
7212 HACIENDA ROAD, Aylmer, Ontario N5H 2R5


$550,000.00
- 3 bedrooms
- 1 bathrooms
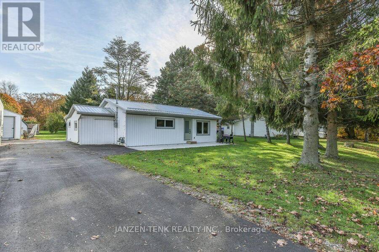
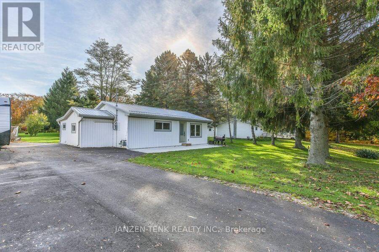
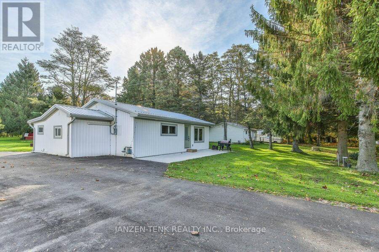
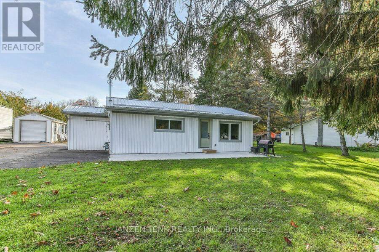
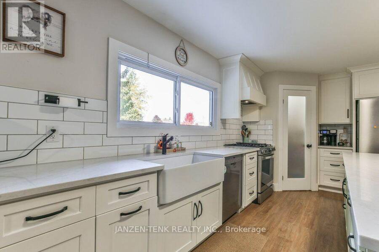
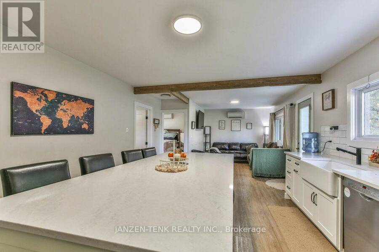
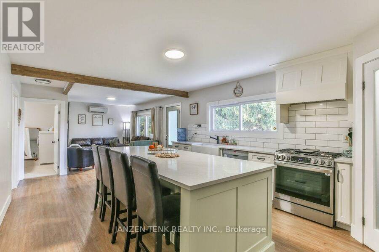
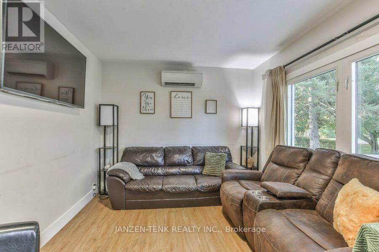
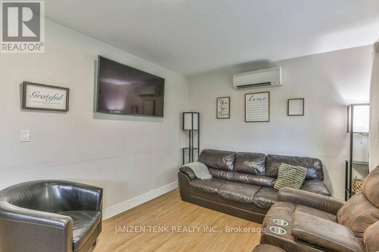
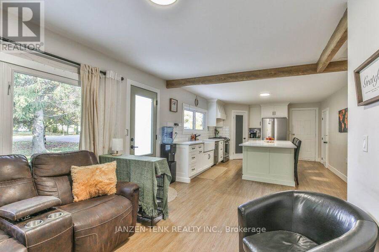
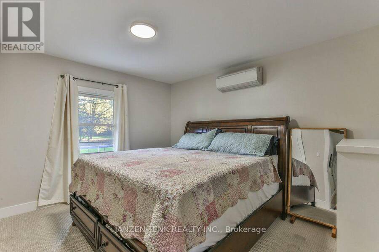
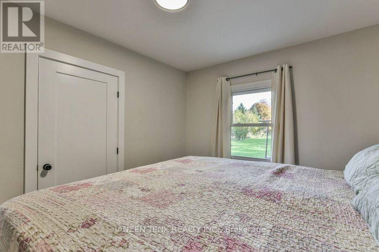
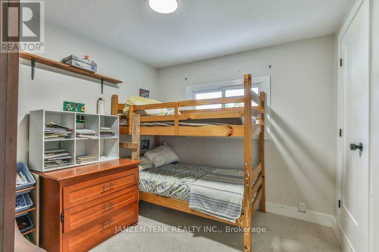
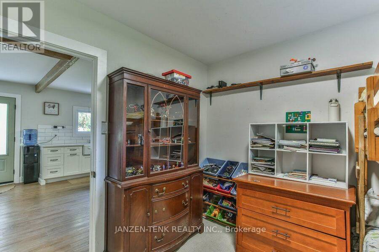
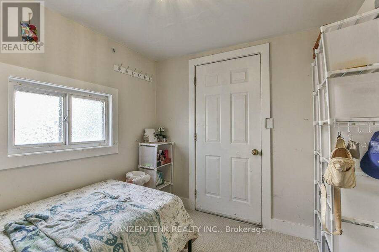
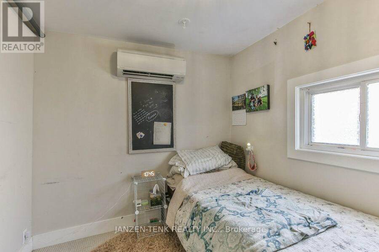
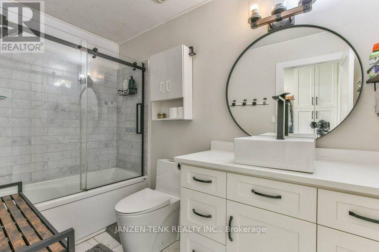
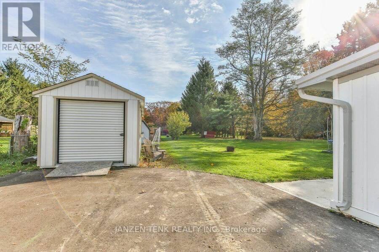
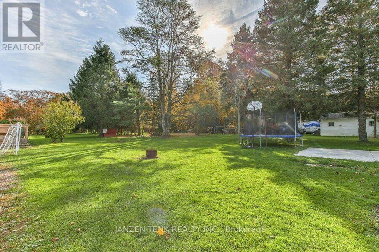
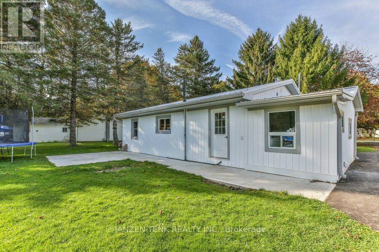
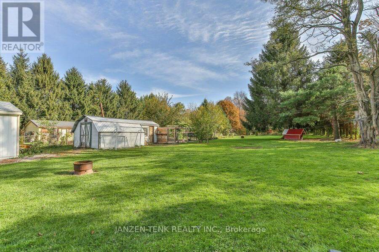
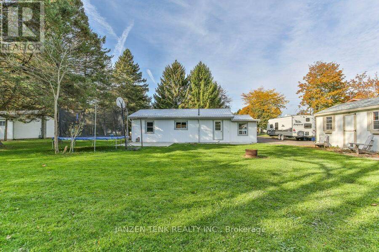
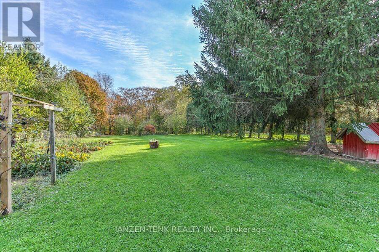
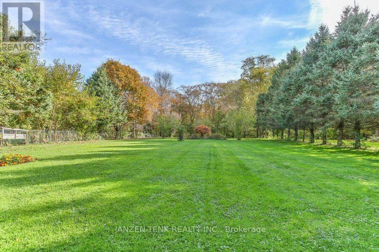
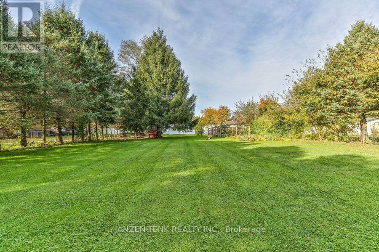
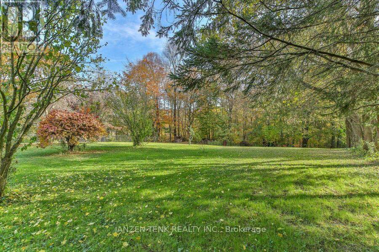
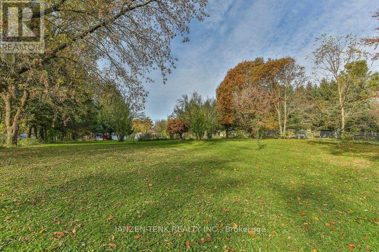
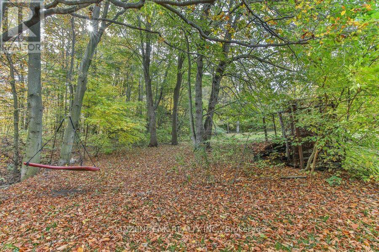
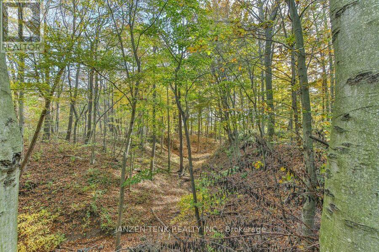
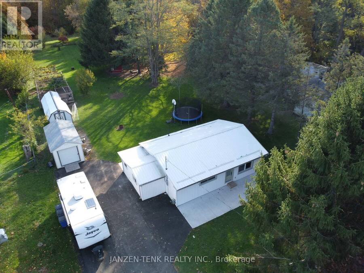
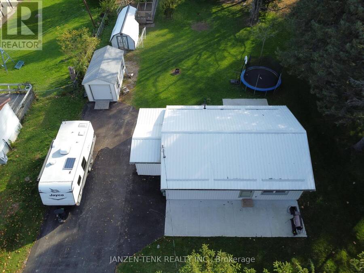
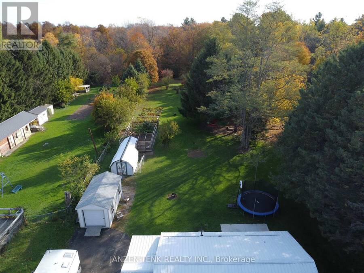
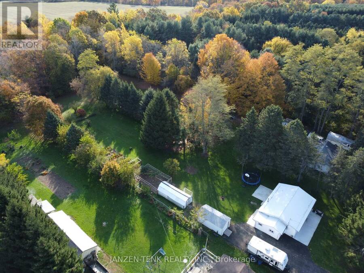
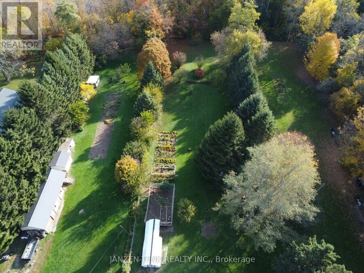
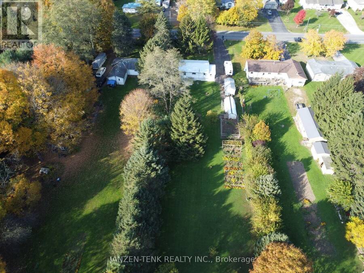
Set on 0.87 acres backing onto a beautiful ravine, this thoughtfully updated three-bedroom, one-bathroom home offers a welcoming place to settle in and enjoy. The kitchen, new in 2023, features a generous island with plenty of room for dining, a corner pantry, a natural gas stove, and a dishwasher installed that same year. The bathroom was also renovated in 2023, while main floor laundry adds everyday convenience. Updates extend outside with a new well drilled in 2023, new roofing and exterior finishes in 2024, and a newly paved driveway in 2026. Concrete sidewalks and a rear concrete patio, added in 2024, provide a welcoming spot to relax and take in ... read more
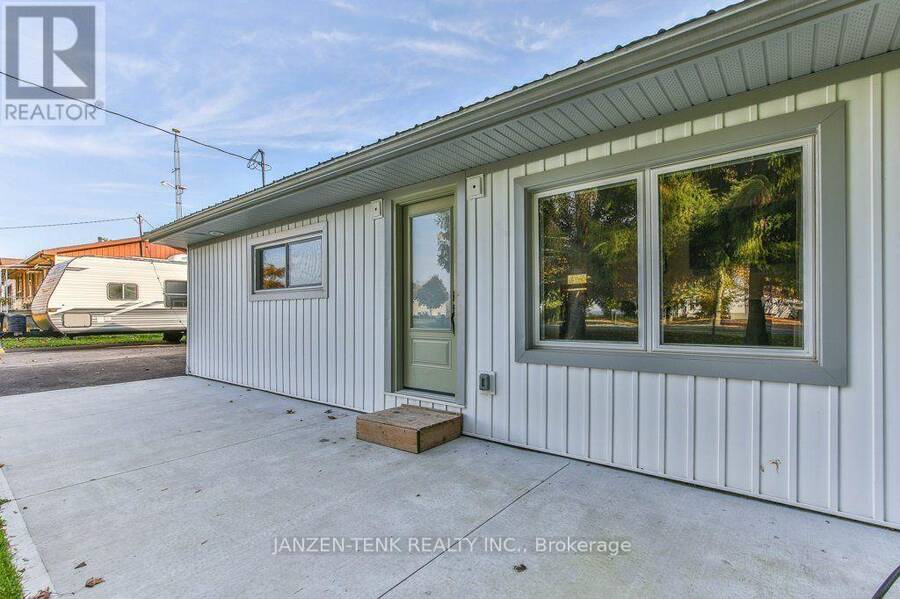
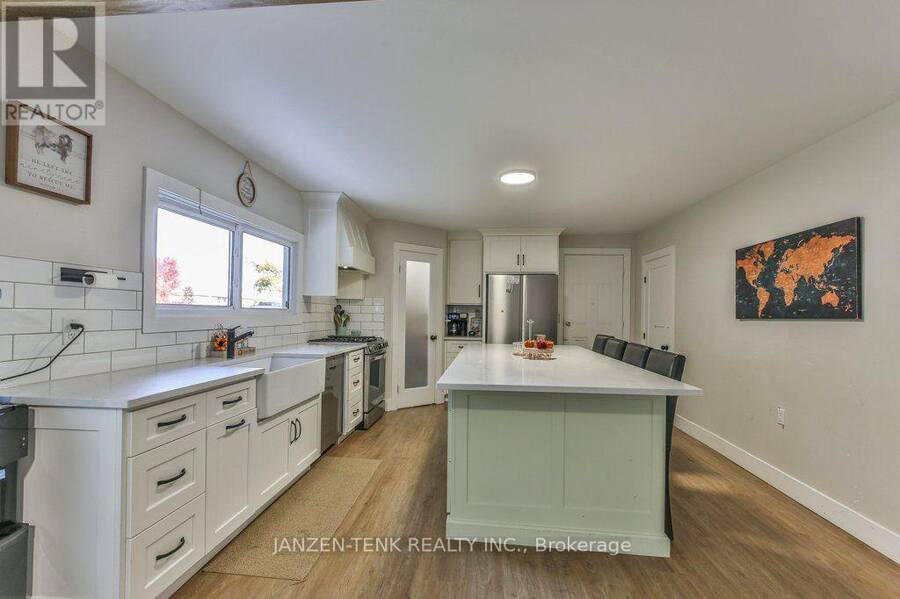
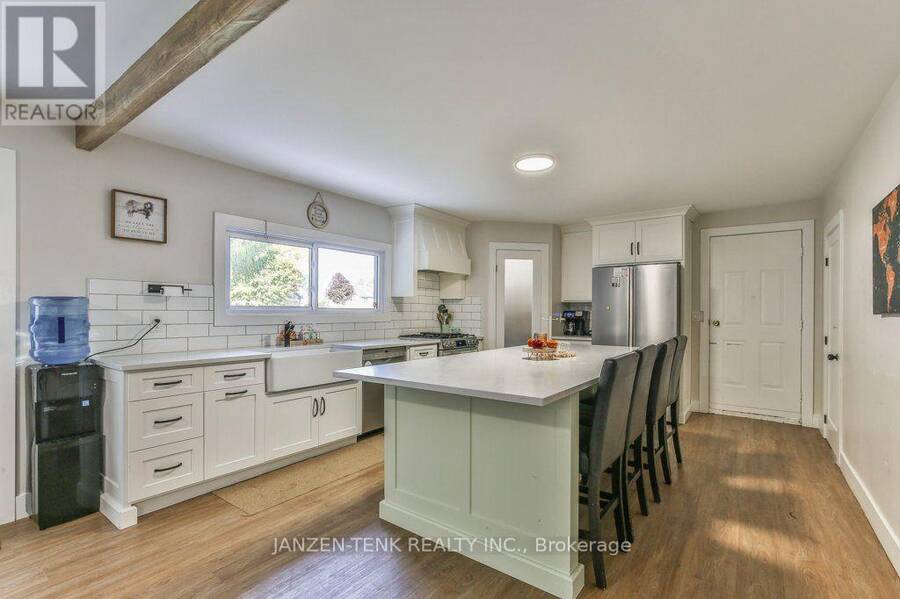
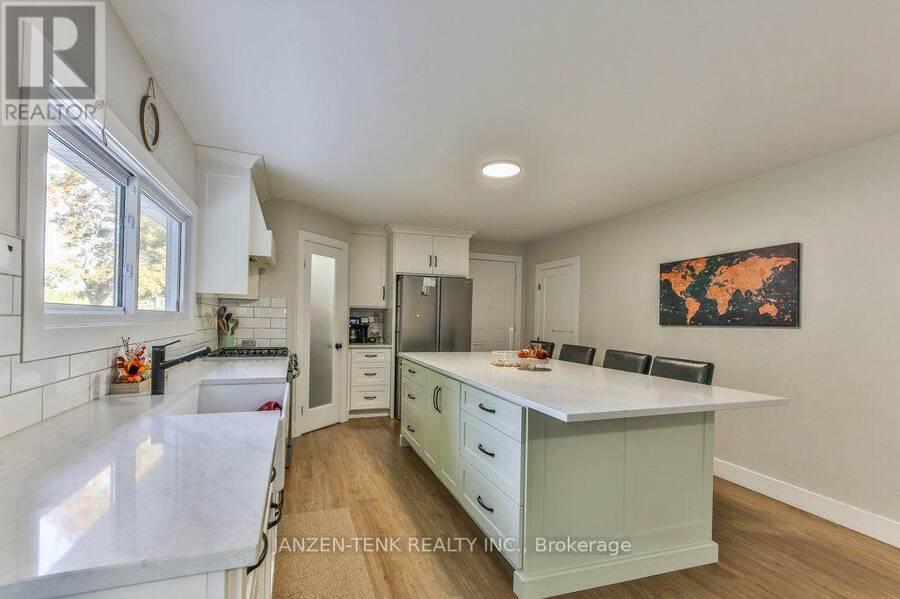
Set on 0.87 acres backing onto a beautiful ravine, this thoughtfully updated three-bedroom, one-bathroom home offers a welcoming place to settle in and enjoy. The kitchen, new in 2023, features a generous island with plenty of room for dining, a corner pantry, a natural gas stove, and a dishwasher installed that same year. The bathroom was also renovated in 2023, while main floor laundry adds everyday convenience. Updates extend outside with a new well drilled in 2023, new roofing and exterior finishes in 2024, and a newly paved driveway in 2026. Concrete sidewalks and a rear concrete patio, added in 2024, provide a welcoming spot to relax and take in the ravine views. The 10-by-20-foot workshop, also new in 2024, offers room for hobbies, projects, or storage. Fruit trees, abundant gardens, and a chicken coop and run make the yard a lovely place to spend time, with space to grow your own family & food and enjoy the natural surroundings. (id:25417)
Open House this Saturday, November 7th, from 1:00 PM to 3:00 PM.
- Listing ID: X14137592
- Property Type: Single Family
| Property | |
|---|---|
| Style: | Bungalow |
| Ownership: | Freehold |
| Lot Size: | 88 by 415 FT Partially Fenced and Landscaped |
| Parking: | No Garage 7 Spaces |
| Building | |
|---|---|
| Type: | Single Family House |
| Appliances: | Dishwasher, Refrigerator, Stove, Window Coverings and Water Heater |
| HVAC: | Fireplace, Other and Wall Unit Electric |
| Exterior: | Vinyl Siding |
| Basement: | Crawl Space |
| Utilities: | Septic System |
| Location | |
|---|---|
| Town: | Aylmer |
| Province: | Ontario |
| Nearby Amenities: | Place Of Worship and Schools |
| Community Features: | School Bus |
| Rooms | Level | Dimensions |
|---|---|---|
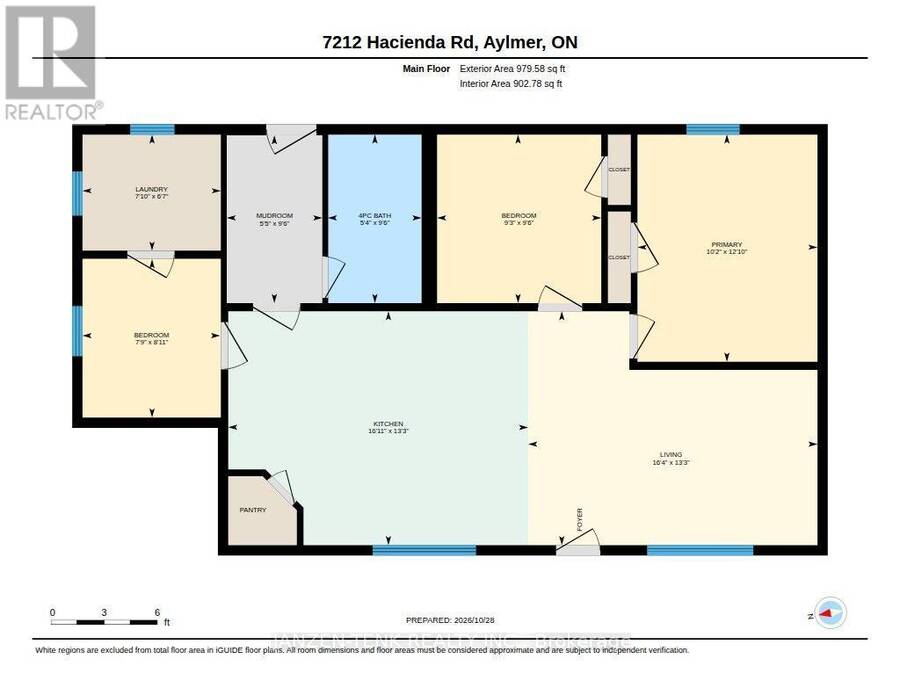
| Kitchen | Main level | 4.04 m x 5.16 m |
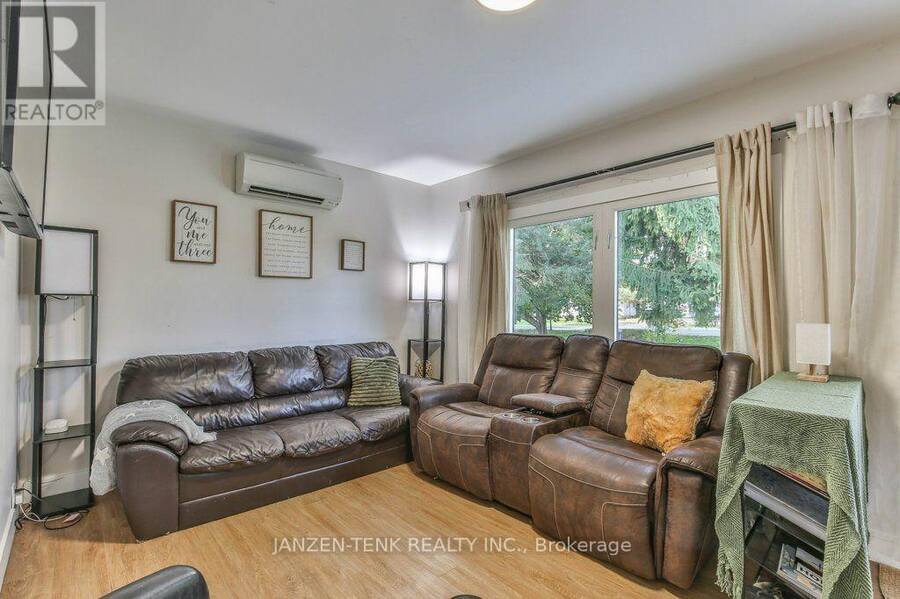
| Living room | Main level | 4.04 m x 4.98 m |
| Primary Bedroom | Main level | 3.91 m x 3.1 m |
| Bedroom 2 | Main level | 2.72 m x 2.36 m |
| Bedroom 3 | Main level | 2.9 m x 2.82 m |
| Bathroom | Main level | 2.9 m x 1.63 m |
| Laundry room | Main level | 2.01 m x 2.39 m |
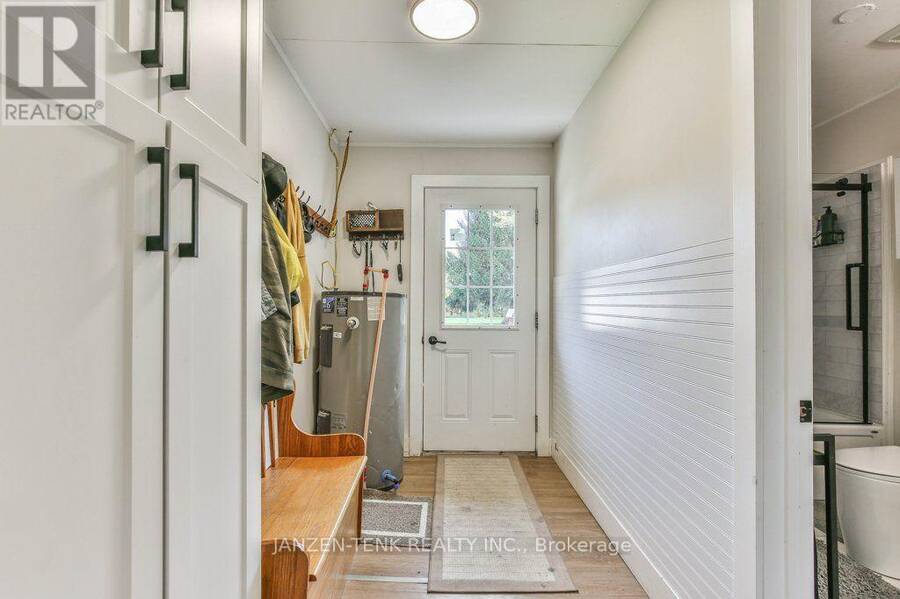
| Mud room | Main level | 2.9 m x 1.65 m |
Book a showing to see this Hacienda Road Home in Aylmer
This property has so much to offer. Book a private showing now, as you do not want to miss out on 7212 HACIENDA ROAD in Aylmer, Ontario!
Private Showing Request
Send a request to book a private showing for
.
Please Note: Information you supply in the contact form will be kept fully confidential.
Is this home the right property for you? Start a conversation to find out.
Get Directions to this Property
Not sure where this property is? Get directions to this Hacienda Road Home in Aylmer.


Provided by JANZEN-TENK REALTY INC.. MLS®, REALTOR®, and the associated logos are trademarks of the Canadian Real Estate Association.

This REALTOR.ca listing content is owned and licensed by REALTOR® members of the Canadian Real Estate Association.
Have questions or need more information about this home? Don't know where to begin? Then, let us connect you with the best real estate agent to guide you.

Inquiries submitted through this website will be responded to by a local sales representative from Royal LePage®.
Start a Conversation by Text
Provide your full name, phone and email to start a conversation by text message.
Please Note: Information you supply in the contact form will be kept fully confidential.
Start a Conversation by Email
Provide your full name and email to start a conversation by email.
Please Note: Information you supply in the contact form will be kept fully confidential.