
6744 HACIENDA ROAD, Aylmer, Ontario N5H 2R5

$875,000.00
- 5 bedrooms
- 2 bathrooms
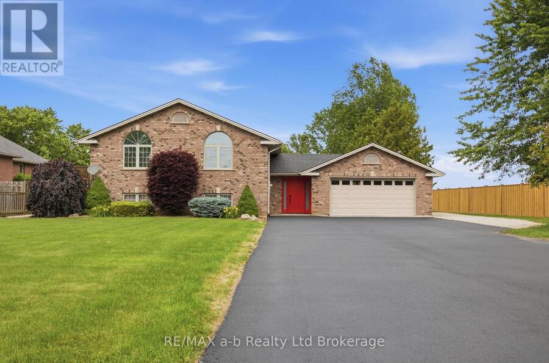
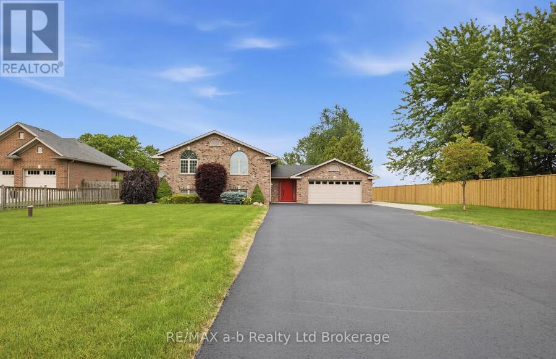
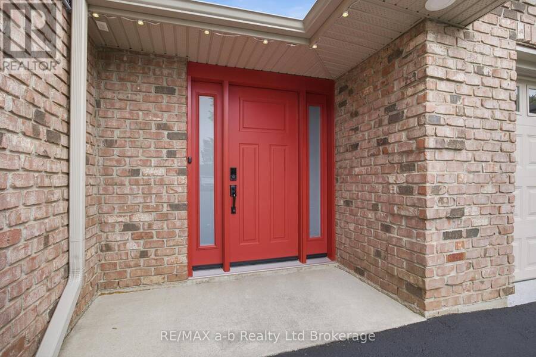
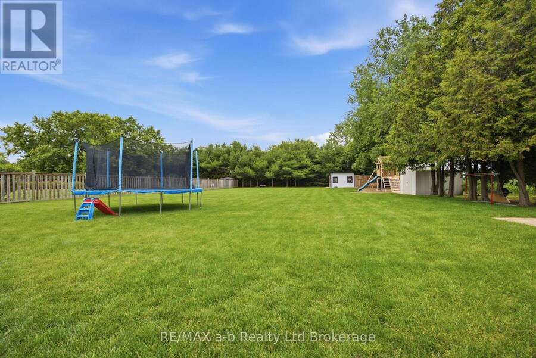
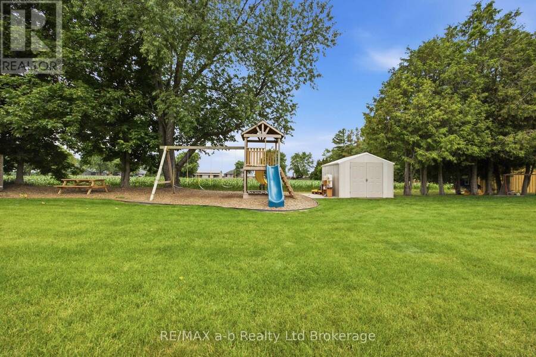
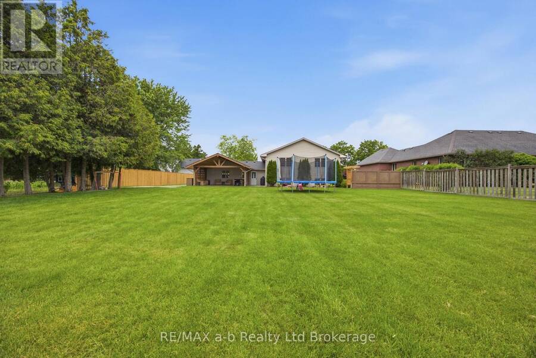
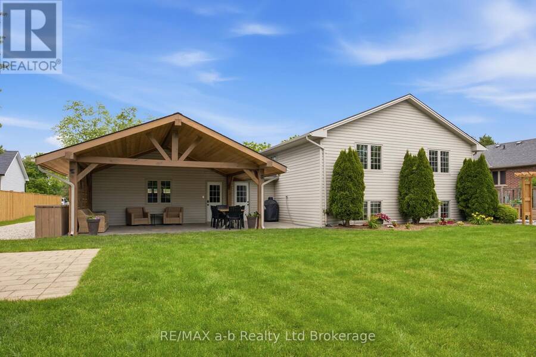
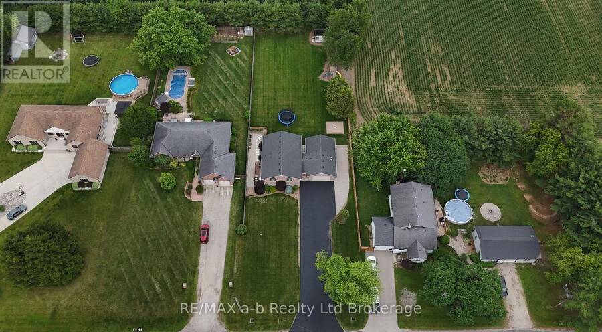
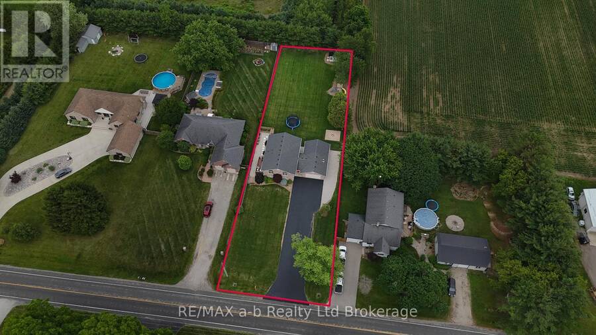
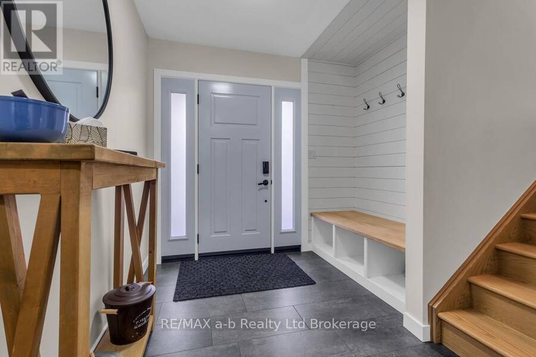
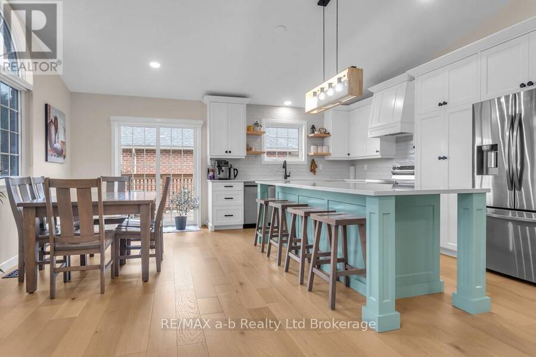
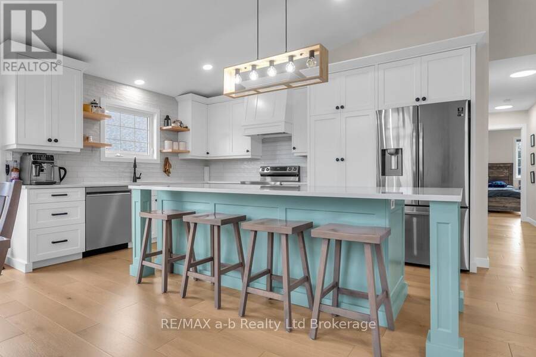
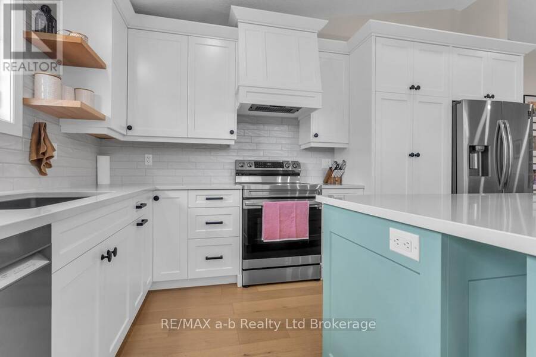
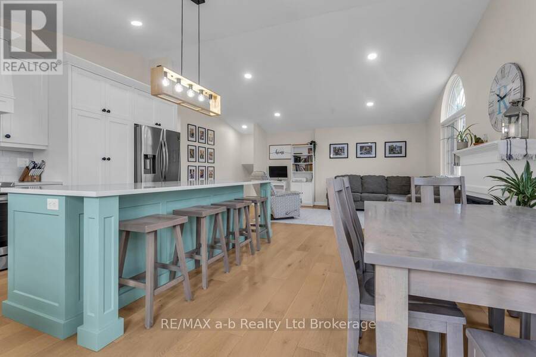
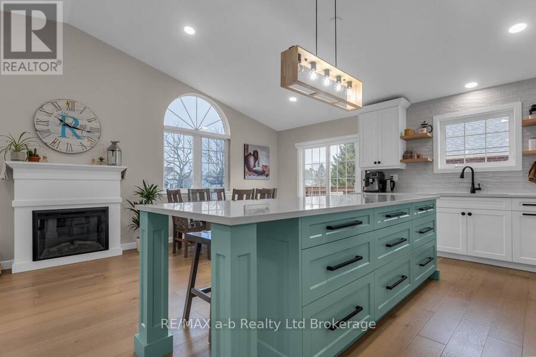
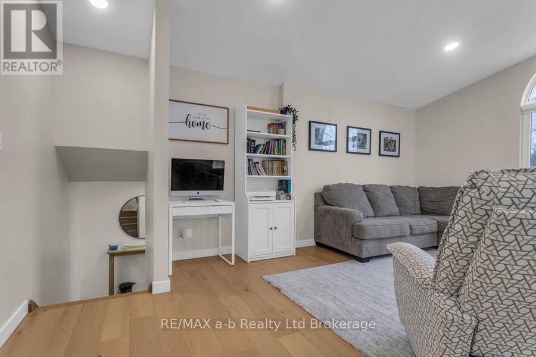
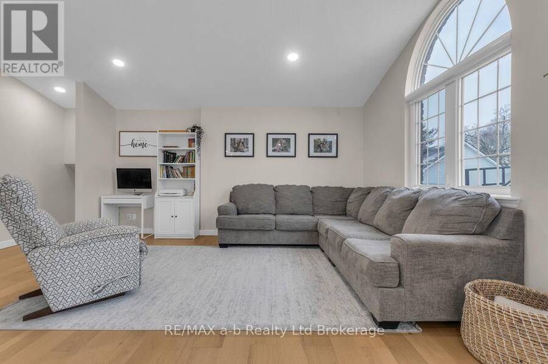
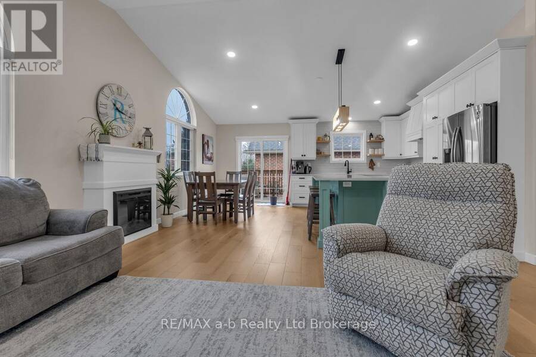
Discover the perfect blend of modern upgrades and peaceful living at 6744 Hacienda Road. Set on a sprawling 91' x 295' landscaped lot, this raised bungalow offers bright, open living spaces designed for everyday comfort and effortless entertaining. Step inside to a welcoming foyer that leads to the airy main level, where an 11' cathedral ceiling enhances the open-concept design. The kitchen is a true focal point, featuring quartz countertops, stainless steel appliances, upgraded cabinetry, white oak hardwood flooring and a large island ideal for gathering with family and friends. With three well-sized bedrooms upstairs and a beautifully finished ... read more
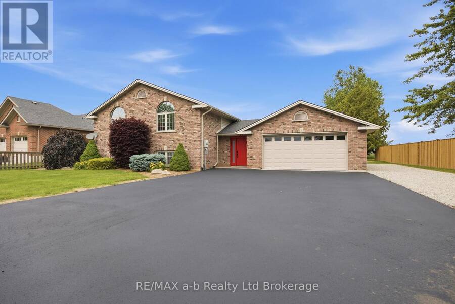
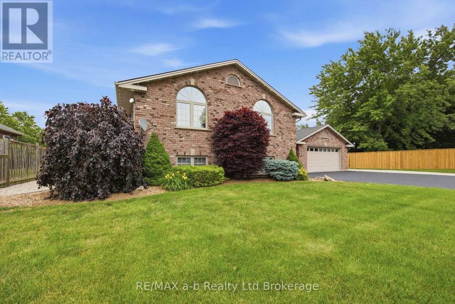
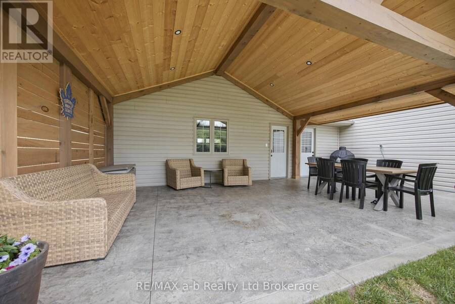
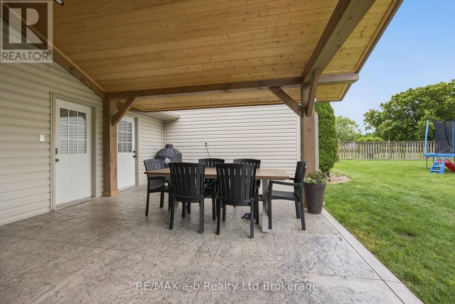
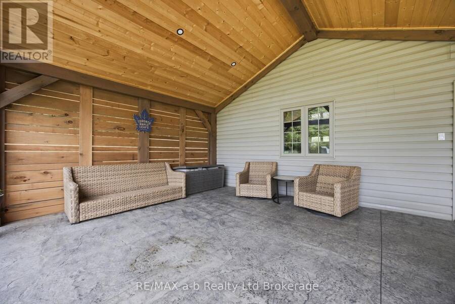
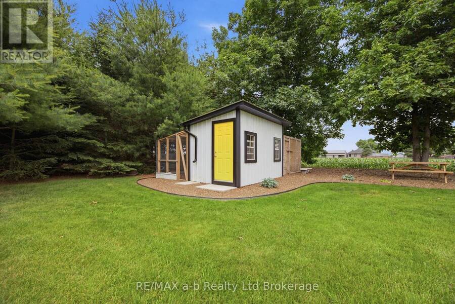
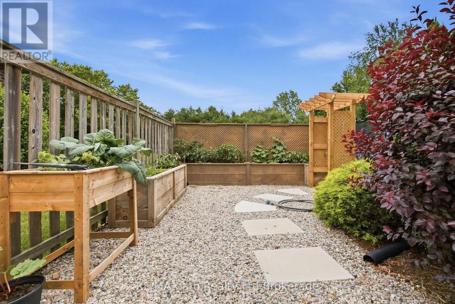
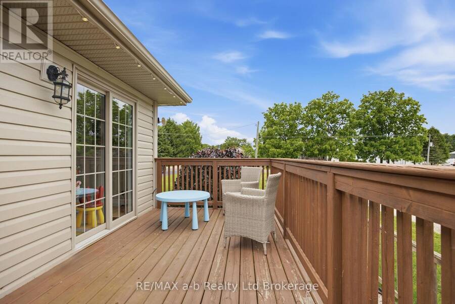
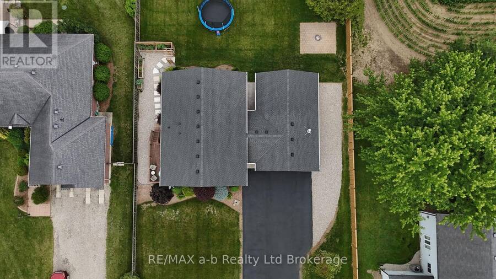
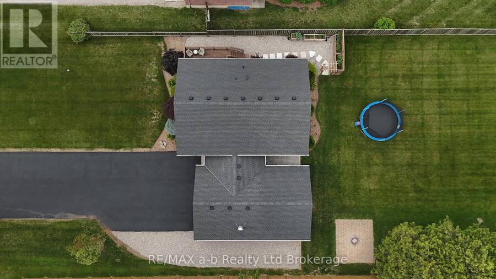
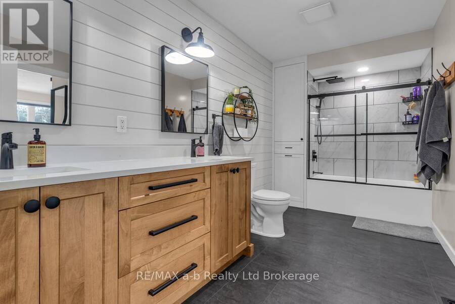
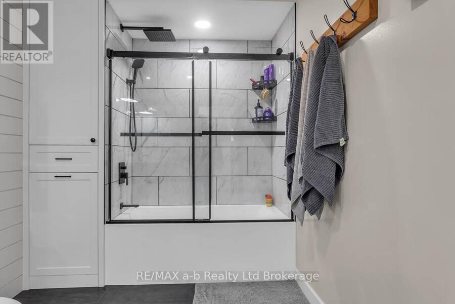
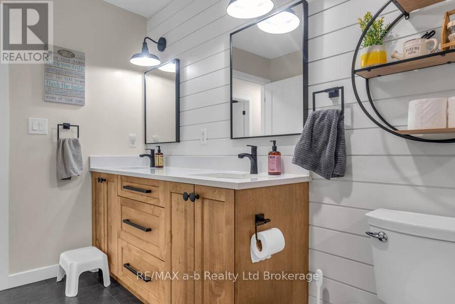
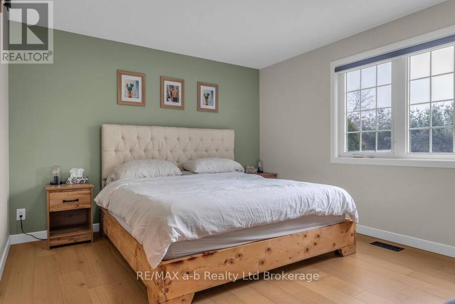
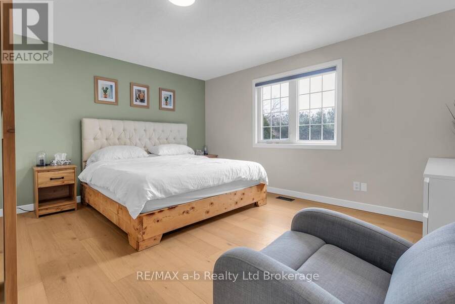
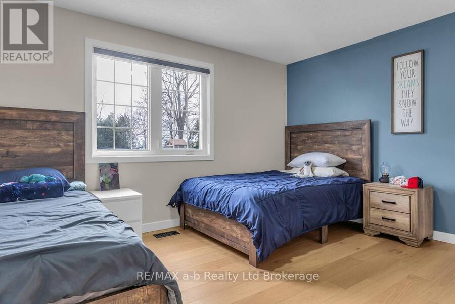
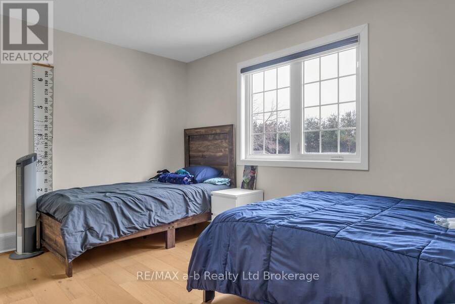
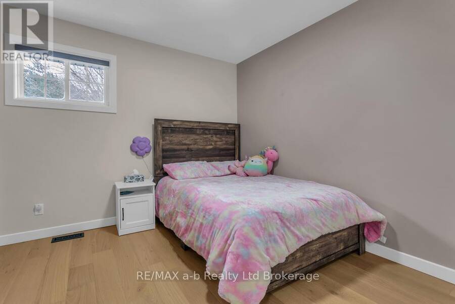
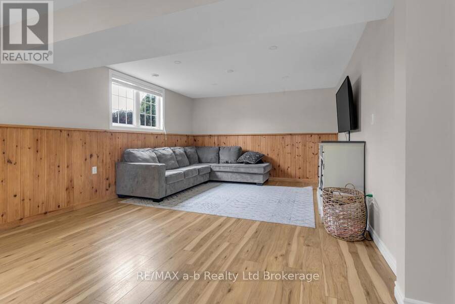
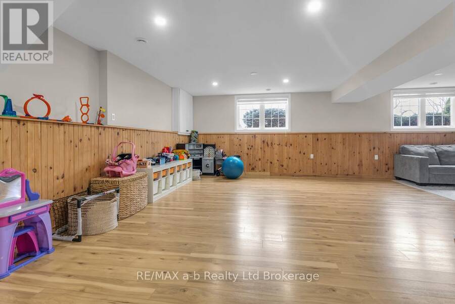
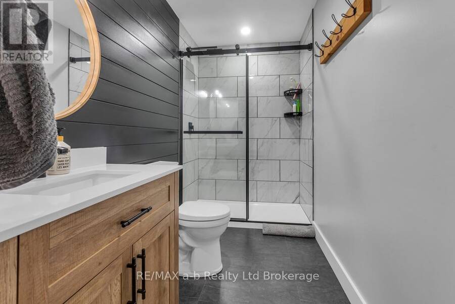
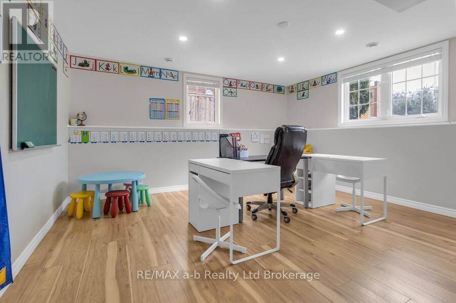
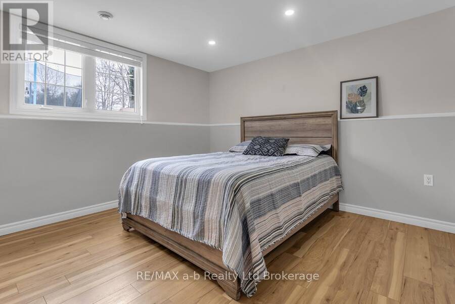
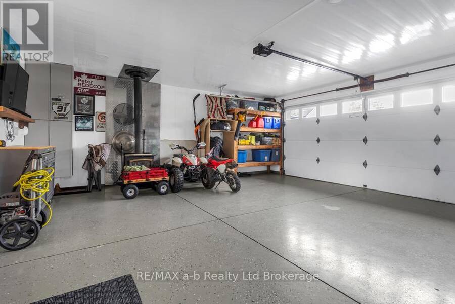
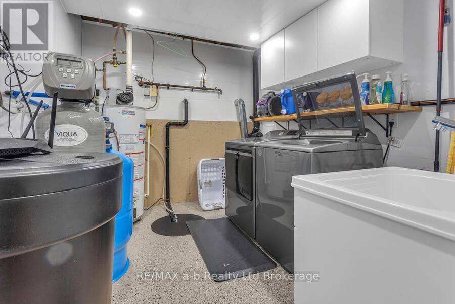
Discover the perfect blend of modern upgrades and peaceful living at 6744 Hacienda Road. Set on a sprawling 91' x 295' landscaped lot, this raised bungalow offers bright, open living spaces designed for everyday comfort and effortless entertaining. Step inside to a welcoming foyer that leads to the airy main level, where an 11' cathedral ceiling enhances the open-concept design. The kitchen is a true focal point, featuring quartz countertops, stainless steel appliances, upgraded cabinetry, white oak hardwood flooring and a large island ideal for gathering with family and friends. With three well-sized bedrooms upstairs and a beautifully finished 5-piece bathroom, there's plenty of room for everyone. The lower level expands your living space with two additional bedrooms, a full 3-piece bath, a cozy living area, and convenient laundry and storage. Enjoy outdoor living with a covered post and beam deck, stamped concrete patio, and a newly paved driveway leading to a double car garage. Whether you're hosting or unwinding, this home offers space, style, and flexibility in one exceptional package. (id:25417)
- Listing ID: X13808210
- Property Type: Single Family
| Property | |
|---|---|
| Style: | Raised Bungalow |
| Ownership: | Freehold |
| Lot Size: | 91.9 by 295.3 FT Partially Fenced and Landscaped |
| Parking: | Attached Garage 12 Spaces |
| Building | |
|---|---|
| Type: | Single Family House |
| Appliances: | Dishwasher, Dryer, Refrigerator, Stove, Washer, Water Heater, Water Softener and Garage Door Opener Remote(s) |
| HVAC: | Central Air Conditioning, Fireplace and Forced Air Natural Gas |
| Exterior: | Brick and Vinyl Siding |
| Basement: | Full (Finished) |
| Utilities: | Septic System |
| Location | |
|---|---|
| Town: | Aylmer |
| Province: | Ontario |
| Community Features: | School Bus |
| Rooms | Level | Dimensions |
|---|---|---|
| Bathroom | Basement | 4.14 m x 1.49 m |
| Family room | Basement | 8.26 m x 4.41 m |
| Games room | Basement | 4.54 m x 3.96 m |
| Laundry room | Basement | 4.32 m x 2.46 m |
| Bedroom 4 | Basement | 4.51 m x 4.48 m |
| Bedroom 5 | Basement | 4.26 m x 3.74 m |
| Foyer | Main level | 5.15 m x 2.52 m |
| Kitchen | Upper Level | 4.45 m x 3.41 m |
| Dining room | Upper Level | 4.45 m x 2.43 m |
| Living room | Upper Level | 5.76 m x 4.48 m |
| Bathroom | Upper Level | 4.48 m x 2.1 m |
| Primary Bedroom | Upper Level | 4.54 m x 4.39 m |
| Bedroom 2 | Upper Level | 3.13 m x 3.08 m |
| Bedroom 3 | Upper Level | 3.38 m x 4.23 m |
Book a showing to see this Hacienda Road Home in Aylmer
This property has so much to offer. Book a private showing now, as you do not want to miss out on 6744 HACIENDA ROAD in Aylmer, Ontario!
Private Showing Request
Send a request to book a private showing for
.
Please Note: Information you supply in the contact form will be kept fully confidential.
Is this home the right property for you? Start a conversation to find out.
Get Directions to this Property
Not sure where this property is? Get directions to this Hacienda Road Home in Aylmer.


Provided by RE/MAX a-b Realty Ltd Brokerage. MLS®, REALTOR®, and the associated logos are trademarks of the Canadian Real Estate Association.

This REALTOR.ca listing content is owned and licensed by REALTOR® members of the Canadian Real Estate Association.
Have questions or need more information about this home? Don't know where to begin? Then, let us connect you with the best real estate agent to guide you.

Inquiries submitted through this website will be responded to by a local sales representative from Royal LePage®.
Start a Conversation by Text
Provide your full name, phone and email to start a conversation by text message.
Please Note: Information you supply in the contact form will be kept fully confidential.
Start a Conversation by Email
Provide your full name and email to start a conversation by email.
Please Note: Information you supply in the contact form will be kept fully confidential.