
5973 IMPERIAL ROAD, Aylmer, Ontario N5H 2R2

$699,000.00
- 6 bedrooms
- 3 bathrooms
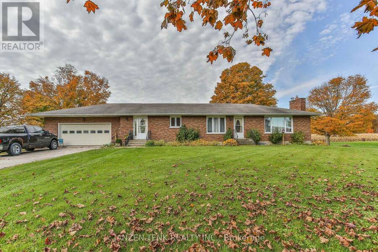
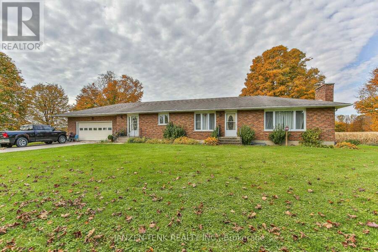
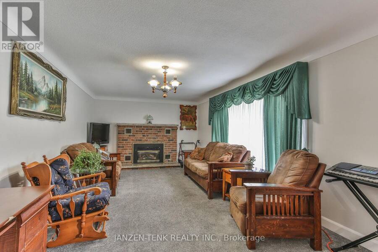
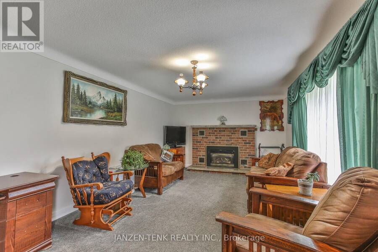
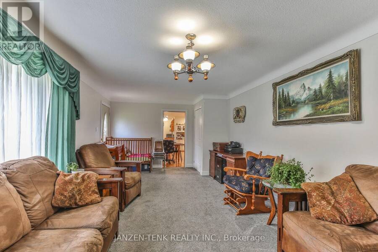
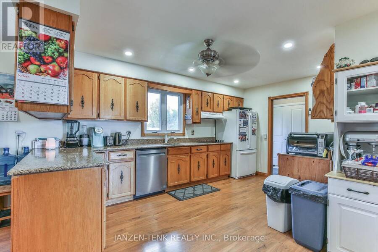
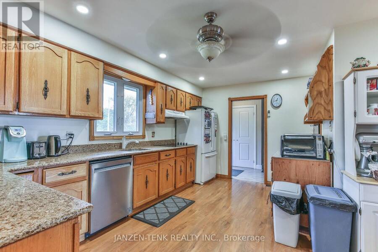
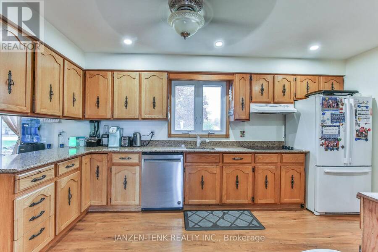
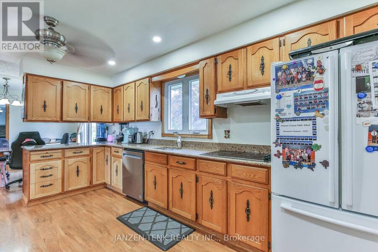
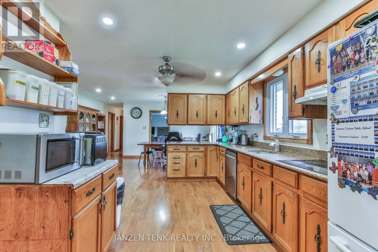
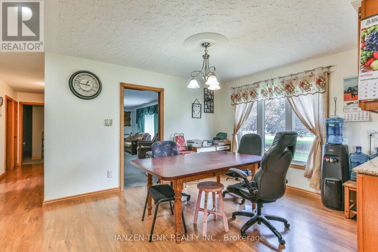
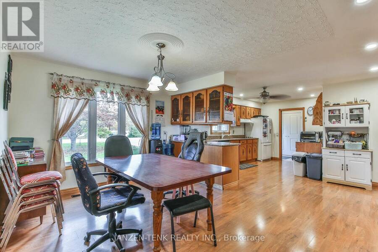
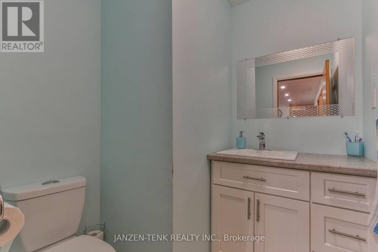
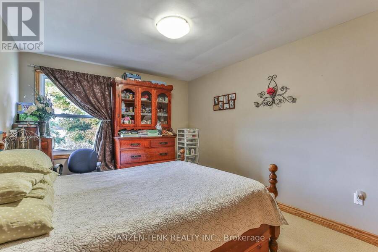
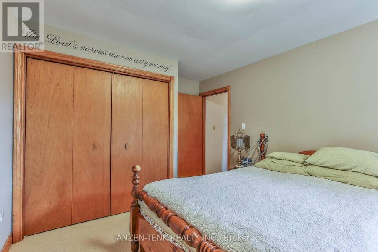
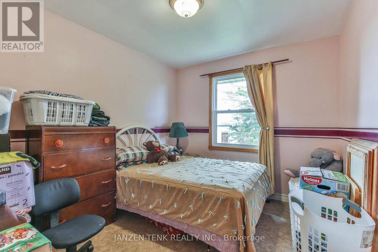
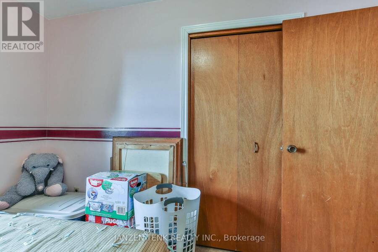
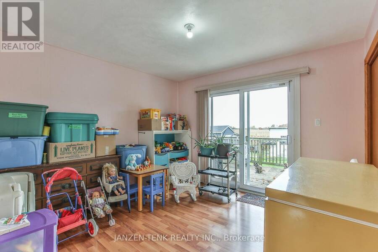
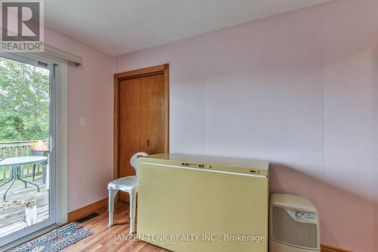
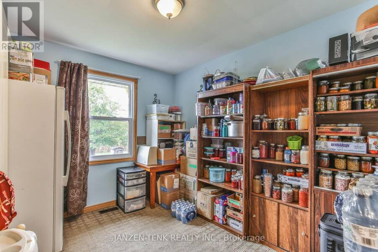
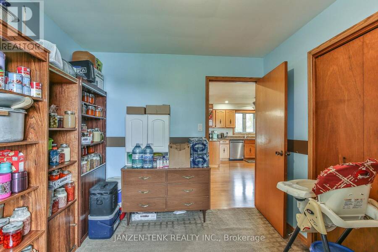
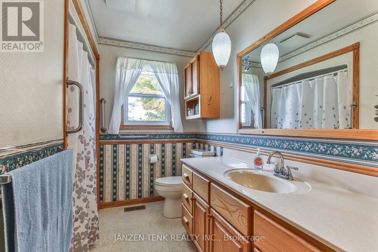
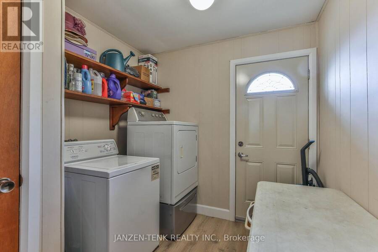
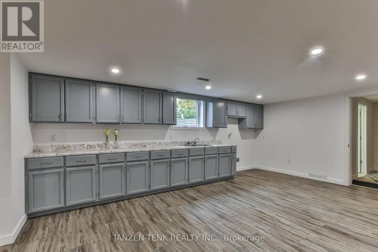
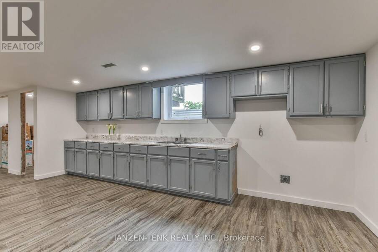
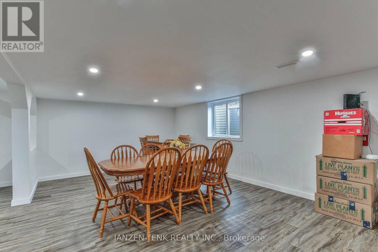
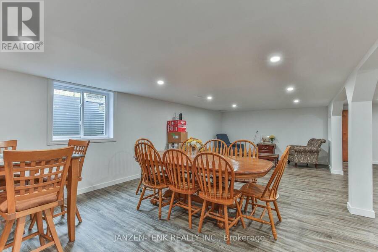
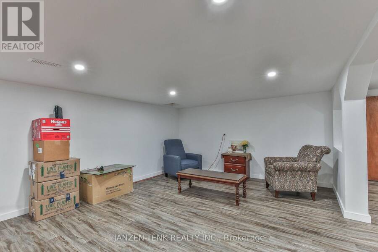
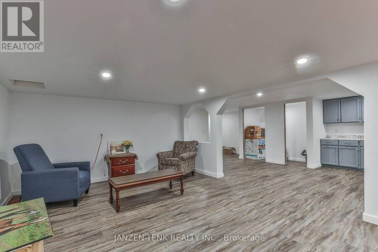
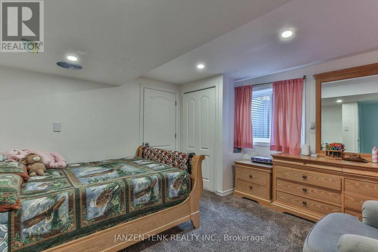
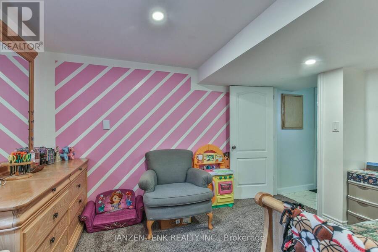
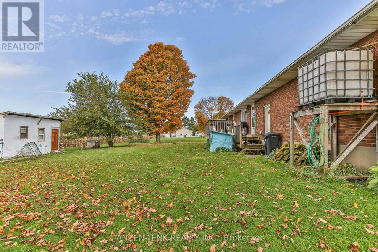
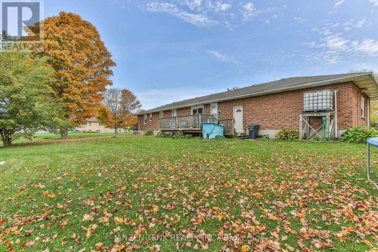
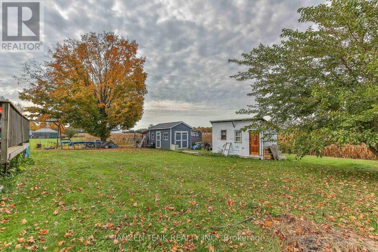
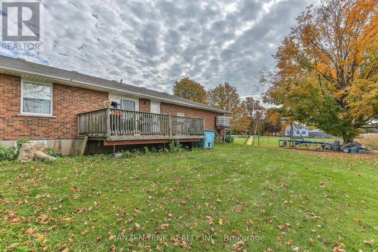
Country living on 0.78 acre, beautiful sunsets, and space for extended family. Backing onto fields and set among majestic trees, this brick ranch offers 1,775 square feet of main-floor living space with four bedrooms, a 4-piece bathroom, and a convenient 2-piece bathroom. The large kitchen, dining room, and living room provide plenty of space for everyday life and family gatherings, while a dedicated main-floor laundry room keeps essentials close at hand. The spacious finished lower level offers flexibility for extended family with a full kitchen, two additional bedrooms, a 4-piece bathroom, separate laundry, brand-new flooring and large windows ... read more
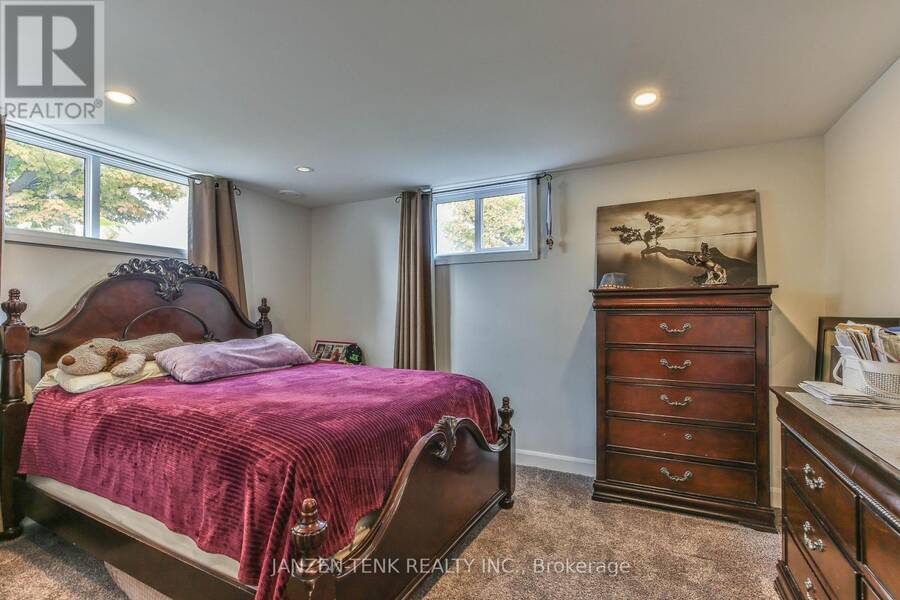
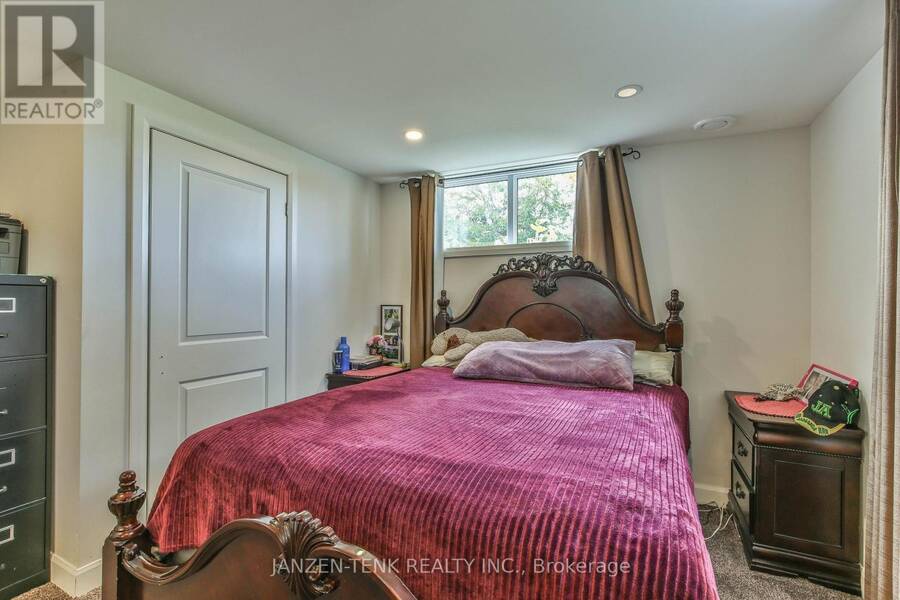
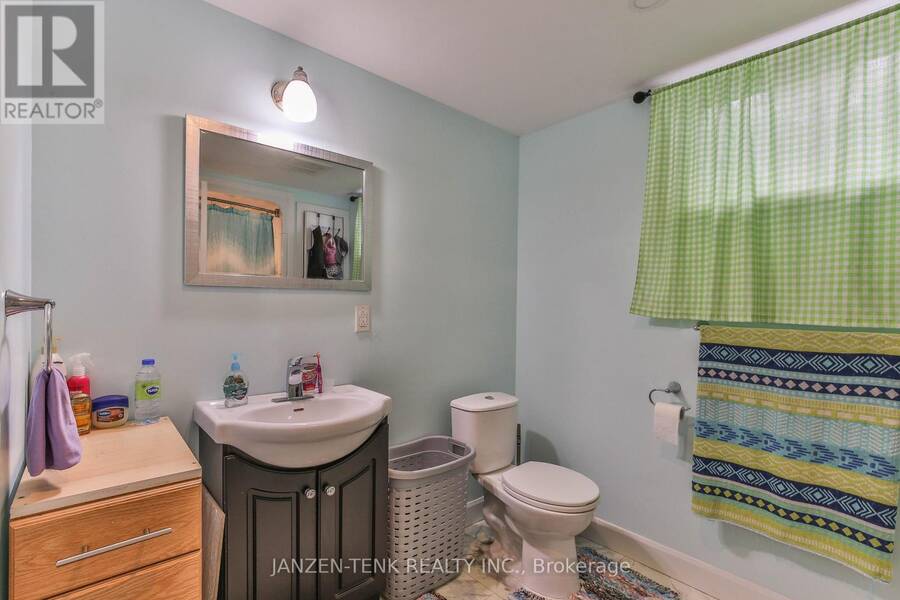
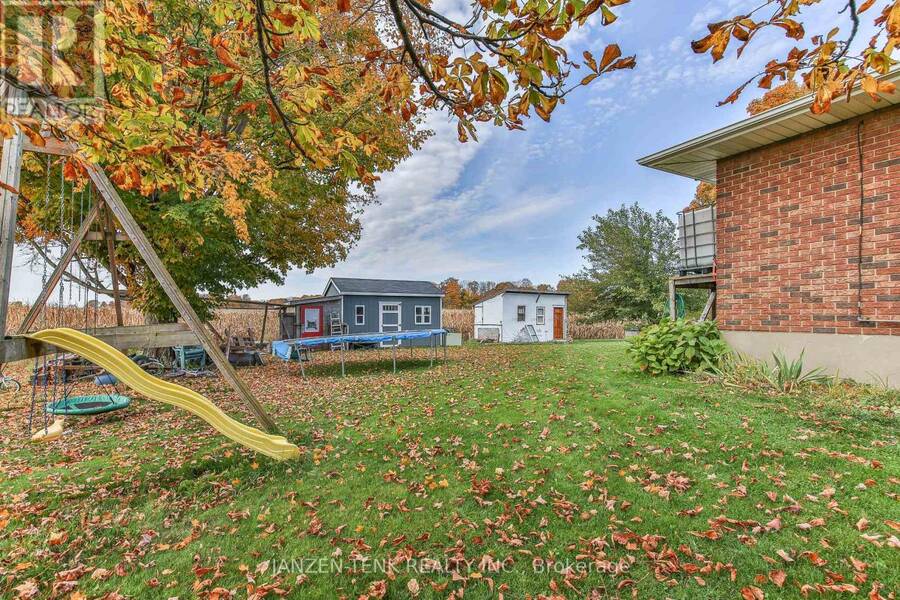
Country living on 0.78 acre, beautiful sunsets, and space for extended family. Backing onto fields and set among majestic trees, this brick ranch offers 1,775 square feet of main-floor living space with four bedrooms, a 4-piece bathroom, and a convenient 2-piece bathroom. The large kitchen, dining room, and living room provide plenty of space for everyday life and family gatherings, while a dedicated main-floor laundry room keeps essentials close at hand. The spacious finished lower level offers flexibility for extended family with a full kitchen, two additional bedrooms, a 4-piece bathroom, separate laundry, brand-new flooring and large windows letting in natural light. An attached, heated double garage and double-wide driveway provide ample parking and space for projects. Outside, rich gardening soil offers opportunities for growing your own vegetables and flowers, while the private back deck overlooks the fields, making it a welcoming spot to unwind and enjoy the sunset. (id:25417)
- Listing ID: X14123314
- Property Type: Single Family
| Property | |
|---|---|
| Style: | Bungalow |
| Ownership: | Freehold |
| Lot Size: | 199.2 by 170 FT|1/2 - 1.99 Acres |
| Parking: | Attached Garage 8 Spaces |
| Building | |
|---|---|
| Type: | Single Family House |
| Appliances: | Dishwasher, Dryer, Refrigerator, Stove, Washer, Water Heater, Window Coverings and Water Heater - Tankless |
| HVAC: | Central Air Conditioning, Fireplace and Forced Air Natural Gas |
| Exterior: | Brick |
| Basement: | Full |
| Utilities: | Septic System |
| Location | |
|---|---|
| Town: | Aylmer |
| Province: | Ontario |
| Community Features: | School Bus |
| Rooms | Level | Dimensions |
|---|---|---|
| Kitchen | Basement | 5.92 m x 3.96 m |
| Dining room | Basement | 4.14 m x 3.96 m |
| Living room | Basement | 4.22 m x 3.96 m |
| Foyer | Basement | 3.86 m x 3.96 m |
| Bedroom 5 | Basement | 3.96 m x 3.84 m |
| Bedroom | Basement | 3.91 m x 3.71 m |
| Other | Basement | 3.96 m x 2.08 m |
| Utility room | Basement | 2.92 m x 3.96 m |
| Bathroom | Basement | 2.13 m x 2.74 m |
| Kitchen | Main level | 2.9 m x 4.57 m |
| Bathroom | Main level | 0.99 m x 1.32 m |
| Dining room | Main level | 3.81 m x 3.2 m |
| Living room | Main level | 7.62 m x 3.71 m |
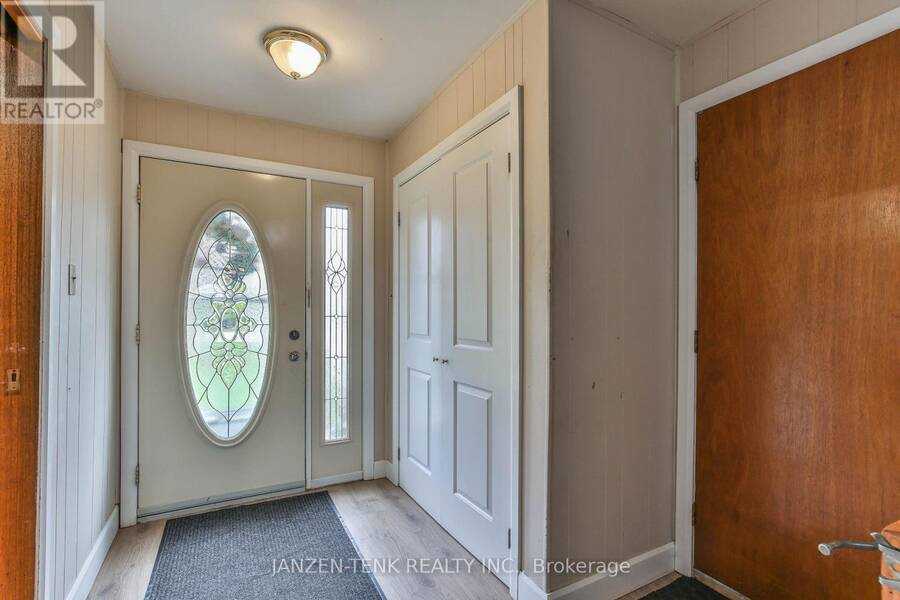
| Foyer | Main level | 5.49 m x 2.34 m |
| Laundry room | Main level | 2.34 m x 2.64 m |
| Primary Bedroom | Main level | 3.51 m x 3.2 m |
| Bedroom 2 | Main level | 3.4 m x 3.43 m |
| Bedroom 3 | Main level | 3.35 m x 2.74 m |
| Bedroom 4 | Main level | 3.4 m x 2.74 m |
| Bathroom | Main level | 3.4 m x 1.47 m |
Book a showing to see this Imperial Road Home in Aylmer
This property has so much to offer. Book a private showing now, as you do not want to miss out on 5973 IMPERIAL ROAD in Aylmer, Ontario!
Private Showing Request
Send a request to book a private showing for
.
Please Note: Information you supply in the contact form will be kept fully confidential.
Is this home the right property for you? Start a conversation to find out.
Get Directions to this Property
Not sure where this property is? Get directions to this Imperial Road Home in Aylmer.


Provided by JANZEN-TENK REALTY INC.. MLS®, REALTOR®, and the associated logos are trademarks of the Canadian Real Estate Association.

This REALTOR.ca listing content is owned and licensed by REALTOR® members of the Canadian Real Estate Association.
Have questions or need more information about this home? Don't know where to begin? Then, let us connect you with the best real estate agent to guide you.

Inquiries submitted through this website will be responded to by a local sales representative from Royal LePage®.
Start a Conversation by Text
Provide your full name, phone and email to start a conversation by text message.
Please Note: Information you supply in the contact form will be kept fully confidential.
Start a Conversation by Email
Provide your full name and email to start a conversation by email.
Please Note: Information you supply in the contact form will be kept fully confidential.