
47808 COLLEGE LINE, Aylmer, Ontario N5H 2R6

$2,599,900.00
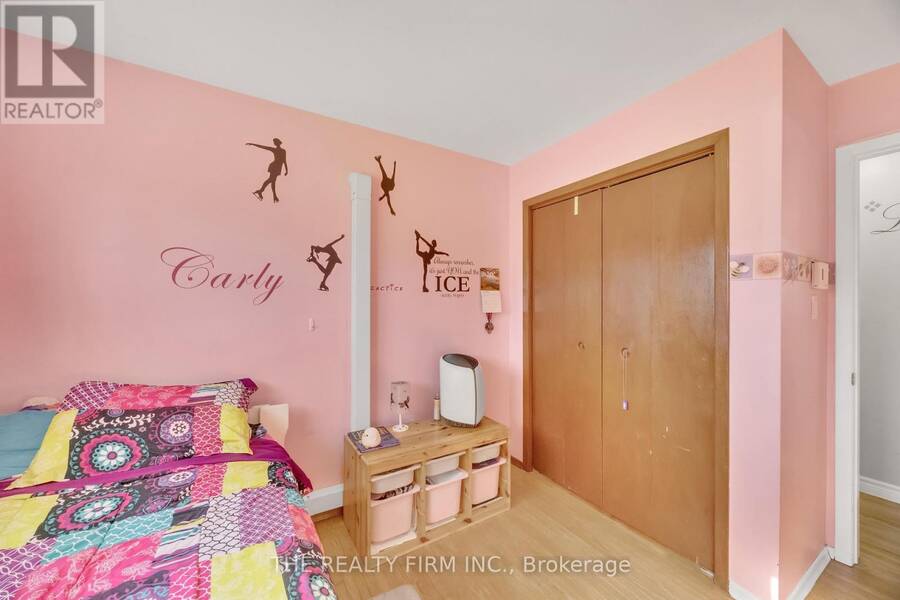
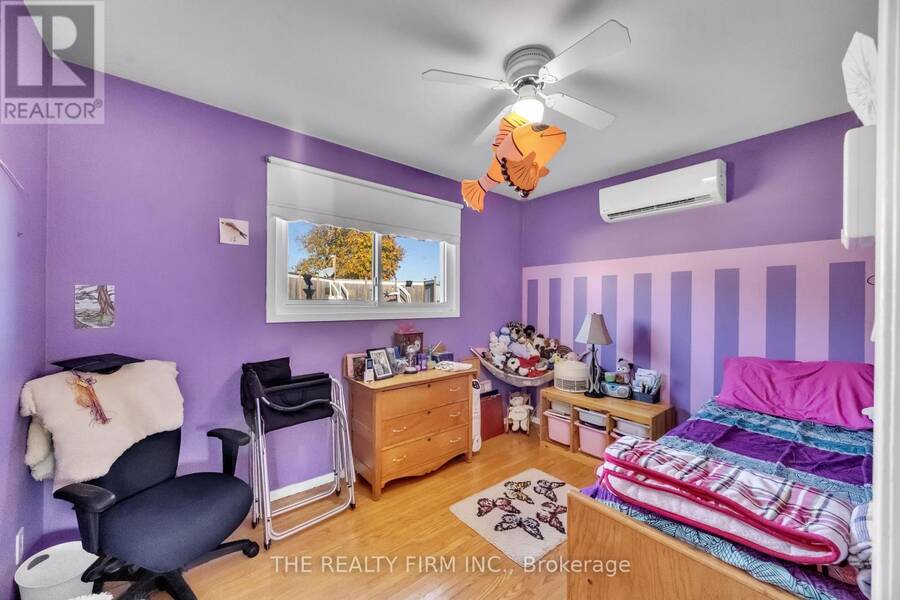
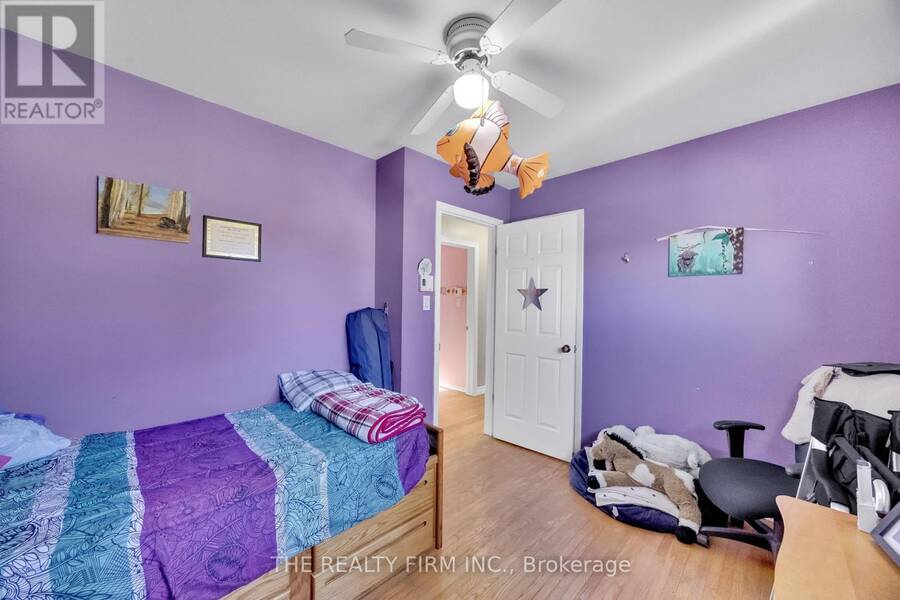
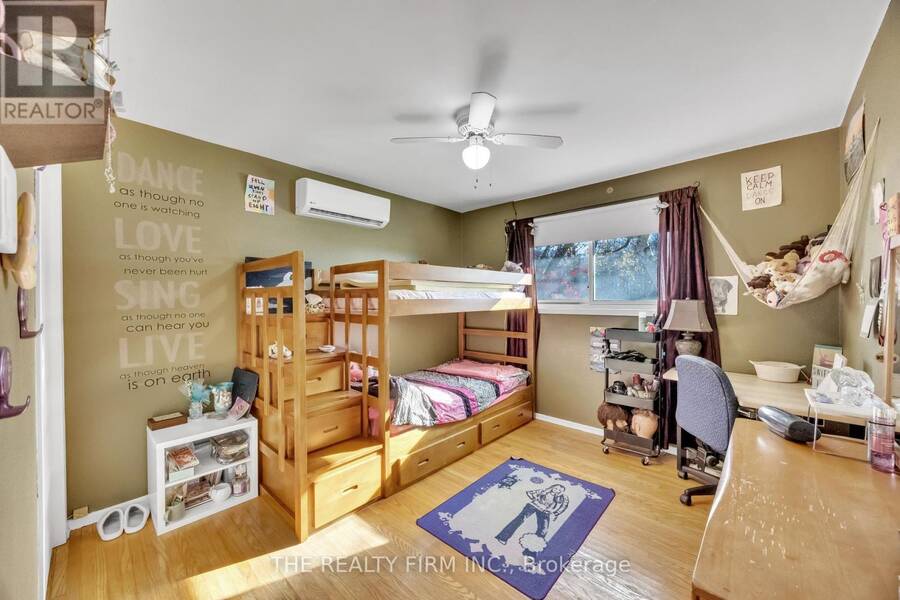
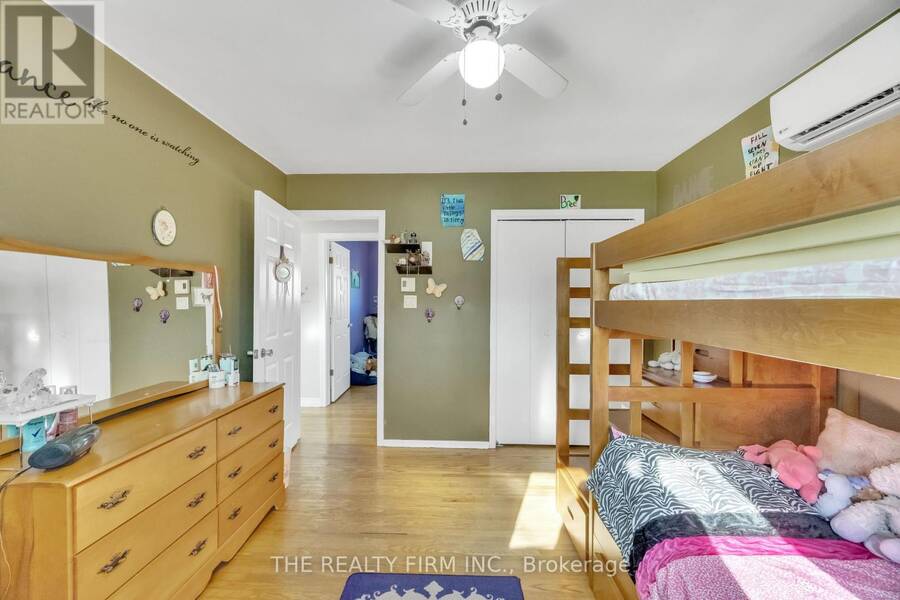
- 4 bedrooms
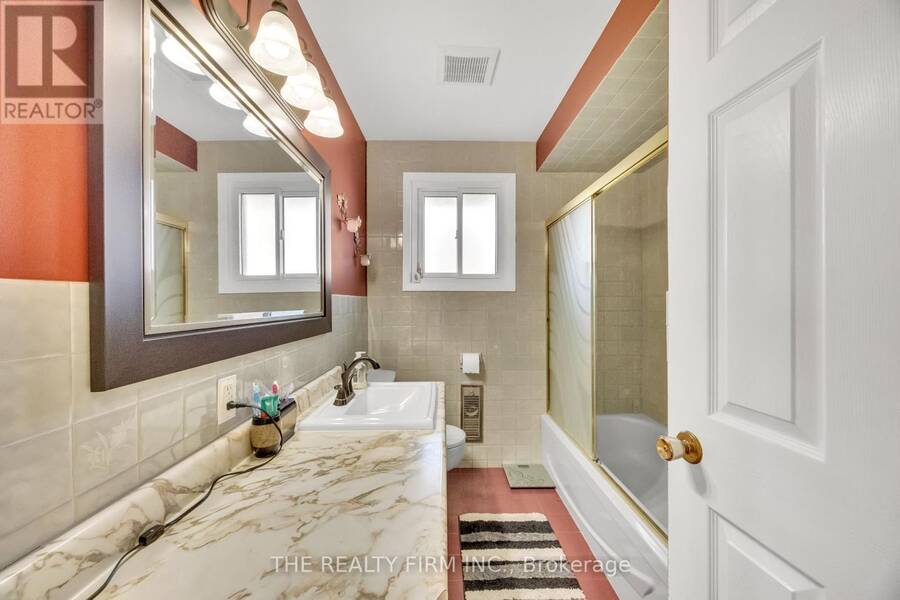
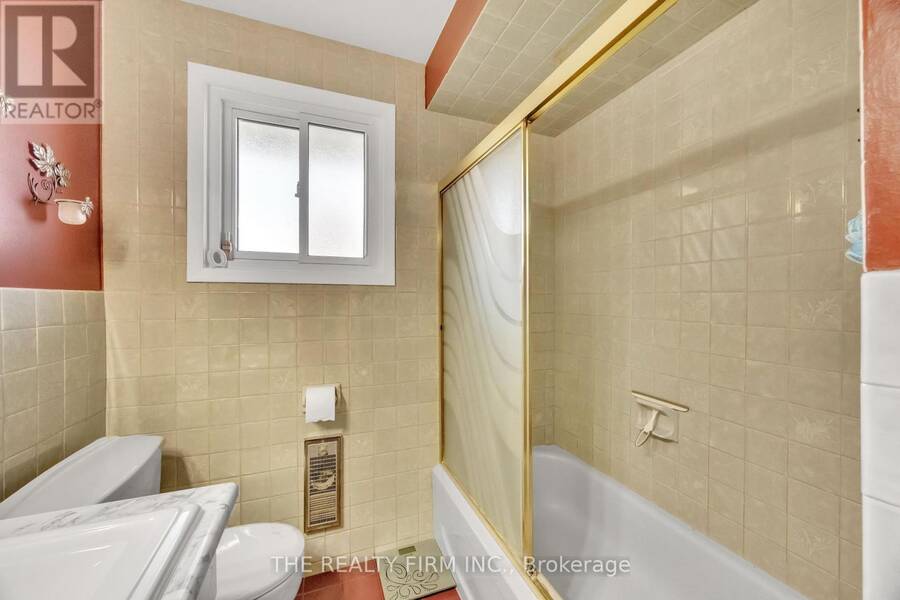
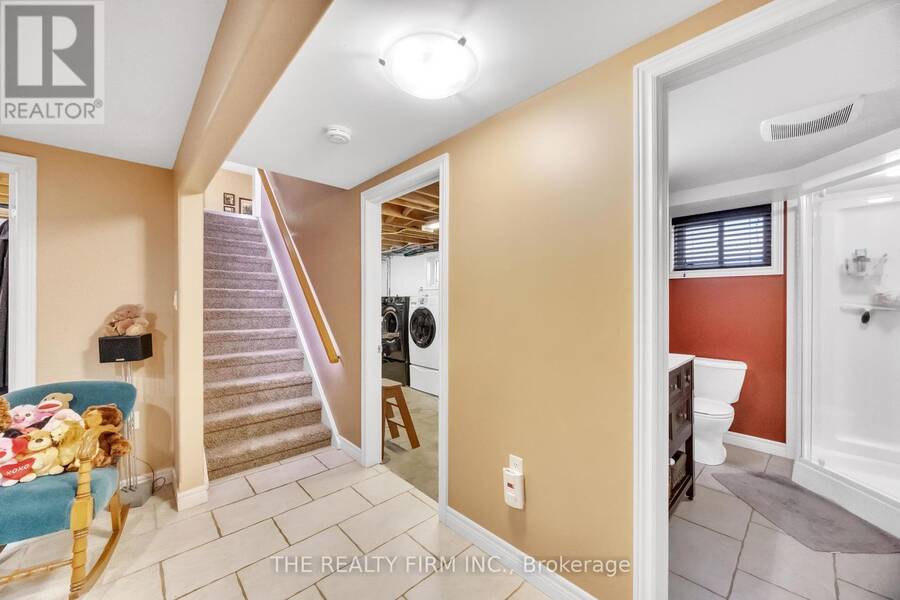
- 2 bathrooms
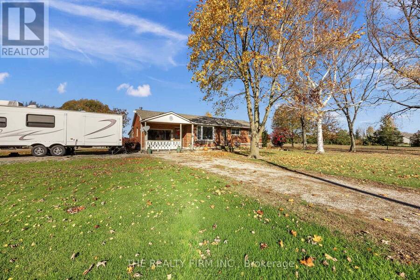
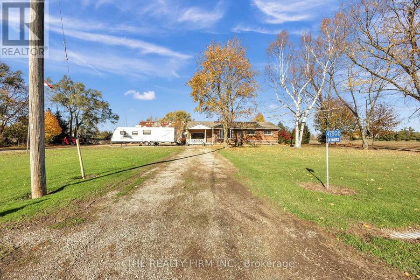
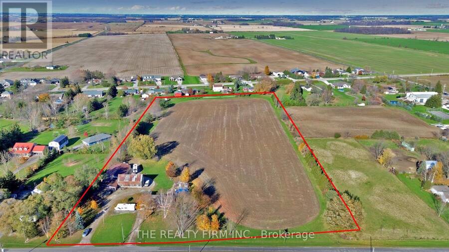
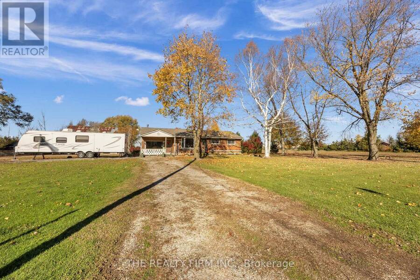
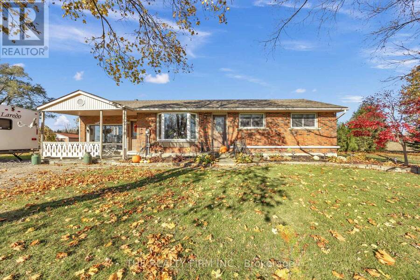
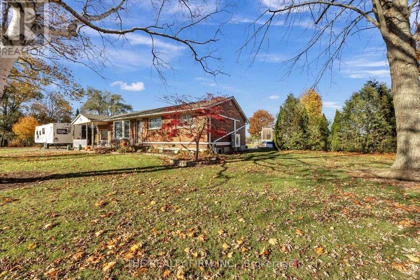
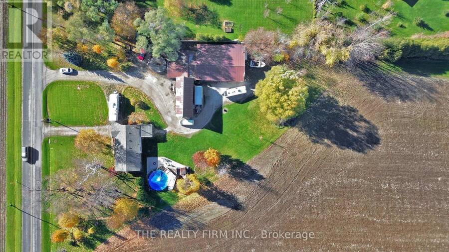
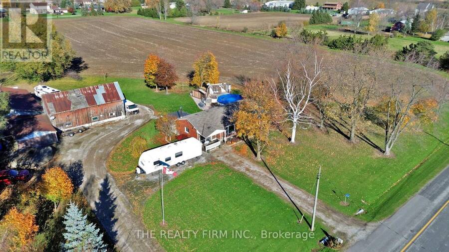
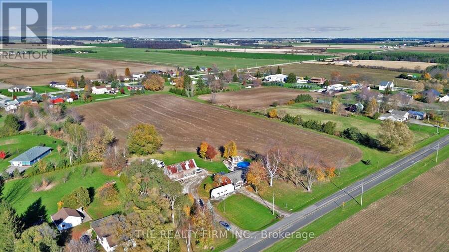
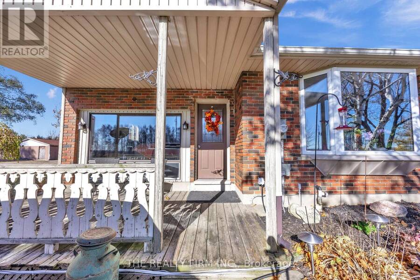
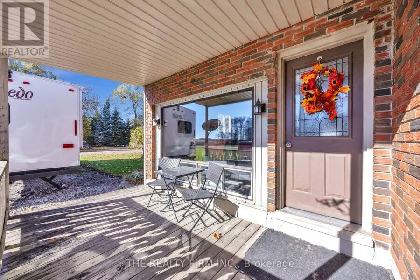
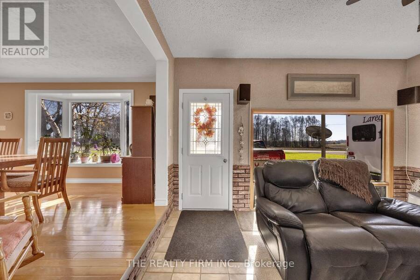
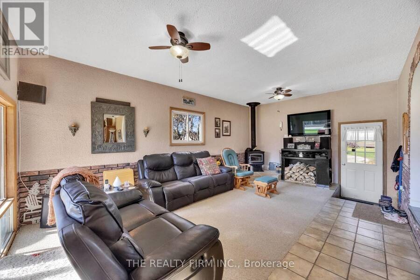
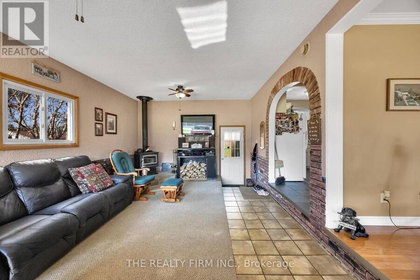
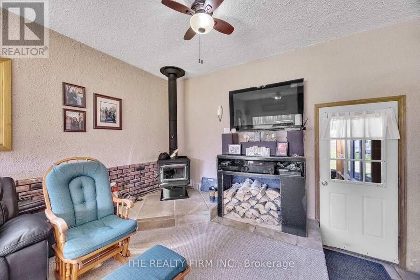
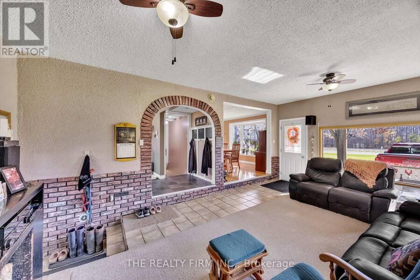
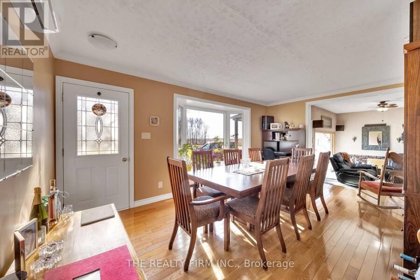
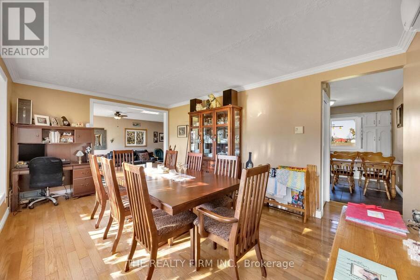
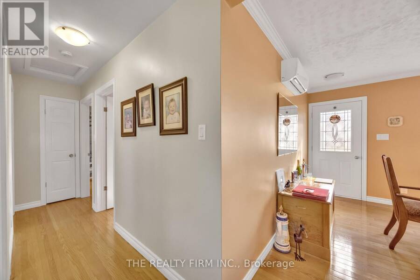
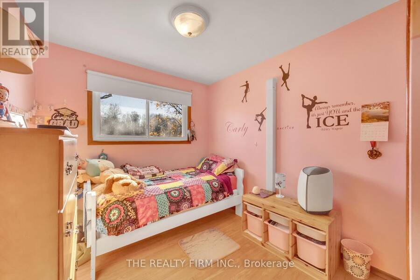
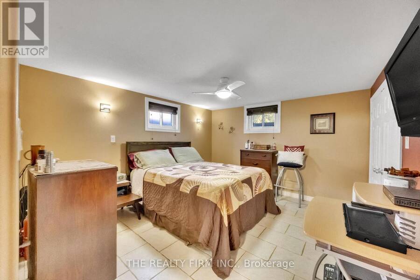
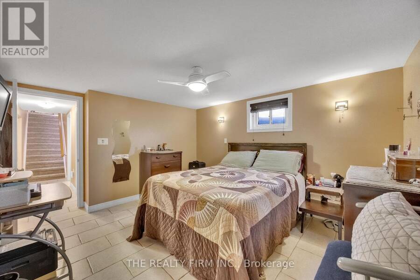
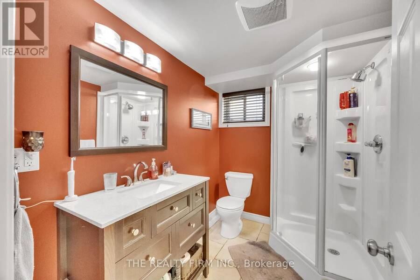
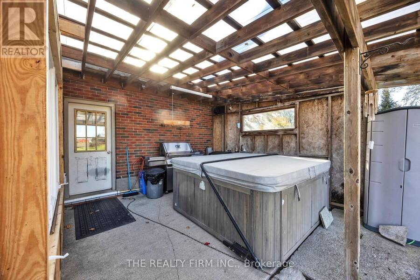
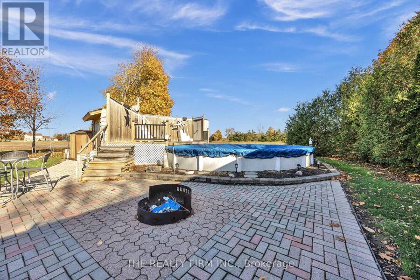
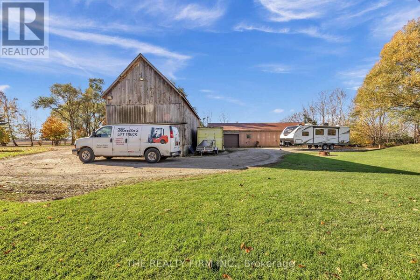
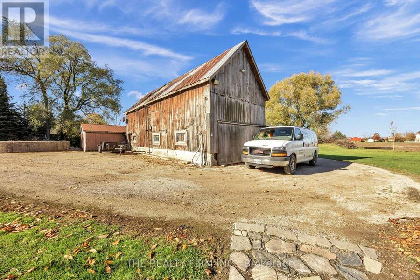
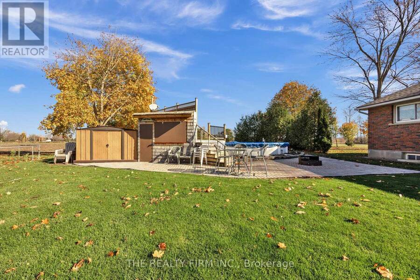
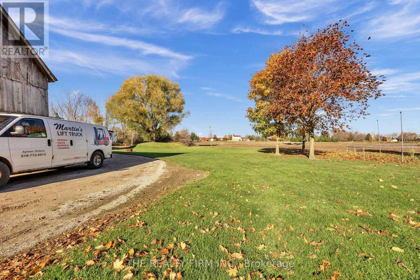
An exceptional opportunity to own 8.34 acres in the Township of Malahide! Zoned Hamlet Residential - Holding Provision (HR-H-1), this property offers exciting potential for future residential development, with the potential for approximately 12-15 homes, subject to applicable approvals and requirements. Ideally located just 7 minutes from the new Volkswagen battery plant, this property combines investment potential with peaceful country living. The existing home features 3+1 bedrooms, 2 full bathrooms, heating and air conditioning through heat pumps, and a wood stove for added comfort. Enjoy the outdoor lifestyle with an in-ground pool, hot tub, and ... read more
An exceptional opportunity to own 8.34 acres in the Township of Malahide! Zoned Hamlet Residential - Holding Provision (HR-H-1), this property offers exciting potential for future residential development, with the potential for approximately 12-15 homes, subject to applicable approvals and requirements. Ideally located just 7 minutes from the new Volkswagen battery plant, this property combines investment potential with peaceful country living. The existing home features 3+1 bedrooms, 2 full bathrooms, heating and air conditioning through heat pumps, and a wood stove for added comfort. Enjoy the outdoor lifestyle with an in-ground pool, hot tub, and expansive property offering plenty of space and possibilities. A rare opportunity for investors, developers, or those looking to enjoy country living with future potential! (id:25417)
- Listing ID: X14171592
- Property Type: Single Family
| Property | |
|---|---|
| Style: | Bungalow |
| Land Size: | 437.9 by 887.3 FT|5 - 9.99 Acres |
| Parking: | Detached Garage 12 Spaces |
| Pool: | Above Ground Pool |
| Building | |
|---|---|
| Type: | Single Family House |
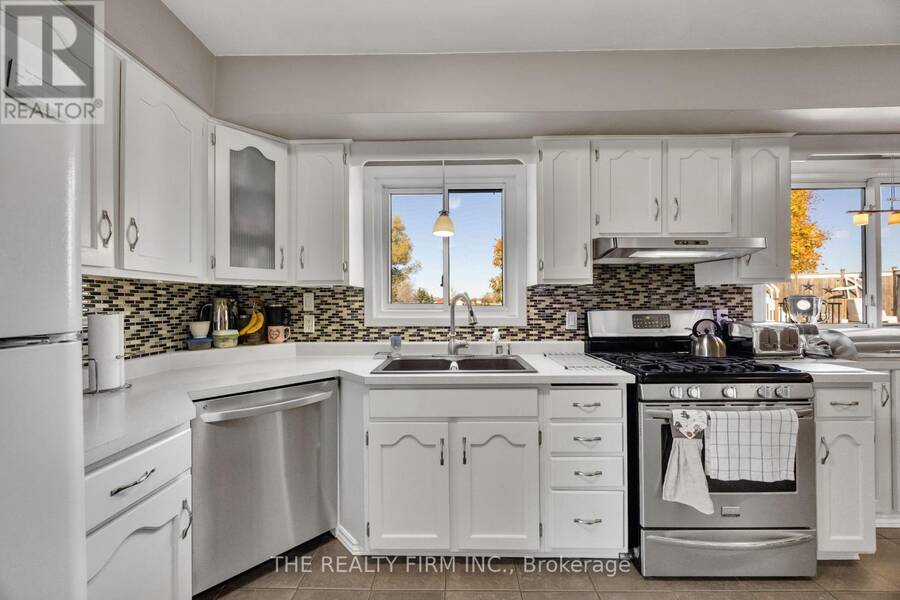
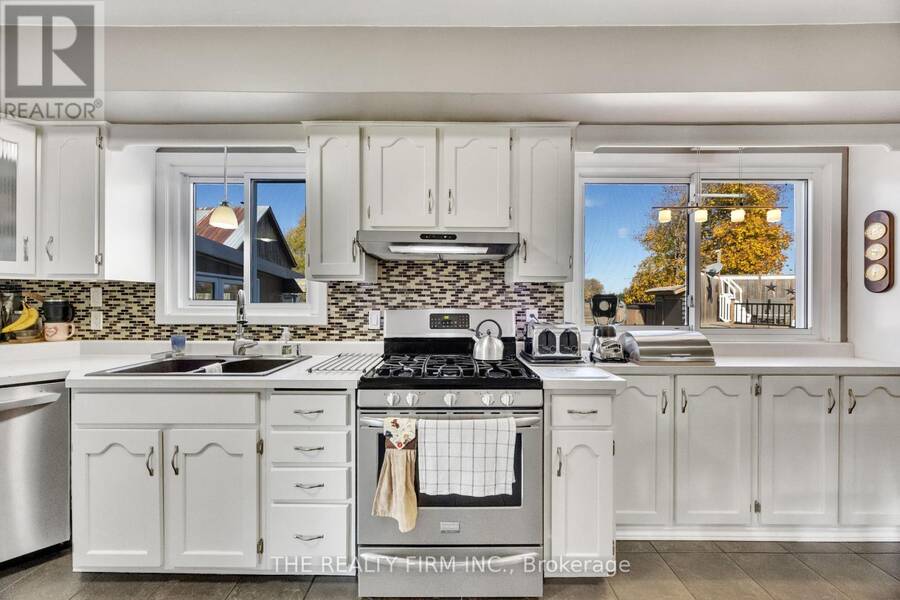
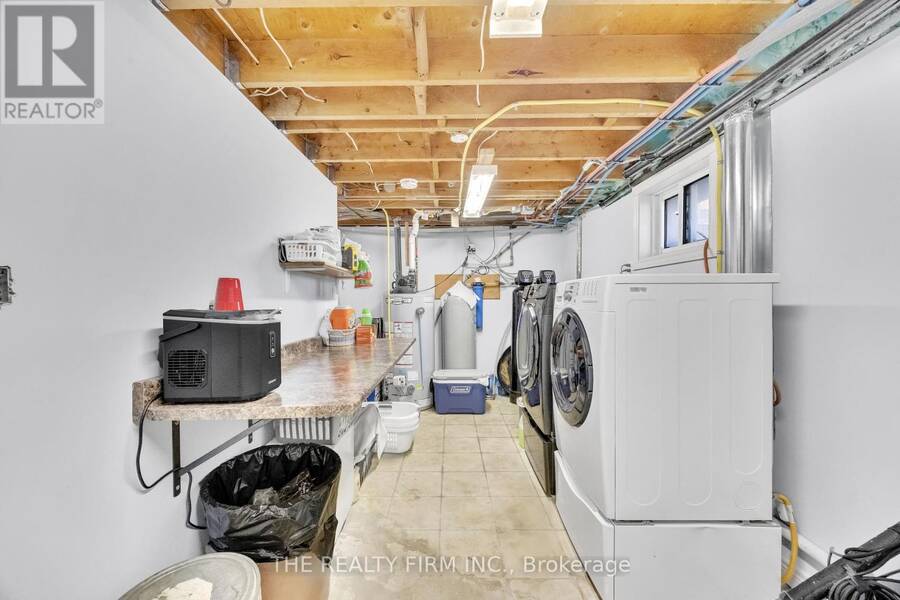
| Appliances: | Dryer, Gas Stove(s), Oven, Refrigerator, Washer, Water Treatment and Water Heater |
| HVAC: | Fireplace, Heat Pump and Wall Unit Other, Wood |
| Exterior: | Brick |
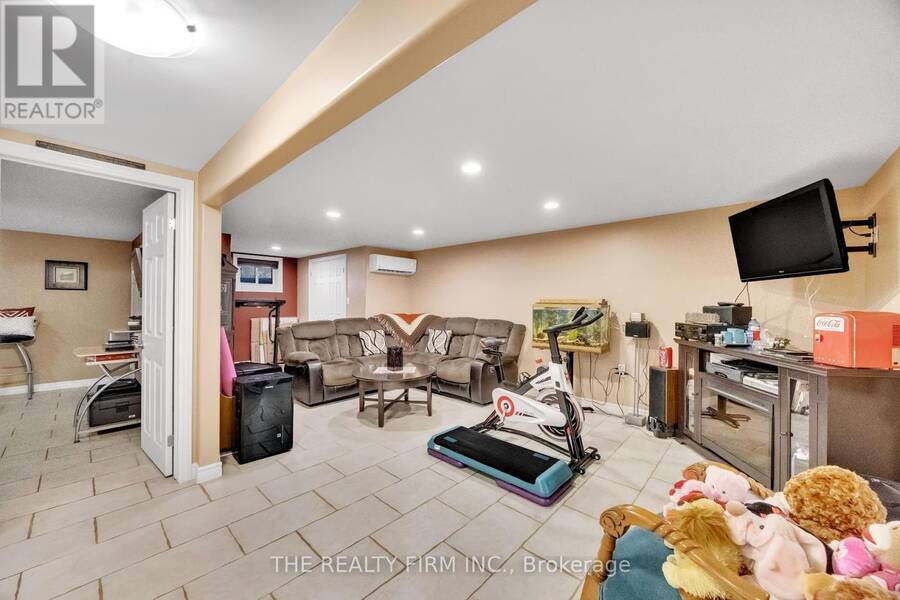
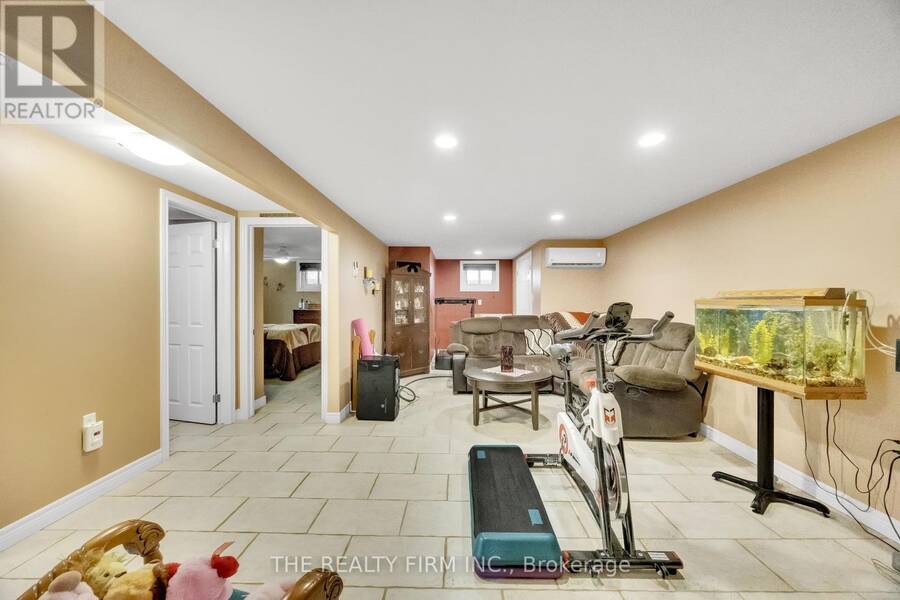
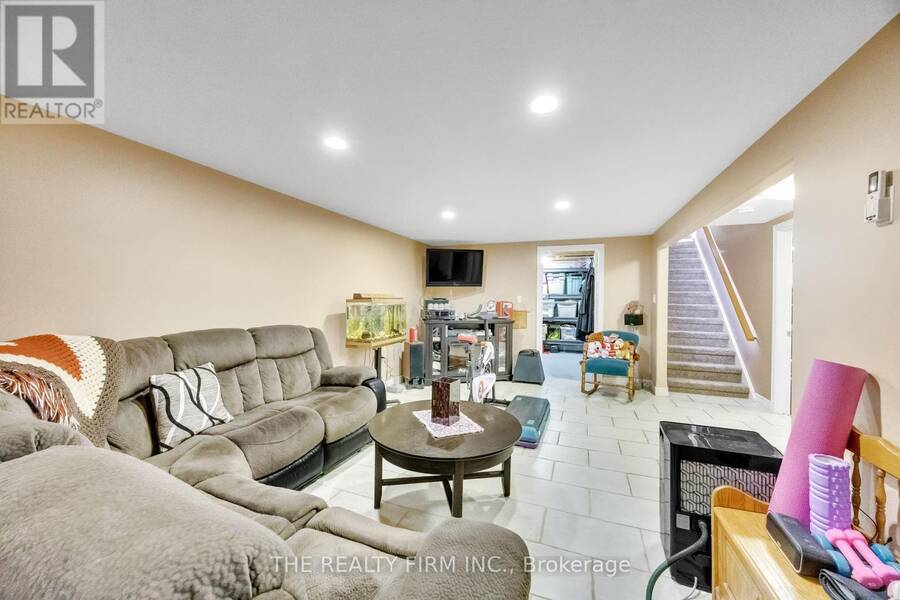
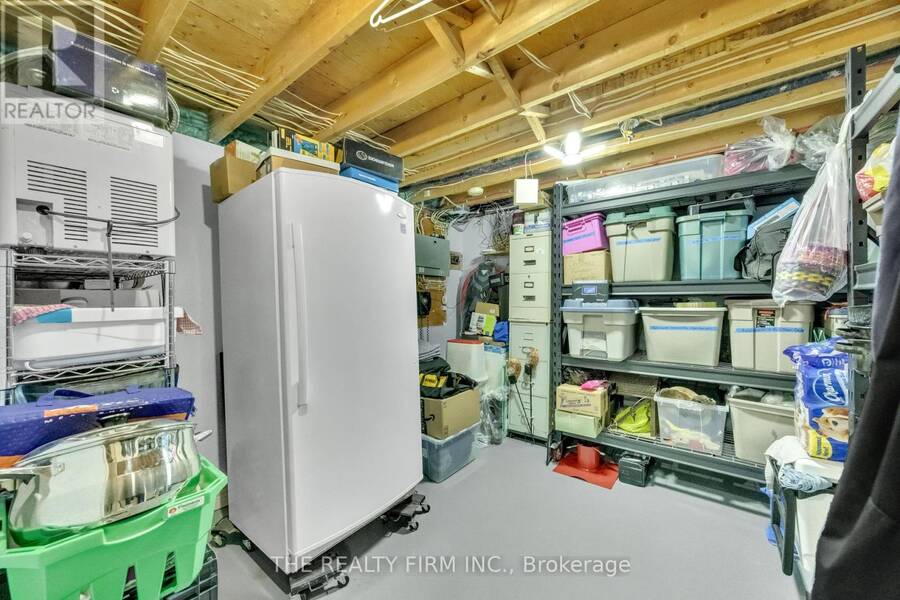
| Basement: | N/A (Finished) |
| Utilities: | Septic System |
| Location | |
|---|---|
| Town: | Aylmer |
| Province: | Ontario |
| Rooms | Level | Dimensions |
|---|---|---|
| Living room | Basement | 4.51 m x 7.74 m |
| Bedroom | Basement | 3.47 m x 4.27 m |
| Bathroom | Basement | 2.44 m x 1.83 m |
| Living room | Main level | 4.02 m x 6.4 m |
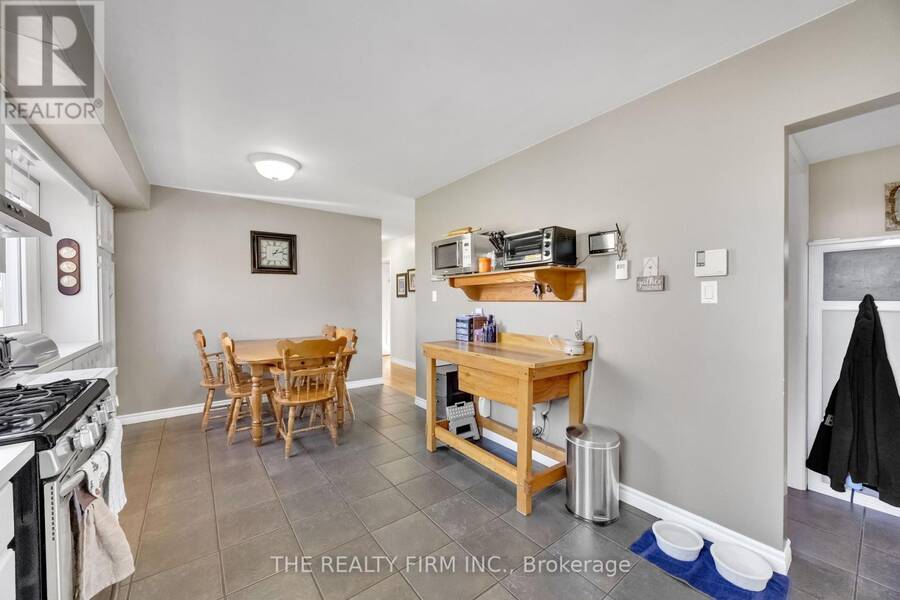
| Dining room | Main level | 3.41 m x 5.49 m |
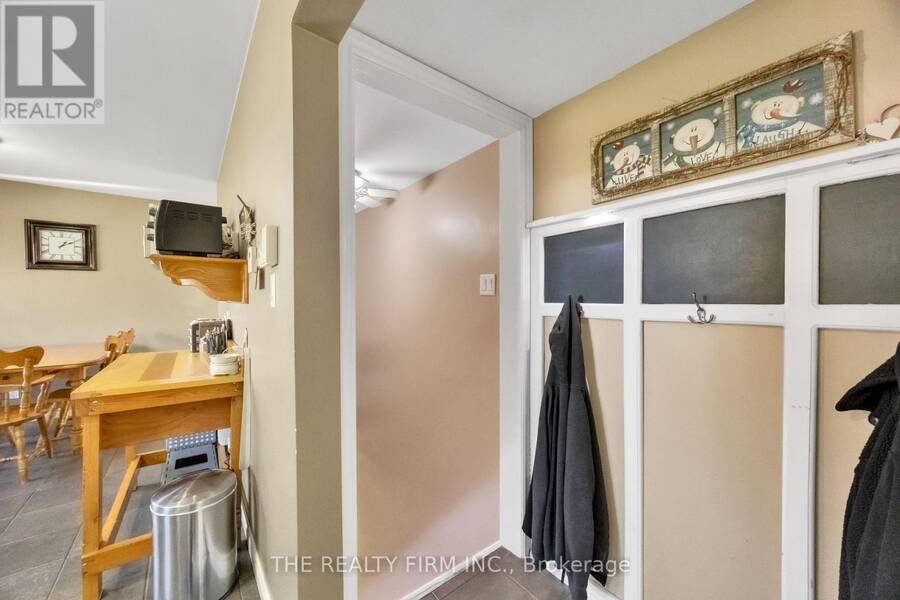
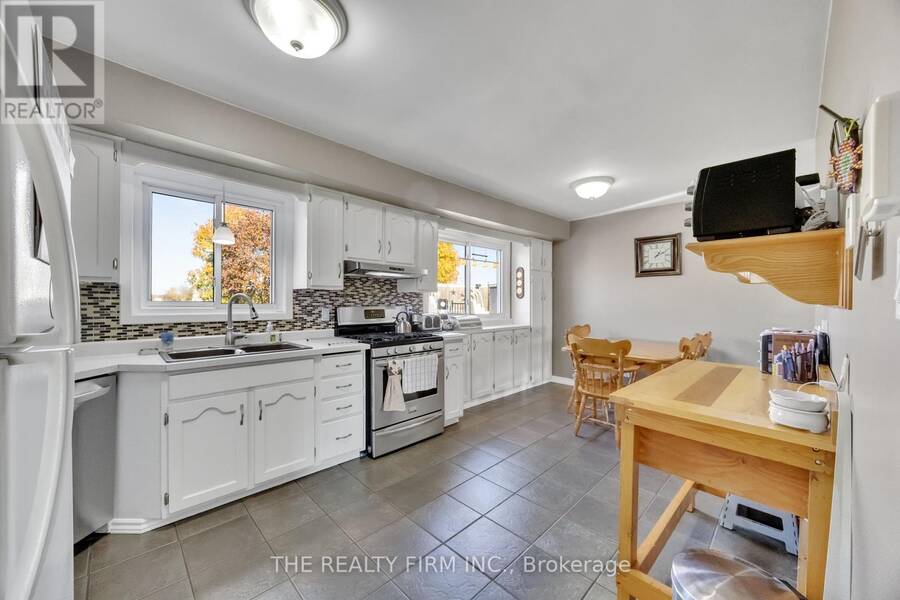
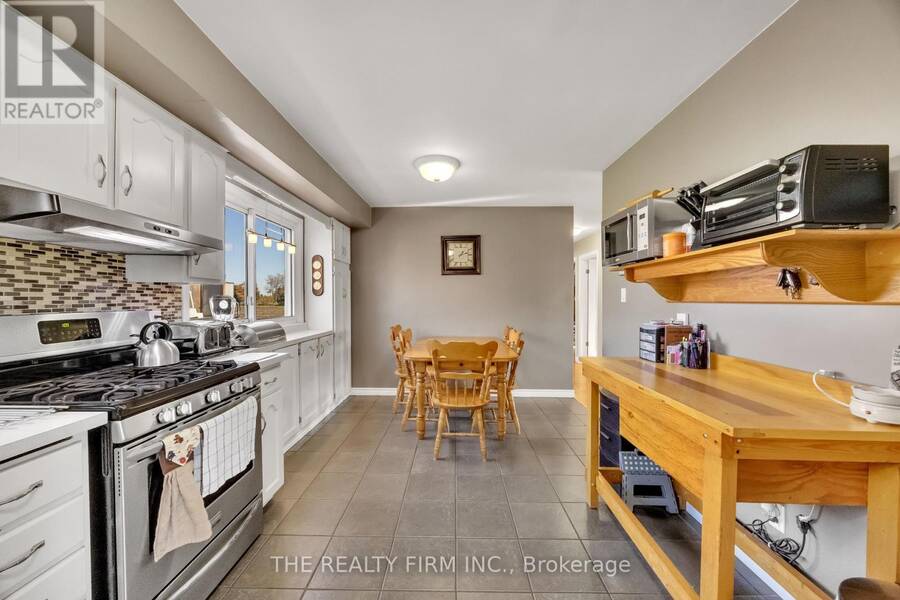
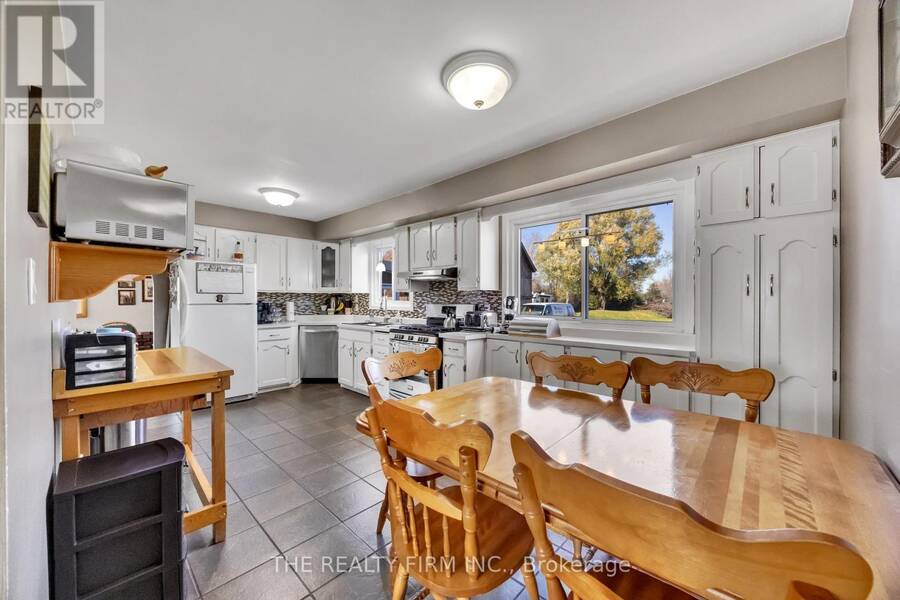
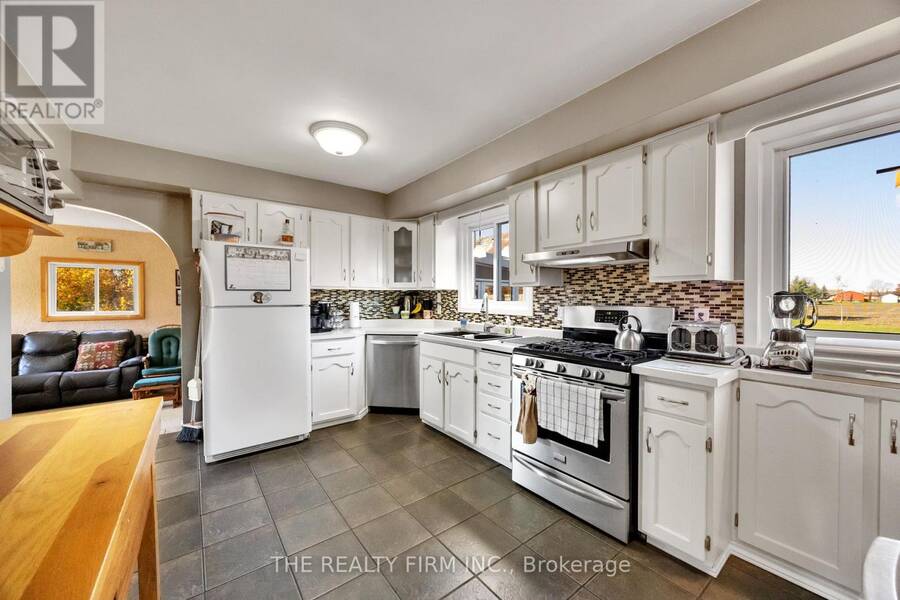
| Kitchen | Main level | 4.11 m x 5.67 m |
| Bathroom | Main level | 2.03 m x 2.46 m |
| Bedroom | Main level | 3.41 m x 2.71 m |
| Bedroom 2 | Main level | 3.47 m x 3.3 m |
| Bedroom 3 | Main level | 3.47 m x 2.8 m |
Book a showing to see this College Line Home in Aylmer
This property has so much to offer. Book a private showing now, as you do not want to miss out on 47808 COLLEGE LINE in Aylmer, Ontario!
Private Showing Request
Send a request to book a private showing for
.
Please Note: Information you supply in the contact form will be kept fully confidential.
Is this home the right property for you? Start a conversation to find out.
Get Directions to this Property
Not sure where this property is? Get directions to this College Line Home in Aylmer.


Provided by THE REALTY FIRM INC.. MLS®, REALTOR®, and the associated logos are trademarks of the Canadian Real Estate Association.

This REALTOR.ca listing content is owned and licensed by REALTOR® members of the Canadian Real Estate Association.
Have questions or need more information about this home? Don't know where to begin? Then, let us connect you with the best real estate agent to guide you.

Inquiries submitted through this website will be responded to by a local sales representative from Royal LePage®.
Start a Conversation by Text
Provide your full name, phone and email to start a conversation by text message.
Please Note: Information you supply in the contact form will be kept fully confidential.
Start a Conversation by Email
Provide your full name and email to start a conversation by email.
Please Note: Information you supply in the contact form will be kept fully confidential.