
264 JOHN STREET S, Aylmer, Ontario N5H 2E2

$845,000.00
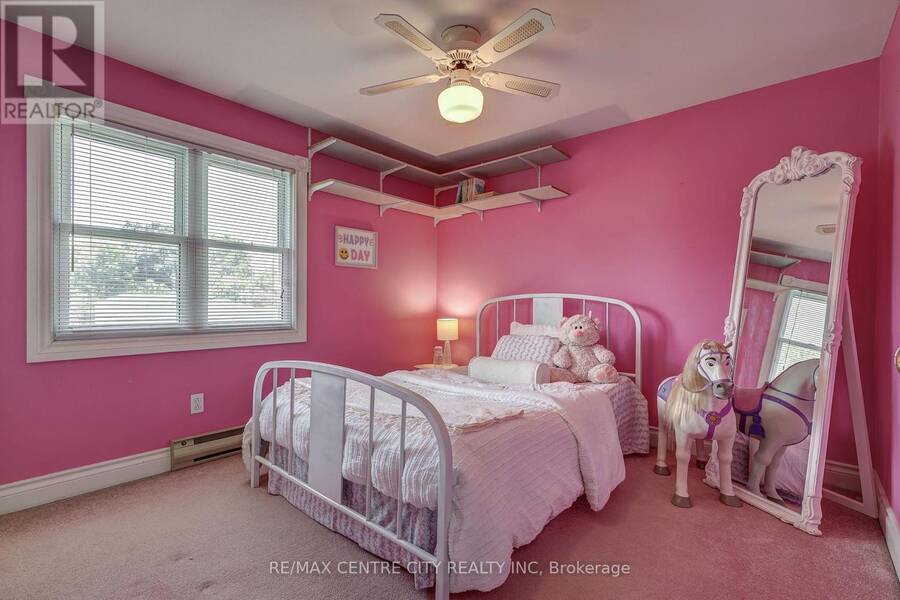
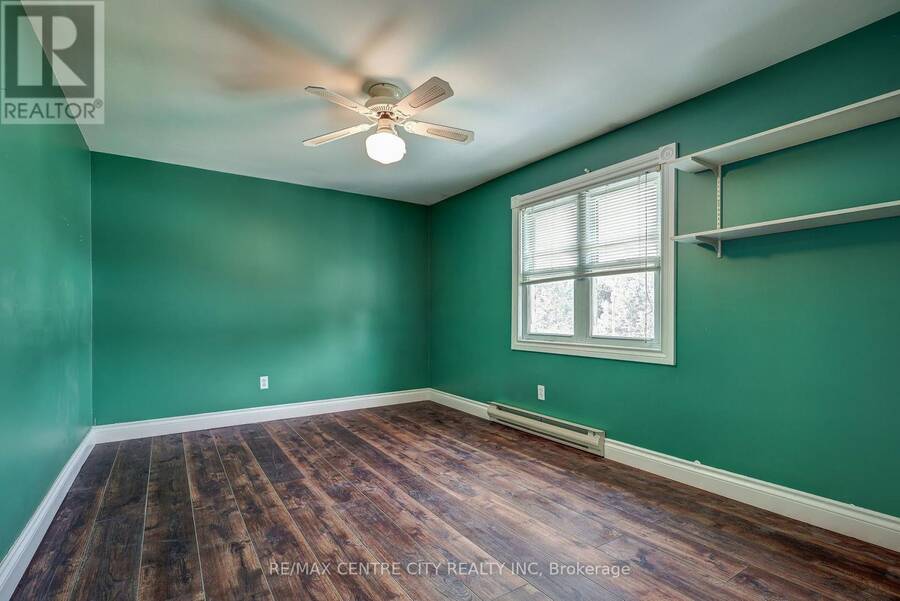
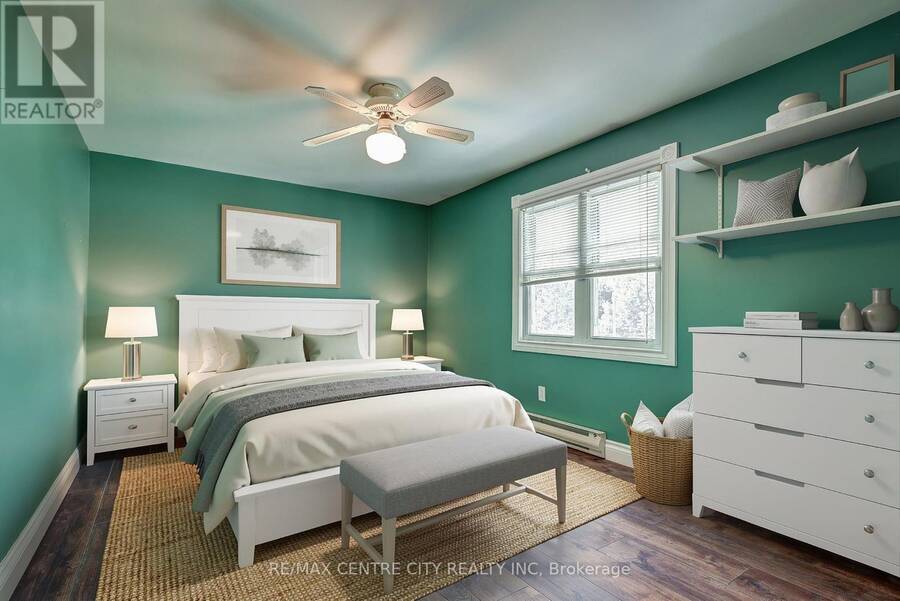
- 5 bedrooms
- 2 bathrooms
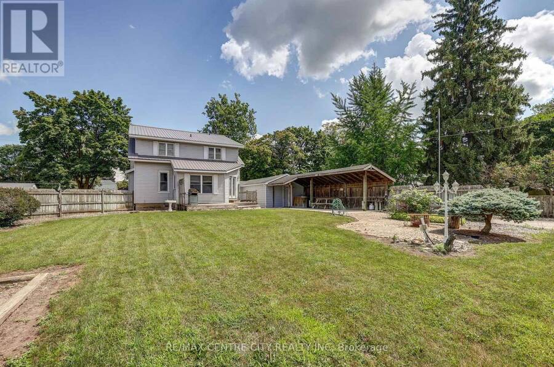
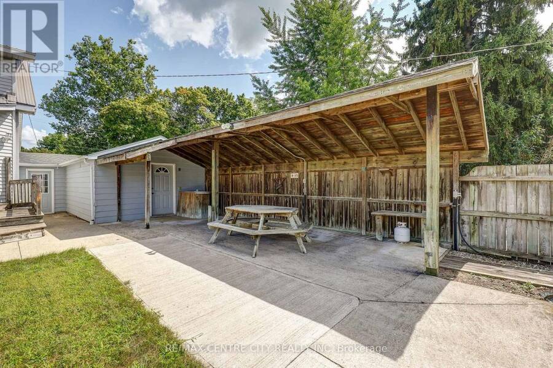
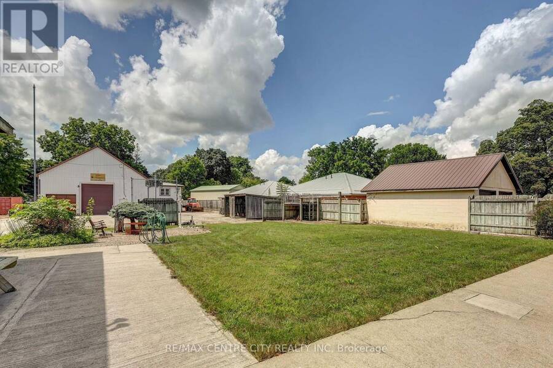
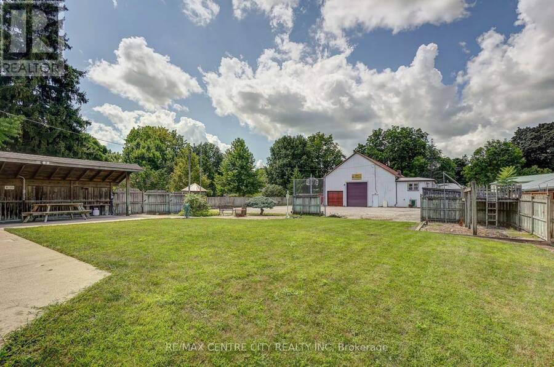
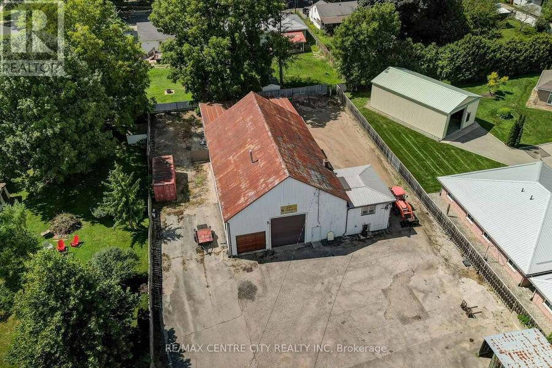
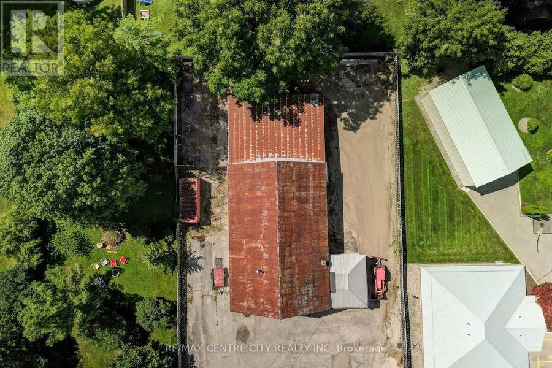
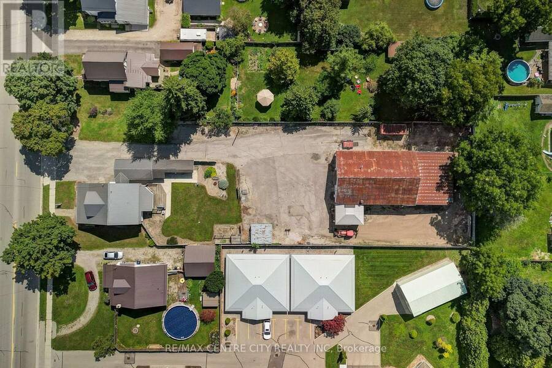
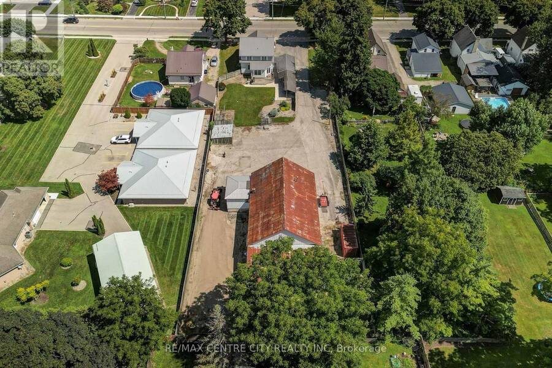
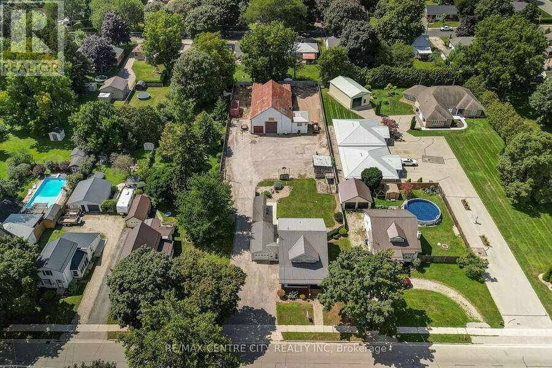
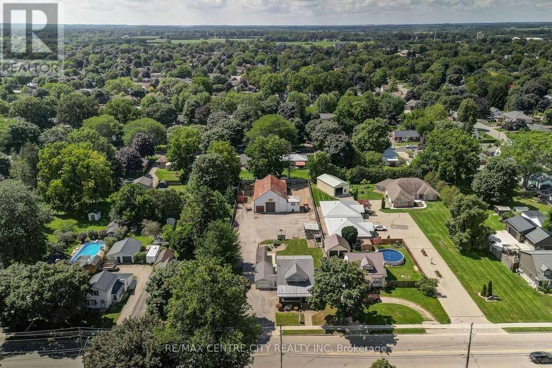
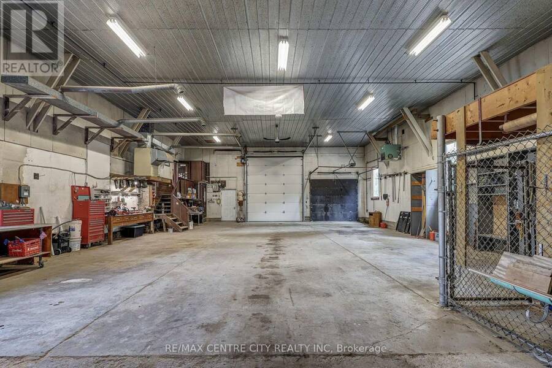
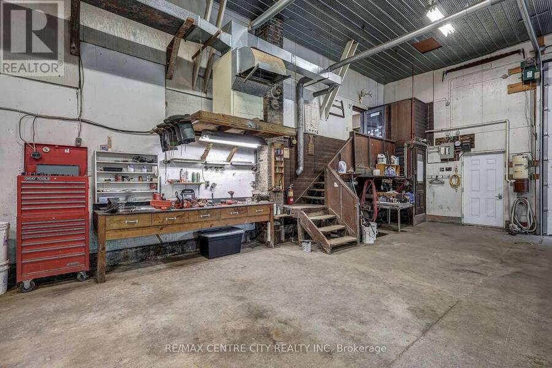
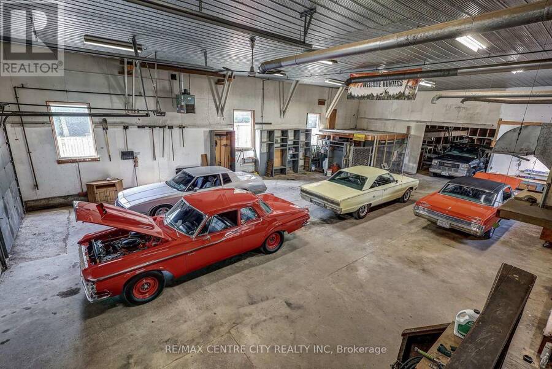
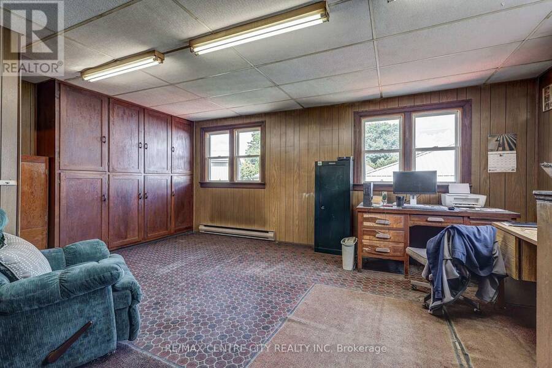
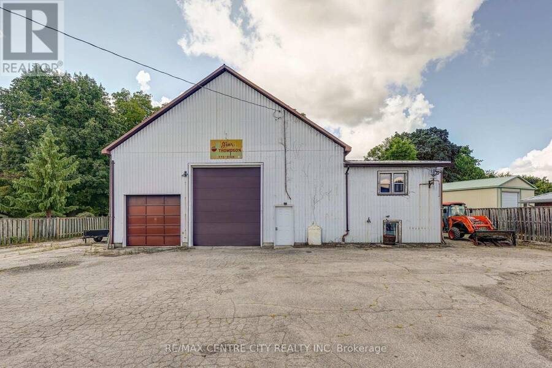
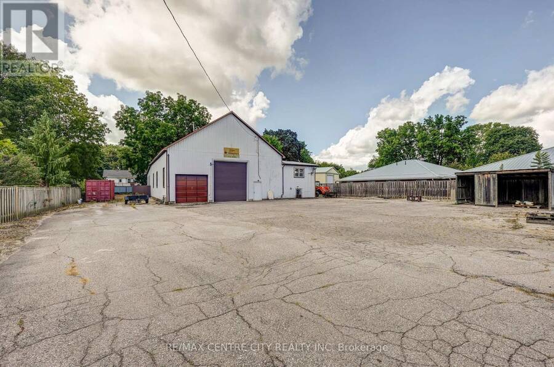
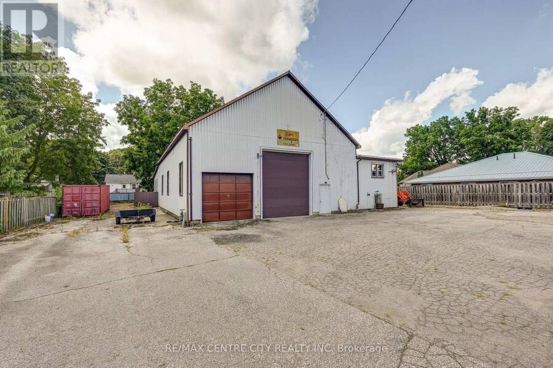
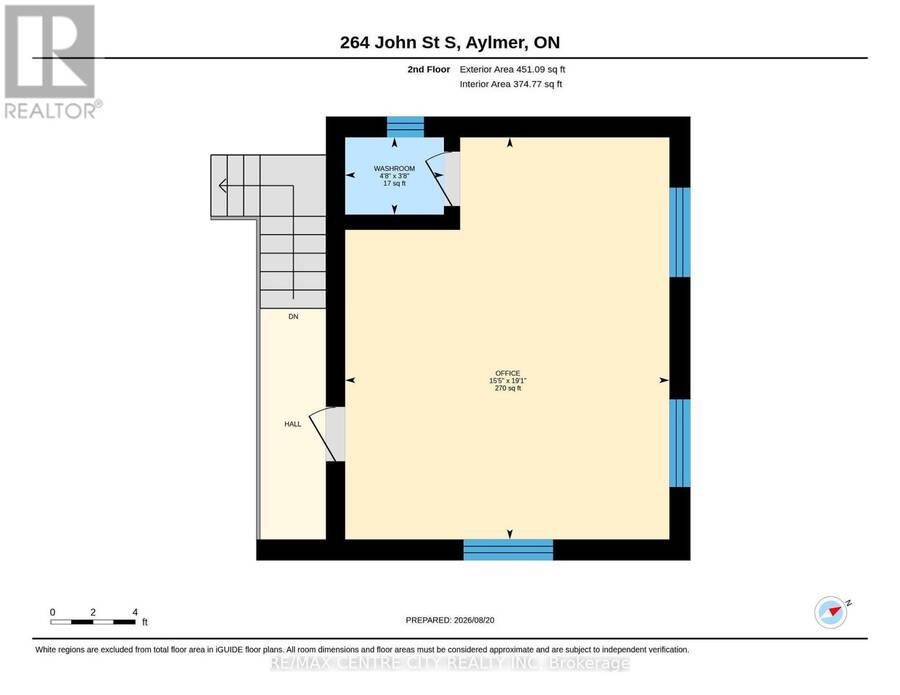
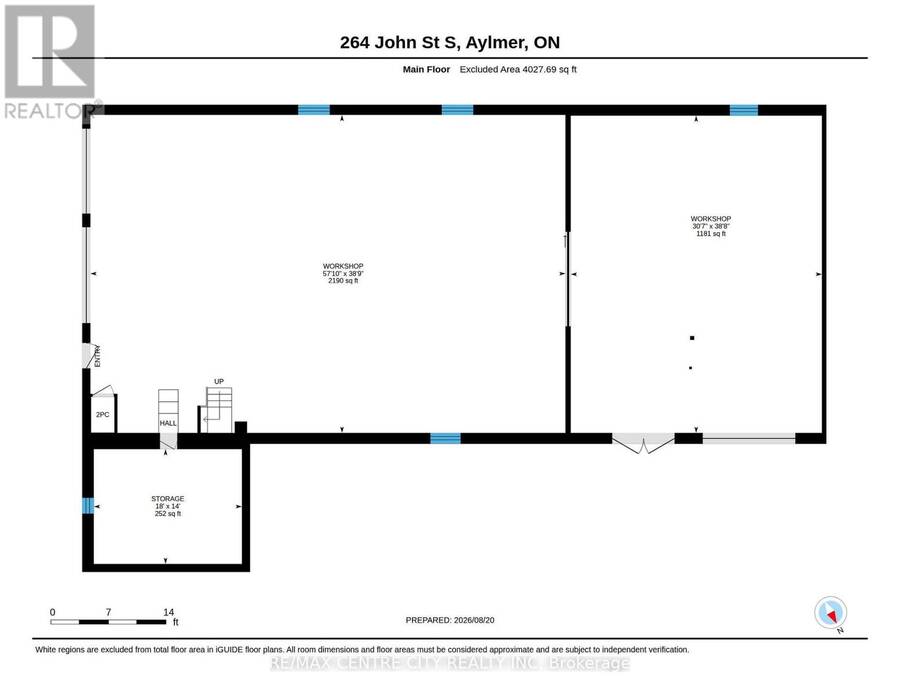
This traditional craftsman home offers unique zoning allowing multiple potential uses for a buyer. R2-3 zoning is residential with a home occupation within an accessory building. Coming in at 2190 sq. ft. in the main work area, an additional bay offering 1181 sq. ft., 252 sq. ft. of storage and a 270 sq. ft. dedicated office area with a washroom, this "accessory building" is substantial. This building and location will be very appealing to Tradesmen (plumbers, electricians, landscapers, craftsmen etc.). It also offers all the amenities you would expect for a business like this: 220amp service, welder plugs, hard plumbed air lines in multiple ... read more
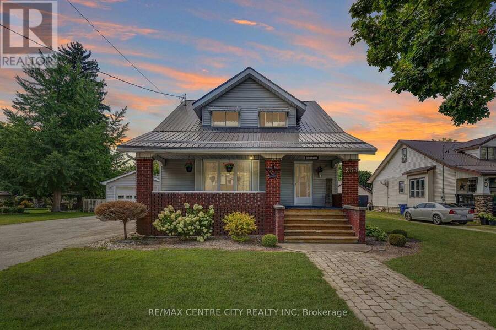
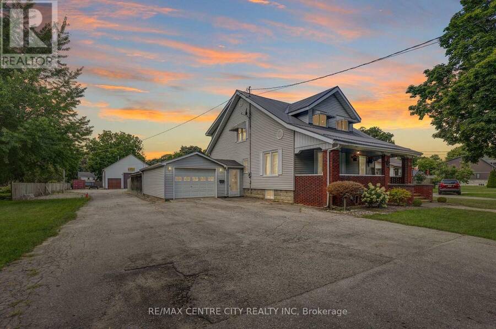
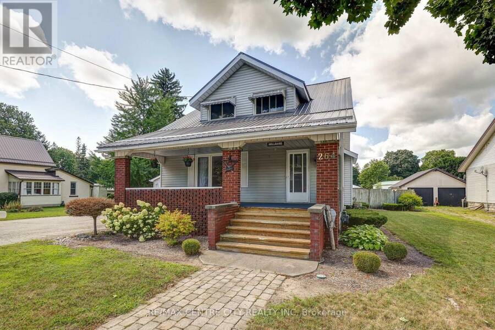
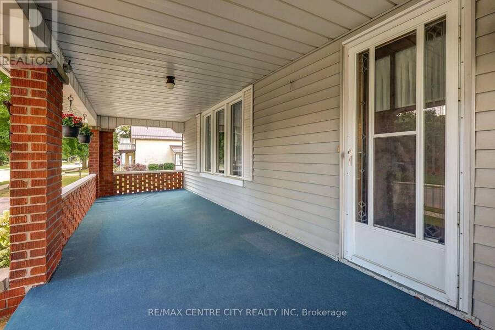
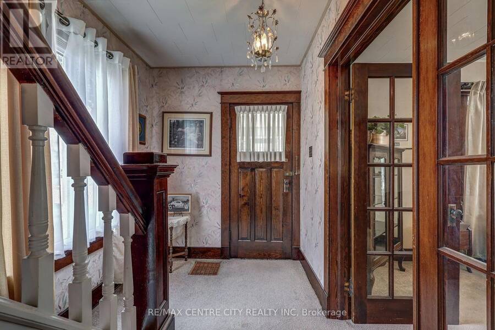
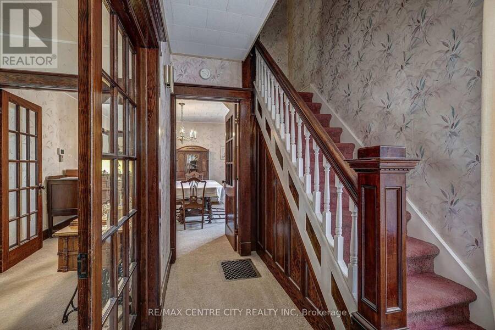
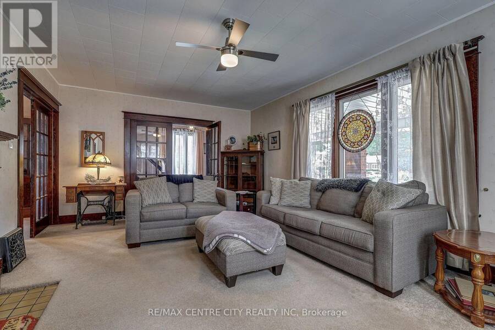
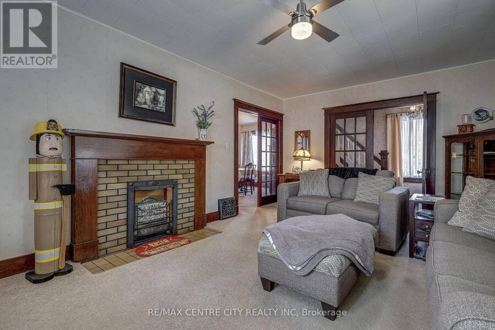
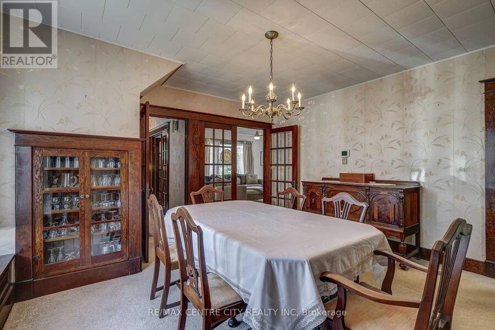
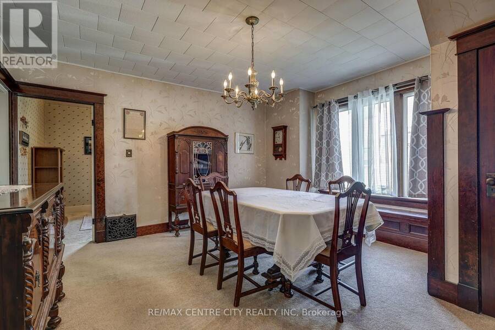
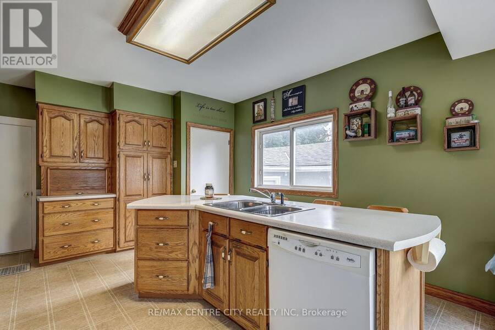
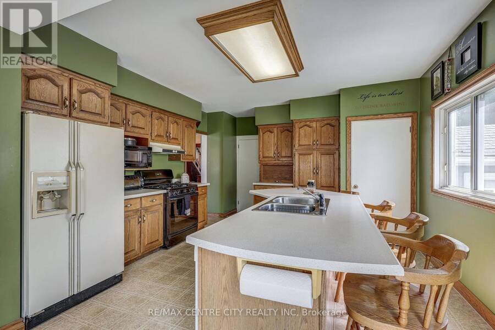
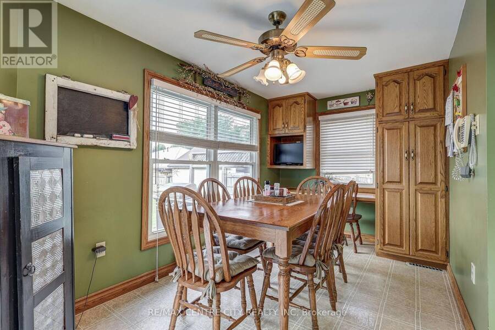
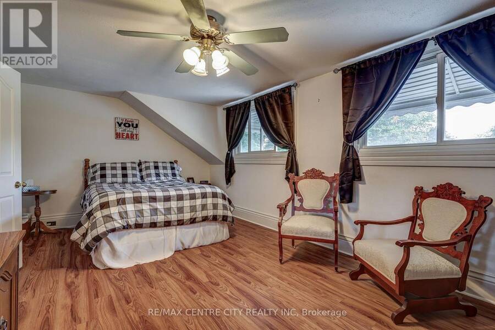
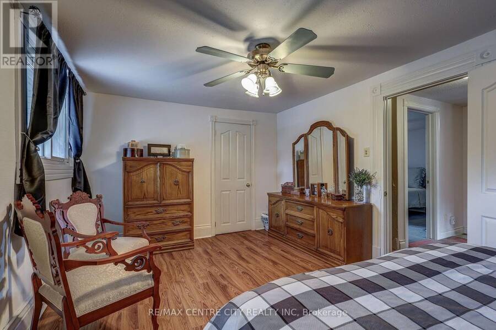
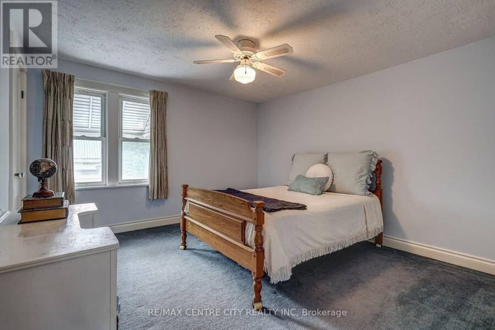
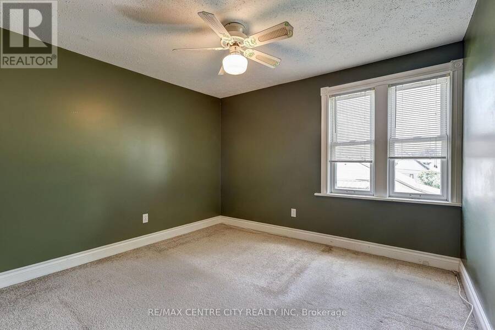
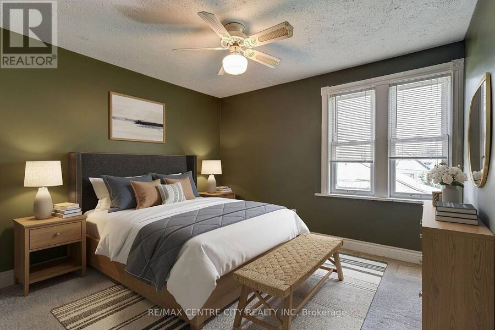
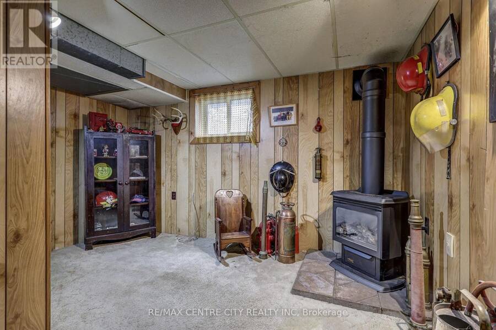
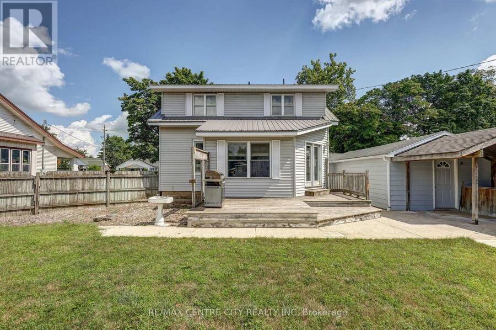
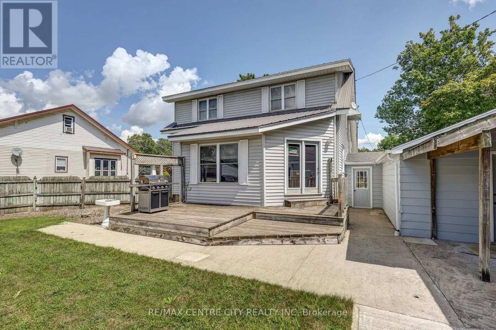
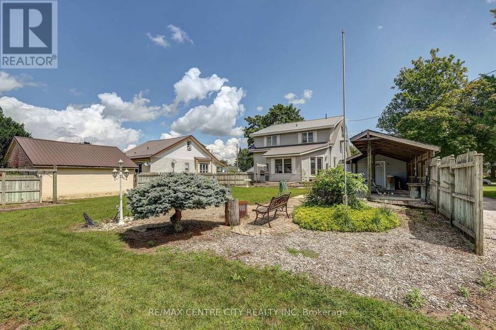
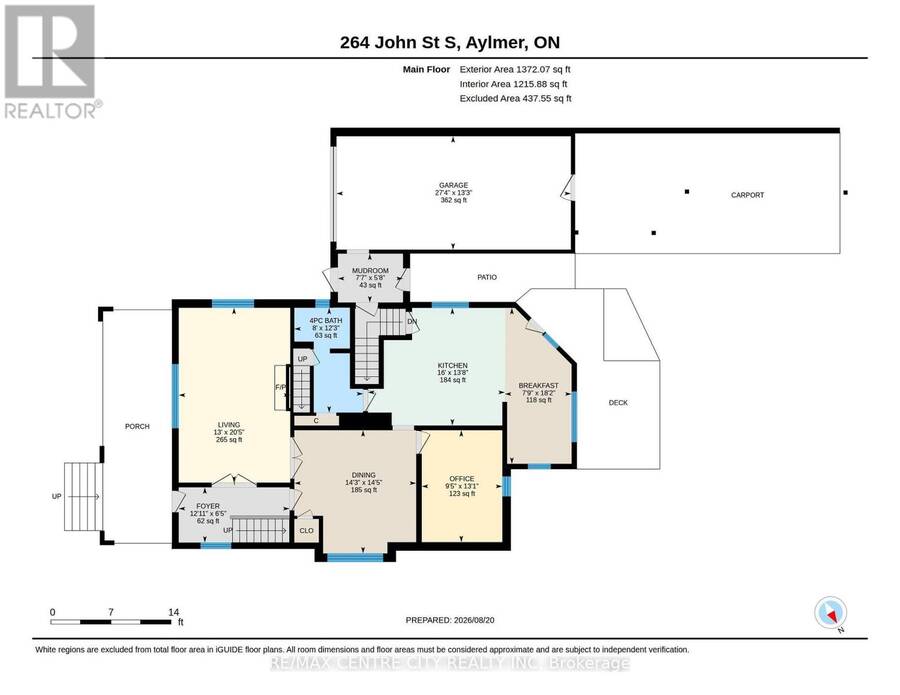
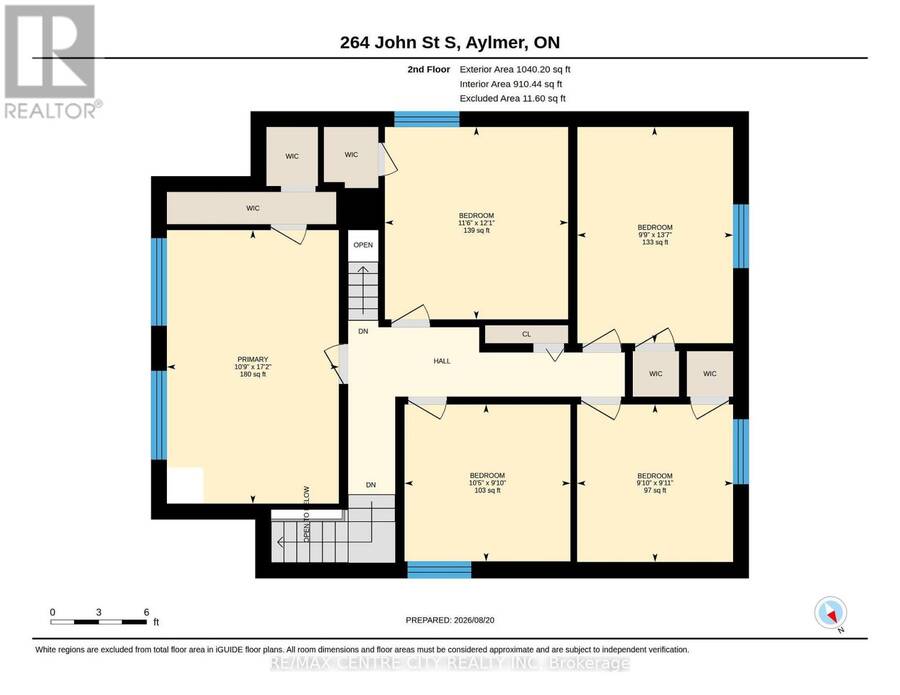
This traditional craftsman home offers unique zoning allowing multiple potential uses for a buyer. R2-3 zoning is residential with a home occupation within an accessory building. Coming in at 2190 sq. ft. in the main work area, an additional bay offering 1181 sq. ft., 252 sq. ft. of storage and a 270 sq. ft. dedicated office area with a washroom, this "accessory building" is substantial. This building and location will be very appealing to Tradesmen (plumbers, electricians, landscapers, craftsmen etc.). It also offers all the amenities you would expect for a business like this: 220amp service, welder plugs, hard plumbed air lines in multiple locations, air compressor, heat, 14' and 10' overhead doors and enough clearance for a hoist to complete your own repairs. The shop is on both municipal water and sewer however, it is currently supplied by a sand point. Collectors will also appreciate these valuable add ons, while enjoying enough inside space to park your boat, RV, classic car and motorcycle and still have more than enough to room to tinker or entertain. A savvy investor may investigate the potential to re-develope the property into multi-residential. This unparalleled shop space and location are only half the story though! The home offers 5 bedrooms, eat in kitchen plus dining room and the charming details that comprise craftsman style. In the attached garage a 200 amp plug is available, which could be converted for use as an electric vehicle charger. You can watch the world go by from your sit out porch or, enjoy the privacy of your large backyard. The choice is yours and 264 John St. S offers many! Contact the Town of Aylmer to confirm usage for your particular business and come check this property out in person, you'll be glad you did! Note: Living room fireplace does not function. (id:25417)
Price reduced $30,000 (3.43%) from the list price.
- Listing ID: X13703714
- Property Type: Single Family
| Property | |
|---|---|
| Ownership: | Freehold |
| Lot Size: | 99 by 334 FT |
| Parking: | Attached Garage 21 Spaces |
| Building | |
|---|---|
| Type: | Single Family House |
| HVAC: | Baseboard Heaters, Central Air Conditioning, Fireplace and Forced Air Electric, Natural Gas |
| Exterior: | Vinyl Siding |
| Basement: | Partial |
| Utilities: | Sanitary Sewer |
| Location | |
|---|---|
| Town: | Aylmer |
| Province: | Ontario |
| Nearby Amenities: | Place Of Worship and Schools |
| Rooms | Level | Dimensions |
|---|---|---|
| Bedroom | Second level | 3.18 m x 3 m |
| Bedroom | Second level | 4.14 m x 2.98 m |
| Primary Bedroom | Second level | 5.24 m x 3.29 m |
| Bedroom | Second level | 3.02 m x 2.9 m |
| Bedroom | Second level | 3.68 m x 3.51 m |
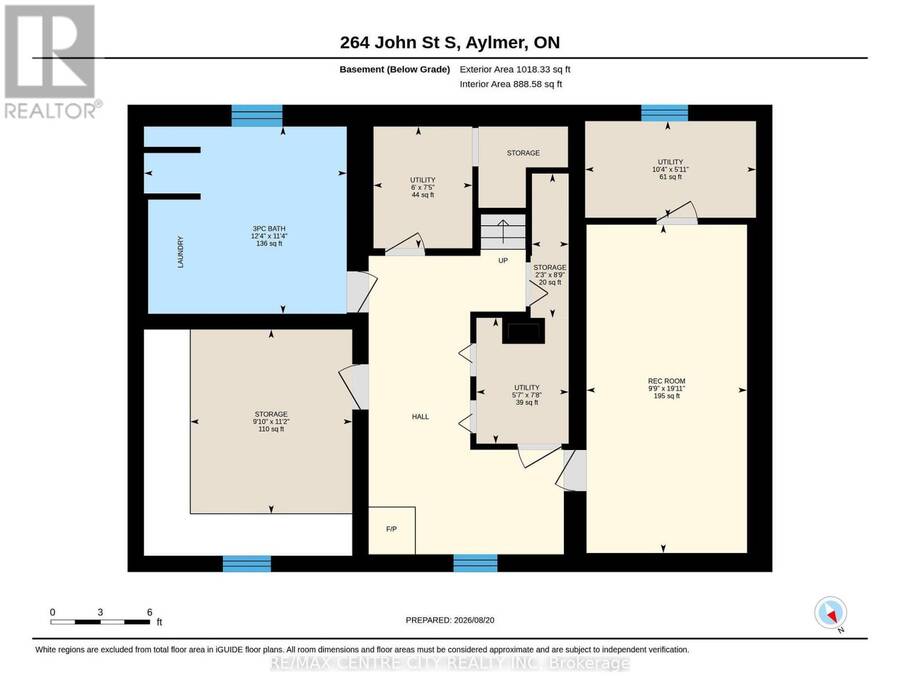
| Utility room | Basement | 2.25 m x 1.83 m |
| Utility room | Basement | 2.33 m x 1.71 m |
| Bathroom | Basement | 3.75 m x 3.47 m |
| Furnace | Basement | 3.42 m x 3 m |
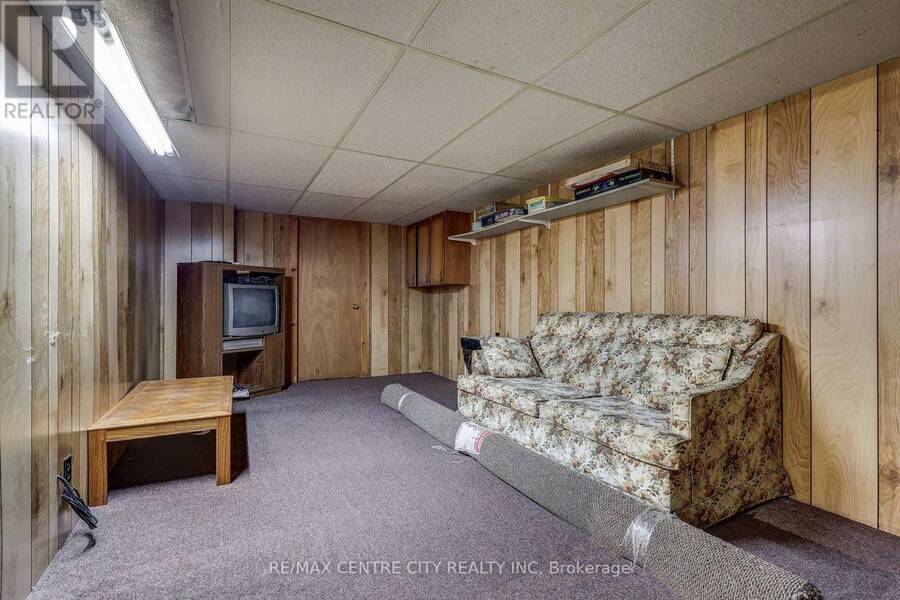
| Recreational, Games room | Basement | 6.08 m x 2.97 m |
| Mud room | Ground level | 2.31 m x 0.73 m |
| Eating area | Ground level | 5.54 m x 2.37 m |
| Kitchen | Ground level | 4.87 m x 4.18 m |
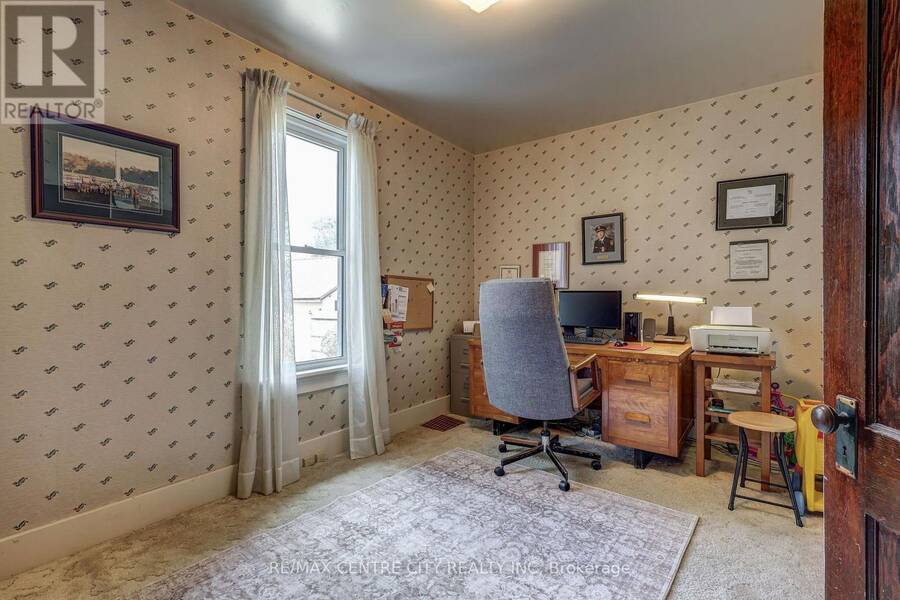
| Den | Ground level | 3.98 m x 2.86 m |
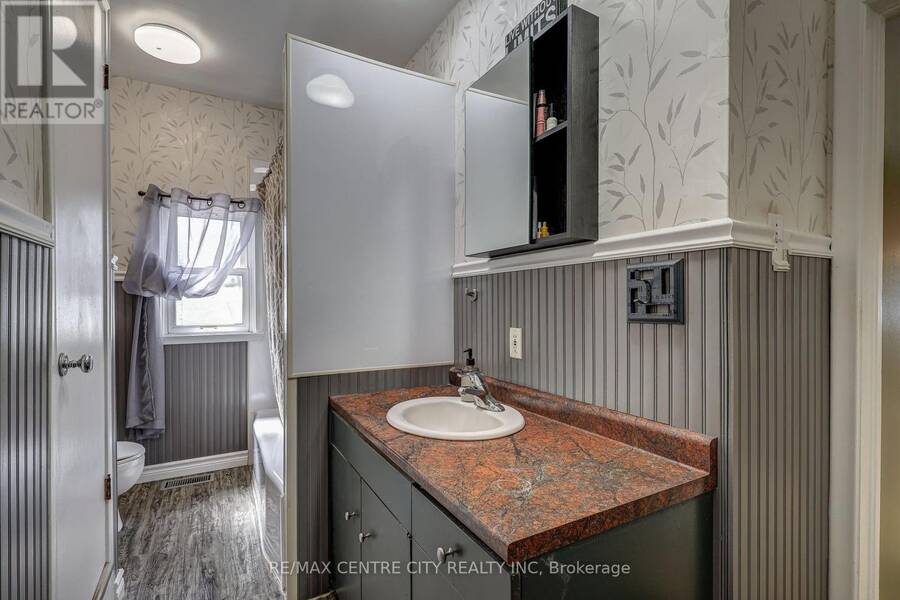
| Bathroom | Ground level | 3.73 m x 2.44 m |
| Dining room | Ground level | 4.38 m x 4.33 m |
| Living room | Ground level | 6.22 m x 3.96 m |
Book a showing to see this John Street South Home in Aylmer
This property has so much to offer. Book a private showing now, as you do not want to miss out on 264 JOHN STREET S in Aylmer, Ontario!
Private Showing Request
Send a request to book a private showing for
.
Please Note: Information you supply in the contact form will be kept fully confidential.
Is this home the right property for you? Start a conversation to find out.
Get Directions to this Property
Not sure where this property is? Get directions to this John Street South Home in Aylmer.


Provided by RE/MAX CENTRE CITY REALTY INC. MLS®, REALTOR®, and the associated logos are trademarks of the Canadian Real Estate Association.

This REALTOR.ca listing content is owned and licensed by REALTOR® members of the Canadian Real Estate Association.
Have questions or need more information about this home? Don't know where to begin? Then, let us connect you with the best real estate agent to guide you.

Inquiries submitted through this website will be responded to by a local sales representative from Royal LePage®.
Start a Conversation by Text
Provide your full name, phone and email to start a conversation by text message.
Please Note: Information you supply in the contact form will be kept fully confidential.
Start a Conversation by Email
Provide your full name and email to start a conversation by email.
Please Note: Information you supply in the contact form will be kept fully confidential.