
212 SYDENHAM STREET E, Aylmer, Ontario N5H 1L9

$417,000.00
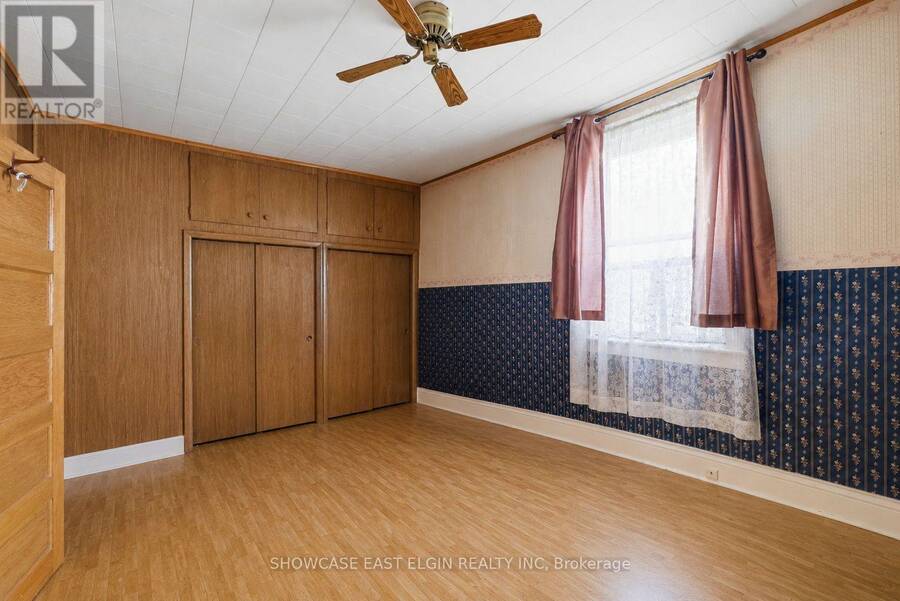
- 4 bedrooms
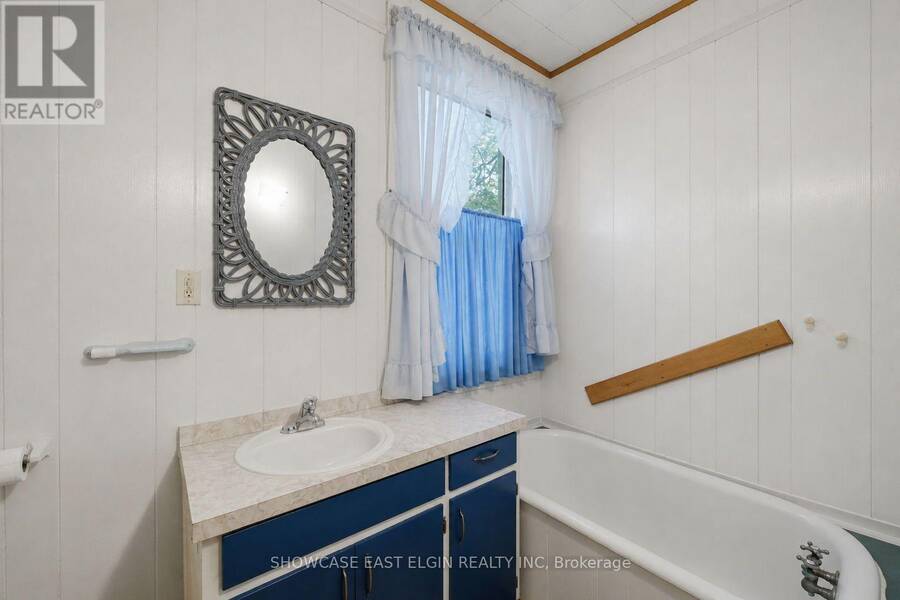
- 1 bathrooms
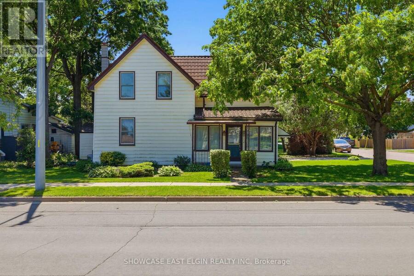
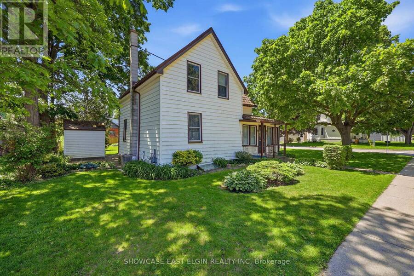
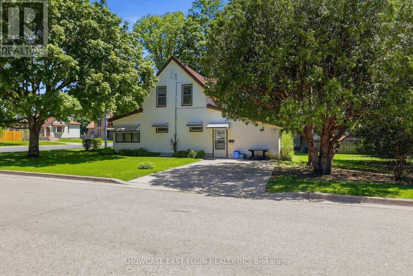
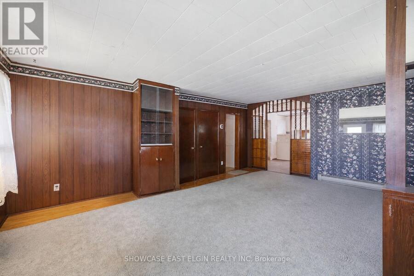
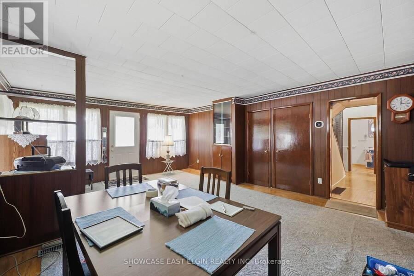
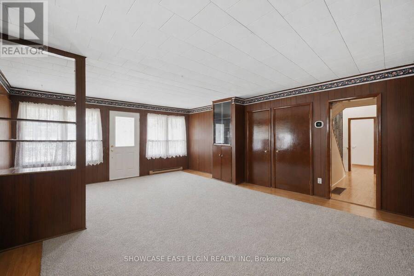
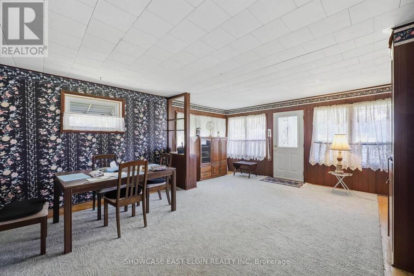
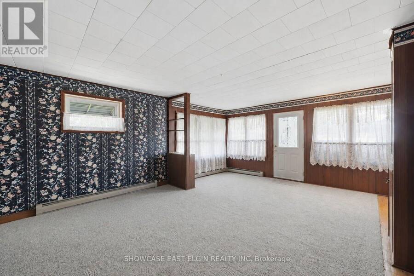
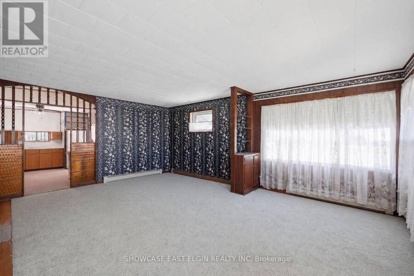
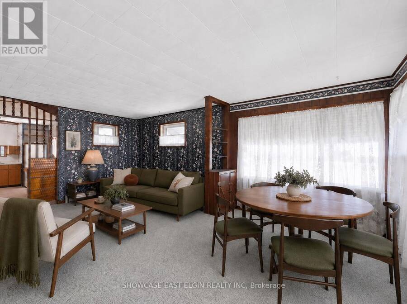
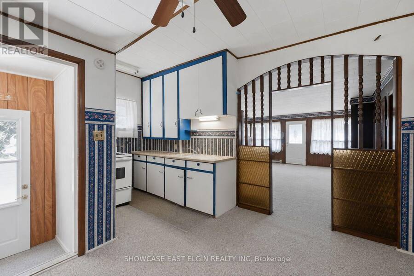
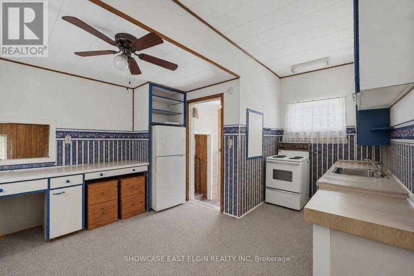
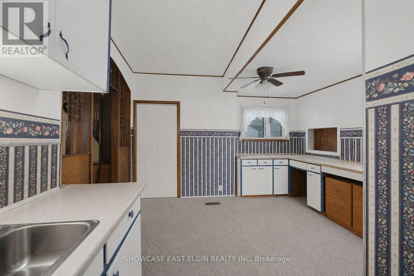
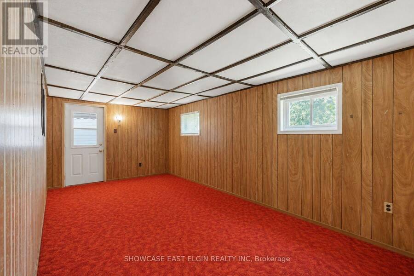
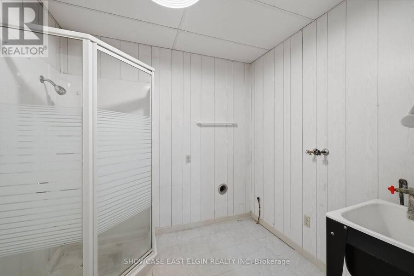
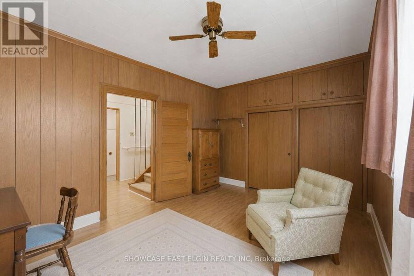
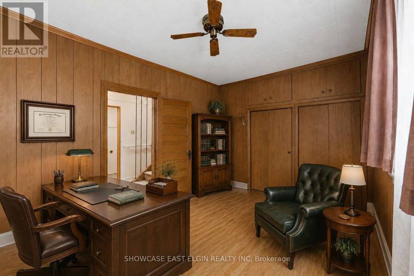
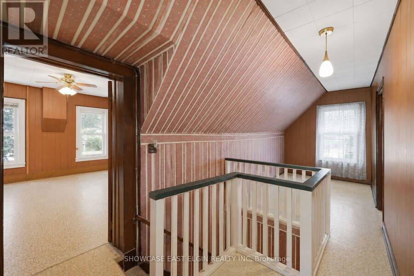
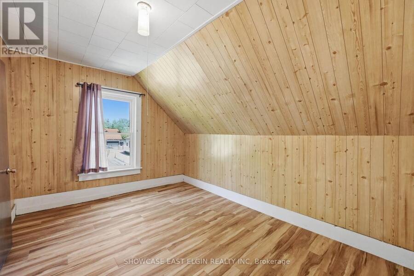
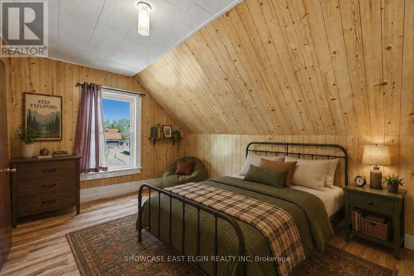
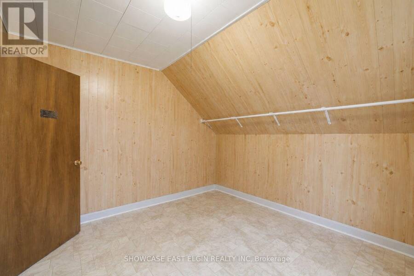
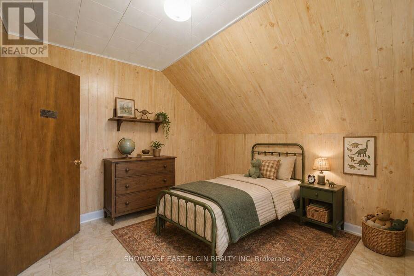
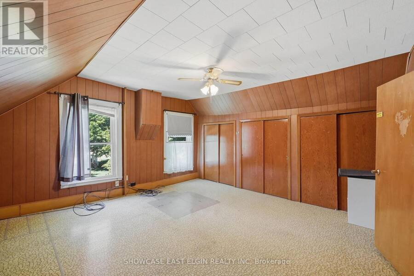
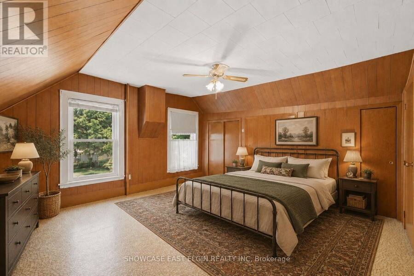
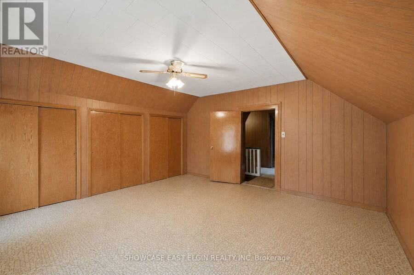
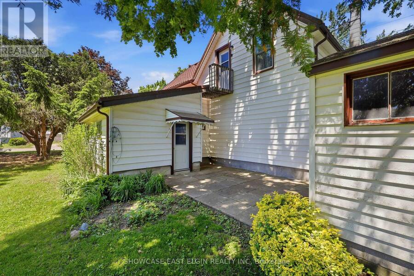
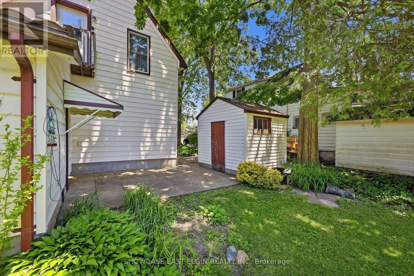
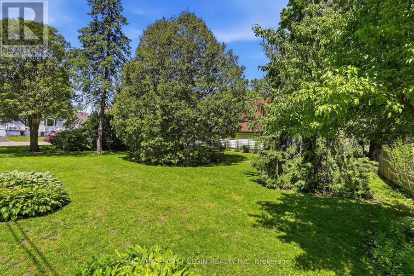
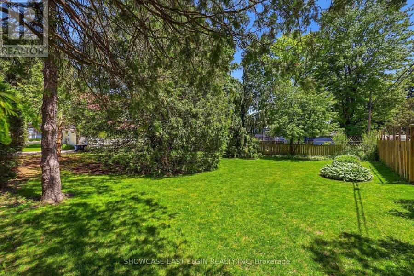
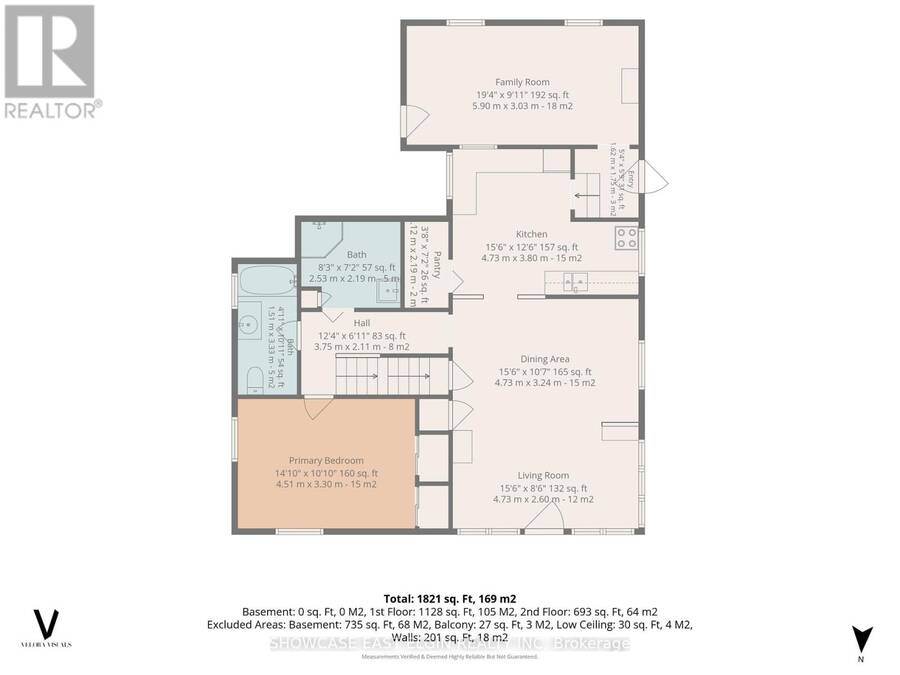
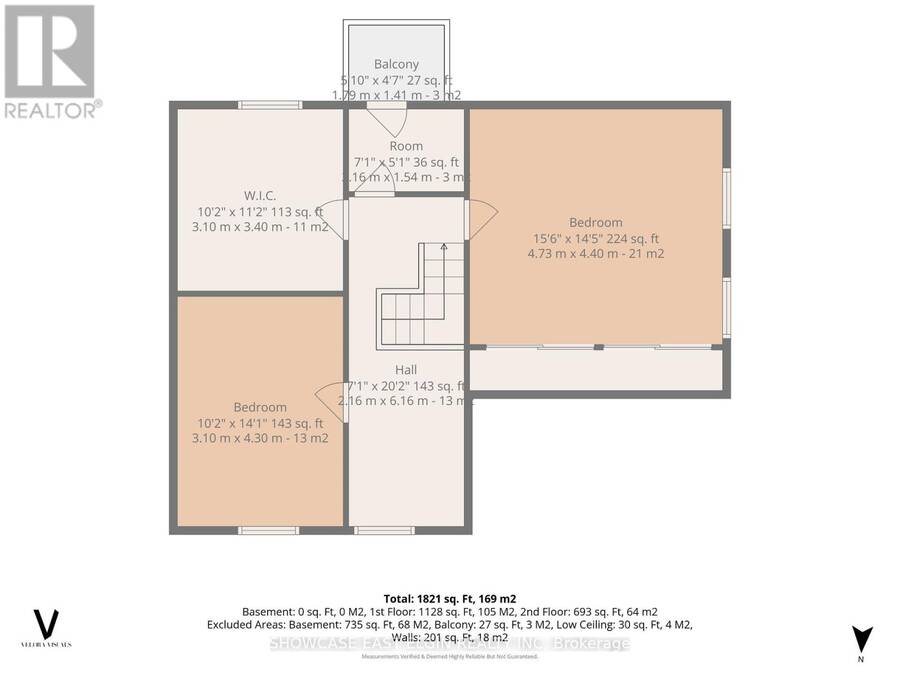
Full of character and opportunity, this charming 1.5 storey home offers space, functionality, and future potential. Featuring 4 bedrooms, including one conveniently located on the main floor, the home provides flexible living arrangements for families or guests. The main level includes a family room, separate living room and dining room, plus the kitchen complete with a pantry closet for added storage. A main floor laundry room with a free-standing shower adds everyday convenience. There are 3 more bedrooms upstairs + a bonus room. Outside you'll find a patio area and shed and mature yard. The "lifetime" roof on home offers peace of mind for years ... read more
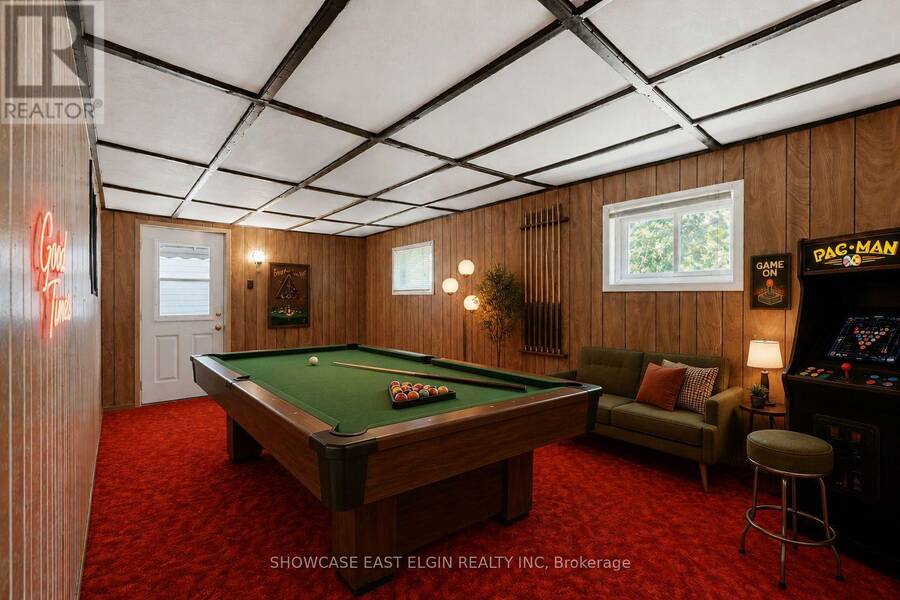
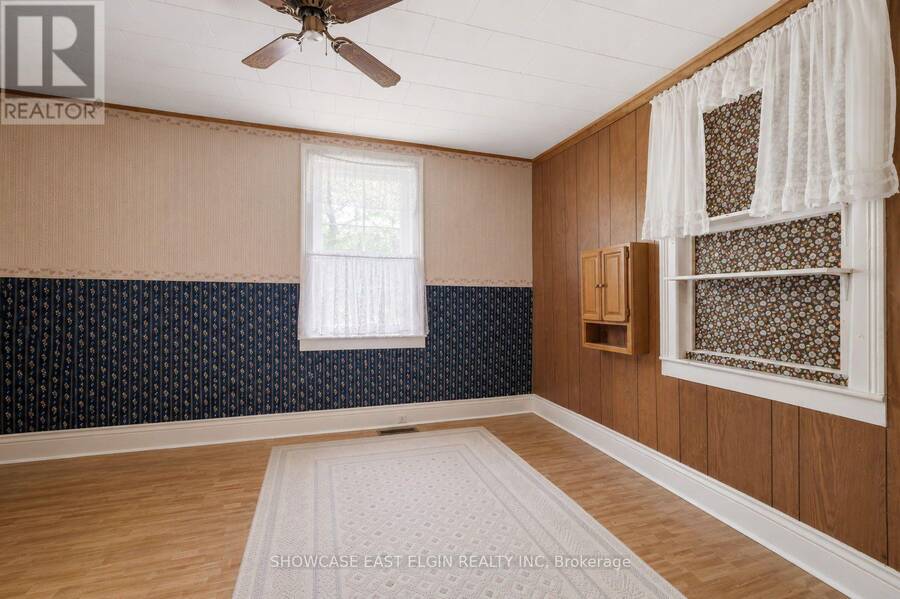
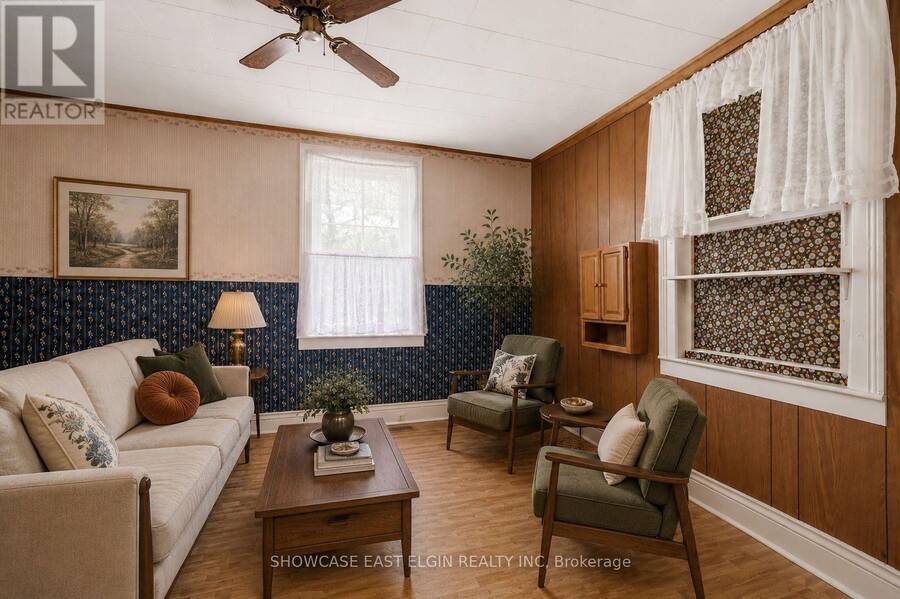
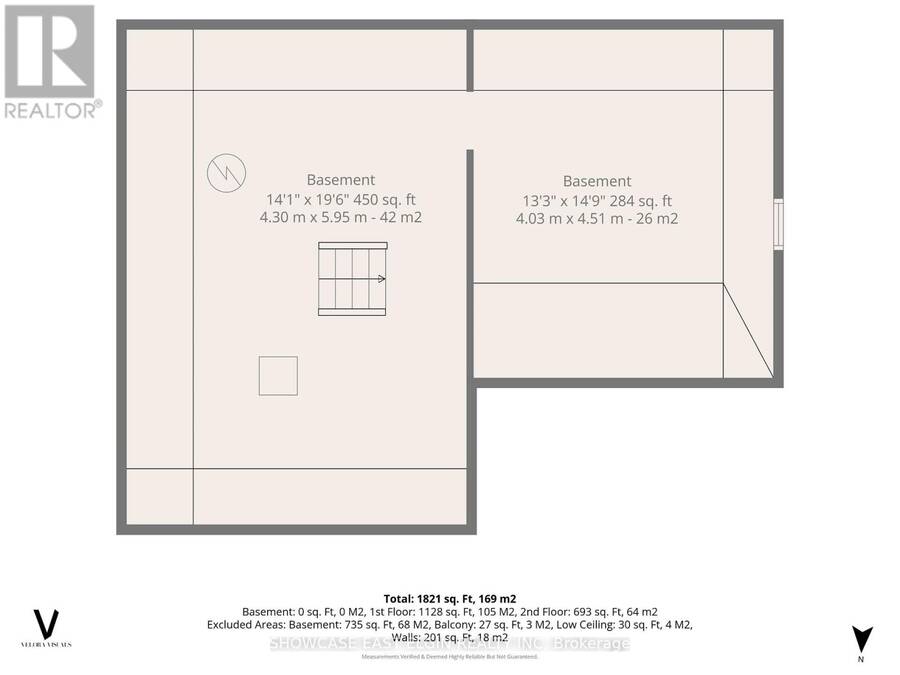
Full of character and opportunity, this charming 1.5 storey home offers space, functionality, and future potential. Featuring 4 bedrooms, including one conveniently located on the main floor, the home provides flexible living arrangements for families or guests. The main level includes a family room, separate living room and dining room, plus the kitchen complete with a pantry closet for added storage. A main floor laundry room with a free-standing shower adds everyday convenience. There are 3 more bedrooms upstairs + a bonus room. Outside you'll find a patio area and shed and mature yard. The "lifetime" roof on home offers peace of mind for years to come. Situated on a generous property with potential for lot severance, this property presents an exciting opportunity for buyers, investors, or those looking to expand on future possibilities. A unique property with plenty of potential to make it your own! (please note that some of the photos have been edited and virtually staged) (id:25417)
- Listing ID: X13415854
- Property Type: Single Family
| Rooms | Level | Dimensions |
|---|---|---|
| Bedroom 2 | Second level | 4.73 m x 4.4 m |
| Bedroom 3 | Second level | 3.4 m x 3.1 m |
| Bedroom 4 | Second level | 4.3 m x 3.1 m |
| Other | Second level | 2.16 m x 1.54 m |
| Living room | Main level | 4.73 m x 2.6 m |
| Dining room | Main level | 4.73 m x 3.24 m |
| Bedroom | Main level | 4.51 m x 3.3 m |
| Kitchen | Main level | 4.73 m x 3.8 m |
| Family room | Main level | 5.9 m x 3.03 m |
| Laundry room | Main level | 2.53 m x 2.19 m |
Book a showing to see this Sydenham Street East Home in Aylmer
This property has so much to offer. Book a private showing now, as you do not want to miss out on 212 SYDENHAM STREET E in Aylmer, Ontario!
Private Showing Request
Send a request to book a private showing for
.
Please Note: Information you supply in the contact form will be kept fully confidential.
Is this home the right property for you? Start a conversation to find out.
Get Directions to this Property
Not sure where this property is? Get directions to this Sydenham Street East Home in Aylmer.


Provided by SHOWCASE EAST ELGIN REALTY INC. MLS®, REALTOR®, and the associated logos are trademarks of the Canadian Real Estate Association.

This REALTOR.ca listing content is owned and licensed by REALTOR® members of the Canadian Real Estate Association.
Have questions or need more information about this home? Don't know where to begin? Then, let us connect you with the best real estate agent to guide you.

Inquiries submitted through this website will be responded to by a local sales representative from Royal LePage®.
Start a Conversation by Text
Provide your full name, phone and email to start a conversation by text message.
Please Note: Information you supply in the contact form will be kept fully confidential.
Start a Conversation by Email
Provide your full name and email to start a conversation by email.
Please Note: Information you supply in the contact form will be kept fully confidential.