
18 FATH AVENUE, Aylmer, Ontario N5H 1V8

$709,900.00
- 3 bedrooms
- 3 bathrooms
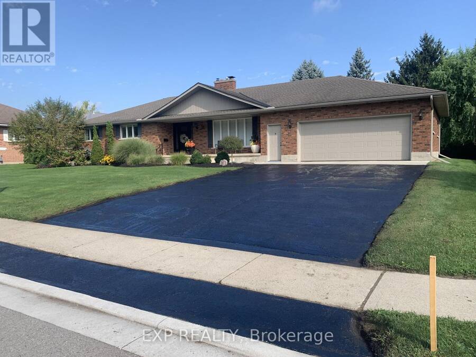
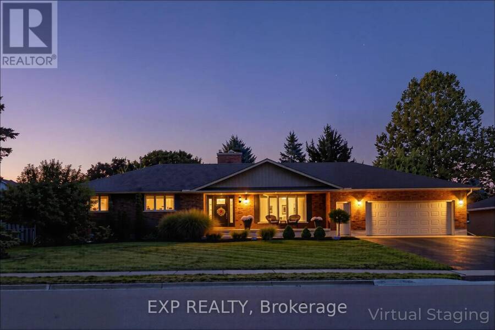
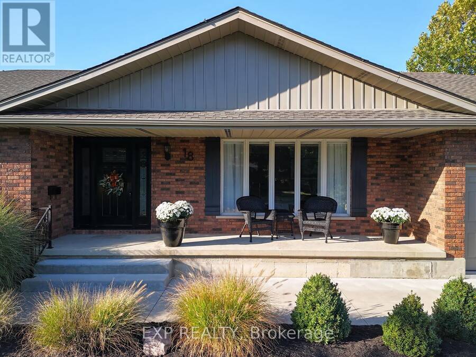
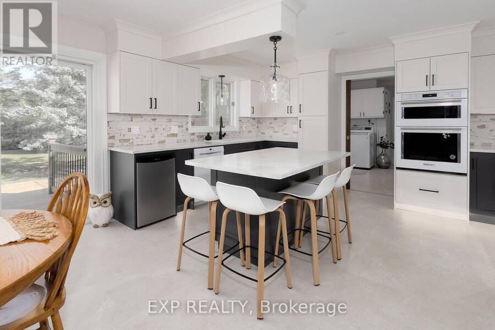
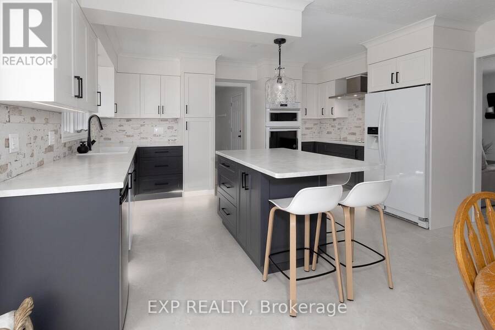
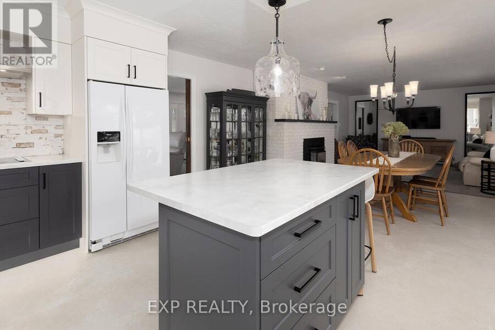
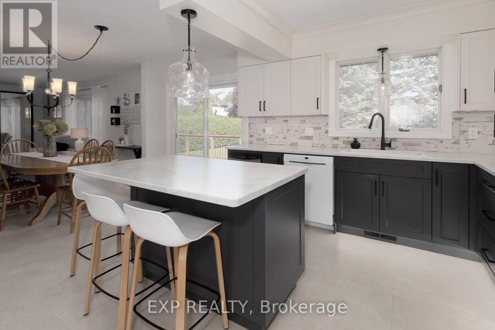
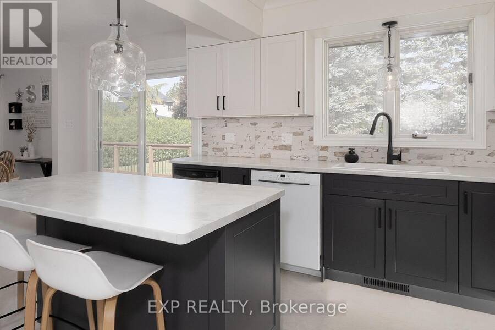
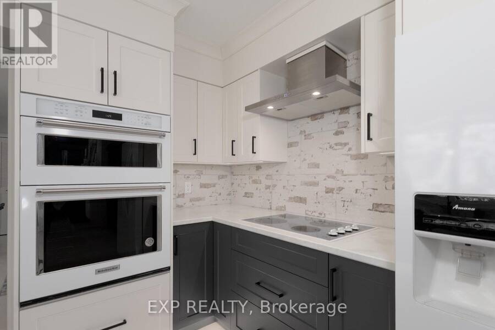
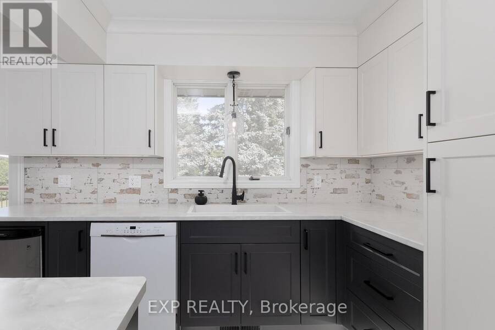
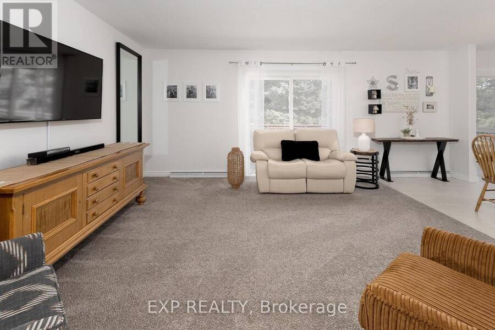
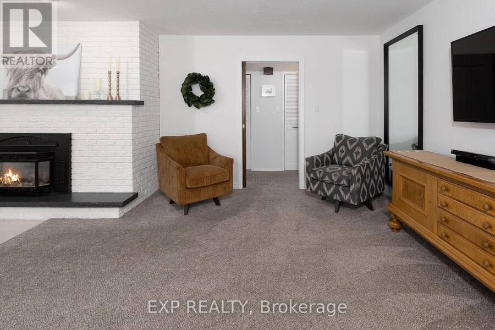
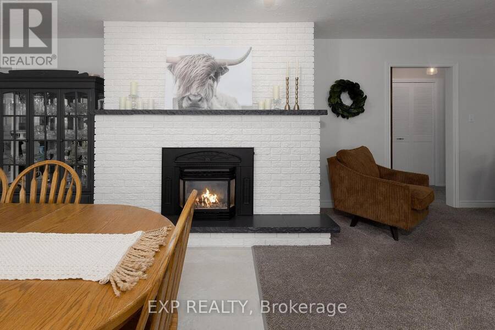
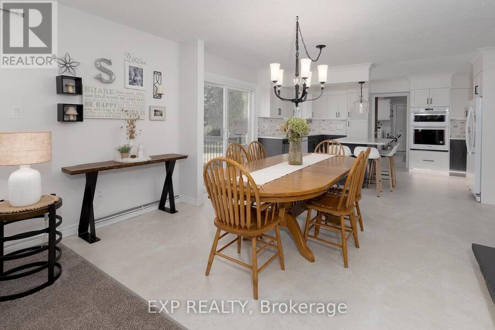
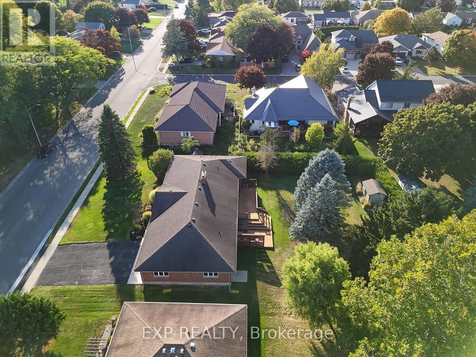
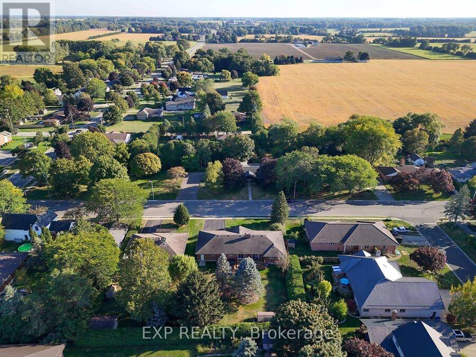
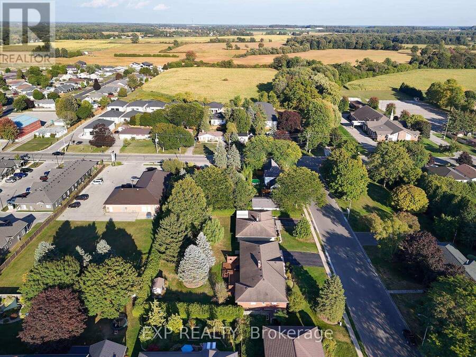
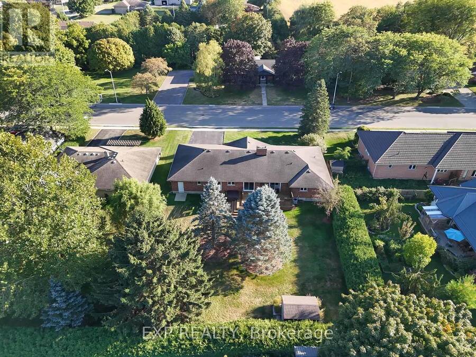
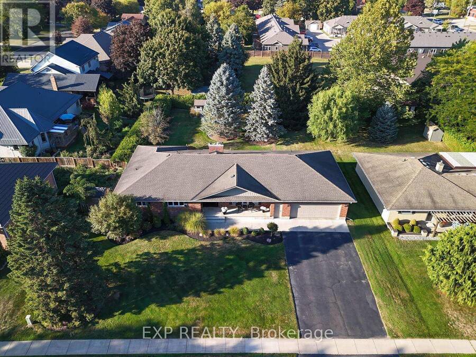
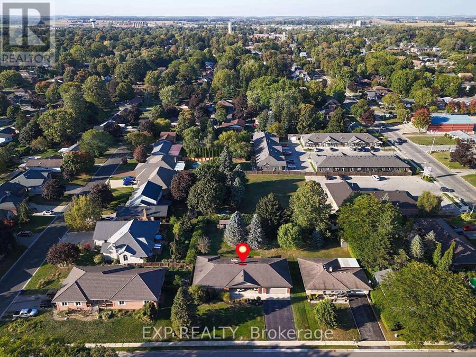
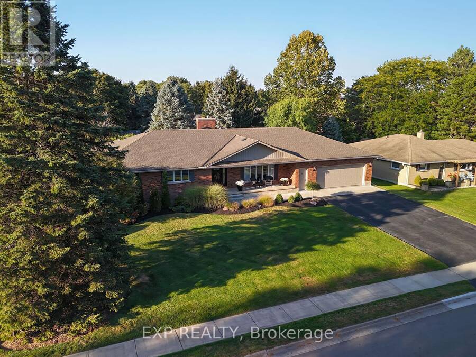
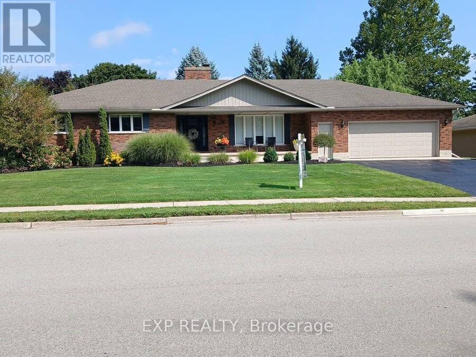
Located in the desirable south end of Aylmer, this spacious ranch-style home offers excellent curb appeal and an impressive 100.96 x 164.5 ft lot surrounded by mature privacy hedges and beautifully maintained landscaping. With generous living space, thoughtful updates, and a versatile lower level, this home offers plenty of room for families, downsizers, or multi-generational living. The main floor features a bright, open-concept layout with a north-facing family room highlighted by a natural gas fireplace. The renovated Stonemill kitchen offers island seating, soft-close cabinetry, roll-out pantry shelving, a spice rack, under-cabinet lighting, and ... read more
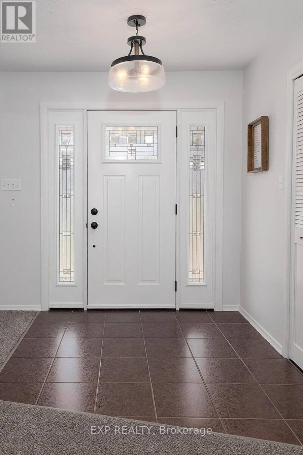
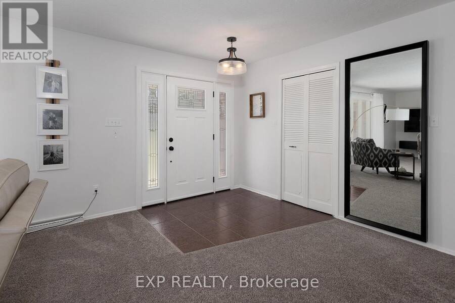
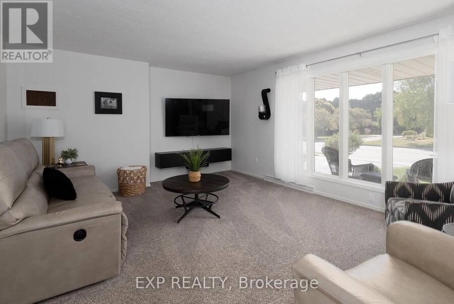
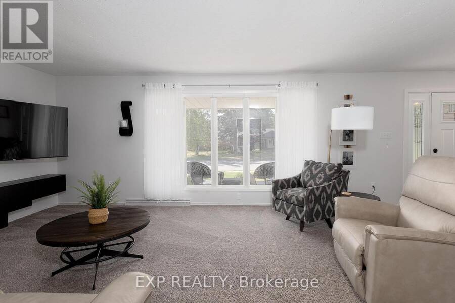
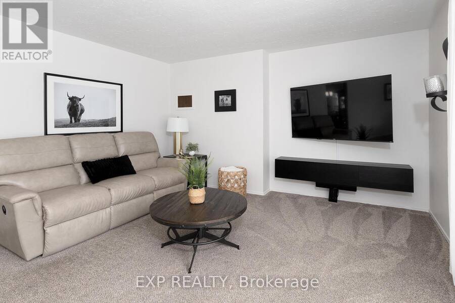
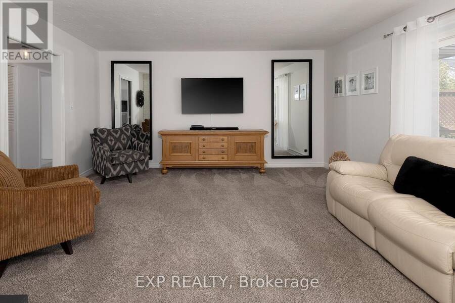
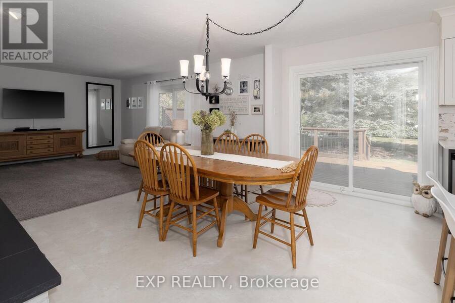
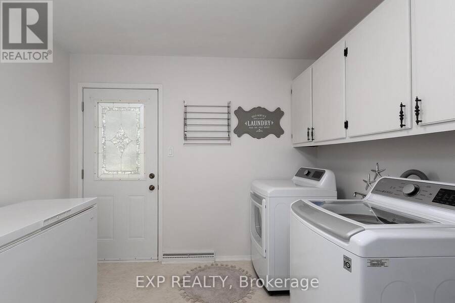
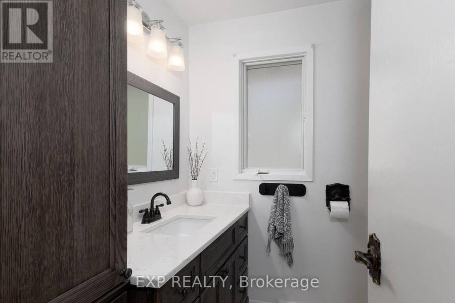
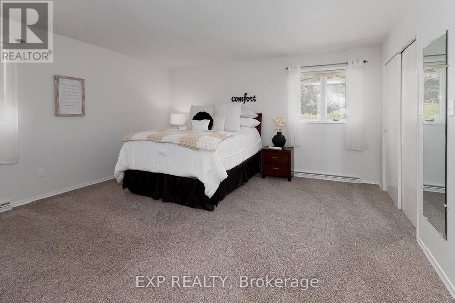
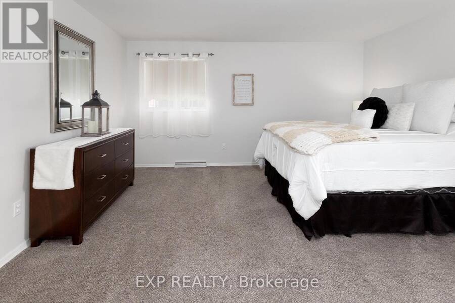
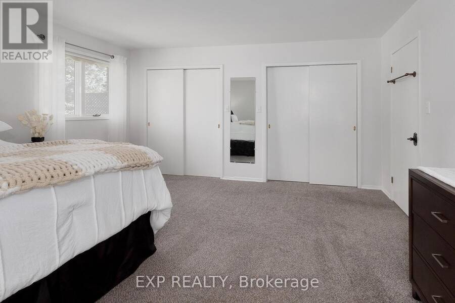
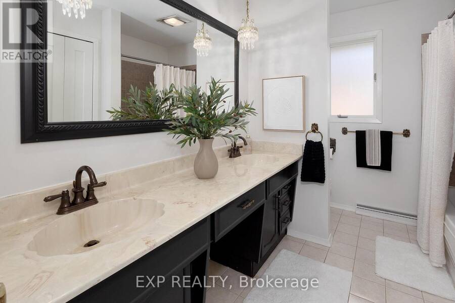
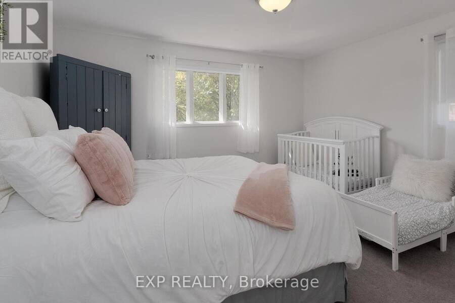
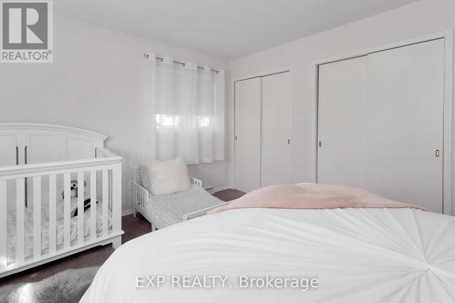
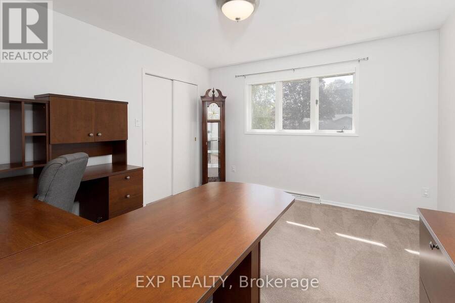
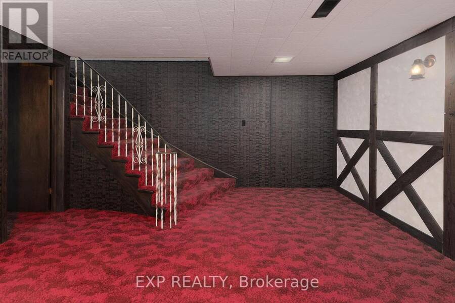
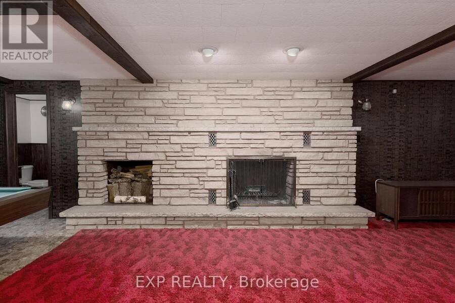
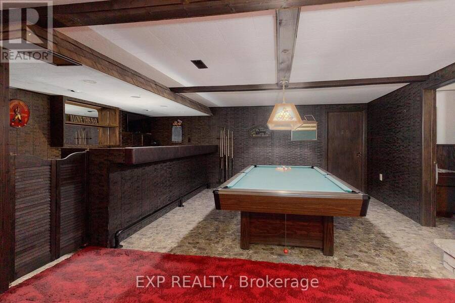
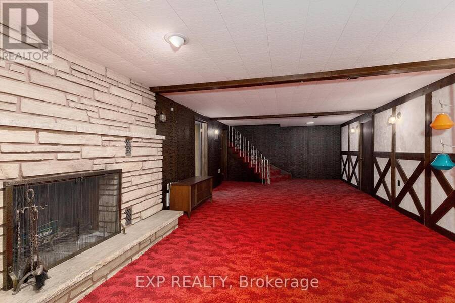
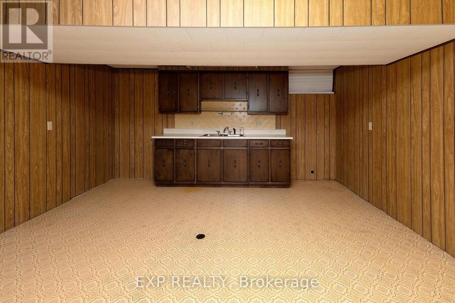
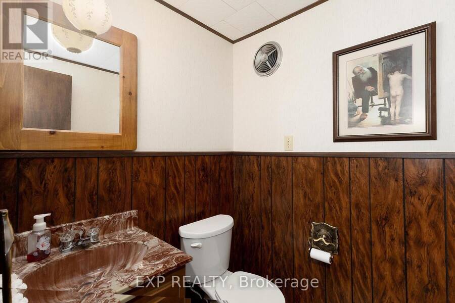
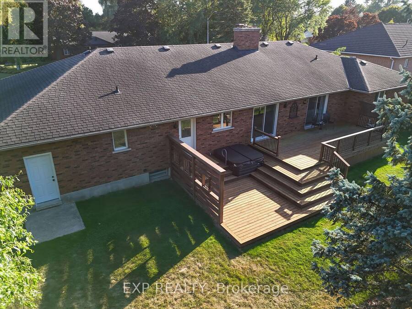
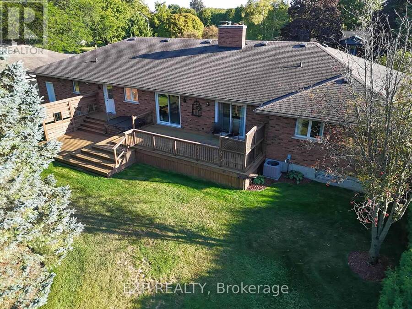
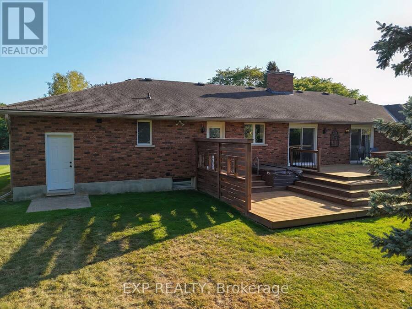
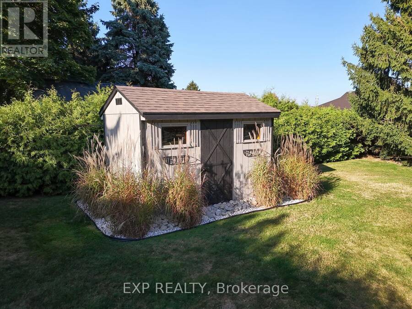
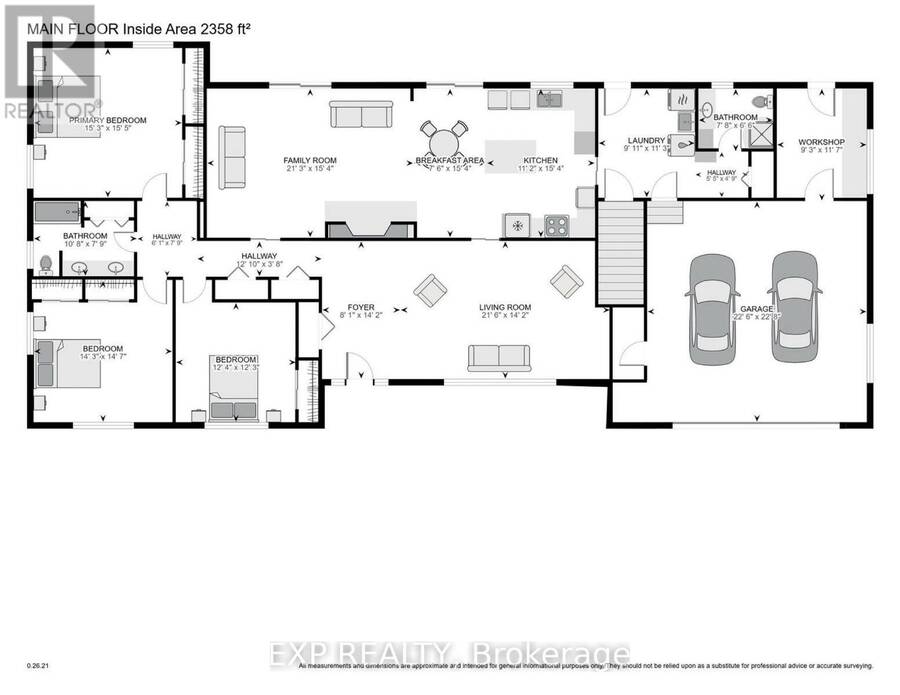
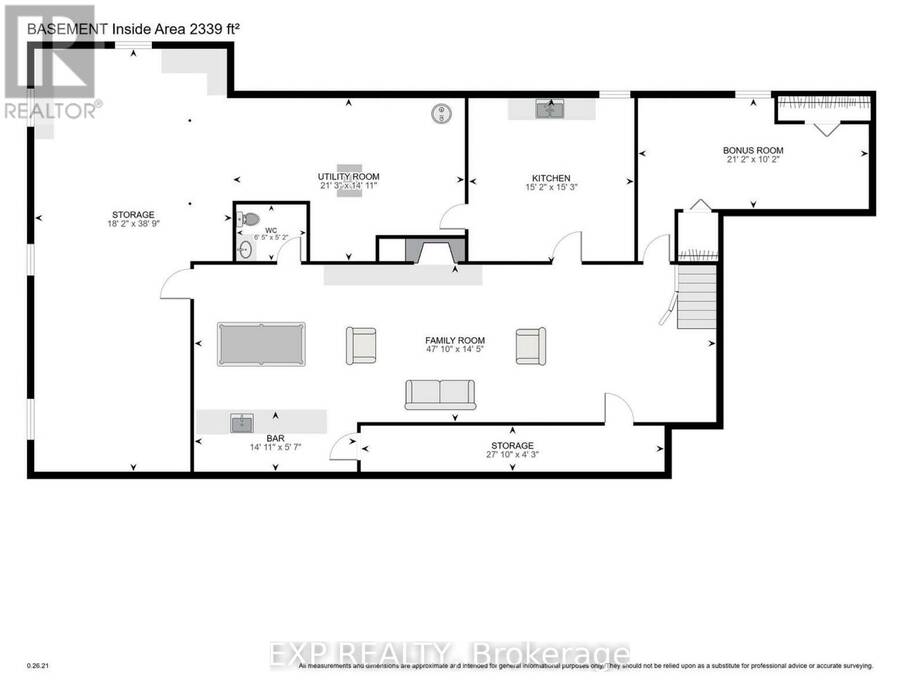
Located in the desirable south end of Aylmer, this spacious ranch-style home offers excellent curb appeal and an impressive 100.96 x 164.5 ft lot surrounded by mature privacy hedges and beautifully maintained landscaping. With generous living space, thoughtful updates, and a versatile lower level, this home offers plenty of room for families, downsizers, or multi-generational living. The main floor features a bright, open-concept layout with a north-facing family room highlighted by a natural gas fireplace. The renovated Stonemill kitchen offers island seating, soft-close cabinetry, roll-out pantry shelving, a spice rack, under-cabinet lighting, and built-in appliances. The spacious primary bedroom features corner windows, while the two additional bedrooms are both generously sized. The main floor also offers convenient laundry, a 4-piece bathroom, and a separate 3-piece bath. Two sets of sliding glass doors open onto the spacious rear deck, overlooking the private, beautifully landscaped yard. The backyard is enhanced by a hot tub, irrigation system, and storage shed, with plenty of room to enjoy the outdoors. The oversized double garage accommodates two vehicles while also offering a convenient small work area, complemented by a double-wide driveway. The lower level adds even more versatility with a spacious recreation room, wood-burning fireplace, wet bar, second kitchen area, and additional living space. A large cold cellar, utility area, and 400-amp electrical service add valuable functionality. The home's electrical capacity also provides potential for future outbuildings or electric vehicle charging. Natural gas furnace and A/C (2024). A well-maintained home offering space, flexibility, and an exceptional lot in a sought-after Aylmer location. (id:25417)
- Listing ID: X13737058
- Property Type: Single Family
| Property | |
|---|---|
| Style: | Bungalow |
| Ownership: | Freehold |
| Lot Size: | 101 by 164.5 FT|under 1/2 Acre Landscaped, Lawn sprinkler |
| Parking: | Attached Garage 6 Spaces |
| Building | |
|---|---|
| Type: | Single Family House |
| Appliances: | Central Vacuum, Cooktop, Dishwasher, Garage Door Opener, Garage Door Opener Remote(s), Microwave, Oven - Built-In, Range, Refrigerator, Stove, Water Meter and Hot Tub |
| HVAC: | Central Air Conditioning, Fireplace and Forced Air Natural Gas |
| Exterior: | Brick and Vinyl Siding |
| Basement: | Full (Partially Finished) |
| Utilities: | Sanitary Sewer |
| Location | |
|---|---|
| Town: | Aylmer |
| Province: | Ontario |
| Nearby Amenities: | Park, Place Of Worship and Schools |
| Community Features: | Community Centre and School Bus |
| Rooms | Level | Dimensions |
|---|---|---|
| Family room | Lower level | 14.58 m x 4.4 m |
| Kitchen | Lower level | 4.63 m x 4.66 m |
| Other | Lower level | 6.44 m x 3.1 m |
| Utility room | Lower level | 6.48 m x 4.55 m |
| Other | Lower level | 5.54 m x 11.82 m |
| Other | Lower level | 8.48 m x 1.28 m |
| Bathroom | Lower level | 1.95 m x 1.58 m |
| Foyer | Main level | 2.45 m x 4.32 m |
| Bathroom | Main level | 2.34 m x 1.98 m |
| Workshop | Main level | 2.82 m x 3.52 m |
| Living room | Main level | 6.56 m x 4.32 m |
| Kitchen | Main level | 3.39 m x 4.67 m |
| Eating area | Main level | 2.28 m x 4.67 m |
| Family room | Main level | 6.47 m x 4.67 m |
| Primary Bedroom | Main level | 4.65 m x 4.69 m |
| Bathroom | Main level | 3.24 m x 2.35 m |
| Bedroom 2 | Main level | 4.34 m x 4.43 m |
| Bedroom 3 | Main level | 3.77 m x 3.75 m |
| Laundry room | Main level | 3.03 m x 3.42 m |
Book a showing to see this Fath Avenue Home in Aylmer
This property has so much to offer. Book a private showing now, as you do not want to miss out on 18 FATH AVENUE in Aylmer, Ontario!
Private Showing Request
Send a request to book a private showing for
.
Please Note: Information you supply in the contact form will be kept fully confidential.
Is this home the right property for you? Start a conversation to find out.
Get Directions to this Property
Not sure where this property is? Get directions to this Fath Avenue Home in Aylmer.


Provided by EXP REALTY. MLS®, REALTOR®, and the associated logos are trademarks of the Canadian Real Estate Association.

This REALTOR.ca listing content is owned and licensed by REALTOR® members of the Canadian Real Estate Association.
Have questions or need more information about this home? Don't know where to begin? Then, let us connect you with the best real estate agent to guide you.

Inquiries submitted through this website will be responded to by a local sales representative from Royal LePage®.
Start a Conversation by Text
Provide your full name, phone and email to start a conversation by text message.
Please Note: Information you supply in the contact form will be kept fully confidential.
Start a Conversation by Email
Provide your full name and email to start a conversation by email.
Please Note: Information you supply in the contact form will be kept fully confidential.