
120 CAVERLY Road, Aylmer, Ontario N5H 2P4

$549,900.00
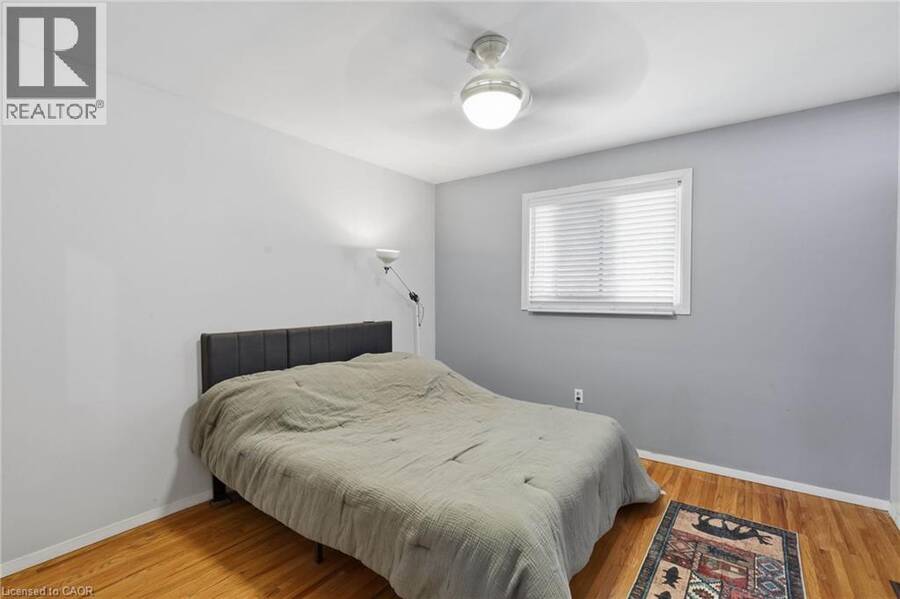
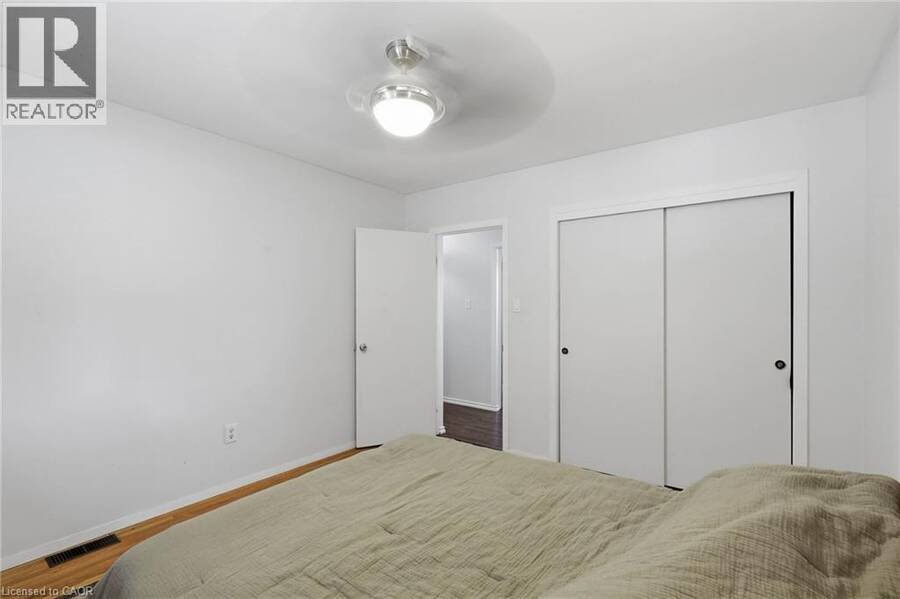
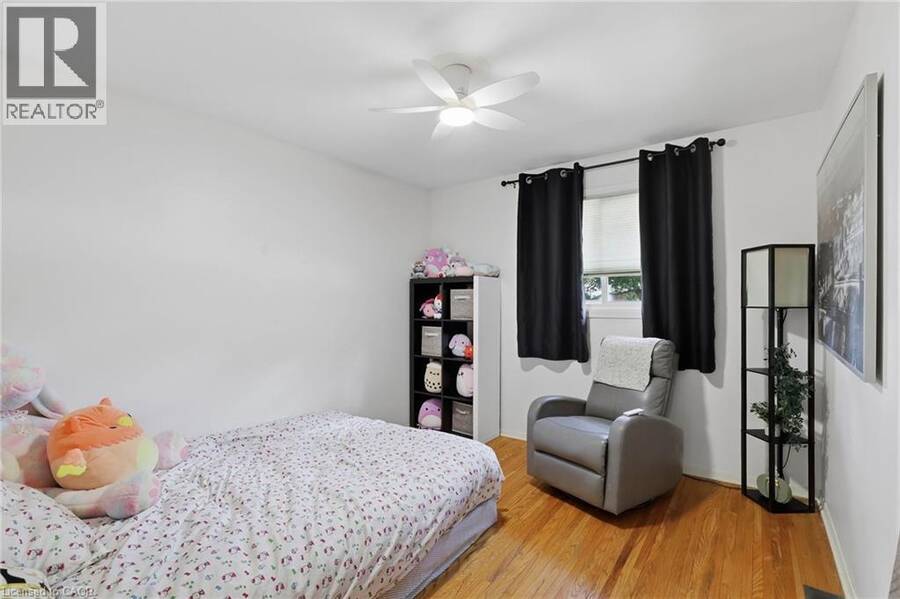
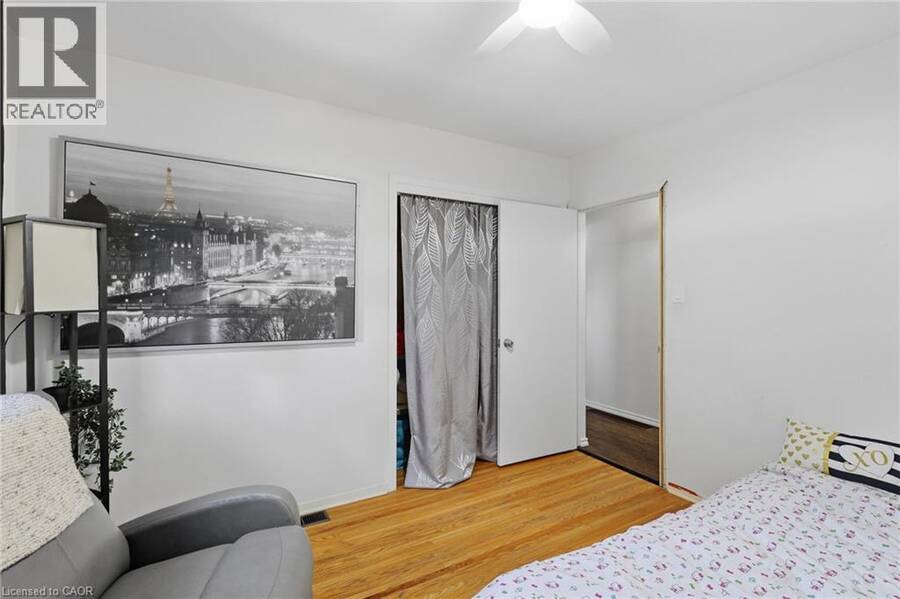
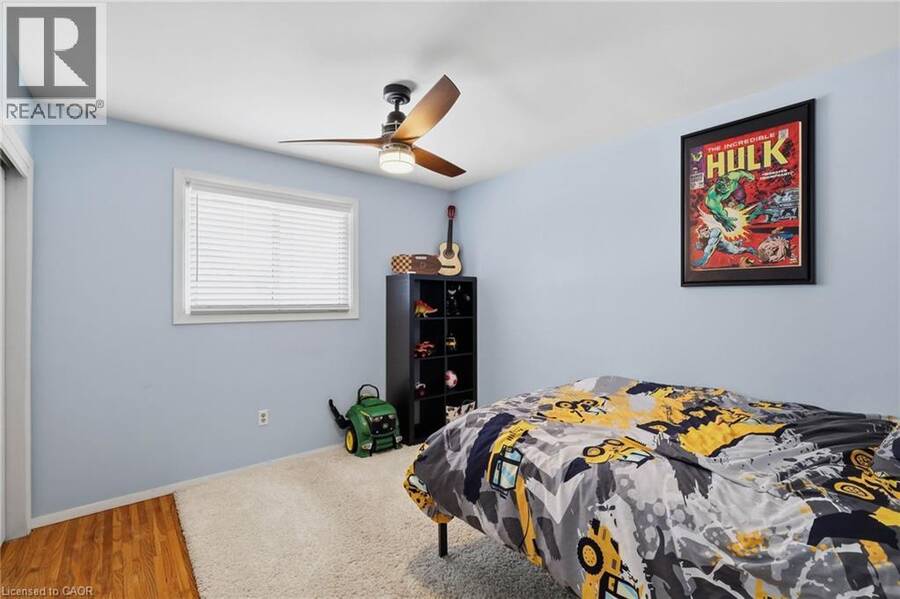
- 3 bedrooms
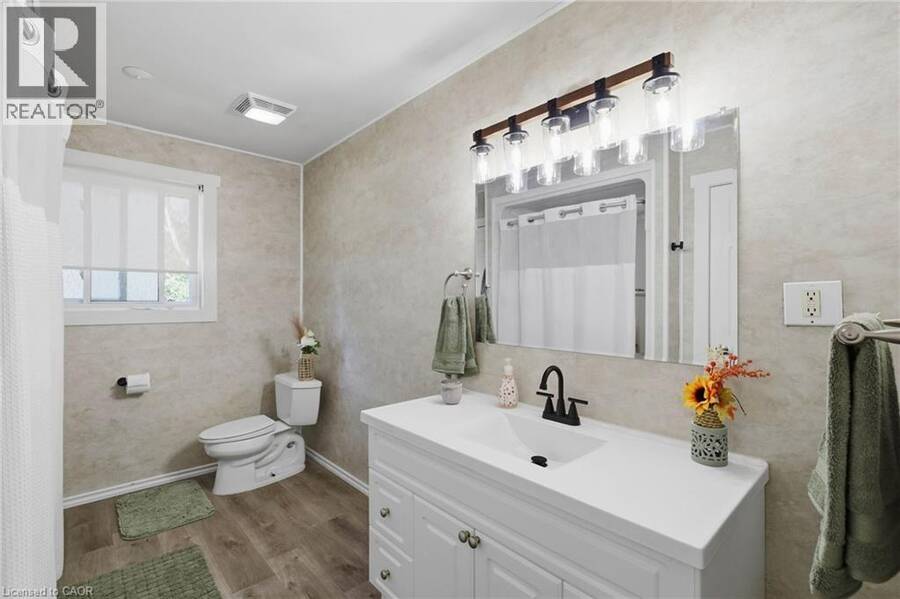
- 2 bathrooms
- 1,930 Square Feet
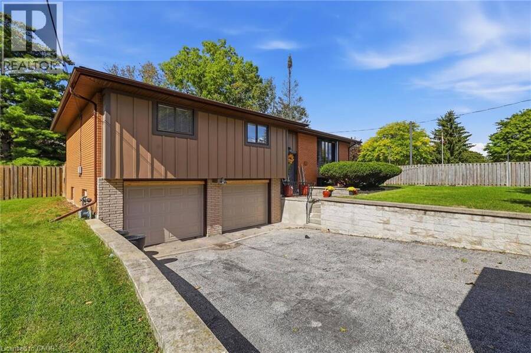
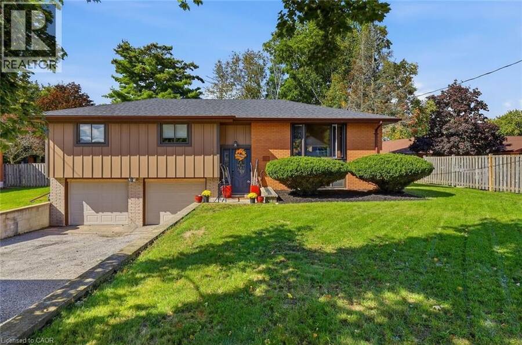
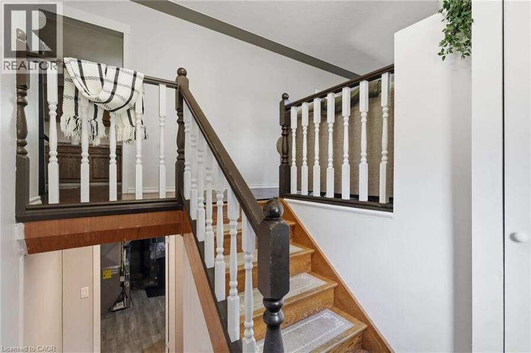
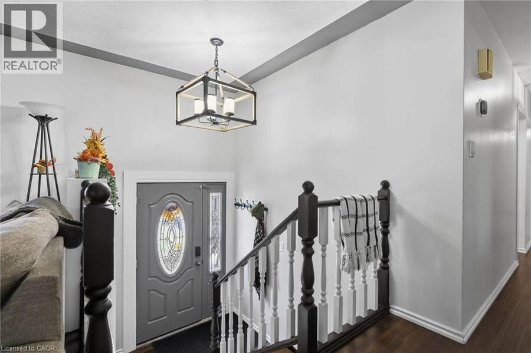
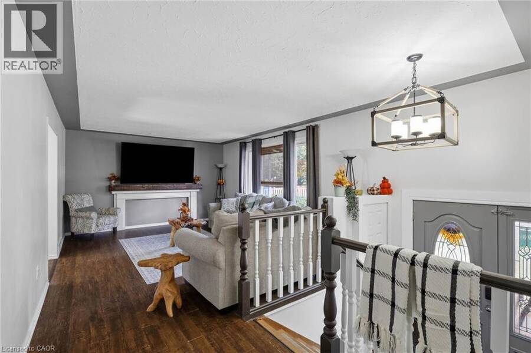
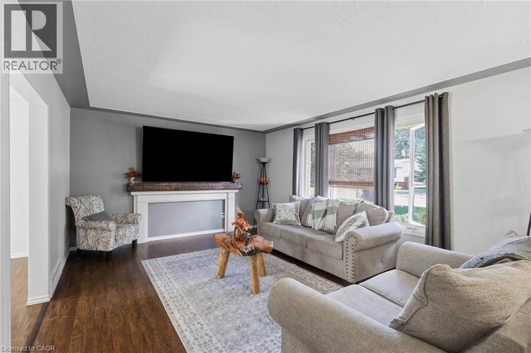
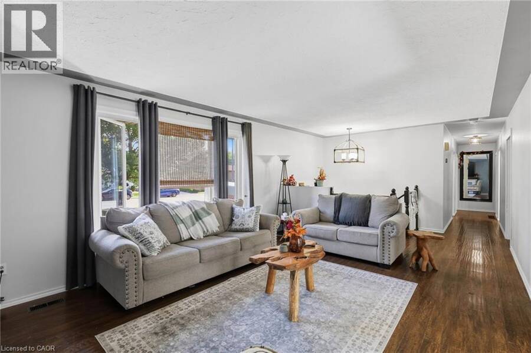
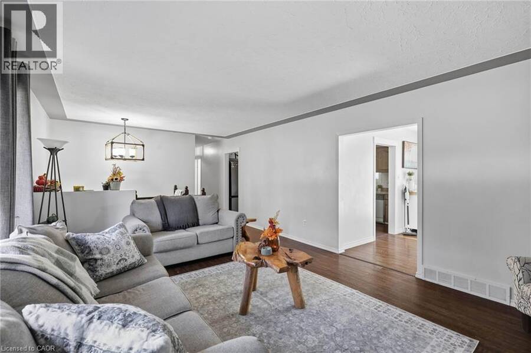
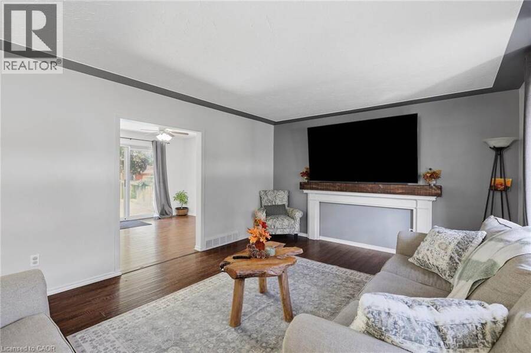
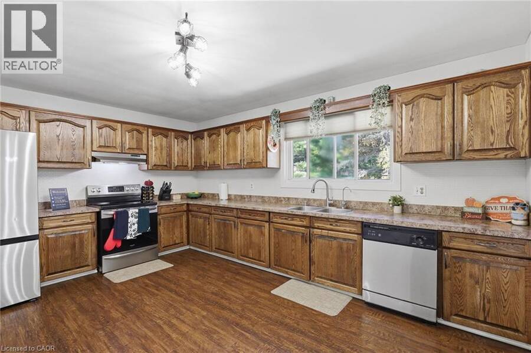
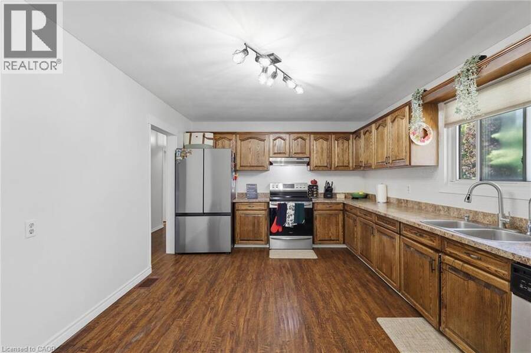
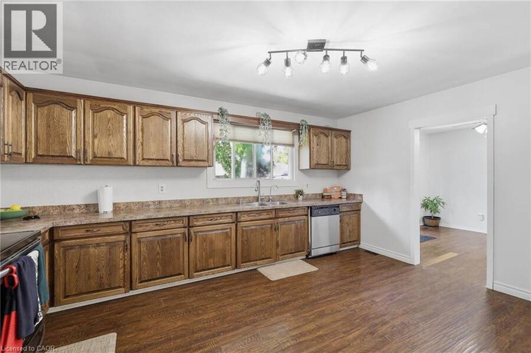
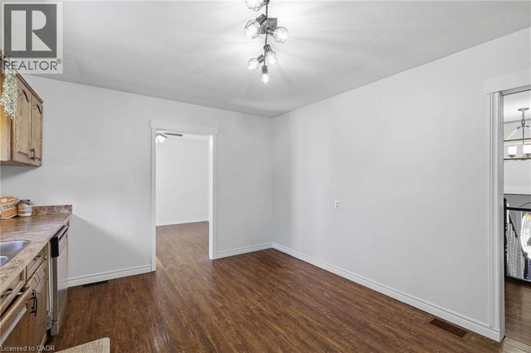
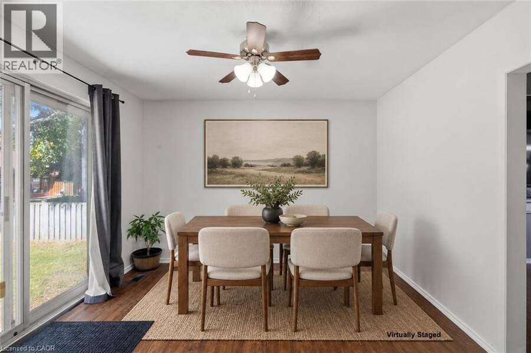
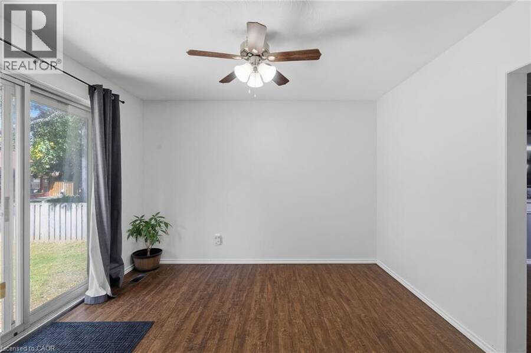
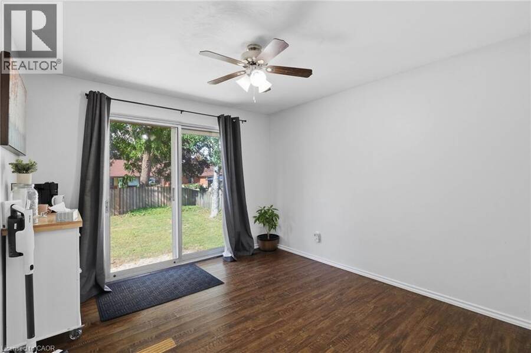
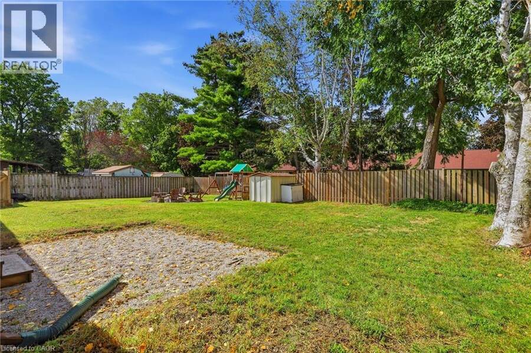
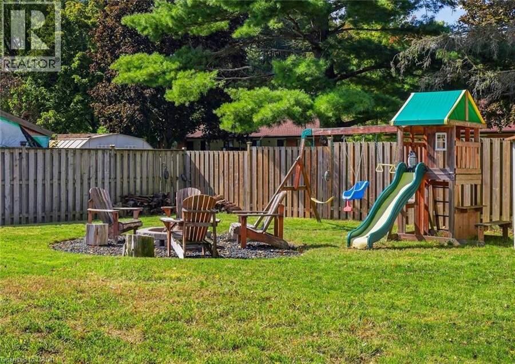
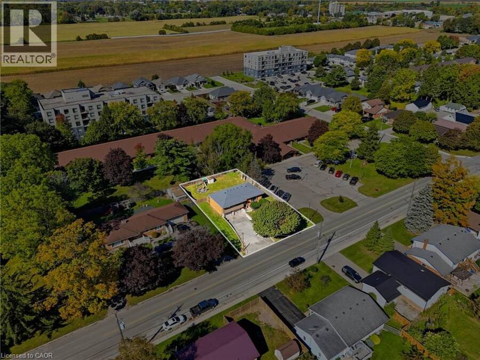
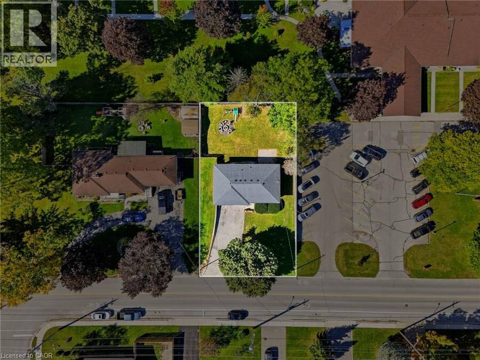
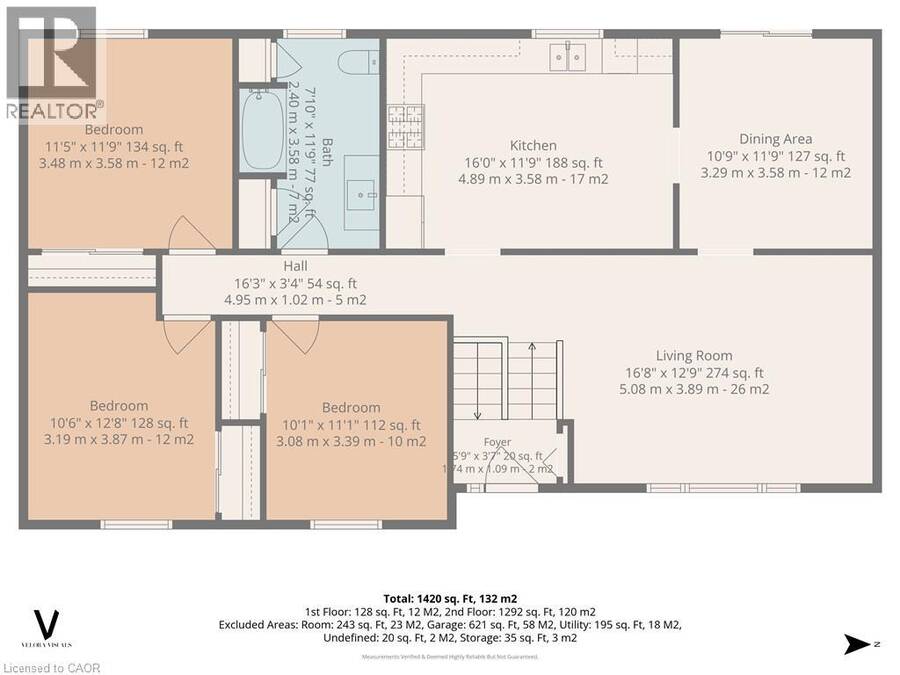
Cozy up this fall at 120 Caverly Road! This 3 bed, 2 full bath raised bungalow sits on an oversized 75 x 132 ft lot on a quiet, tree lined street, just steps from Immanuel Christian School and minutes to Davenport PS, East Elgin Secondary and downtown Aylmer. The large kitchen features soft close cabinetry and new Stainless Steel Fridge and Stove (2025). Off the separate dining room, patio doors lead to the fully fenced private yard, with room to plan next summer's pool and oversized deck. Ready for winter with new garage doors (2026), an Ecobee smart thermostat, updated electrical panel (2021), and a trench drain across the driveway (2022) to handle ... read more
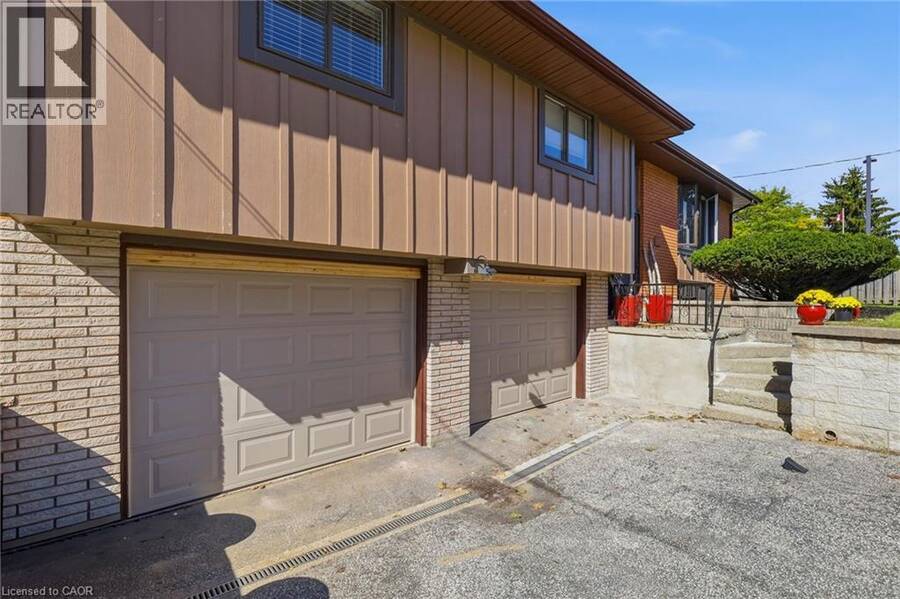
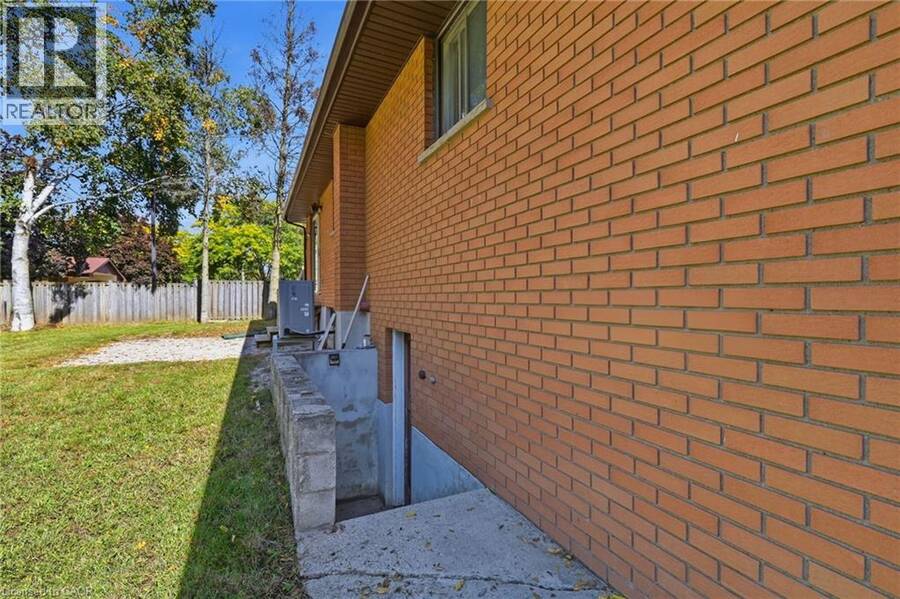
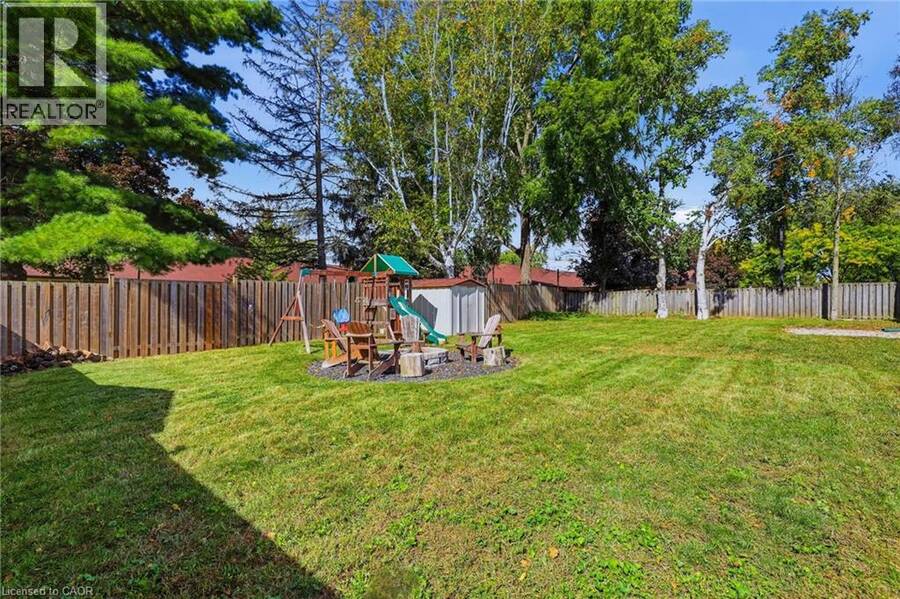
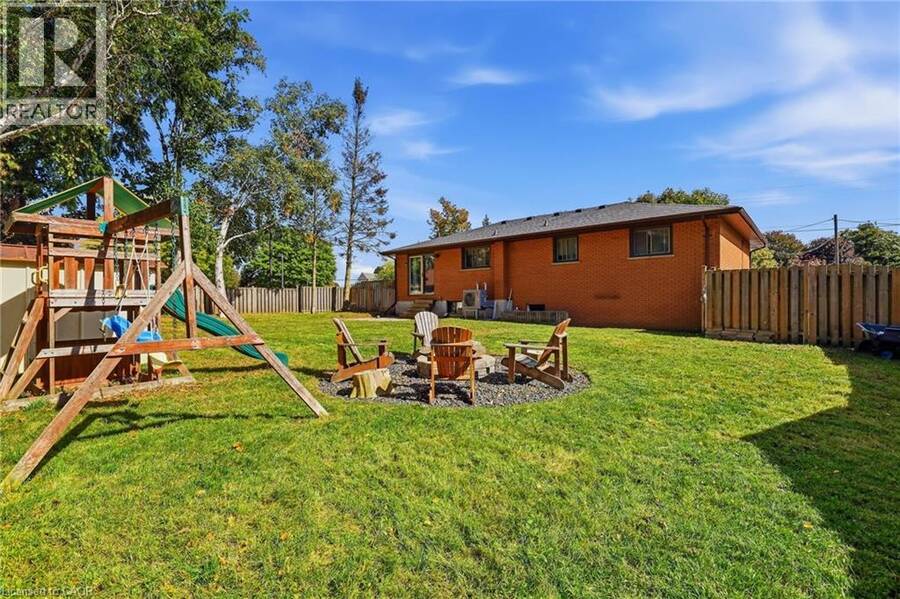
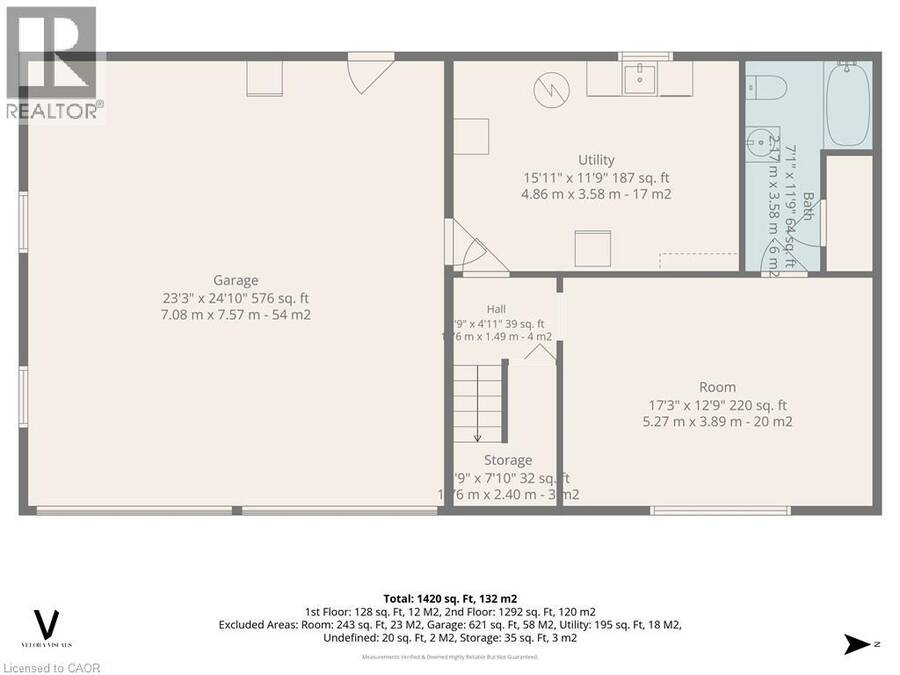
Cozy up this fall at 120 Caverly Road! This 3 bed, 2 full bath raised bungalow sits on an oversized 75 x 132 ft lot on a quiet, tree lined street, just steps from Immanuel Christian School and minutes to Davenport PS, East Elgin Secondary and downtown Aylmer. The large kitchen features soft close cabinetry and new Stainless Steel Fridge and Stove (2025). Off the separate dining room, patio doors lead to the fully fenced private yard, with room to plan next summer's pool and oversized deck. Ready for winter with new garage doors (2026), an Ecobee smart thermostat, updated electrical panel (2021), and a trench drain across the driveway (2022) to handle fall rain and spring melt. Parking for up to 4 large vehicles in the double wide drive plus 2 in the attached double garage with a man door out back. Skating season is around the corner at the East Elgin Community Complex, and you're an easy drive to St. Thomas, London and the 401, with Lake Erie about 15 minutes away. Settle in before the holidays! (id:25417)
- Listing ID: 40869555
- Property Type: Single Family
| Property | |
|---|---|
| Style: | Other |
| Ownership: | Freehold |
| Lot Size: | 0.23 Ac (Under 1/2 Acre) |
| Parking: | Attached Garage 6 Spaces |
| Building | |
|---|---|
| Type: | Single Family House |
| Appliances: | Freezer, Garage Door Opener, Refrigerator, Stove, Washer, Window Coverings and Dryer |
| HVAC: | Central Air Conditioning, Fireplace and Forced Air Natural Gas |
| Exterior: | Brick |
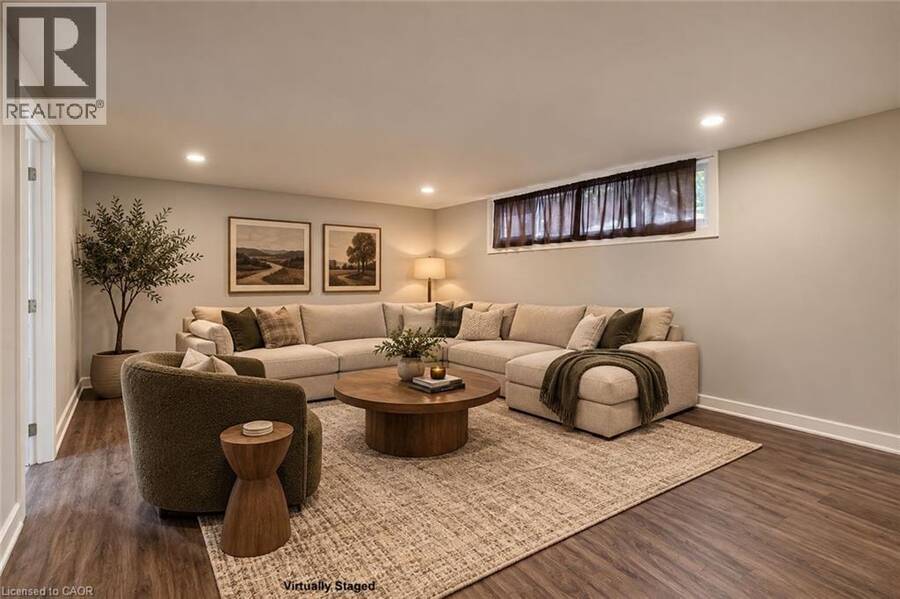
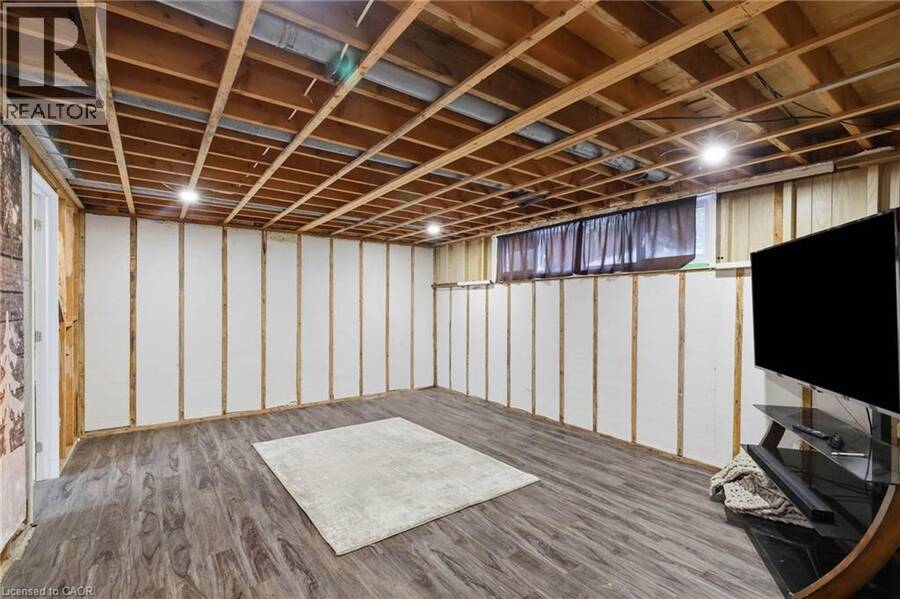
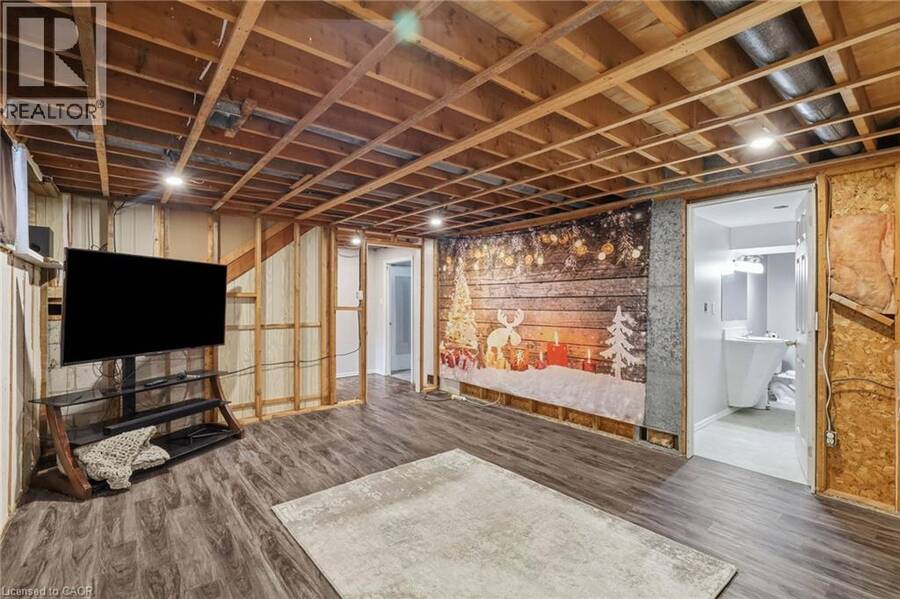
| Basement: | Full (Partially Finished) |
| Utilities: | Municipal Sewage System |
| Location | |
|---|---|
| Town: | Aylmer |
| Province: | Ontario |
| Nearby Amenities: | Park, Place Of Worship, Playground and Schools |
| Community Features: | Quiet Area |
| Rooms | Level | Dimensions |
|---|---|---|
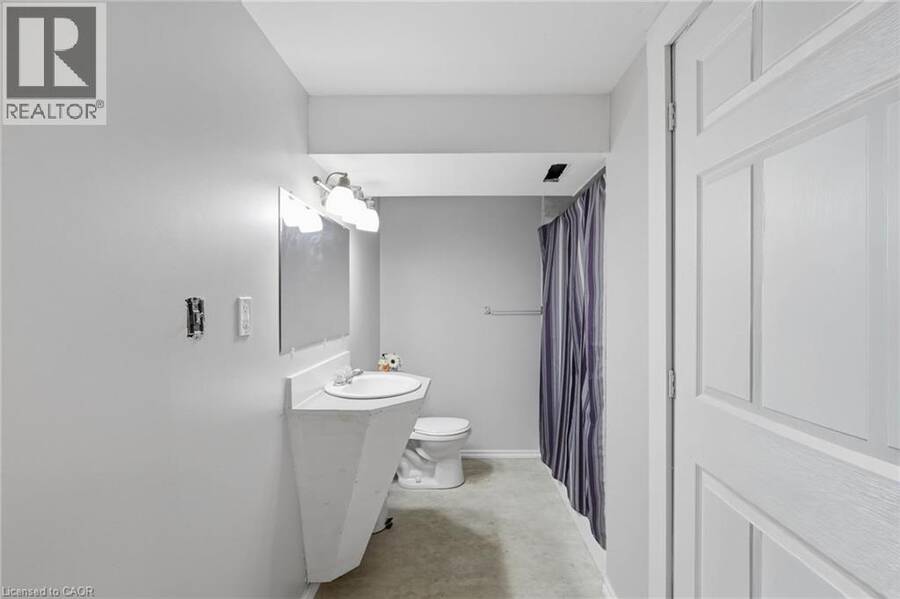
| 4pc Bathroom | Lower level | Measurements not available |
| Utility room | Lower level | 15'11'' x 11'9'' |
| Recreation room | Lower level | 17'3'' x 12'9'' |
| 4pc Bathroom | Main level | Measurements not available |
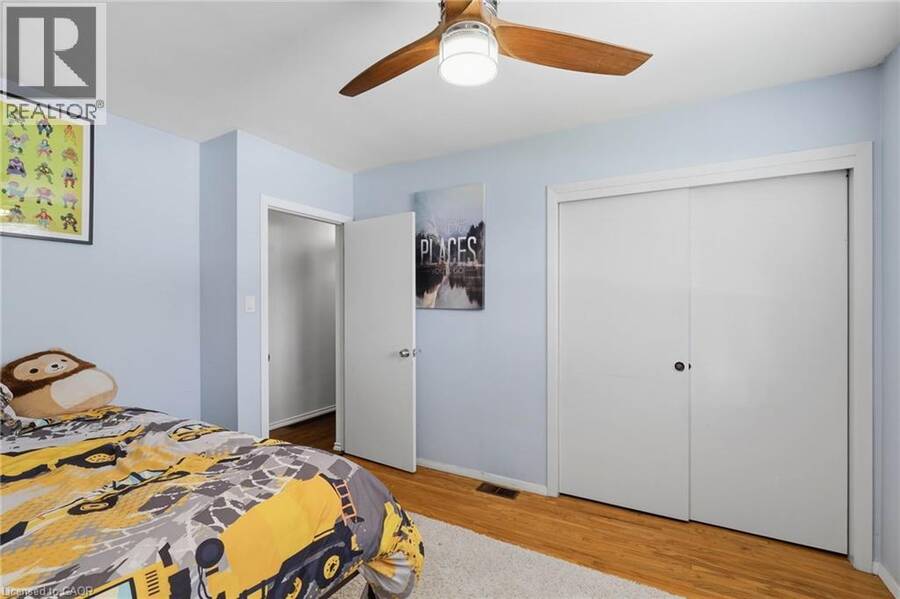
| Bedroom | Main level | 10'1'' x 11'1'' |
| Bedroom | Main level | 10'6'' x 12'8'' |
| Primary Bedroom | Main level | 11'9'' x 11'5'' |
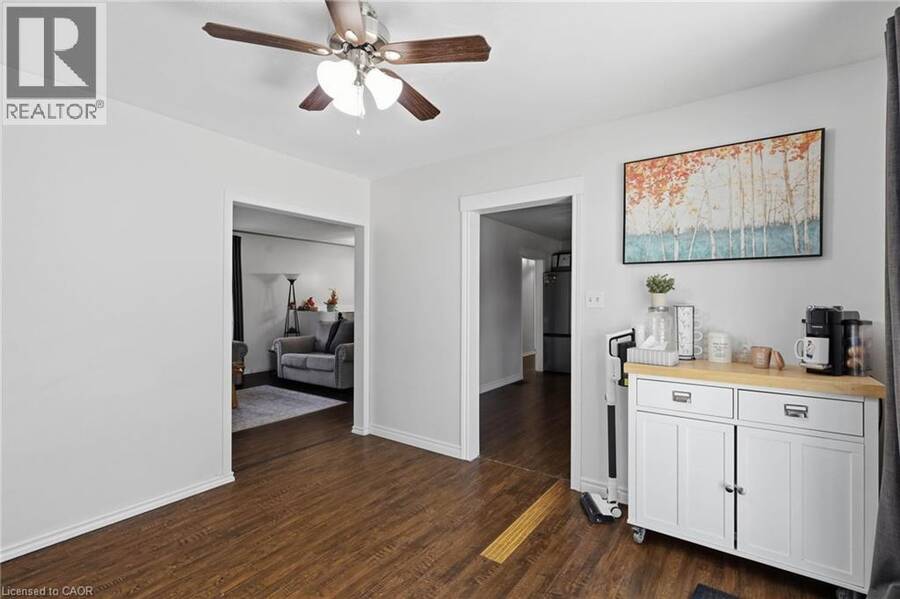
| Dining room | Main level | 10'9'' x 11'9'' |
| Kitchen | Main level | 16'0'' x 11'9'' |
| Living room | Main level | 16'8'' x 12'9'' |
Book a showing to see this CAVERLY Road Home in Aylmer
This property has so much to offer. Book a private showing now, as you do not want to miss out on 120 CAVERLY Road in Aylmer, Ontario!
Private Showing Request
Send a request to book a private showing for
.
Please Note: Information you supply in the contact form will be kept fully confidential.
Is this home the right property for you? Start a conversation to find out.
Get Directions to this Property
Not sure where this property is? Get directions to this CAVERLY Road Home in Aylmer.


Provided by Royal LePage Wolle Realty. MLS®, REALTOR®, and the associated logos are trademarks of the Canadian Real Estate Association.

This REALTOR.ca listing content is owned and licensed by REALTOR® members of the Canadian Real Estate Association.
Have questions or need more information about this home? Don't know where to begin? Then, let us connect you with the best real estate agent to guide you.

Inquiries submitted through this website will be responded to by a local sales representative from Royal LePage®.
Start a Conversation by Text
Provide your full name, phone and email to start a conversation by text message.
Please Note: Information you supply in the contact form will be kept fully confidential.
Start a Conversation by Email
Provide your full name and email to start a conversation by email.
Please Note: Information you supply in the contact form will be kept fully confidential.