
9 LEWIS HONEY DRIVE, Aurora, Ontario L4G 0H7

$1,199,000.00
- 3 bedrooms
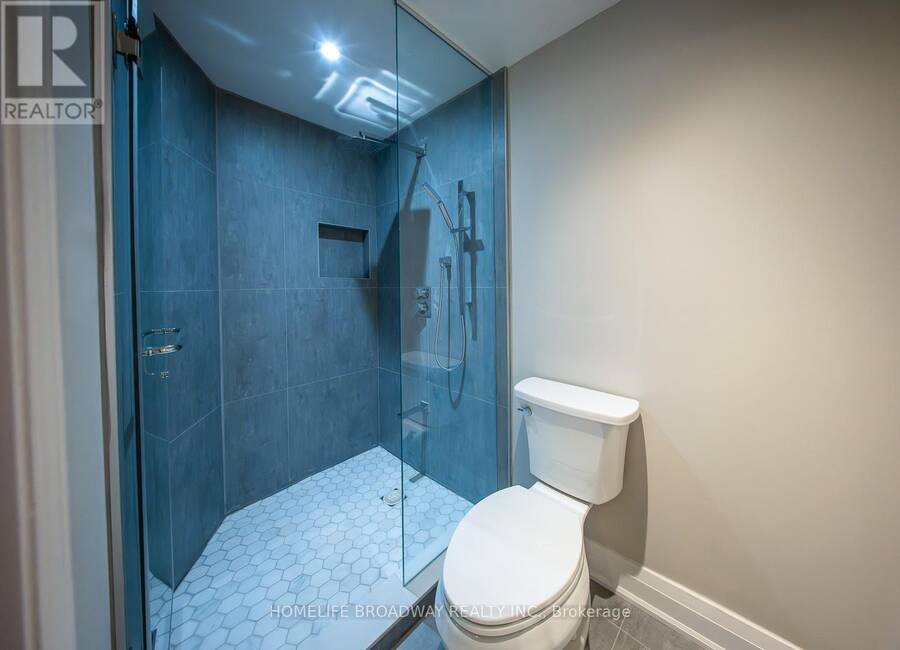
- 4 bathrooms
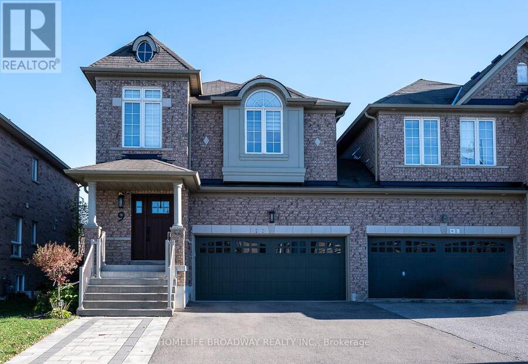
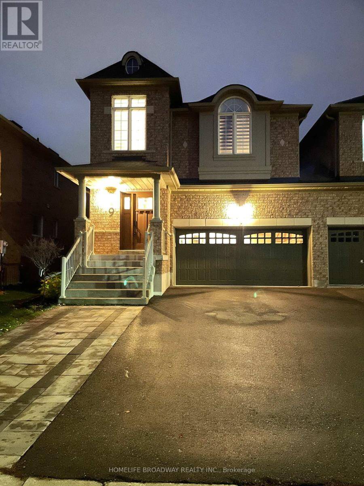
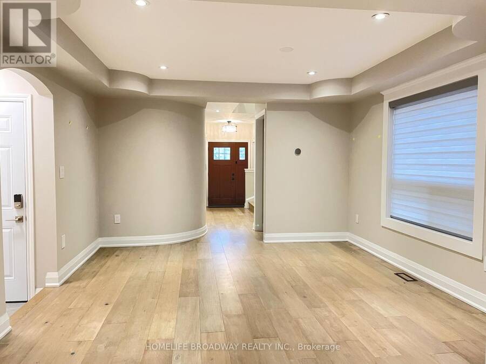
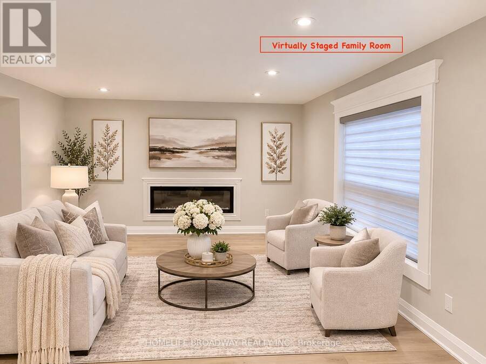
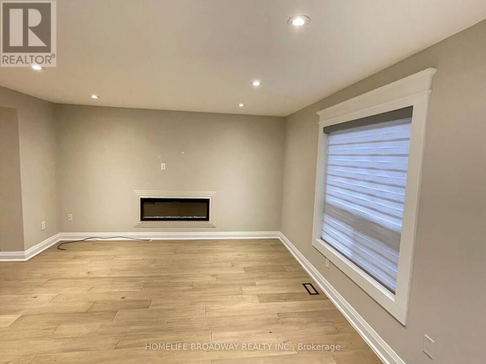
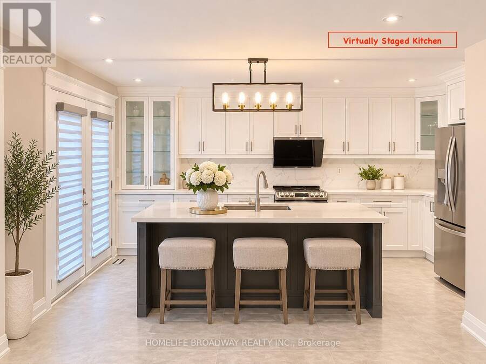
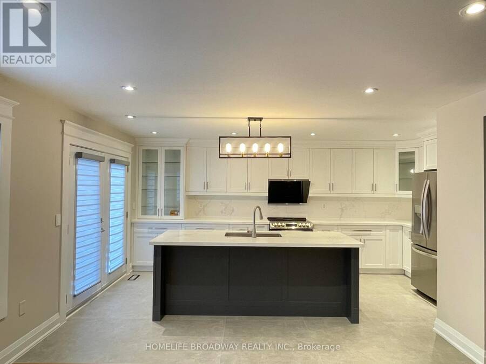
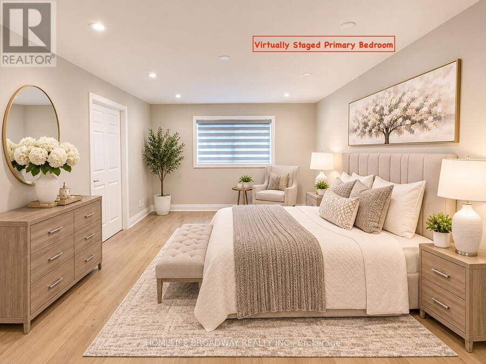
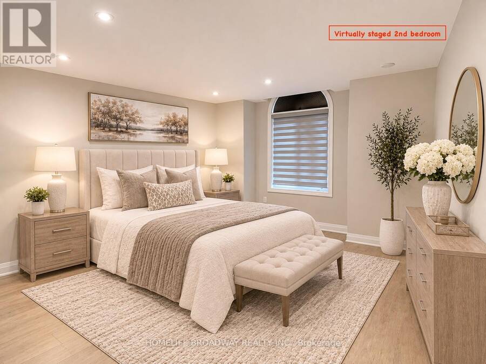
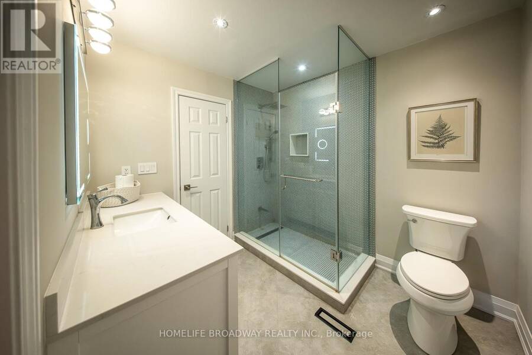
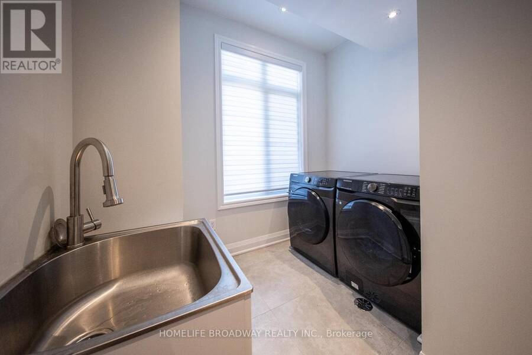
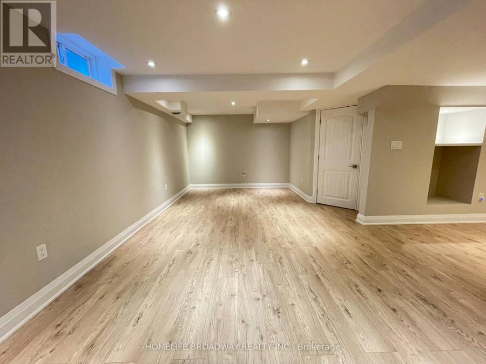
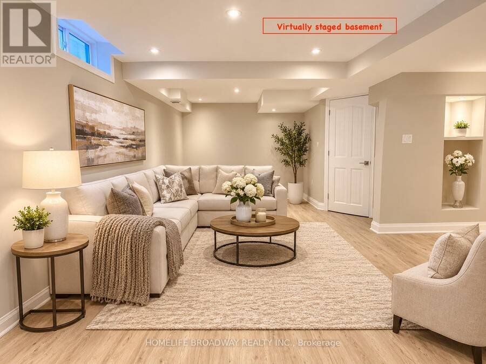
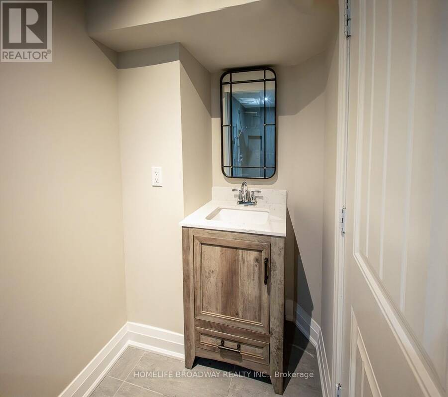
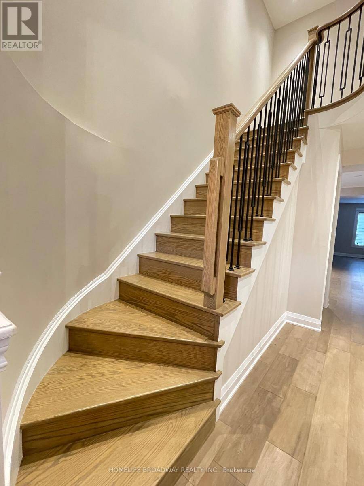
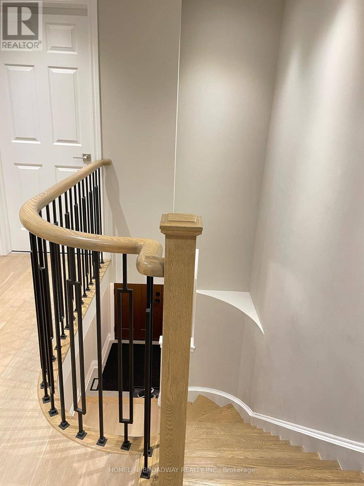
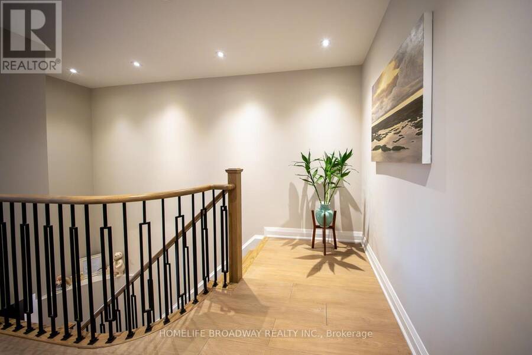
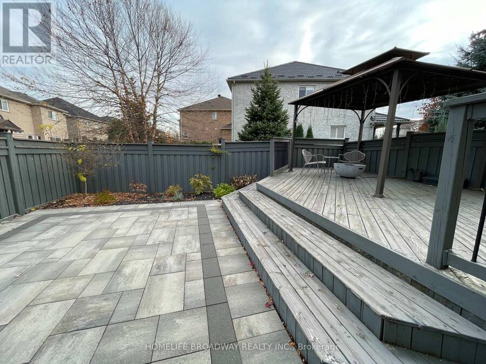
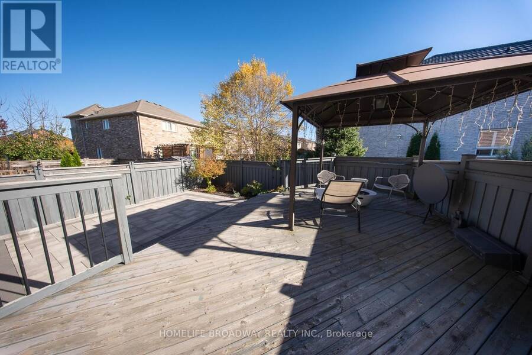
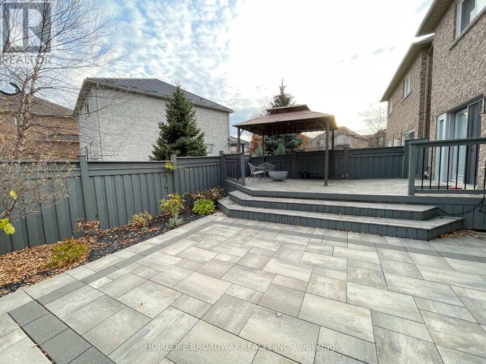
Welcome to the #9 Lewis Honey Drive. This sparkling and well kept freehold link house, feels like a detached house. This is what you are waiting for. Right In The Heart Of Aurora. Whole house with no carpet throughout. Stairs between ground and 2nd floor with iron pickets. Large size master bedroom with 5 pcs ensuite, 2nd bedroom with semi-ensuite. Laundry room on 2/f with window and laundry sink. Family room with electric fireplace and large window overlooking an open and airy backyard. A cozy and detailed kitchen offers extra cabinet for storage. Finished basement with recreation space and a cold room. A bright spacious entertainer's dream backyard ... read more
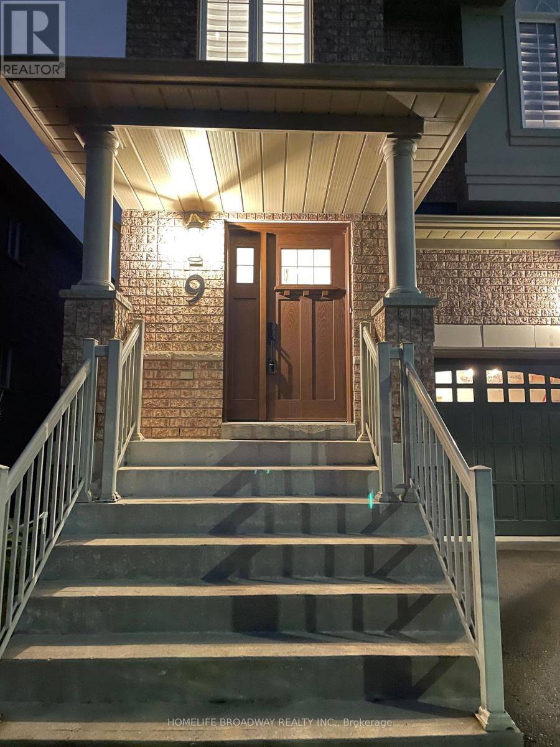
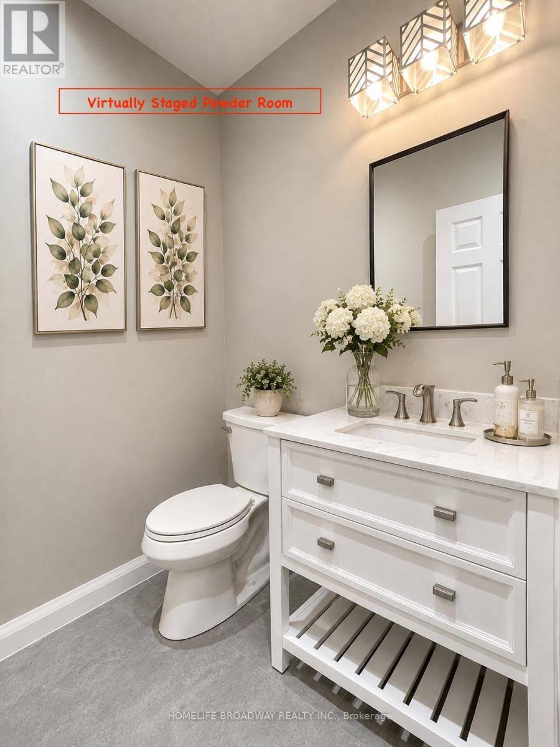
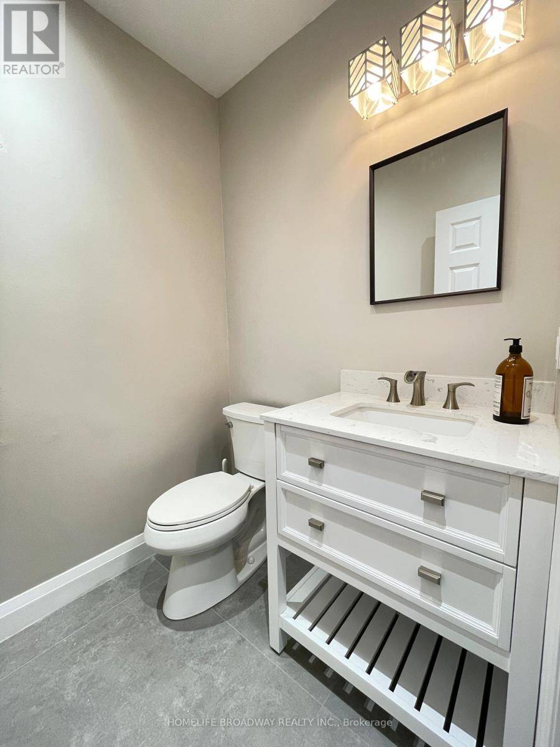
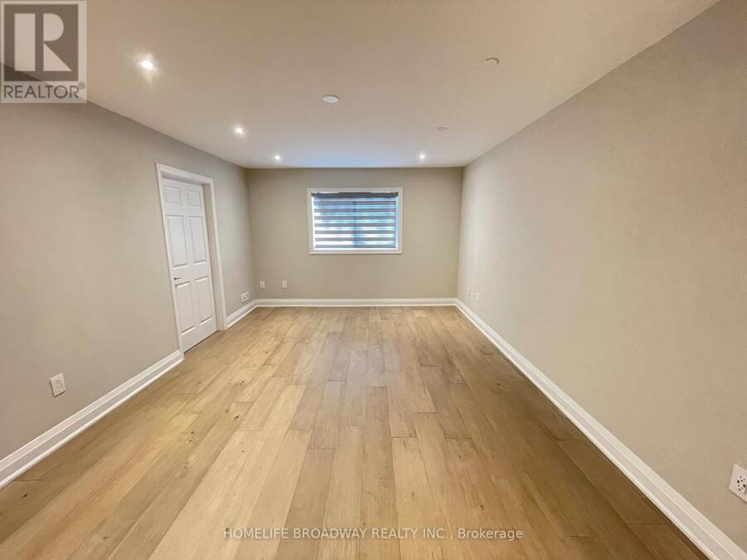
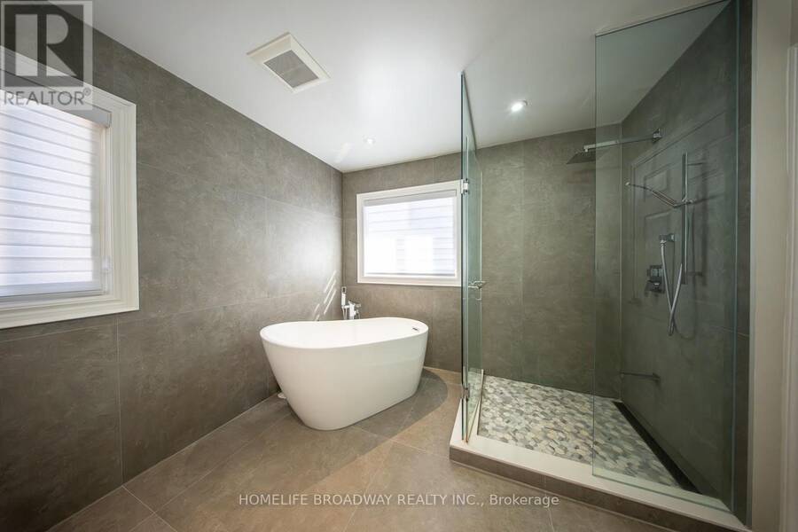
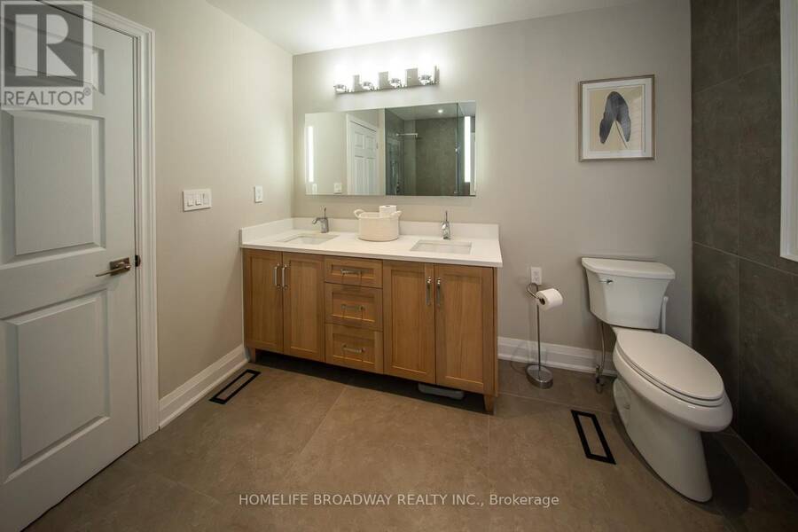
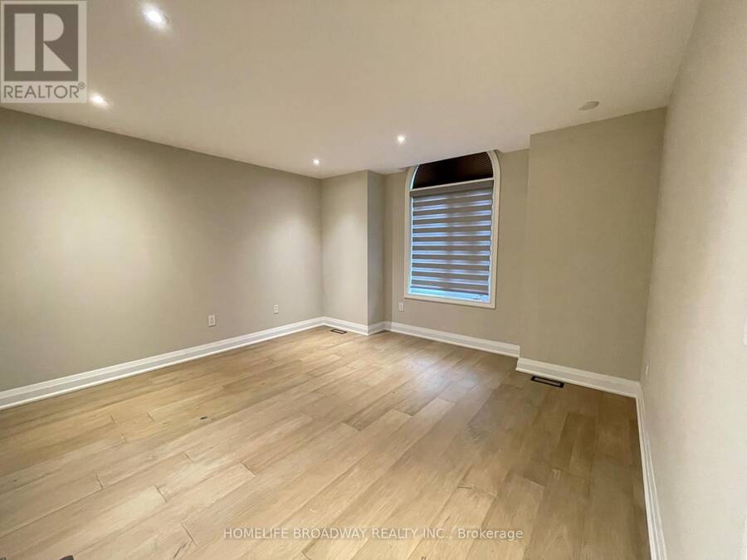
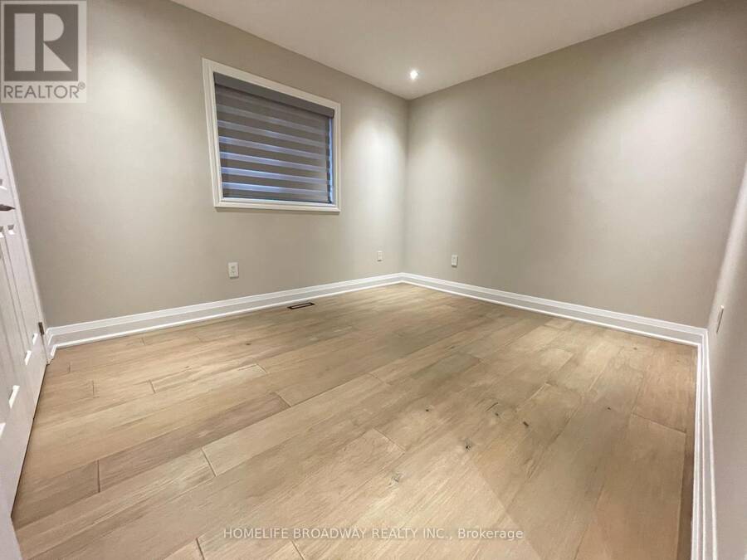
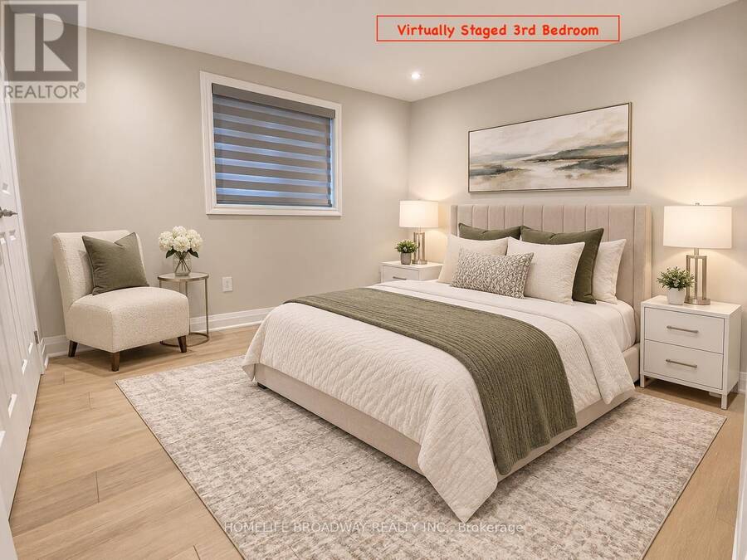
Welcome to the #9 Lewis Honey Drive. This sparkling and well kept freehold link house, feels like a detached house. This is what you are waiting for. Right In The Heart Of Aurora. Whole house with no carpet throughout. Stairs between ground and 2nd floor with iron pickets. Large size master bedroom with 5 pcs ensuite, 2nd bedroom with semi-ensuite. Laundry room on 2/f with window and laundry sink. Family room with electric fireplace and large window overlooking an open and airy backyard. A cozy and detailed kitchen offers extra cabinet for storage. Finished basement with recreation space and a cold room. A bright spacious entertainer's dream backyard features a landscaped garden, wooden deck, gazebo and interlocking patio. Long driveway with no walkway, can park extra 2 cars (total 4 parking spaces). EV charger in garage. Rough-in gas line for kitchen gas stove. Cold room and extra storage in the basement. Aurora TNT and 404 close by, Close To Hwy, Train, Bus, Groceries, Parks, Movies & More! This community has almost everything you need. This house is loaded with tons of upgrade. You need to see to believe. Come to see before it is gone! (id:25417)
- Listing ID: N14171252
- Property Type: Single Family
| Property | |
|---|---|
| Ownership: | Freehold |
| Lot Size: | 32 by 90.3 FT Fenced Yard and Landscaped |
| Parking: | Garage 4 Spaces |
| Building | |
|---|---|
| Type: | Single Family House |
| Appliances: | Central Vacuum, Dishwasher, Dryer, Gas Stove(s), Range, Refrigerator, Washer, Window Coverings and Garage Door Opener Remote(s) |
| HVAC: | Central Air Conditioning, Fireplace and Forced Air Natural Gas |
| Exterior: | Brick |
| Basement: | N/A (Finished) |
| Utilities: | Sanitary Sewer |
| Location | |
|---|---|
| Town: | Aurora |
| Province: | Ontario |
| Nearby Amenities: | Park, Public Transit and Schools |
| Rooms | Level | Dimensions |
|---|---|---|
| Primary Bedroom | Second level | 5.8 m x 3.66 m |
| Bedroom 2 | Second level | 4.1 m x 3.55 m |
| Bedroom 3 | Second level | 3.56 m x 3.05 m |
| Laundry room | Second level | Measurements not available |
| Recreational, Games room | Basement | 6.34 m x 3.45 m |
| Family room | Main level | 4.32 m x 3.35 m |
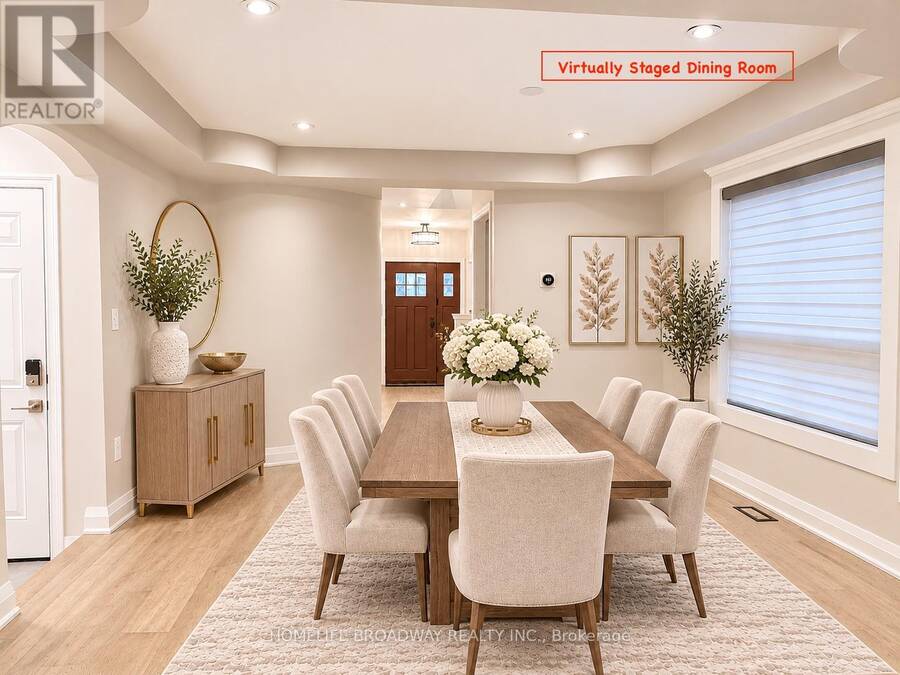
| Dining room | Main level | 3.87 m x 3.81 m |
| Kitchen | Main level | 5.49 m x 3.5 m |
Book a showing to see this Lewis Honey Drive Home in Aurora
This property has so much to offer. Book a private showing now, as you do not want to miss out on 9 LEWIS HONEY DRIVE in Aurora, Ontario!
Private Showing Request
Send a request to book a private showing for
.
Please Note: Information you supply in the contact form will be kept fully confidential.
Is this home the right property for you? Start a conversation to find out.
Get Directions to this Property
Not sure where this property is? Get directions to this Lewis Honey Drive Home in Aurora.


Provided by HOMELIFE BROADWAY REALTY INC.. MLS®, REALTOR®, and the associated logos are trademarks of the Canadian Real Estate Association.

This REALTOR.ca listing content is owned and licensed by REALTOR® members of the Canadian Real Estate Association.
Have questions or need more information about this home? Don't know where to begin? Then, let us connect you with the best real estate agent to guide you.

Inquiries submitted through this website will be responded to by a local sales representative from Royal LePage®.
Start a Conversation by Text
Provide your full name, phone and email to start a conversation by text message.
Please Note: Information you supply in the contact form will be kept fully confidential.
Start a Conversation by Email
Provide your full name and email to start a conversation by email.
Please Note: Information you supply in the contact form will be kept fully confidential.