
82 POPLAR CRESCENT, Aurora, Ontario L4G 3L3

$679,000.00
- 3 bedrooms
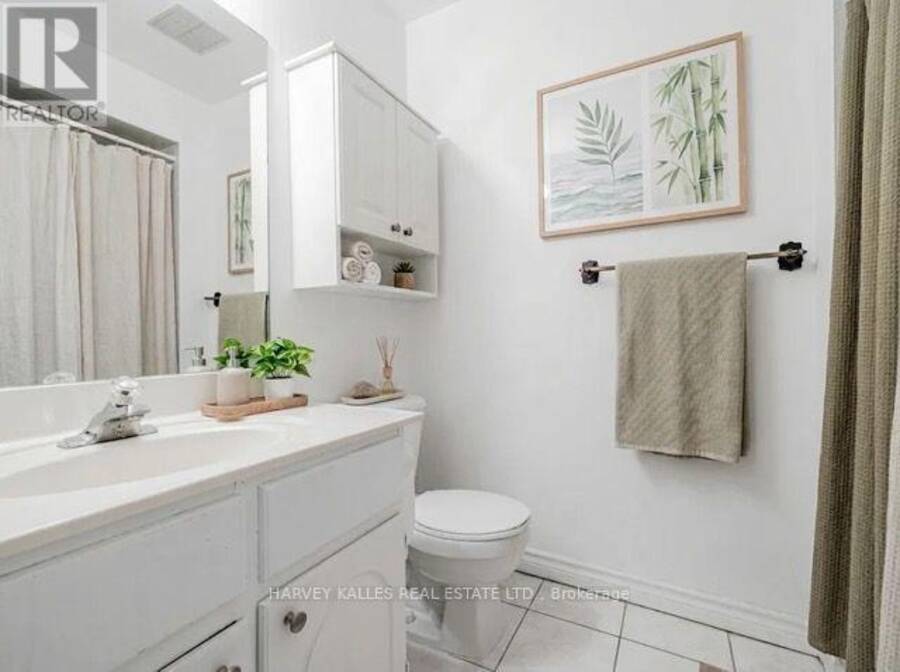
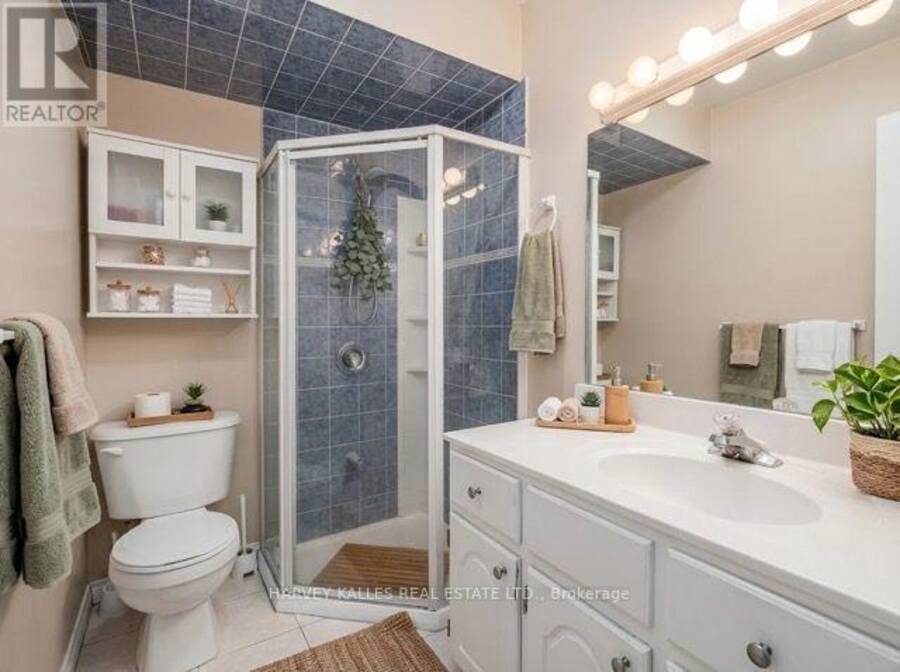
- 3 bathrooms
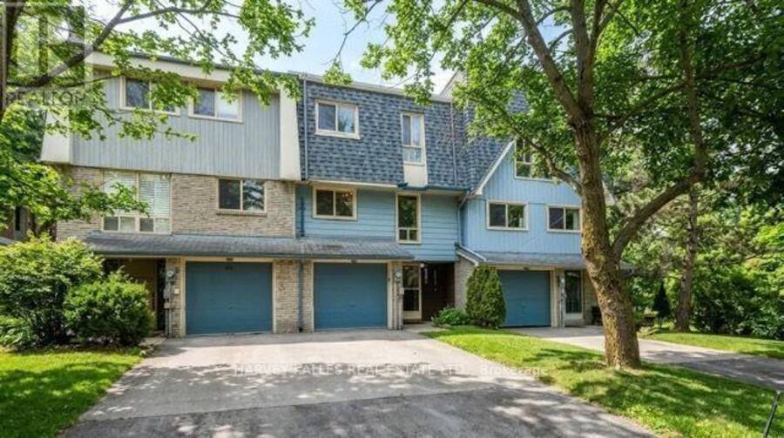
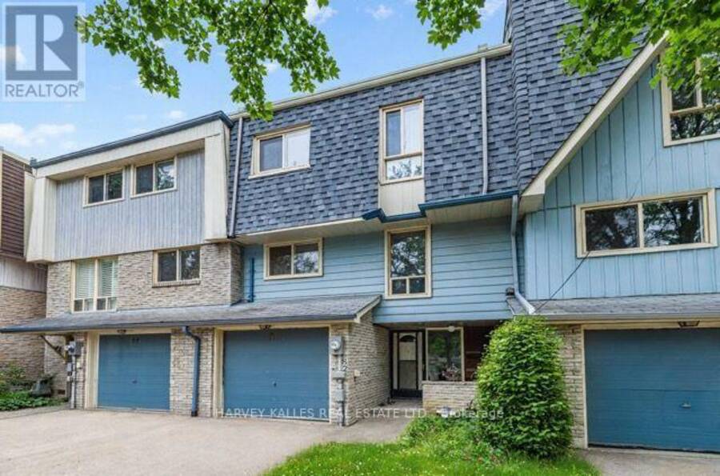
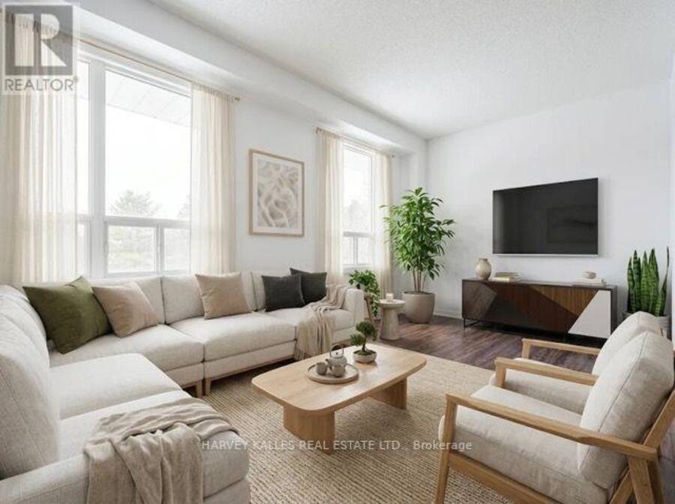
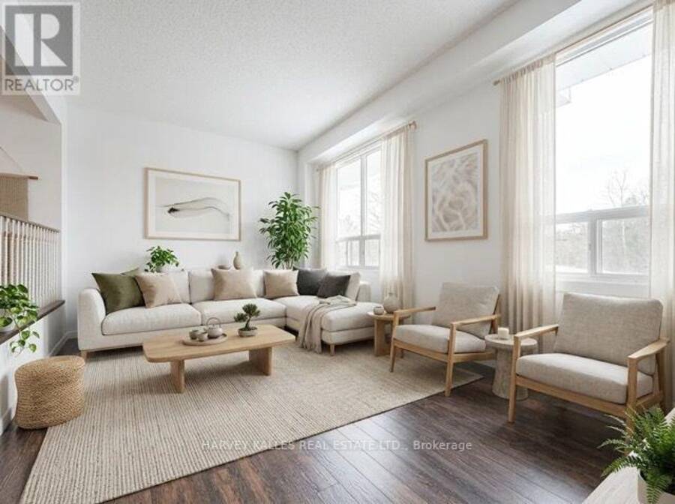
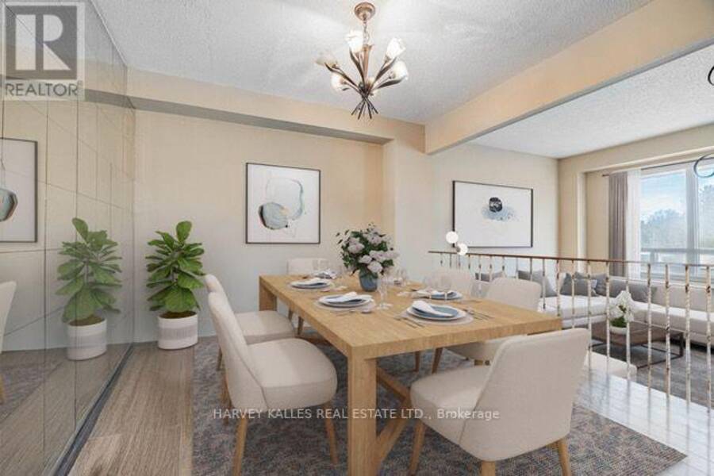
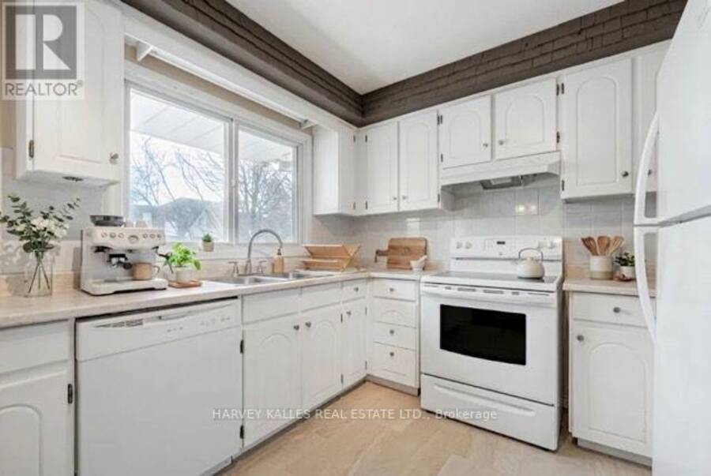
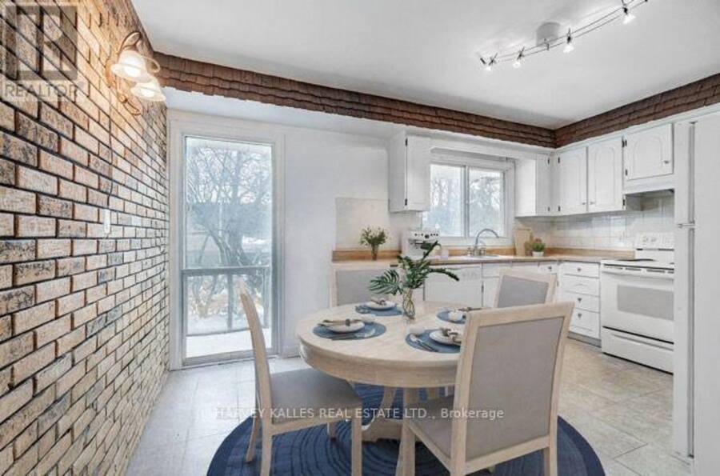
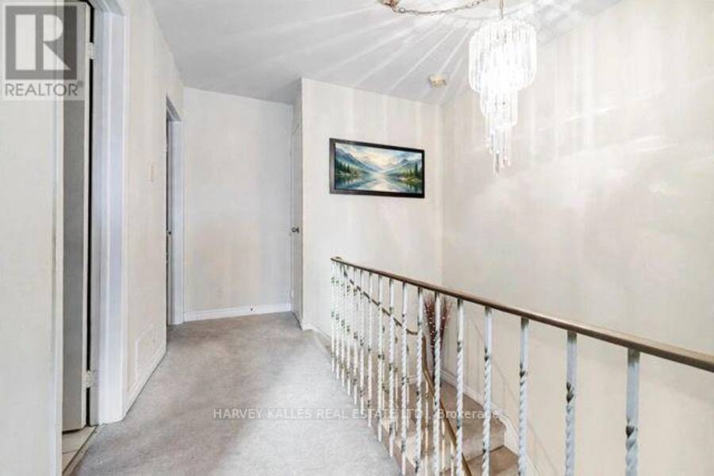
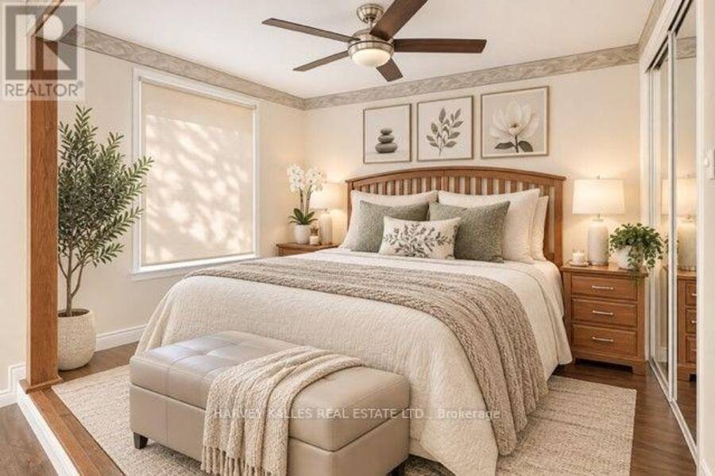
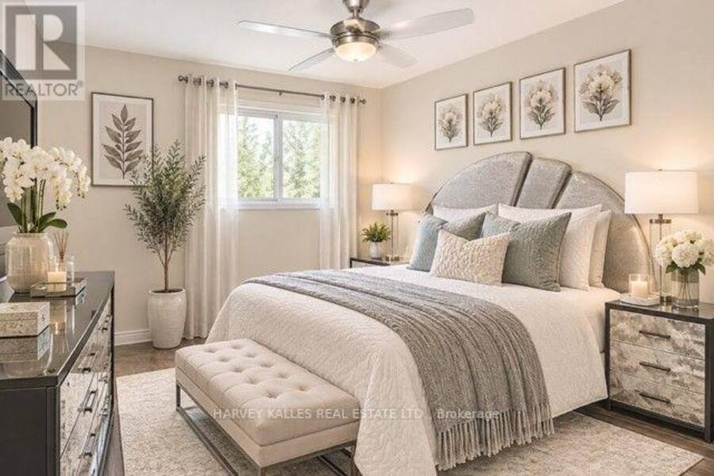
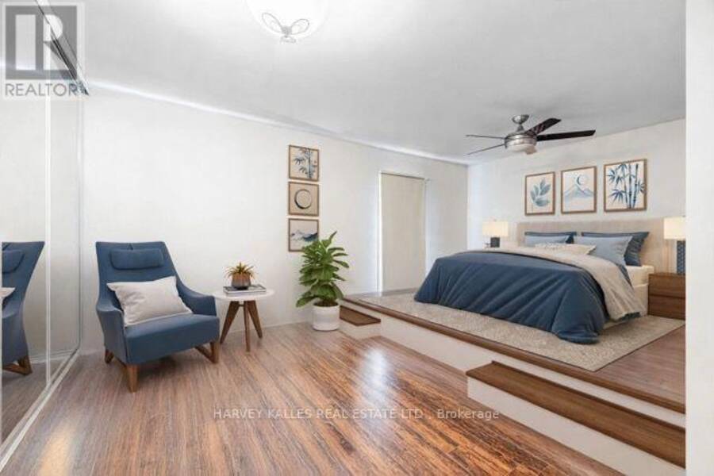
Bright & Spacious Townhouse Backing Onto Parkland! Welcome to a home that blends comfort, space, and nature. Originally a 4-bedroom, this thoughtfully re-configured townhouse now offers 3 expansive bedrooms, each designed with relaxation in mind. Step into the sun-filled livingroom, where large windows frame calming views of a lush green park and your own private backyard - the perfect backdrop for family moments and quiet evenings. The inviting eat-in kitchen flows seamlessly into the dining area, overlooking the grand living room and creating an open, connected space for entertaining. The lower level offers even more flexibility - whether as a cozy ... read more
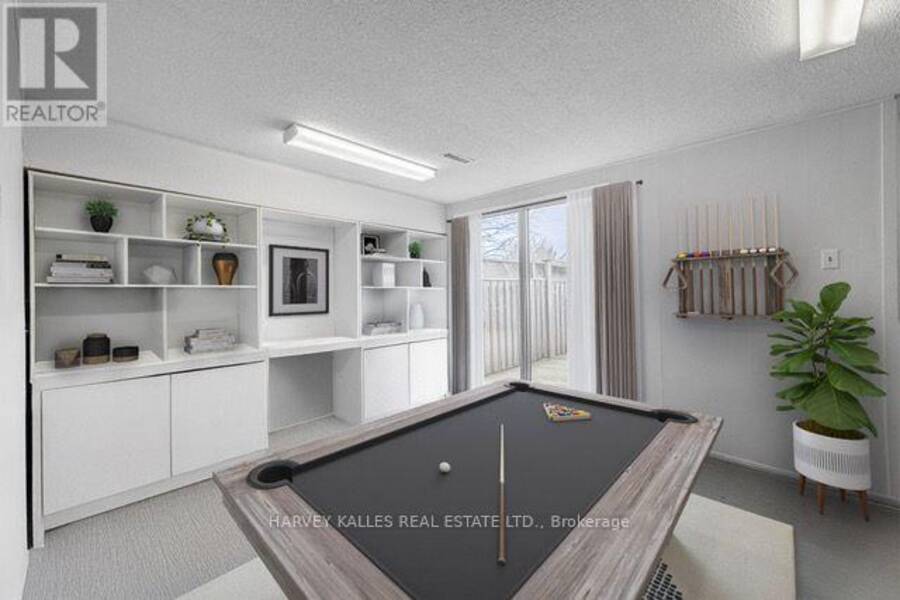
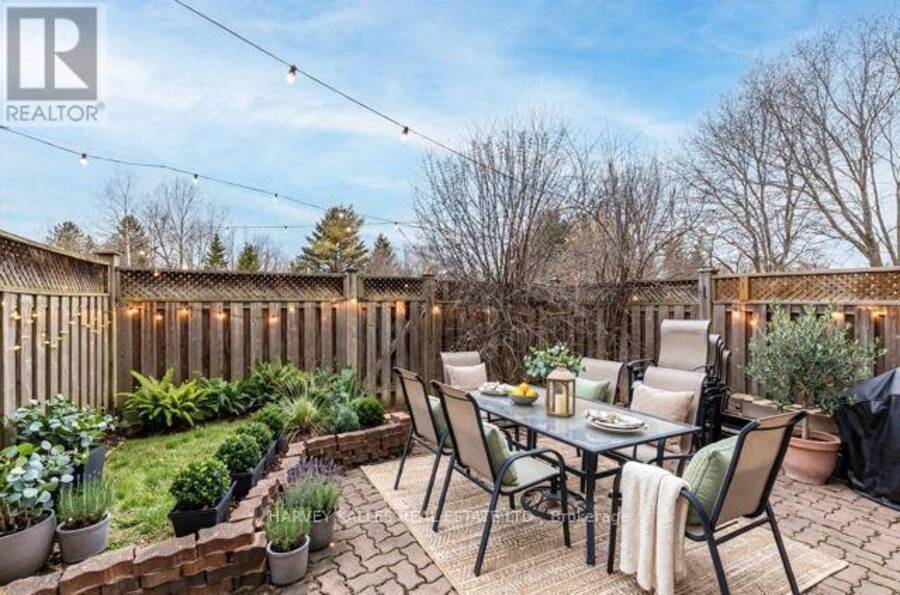
Bright & Spacious Townhouse Backing Onto Parkland! Welcome to a home that blends comfort, space, and nature. Originally a 4-bedroom, this thoughtfully re-configured townhouse now offers 3 expansive bedrooms, each designed with relaxation in mind. Step into the sun-filled livingroom, where large windows frame calming views of a lush green park and your own private backyard - the perfect backdrop for family moments and quiet evenings. The inviting eat-in kitchen flows seamlessly into the dining area, overlooking the grand living room and creating an open, connected space for entertaining. The lower level offers even more flexibility - whether as a cozy recreation room, home office, or 4th bedroom - with direct walk-out access to a private, fenced yard surrounded by mature trees. Imagine summer barbecues, morning coffee, or kids playing freely in this serene outdoor retreat. As part of a welcoming community, you'll also enjoy access to a seasonal outdoor pool. And with schools, shopping, transit, and everyday conveniences just minutes away, this home delivers the perfect balance of peaceful living and urban convenience. Discover a home where every detail is designed to make life easier, warmer, and more enjoyable. (id:25417)
- Listing ID: N14199166
- Property Type: Single Family
| Property | |
|---|---|
| Ownership: | Condo Corporation $550.84 / Monthly |
| Parking: | Attached Garage 2 Spaces |
| Pool: | Outdoor Pool |
| Building | |
|---|---|
| Type: | Single Family Row / Townhouse |
| Appliances: | Dryer, Refrigerator, Stove and Dishwasher |
| HVAC: | Fireplace and Forced Air Natural Gas |
| Exterior: | Brick and Aluminum Siding |
| Basement: | N/A (Finished) |
| Location | |
|---|---|
| Town: | Aurora |
| Province: | Ontario |
| Nearby Amenities: | Park, Public Transit and Schools |
| Community Features: | Pets Allowed With Restrictions |
| Rooms | Level | Dimensions |
|---|---|---|
| Kitchen | Second level | 4.67 m x 2.8 m |
| Dining room | Second level | 3.41 m x 3.25 m |
| Living room | Second level | 6.07 m x 3.42 m |
| Bedroom | Third level | 6.08 m x 4.22 m |
| Bedroom 2 | Third level | 3.97 m x 3.27 m |
| Bedroom 3 | Third level | 2.75 m x 2.85 m |
| Bathroom | Third level | 0.1 m x 0.1 m |
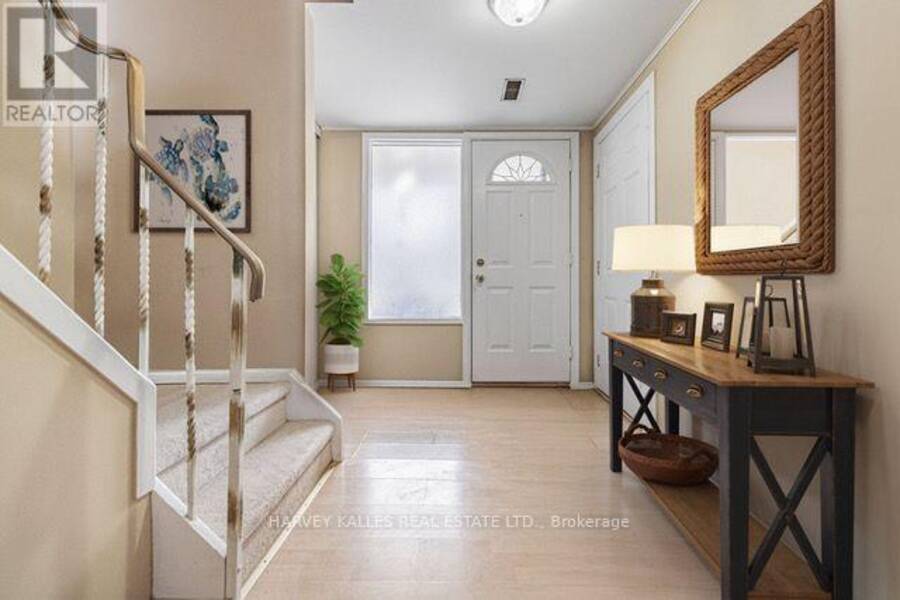
| Foyer | Main level | 2.26 m x 1.27 m |
| Bedroom 4 | Main level | 4.97 m x 3.31 m |
| Bathroom | Main level | 0.1 m x 0.1 m |
Book a showing to see this Poplar Crescent Condo in Aurora
This property has so much to offer. Book a private showing now, as you do not want to miss out on 82 POPLAR CRESCENT in Aurora, Ontario!
Private Showing Request
Send a request to book a private showing for
.
Please Note: Information you supply in the contact form will be kept fully confidential.
Is this condo the right property for you? Start a conversation to find out.
Get Directions to this Property
Not sure where this property is? Get directions to this Poplar Crescent Condo in Aurora.


Provided by HARVEY KALLES REAL ESTATE LTD.. MLS®, REALTOR®, and the associated logos are trademarks of the Canadian Real Estate Association.

This REALTOR.ca listing content is owned and licensed by REALTOR® members of the Canadian Real Estate Association.
Have questions or need more information about this condo? Don't know where to begin? Then, let us connect you with the best real estate agent to guide you.

Inquiries submitted through this website will be responded to by a local sales representative from Royal LePage®.
Start a Conversation by Text
Provide your full name, phone and email to start a conversation by text message.
Please Note: Information you supply in the contact form will be kept fully confidential.
Start a Conversation by Email
Provide your full name and email to start a conversation by email.
Please Note: Information you supply in the contact form will be kept fully confidential.