
8 HILL DRIVE, Aurora, Ontario L4G 3A6

$1,199,000.00
- 4 bedrooms
- 4 bathrooms
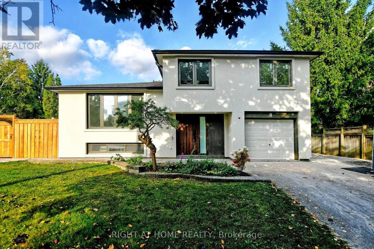
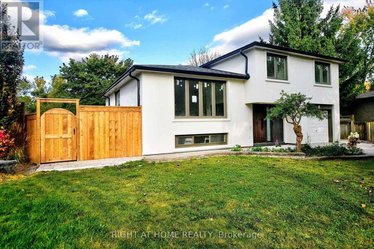
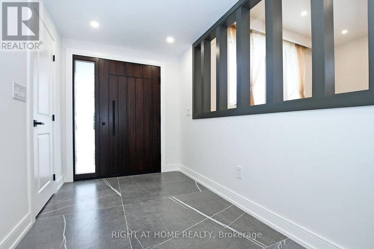
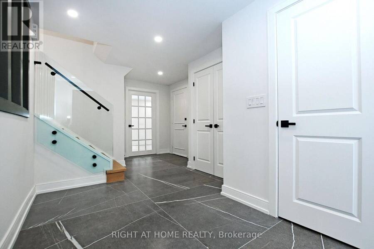
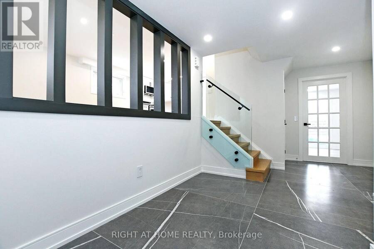
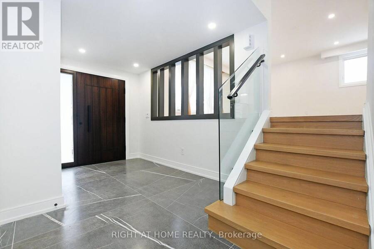
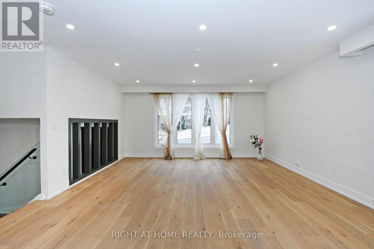
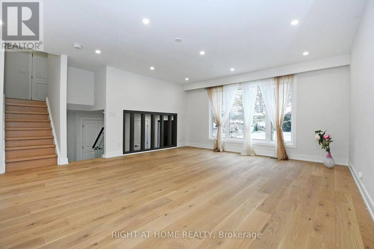
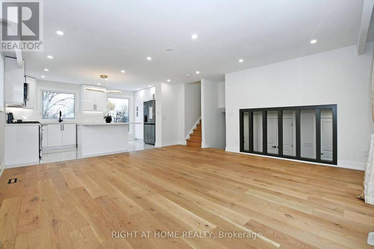
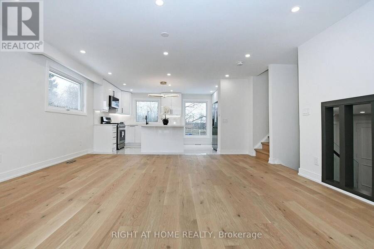
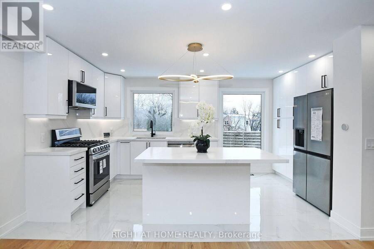
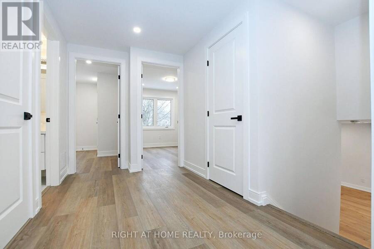
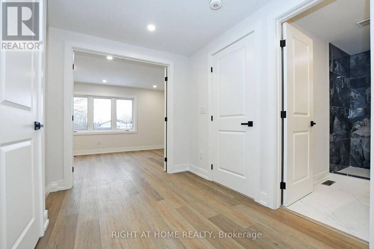
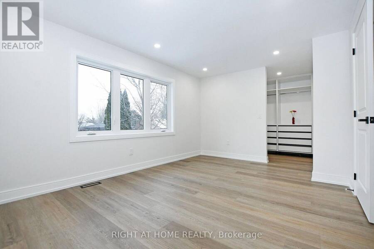
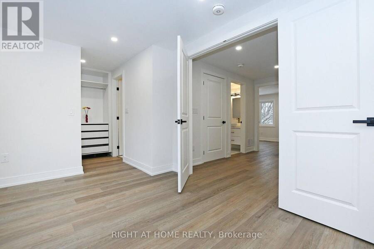
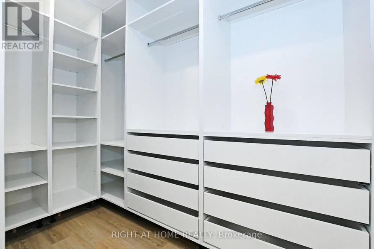
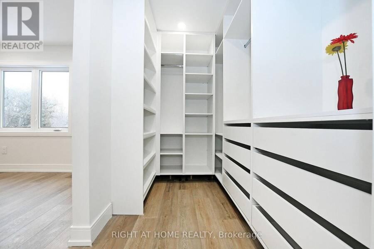
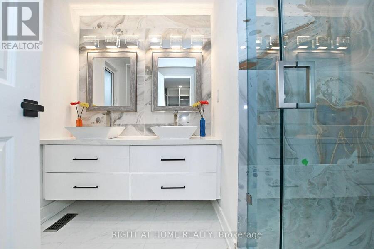
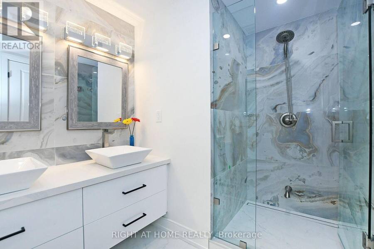
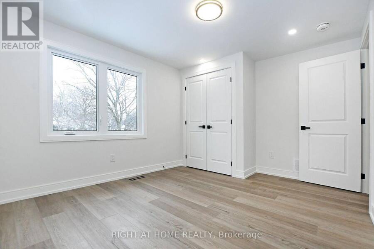
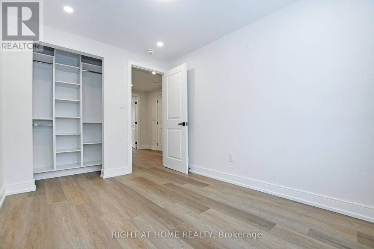
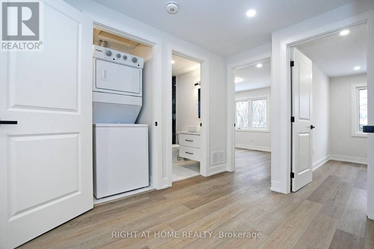
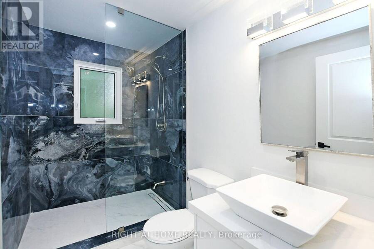
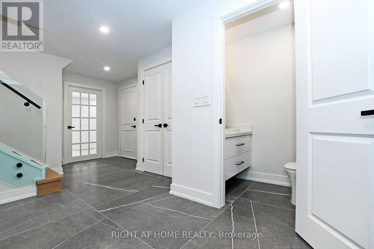
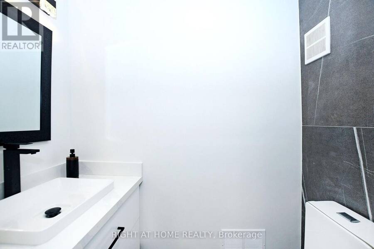
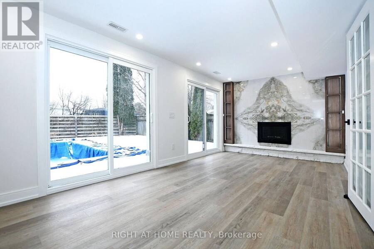
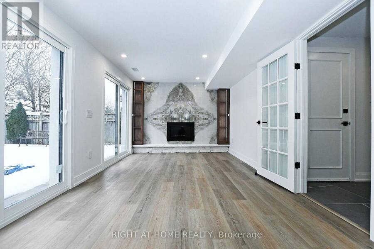
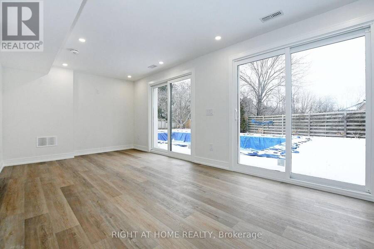
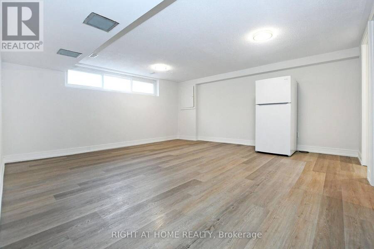
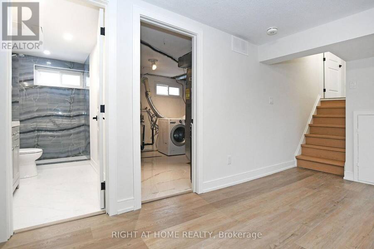
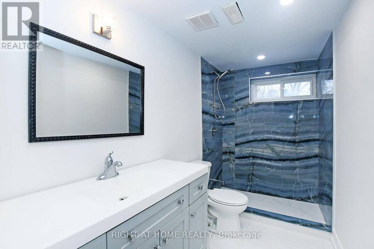
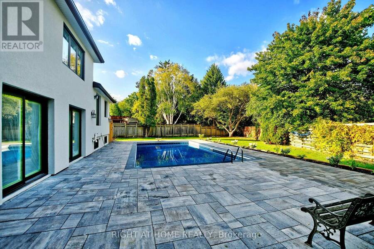
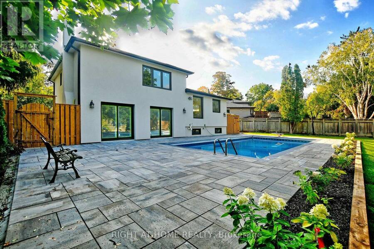
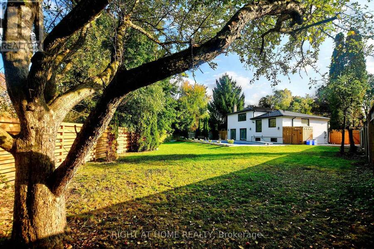
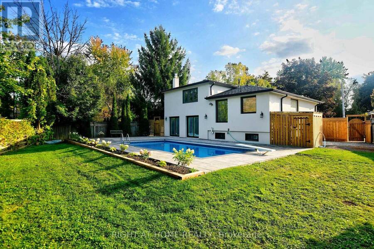
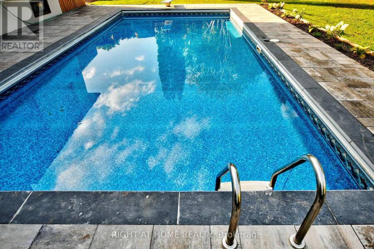
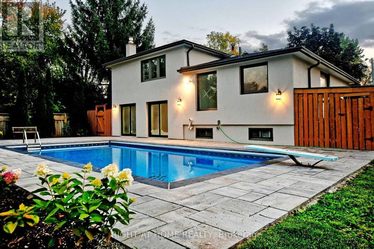
Fully renovated side split on a premium pie-shaped lot in desirable northwest Aurora Heights, widening to approx. 124 ft at the rear and 152 ft deep, with an inground pool, all-new landscaping and a designed shed for pool equipment. Approx. 1,750 sq ft above grade plus a finished basement, 3 bedrooms and 4 bathrooms. Renovated top to bottom under permit, with insulated exterior walls, brand new enlarged windows, 7" engineered hardwood and a 4'x4' porcelain foyer. Open-concept kitchen with center island, backsplash and brand new appliances. Family room with gas fireplace, custom slab surround, wood-grain shelving and a double sliding walk-out to the ... read more
Fully renovated side split on a premium pie-shaped lot in desirable northwest Aurora Heights, widening to approx. 124 ft at the rear and 152 ft deep, with an inground pool, all-new landscaping and a designed shed for pool equipment. Approx. 1,750 sq ft above grade plus a finished basement, 3 bedrooms and 4 bathrooms. Renovated top to bottom under permit, with insulated exterior walls, brand new enlarged windows, 7" engineered hardwood and a 4'x4' porcelain foyer. Open-concept kitchen with center island, backsplash and brand new appliances. Family room with gas fireplace, custom slab surround, wood-grain shelving and a double sliding walk-out to the pool. All bathrooms updated with stand-up showers. Brand new owned Lennox 2-stage furnace (2026). Custom wood entrance door, garage plus 4-car driveway. Move-in ready. Exterior photos taken in summer. (id:25417)
Open House this Saturday, October 17th, from 2:00 PM to 4:00 PM and Sunday, October 18th, from 2:00 PM to 4:00 PM.
- Listing ID: N14031568
- Property Type: Single Family
| Property | |
|---|---|
| Ownership: | Freehold |
| Lot Size: | 53.4 by 152.7 FT |
| Parking: | Attached Garage 6 Spaces |
| Pool: | Inground Pool |
| Building | |
|---|---|
| Type: | Single Family House |
| Appliances: | Dishwasher, Dryer, Hood Fan, Refrigerator, Stove, Washer, Window Coverings and Garage Door Opener Remote(s) |
| HVAC: | Central Air Conditioning, Fireplace and Forced Air Natural Gas |
| Exterior: | Brick and Stucco |
| Basement: | N/A (Finished) |
| Utilities: | Sanitary Sewer |
| Location | |
|---|---|
| Town: | Aurora |
| Province: | Ontario |
| Rooms | Level | Dimensions |
|---|---|---|
| Recreational, Games room | Basement | 5.79 m x 5.59 m |
| Living room | Main level | 5.12 m x 4.09 m |
| Dining room | Main level | 3.35 m x 2.56 m |
| Kitchen | Main level | 5.15 m x 2.44 m |
| Primary Bedroom | Upper Level | 6.1 m x 2.51 m |
| Bedroom 2 | Upper Level | 3.12 m x 2.87 m |
| Bedroom 3 | Upper Level | 2.57 m x 2.36 m |
| Family room | Ground level | 6.22 m x 2.69 m |
| Foyer | Ground level | 4.11 m x 2.54 m |
Book a showing to see this Hill Drive Home in Aurora
This property has so much to offer. Book a private showing now, as you do not want to miss out on 8 HILL DRIVE in Aurora, Ontario!
Private Showing Request
Send a request to book a private showing for
.
Please Note: Information you supply in the contact form will be kept fully confidential.
Is this home the right property for you? Start a conversation to find out.
Get Directions to this Property
Not sure where this property is? Get directions to this Hill Drive Home in Aurora.


Provided by RIGHT AT HOME REALTY. MLS®, REALTOR®, and the associated logos are trademarks of the Canadian Real Estate Association.

This REALTOR.ca listing content is owned and licensed by REALTOR® members of the Canadian Real Estate Association.
Have questions or need more information about this home? Don't know where to begin? Then, let us connect you with the best real estate agent to guide you.

Inquiries submitted through this website will be responded to by a local sales representative from Royal LePage®.
Start a Conversation by Text
Provide your full name, phone and email to start a conversation by text message.
Please Note: Information you supply in the contact form will be kept fully confidential.
Start a Conversation by Email
Provide your full name and email to start a conversation by email.
Please Note: Information you supply in the contact form will be kept fully confidential.