
74 SNEDDEN AVENUE, Aurora, Ontario L4G 7K7

$1,069,000.00
- 5 bedrooms
- 4 bathrooms
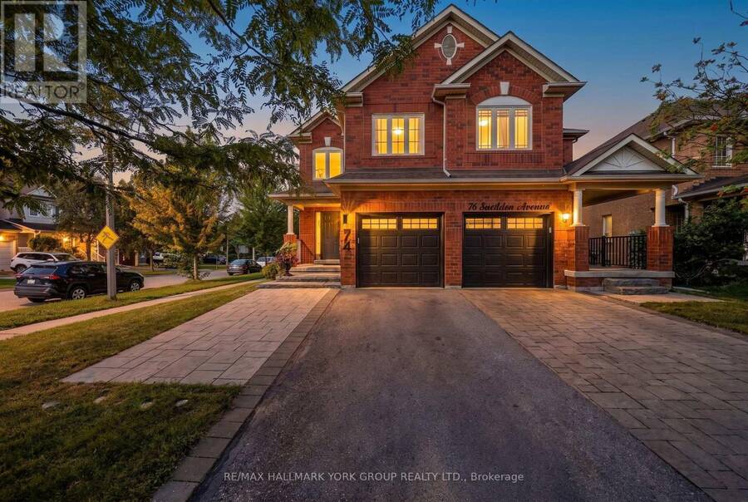
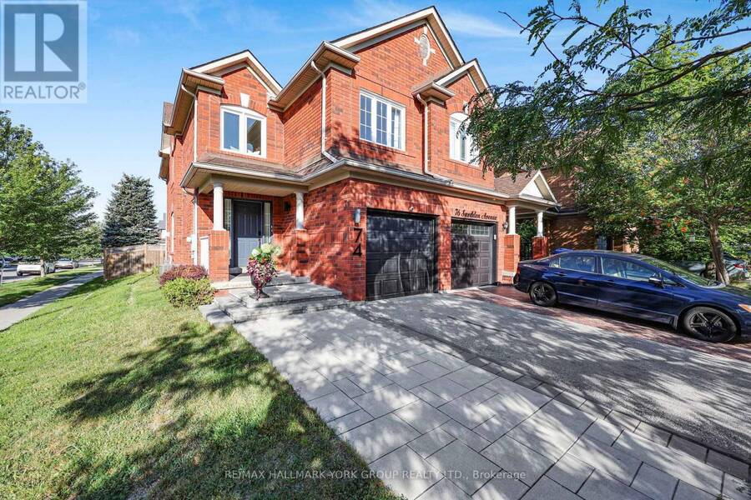
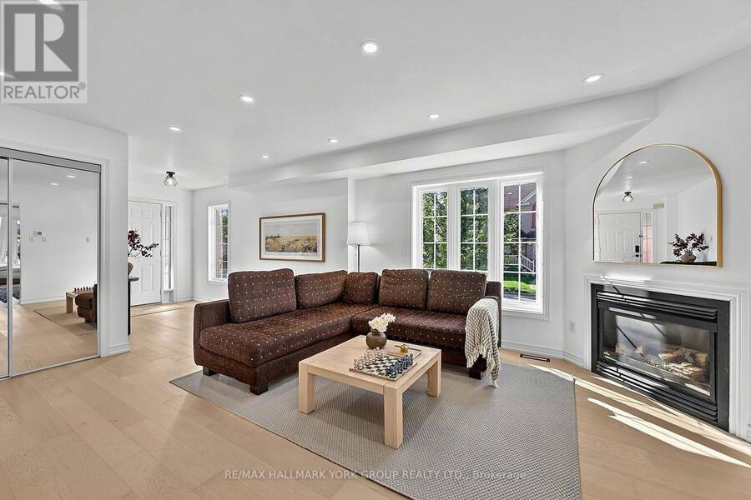
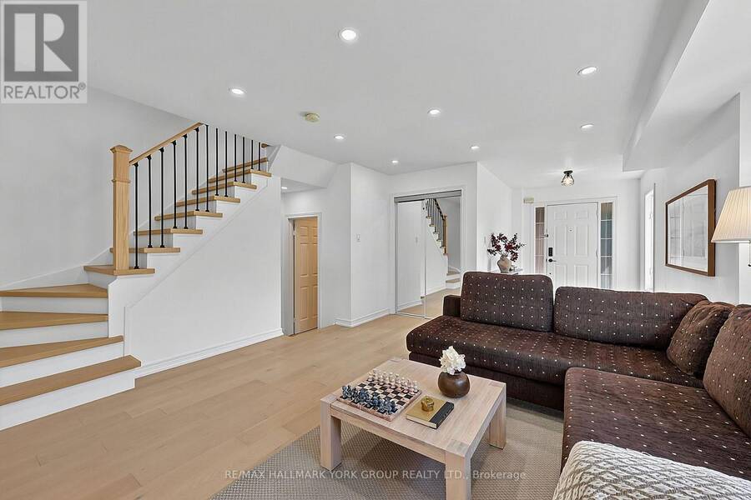
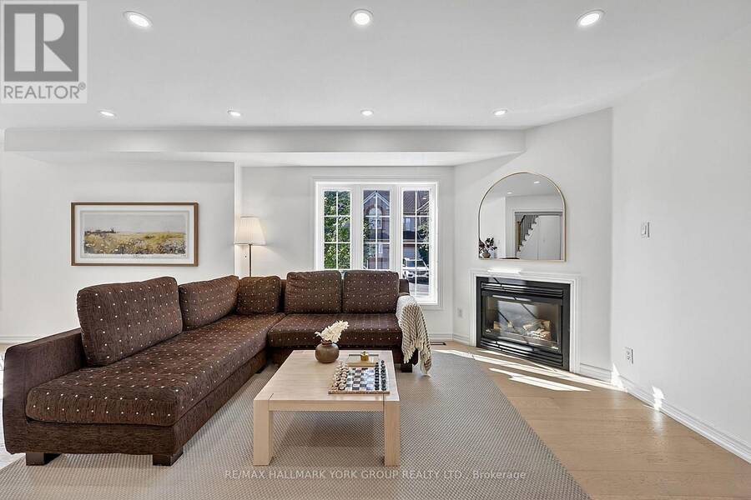
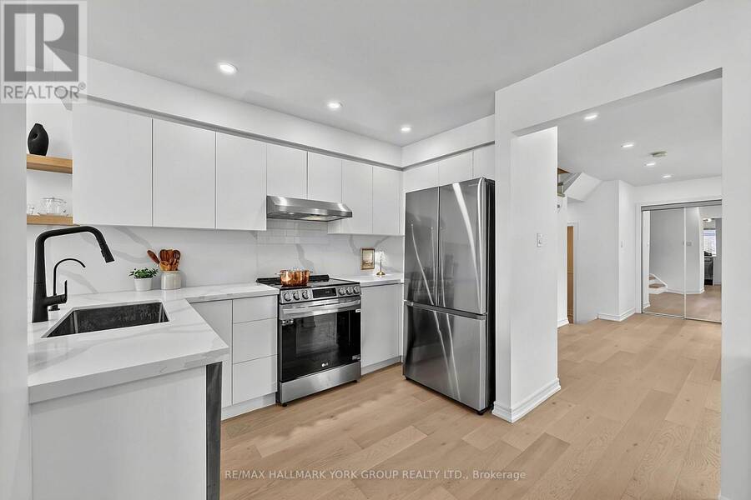
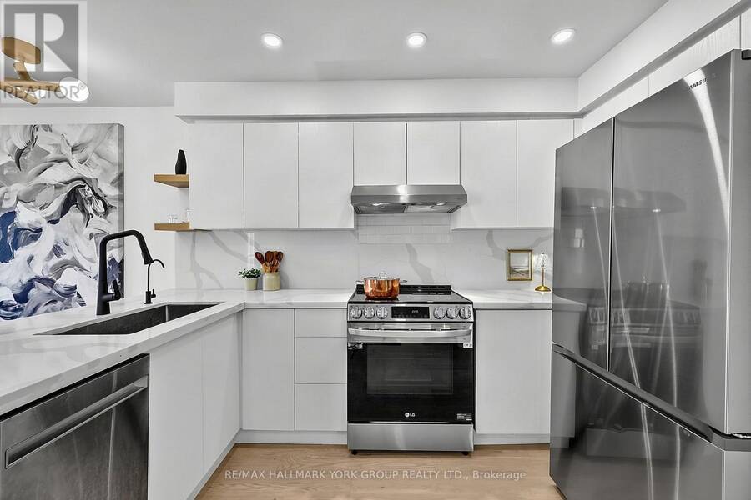
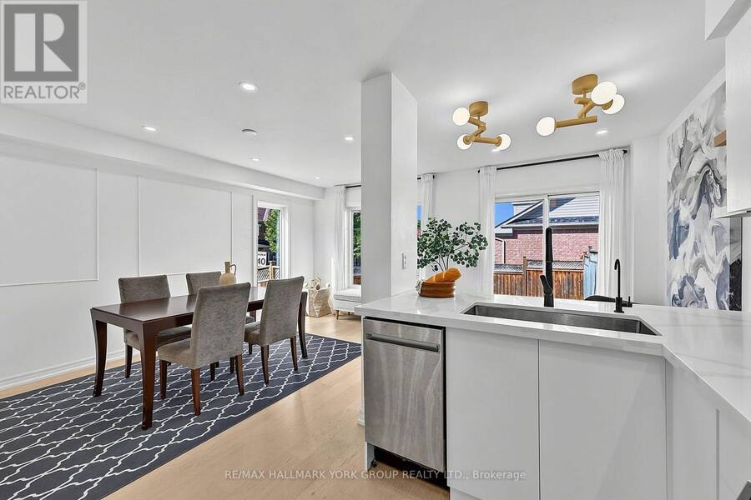
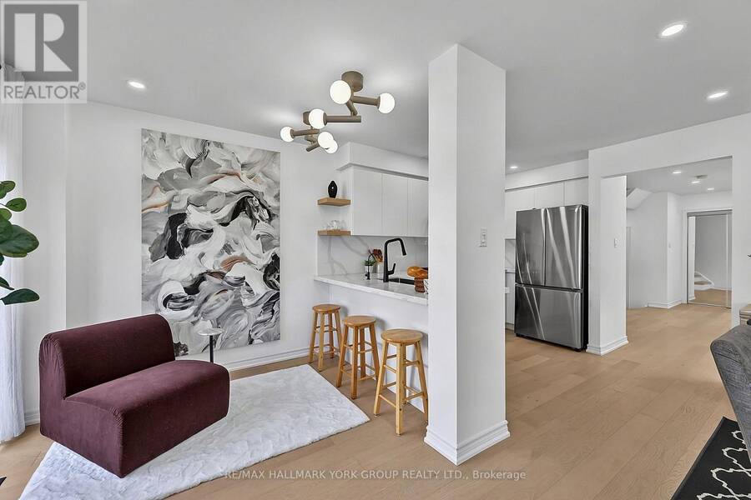
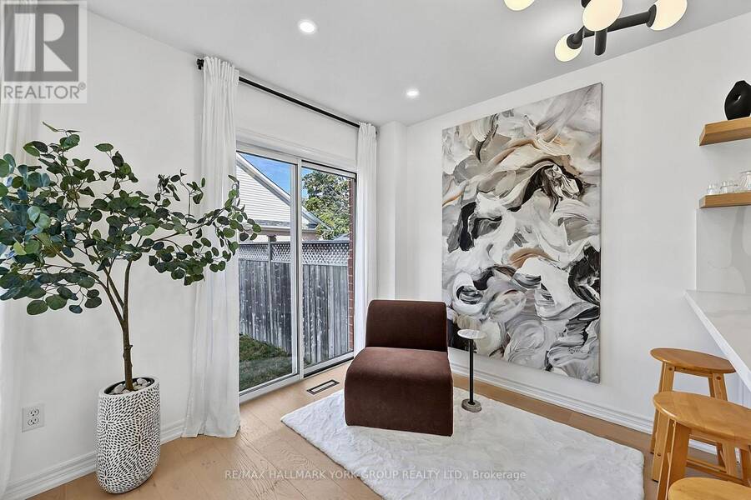
Opportunity Knocks! Welcome to 74 Snedden Ave. Beautifully Renovated, Stylish & Move-In Ready! This exceptional 4+1 bedroom, 4 bathroom semi-detached home is ideally situated in the highly desirable, family-friendly neighborhood of Bayview Wellington, just 5 minutes to Highway 404 and the Aurora GO Station! Extensively and tastefully renovated, this exceptional home combines sophisticated finishes, Modern functionality and comfortable family living. The long list of recent upgrades, mostly in 2024, includes Hardwood flooring throughout the main and second floors, Wood stairs with Wrought-iron Spindles, A stylish Kitchen with Quartz countertops and ... read more
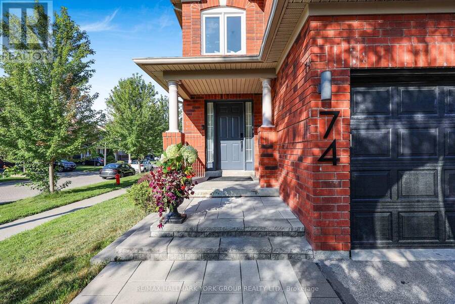
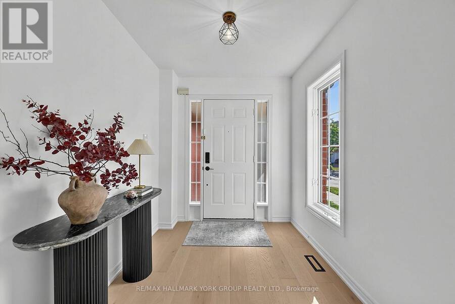
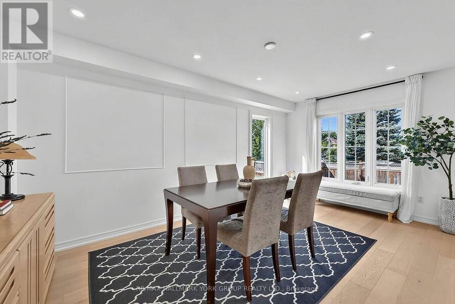
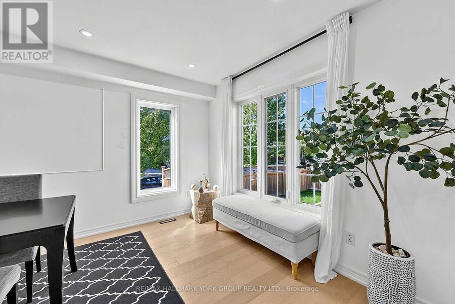
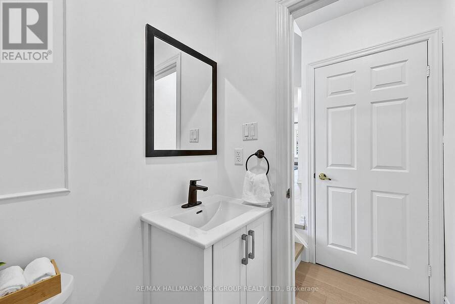
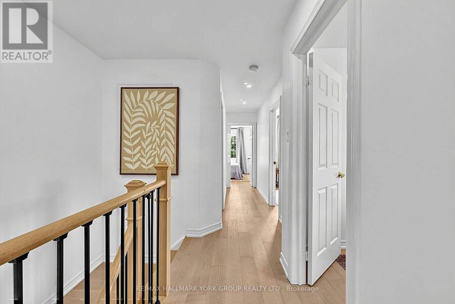
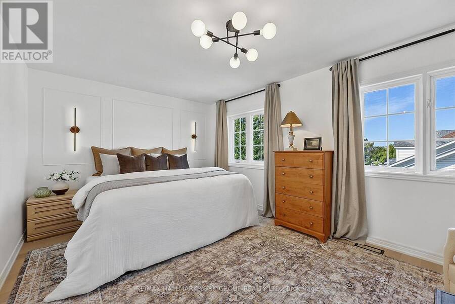
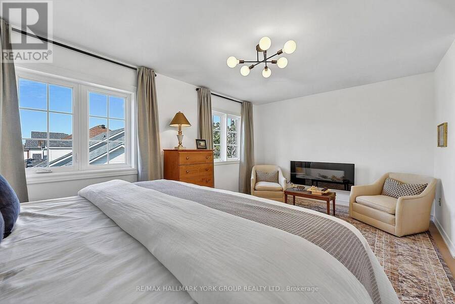
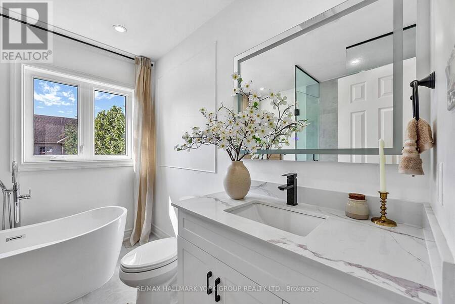
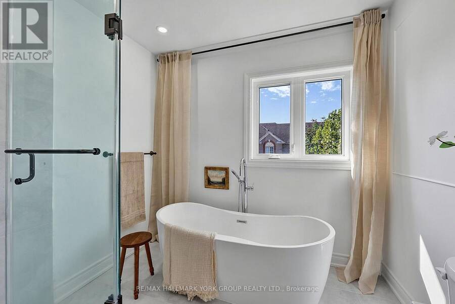
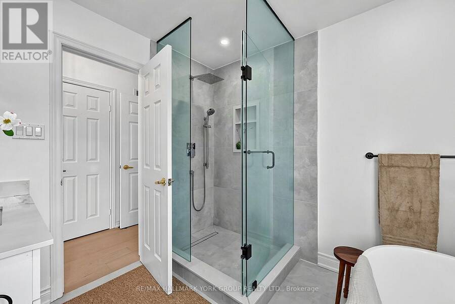
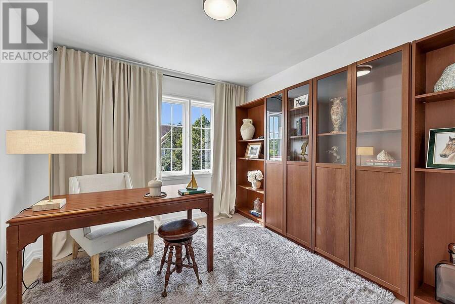
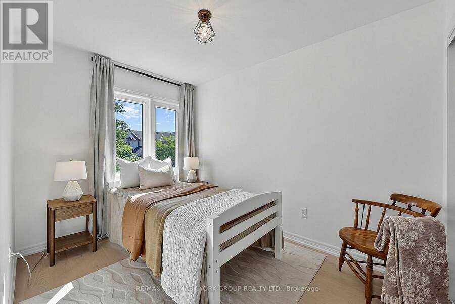
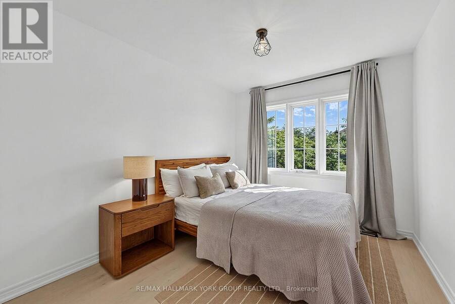
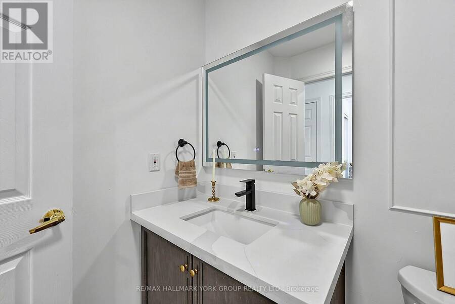
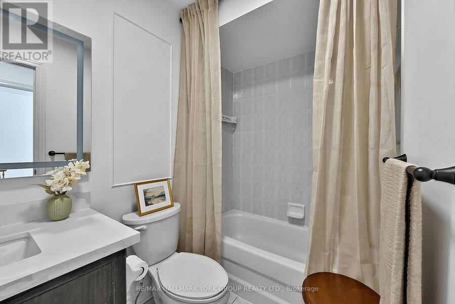
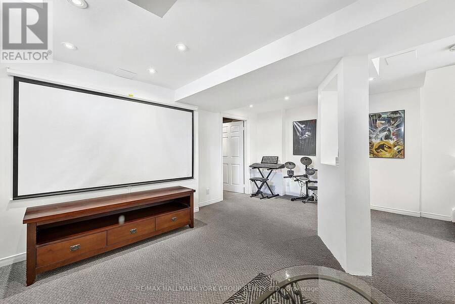
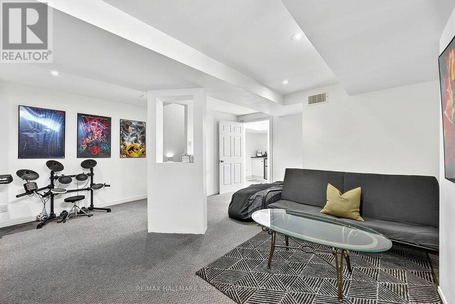
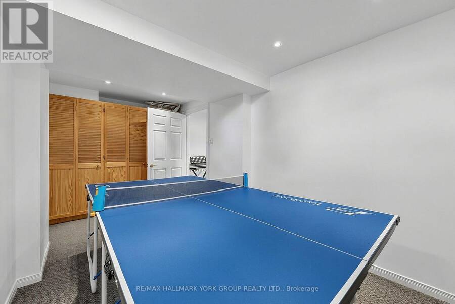
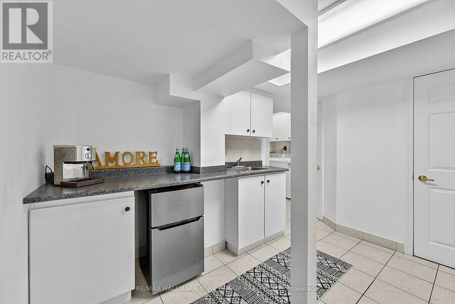
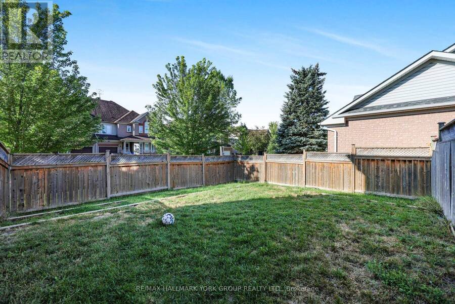
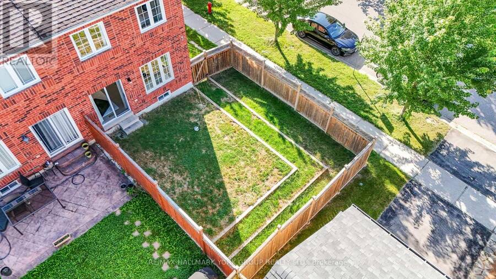
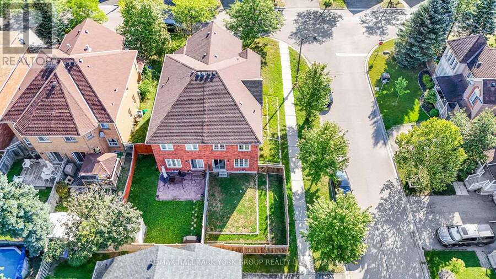
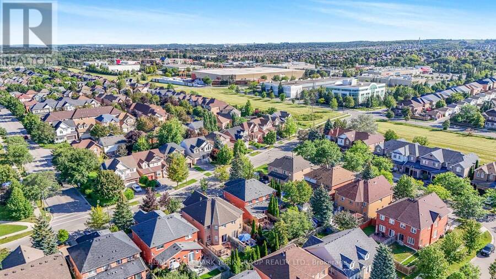
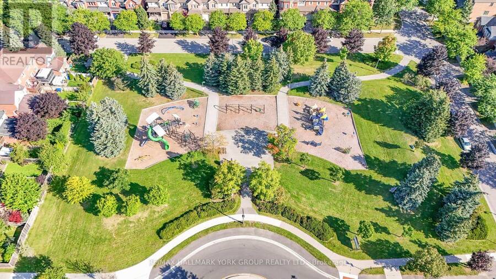
Opportunity Knocks! Welcome to 74 Snedden Ave. Beautifully Renovated, Stylish & Move-In Ready! This exceptional 4+1 bedroom, 4 bathroom semi-detached home is ideally situated in the highly desirable, family-friendly neighborhood of Bayview Wellington, just 5 minutes to Highway 404 and the Aurora GO Station! Extensively and tastefully renovated, this exceptional home combines sophisticated finishes, Modern functionality and comfortable family living. The long list of recent upgrades, mostly in 2024, includes Hardwood flooring throughout the main and second floors, Wood stairs with Wrought-iron Spindles, A stylish Kitchen with Quartz countertops and Smart stainless steel Fridge and Stove, many Upgraded Windows, Furnace, A/C, Smooth Ceilings with numerous Pot lights, a Fully Renovated Primary bedroom Ensuite and Powder room, an Upgraded Main Bathroom, Decorative Light fixtures and Wide and inviting front Interlocking stone. (Full list of upgrades attached.)The well-designed layout offers four bedrooms upstairs, while the finished basement features a recreation room, mini kitchenette, additional bedroom and bathroom,providing extra living space for guests, extended family, or a home office. Set on a premium corner lot, the property enjoys added privacy and curb appeal. The no-sidewalk driveway allows for additional parking and less winter shoveling! An outstanding location for families, within walking distance to local public schools and close to Dr. G.W. Williams Secondary School, offering the International Baccalaureate (IB) Programme, as well as prestigious private schools including St. Andrew's College (SAC) and St. Anne's School. Enjoy convenient access to parks, trails, community and recreation centres, shopping, restaurants, and the many amenities Aurora has to offer. Don't miss it! (id:25417)
- Listing ID: N13710018
- Property Type: Single Family
| Property | |
|---|---|
| Ownership: | Freehold |
| Lot Size: | 28.5 by 108.4 FT |
| Parking: | Attached Garage 4 Spaces |
| Building | |
|---|---|
| Type: | Single Family House |
| Appliances: | Dishwasher, Dryer, Garage Door Opener, Hood Fan, Refrigerator, Stove, Washer, Water Heater, Window Coverings and Garage Door Opener Remote(s) |
| HVAC: | Central Air Conditioning, Fireplace and Forced Air Natural Gas |
| Exterior: | Brick |
| Basement: | N/A (Finished) |
| Utilities: | Sanitary Sewer |
| Location | |
|---|---|
| Town: | Aurora |
| Province: | Ontario |
| Rooms | Level | Dimensions |
|---|---|---|
| Primary Bedroom | Second level | 4.97 m x 3.32 m |
| Bedroom 2 | Second level | 3.36 m x 2.33 m |
| Bedroom 3 | Second level | 3.18 m x 2.71 m |
| Bedroom 4 | Second level | 3.58 m x 2.53 m |
| Bedroom 5 | Basement | 4.55 m x 2.27 m |
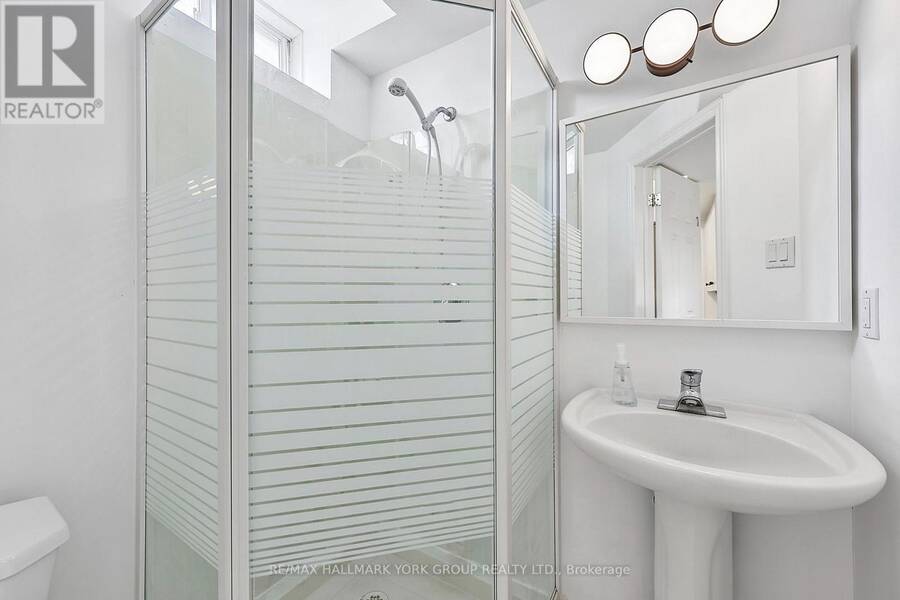
| Bathroom | Basement | 1.75 m x 1.6 m |
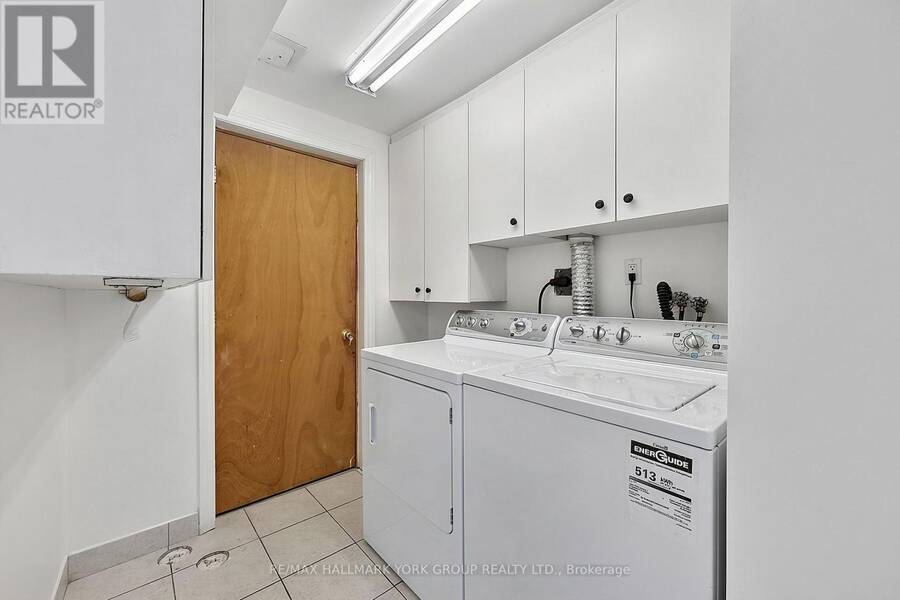
| Laundry room | Basement | 3.45 m x 2.27 m |
| Recreational, Games room | Basement | 5.31 m x 4.97 m |
| Living room | Ground level | 8 m x 5.52 m |
| Dining room | Ground level | 8 m x 5.52 m |
| Kitchen | Ground level | 3.49 m x 2.12 m |
| Eating area | Ground level | 2.27 m x 2.12 m |
| Family room | Ground level | 5.17 m x 2.84 m |
Book a showing to see this Snedden Avenue Home in Aurora
This property has so much to offer. Book a private showing now, as you do not want to miss out on 74 SNEDDEN AVENUE in Aurora, Ontario!
Private Showing Request
Send a request to book a private showing for
.
Please Note: Information you supply in the contact form will be kept fully confidential.
Is this home the right property for you? Start a conversation to find out.
Get Directions to this Property
Not sure where this property is? Get directions to this Snedden Avenue Home in Aurora.


Provided by RE/MAX HALLMARK YORK GROUP REALTY LTD.. MLS®, REALTOR®, and the associated logos are trademarks of the Canadian Real Estate Association.

This REALTOR.ca listing content is owned and licensed by REALTOR® members of the Canadian Real Estate Association.
Have questions or need more information about this home? Don't know where to begin? Then, let us connect you with the best real estate agent to guide you.

Inquiries submitted through this website will be responded to by a local sales representative from Royal LePage®.
Start a Conversation by Text
Provide your full name, phone and email to start a conversation by text message.
Please Note: Information you supply in the contact form will be kept fully confidential.
Start a Conversation by Email
Provide your full name and email to start a conversation by email.
Please Note: Information you supply in the contact form will be kept fully confidential.