
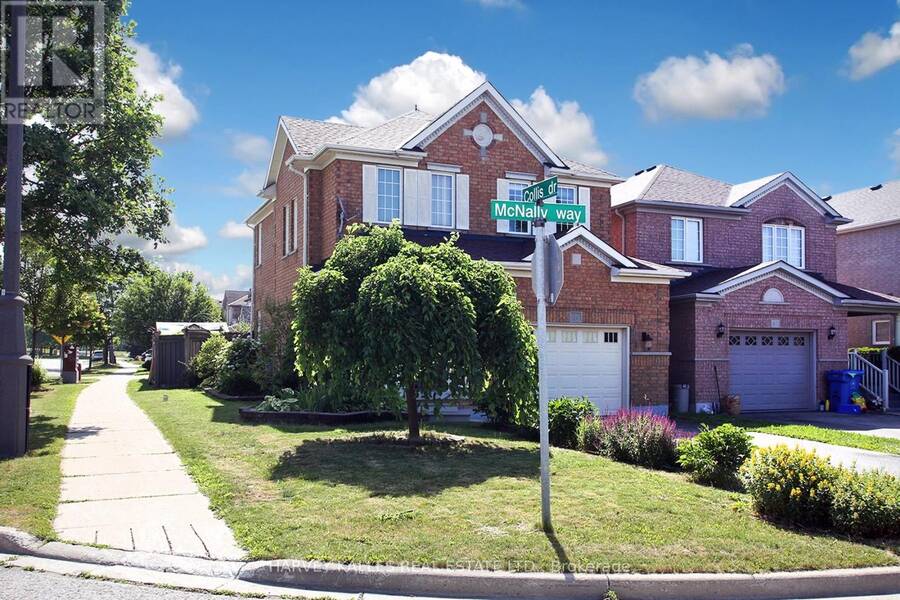
71 MCNALLY WAY, Aurora, Ontario L4G 7V2

$999,800.00
- 3 bedrooms
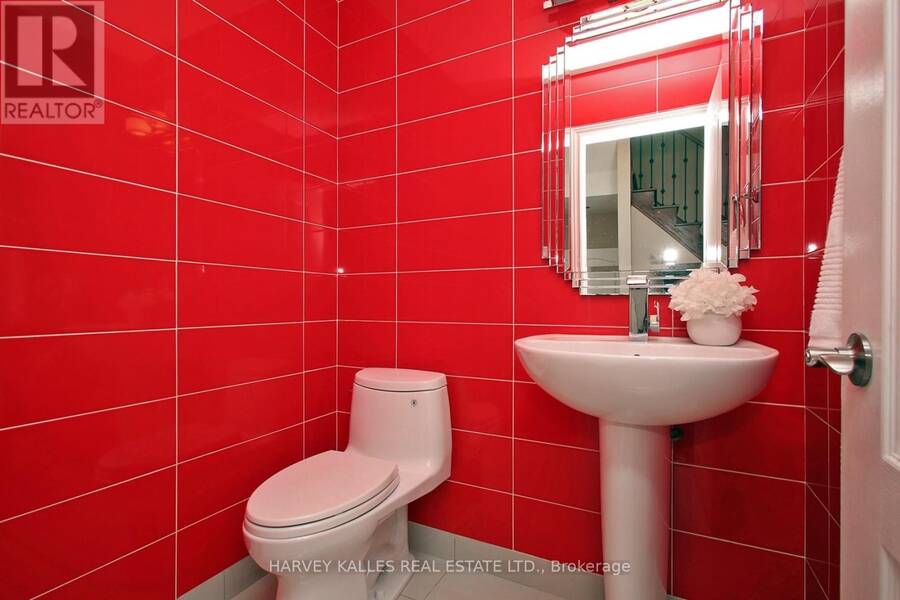
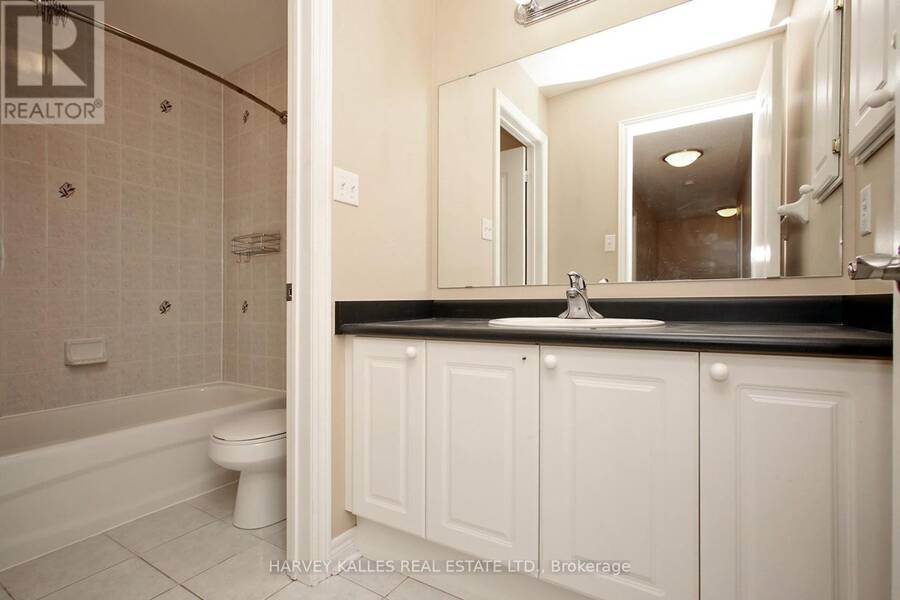
- 4 bathrooms
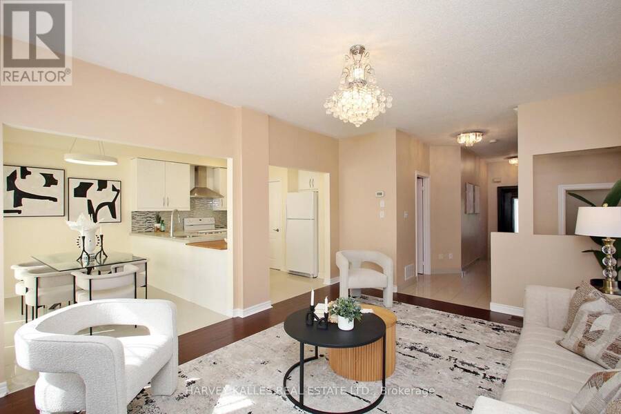
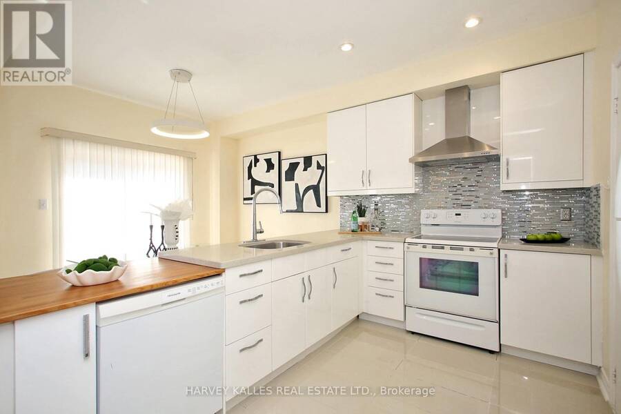
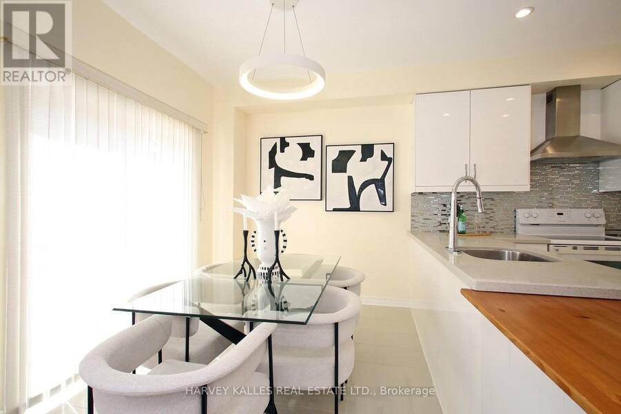
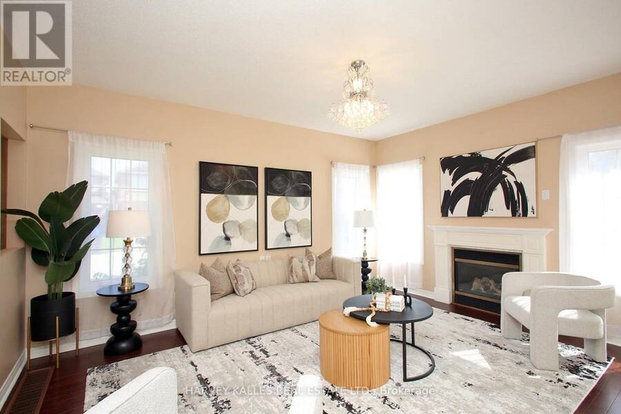
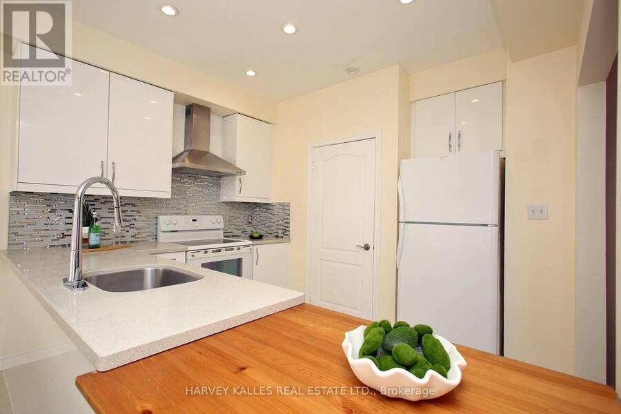
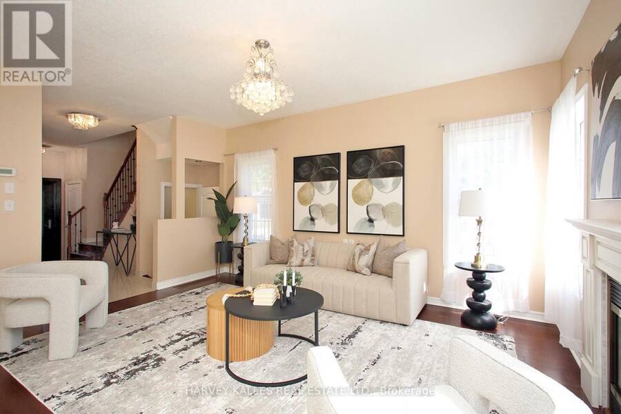
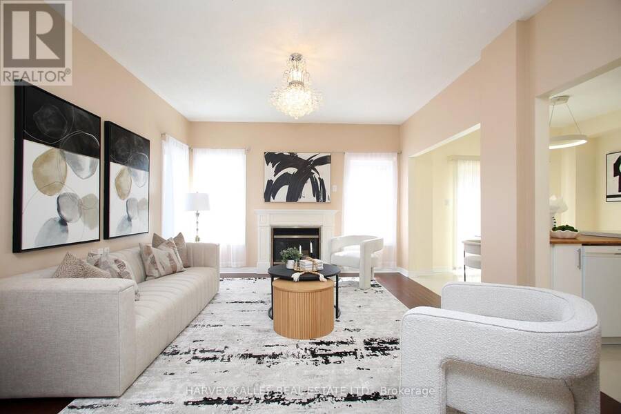
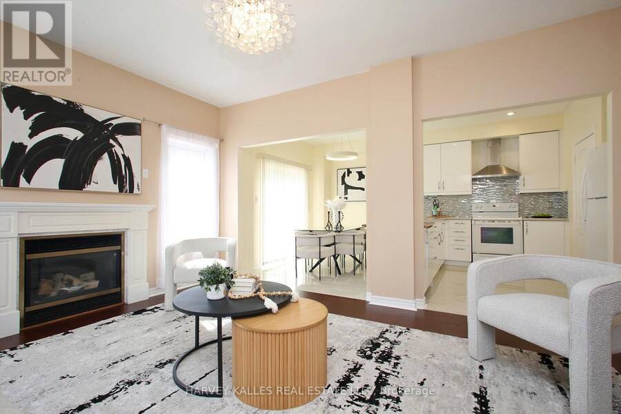
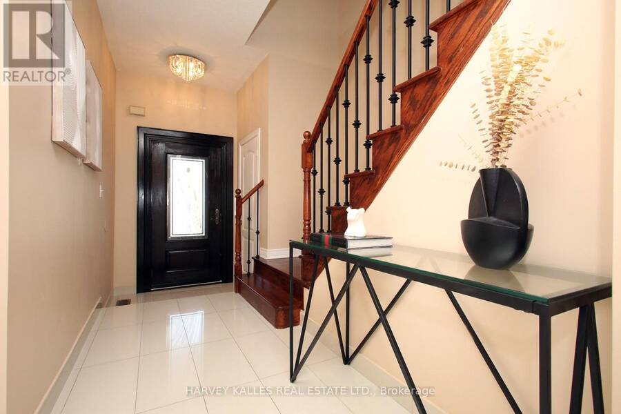
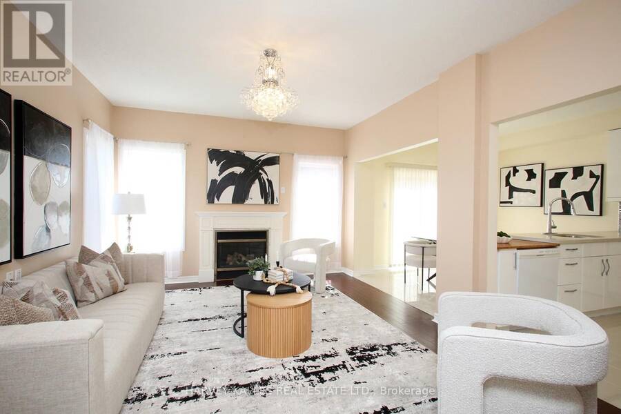
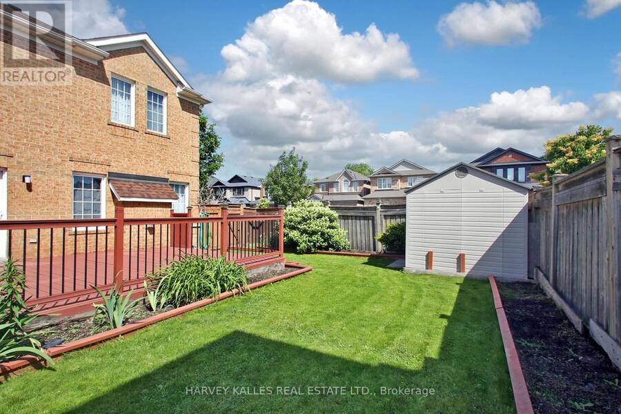
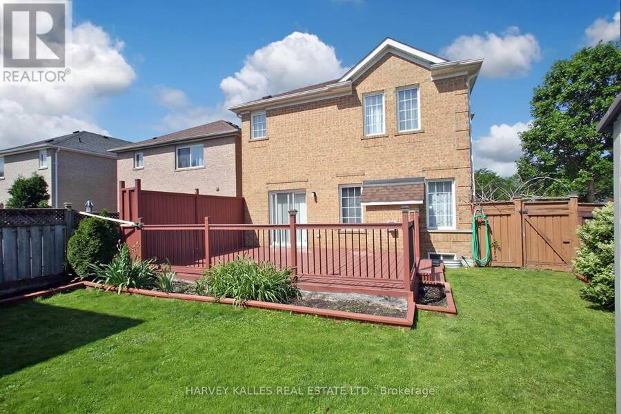
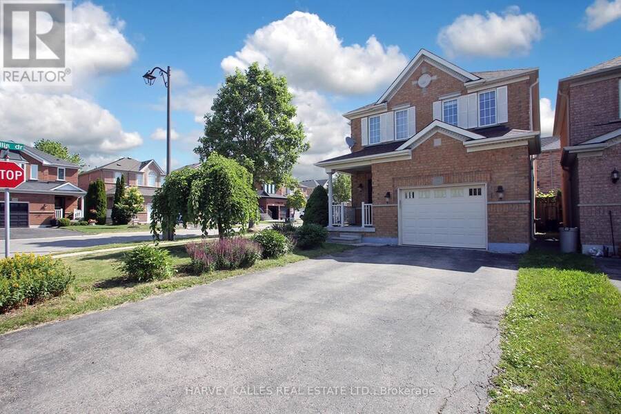
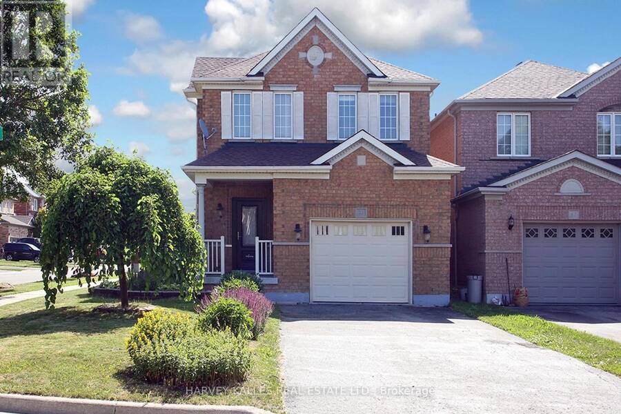
This is the family home you've been waiting for! Lovingly maintained and freshly painted throughout, this move-in-ready home sits in the highly sought-after Bayview Meadows community. Pride of ownership shines in every detail, from the warm hardwood floors to the 9' ceilings that give the main level a bright, airy feel. The updated kitchen with sleek quartz countertops is the true heart of the home, equally suited to busy weeknight dinners and entertaining family and friends. Walk out to an oversized, freshly painted deck framed by beautiful gardens and flowers. It's your private backyard escape for summer BBQs, morning coffee, and endless outdoor ... read more
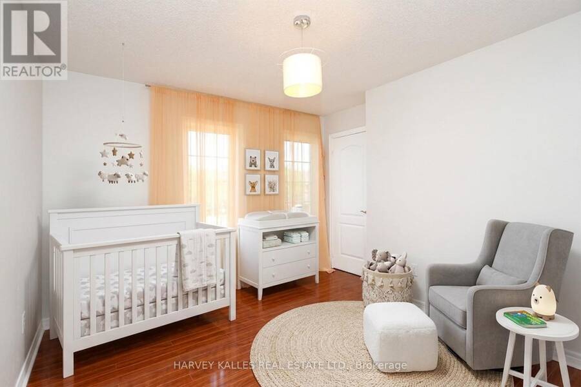
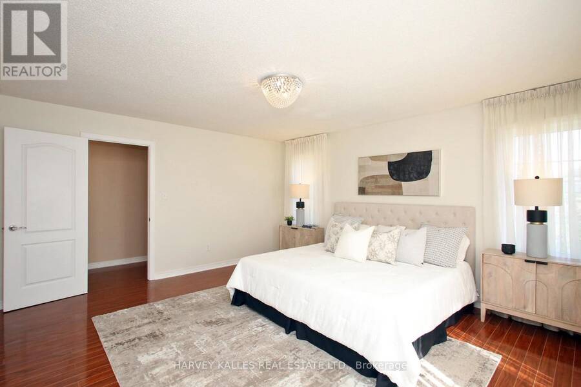
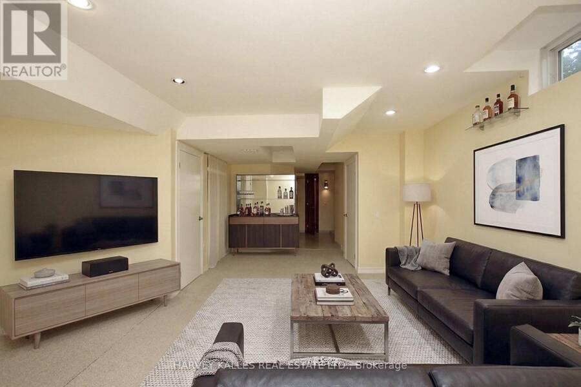
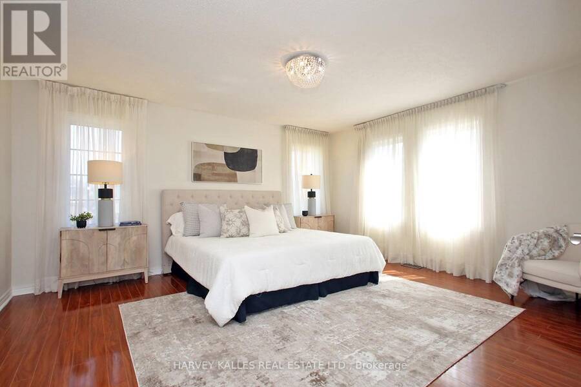
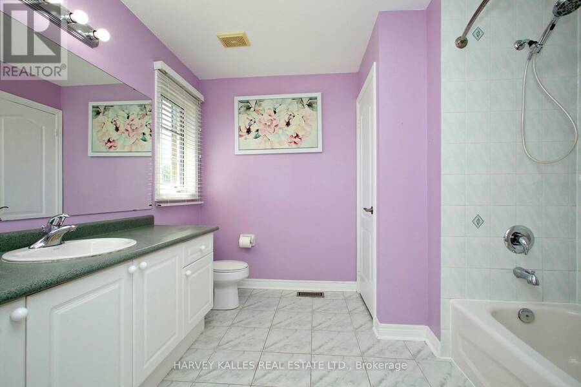
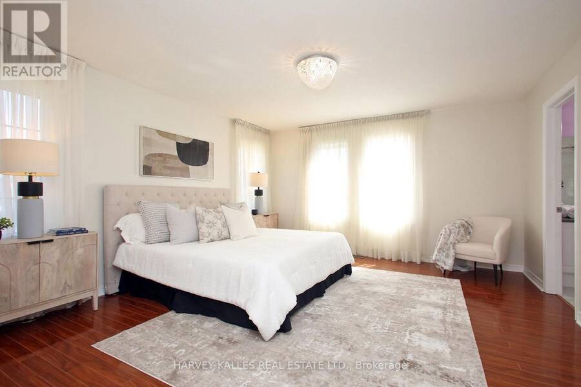
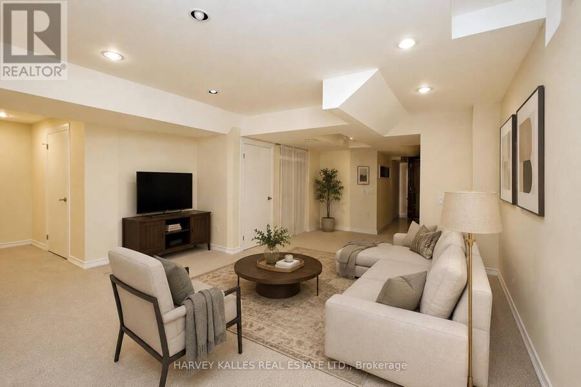
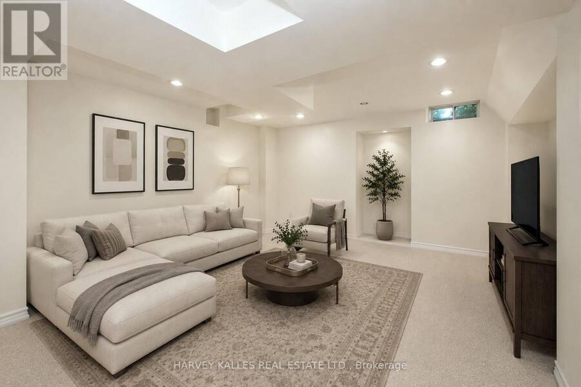
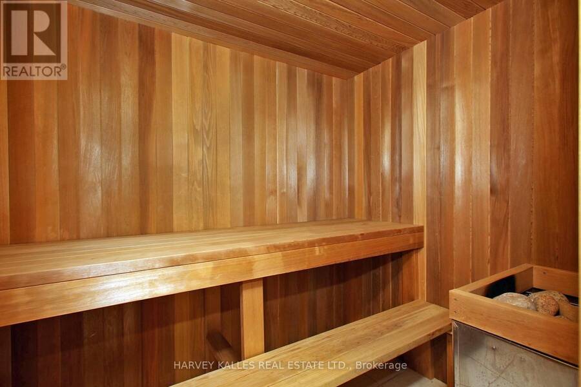
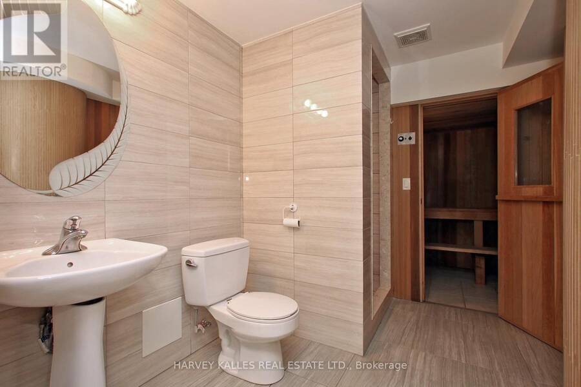
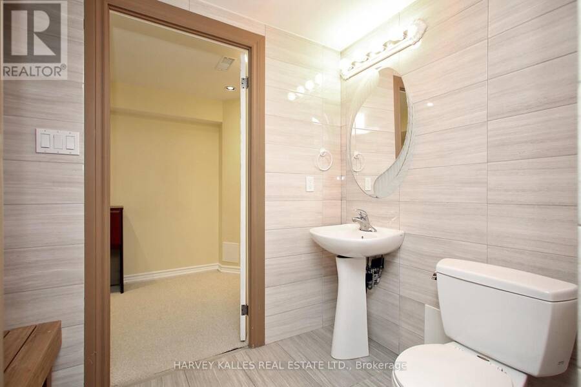
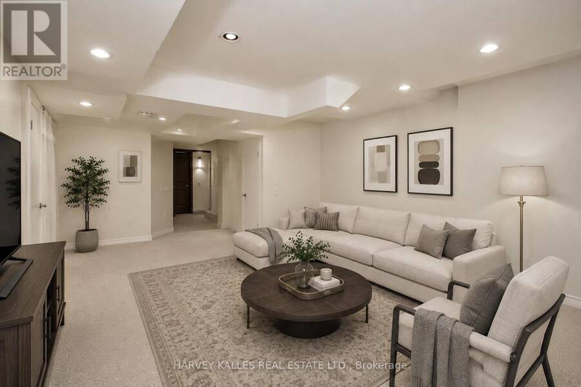
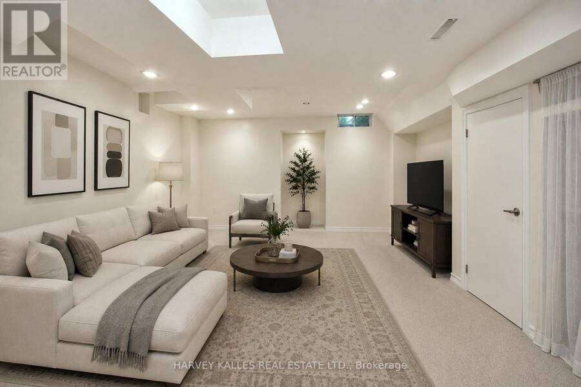
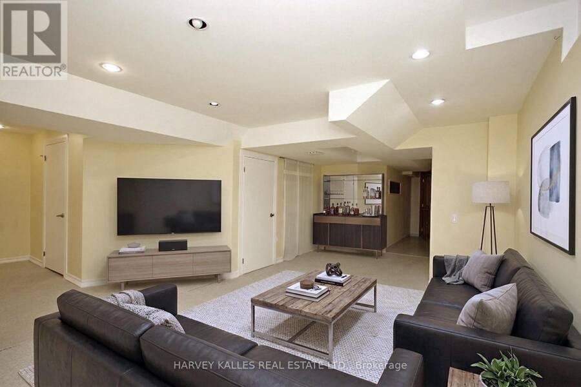
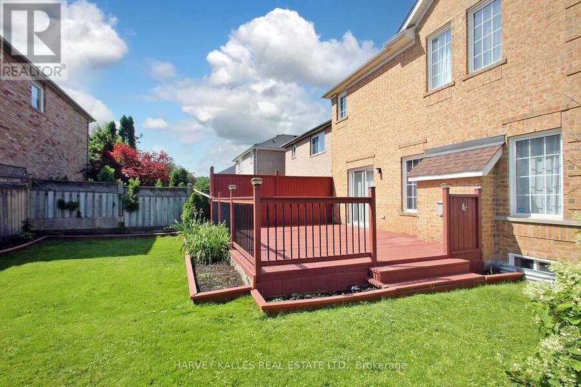
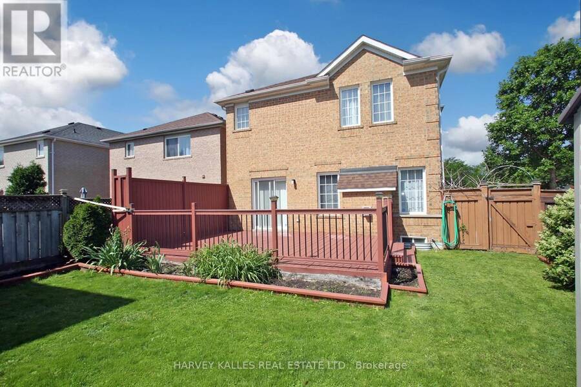
This is the family home you've been waiting for! Lovingly maintained and freshly painted throughout, this move-in-ready home sits in the highly sought-after Bayview Meadows community. Pride of ownership shines in every detail, from the warm hardwood floors to the 9' ceilings that give the main level a bright, airy feel. The updated kitchen with sleek quartz countertops is the true heart of the home, equally suited to busy weeknight dinners and entertaining family and friends. Walk out to an oversized, freshly painted deck framed by beautiful gardens and flowers. It's your private backyard escape for summer BBQs, morning coffee, and endless outdoor play. Main-floor laundry and direct garage access add everyday convenience for a busy household. Upstairs, retreat to the spacious primary bedroom with a walk-in closet and private ensuite. The finished basement expands your living space with room for a rec room, home gym, or play area, plus a 3-piece washroom and your very own private sauna, the ultimate way to unwind at the end of the day. Set on a tree-lined street in a warm, welcoming neighbourhood with a true sense of community, you're close to parks and well-regarded schools, perfect for walking or biking to class. Commuters will love quick access to the GO Station and Hwy 404, with shopping plazas and everyday amenities just minutes away. Homes this well cared for in Bayview Meadows don't come along often. Book your private showing today and picture your family here! ** This is a linked property.** (id:25417)
- Listing ID: N13818506
- Property Type: Single Family
| Property | |
|---|---|
| Ownership: | Freehold |
| Lot Size: | 36 by 100.1 FT Fenced Yard |
| Parking: | Garage 4 Spaces |
| Building | |
|---|---|
| Type: | Single Family House |
| Appliances: | Central Vacuum |
| HVAC: | Central Air Conditioning, Fireplace and Forced Air Natural Gas |
| Exterior: | Brick |
| Basement: | N/A (Finished) |
| Utilities: | Sanitary Sewer |
| Location | |
|---|---|
| Town: | Aurora |
| Province: | Ontario |
| Nearby Amenities: | Hospital, Park, Public Transit and Schools |
| Rooms | Level | Dimensions |
|---|---|---|
| Primary Bedroom | Second level | 14 m x 16 m |
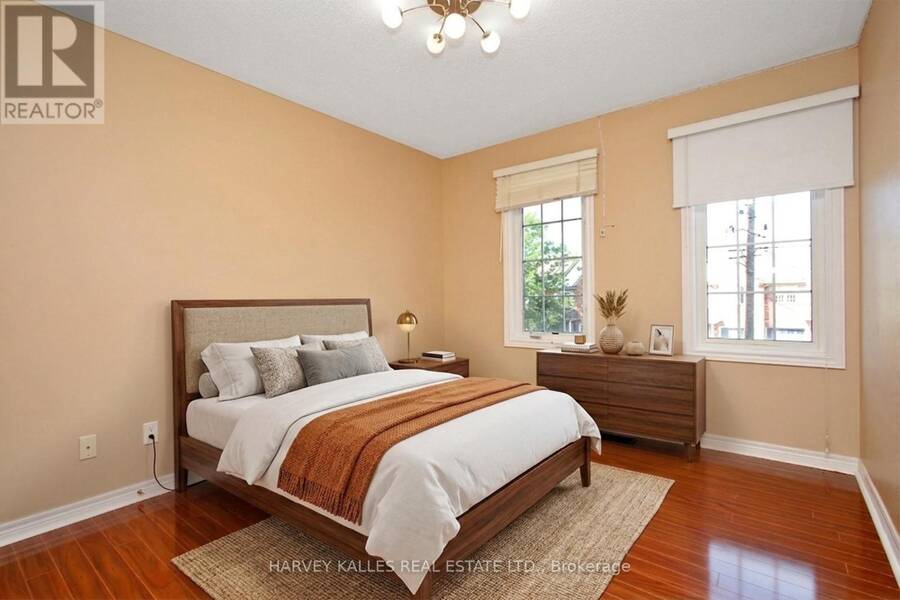
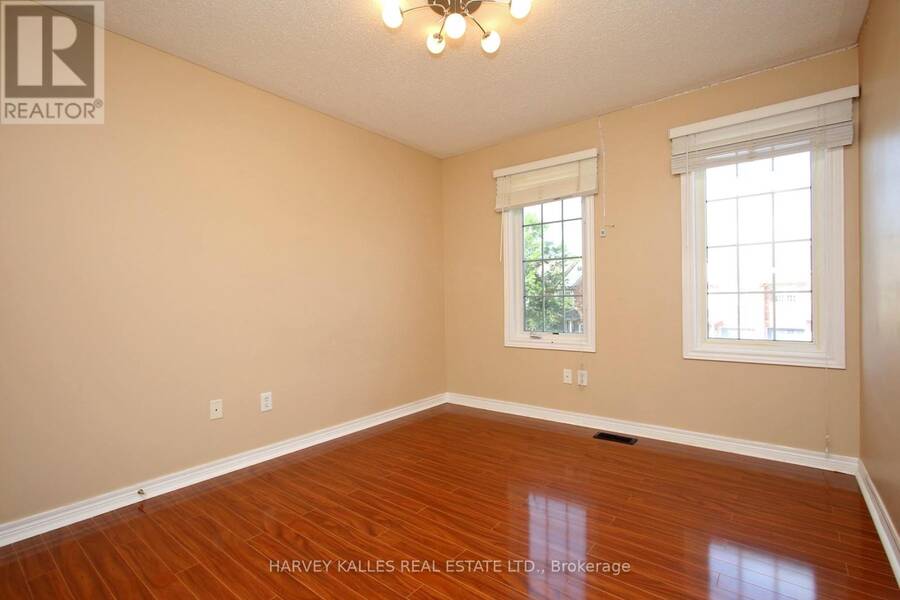
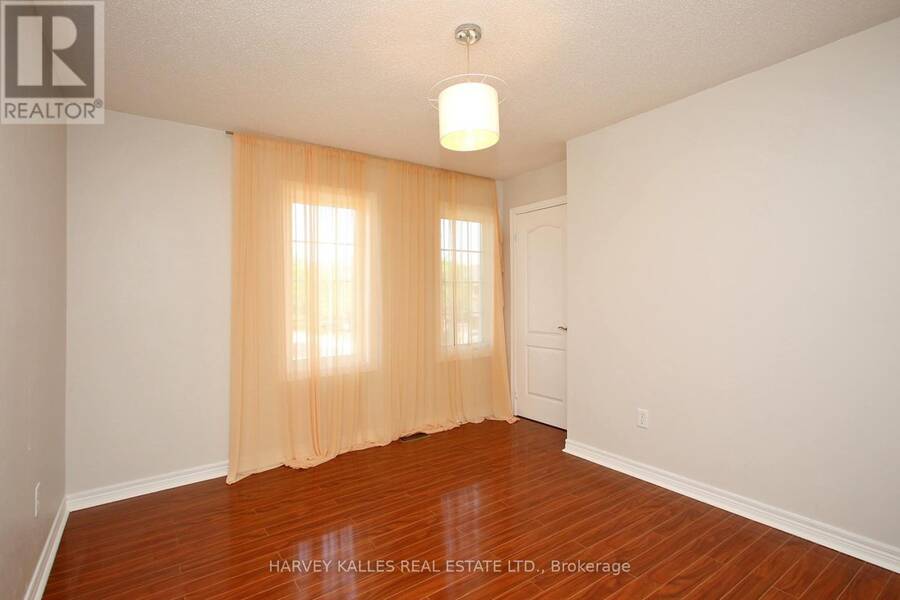
| Bedroom 2 | Second level | 9.3 m x 13.2 m |
| Bedroom 3 | Second level | 10 m x 11 m |
| Bathroom | Second level | Measurements not available |
| Bathroom | Second level | Measurements not available |
| Bathroom | Basement | Measurements not available |
| Living room | Basement | Measurements not available |
| Kitchen | Main level | 11.1 m x 8 m |
| Eating area | Main level | 11.1 m x 8 m |
| Great room | Main level | 13 m x 16 m |
| Laundry room | Ground level | Measurements not available |
Book a showing to see this Mcnally Way Home in Aurora
This property has so much to offer. Book a private showing now, as you do not want to miss out on 71 MCNALLY WAY in Aurora, Ontario!
Private Showing Request
Send a request to book a private showing for
.
Please Note: Information you supply in the contact form will be kept fully confidential.
Is this home the right property for you? Start a conversation to find out.
Get Directions to this Property
Not sure where this property is? Get directions to this Mcnally Way Home in Aurora.


Provided by HARVEY KALLES REAL ESTATE LTD.. MLS®, REALTOR®, and the associated logos are trademarks of the Canadian Real Estate Association.

This REALTOR.ca listing content is owned and licensed by REALTOR® members of the Canadian Real Estate Association.
Have questions or need more information about this home? Don't know where to begin? Then, let us connect you with the best real estate agent to guide you.

Inquiries submitted through this website will be responded to by a local sales representative from Royal LePage®.
Start a Conversation by Text
Provide your full name, phone and email to start a conversation by text message.
Please Note: Information you supply in the contact form will be kept fully confidential.
Start a Conversation by Email
Provide your full name and email to start a conversation by email.
Please Note: Information you supply in the contact form will be kept fully confidential.