
58 MCLEOD DRIVE, Aurora, Ontario L4G 5E9

$1,228,000.00
- 3 bedrooms
- 3 bathrooms
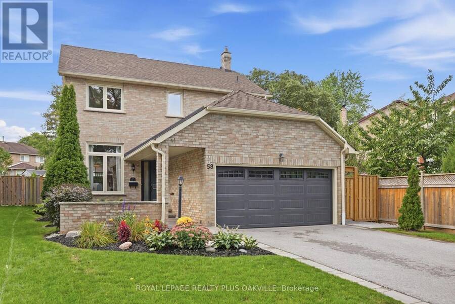
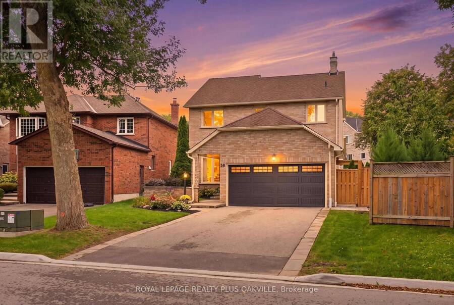
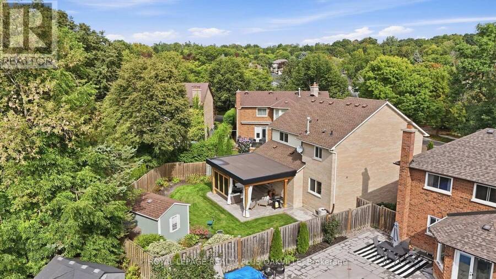
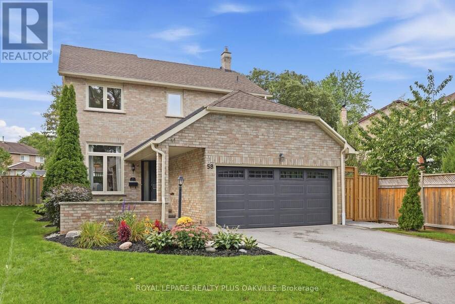
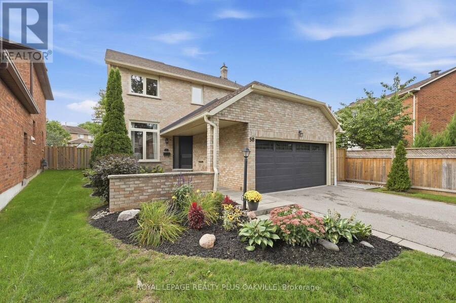
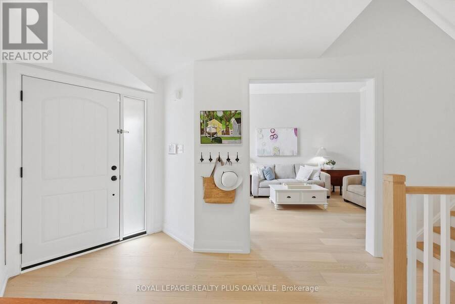
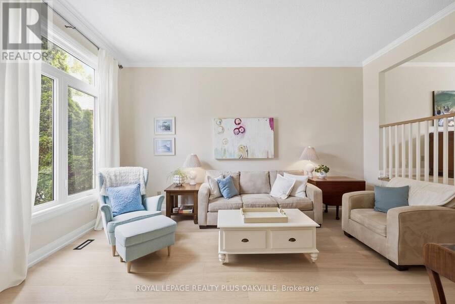
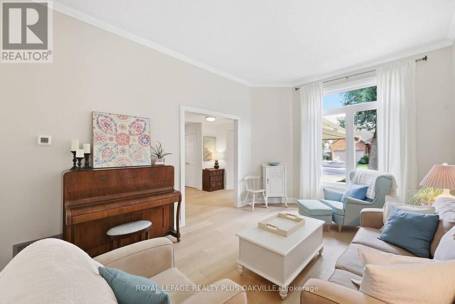
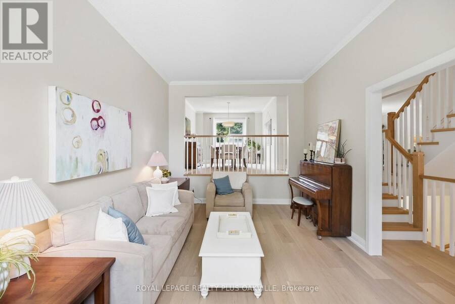
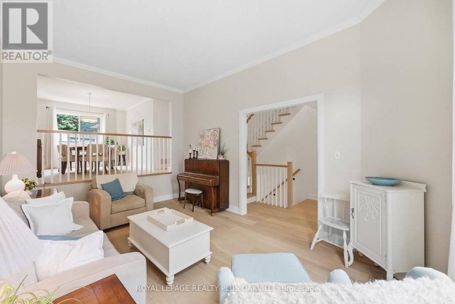
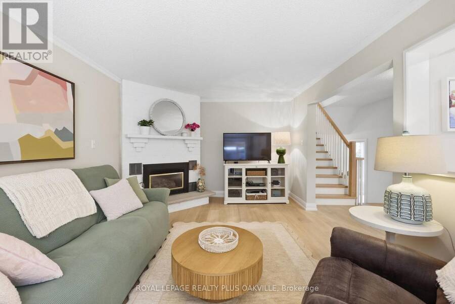
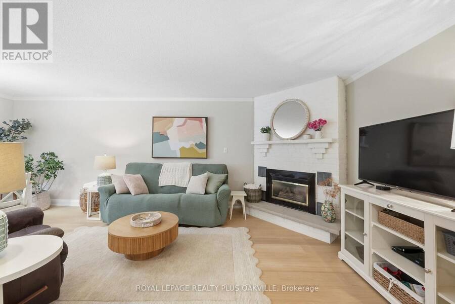
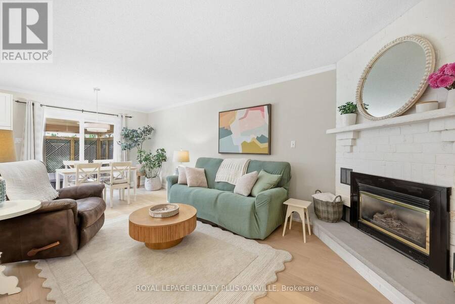
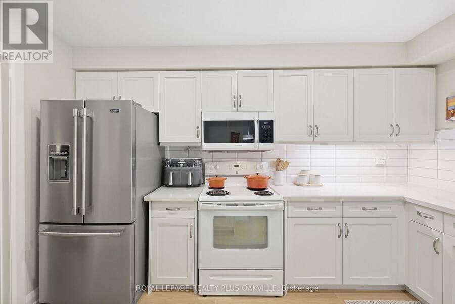
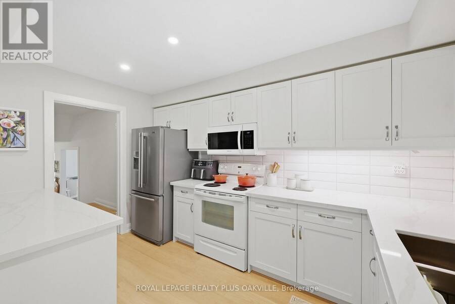
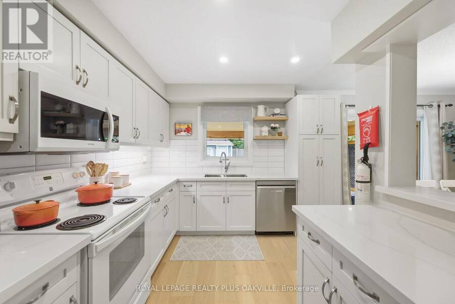
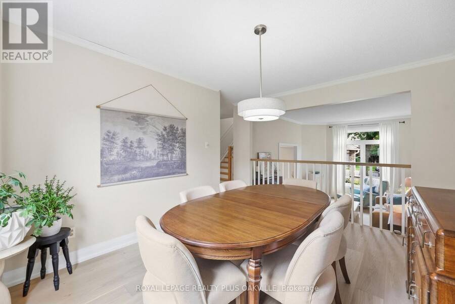
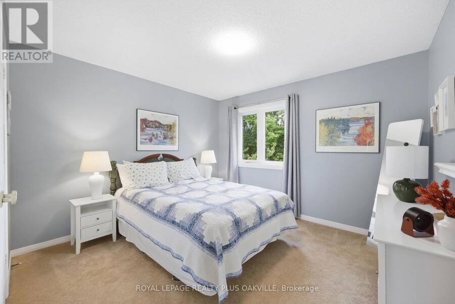
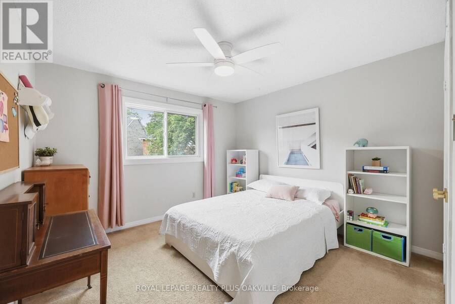
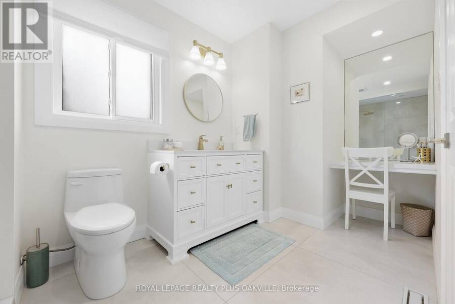
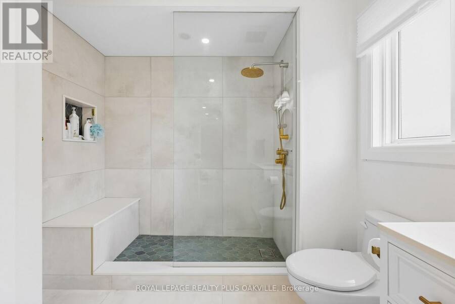
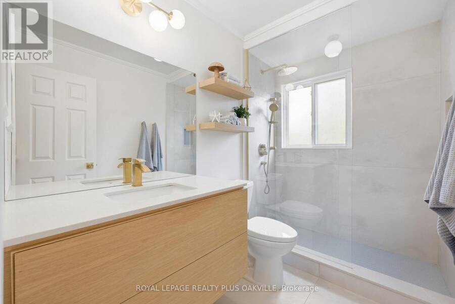
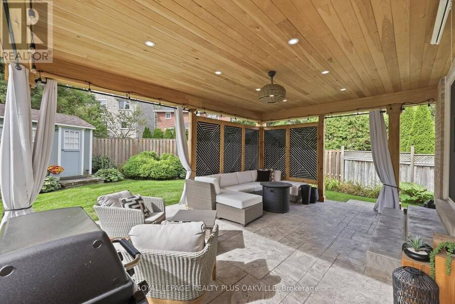
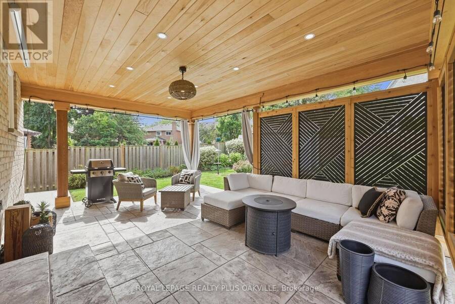
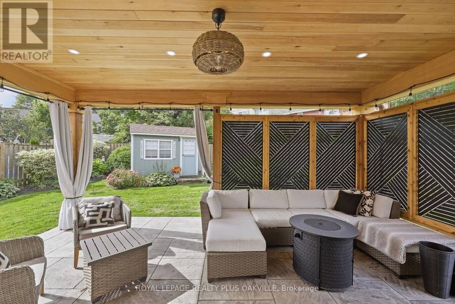
Welcome to this beautifully updated 3-bedroom, 2.5-bath, 4-level backsplit in Aurora, offering a fantastic combination of space, style and indoor-outdoor living. Thoughtfully upgraded from 2021-2026, this home is truly move-in ready. The main and upper levels feature all-new flooring, along with updated stairs and railings that give the home a fresh, modern feel. The kitchen has been refreshed with new countertops, a custom pantry, new fridge and dishwasher, while the main bathroom, primary ensuite and closet have also been fully updated. A renovated powder room adds to the long list of improvements. Outside, the backyard has been transformed into an ... read more
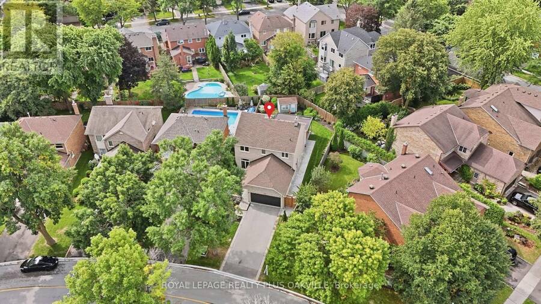
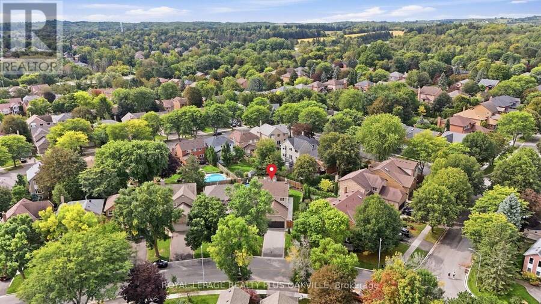
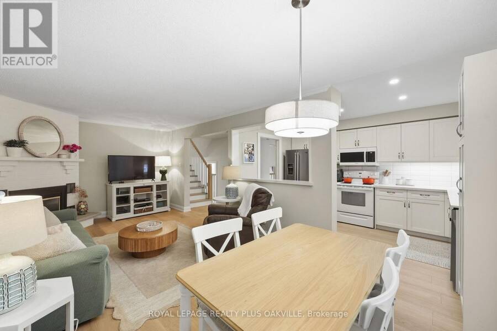
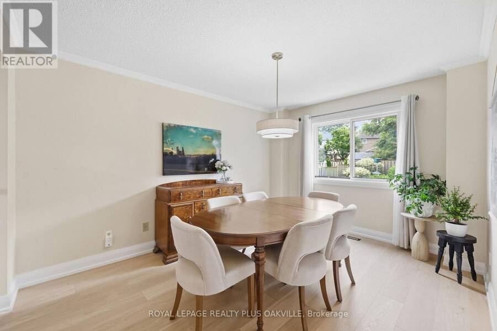
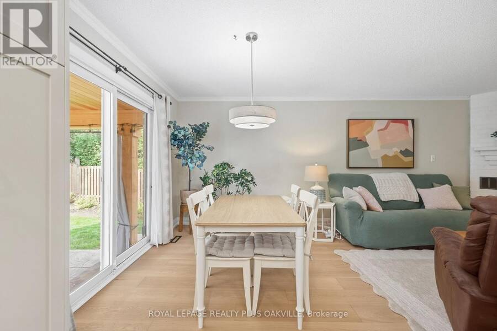
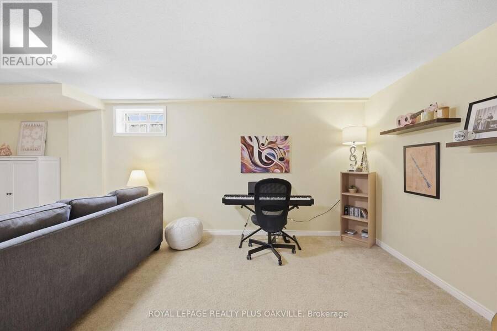
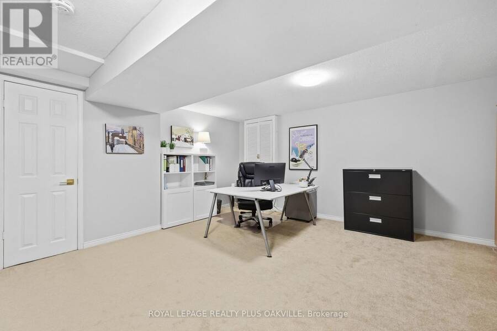
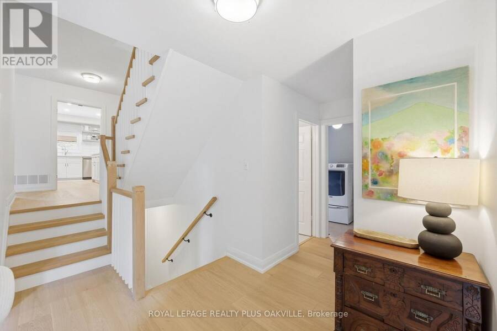
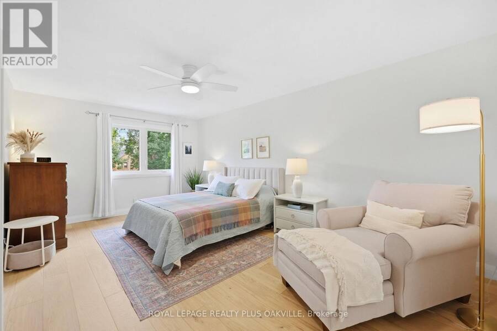
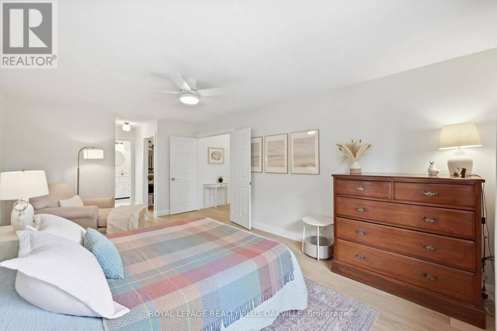
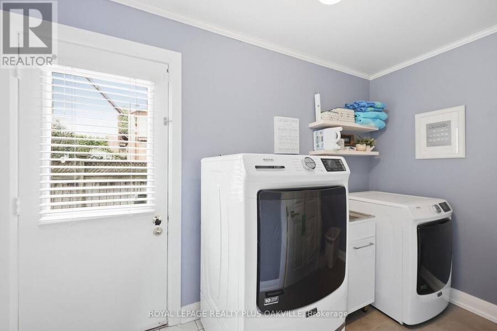
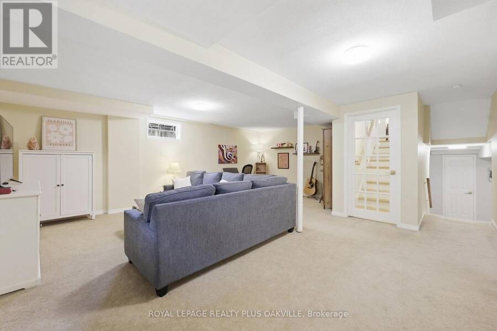
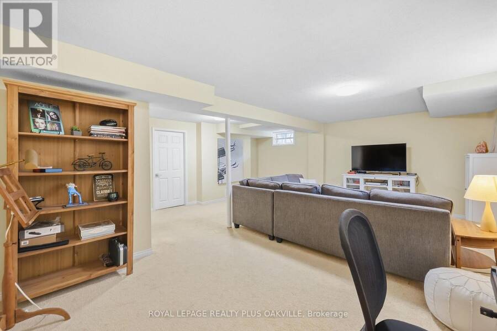
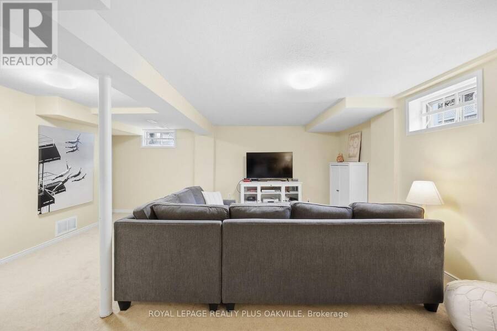
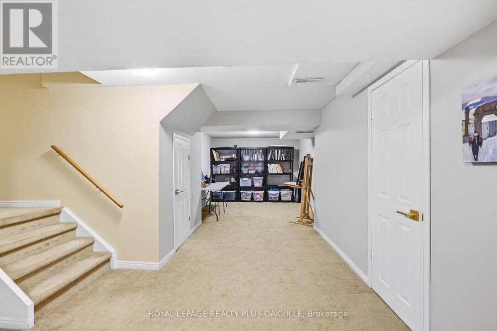
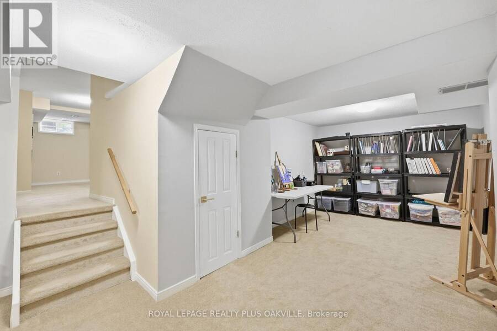
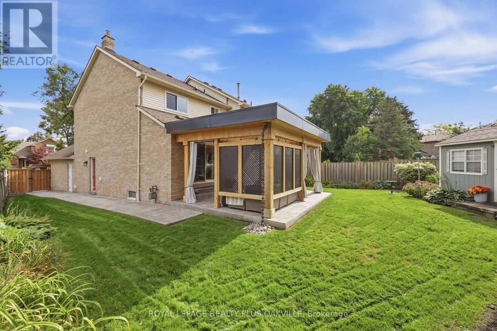
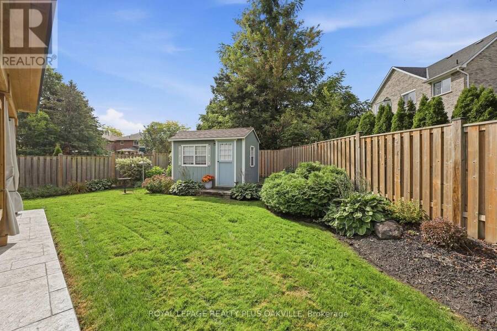
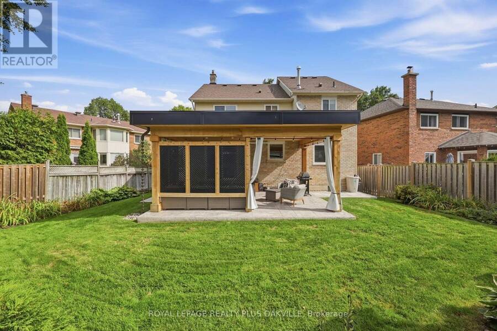
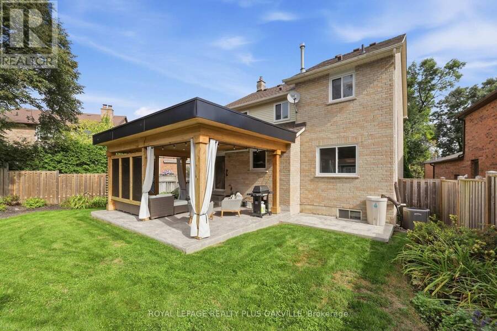
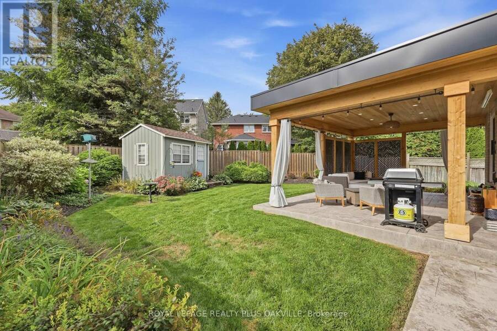
Welcome to this beautifully updated 3-bedroom, 2.5-bath, 4-level backsplit in Aurora, offering a fantastic combination of space, style and indoor-outdoor living. Thoughtfully upgraded from 2021-2026, this home is truly move-in ready. The main and upper levels feature all-new flooring, along with updated stairs and railings that give the home a fresh, modern feel. The kitchen has been refreshed with new countertops, a custom pantry, new fridge and dishwasher, while the main bathroom, primary ensuite and closet have also been fully updated. A renovated powder room adds to the long list of improvements. Outside, the backyard has been transformed into an exceptional extension of the living space. A custom covered patio features a full roof, pot lights and beautiful cedar posts and beams-perfect for relaxing, dining and entertaining in almost any weather. A stamped-concrete patio completes the space and creates a backyard designed to be enjoyed. All windows and the front door have also been replaced, adding to the comfort, efficiency and curb appeal of the home. The two lower levels make a perfect office, creative music/art space and another tv area. The double car garage and 4 spots on the drive way make for lots of parking, extensive landscaping front and back, add to the ease and livability of this home. With three bedrooms, 2.5 bathrooms, four functional levels of living space and extensive recent upgrades already completed, close to schools, parks and trails in a welcoming family neighbourhood, this is an opportunity to simply move in and enjoy a beautifully finished home in Aurora. (id:25417)
- Listing ID: N13799580
- Property Type: Single Family
| Property | |
|---|---|
| Ownership: | Freehold |
| Lot Size: | 35 by 123.6 FT Fenced Yard |
| Parking: | Attached Garage 6 Spaces |
| Building | |
|---|---|
| Type: | Single Family House |
| Appliances: | Window Coverings and All |
| HVAC: | Central Air Conditioning, Fireplace and Forced Air Natural Gas |
| Exterior: | Brick |
| Basement: | Full (Finished) |
| Utilities: | Sanitary Sewer |
| Location | |
|---|---|
| Town: | Aurora |
| Province: | Ontario |
| Nearby Amenities: | Hospital, Park, Place Of Worship and Public Transit |
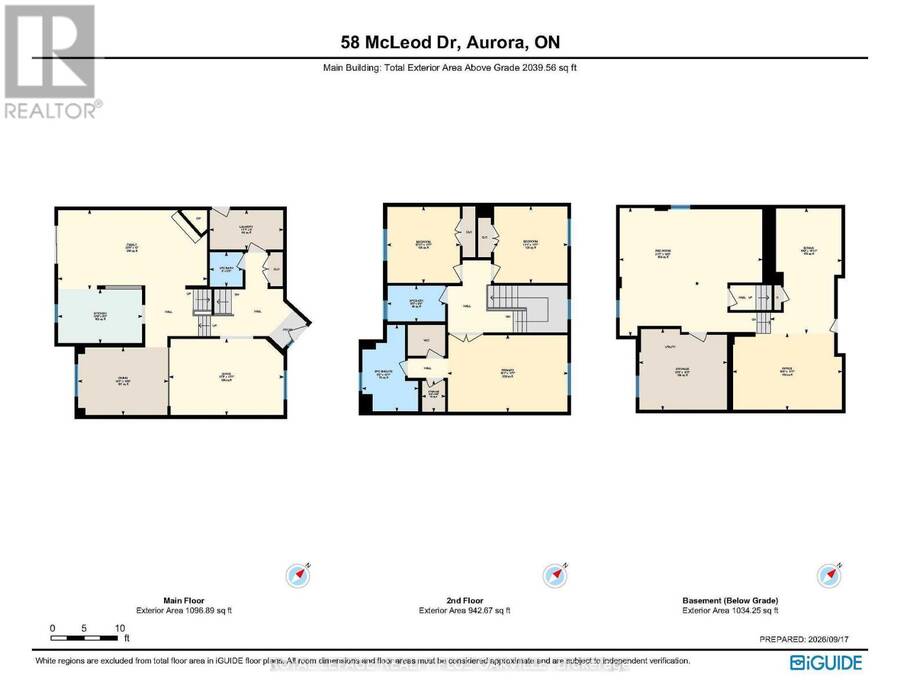
| Rooms | Level | Dimensions |
|---|---|---|
| Bathroom | Second level | 2.64 m x 1.68 m |
| Primary Bedroom | Second level | 5.51 m x 3.53 m |
| Bathroom | Second level | 3.99 m x 2.57 m |
| Bedroom 2 | Second level | 3.33 m x 3.53 m |
| Bedroom 3 | Second level | 3.38 m x 3.53 m |
| Recreational, Games room | Basement | 6.58 m x 5.87 m |
| Office | Basement | 5.03 m x 3.53 m |
| Other | Basement | 5.77 m x 3.28 m |
| Utility room | Basement | 4.04 m x 3.71 m |
| Living room | Main level | 5.26 m x 3.53 m |
| Dining room | Main level | 4.14 m x 3.12 m |
| Kitchen | Main level | 3.89 m x 2.49 m |
| Family room | Main level | 6.86 m x 3.66 m |
| Laundry room | Main level | 3.38 m x 1.83 m |
| Bathroom | Main level | 1.6 m x 1.52 m |
Book a showing to see this McLeod Drive Home in Aurora
This property has so much to offer. Book a private showing now, as you do not want to miss out on 58 MCLEOD DRIVE in Aurora, Ontario!
Private Showing Request
Send a request to book a private showing for
.
Please Note: Information you supply in the contact form will be kept fully confidential.
Is this home the right property for you? Start a conversation to find out.
Get Directions to this Property
Not sure where this property is? Get directions to this McLeod Drive Home in Aurora.


Provided by ROYAL LEPAGE REALTY PLUS OAKVILLE. MLS®, REALTOR®, and the associated logos are trademarks of the Canadian Real Estate Association.

This REALTOR.ca listing content is owned and licensed by REALTOR® members of the Canadian Real Estate Association.
Have questions or need more information about this home? Don't know where to begin? Then, let us connect you with the best real estate agent to guide you.

Inquiries submitted through this website will be responded to by a local sales representative from Royal LePage®.
Start a Conversation by Text
Provide your full name, phone and email to start a conversation by text message.
Please Note: Information you supply in the contact form will be kept fully confidential.
Start a Conversation by Email
Provide your full name and email to start a conversation by email.
Please Note: Information you supply in the contact form will be kept fully confidential.