
57 HASKELL CRESCENT, Aurora, Ontario L4G 5T4

$1,498,800.00
- 6 bedrooms
- 4 bathrooms
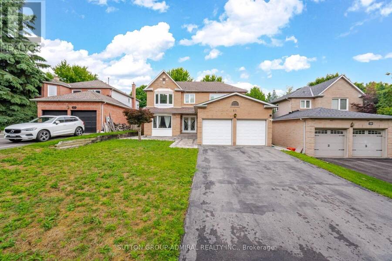
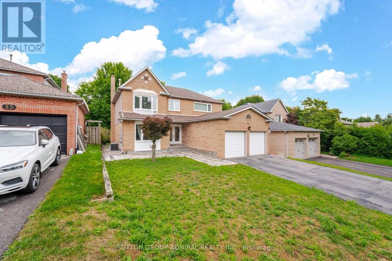
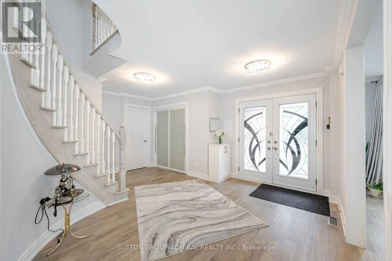
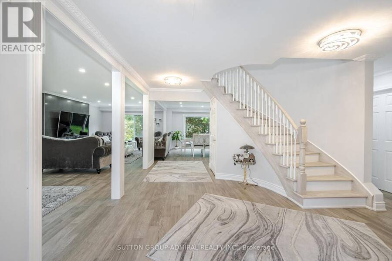
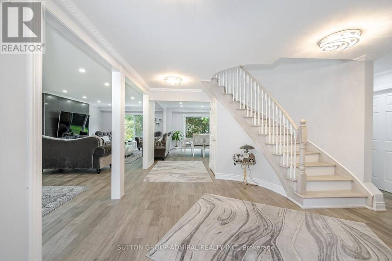
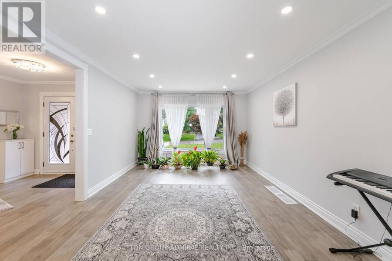
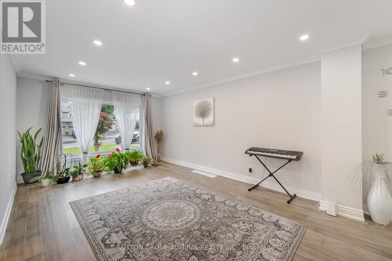
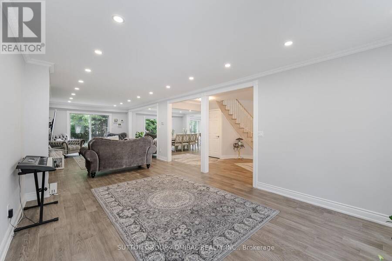
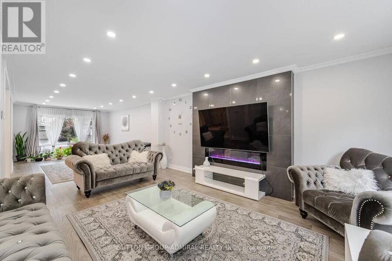
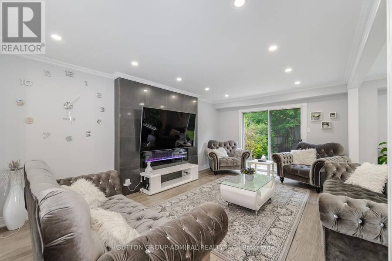
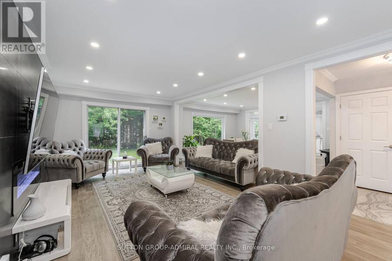
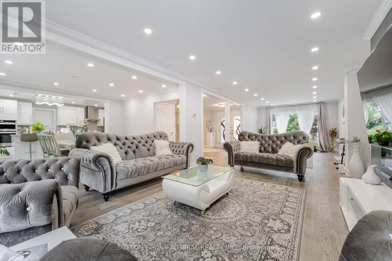
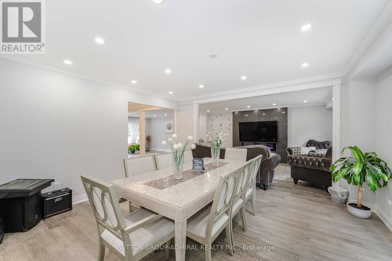
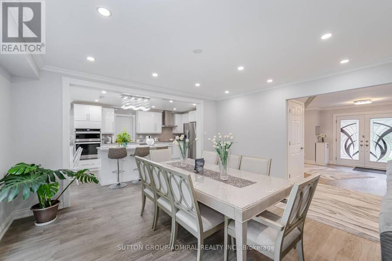
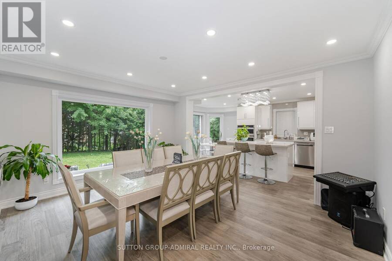
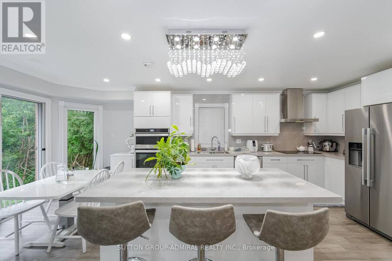
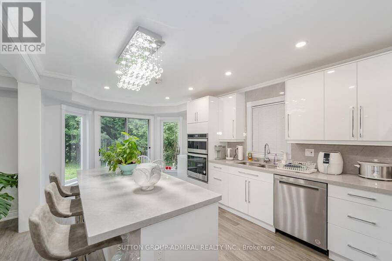
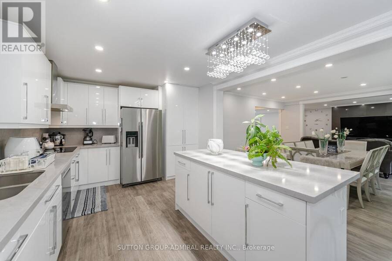
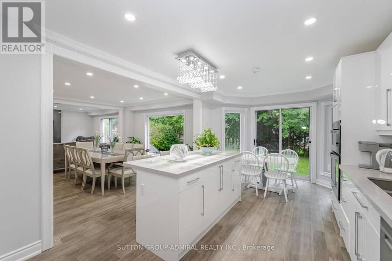
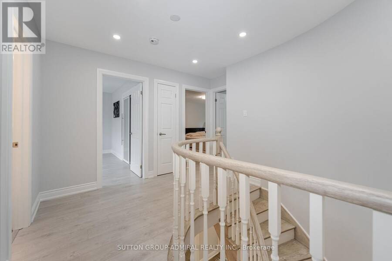
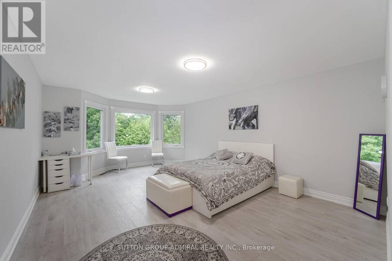
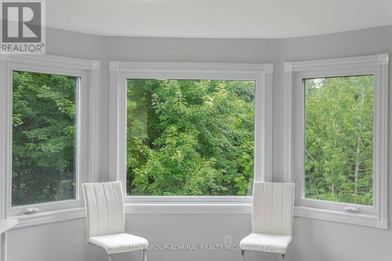
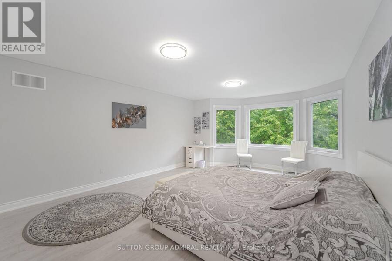
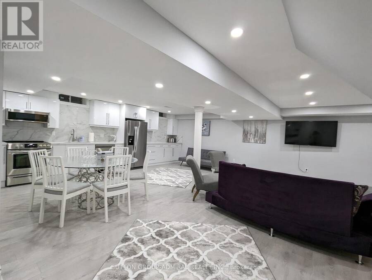
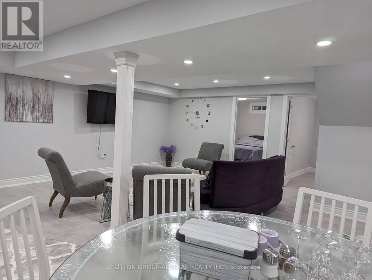
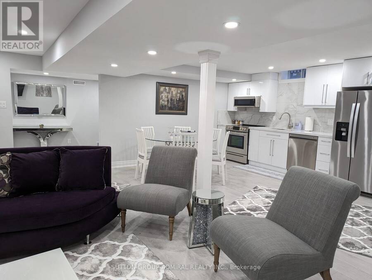
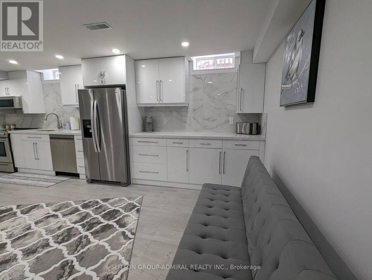
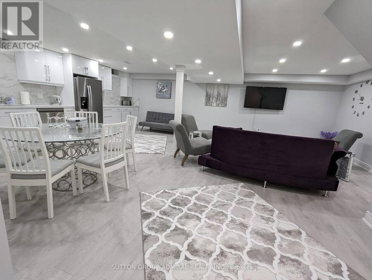
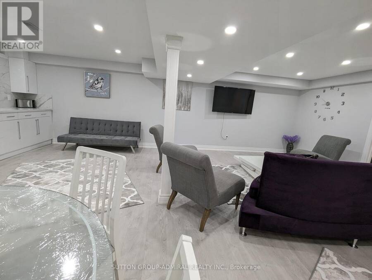
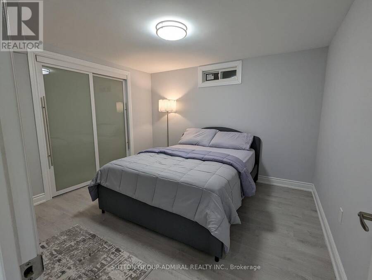
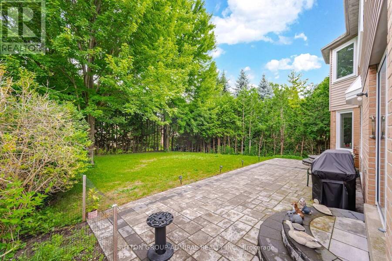
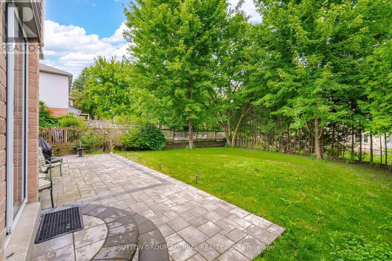
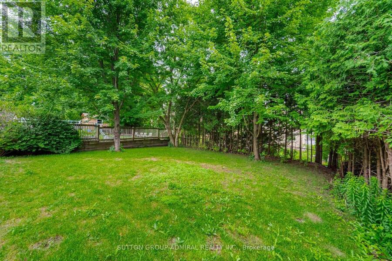
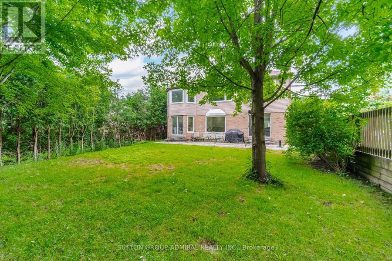
Rare Find! Experience luxury living in this stunning, totally renovated 4+2-bedroom home on a super 49.25 x 147 lot. Full custom renovation has been completed, transforming this property into a spacious, bright, and inviting home with an amazing basement apartment and a separate walk-up entrance. Two kitchens and two laundry areas, with one of each on the main floor and in the basement. The property boasts oversized windows throughout, enhancing the home's bright and spacious feel. Two bedrooms and a large living and dining area, great for extended family or potential rental use. Income from the basement: $2,500.Located in the desirable, high-demand ... read more
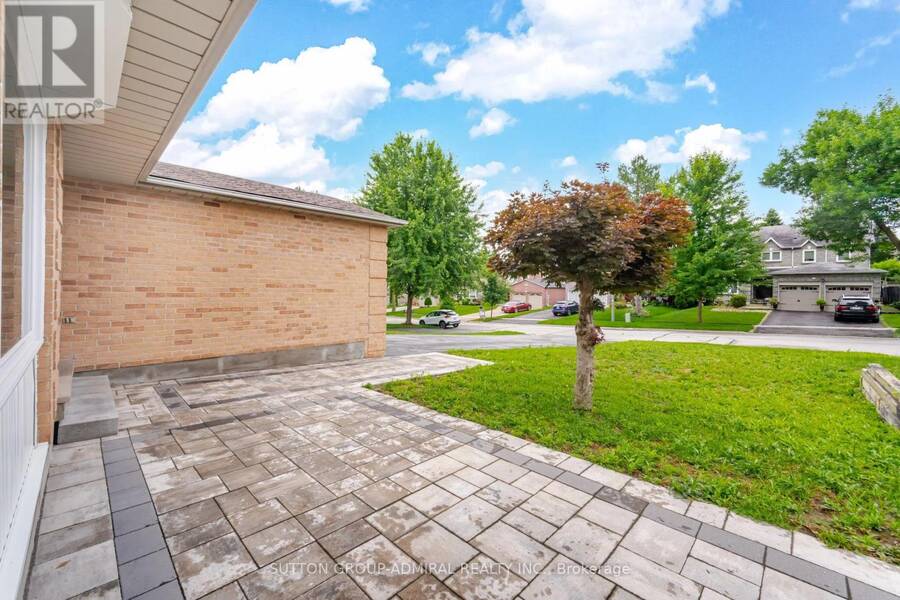
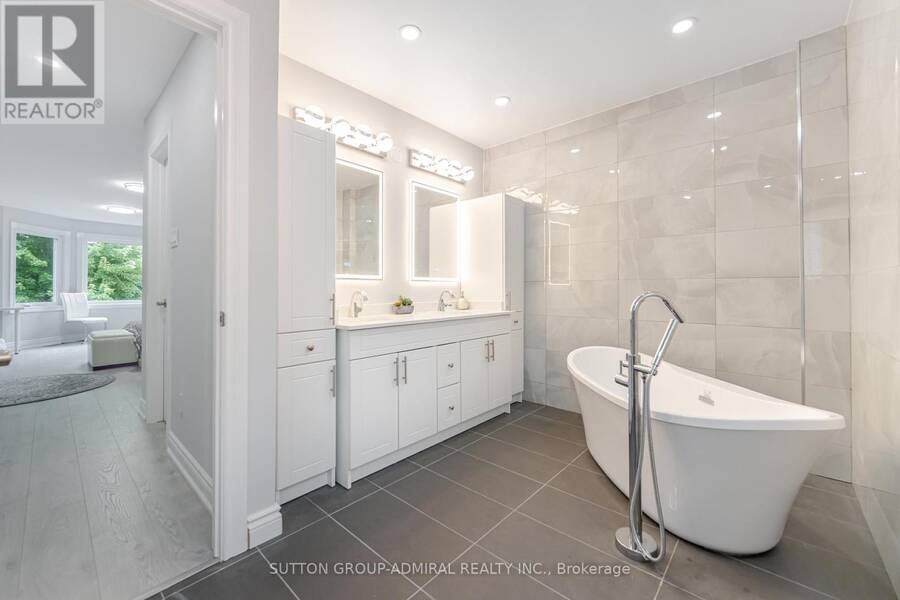
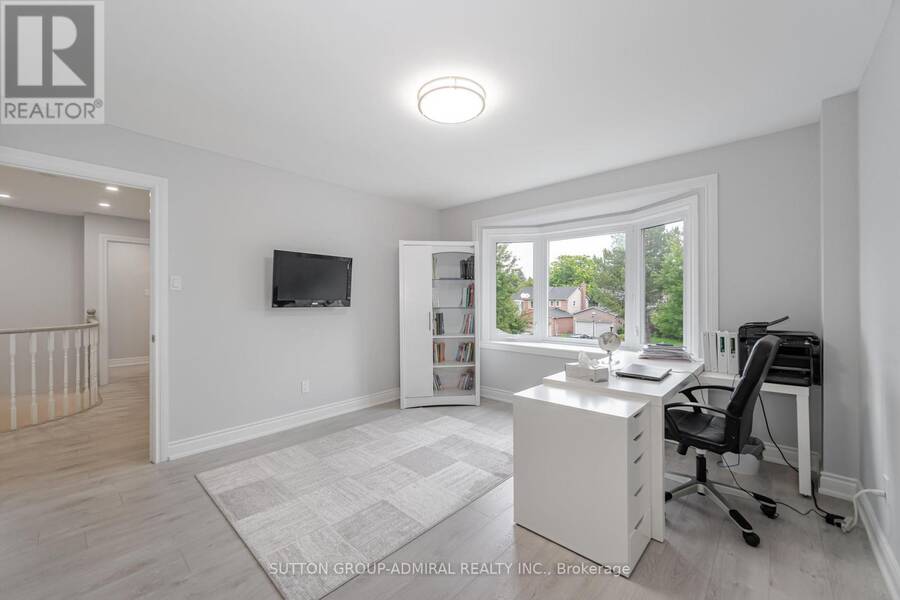
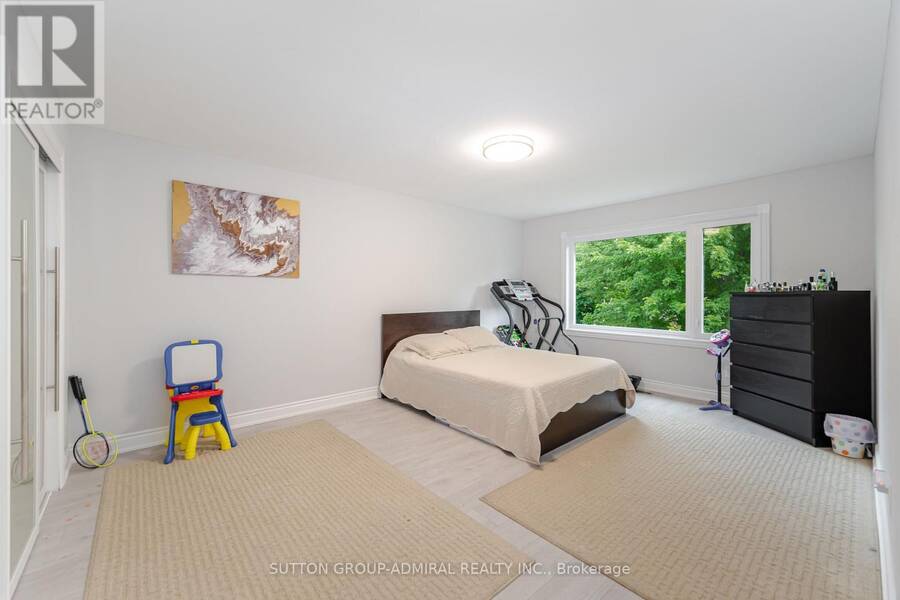
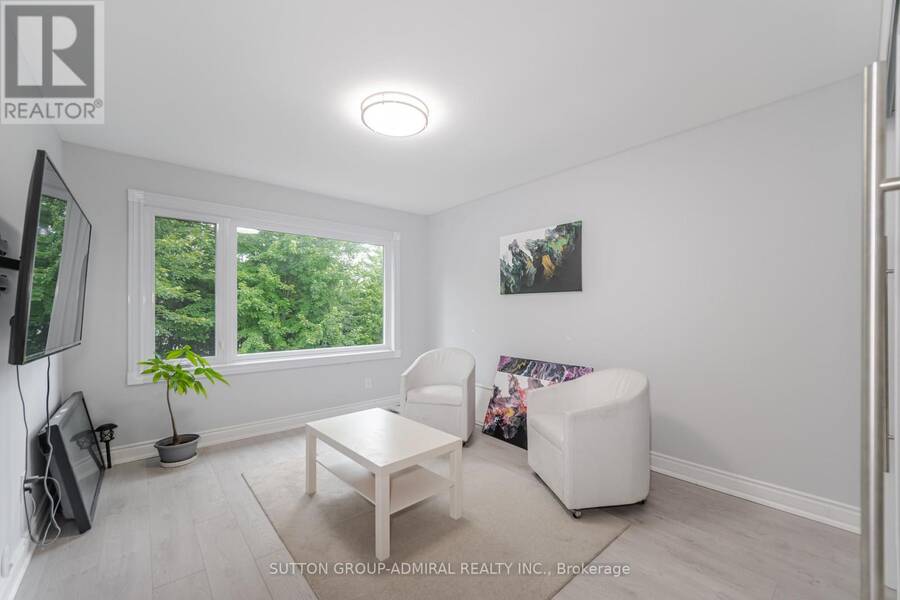
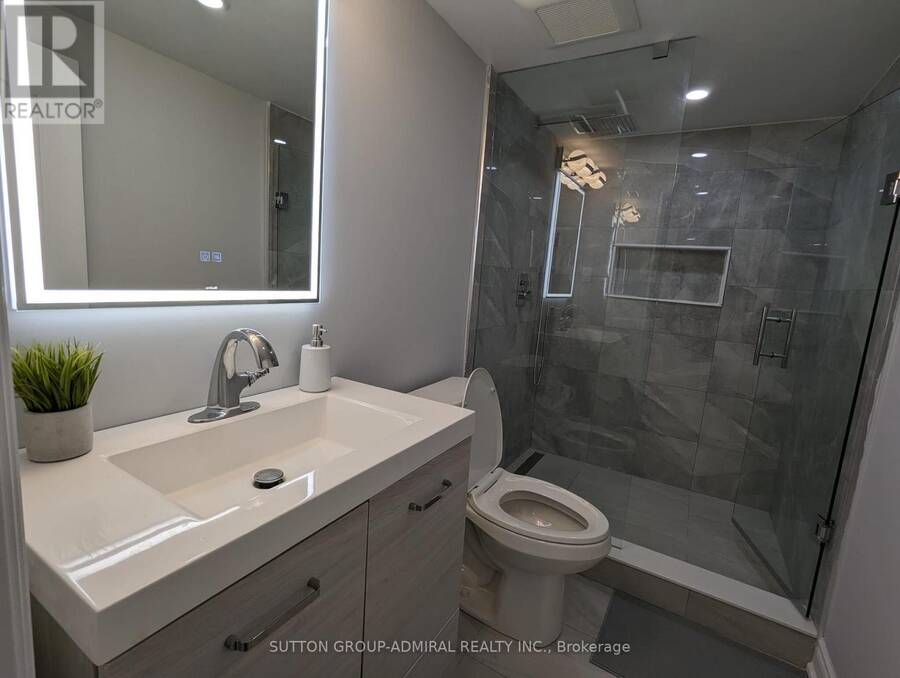
Rare Find! Experience luxury living in this stunning, totally renovated 4+2-bedroom home on a super 49.25 x 147 lot. Full custom renovation has been completed, transforming this property into a spacious, bright, and inviting home with an amazing basement apartment and a separate walk-up entrance. Two kitchens and two laundry areas, with one of each on the main floor and in the basement. The property boasts oversized windows throughout, enhancing the home's bright and spacious feel. Two bedrooms and a large living and dining area, great for extended family or potential rental use. Income from the basement: $2,500.Located in the desirable, high-demand area of Aurora Highlands, this home is a true gem. Upstairs features 4 bedrooms, a beautiful open-concept floor plan, a custom kitchen, a picture window in the dining room, and a luxurious oversized primary bedroom with a spa ensuite featuring a huge frameless stand-up shower and soaking tub. The lower level features a large eat-in kitchen, 2 bedrooms, and a lovely living room. This is a true turnkey property with potential rental income of $6,800 a month. Minutes to private schools: SAC, St. Anne's, The Country Day School, and Villanova College, as well as public, separate, and French immersion schools. Steps to Case Woodlot walking trails and golf, making this a great location. (id:25417)
- Listing ID: N14145496
- Property Type: Single Family
| Property | |
|---|---|
| Ownership: | Freehold |
| Lot Size: | 49.3 by 147.6 FT |
| Parking: | Attached Garage 6 Spaces |
| Building | |
|---|---|
| Type: | Single Family House |
| Appliances: | Dishwasher, Dryer, Hood Fan, Microwave, Oven, Refrigerator, Stove, Washer and Cooktop |
| HVAC: | Central Air Conditioning, Fireplace and Forced Air Natural Gas |
| Exterior: | Brick |
| Basement: | N/A, N/A (Finished), N/A, N/A |
| Utilities: | Sanitary Sewer |
| Location | |
|---|---|
| Town: | Aurora |
| Province: | Ontario |
| Nearby Amenities: | Golf Nearby, Park, Public Transit and Schools |
| Rooms | Level | Dimensions |
|---|---|---|
| Primary Bedroom | Second level | 4.2 m x 7.7 m |
| Bedroom 2 | Second level | 3.3 m x 3.3 m |
| Bedroom 3 | Second level | 3.75 m x 4.25 m |
| Bedroom 4 | Second level | 3.75 m x 3.69 m |
| Living room | Basement | 4.2 m x 4.2 m |
| Dining room | Basement | 2.29 m x 3.04 m |
| Bedroom 5 | Basement | 3.3 m x 3.4 m |
| Living room | Main level | 3.6 m x 6.14 m |
| Family room | Main level | 3.6 m x 4.5 m |
| Dining room | Main level | 3.94 m x 4.5 m |
| Kitchen | Main level | 3.38 m x 4.83 m |
| Eating area | Main level | 3.38 m x 1.66 m |
Book a showing to see this Haskell Crescent Home in Aurora
This property has so much to offer. Book a private showing now, as you do not want to miss out on 57 HASKELL CRESCENT in Aurora, Ontario!
Private Showing Request
Send a request to book a private showing for
.
Please Note: Information you supply in the contact form will be kept fully confidential.
Is this home the right property for you? Start a conversation to find out.
Get Directions to this Property
Not sure where this property is? Get directions to this Haskell Crescent Home in Aurora.


Provided by SUTTON GROUP-ADMIRAL REALTY INC.. MLS®, REALTOR®, and the associated logos are trademarks of the Canadian Real Estate Association.

This REALTOR.ca listing content is owned and licensed by REALTOR® members of the Canadian Real Estate Association.
Have questions or need more information about this home? Don't know where to begin? Then, let us connect you with the best real estate agent to guide you.

Inquiries submitted through this website will be responded to by a local sales representative from Royal LePage®.
Start a Conversation by Text
Provide your full name, phone and email to start a conversation by text message.
Please Note: Information you supply in the contact form will be kept fully confidential.
Start a Conversation by Email
Provide your full name and email to start a conversation by email.
Please Note: Information you supply in the contact form will be kept fully confidential.