
52 DEVINS DRIVE, Aurora, Ontario L4G 2Z1

$938,000.00
- 3 bedrooms
- 2 bathrooms
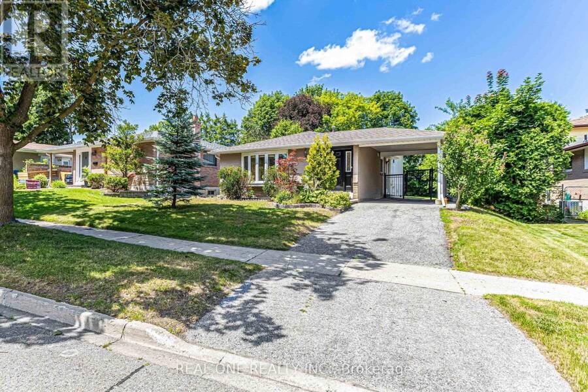
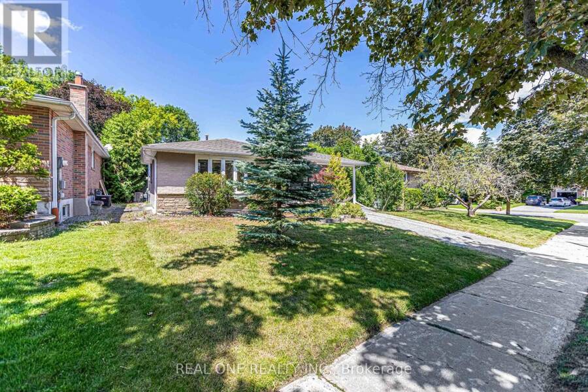
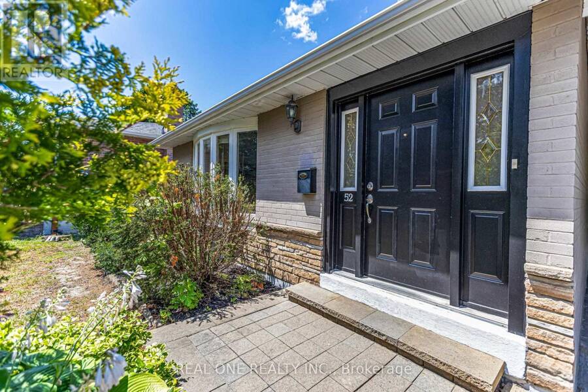
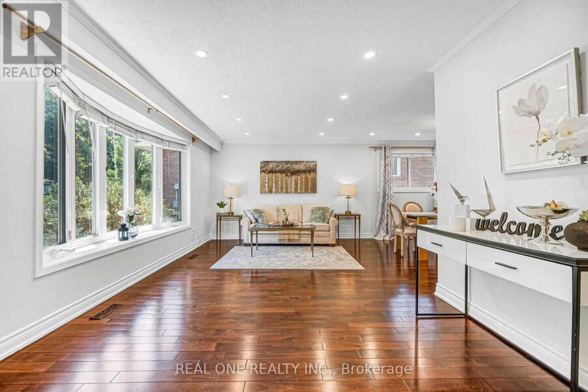
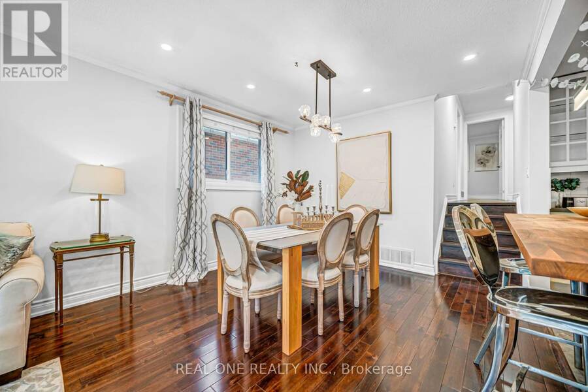
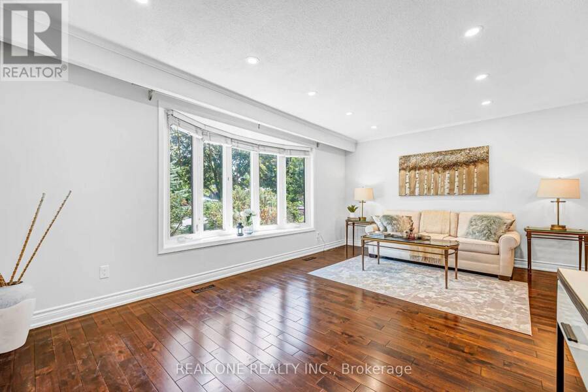
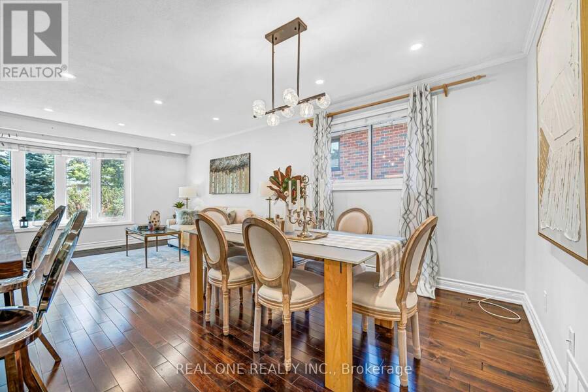
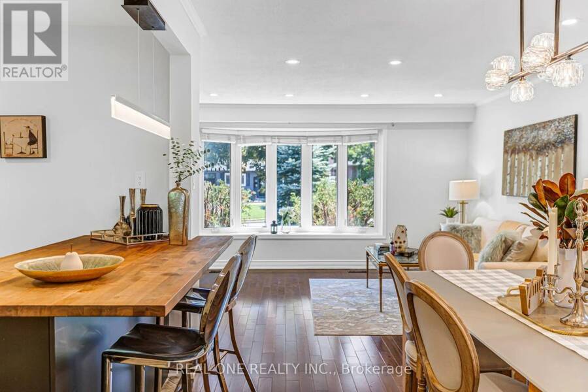
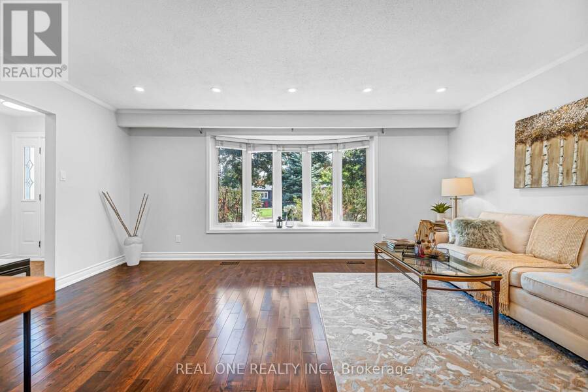
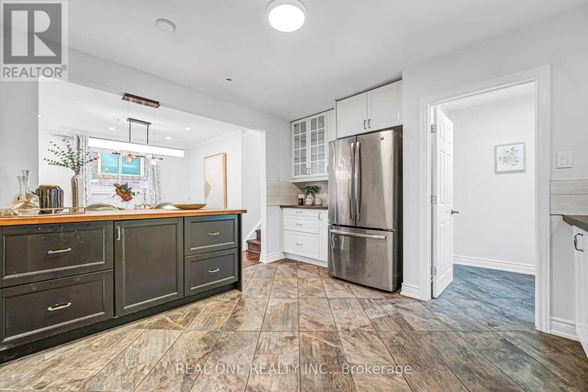
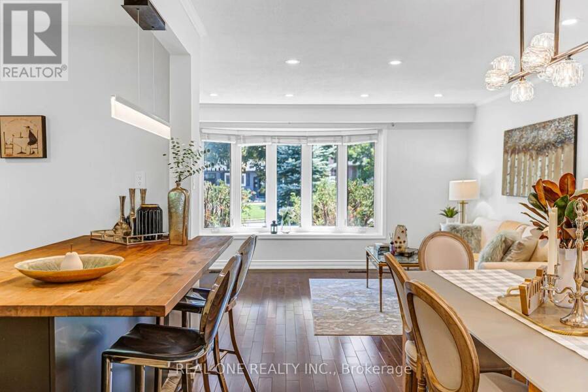
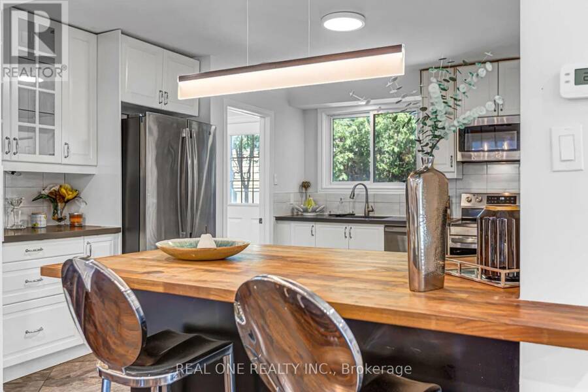
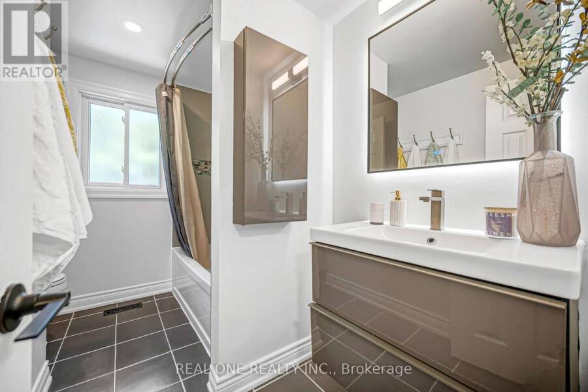
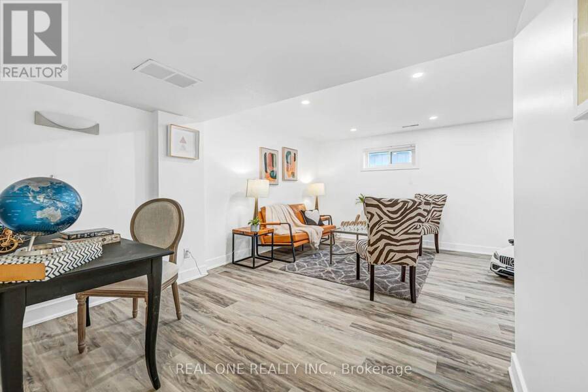
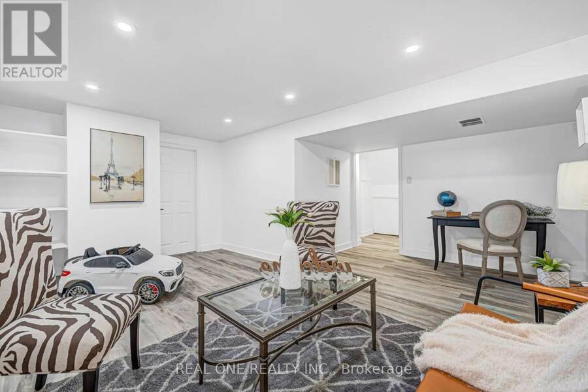
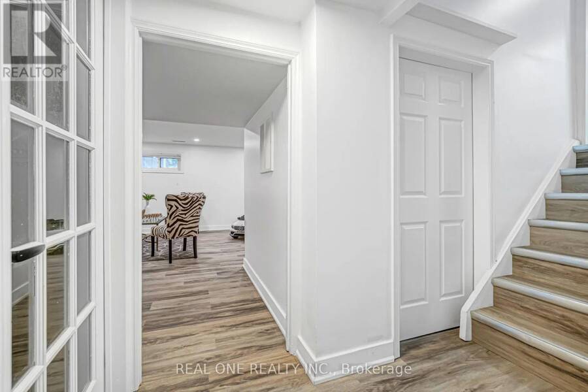
Welcome To This Beautifully Updated Detached Home Situated On A Premium 51.5 x 127 Ft Lot Surrounded By Mature Trees In The Desirable Aurora Community! This Charming 3-Bedroom Split-Level Home Features A Bright Open-Concept Kitchen With Elegant Quartz Countertops, Hardwood Flooring And Tile Throughout. Numerous Upgrades Include Roof, Fresh Paint, Modern Light Fixtures, Newer Fridge And Dryer, New Stove, Dishwasher, Microwave With Range Hood, And Air Conditioner. The Main Bathroom Features A New LED Mirror, Updated Lighting And Faucets. Newly Updated Stairs And Flooring Lead To The Finished Basement, Complete With A Separate Entrance And A 3-Piece ... read more
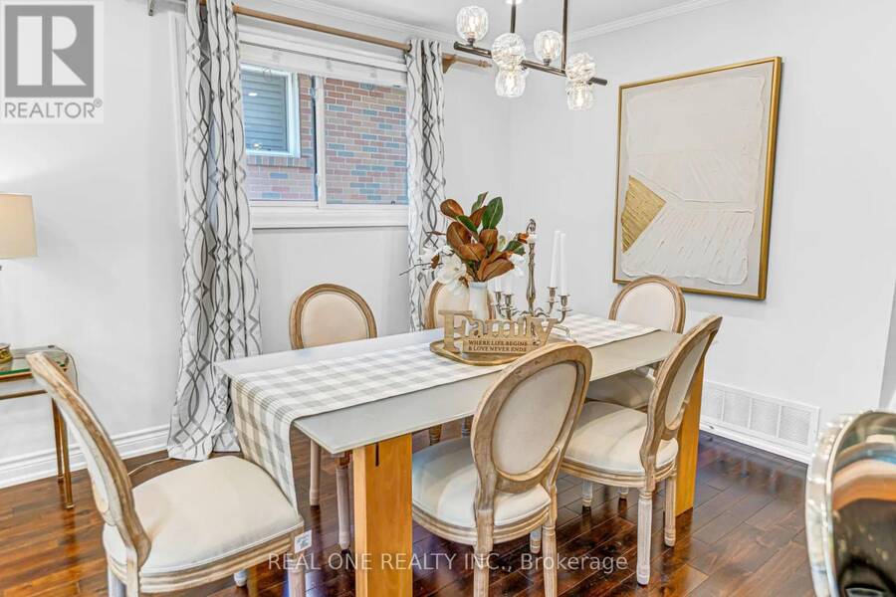
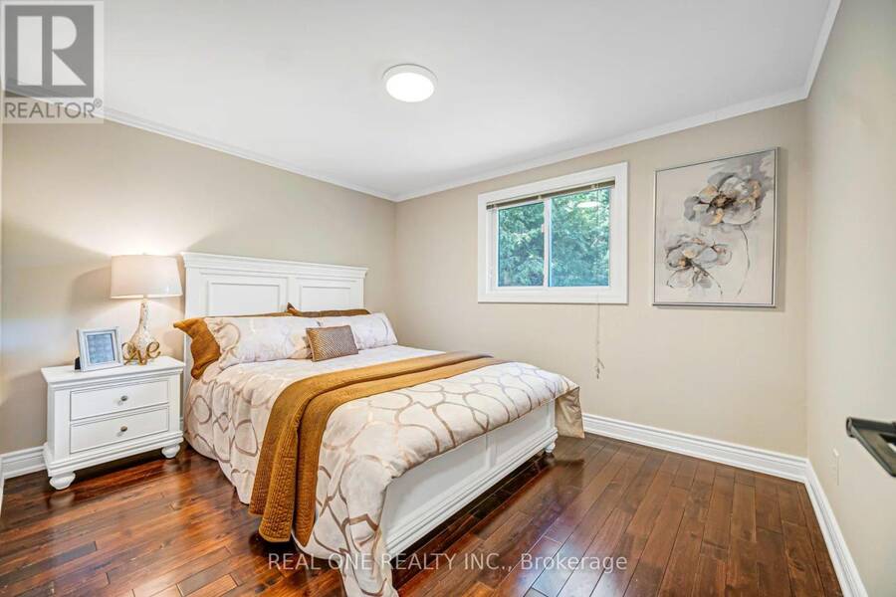
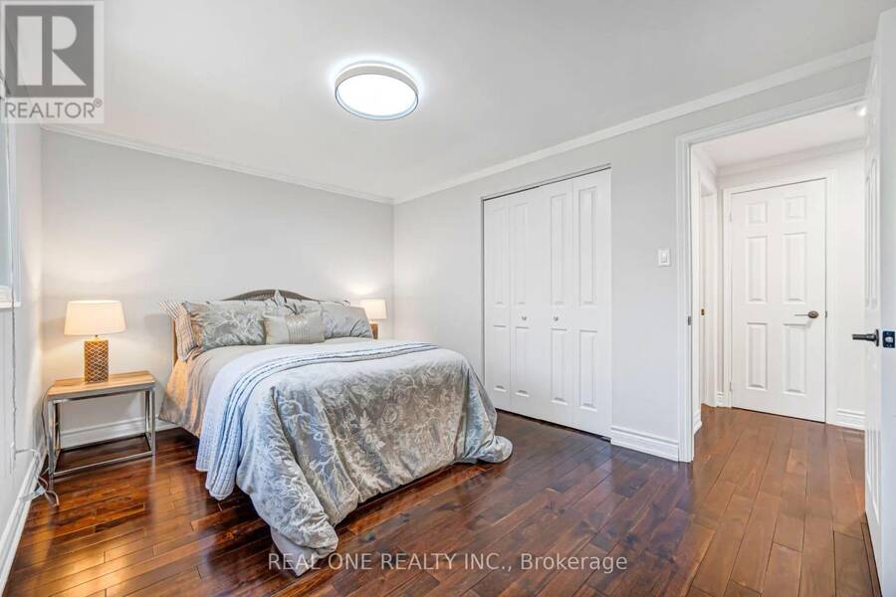
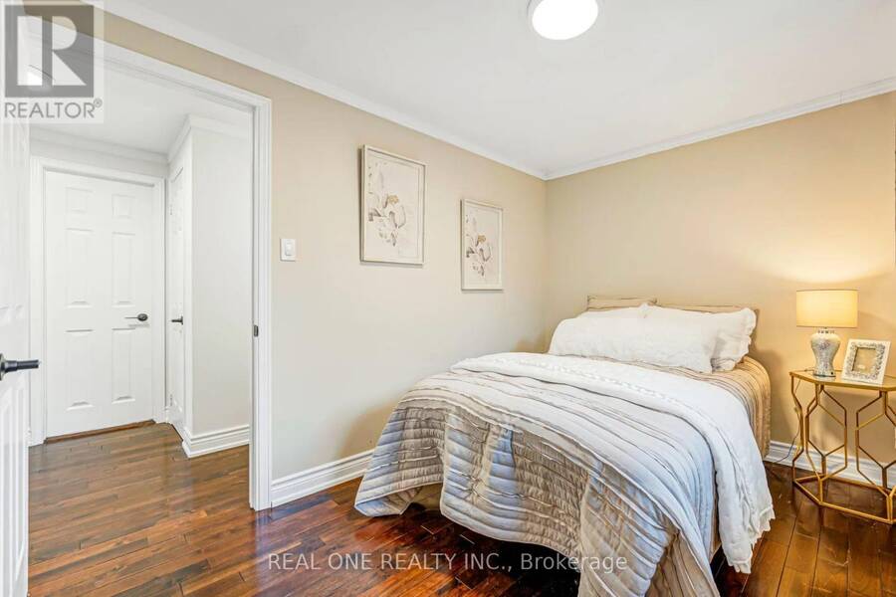
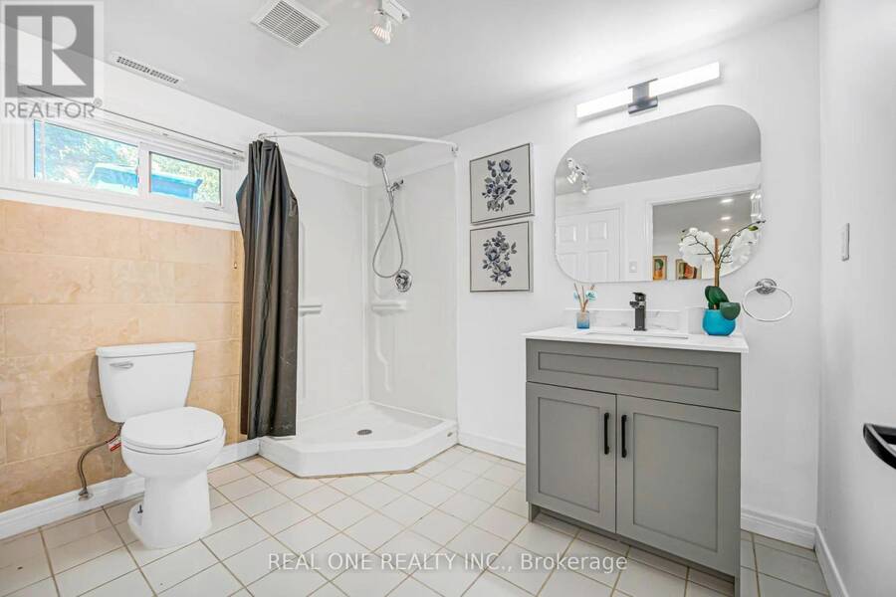
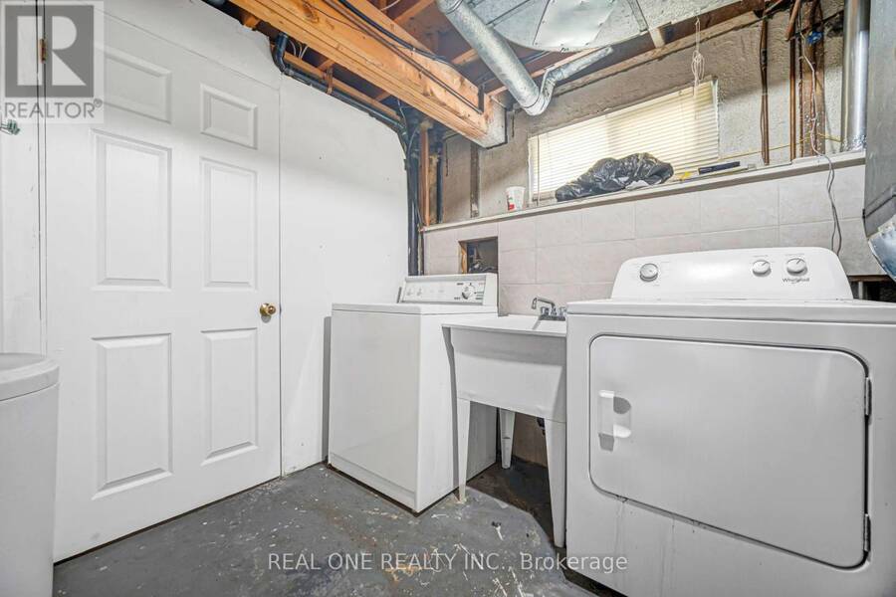
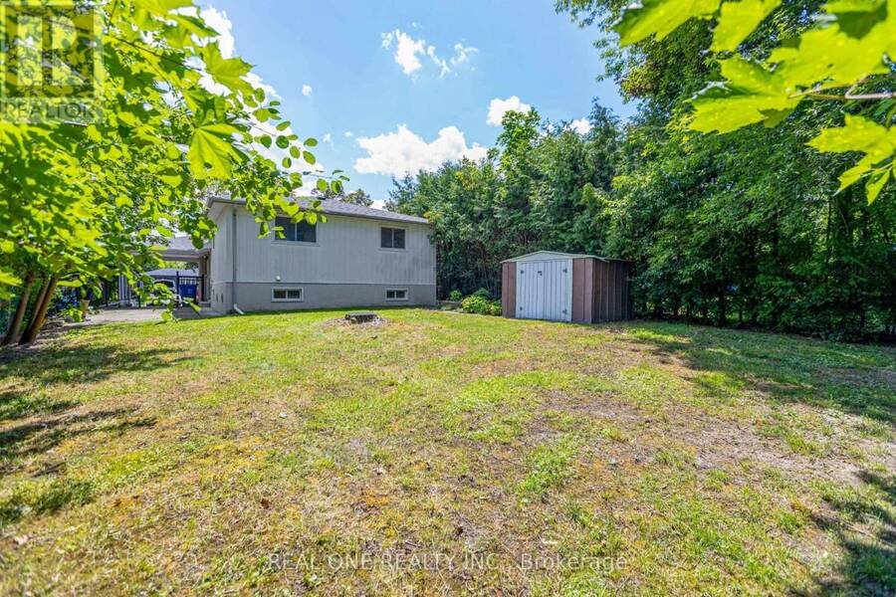
Welcome To This Beautifully Updated Detached Home Situated On A Premium 51.5 x 127 Ft Lot Surrounded By Mature Trees In The Desirable Aurora Community! This Charming 3-Bedroom Split-Level Home Features A Bright Open-Concept Kitchen With Elegant Quartz Countertops, Hardwood Flooring And Tile Throughout. Numerous Upgrades Include Roof, Fresh Paint, Modern Light Fixtures, Newer Fridge And Dryer, New Stove, Dishwasher, Microwave With Range Hood, And Air Conditioner. The Main Bathroom Features A New LED Mirror, Updated Lighting And Faucets. Newly Updated Stairs And Flooring Lead To The Finished Basement, Complete With A Separate Entrance And A 3-Piece Bathroom Featuring A New Vanity, Faucet, Mirror, Lighting And Toilet. Enjoy The Spacious Lot With Mature Trees, Offering Plenty Of Outdoor Space For Relaxation And Entertaining. A Wonderful Opportunity To Own A Beautifully Updated Detached Home With Additional Living Space In Aurora! Motivated Seller! A Must See! (id:25417)
Open House this Saturday, November 7th, from 2:00 PM to 4:00 PM.
- Listing ID: N14141986
- Property Type: Single Family
| Property | |
|---|---|
| Ownership: | Freehold |
| Lot Size: | 51.5 by 126.9 FT|under 1/2 Acre Fenced Yard |
| Parking: | Carport 2 Spaces |
| Building | |
|---|---|
| Type: | Single Family House |
| Appliances: | Dryer, Hood Fan, Microwave, Refrigerator, Stove, Washer, Window Coverings and Dishwasher |
| HVAC: | Central Air Conditioning, Fireplace and Forced Air Natural Gas |
| Exterior: | Brick |
| Basement: | N/A (Finished), N/A |
| Utilities: | Sanitary Sewer |
| Location | |
|---|---|
| Town: | Aurora |
| Province: | Ontario |
| Nearby Amenities: | Park and Schools |
| Rooms | Level | Dimensions |
|---|---|---|
| Recreational, Games room | Lower level | 4.29 m x 4.99 m |
| Kitchen | Main level | 2.95 m x 3.82 m |
| Living room | Main level | 3.39 m x 5.39 m |
| Dining room | Main level | 3.25 m x 3.38 m |
| Primary Bedroom | Upper Level | 3.89 m x 2.95 m |
| Bedroom 2 | Upper Level | 3.47 m x 2.95 m |
| Bedroom 3 | Upper Level | 2.49 m x 2.38 m |
Book a showing to see this Devins Drive Home in Aurora
This property has so much to offer. Book a private showing now, as you do not want to miss out on 52 DEVINS DRIVE in Aurora, Ontario!
Private Showing Request
Send a request to book a private showing for
.
Please Note: Information you supply in the contact form will be kept fully confidential.
Is this home the right property for you? Start a conversation to find out.
Get Directions to this Property
Not sure where this property is? Get directions to this Devins Drive Home in Aurora.


Provided by REAL ONE REALTY INC.. MLS®, REALTOR®, and the associated logos are trademarks of the Canadian Real Estate Association.

This REALTOR.ca listing content is owned and licensed by REALTOR® members of the Canadian Real Estate Association.
Have questions or need more information about this home? Don't know where to begin? Then, let us connect you with the best real estate agent to guide you.

Inquiries submitted through this website will be responded to by a local sales representative from Royal LePage®.
Start a Conversation by Text
Provide your full name, phone and email to start a conversation by text message.
Please Note: Information you supply in the contact form will be kept fully confidential.
Start a Conversation by Email
Provide your full name and email to start a conversation by email.
Please Note: Information you supply in the contact form will be kept fully confidential.