
51 TONNER CRESCENT, Aurora, Ontario L4G 0G6

$1,349,000.00
- 3 bedrooms
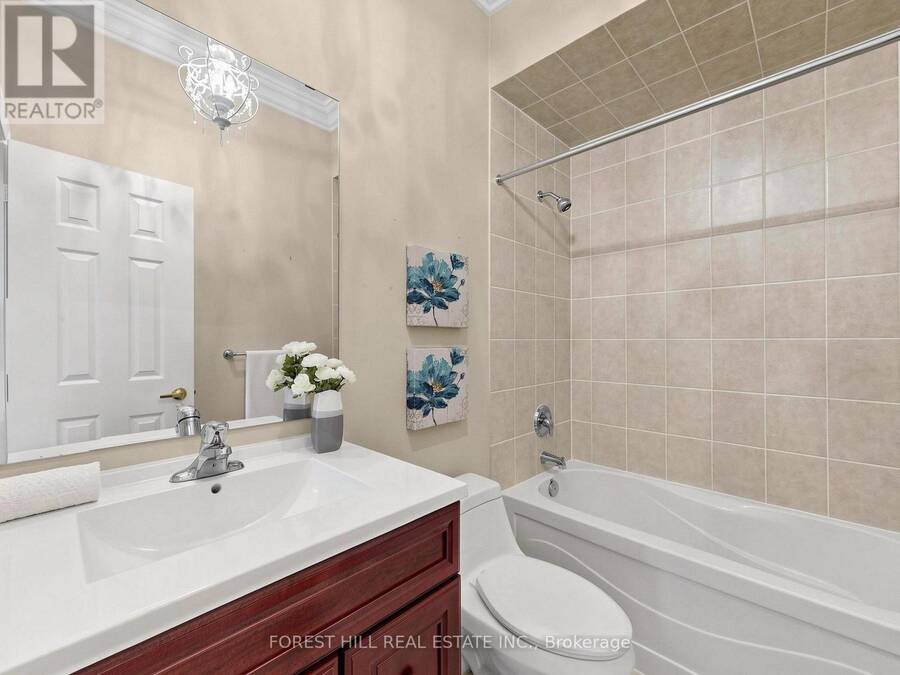
- 3 bathrooms
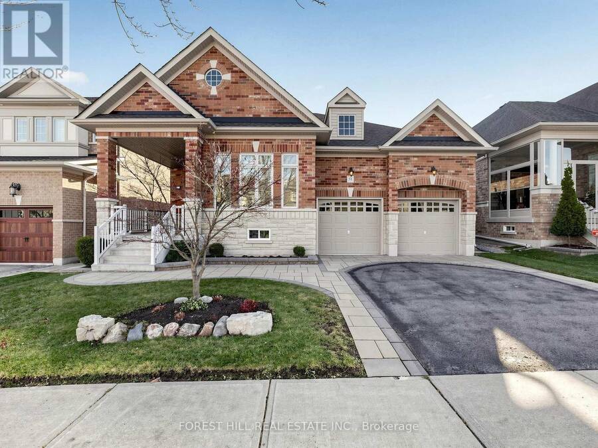
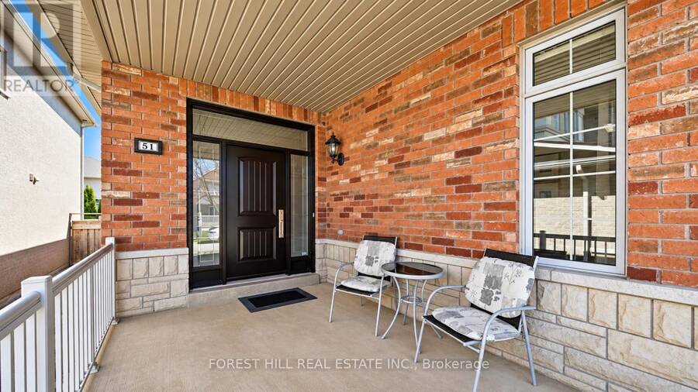
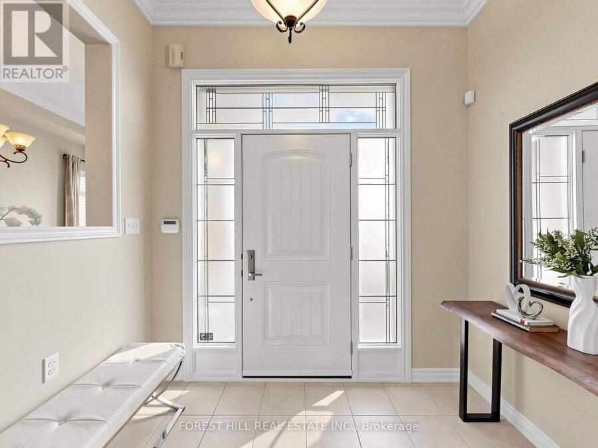
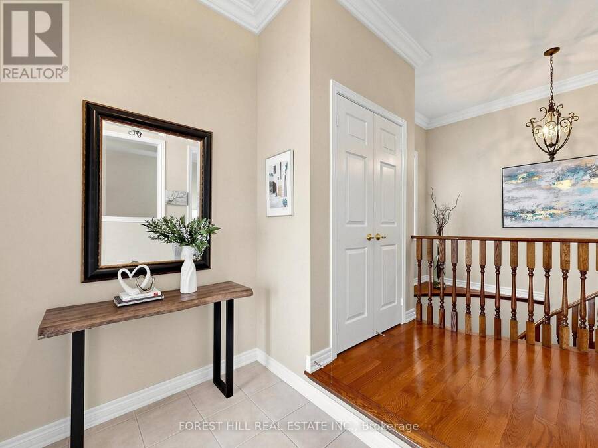
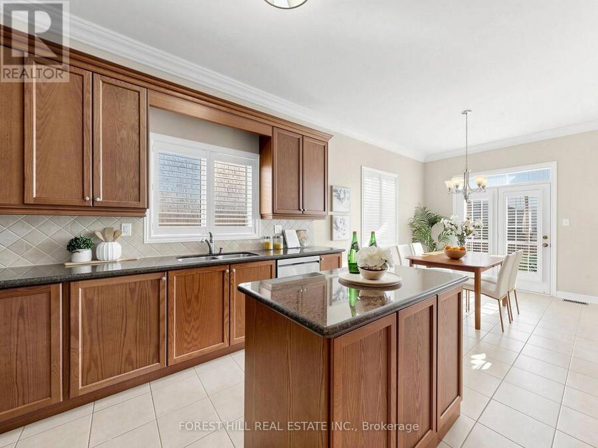
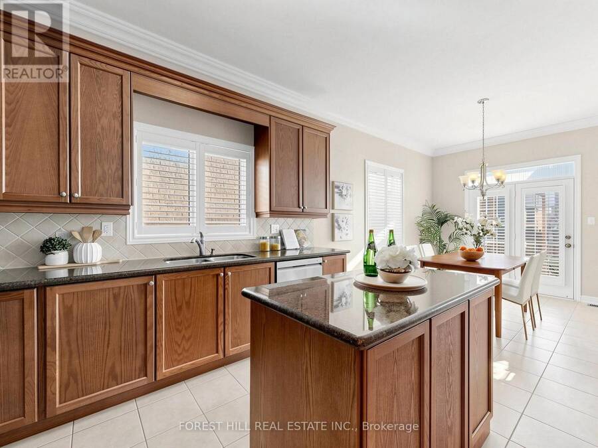
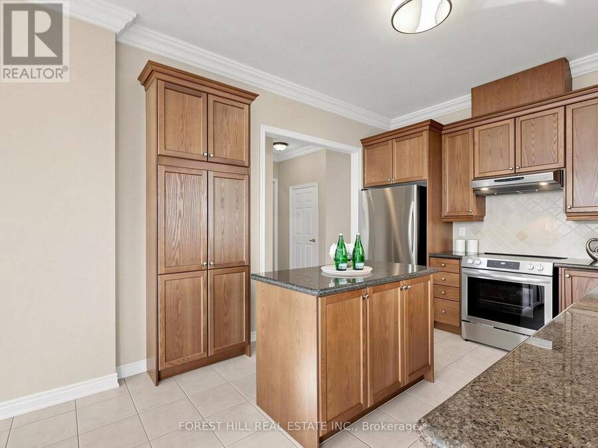
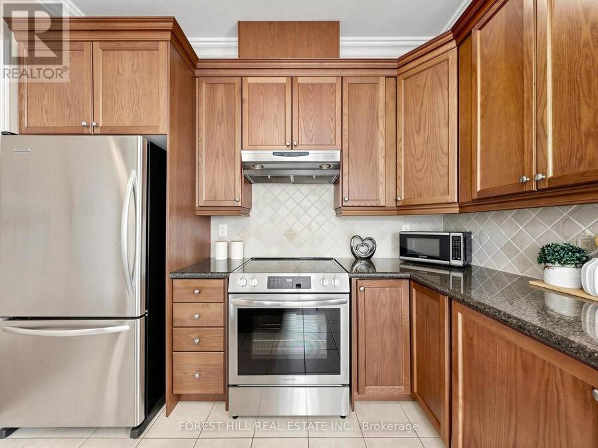
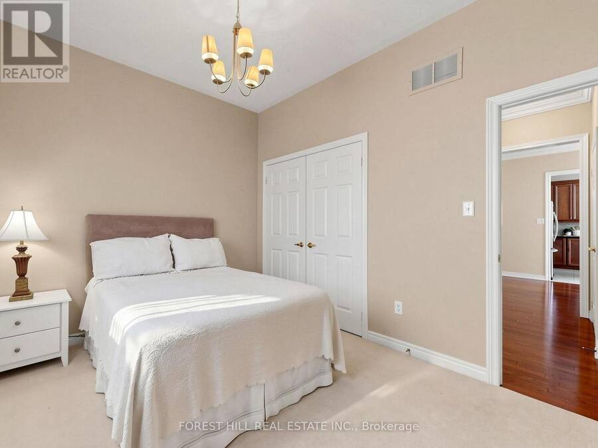
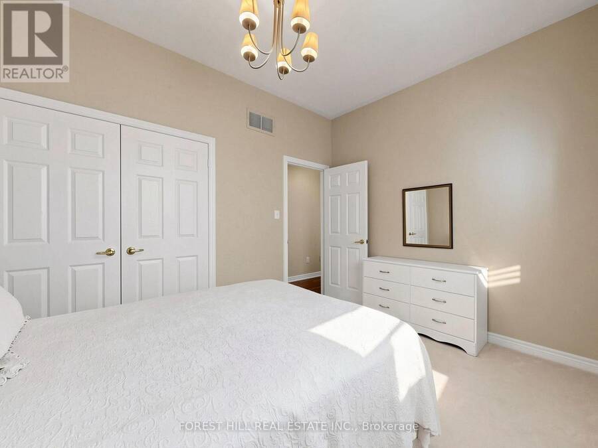
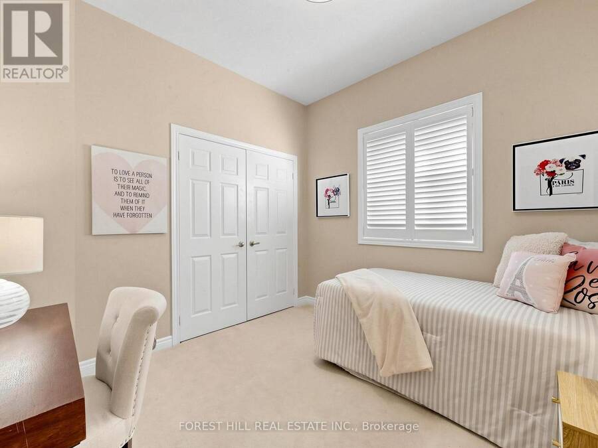
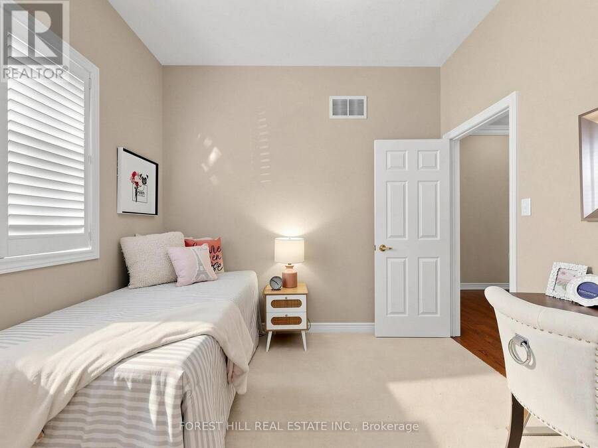
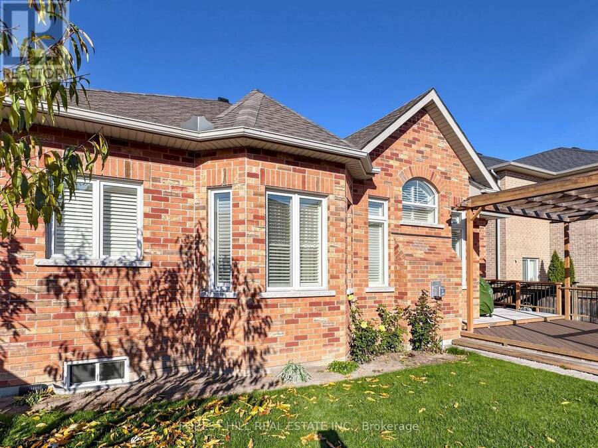
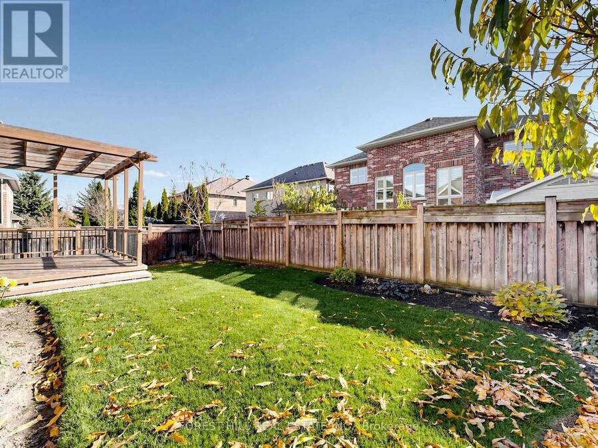
EMPTY-NESTERS & DOWNSIZERS. TIRED OF STAIRS? BUNGALOWS LIKE THIS ARE RARELY AVAILABLE! Almost 2,000 sq.ft. Beautifully Maintained Living Space w/Cathedral Ceiling In Family Room, Double-Car Garage, & Backyard Retreat! From The Moment You Arrive This Home Makes a Great First Impression With An Attractive Interlock Walkway Leading To An Extra-Large Front Porch - The Perfect Spot To Relax With A Morning Coffee or Enjoy Time With Family & Friends. A Newer Front Door Adds Modern Style & Energy Efficiency. A Welcoming Foyer Features A Large Double-Door Closet For Convenient Everyday Storage. At The Heart Of This Home Is a Huge Kitchen With Abundant ... read more
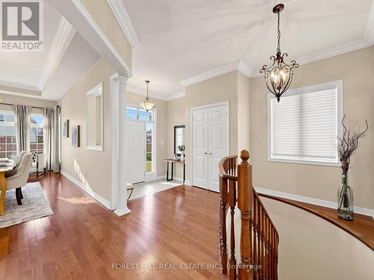
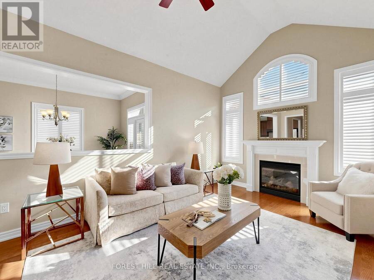
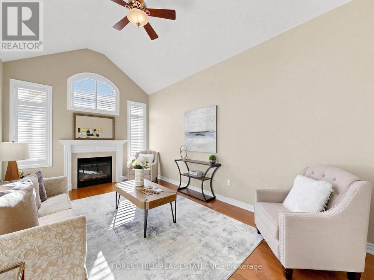
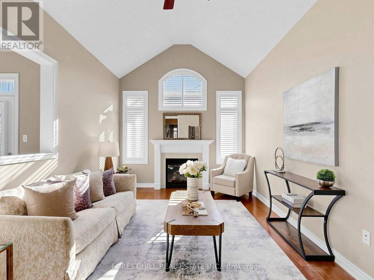
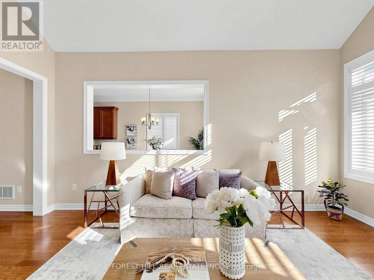
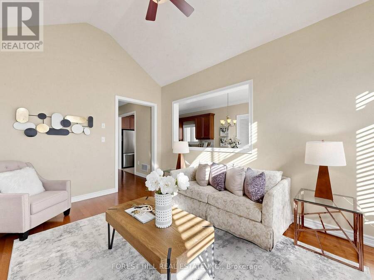
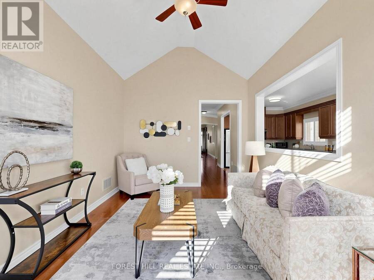
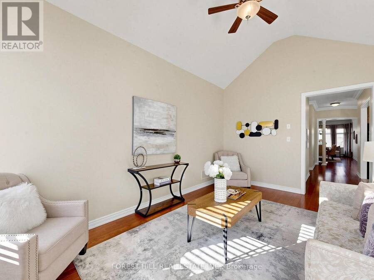
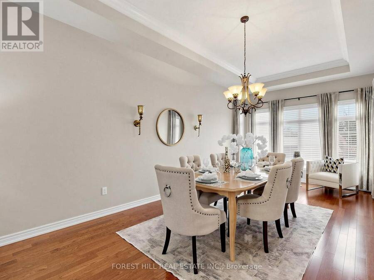
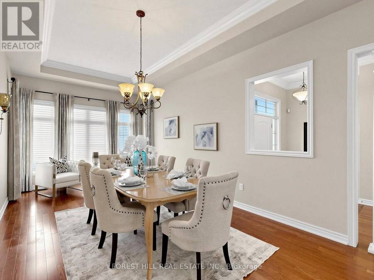
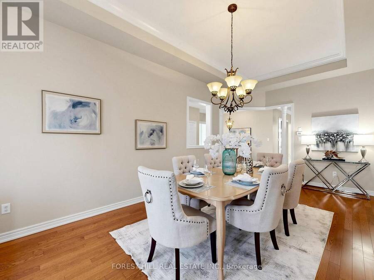
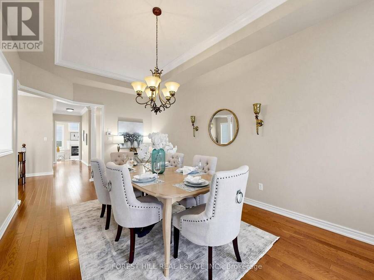
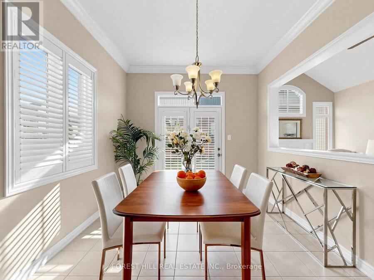
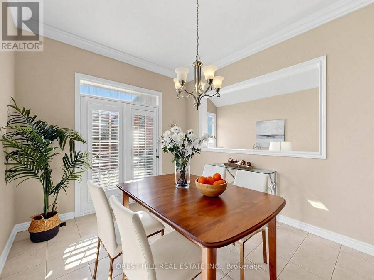
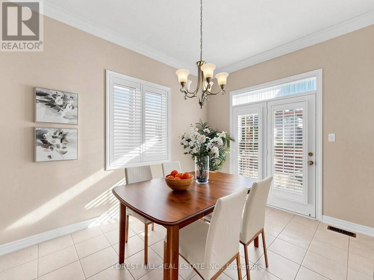
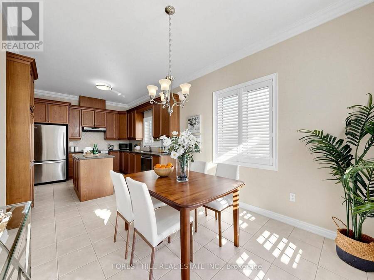
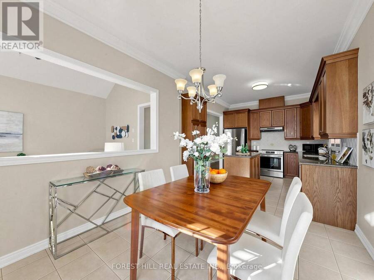
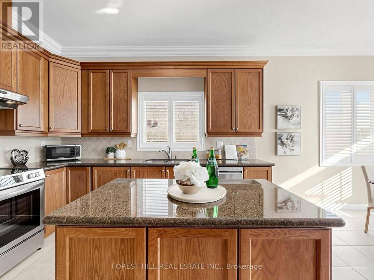
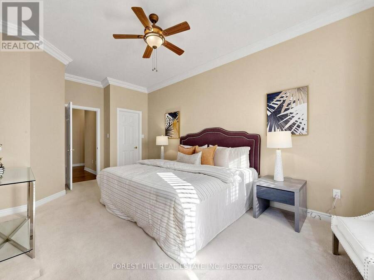
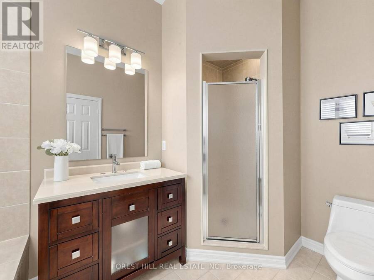
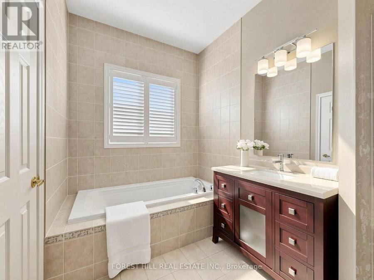
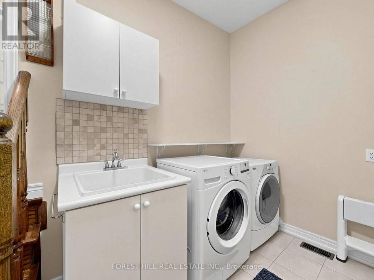
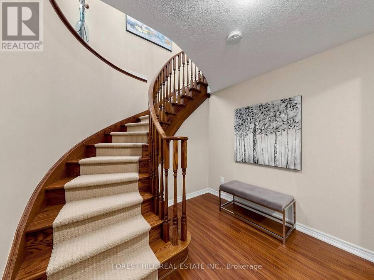
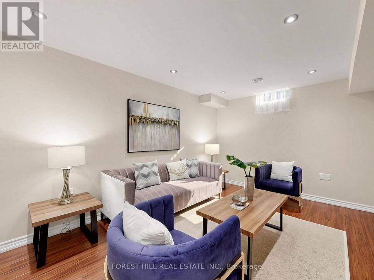
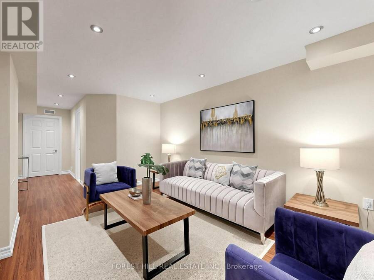
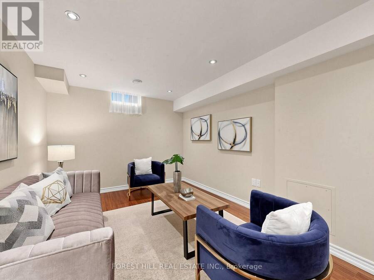
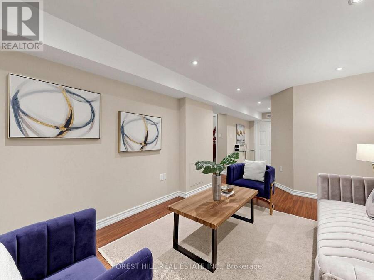
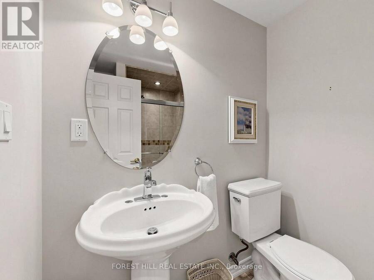
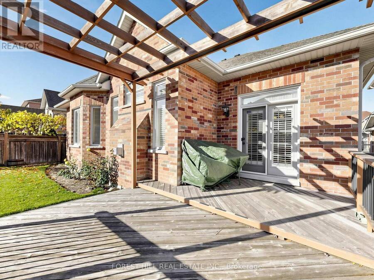
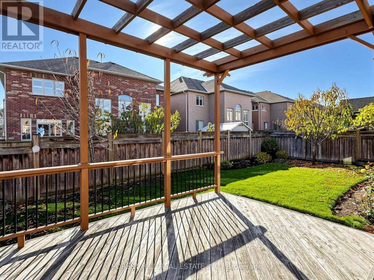
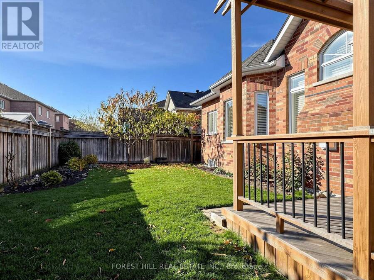
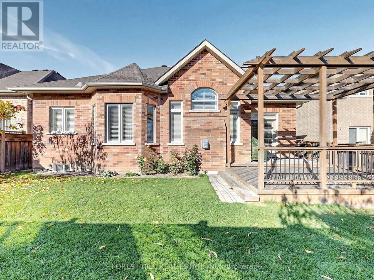
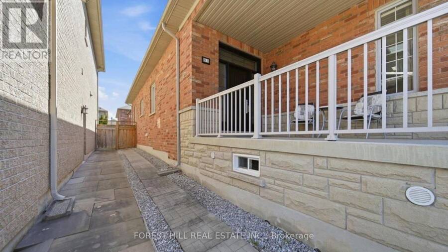
EMPTY-NESTERS & DOWNSIZERS. TIRED OF STAIRS? BUNGALOWS LIKE THIS ARE RARELY AVAILABLE! Almost 2,000 sq.ft. Beautifully Maintained Living Space w/Cathedral Ceiling In Family Room, Double-Car Garage, & Backyard Retreat! From The Moment You Arrive This Home Makes a Great First Impression With An Attractive Interlock Walkway Leading To An Extra-Large Front Porch - The Perfect Spot To Relax With A Morning Coffee or Enjoy Time With Family & Friends. A Newer Front Door Adds Modern Style & Energy Efficiency. A Welcoming Foyer Features A Large Double-Door Closet For Convenient Everyday Storage. At The Heart Of This Home Is a Huge Kitchen With Abundant Cabinetry, Large Pantry, Stainless Steel Appliances, Ceramic Backsplash, Centre Island & Generous Size Breakfast Area - Plenty Of Room For Everyday Living & Entertaining. The Family Room Is a True Standout, Featuring A Dramatic Cathedral Ceiling & Abundance Of Natural Light Through The South-Facing Windows That Create A Bright, Open & Inviting Atmosphere. A [Large] Main-Floor Laundry Room Includes Direct Access To The Double-Car Garage, Adding Everyday Convenience. The Extra-Large Partially Finished Basement Provides Even More Living Space, With A Finished Recreation Area, Laminate Flooring, Pot Lights, and 3-Piece Bathroom With Shower. Plus There Is Plenty Of Additional Space Ready To Be Customized To Suit Your Needs. Step Outside The Kitchen To a Beautifully Maintained Backyard: A Large Deck And Pergola - An Ideal Setting For Summer Dining, Entertaining Or Simply Relaxing Outdoors. Major Updates To This Home Offer Peace Of Mind, With a Newer High-Efficiency Furnace, Air Conditioner & Water Heater All Replaced Within The Last 5 Years. A Roof That's Only 7 Years New. A Beautifully Cared For Home In The Heart Of Bayview Meadows (A Family-Friendly & Safe Community). Space, Comfort & Practical Features Buyers Are Looking For - all at a great price! (id:25417)
- Listing ID: N14192694
- Property Type: Single Family
| Property | |
|---|---|
| Style: | Bungalow |
| Ownership: | Freehold |
| Lot Size: | 50 by 103.4 FT |
| Parking: | Attached Garage 4 Spaces |
| Building | |
|---|---|
| Type: | Single Family House |
| Appliances: | Dishwasher, Dryer, Hood Fan, Range, Refrigerator, Stove, Washer, Window Coverings and Water Meter |
| HVAC: | Central Air Conditioning, Fireplace and Forced Air Natural Gas |
| Exterior: | Brick |
| Basement: | Full (Partially Finished) |
| Utilities: | Cable and Sanitary Sewer |
| Location | |
|---|---|
| Town: | Aurora |
| Province: | Ontario |
| Rooms | Level | Dimensions |
|---|---|---|
| Recreational, Games room | Basement | 7.59 m x 5.29 m |
| Living room | Main level | 7.09 m x 3.39 m |
| Dining room | Main level | 7.09 m x 3.39 m |
| Kitchen | Main level | 3.19 m x 3.73 m |
| Eating area | Main level | 3.06 m x 3.45 m |
| Family room | Main level | 5.19 m x 3.35 m |
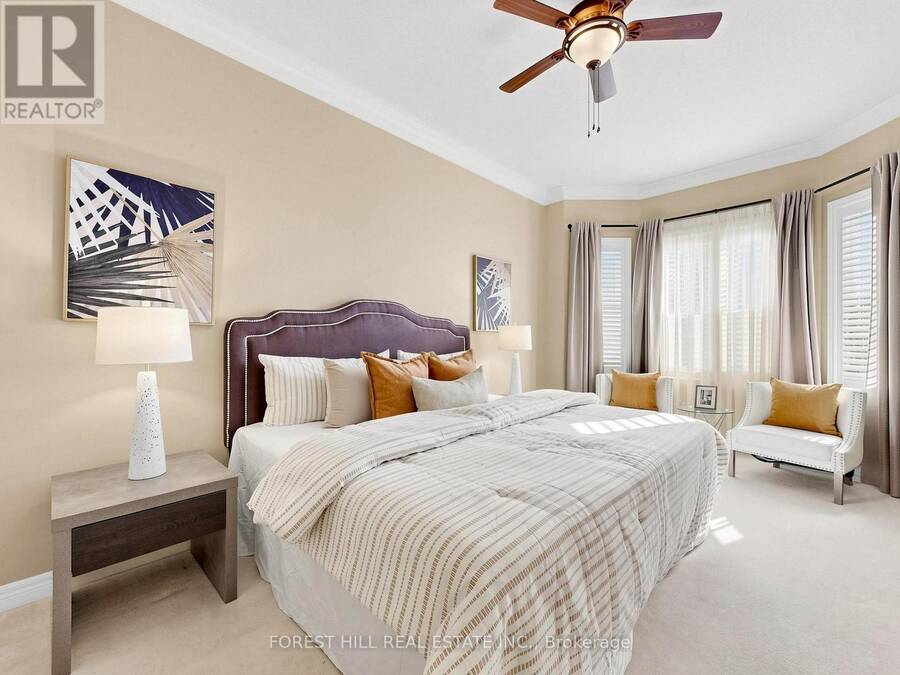
| Primary Bedroom | Main level | 6.32 m x 3.32 m |
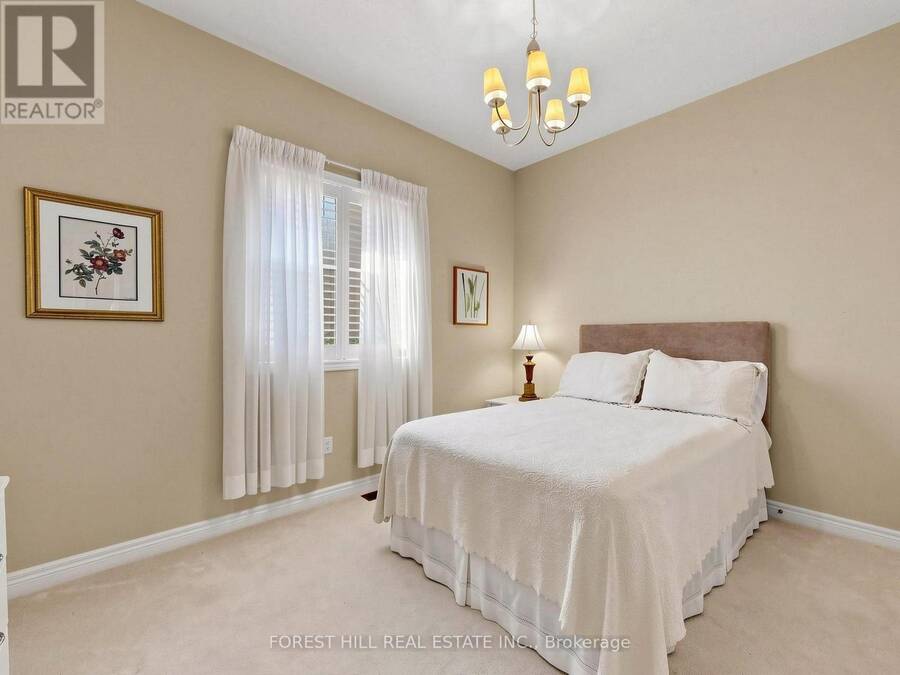
| Bedroom | Main level | 3.75 m x 3.05 m |
| Bedroom | Main level | 3.04 m x 3.05 m |
| Laundry room | Main level | 1.96 m x 3.56 m |
Book a showing to see this Tonner Crescent Home in Aurora
This property has so much to offer. Book a private showing now, as you do not want to miss out on 51 TONNER CRESCENT in Aurora, Ontario!
Private Showing Request
Send a request to book a private showing for
.
Please Note: Information you supply in the contact form will be kept fully confidential.
Is this home the right property for you? Start a conversation to find out.
Get Directions to this Property
Not sure where this property is? Get directions to this Tonner Crescent Home in Aurora.


Provided by FOREST HILL REAL ESTATE INC.. MLS®, REALTOR®, and the associated logos are trademarks of the Canadian Real Estate Association.

This REALTOR.ca listing content is owned and licensed by REALTOR® members of the Canadian Real Estate Association.
Have questions or need more information about this home? Don't know where to begin? Then, let us connect you with the best real estate agent to guide you.

Inquiries submitted through this website will be responded to by a local sales representative from Royal LePage®.
Start a Conversation by Text
Provide your full name, phone and email to start a conversation by text message.
Please Note: Information you supply in the contact form will be kept fully confidential.
Start a Conversation by Email
Provide your full name and email to start a conversation by email.
Please Note: Information you supply in the contact form will be kept fully confidential.