
49 FALLING LEAF COURT, Aurora, Ontario L4G 6K6

$2,199,000.00
- 4 bedrooms
- 5 bathrooms
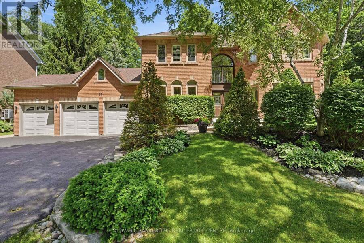
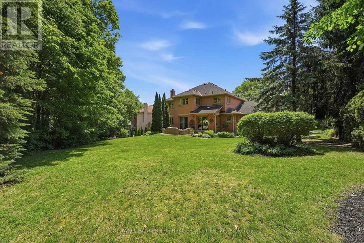
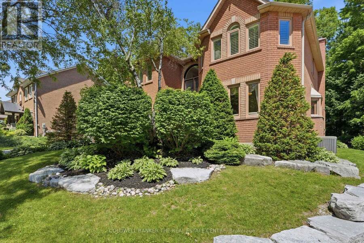
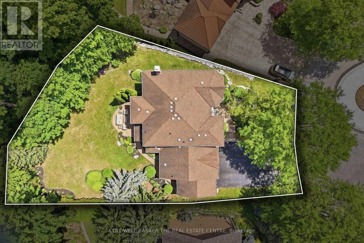
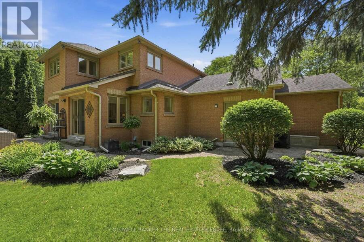
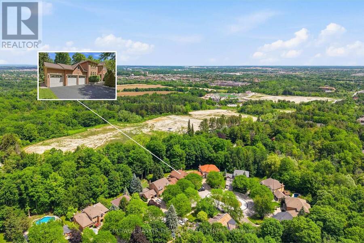
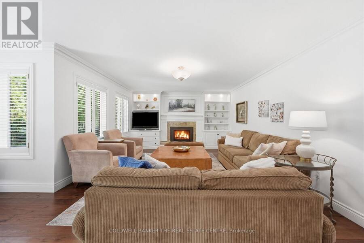
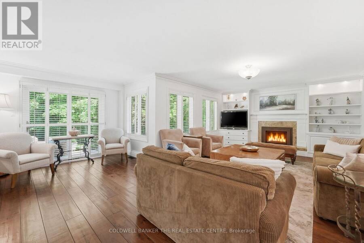
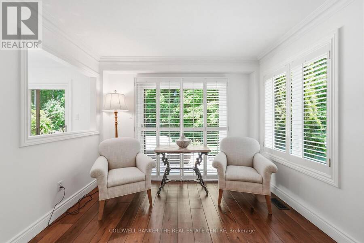
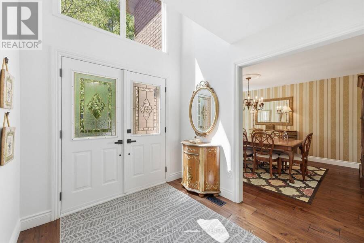
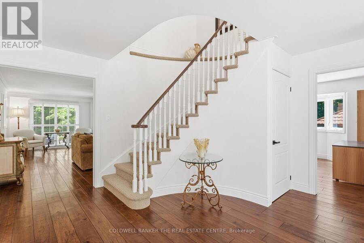
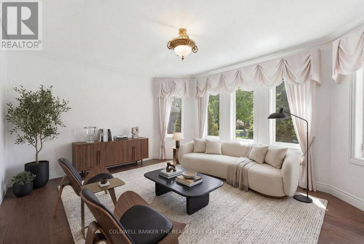
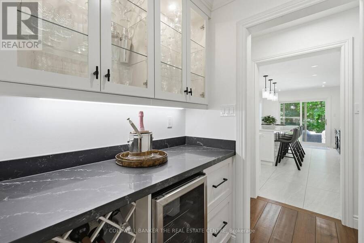
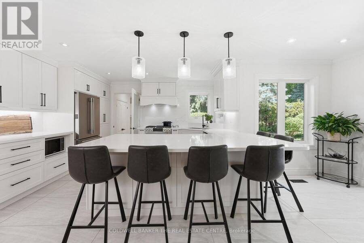
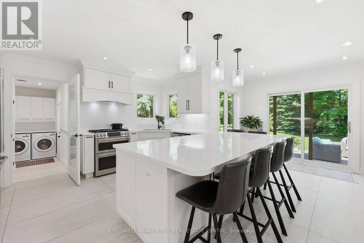
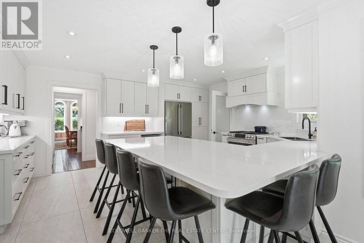
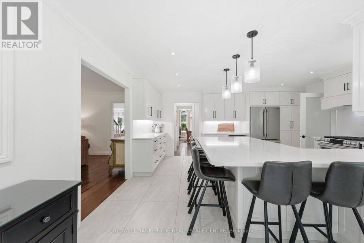
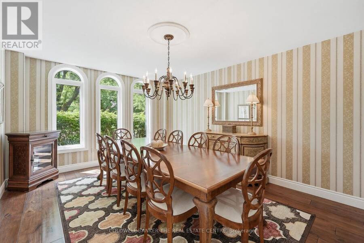
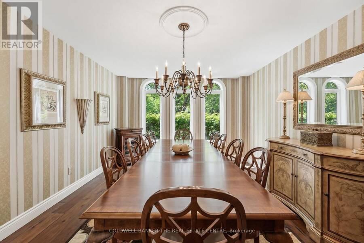
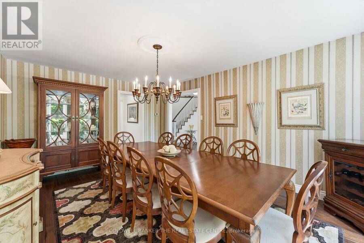
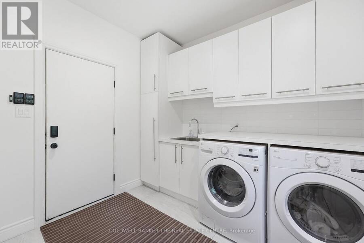
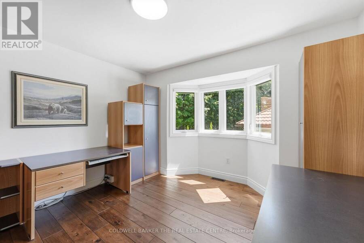
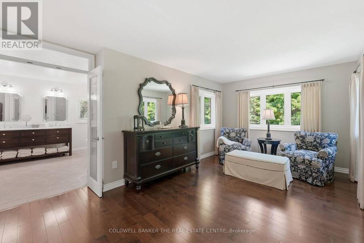
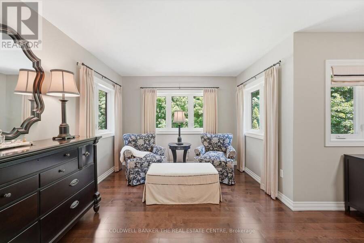
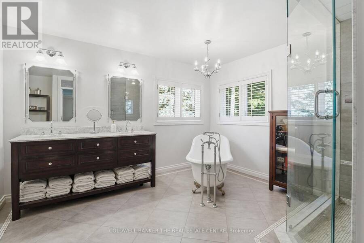
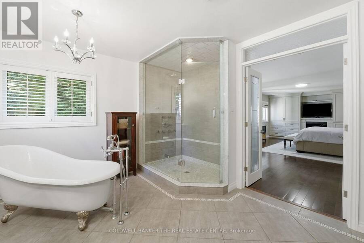
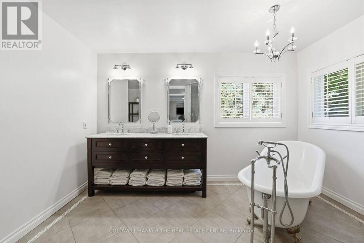
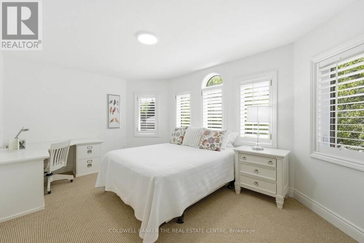
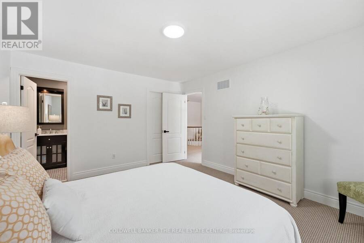
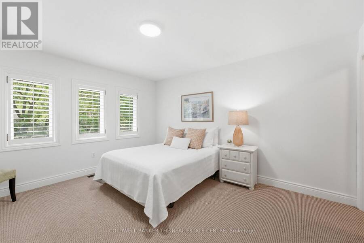
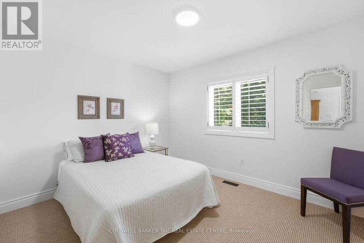
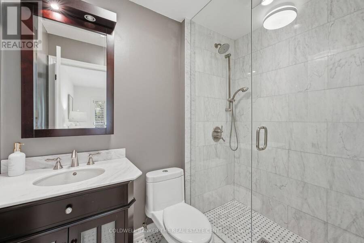
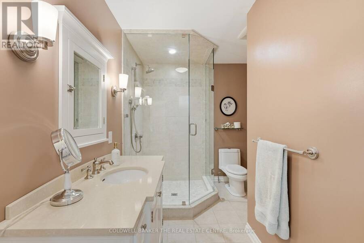
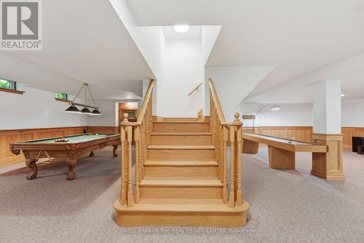
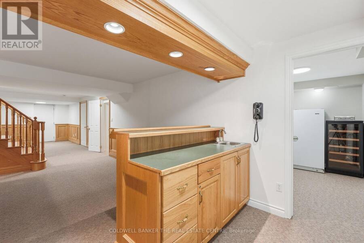
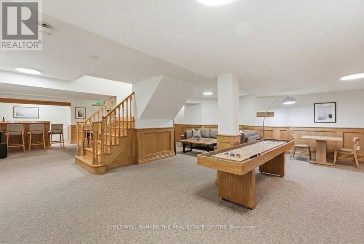
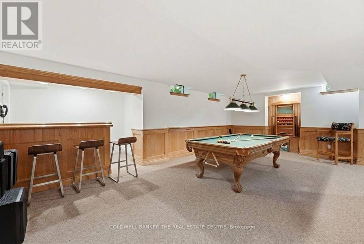
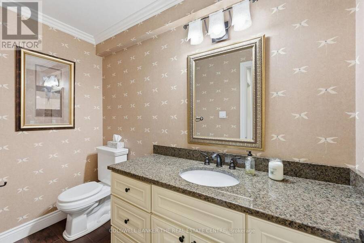
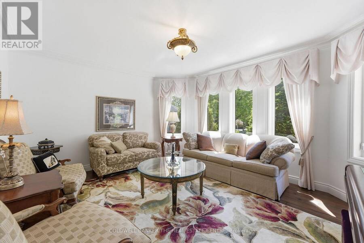
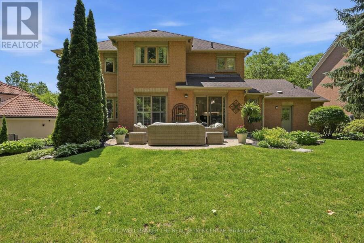
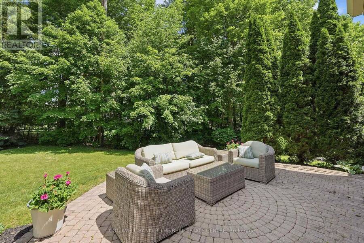
Rare court privacy meets estate luxury in Aurora's prestigious Hills of St. Andrew! Set on a sprawling 77' x 167' lot, this ~5000 sq.ft. living space 4-bedroom, 5-bathroom brick home is built for both grand entertaining and busy family life. Highlights include a renovated chef's kitchen with island seating and backyard walk-out; formal living/dining rooms with servery; sunlit family room with gas fireplace, and a main-floor study with dual built-in workstations. Practical main floor laundry/mudroom offers a 3-car garage access, yard entry and a secondary basement staircase. Upstairs boasts 4 spacious bedrooms and 3 updated baths, highlighted by a ... read more
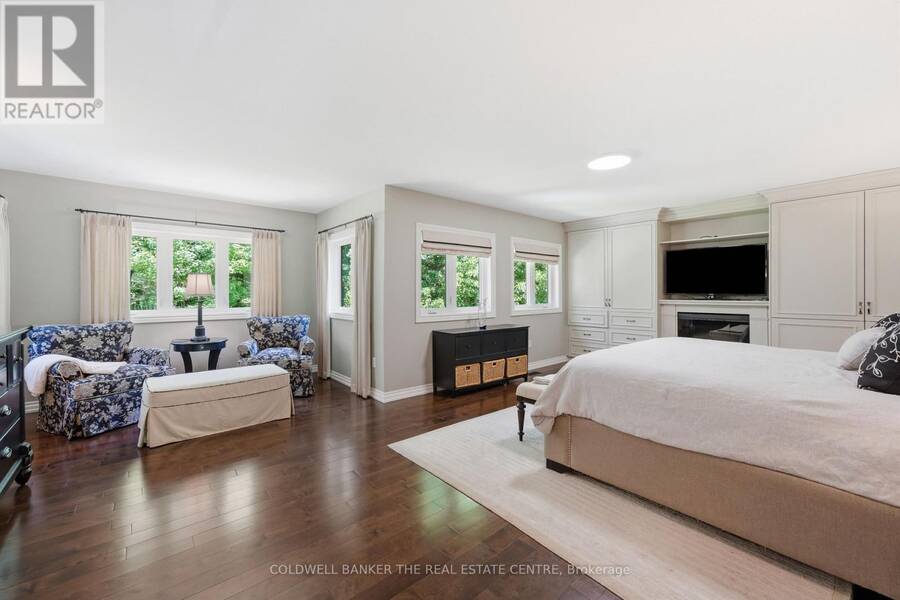
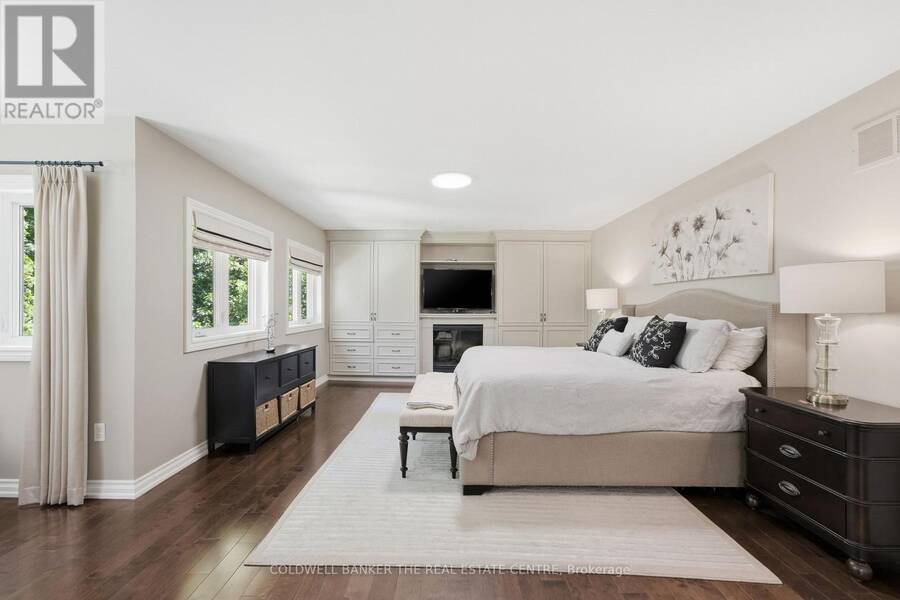
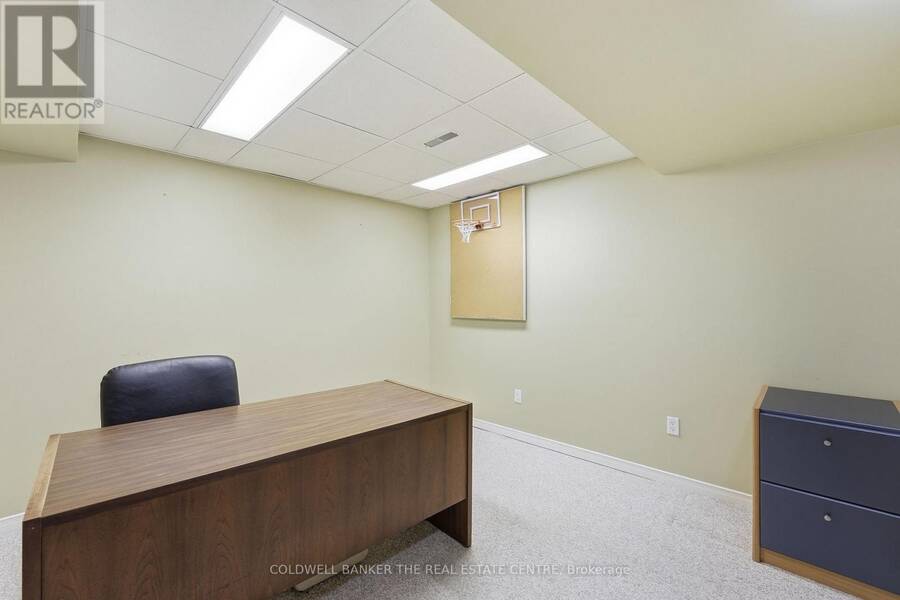
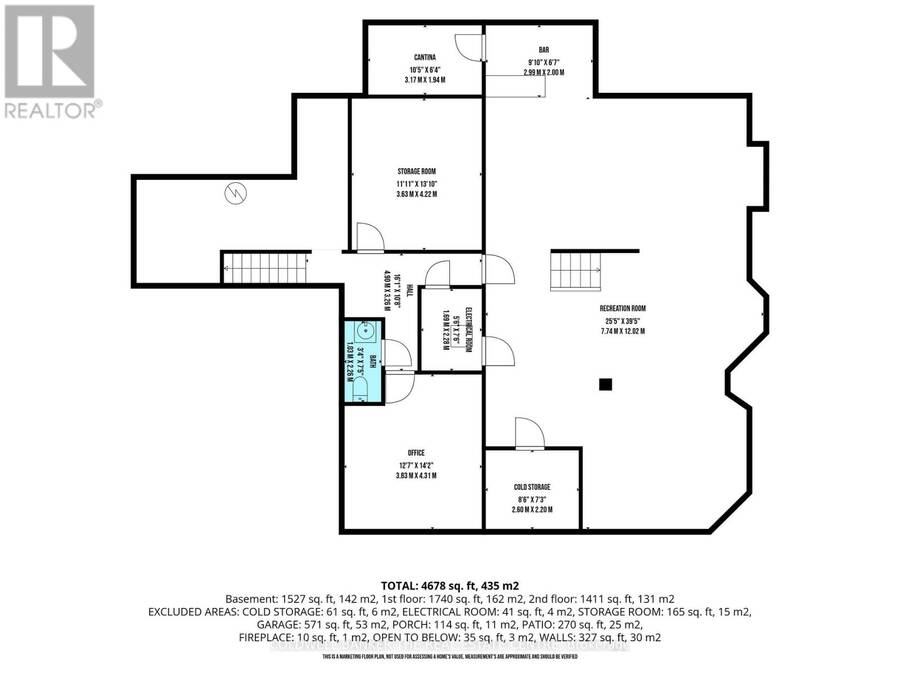
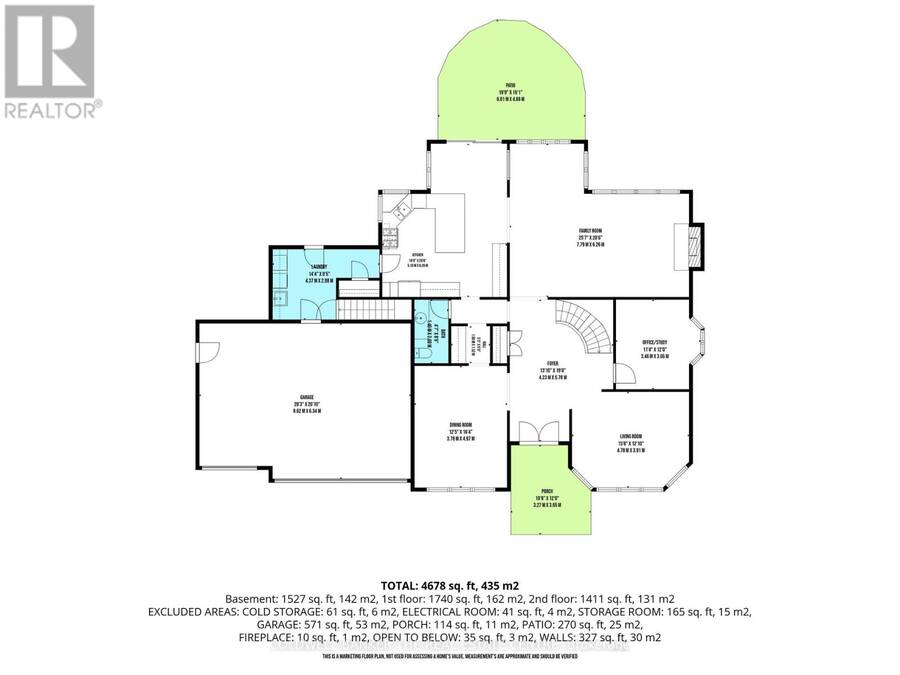
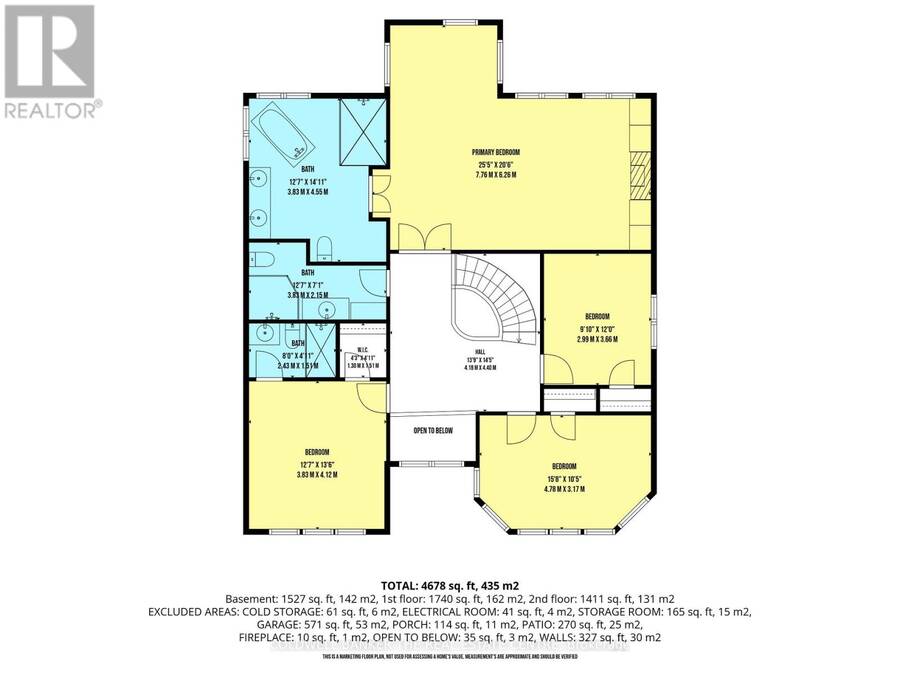
Rare court privacy meets estate luxury in Aurora's prestigious Hills of St. Andrew! Set on a sprawling 77' x 167' lot, this ~5000 sq.ft. living space 4-bedroom, 5-bathroom brick home is built for both grand entertaining and busy family life. Highlights include a renovated chef's kitchen with island seating and backyard walk-out; formal living/dining rooms with servery; sunlit family room with gas fireplace, and a main-floor study with dual built-in workstations. Practical main floor laundry/mudroom offers a 3-car garage access, yard entry and a secondary basement staircase. Upstairs boasts 4 spacious bedrooms and 3 updated baths, highlighted by a serene primary retreat with fireplace, sitting area, and 5-pc ensuite. The finished lower level features a massive rec room with wet bar and cold cellar, plus a separate gym, office and storage. Steps to trails, golf, St. Andrew's College, St. Anne's, Aurora GO, and Hwy 400/404! Your family will love living here! Please see the Features of Property attachment. Visit the property website at 49fallingleaf.com (id:25417)
- Listing ID: N14175392
- Property Type: Single Family
| Property | |
|---|---|
| Ownership: | Freehold |
| Lot Size: | 77.2 by 167 FT Fenced Yard, Lawn Sprinkler and Landscaped |
| Parking: | Attached Garage 9 Spaces |
| Building | |
|---|---|
| Type: | Single Family House |
| Appliances: | Central Vacuum, Dishwasher, Dryer, Garburator, Hood Fan, Microwave, Refrigerator, Stove, Washer, Water Softener, Window Coverings and Garage Door Opener Remote(s) |
| HVAC: | Central Air Conditioning, Fireplace and Forced Air Natural Gas |
| Exterior: | Brick |
| Basement: | N/A (Finished) |
| Utilities: | Sanitary Sewer |
| Location | |
|---|---|
| Town: | Aurora |
| Province: | Ontario |
| Nearby Amenities: | Golf Nearby and Schools |
| Community Features: | Community Centre |
| Rooms | Level | Dimensions |
|---|---|---|
| Bedroom 3 | Second level | 3.17 m x 4.78 m |
| Bedroom 4 | Second level | 3.66 m x 3 m |
| Bedroom | Second level | 6.26 m x 7.76 m |
| Bedroom 2 | Second level | 4.12 m x 3.83 m |
| Recreational, Games room | Basement | 12.02 m x 7.74 m |
| Other | Basement | 2 m x 3 m |
| Cold room | Basement | 1.94 m x 3.17 m |
| Office | Basement | 4.31 m x 3.83 m |
| Cold room | Basement | 2.2 m x 2.6 m |
| Other | Basement | 4.22 m x 3.63 m |
| Living room | Main level | 3.91 m x 4.78 m |
| Dining room | Main level | 4.97 m x 3.78 m |
| Foyer | Main level | 5.78 m x 4.23 m |
| Kitchen | Main level | 6.26 m x 5.1 m |
| Other | Main level | 5 m x 5.3 m |
| Family room | Main level | 6.26 m x 7.79 m |
| Study | Main level | 3.66 m x 3.46 m |
| Laundry room | Main level | 2.88 m x 4.37 m |
Book a showing to see this Falling Leaf Court Home in Aurora
This property has so much to offer. Book a private showing now, as you do not want to miss out on 49 FALLING LEAF COURT in Aurora, Ontario!
Private Showing Request
Send a request to book a private showing for
.
Please Note: Information you supply in the contact form will be kept fully confidential.
Is this home the right property for you? Start a conversation to find out.
Get Directions to this Property
Not sure where this property is? Get directions to this Falling Leaf Court Home in Aurora.


Provided by COLDWELL BANKER THE REAL ESTATE CENTRE. MLS®, REALTOR®, and the associated logos are trademarks of the Canadian Real Estate Association.

This REALTOR.ca listing content is owned and licensed by REALTOR® members of the Canadian Real Estate Association.
Have questions or need more information about this home? Don't know where to begin? Then, let us connect you with the best real estate agent to guide you.

Inquiries submitted through this website will be responded to by a local sales representative from Royal LePage®.
Start a Conversation by Text
Provide your full name, phone and email to start a conversation by text message.
Please Note: Information you supply in the contact form will be kept fully confidential.
Start a Conversation by Email
Provide your full name and email to start a conversation by email.
Please Note: Information you supply in the contact form will be kept fully confidential.