
432 - 180 JOHN WEST WAY, Aurora, Ontario L4G 0R3

$745,000.00
- 2 bedrooms
- 1 bathrooms
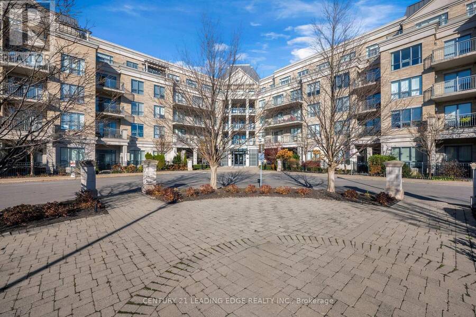
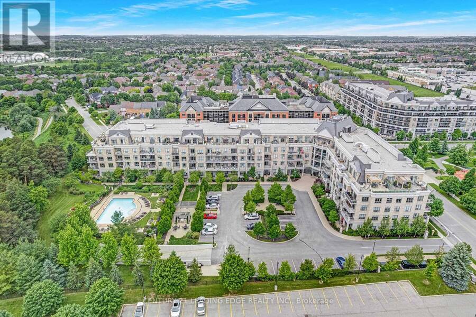
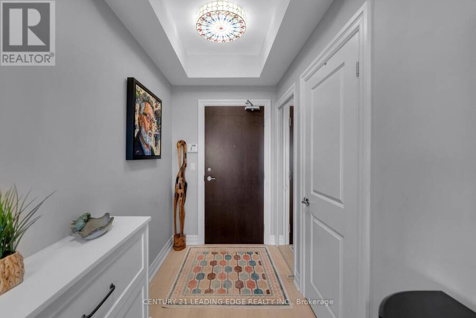
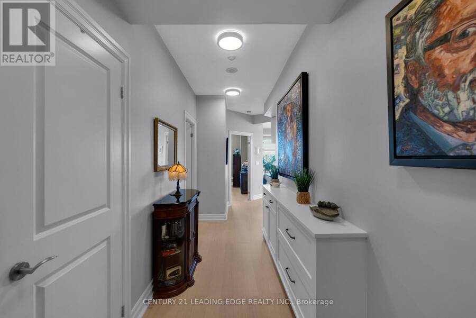
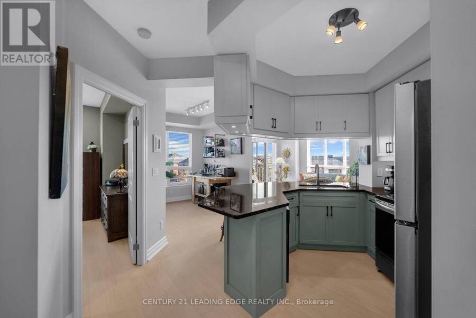
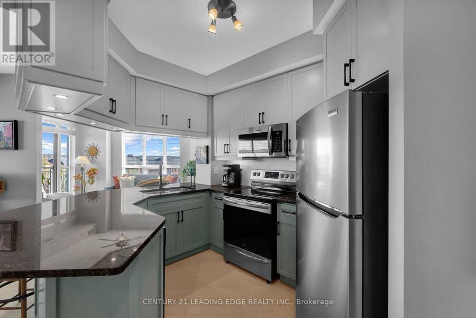
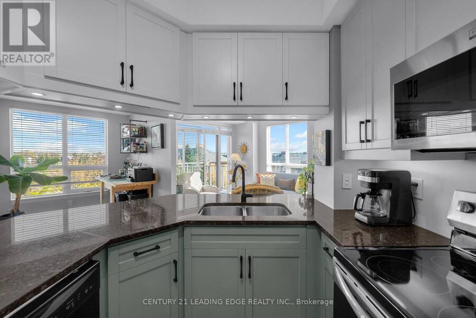
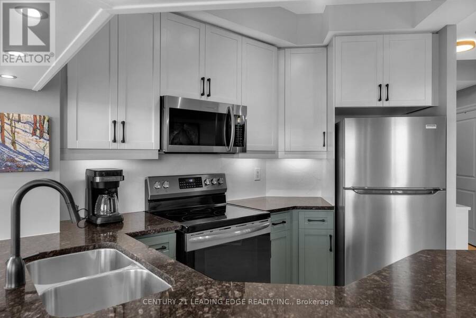
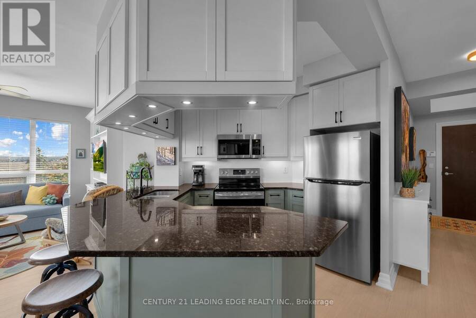
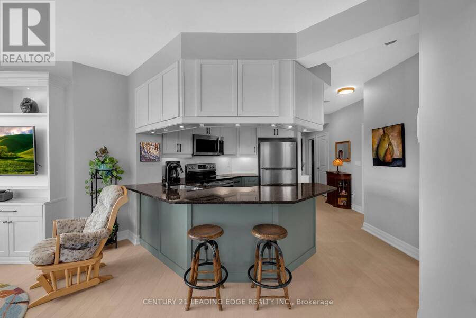
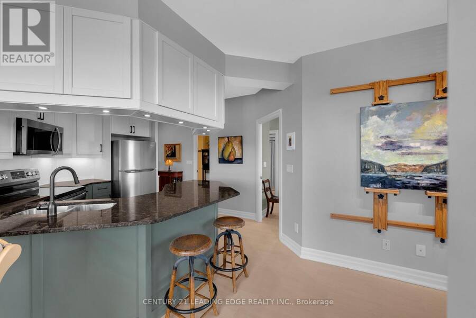
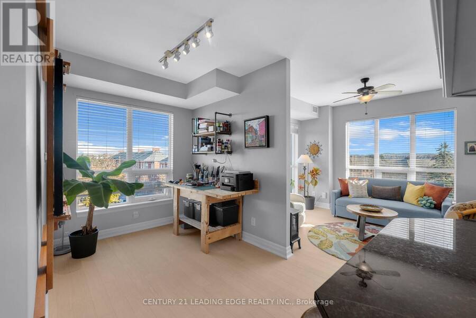
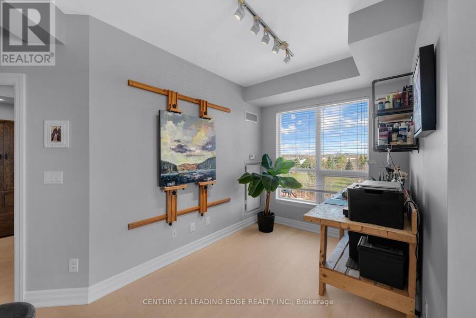
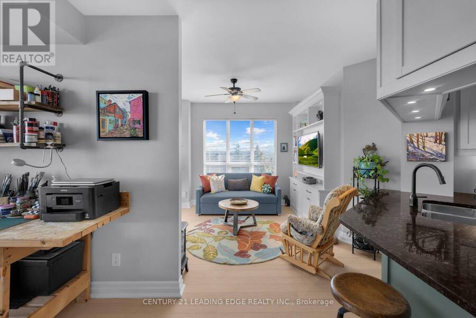
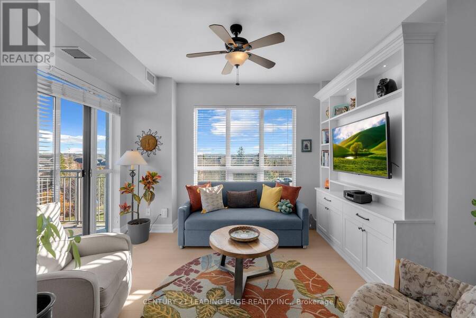
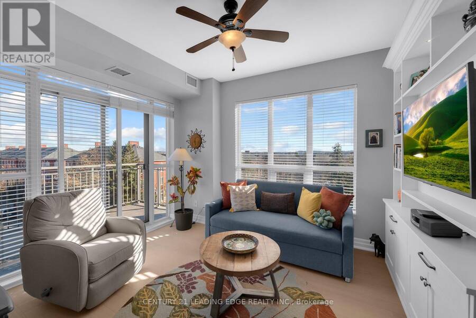
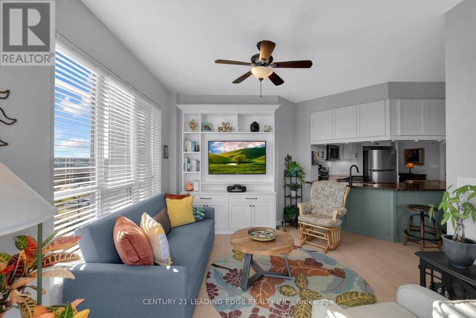
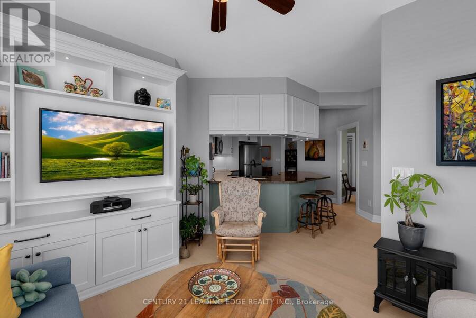
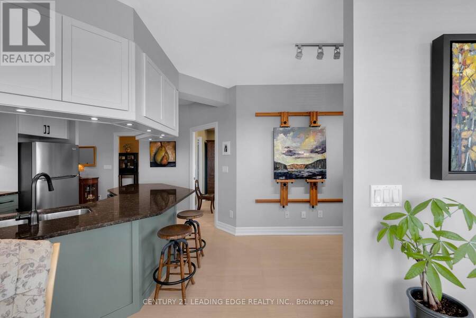
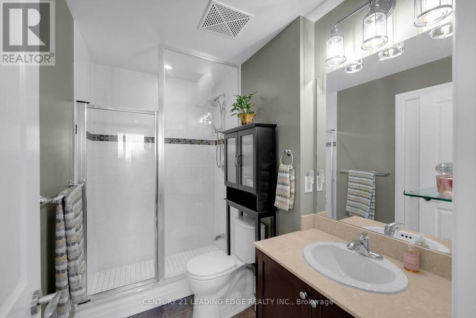
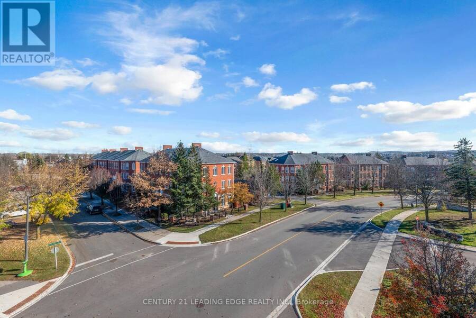
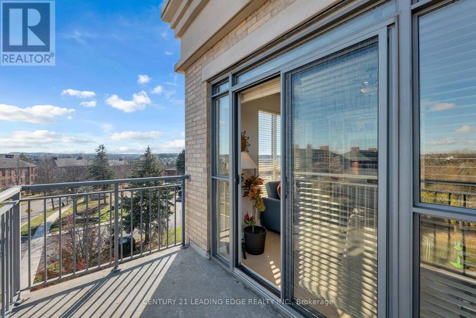
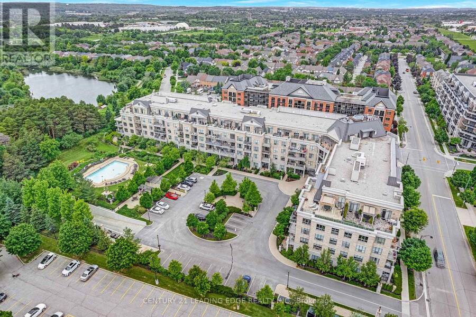
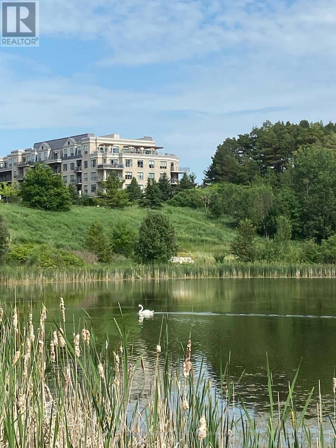
Don't miss this 1+1 Condominium unit in Aurora's sought after Ridgewood 1 Building at 180 John West Way! This unit is wonderfully unique in its corner layout, surrounded by windows and natural light with both southern and eastern views overlooking the park, and a beautiful spacious balcony. Featuring an updated kitchen with designer finishes, including stunning engineered wood flooring (Torly's smart hardwood collection) this stunning space offers lots of room for entertaining and comfort. Completed by built-in entertainment unit in living area as well as built-in shelving for shoes and accessories in the foyer. #432 is conveniently located at the ... read more
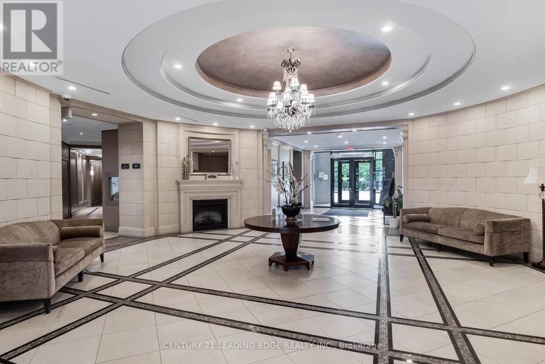
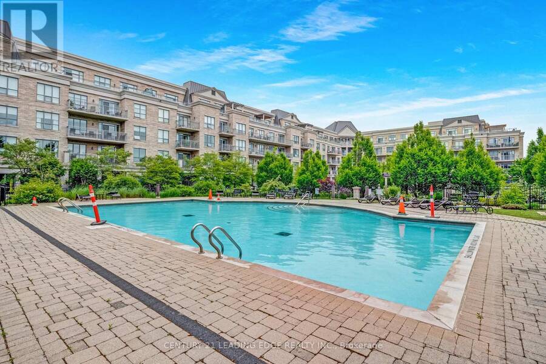
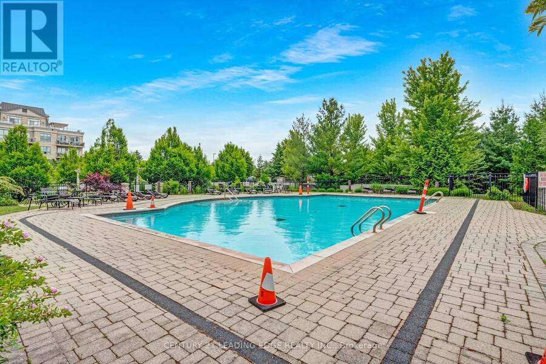
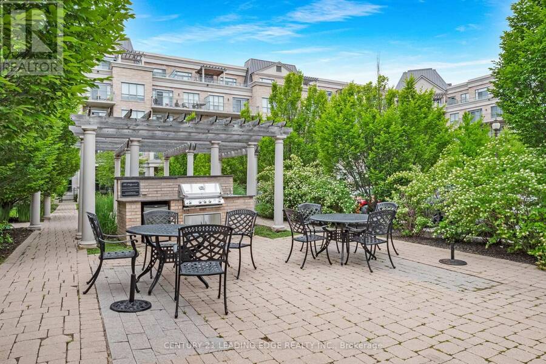
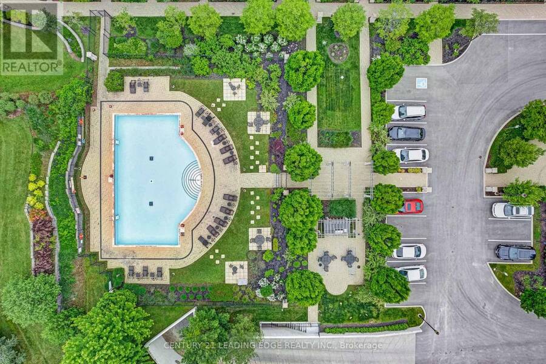
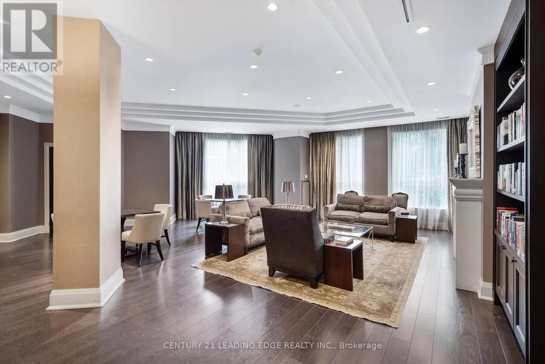
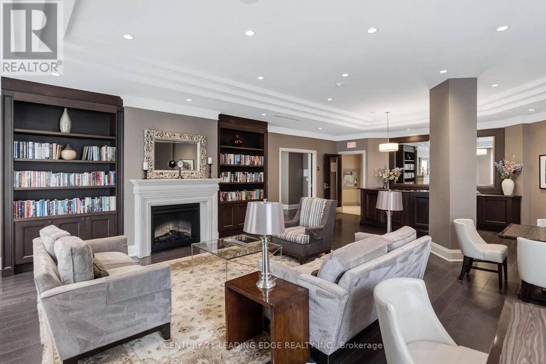
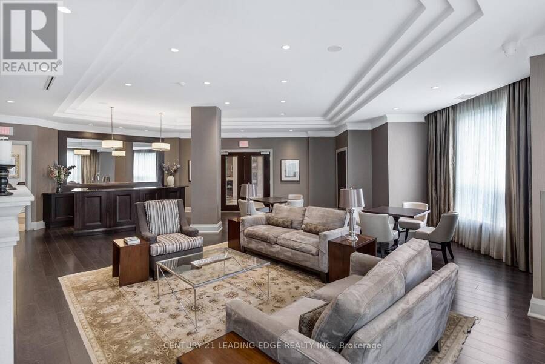
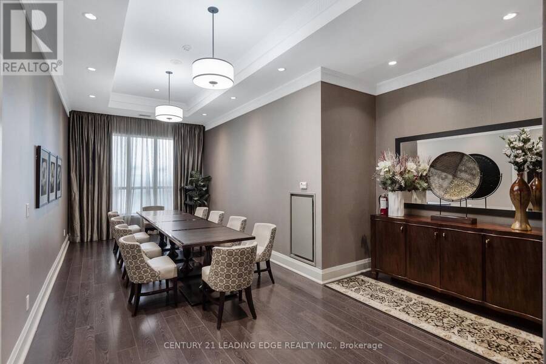
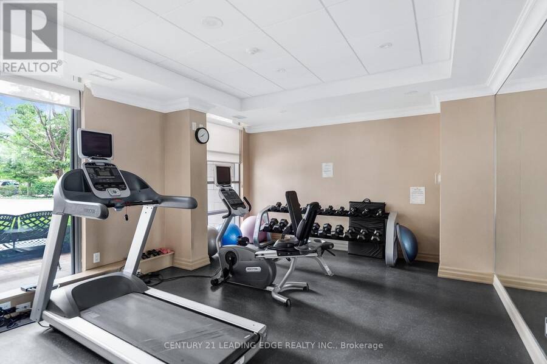
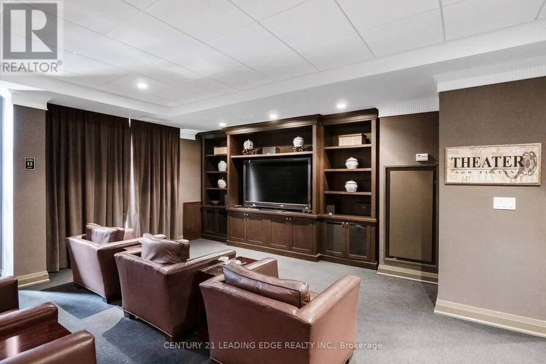
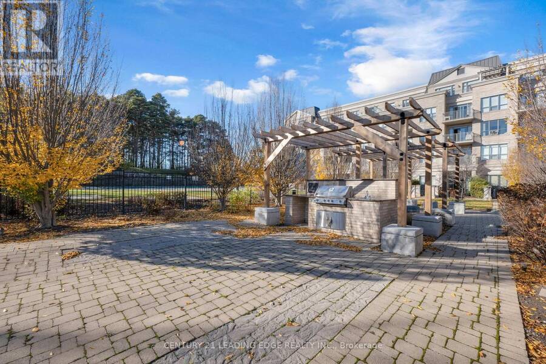
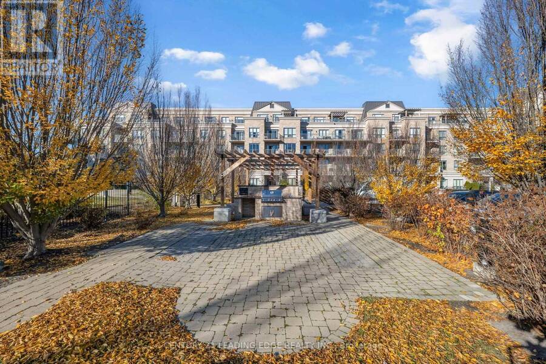
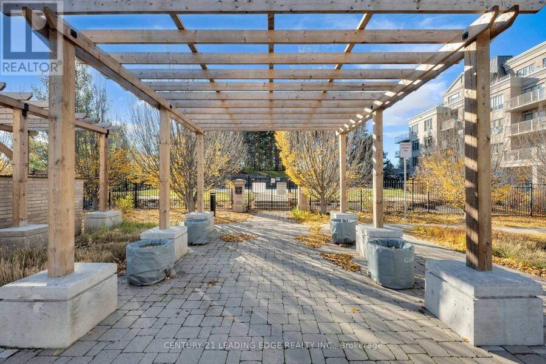
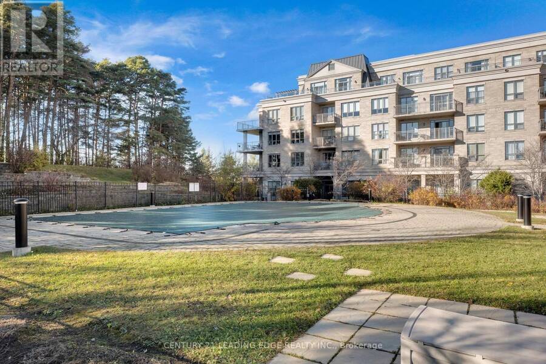
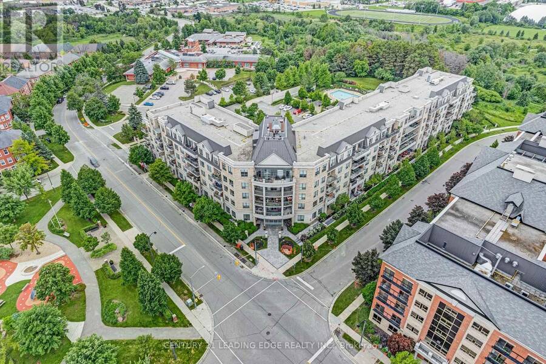
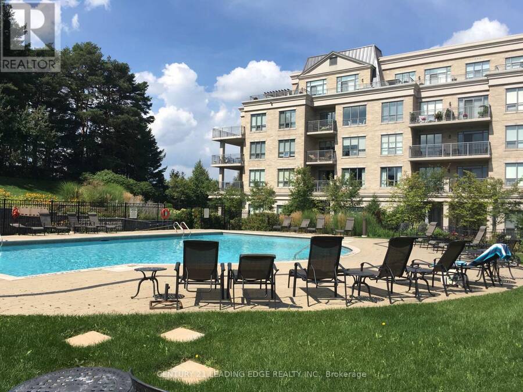
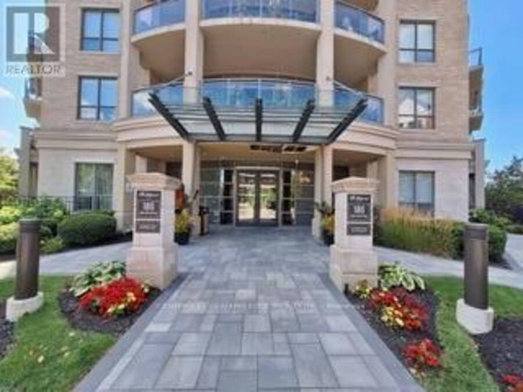
Don't miss this 1+1 Condominium unit in Aurora's sought after Ridgewood 1 Building at 180 John West Way! This unit is wonderfully unique in its corner layout, surrounded by windows and natural light with both southern and eastern views overlooking the park, and a beautiful spacious balcony. Featuring an updated kitchen with designer finishes, including stunning engineered wood flooring (Torly's smart hardwood collection) this stunning space offers lots of room for entertaining and comfort. Completed by built-in entertainment unit in living area as well as built-in shelving for shoes and accessories in the foyer. #432 is conveniently located at the end of the hallway, away from the noise of passers-by and elevator noise! Building is complete with a gym, outdoor pool, party room and guest suite! It's a perfect space to call home! 1 Locker and 1 Parking space are included. (id:25417)
- Listing ID: N14172192
- Property Type: Single Family
| Property | |
|---|---|
| Ownership: | Condo Corporation $869.00 / Monthly |
| Parking: | Underground 1 Spaces |
| Pool: | Outdoor Pool |
| Building | |
|---|---|
| Type: | Single Family Apartment |
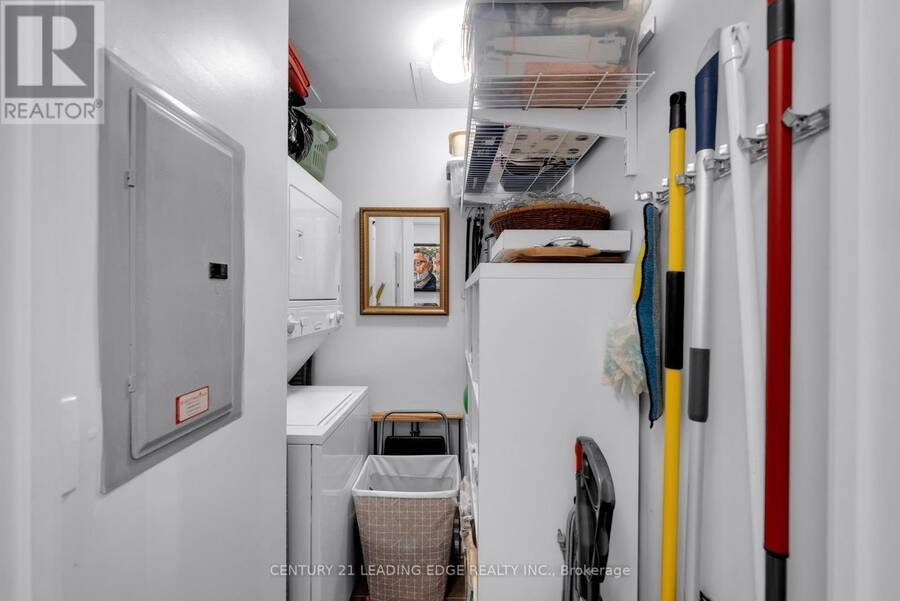
| Appliances: | Dryer, Microwave, Refrigerator, Stove, Washer, Window Coverings and Dishwasher |
| HVAC: | Central Air Conditioning, Fireplace, Forced Air and Heat Pump Natural Gas |
| Exterior: | Brick |
| Basement: | N/A (Other, See Remarks) |
| Location | |
|---|---|
| Town: | Aurora |
| Province: | Ontario |
| Community Features: | Pets Allowed With Restrictions |
| Rooms | Level | Dimensions |
|---|---|---|
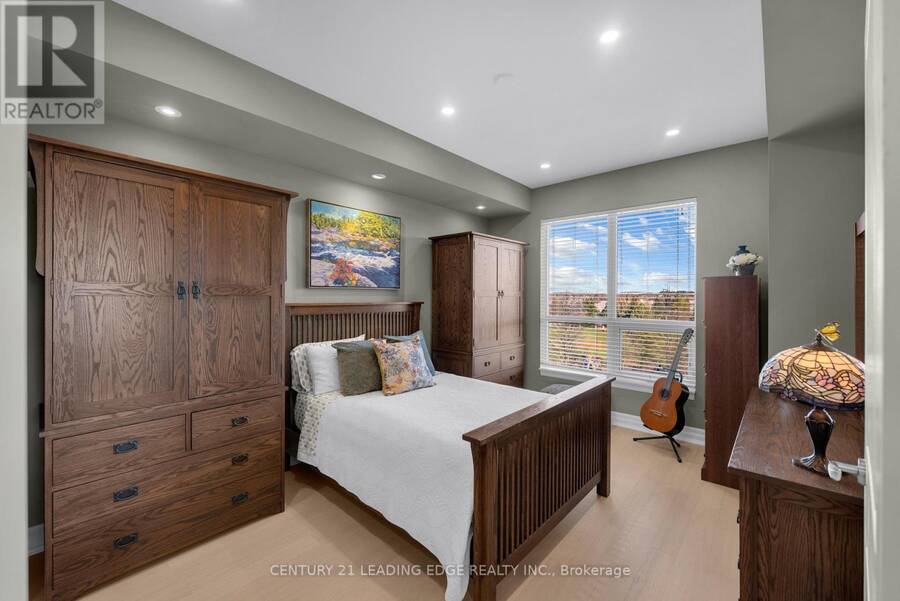
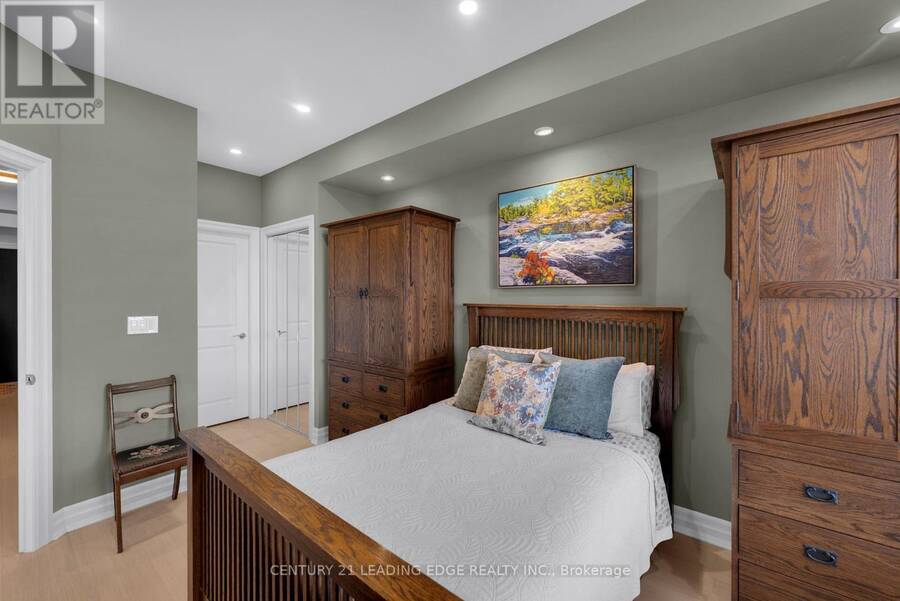
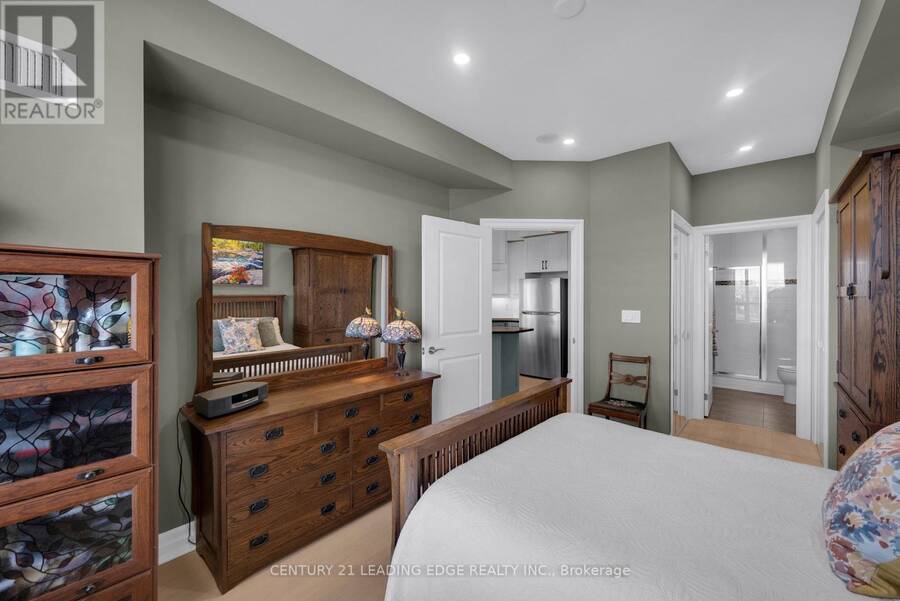
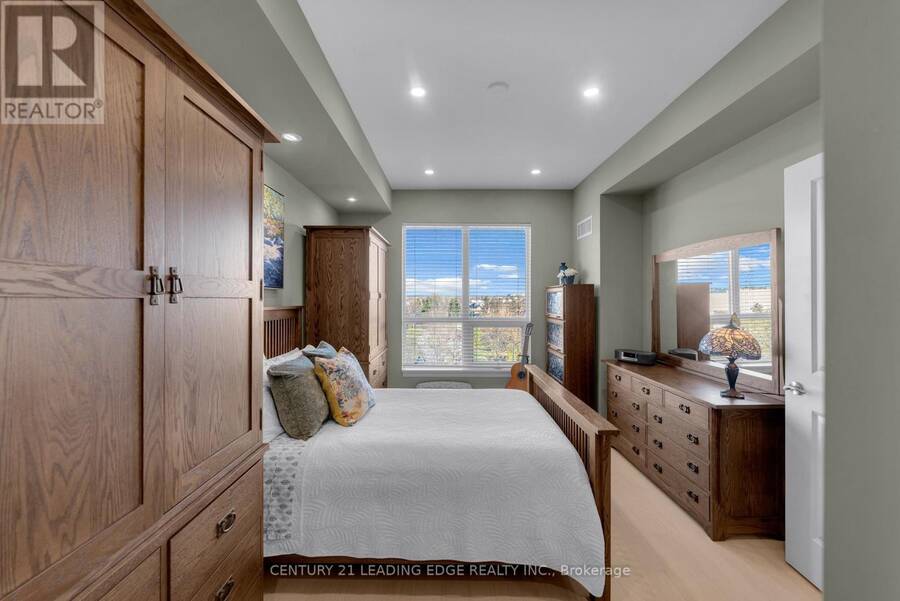
| Bedroom | Flat | 4.26 m x 3.23 m |
| Kitchen | Flat | 2.84 m x 2.74 m |
| Living room | Flat | 3.7 m x 3.1 m |
| Den | Flat | 3.1 m x 2.35 m |
Book a showing to see this John West Way Condo in Aurora
This property has so much to offer. Book a private showing now, as you do not want to miss out on 432 - 180 JOHN WEST WAY in Aurora, Ontario!
Private Showing Request
Send a request to book a private showing for
.
Please Note: Information you supply in the contact form will be kept fully confidential.
Is this condo the right property for you? Start a conversation to find out.
Get Directions to this Property
Not sure where this property is? Get directions to this John West Way Condo in Aurora.


Provided by CENTURY 21 LEADING EDGE REALTY INC.. MLS®, REALTOR®, and the associated logos are trademarks of the Canadian Real Estate Association.

This REALTOR.ca listing content is owned and licensed by REALTOR® members of the Canadian Real Estate Association.
Have questions or need more information about this condo? Don't know where to begin? Then, let us connect you with the best real estate agent to guide you.

Inquiries submitted through this website will be responded to by a local sales representative from Royal LePage®.
Start a Conversation by Text
Provide your full name, phone and email to start a conversation by text message.
Please Note: Information you supply in the contact form will be kept fully confidential.
Start a Conversation by Email
Provide your full name and email to start a conversation by email.
Please Note: Information you supply in the contact form will be kept fully confidential.