
40 TUCKER COURT, Aurora, Ontario L4G 7T1

$1,599,000.00
- 3 bedrooms
- 4 bathrooms
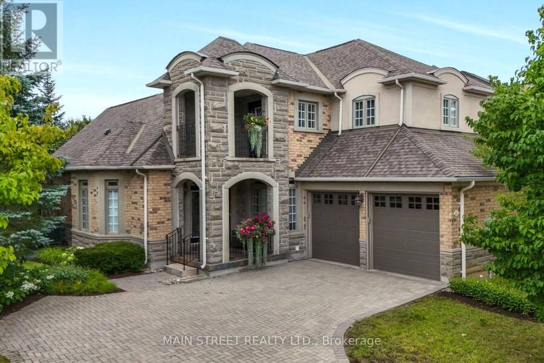
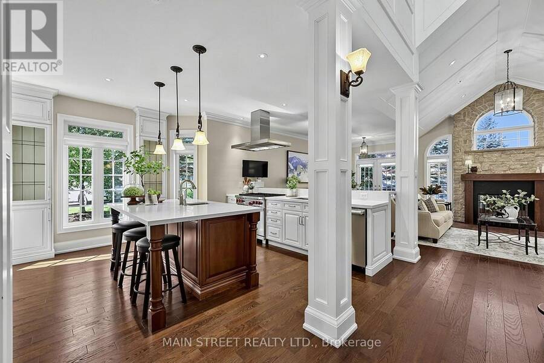
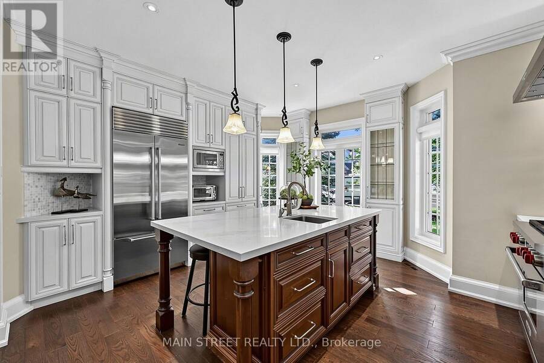
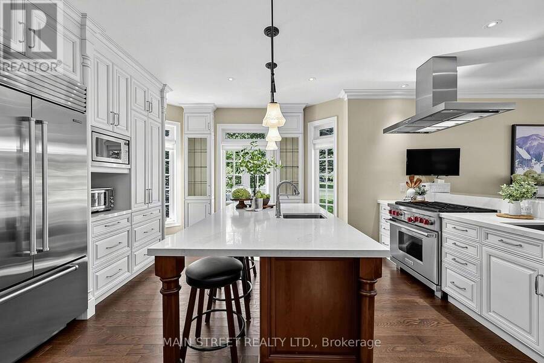
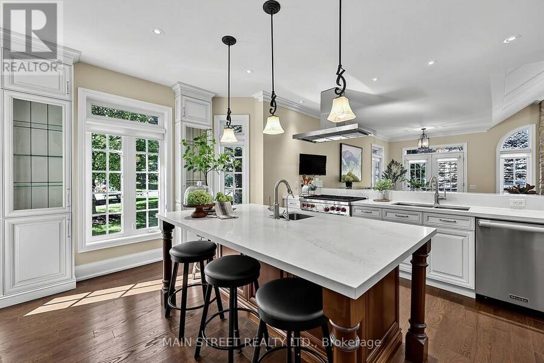
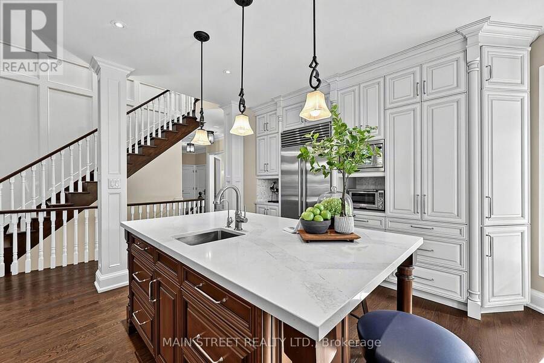
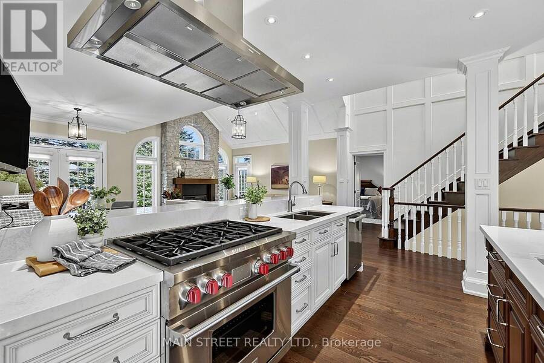
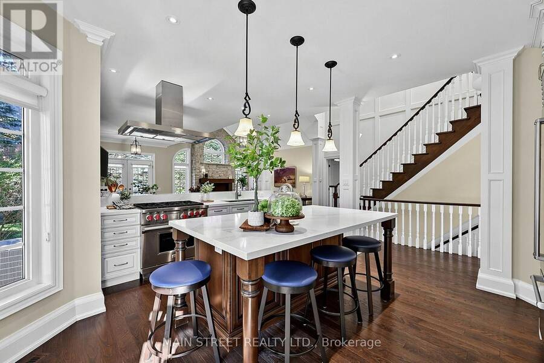
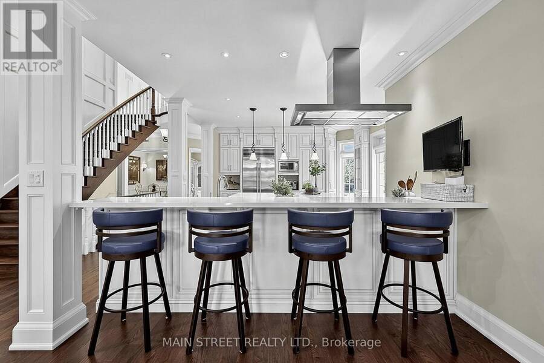
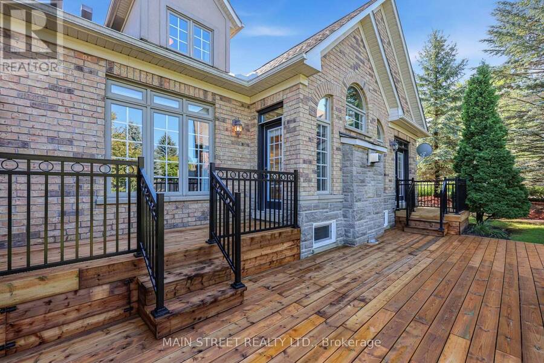
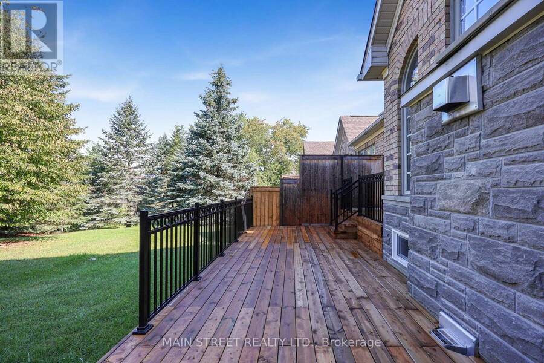
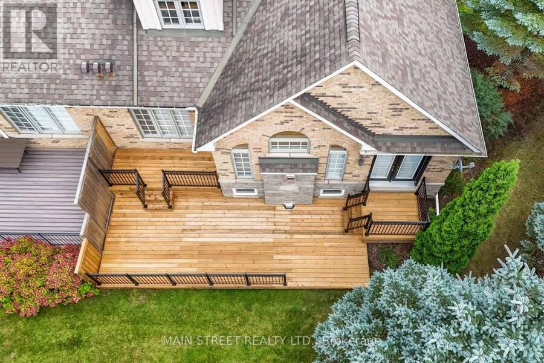
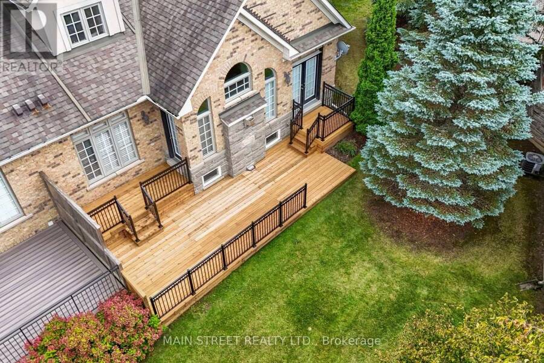
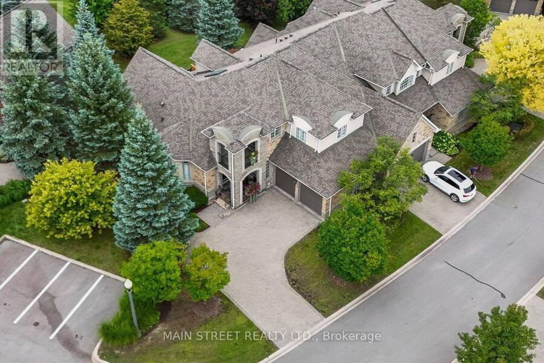
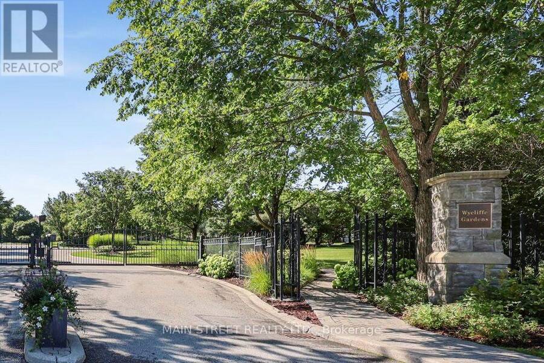
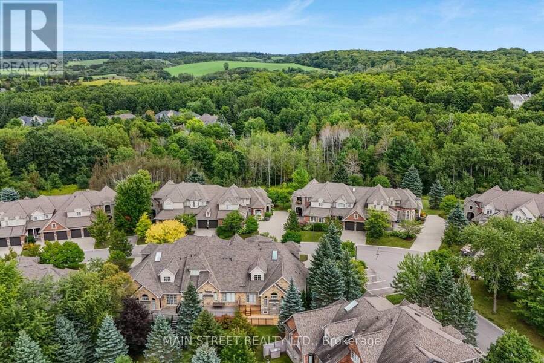
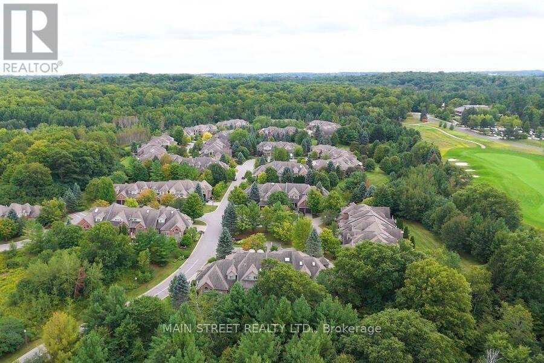
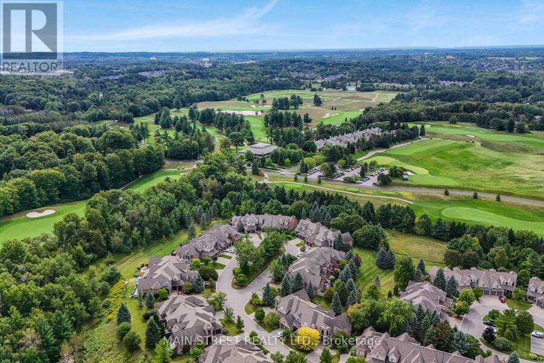
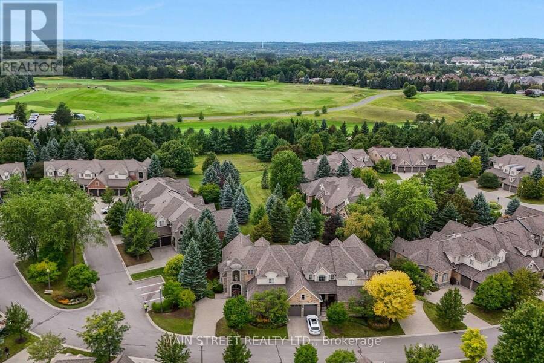
Your next chapter begins here! This beautifully updated 3-bedroom, end-unit townhome is nestled within the prestigious gated community of Wycliffe Gardens, offering the ease of maintenance-free living and the perfect opportunity to right-size without compromising on space or lifestyle. Surrounded by mature trees, ravines, walking trails & close to renowned golf courses, this exclusive enclave offers an unparalleled setting for refined living. At the heart of the home, a stunning custom kitchen features an oversized centre island, bespoke cabinetry, and a premium Wolf, Sub-Zero & Miele appliance package. The breakfast area opens to a new (2026) large ... read more
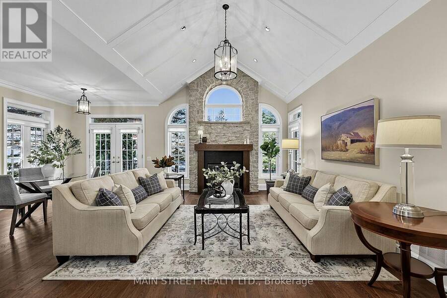
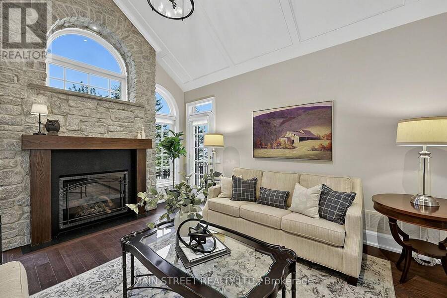
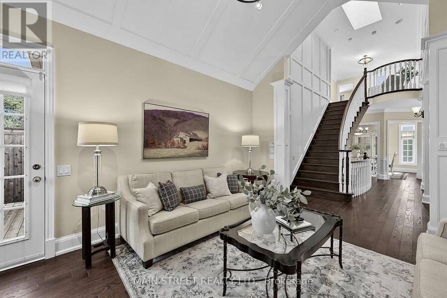
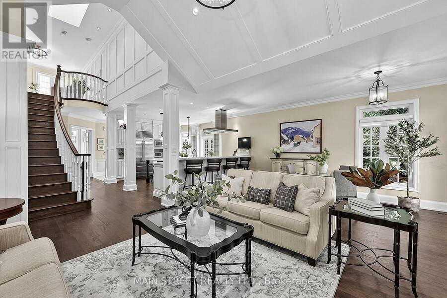
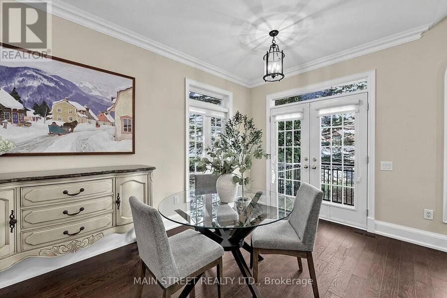
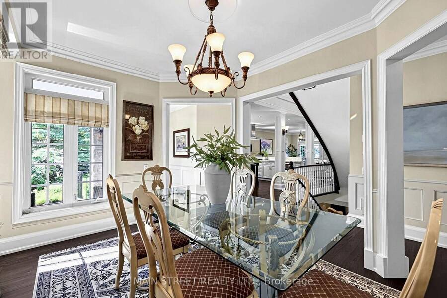
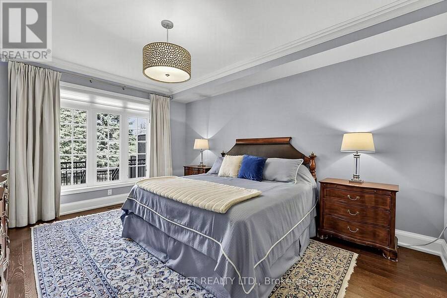
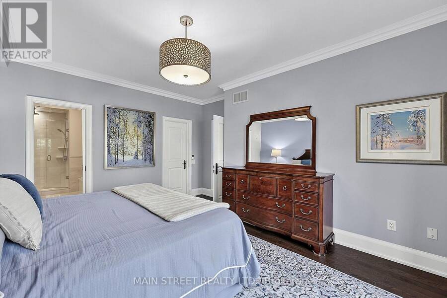
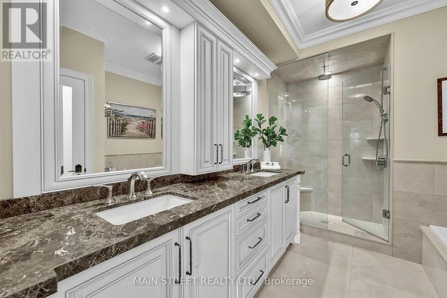
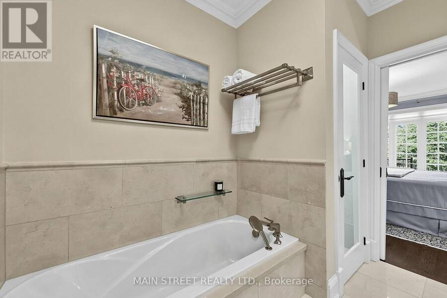
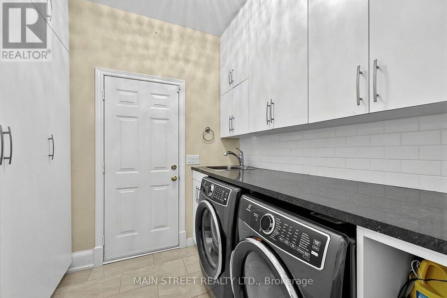
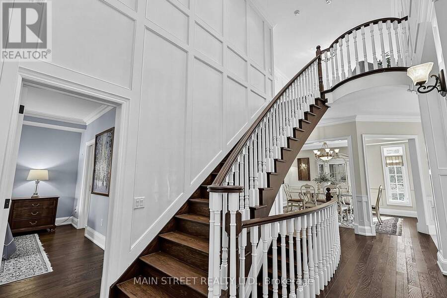
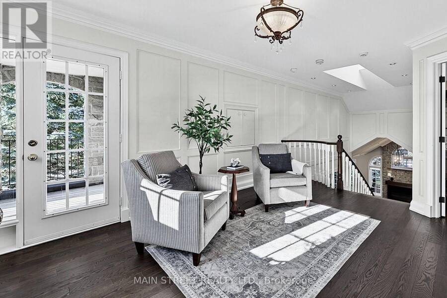
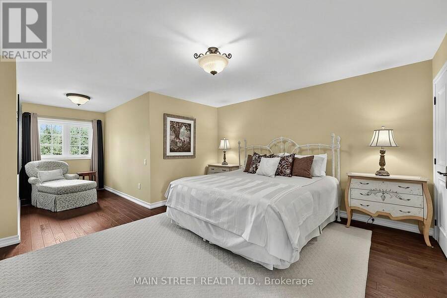
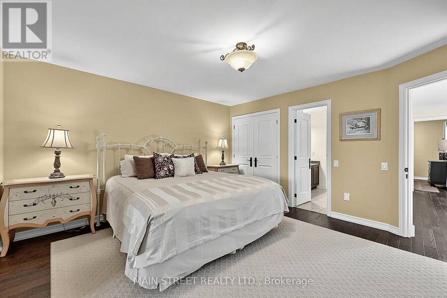
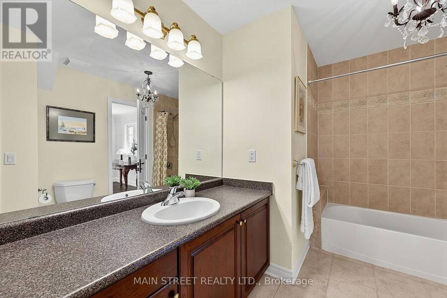
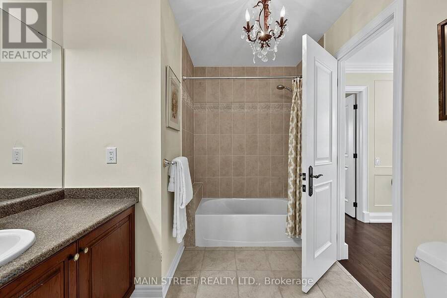
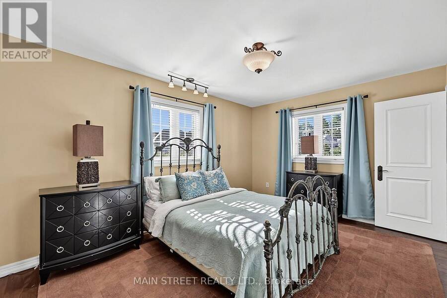
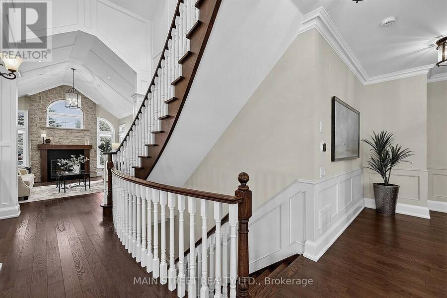
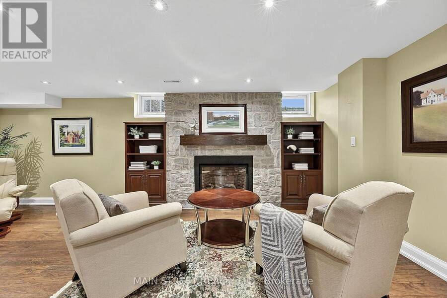
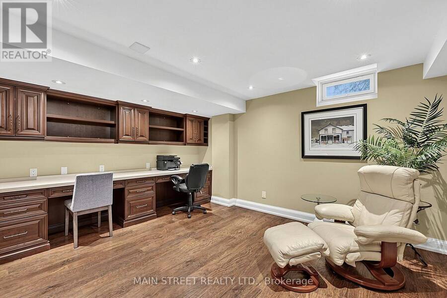
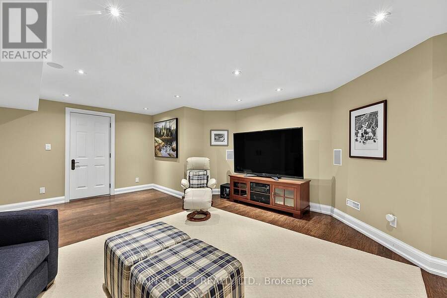
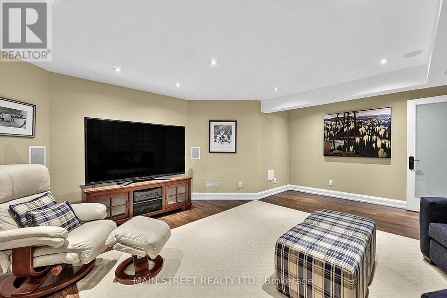
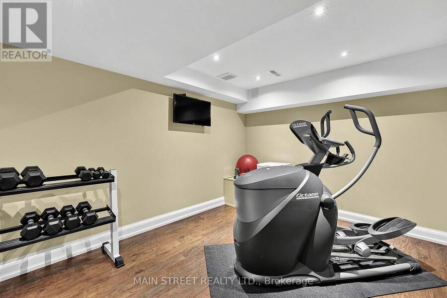
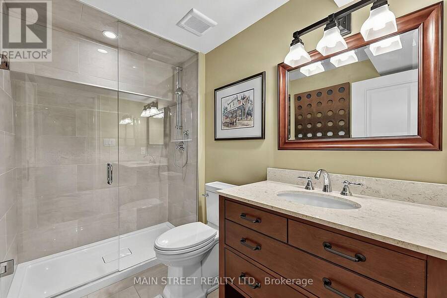
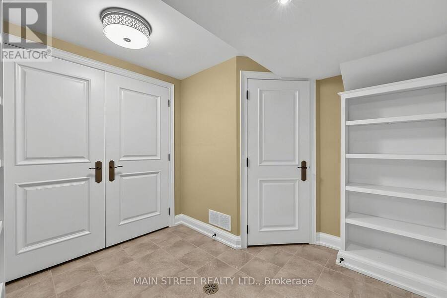
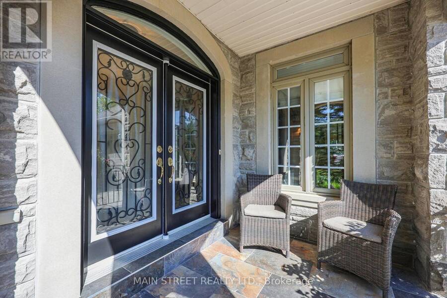
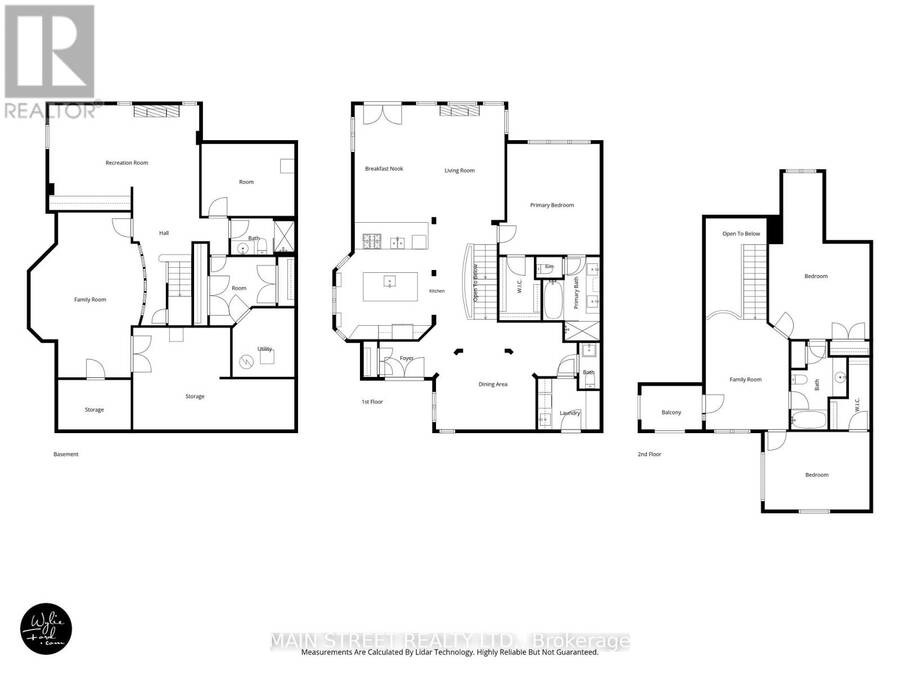
Your next chapter begins here! This beautifully updated 3-bedroom, end-unit townhome is nestled within the prestigious gated community of Wycliffe Gardens, offering the ease of maintenance-free living and the perfect opportunity to right-size without compromising on space or lifestyle. Surrounded by mature trees, ravines, walking trails & close to renowned golf courses, this exclusive enclave offers an unparalleled setting for refined living. At the heart of the home, a stunning custom kitchen features an oversized centre island, bespoke cabinetry, and a premium Wolf, Sub-Zero & Miele appliance package. The breakfast area opens to a new (2026) large deck, effortlessly extending the living space outdoors. A soaring vaulted family room, anchored by a floor-to-ceiling Northern Ontario granite fireplace, creates a warm gathering place, while the formal dining room is perfectly suited for special occasions. The main-floor primary suite offers the enjoyment of single-level living with a spa-inspired ensuite & walk-in closet. Upstairs, two spacious bedrooms, a beautifully appointed semi-ensuite & open loft provide ideal space for guests, a home office or quiet retreat. Throughout, architectural detailing, custom millwork, solid-core doors & curated finishes reflect exceptional craftsmanship. The fully finished lower level offers an office space featuring custom built-ins, cozy den with continuation of the stone fireplace, spacious recreation room, fitness room/optional bedroom, 3-piece bath & abundant storage. Completing the home are a main-floor laundry room with direct access to the attached 2-car garage & private driveway. Just minutes from everyday amenities & Highway 404, this is a rare opportunity to enjoy an exceptional lifestyle in one of Aurora's most coveted gated communities, where luxury, privacy & effortless living come together. (id:25417)
- Listing ID: N13758346
- Property Type: Single Family
| Property | |
|---|---|
| Ownership: | Condo Corporation $1,171.07 / Monthly |
| Parking: | Attached Garage 7 Spaces |
| Building | |
|---|---|
| Type: | Single Family Row / Townhouse |
| Appliances: | Central Vacuum, Dishwasher, Dryer, Freezer, Garage Door Opener, Hood Fan, Microwave, Range, Refrigerator, Washer, Water Softener, Window Coverings and Garage Door Opener Remote(s) |
| HVAC: | Central Air Conditioning, Fireplace and Forced Air Natural Gas |
| Exterior: | Brick and Stone |
| Basement: | N/A (Finished) |
| Location | |
|---|---|
| Town: | Aurora |
| Province: | Ontario |
| Community Features: | Pets Allowed With Restrictions |
| Rooms | Level | Dimensions |
|---|---|---|
| Loft | Second level | 4.39 m x 3.53 m |
| Bedroom 2 | Second level | 3.35 m x 4.57 m |
| Bedroom 3 | Second level | 4.14 m x 4.34 m |
| Recreational, Games room | Basement | 7.19 m x 4.88 m |
| Office | Basement | 3.61 m x 4.37 m |
| Den | Basement | 5.33 m x 3.05 m |
| Exercise room | Basement | 3.71 m x 3 m |
| Utility room | Basement | 4.27 m x 4.22 m |
| Other | Basement | 2.79 m x 2.87 m |
| Foyer | Main level | 2.49 m x 1.42 m |
| Kitchen | Main level | 4.57 m x 4.22 m |
| Dining room | Main level | 4.27 m x 3.35 m |
| Eating area | Main level | 4.88 m x 3.05 m |
| Great room | Main level | 4.88 m x 3.66 m |
| Primary Bedroom | Main level | 5.18 m x 3.84 m |
| Laundry room | Main level | 2.26 m x 1.98 m |
Book a showing to see this Tucker Court Condo in Aurora
This property has so much to offer. Book a private showing now, as you do not want to miss out on 40 TUCKER COURT in Aurora, Ontario!
Private Showing Request
Send a request to book a private showing for
.
Please Note: Information you supply in the contact form will be kept fully confidential.
Is this condo the right property for you? Start a conversation to find out.
Get Directions to this Property
Not sure where this property is? Get directions to this Tucker Court Condo in Aurora.


Provided by MAIN STREET REALTY LTD.. MLS®, REALTOR®, and the associated logos are trademarks of the Canadian Real Estate Association.

This REALTOR.ca listing content is owned and licensed by REALTOR® members of the Canadian Real Estate Association.
Have questions or need more information about this condo? Don't know where to begin? Then, let us connect you with the best real estate agent to guide you.

Inquiries submitted through this website will be responded to by a local sales representative from Royal LePage®.
Start a Conversation by Text
Provide your full name, phone and email to start a conversation by text message.
Please Note: Information you supply in the contact form will be kept fully confidential.
Start a Conversation by Email
Provide your full name and email to start a conversation by email.
Please Note: Information you supply in the contact form will be kept fully confidential.