
35 METCALFE STREET, Aurora, Ontario L4G 1E5

$1,279,900.00
- 5 bedrooms
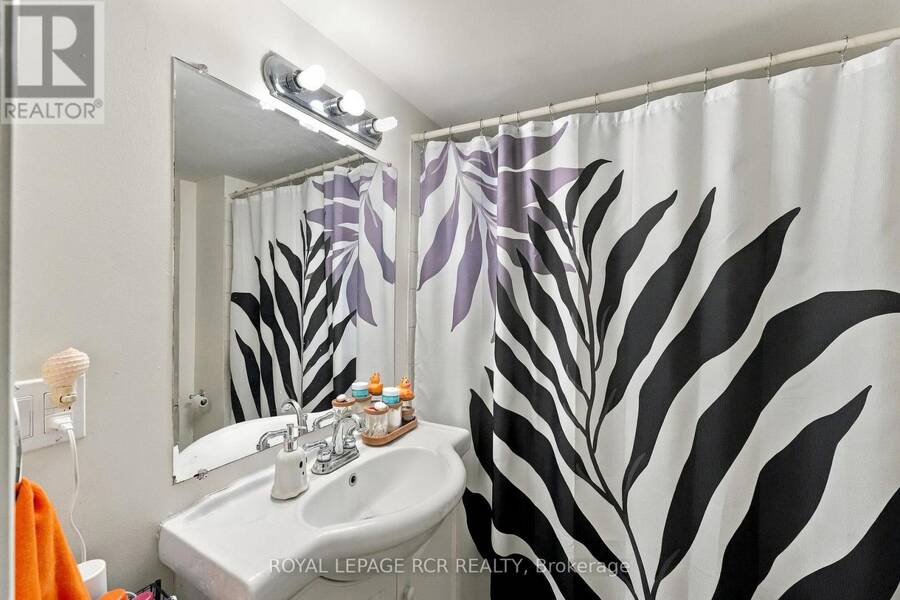
- 4 bathrooms
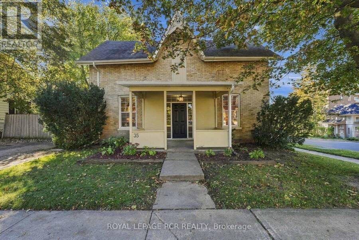
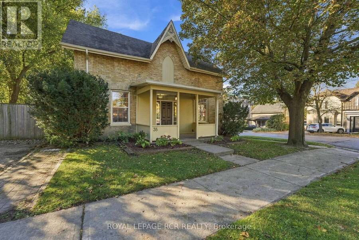
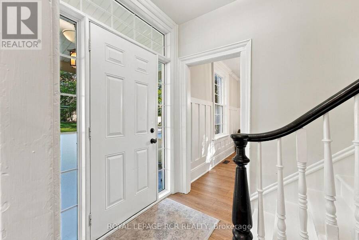
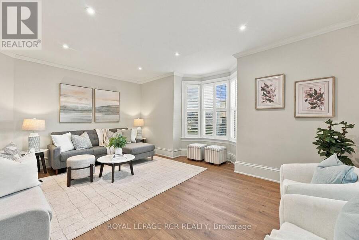
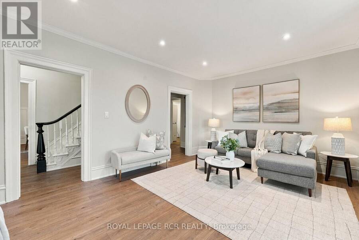
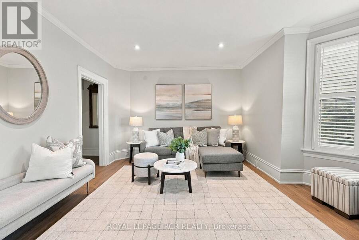
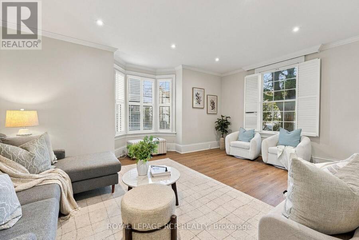
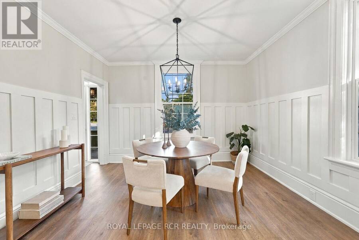
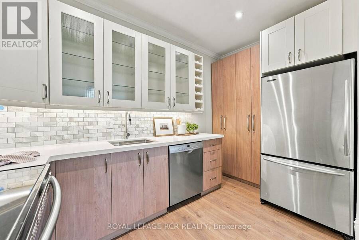
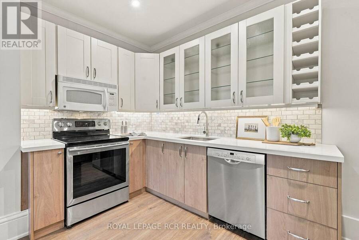
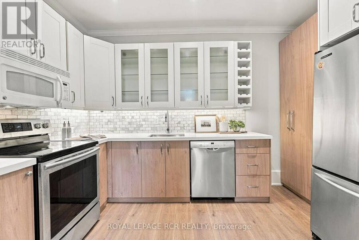
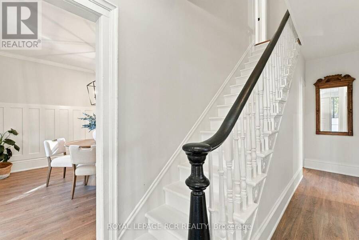
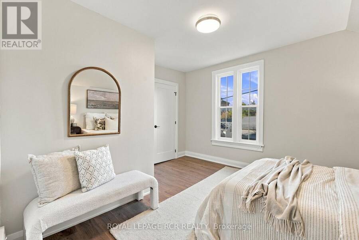
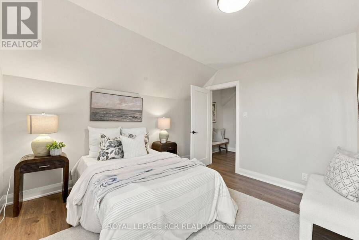
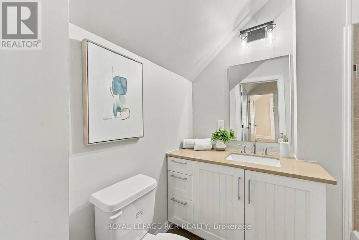
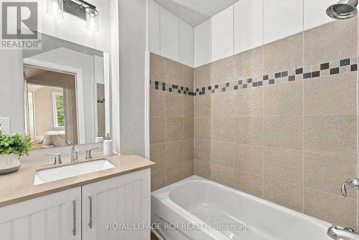
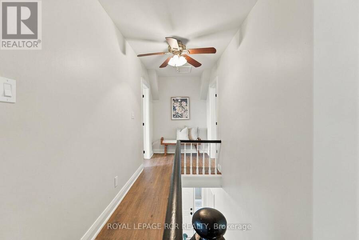
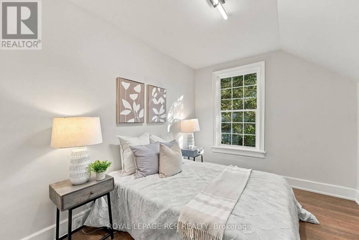
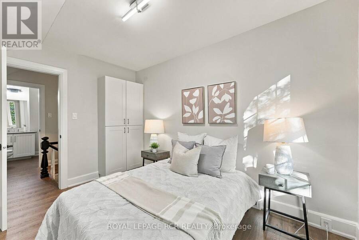
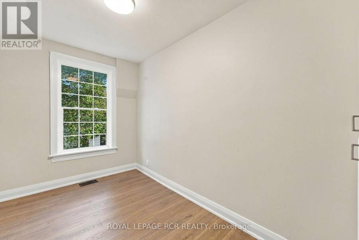
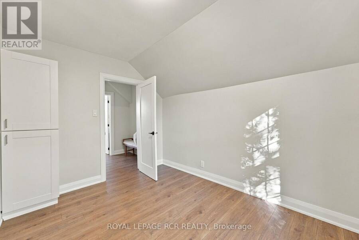
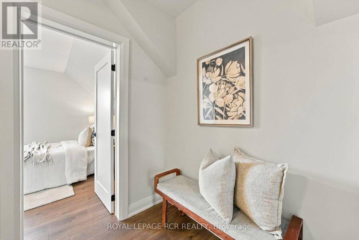
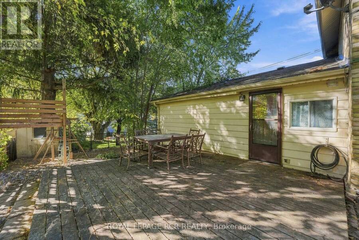
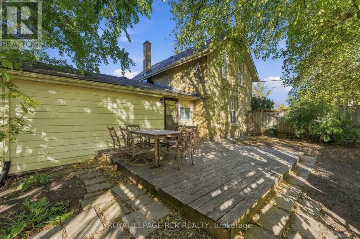
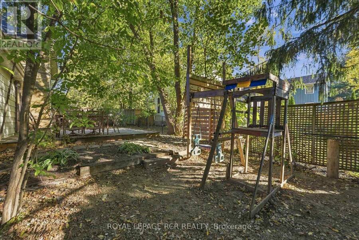
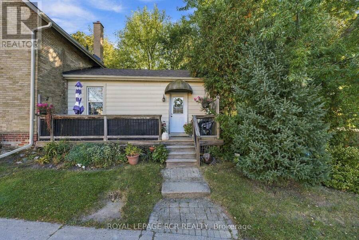
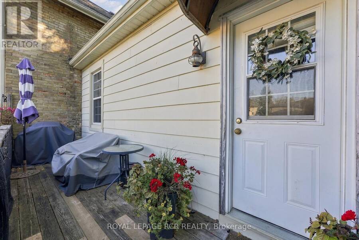
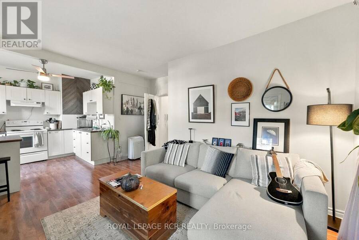
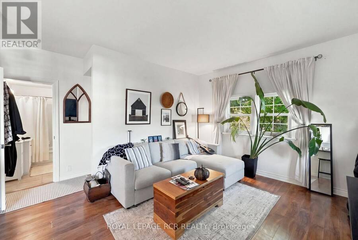
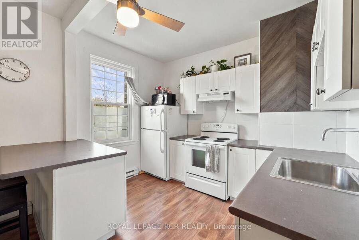
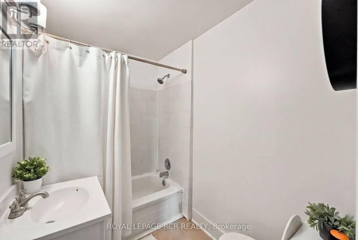
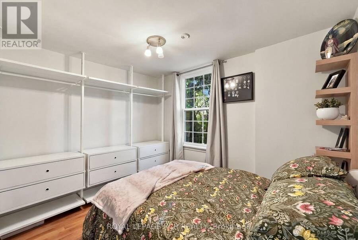
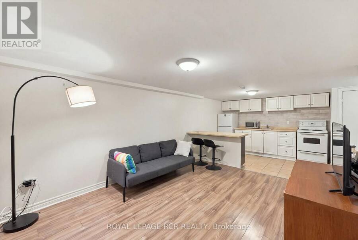
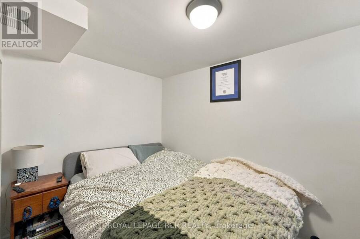
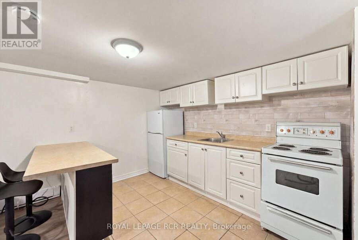
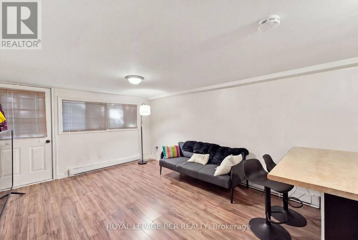
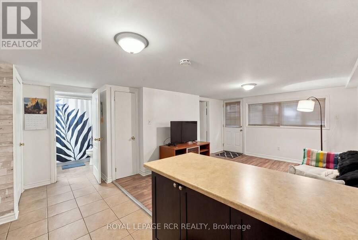
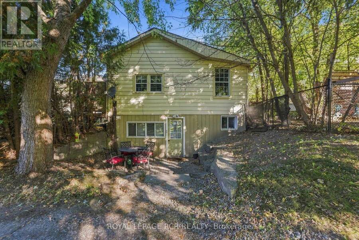
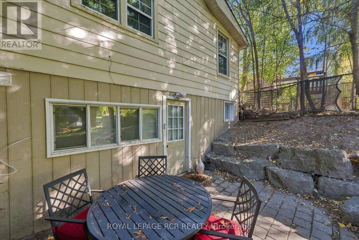
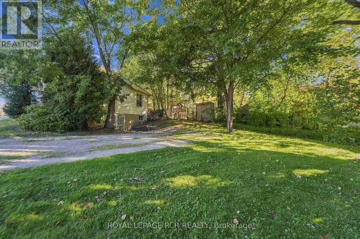
Century-home charm meets everyday flexibility at 35 Metcalfe Street. Set in the heart of downtown Aurora in sought-after Aurora Village, this beautifully updated triplex offers a welcoming main home plus two separate one-bedroom apartments at the rear. Whether you are looking for rental income to help offset your mortgage or space to keep extended family close, this property offers options for the way you live. The main house blends its historic character with fresh, modern updates, including a new kitchen with quartz countertops and workstation sink, new floors throughout, pot lights and fresh paint. The two additional apartments create opportunities ... read more
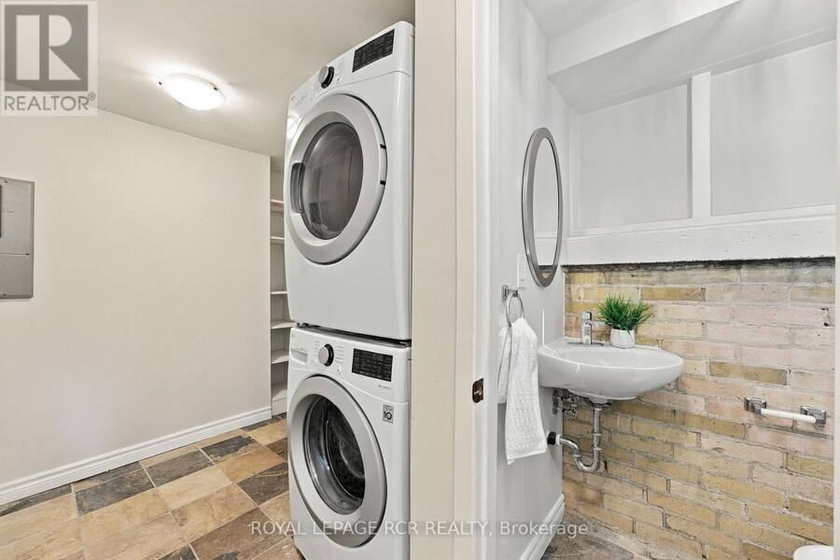
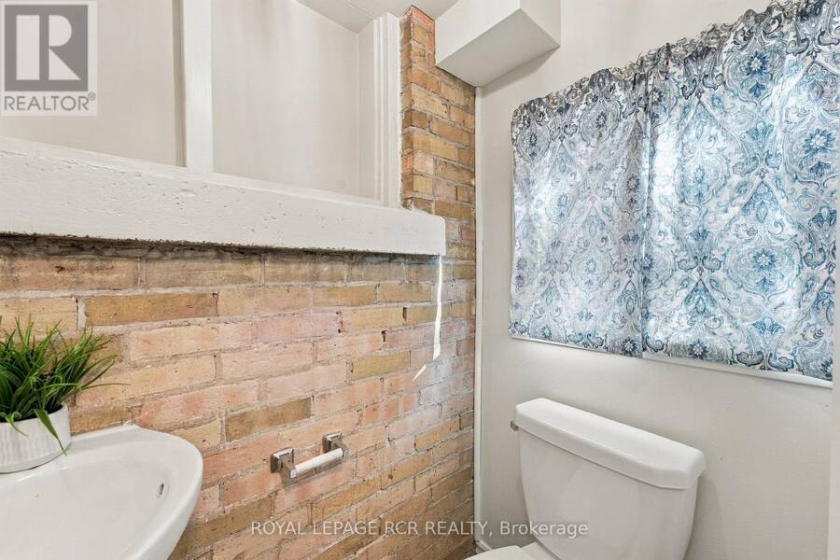
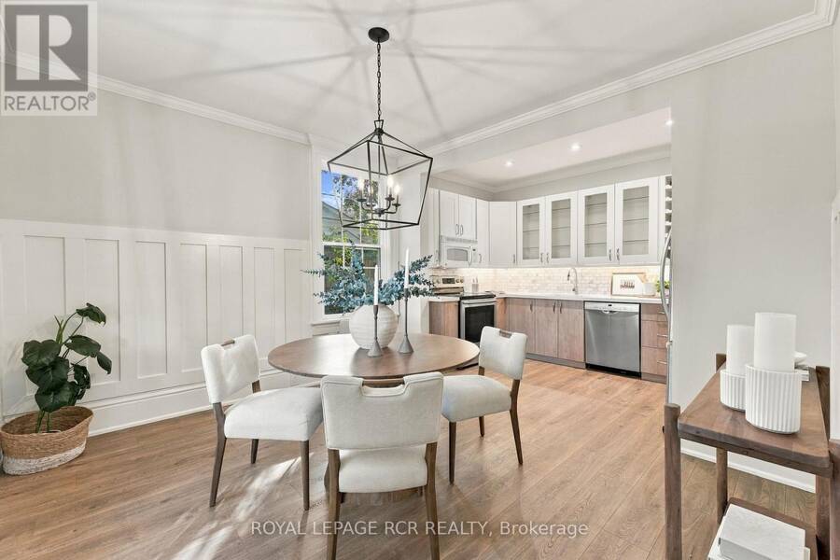
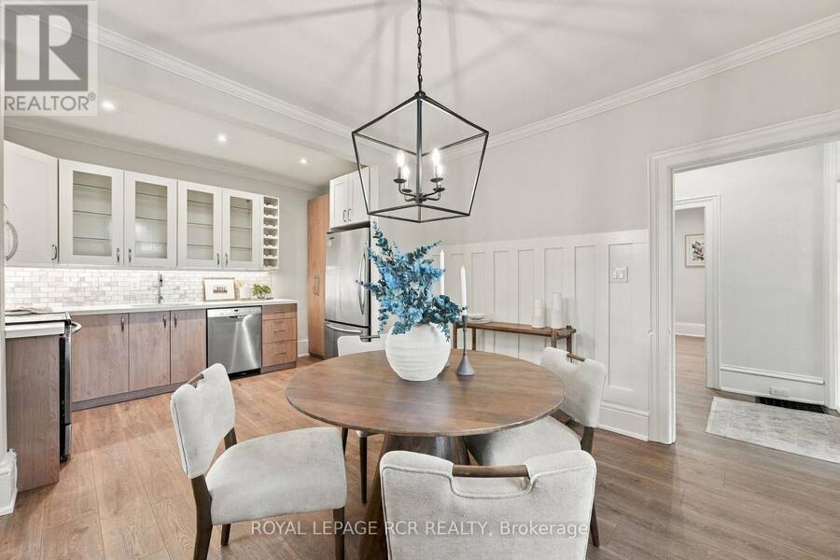
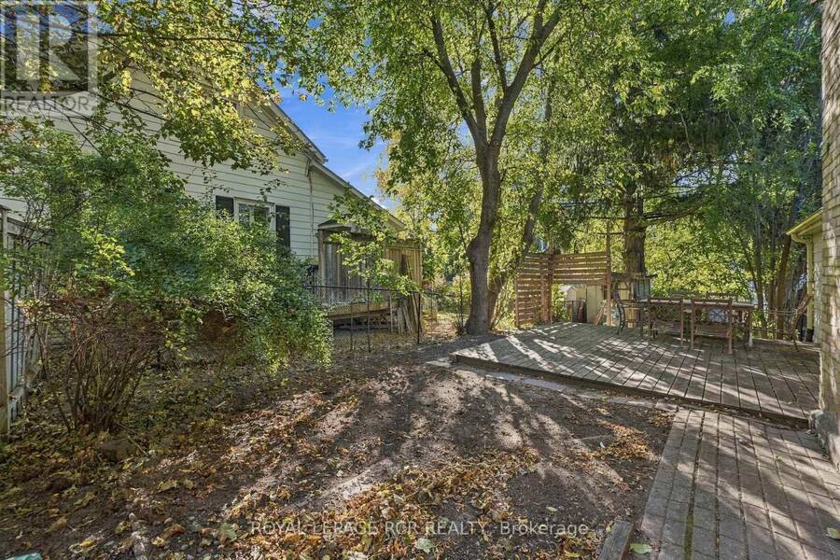
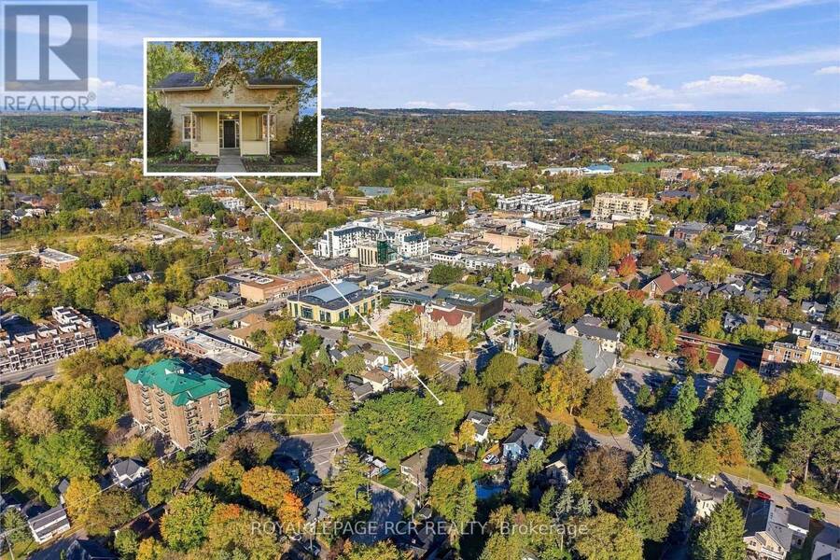
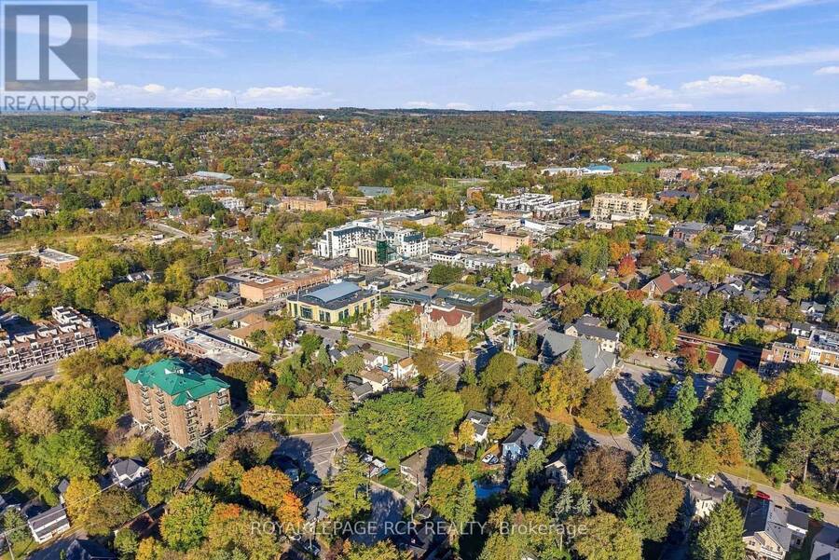
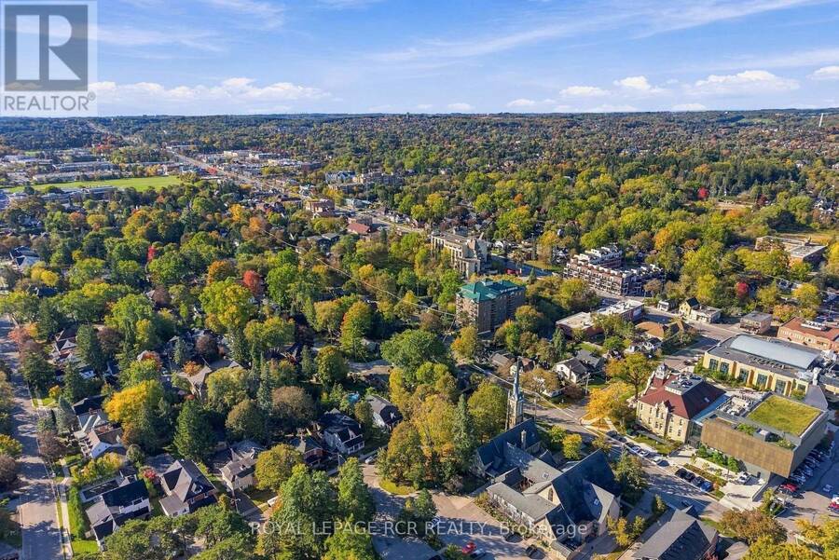
Century-home charm meets everyday flexibility at 35 Metcalfe Street. Set in the heart of downtown Aurora in sought-after Aurora Village, this beautifully updated triplex offers a welcoming main home plus two separate one-bedroom apartments at the rear. Whether you are looking for rental income to help offset your mortgage or space to keep extended family close, this property offers options for the way you live. The main house blends its historic character with fresh, modern updates, including a new kitchen with quartz countertops and workstation sink, new floors throughout, pot lights and fresh paint. The two additional apartments create opportunities for multi-generational living or rental income, making this home as practical as it is charming. Step outside and enjoy one of Aurora's most walkable neighbourhoods. The Aurora Public Library, Aurora Cultural Centre, local coffee shops and restaurants, Town Park and Yonge Street transit are all just steps away. From morning coffee to community events and evenings out, there is plenty to enjoy close to home. An inviting century home, versatile living arrangements and a central Aurora Village address come together at 35 Metcalfe Street. (id:25417)
Open House this Sunday, October 11th, from 2:00 PM to 4:00 PM.
- Listing ID: N13876920
- Property Type: Multi-family
| Property | |
|---|---|
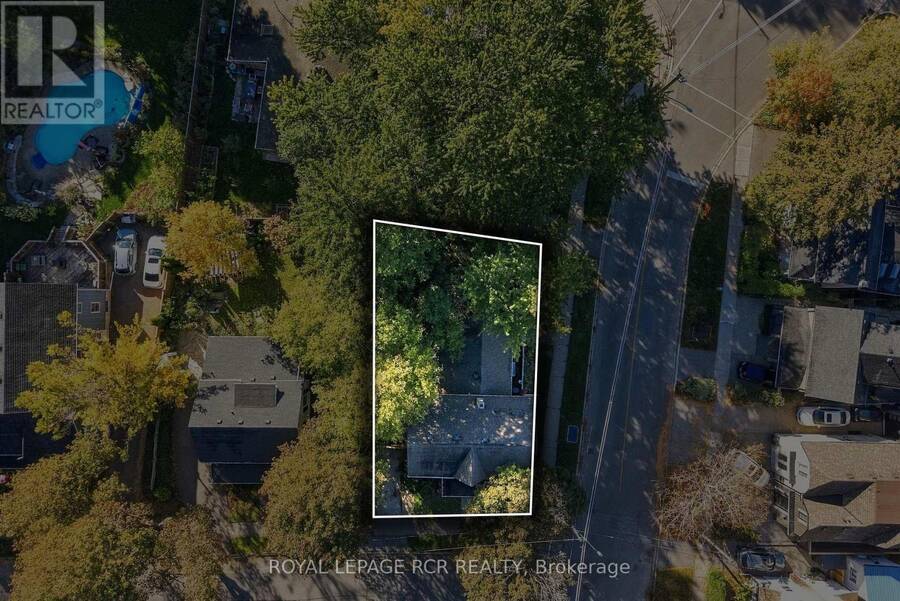
| Lot Size: | 59.4 by 119.9 FT Fenced Yard |
| Parking: | No Garage 6 Spaces |
| Building | |
|---|---|
| Type: | Multi-family Triplex |
| Appliances: | Dryer, Hood Fan, Microwave, Refrigerator, Stove, Washer, Water Heater and Dishwasher |
| HVAC: | Baseboard Heaters, Central Air Conditioning, Fireplace and Forced Air Electric, Natural Gas |
| Exterior: | Brick and Aluminum Siding |
| Basement: | N/A, N/A, N/A |
| Utilities: | Sanitary Sewer |
| Location | |
|---|---|
| Town: | Aurora |
| Province: | Ontario |
| Nearby Amenities: | Park, Place Of Worship and Public Transit |
| Rooms | Level | Dimensions |
|---|---|---|
| Primary Bedroom | Second level | 4.37 m x 3.67 m |
| Bedroom 2 | Second level | 2.81 m x 3.61 m |
| Bedroom 3 | Second level | 2.62 m x 3.61 m |
| Living room | Basement | 3.34 m x 3.92 m |
| Bedroom | Basement | 3.64 m x 3.06 m |
| Kitchen | Basement | 3.08 m x 4.67 m |
| Living room | Ground level | 5.53 m x 4.53 m |
| Dining room | Ground level | 3.31 m x 3.62 m |
| Kitchen | Ground level | 2.22 m x 3.62 m |
| Laundry room | Ground level | 2.19 m x 3.82 m |
| Bedroom | Ground level | 4.41 m x 3.05 m |
| Kitchen | Ground level | 2.29 m x 2.92 m |
| Living room | Ground level | 4.41 m x 3.78 m |
Book a showing to see this Metcalfe Street Home in Aurora
This property has so much to offer. Book a private showing now, as you do not want to miss out on 35 METCALFE STREET in Aurora, Ontario!
Private Showing Request
Send a request to book a private showing for
.
Please Note: Information you supply in the contact form will be kept fully confidential.
Is this multi-family home the right property for you? Start a conversation to find out.
Get Directions to this Property
Not sure where this property is? Get directions to this Metcalfe Street Home in Aurora.


Provided by ROYAL LEPAGE RCR REALTY. MLS®, REALTOR®, and the associated logos are trademarks of the Canadian Real Estate Association.

This REALTOR.ca listing content is owned and licensed by REALTOR® members of the Canadian Real Estate Association.
Have questions or need more information about this home? Don't know where to begin? Then, let us connect you with the best real estate agent to guide you.

Inquiries submitted through this website will be responded to by a local sales representative from Royal LePage®.
Start a Conversation by Text
Provide your full name, phone and email to start a conversation by text message.
Please Note: Information you supply in the contact form will be kept fully confidential.
Start a Conversation by Email
Provide your full name and email to start a conversation by email.
Please Note: Information you supply in the contact form will be kept fully confidential.