
35 HARTWELL WAY, Aurora, Ontario L4G 7X4

$2,299,000.00
- 5 bedrooms
- 5 bathrooms
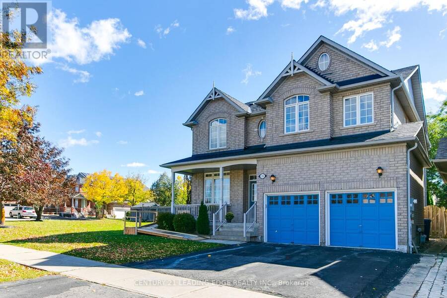
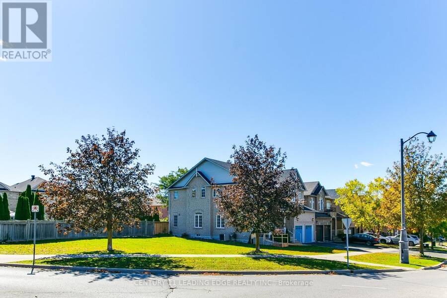
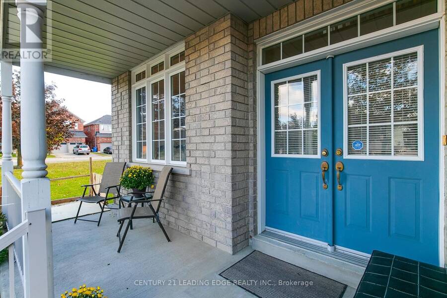
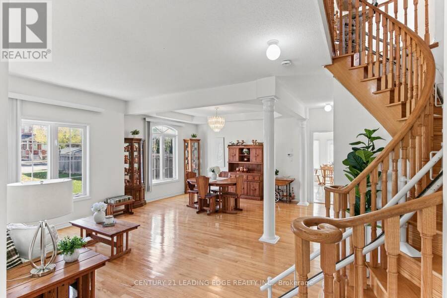
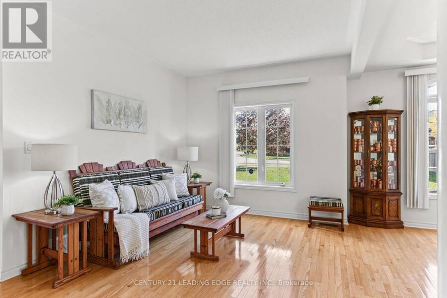
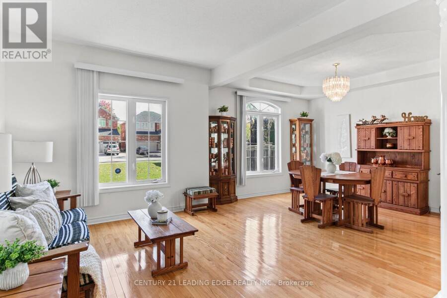
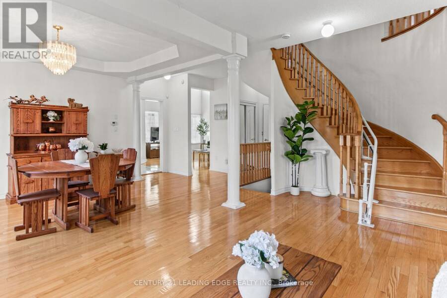
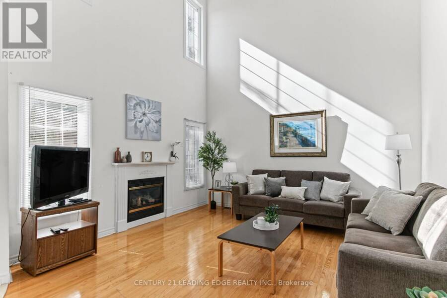
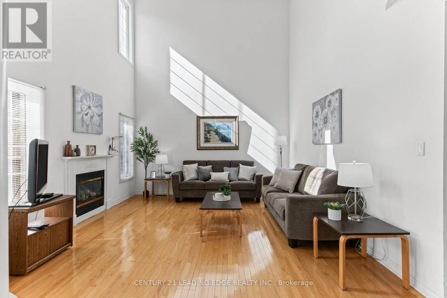
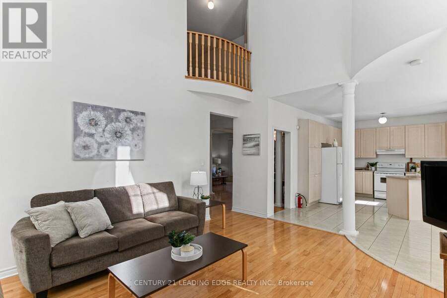
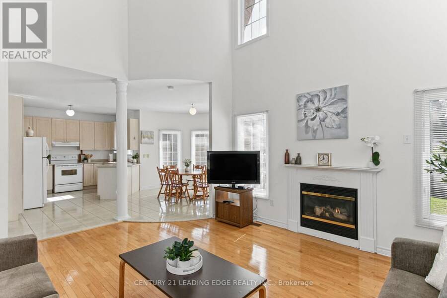
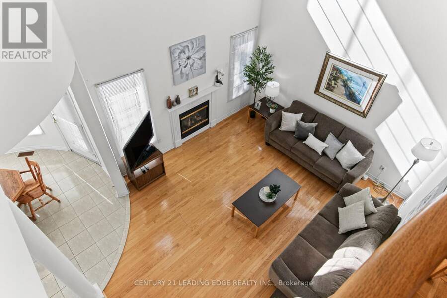
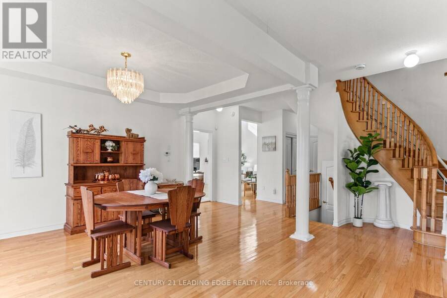
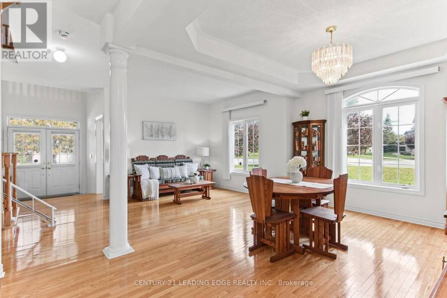
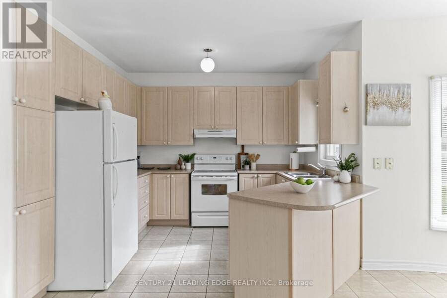
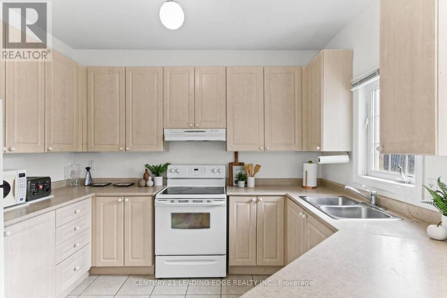
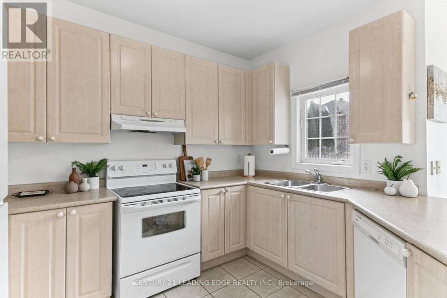
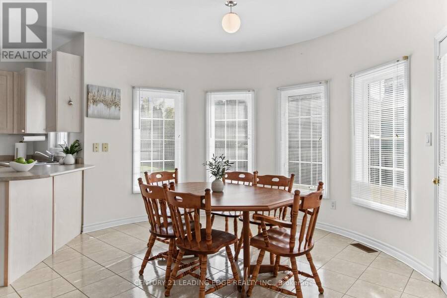
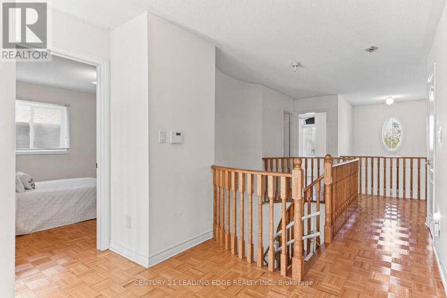
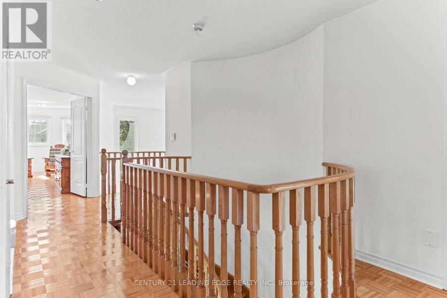
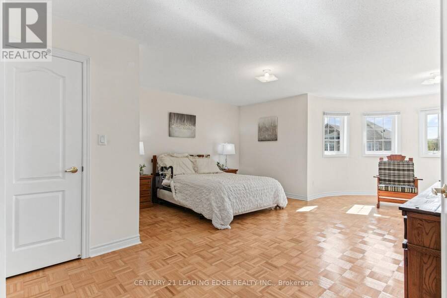
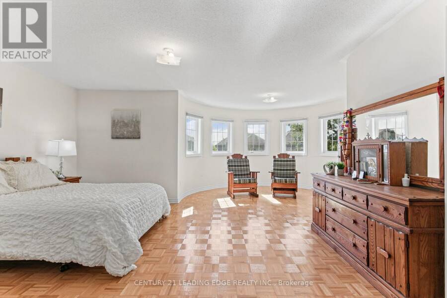
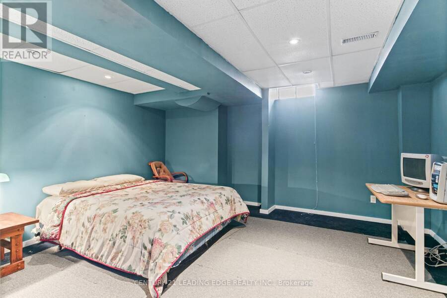
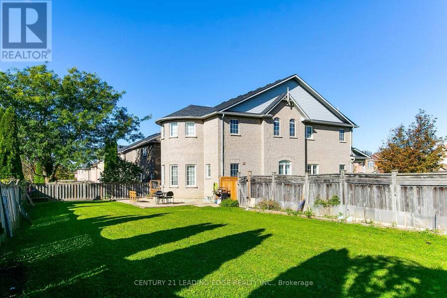
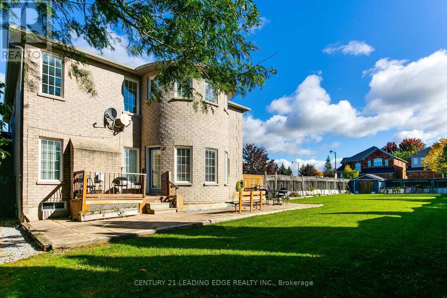
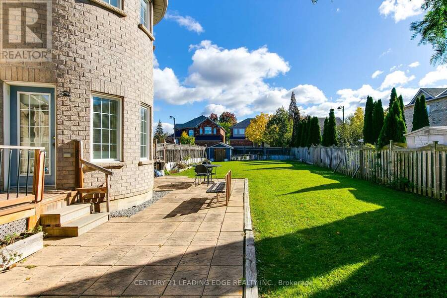
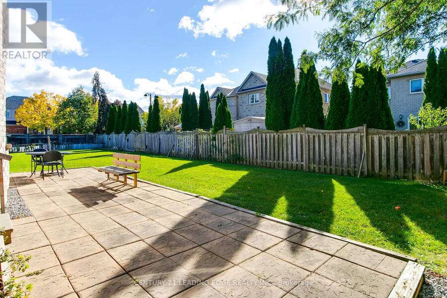
** Rare Large 1/4 Acre Corner Lot Home With Potential For Severance ** Welcome To This Bright And Spacious Open Concept 4 Bedroom, 5 Bathroom Family Home With A South Facing Yard ! A Double Door Entry Brings You Into This Home Which Features Hardwood Flooring And 9 Ceilings On Main Floor.Featuring An Adjoining Living And Dining Room With Coffered Ceiling And Large Windows. The Large And Bright Kitchen Featuring A Walkout To The Deck Offers Plenty Of Storage Space And A Bright Breakfast Area With Breakfast Bar. An 18-Foot Cathedral Ceiling Adorns The Family Room Featuring A Gas Fireplace. Enjoy A Generous Sized And Bright Den, Along With A Finished ... read more
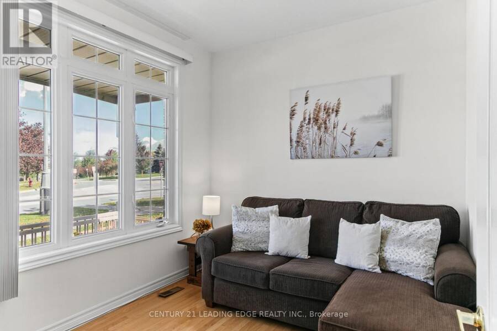
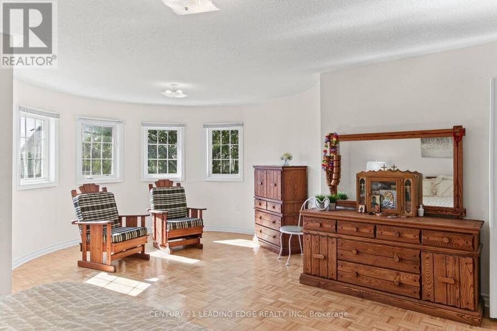
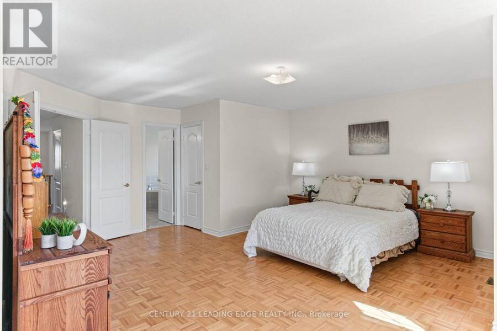
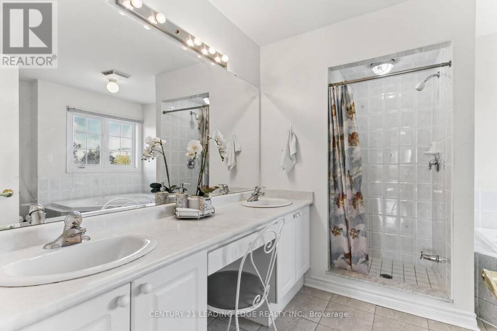
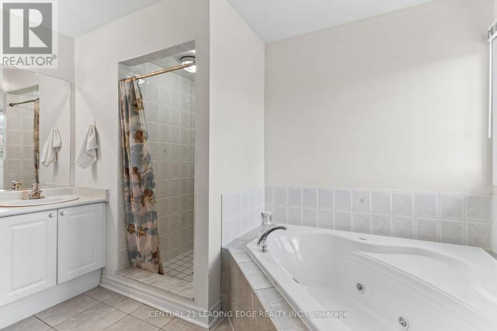
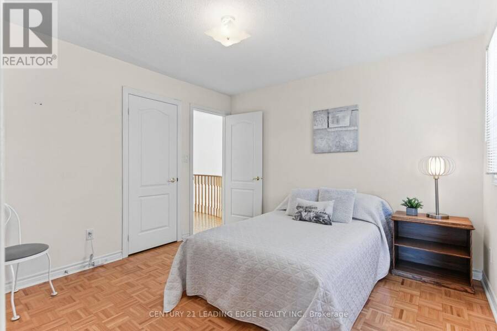
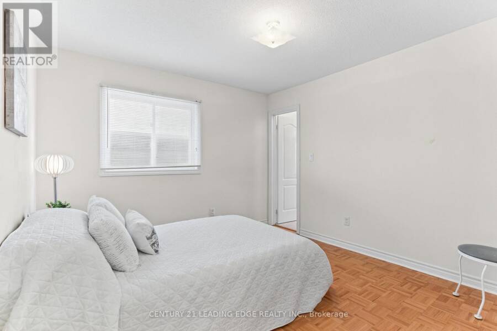
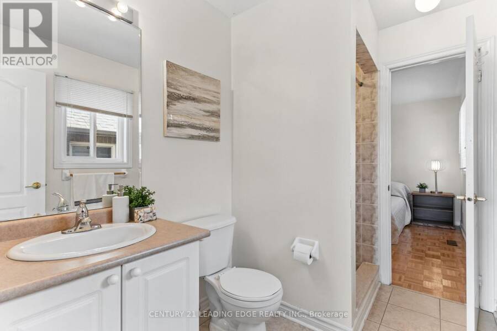
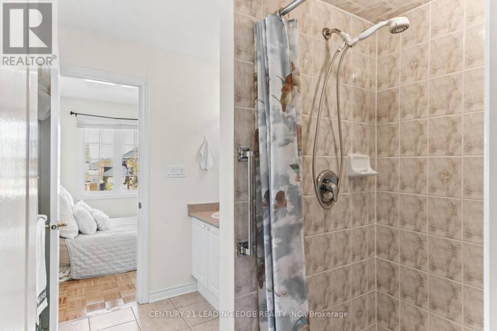
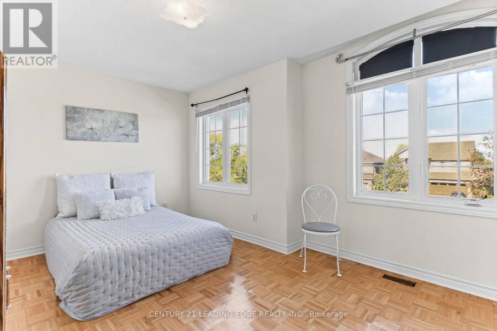
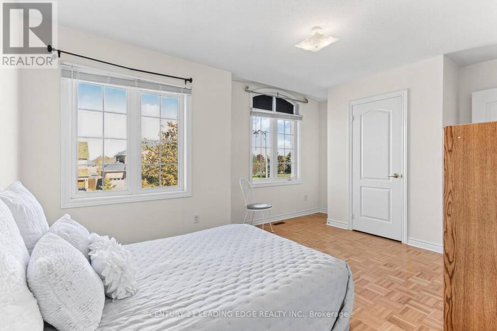
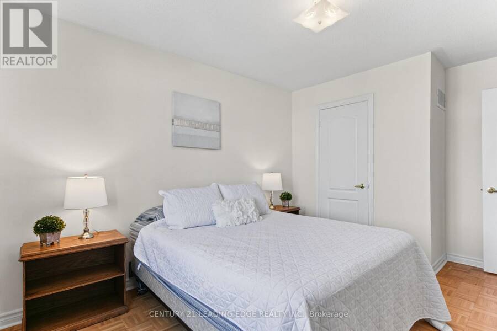
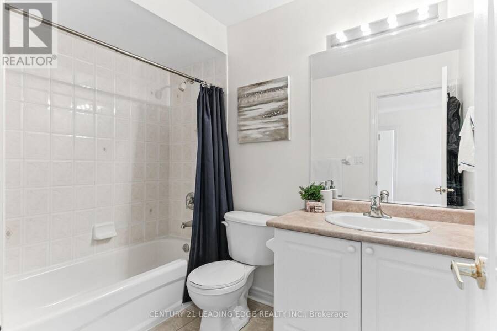
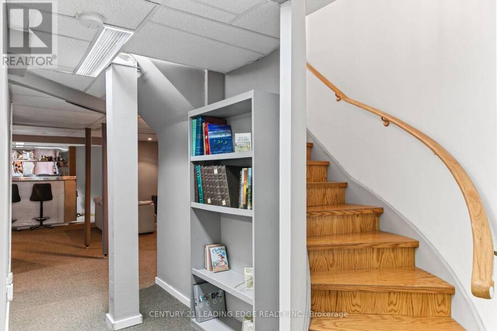
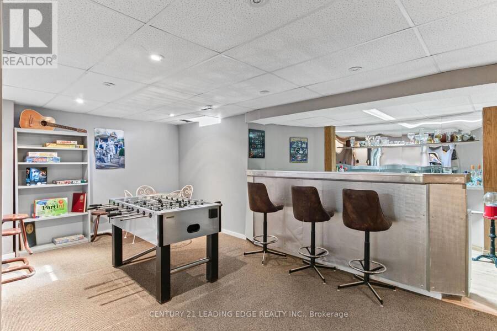
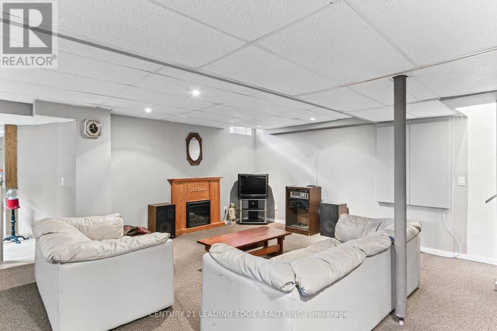
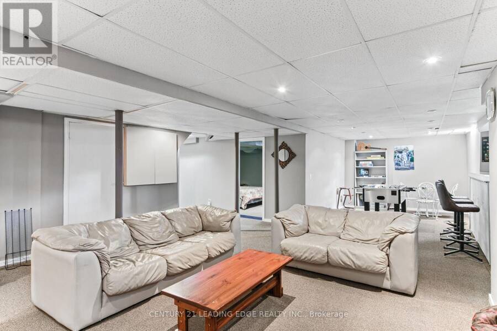
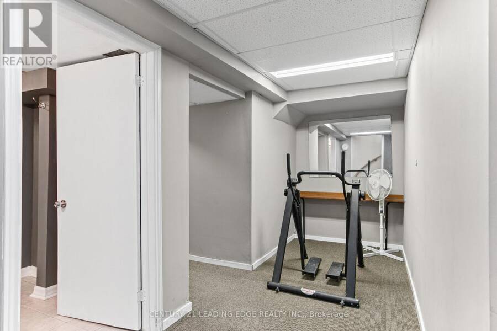
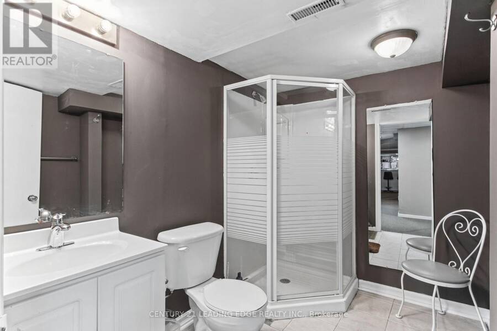
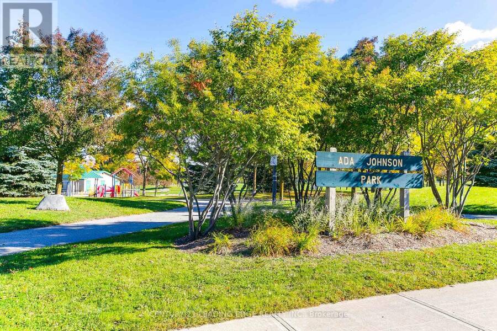
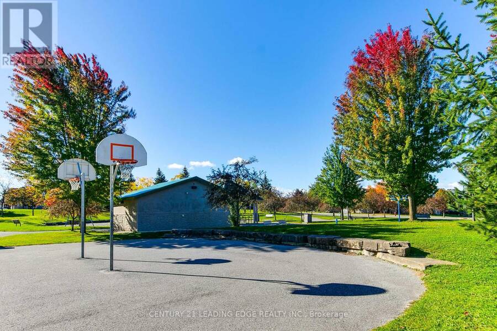
** Rare Large 1/4 Acre Corner Lot Home With Potential For Severance ** Welcome To This Bright And Spacious Open Concept 4 Bedroom, 5 Bathroom Family Home With A South Facing Yard ! A Double Door Entry Brings You Into This Home Which Features Hardwood Flooring And 9 Ceilings On Main Floor.Featuring An Adjoining Living And Dining Room With Coffered Ceiling And Large Windows. The Large And Bright Kitchen Featuring A Walkout To The Deck Offers Plenty Of Storage Space And A Bright Breakfast Area With Breakfast Bar. An 18-Foot Cathedral Ceiling Adorns The Family Room Featuring A Gas Fireplace. Enjoy A Generous Sized And Bright Den, Along With A Finished Basement With Bedroom Complete With A Full Bathroom. The Spacious And Bright Primary Bedroom Features A Large Sitting Area, Full Walk-In Closet, And A 5-Piece Ensuite Complete With A Freestanding Corner Tub And Separate Shower. A Semi-Ensuite Bathroom Serves Two Of The Bedrooms. A Second Set Of Stairs To The Basement Allows For A Future Separate And Private Entrance. Second Floor Accessible Via Existing Chairlift That Can Remain Or Be Removed. Surrounded By Parks, Scenic Trails, And Top Tier Schools Rick Hansen P.S. And Dr. G.W. Williams Along With Several Nearby Amenities And Convenient Transportation Options With Nearby Highway 404 And Aurora GO Transit. (id:25417)
- Listing ID: N13867348
- Property Type: Single Family
| Property | |
|---|---|
| Ownership: | Freehold |
| Lot Size: | 65.2 by 106.1 FT |
| Parking: | Attached Garage 4 Spaces |
| Building | |
|---|---|
| Type: | Single Family House |
| Appliances: | Dishwasher, Dryer, Garage Door Opener, Refrigerator, Stove, Washer, Window Coverings and Central Vacuum |
| HVAC: | Central Air Conditioning, Fireplace and Forced Air Natural Gas |
| Exterior: | Brick |
| Basement: | Full (Finished) |
| Utilities: | Sanitary Sewer |
| Location | |
|---|---|
| Town: | Aurora |
| Province: | Ontario |
| Nearby Amenities: | Park, Public Transit and Schools |
| Rooms | Level | Dimensions |
|---|---|---|
| Primary Bedroom | Second level | 7.32 m x 7.29 m |
| Bedroom 2 | Second level | 3.41 m x 3.26 m |
| Bedroom 3 | Second level | 4.72 m x 3.29 m |
| Bedroom 4 | Second level | 4.21 m x 3.05 m |
| Living room | Basement | 9.54 m x 5.64 m |
| Bedroom | Basement | 4.54 m x 3.9 m |
| Living room | Ground level | 3.17 m x 3.02 m |
| Dining room | Ground level | 4.05 m x 3.32 m |
| Family room | Ground level | 5.12 m x 4.24 m |
| Kitchen | Ground level | 5.03 m x 3.26 m |
| Eating area | Ground level | 3.96 m x 3.05 m |
| Den | Ground level | 2.99 m x 2.71 m |
Book a showing to see this Hartwell Way Home in Aurora
This property has so much to offer. Book a private showing now, as you do not want to miss out on 35 HARTWELL WAY in Aurora, Ontario!
Private Showing Request
Send a request to book a private showing for
.
Please Note: Information you supply in the contact form will be kept fully confidential.
Is this home the right property for you? Start a conversation to find out.
Get Directions to this Property
Not sure where this property is? Get directions to this Hartwell Way Home in Aurora.


Provided by CENTURY 21 LEADING EDGE REALTY INC.. MLS®, REALTOR®, and the associated logos are trademarks of the Canadian Real Estate Association.

This REALTOR.ca listing content is owned and licensed by REALTOR® members of the Canadian Real Estate Association.
Have questions or need more information about this home? Don't know where to begin? Then, let us connect you with the best real estate agent to guide you.

Inquiries submitted through this website will be responded to by a local sales representative from Royal LePage®.
Start a Conversation by Text
Provide your full name, phone and email to start a conversation by text message.
Please Note: Information you supply in the contact form will be kept fully confidential.
Start a Conversation by Email
Provide your full name and email to start a conversation by email.
Please Note: Information you supply in the contact form will be kept fully confidential.