
225 - 14924 YONGE STREET, Aurora, Ontario L4G 6H7

$848,000.00
- 2 bedrooms
- 2 bathrooms
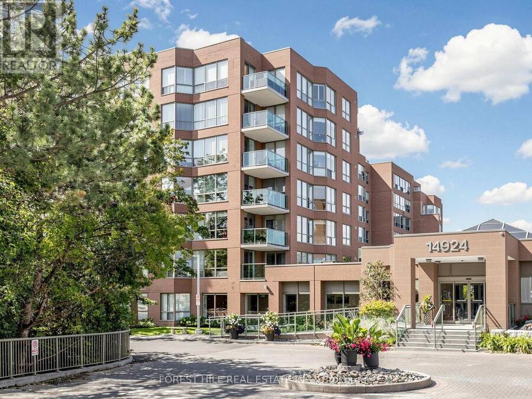
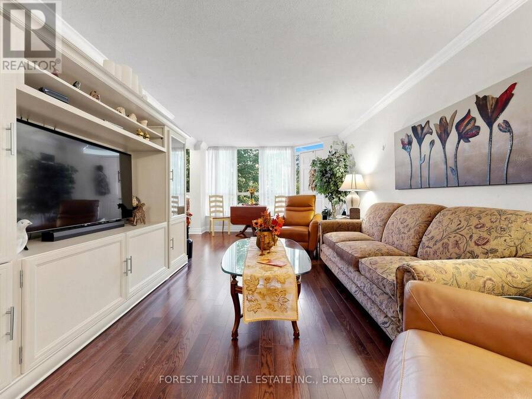
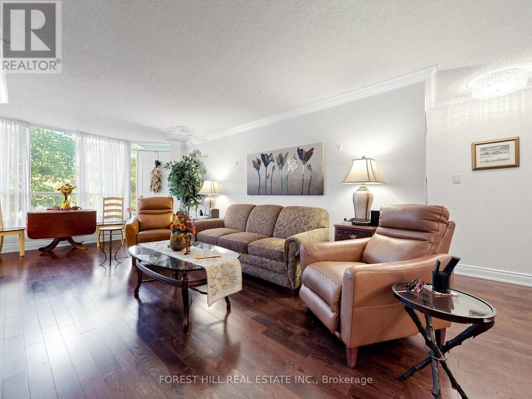
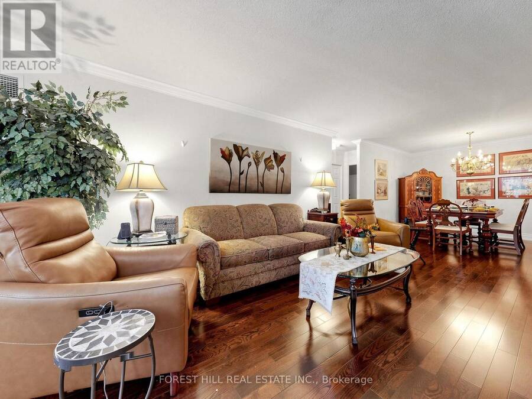
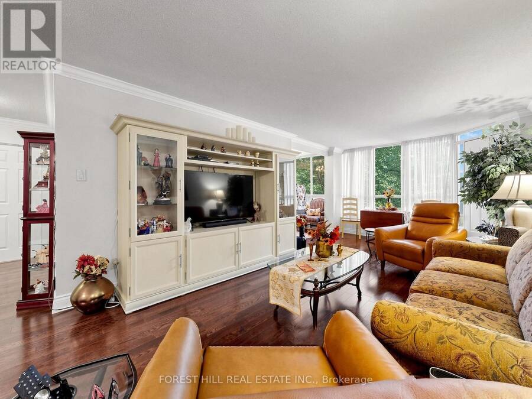
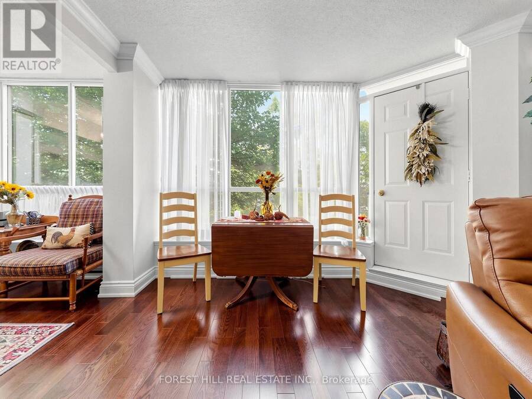
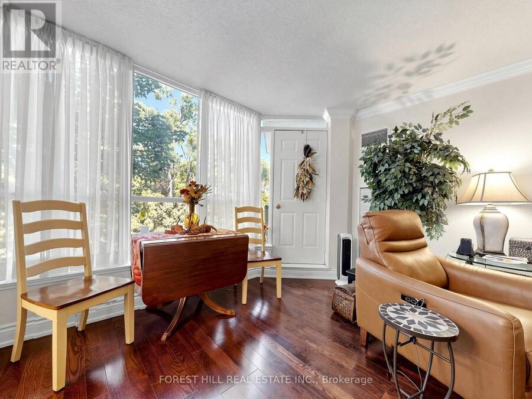
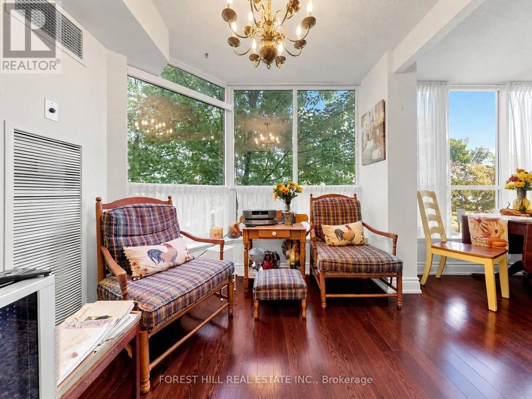
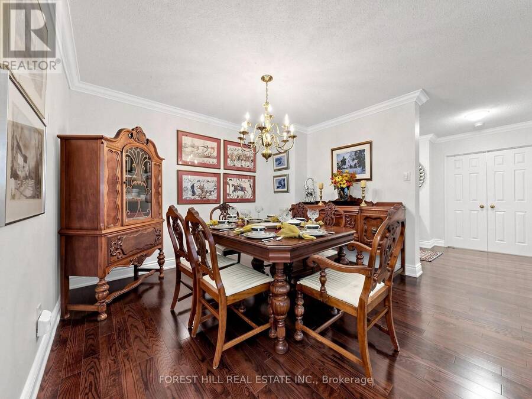
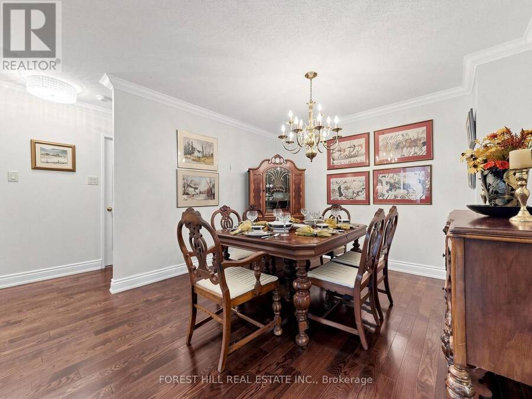
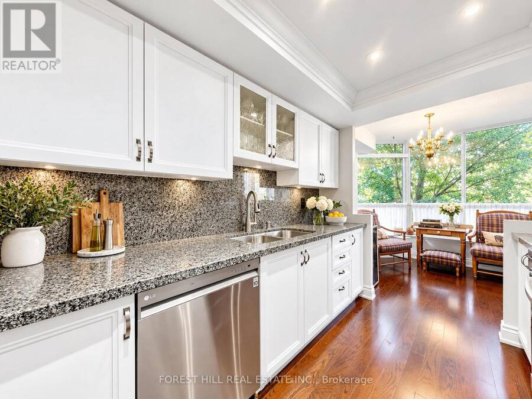
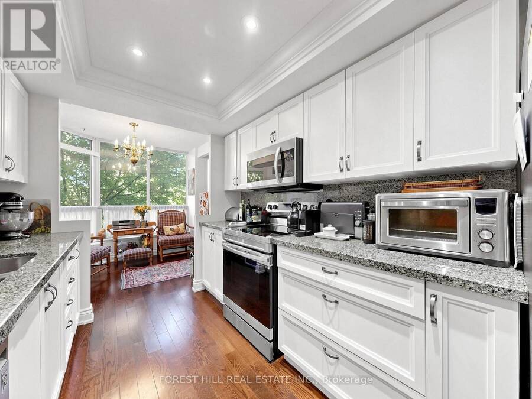
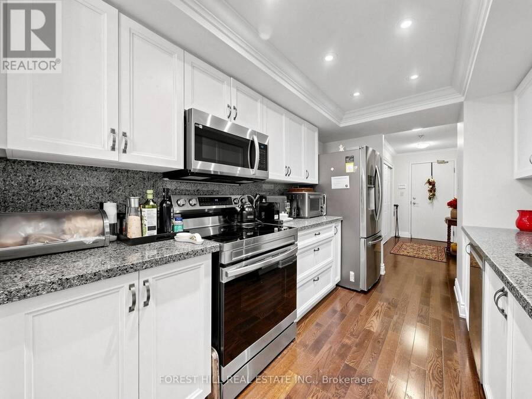
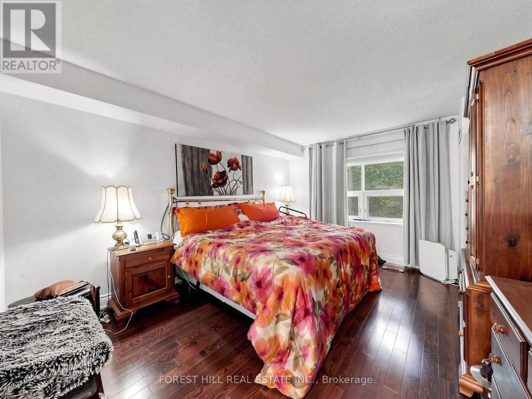
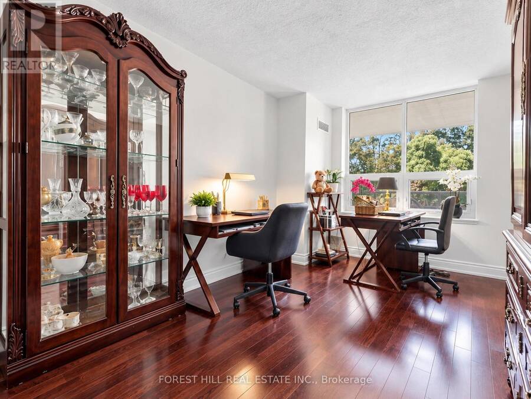
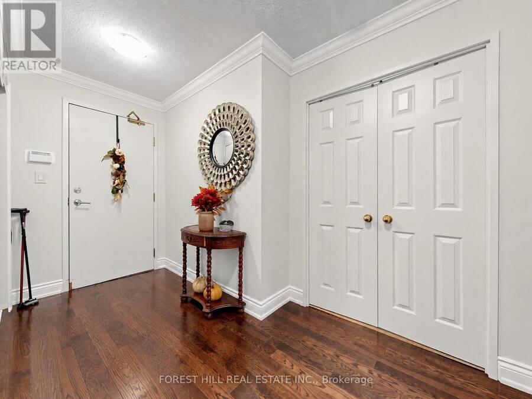
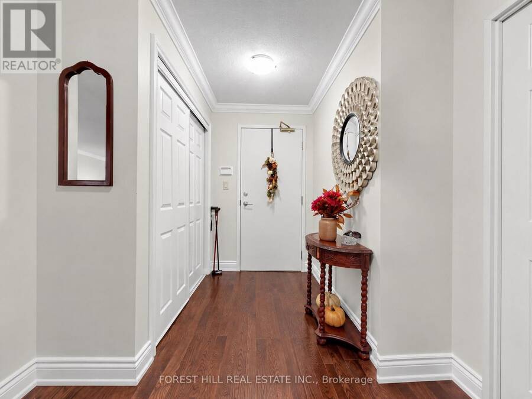
TIRED OF TINY CONDOS? HERE IS 1,400+ SQ. FT. OF BEAUTIFULLY UPDATED LIVING SPACE IN SOUGHT-AFTER HIGHLAND GREEN! Welcome To This Spacious 2-Bedroom, 2-Bathroom Suite In South Aurora, Offering The Kind Of Room, Comfort And Functionality Increasingly Hard To Find In Condo Living. -- Step Into A Welcoming Foyer With A Double Closet And Discover A Thoughtfully Designed, Carpet-Free Interior With Hardwood Flooring Throughout. -- The Generous Layout Flows Naturally From Room To Room, Providing Plenty Of Space For Everyday Living & Entertaining Including a Split-Bedroom Layout For Added Privacy. -- The Updated Kitchen Features Granite Countertops & ... read more
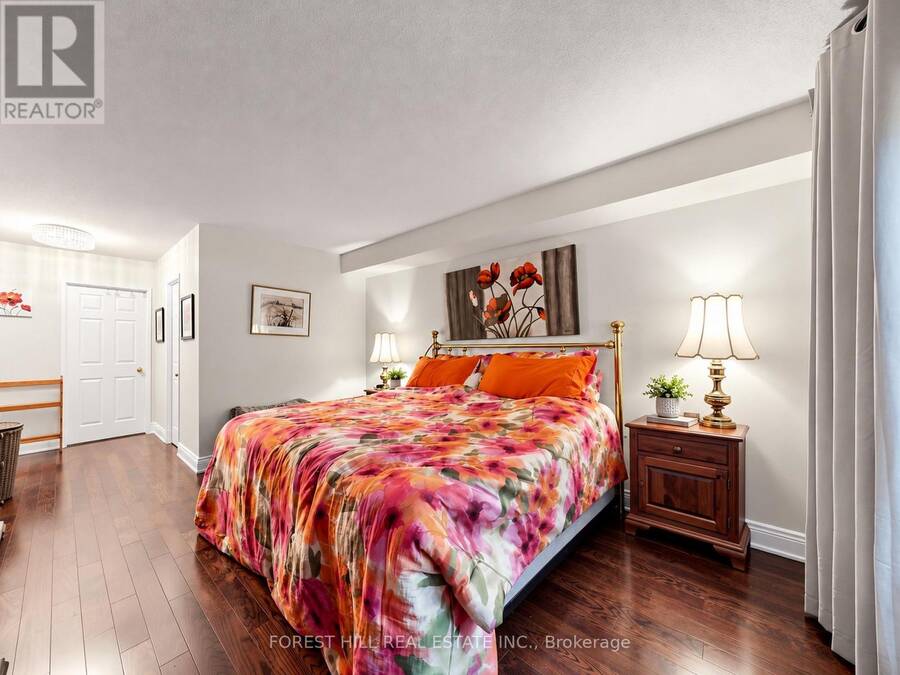
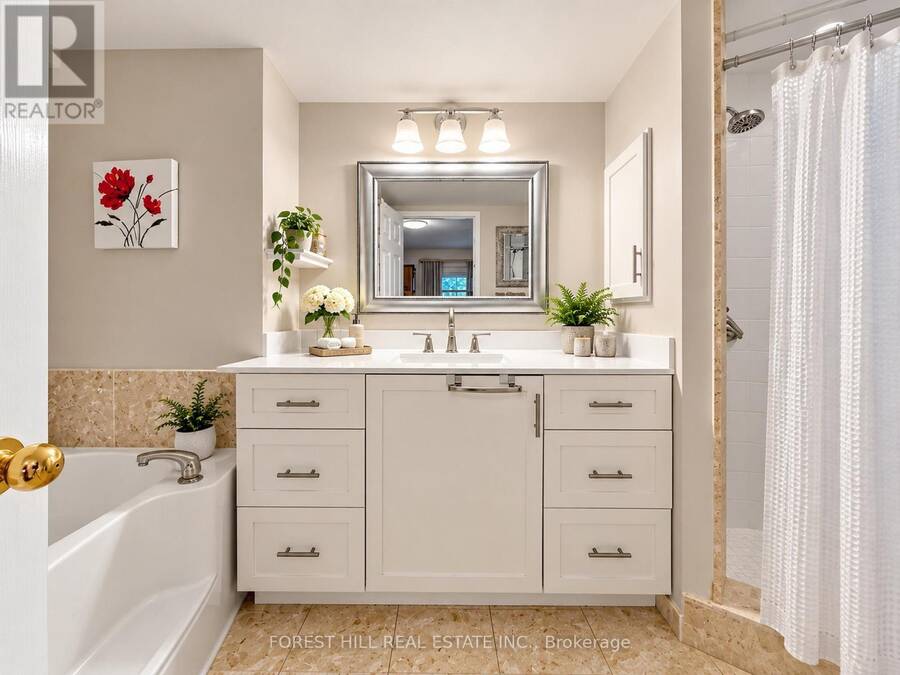
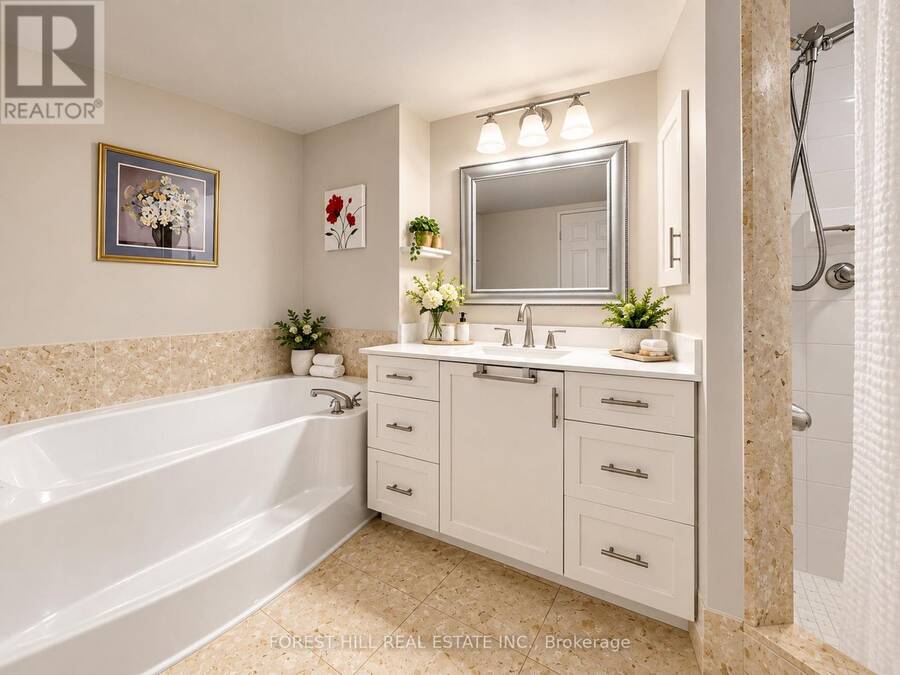
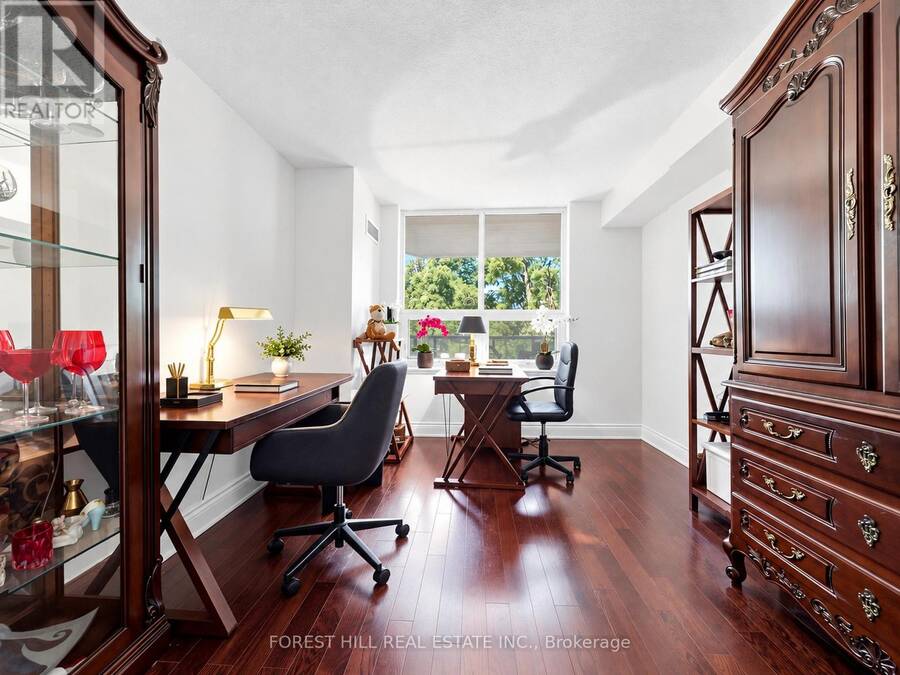
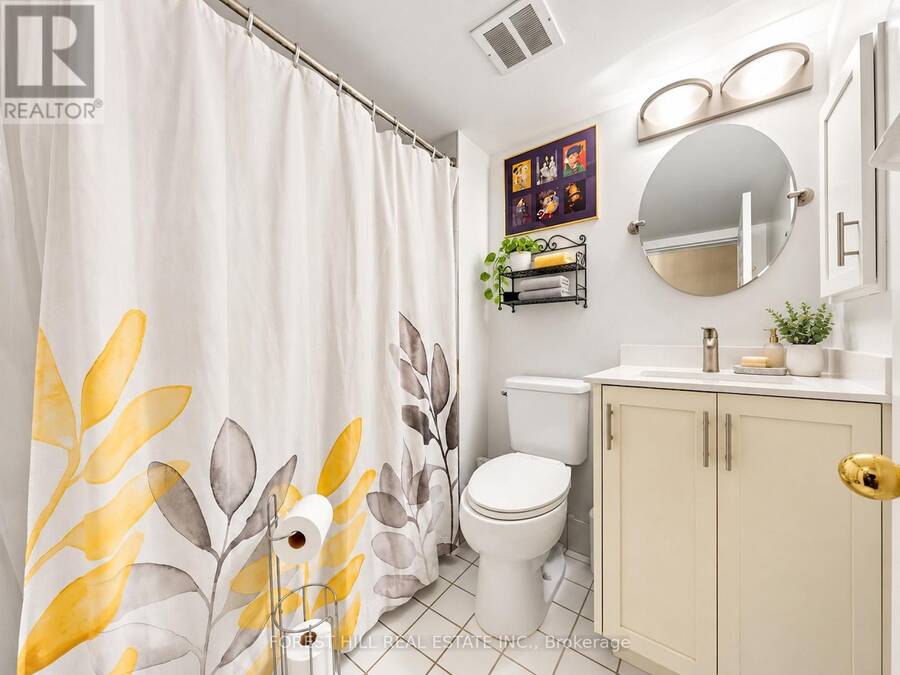
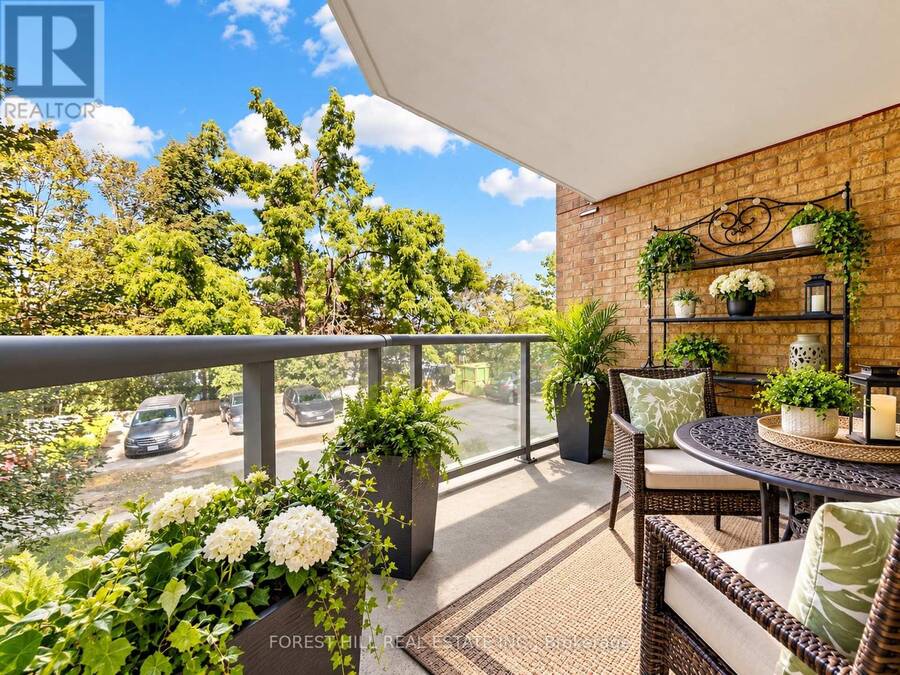
TIRED OF TINY CONDOS? HERE IS 1,400+ SQ. FT. OF BEAUTIFULLY UPDATED LIVING SPACE IN SOUGHT-AFTER HIGHLAND GREEN! Welcome To This Spacious 2-Bedroom, 2-Bathroom Suite In South Aurora, Offering The Kind Of Room, Comfort And Functionality Increasingly Hard To Find In Condo Living. -- Step Into A Welcoming Foyer With A Double Closet And Discover A Thoughtfully Designed, Carpet-Free Interior With Hardwood Flooring Throughout. -- The Generous Layout Flows Naturally From Room To Room, Providing Plenty Of Space For Everyday Living & Entertaining Including a Split-Bedroom Layout For Added Privacy. -- The Updated Kitchen Features Granite Countertops & Backsplash, Modern White Cabinetry, Pot Lighting, Stainless Steel Appliances & Spacious Breakfast Area - All Finished In A Timeless Neutral Palette. -- The Expansive Open-Concept Living And Dining Area Is Filled With Natural Light By Huge Windows And Opens Directly Onto A Private Balcony Overlooking Quiet Greenery, Creating A Bright And Inviting Space For Relaxing Or Entertaining. -- The Generous Primary Bedroom Offers A Walk-In Closet And A Large Ensuite Complete With A Separate Soaker Tub And Shower, Creating A Comfortable Private Retreat.-- 1,400+ SQ. FT. 2 BEDROOMS. 2 FULL BATHROOMS. SPLIT-BEDROOM LAYOUT. HARDWOOD THROUGHOUT. UPDATED KITCHEN. FLOOR-TO-CEILING WINDOWS. PRIVATE BALCONY. -- Exceptional Space And Comfort In One Of South Aurora's Most Established Condo Communities. (id:25417)
- Listing ID: N13830080
- Property Type: Single Family
| Property | |
|---|---|
| Ownership: | Condo Corporation $1,403.00 / Monthly |
| Parking: | Underground 1 Spaces |
| Building | |
|---|---|
| Type: | Single Family Apartment |
| Appliances: | Dryer, Hood Fan, Microwave, Refrigerator, Stove, Washer and Dishwasher |
| HVAC: | Central Air Conditioning, Fireplace and Forced Air Natural Gas |
| Exterior: | Brick |
| Basement: | None |
| Location | |
|---|---|
| Town: | Aurora |
| Province: | Ontario |
| Nearby Amenities: | Golf Nearby, Park, Place Of Worship and Public Transit |
| Community Features: | Community Centre and Pets Allowed With Restrictions |
| Rooms | Level | Dimensions |
|---|---|---|
| Living room | Main level | 5.29 m x 3.52 m |
| Dining room | Main level | 3.52 m x 3.03 m |
| Kitchen | Main level | 2.69 m x 2.41 m |
| Eating area | Main level | 2.57 m x 2.57 m |
| Primary Bedroom | Main level | 4.58 m x 3.59 m |
| Bedroom 2 | Main level | 4.24 m x 3.19 m |
| Laundry room | Main level | 2.63 m x 1.55 m |
Book a showing to see this Yonge Street Condo in Aurora
This property has so much to offer. Book a private showing now, as you do not want to miss out on 225 - 14924 YONGE STREET in Aurora, Ontario!
Private Showing Request
Send a request to book a private showing for
.
Please Note: Information you supply in the contact form will be kept fully confidential.
Is this condo the right property for you? Start a conversation to find out.
Get Directions to this Property
Not sure where this property is? Get directions to this Yonge Street Condo in Aurora.


Provided by FOREST HILL REAL ESTATE INC.. MLS®, REALTOR®, and the associated logos are trademarks of the Canadian Real Estate Association.

This REALTOR.ca listing content is owned and licensed by REALTOR® members of the Canadian Real Estate Association.
Have questions or need more information about this condo? Don't know where to begin? Then, let us connect you with the best real estate agent to guide you.

Inquiries submitted through this website will be responded to by a local sales representative from Royal LePage®.
Start a Conversation by Text
Provide your full name, phone and email to start a conversation by text message.
Please Note: Information you supply in the contact form will be kept fully confidential.
Start a Conversation by Email
Provide your full name and email to start a conversation by email.
Please Note: Information you supply in the contact form will be kept fully confidential.