
210 MURRAY DRIVE, Aurora, Ontario L4G 2C5

$699,000.00
- 4 bedrooms
- 2 bathrooms
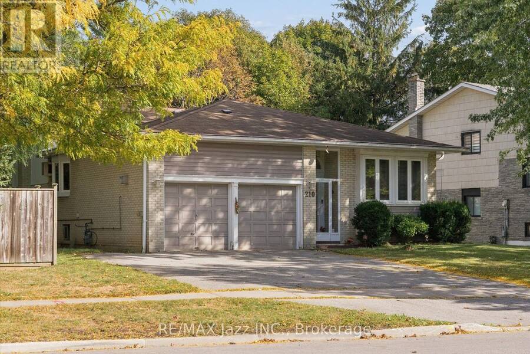
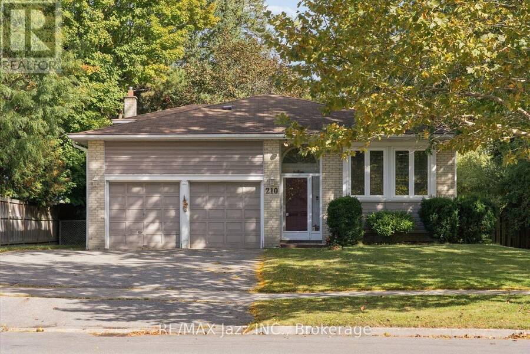
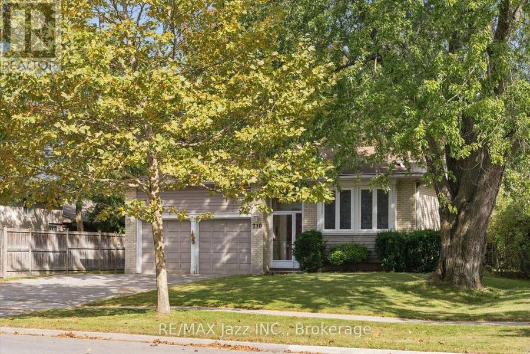
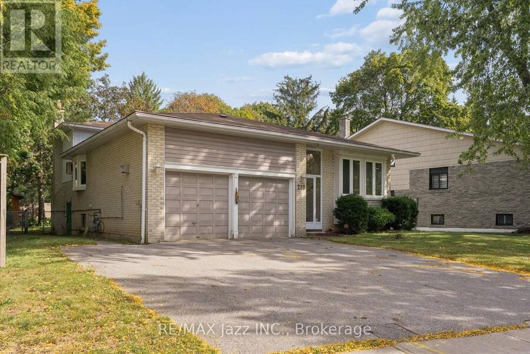
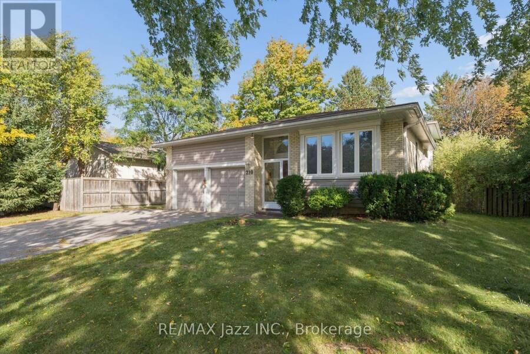
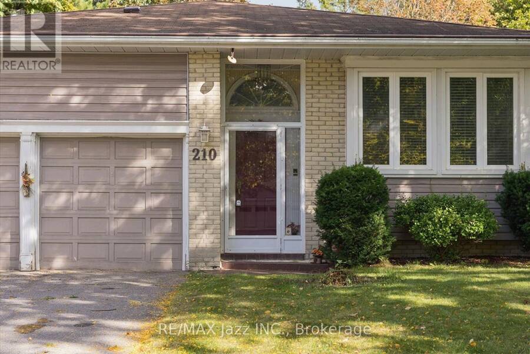
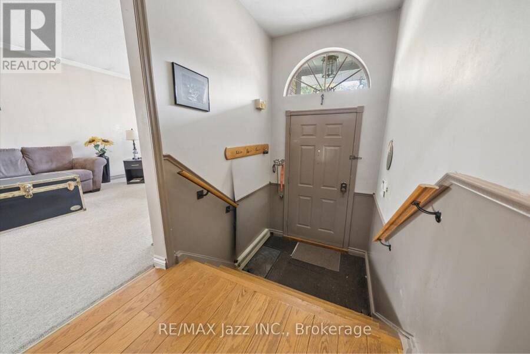
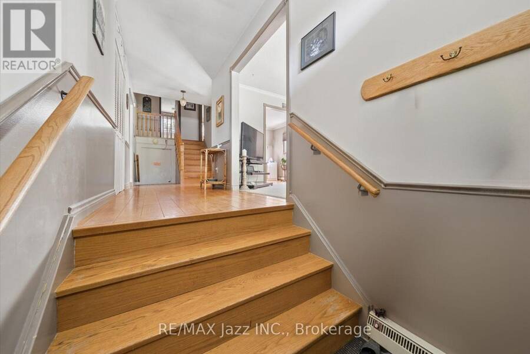
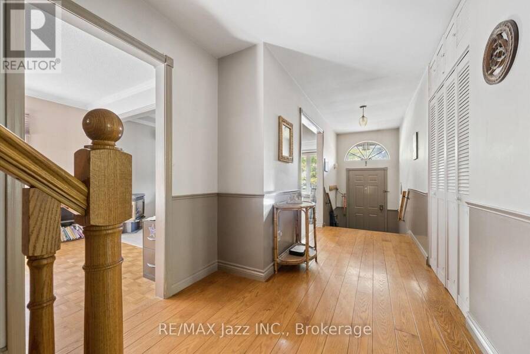
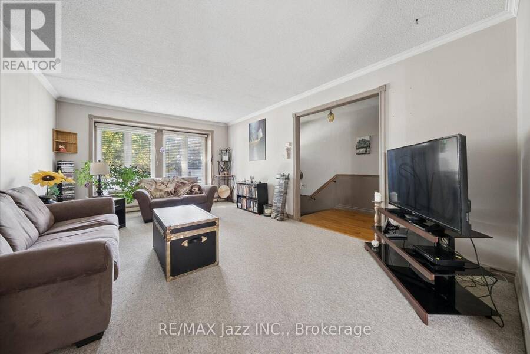
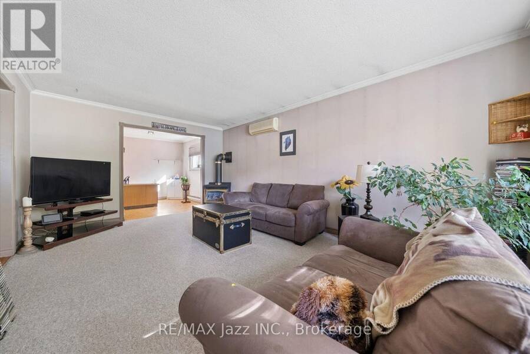
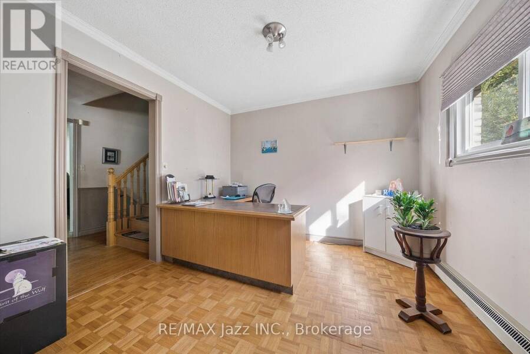
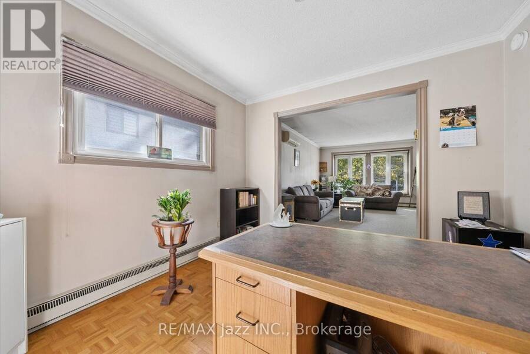
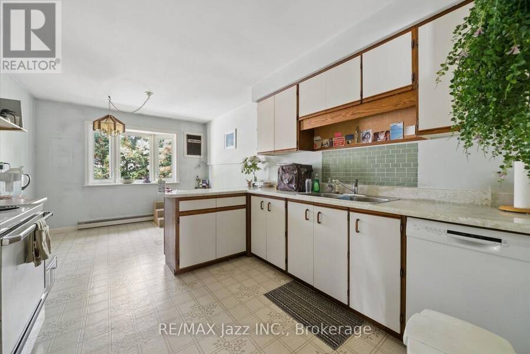
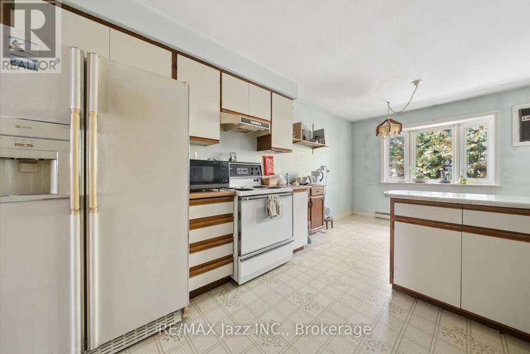
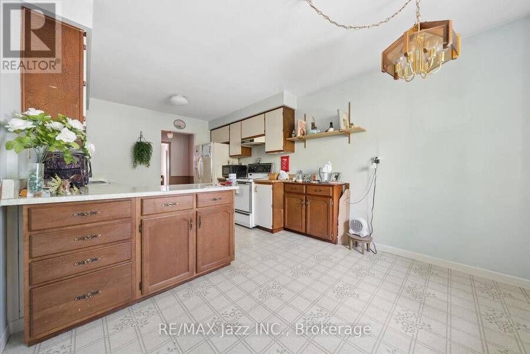
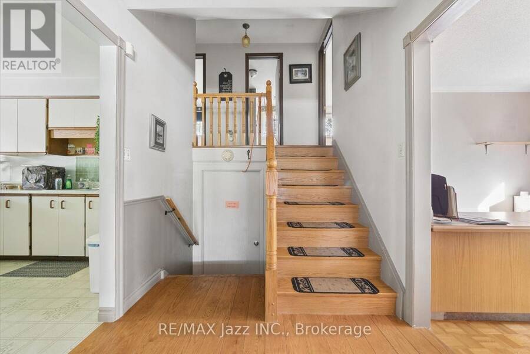
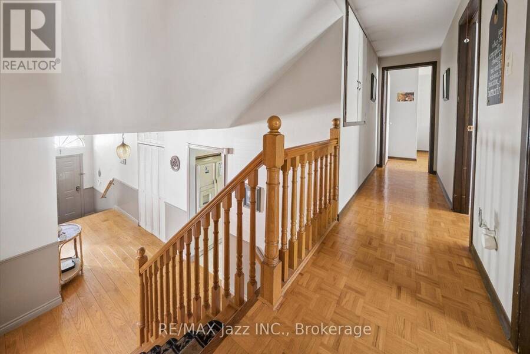
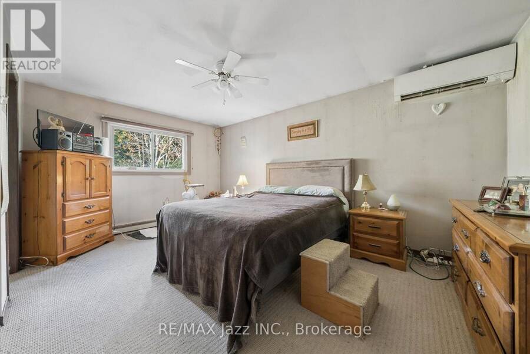
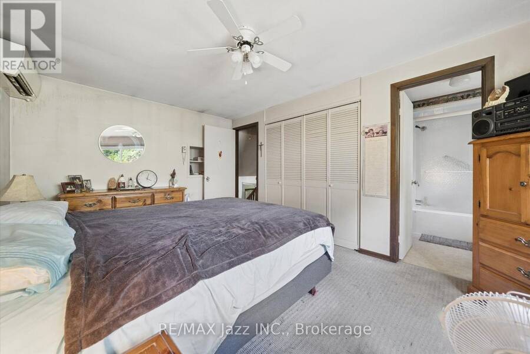
Welcome to 210 Murray Drive in the highly desirable community of Aurora. This 4-level backsplit home is host to 4 bedrooms, 2 full washrooms and 2 full kitchens. As you step into the main hallway from the enclosed porch, you are greeted by a bright open living room with large west-facing windows letting natural light fill the area. The spacious office that can also be used as a formal dining room has parquet flooring and opens to the main hallway. The eat-in kitchen features a lovely bay window and plenty of counterspace. The primary suite boasts a large closet and a built-in cove behind the door for plenty of storage. The semi-ensuite washroom ... read more
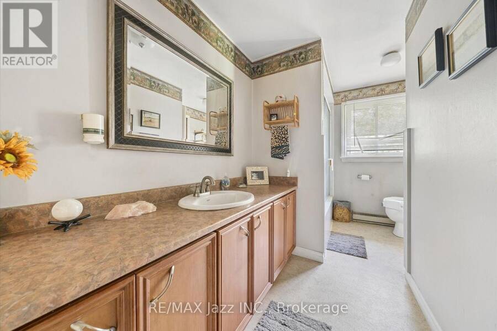
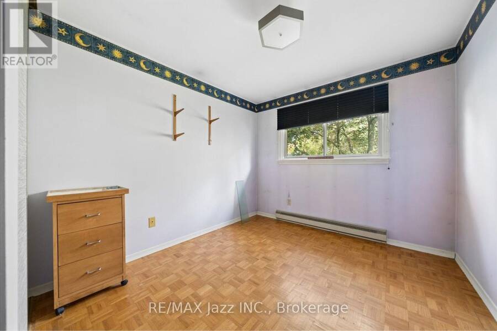
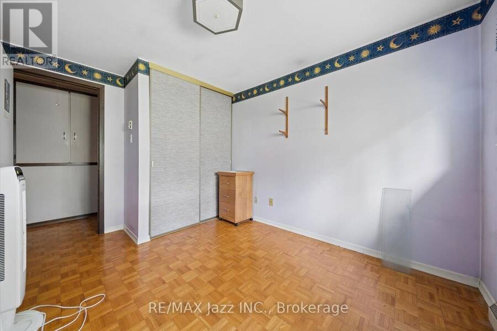
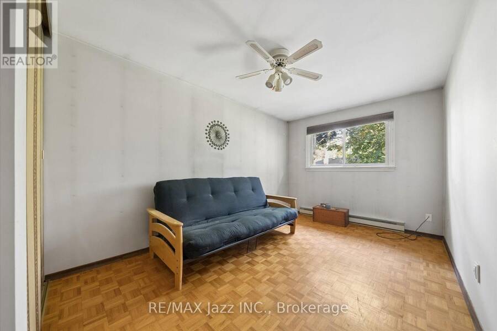
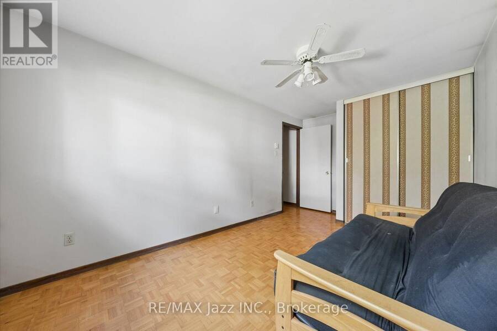
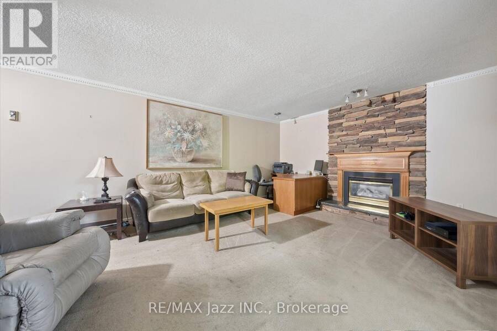
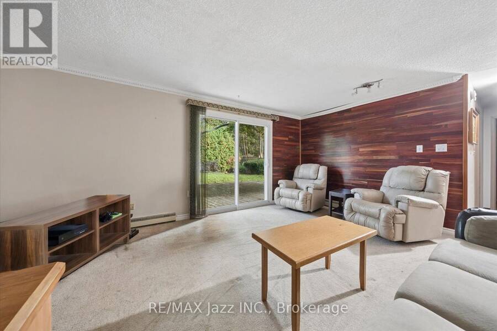
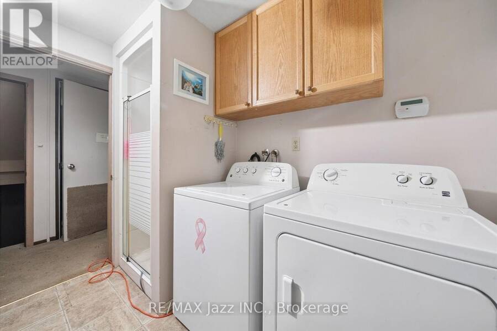
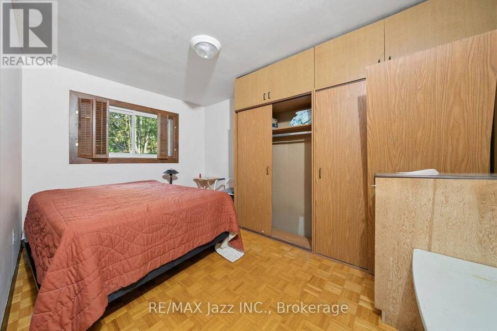
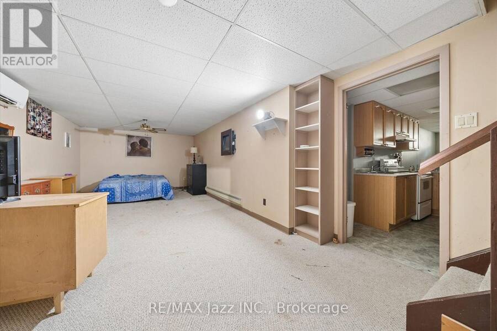
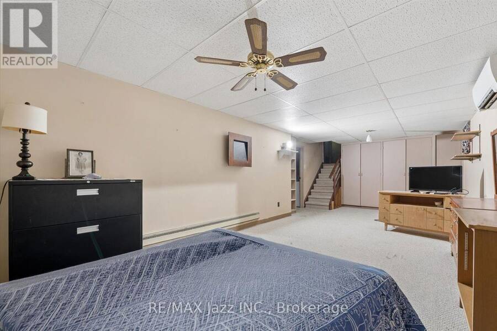
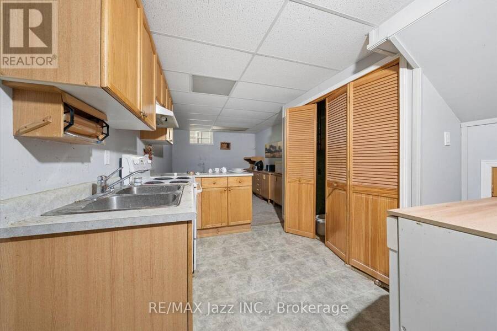
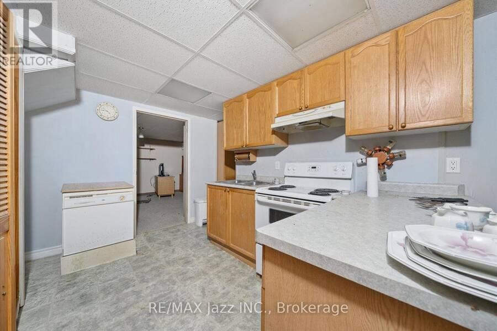
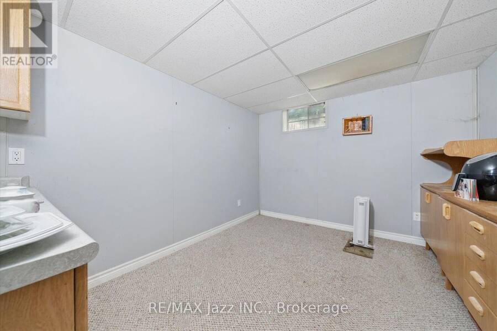
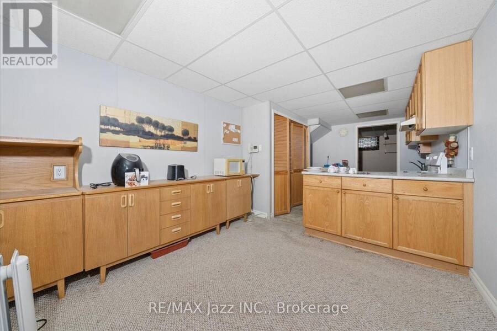
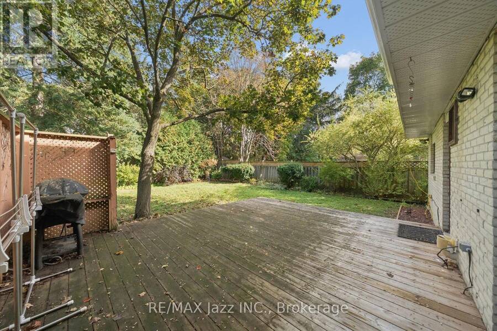
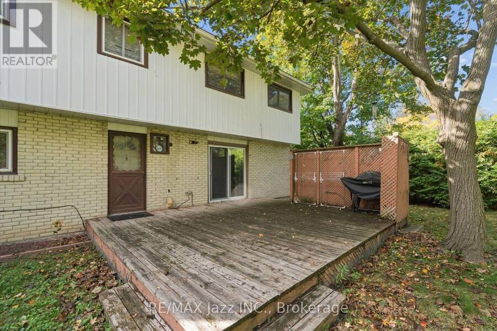
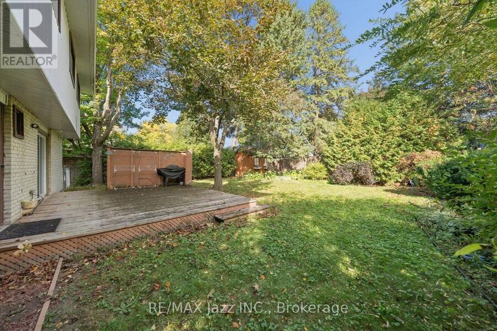
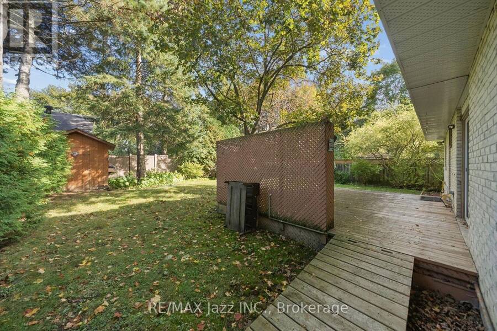
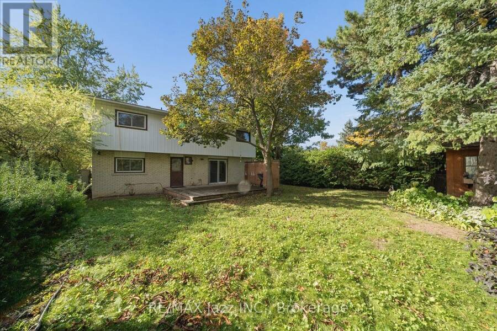
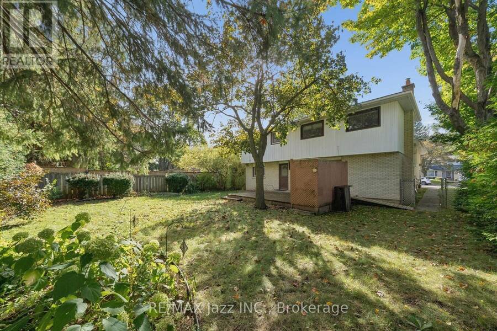
Welcome to 210 Murray Drive in the highly desirable community of Aurora. This 4-level backsplit home is host to 4 bedrooms, 2 full washrooms and 2 full kitchens. As you step into the main hallway from the enclosed porch, you are greeted by a bright open living room with large west-facing windows letting natural light fill the area. The spacious office that can also be used as a formal dining room has parquet flooring and opens to the main hallway. The eat-in kitchen features a lovely bay window and plenty of counterspace. The primary suite boasts a large closet and a built-in cove behind the door for plenty of storage. The semi-ensuite washroom leading from the primary bedroom to the upper hallway for convenience. Along the hall, you will find more built-in storage and two additional bedrooms each with parquet flooring, double closets and overlooking the backyard. The level between the main and the lower features a lovely family room with a walk-out to the back deck. As you make your way through, you will find a laundry room complete with a walk-in shower and 2-piece washroom for privacy. A fourth bedroom with custom-made built-in closets overlooks the backyard through a large, east-facing window, allowing for beautiful, sun-filled mornings. The lower level opens to an expansive great room with above-grade windows and plenty of built-in storage for easy organizing. The lower-level kitchen includes additional built-in storage and plenty of counter space, making it perfect for cooking the most delicious meals. Located on a nicely manicured lot near shopping, entertainment, parks, schools, the 404 Highway making it perfect for families and commuters alike. (id:25417)
- Listing ID: N13870472
- Property Type: Single Family
| Property | |
|---|---|
| Ownership: | Freehold |
| Lot Size: | 65.1 by 124.6 FT Fenced Yard |
| Parking: | Attached Garage 5 Spaces |
| Building | |
|---|---|
| Type: | Single Family House |
| Appliances: | Blinds, Dishwasher, Freezer, Microwave, Refrigerator, Stove, Window Coverings and Water Heater |
| HVAC: | Baseboard Heaters, Fireplace and Wall Unit Electric |
| Exterior: | Brick and Vinyl Siding |
| Basement: | N/A, N/A (Finished) |
| Utilities: | Cable and Sanitary Sewer |
| Location | |
|---|---|
| Town: | Aurora |
| Province: | Ontario |
| Nearby Amenities: | Park, Place Of Worship, Public Transit and Schools |
| Rooms | Level | Dimensions |
|---|---|---|
| Kitchen | Lower level | 6.62 m x 2.9 m |
| Great room | Lower level | 7.92 m x 3.6 m |
| Living room | Main level | 5.96 m x 3.73 m |
| Office | Main level | 3.14 m x 3.14 m |
| Kitchen | Main level | 3.12 m x 5.9 m |
| Primary Bedroom | Upper Level | 3.23 m x 4.83 m |
| Bedroom 2 | Upper Level | 3.65 m x 2.77 m |
| Bedroom 3 | Upper Level | 4.75 m x 2.72 m |
| Family room | In between | 4 m x 5.27 m |
| Bedroom 4 | In between | 2.72 m x 4.08 m |
| Laundry room | In between | 2.81 m x 1.69 m |
Book a showing to see this Murray Drive Home in Aurora
This property has so much to offer. Book a private showing now, as you do not want to miss out on 210 MURRAY DRIVE in Aurora, Ontario!
Private Showing Request
Send a request to book a private showing for
.
Please Note: Information you supply in the contact form will be kept fully confidential.
Is this home the right property for you? Start a conversation to find out.
Get Directions to this Property
Not sure where this property is? Get directions to this Murray Drive Home in Aurora.


Provided by RE/MAX Jazz INC.. MLS®, REALTOR®, and the associated logos are trademarks of the Canadian Real Estate Association.

This REALTOR.ca listing content is owned and licensed by REALTOR® members of the Canadian Real Estate Association.
Have questions or need more information about this home? Don't know where to begin? Then, let us connect you with the best real estate agent to guide you.

Inquiries submitted through this website will be responded to by a local sales representative from Royal LePage®.
Start a Conversation by Text
Provide your full name, phone and email to start a conversation by text message.
Please Note: Information you supply in the contact form will be kept fully confidential.
Start a Conversation by Email
Provide your full name and email to start a conversation by email.
Please Note: Information you supply in the contact form will be kept fully confidential.