
169 DELAYNE DRIVE, Aurora, Ontario L4G 5B7

$1,225,000.00
- 5 bedrooms
- 4 bathrooms
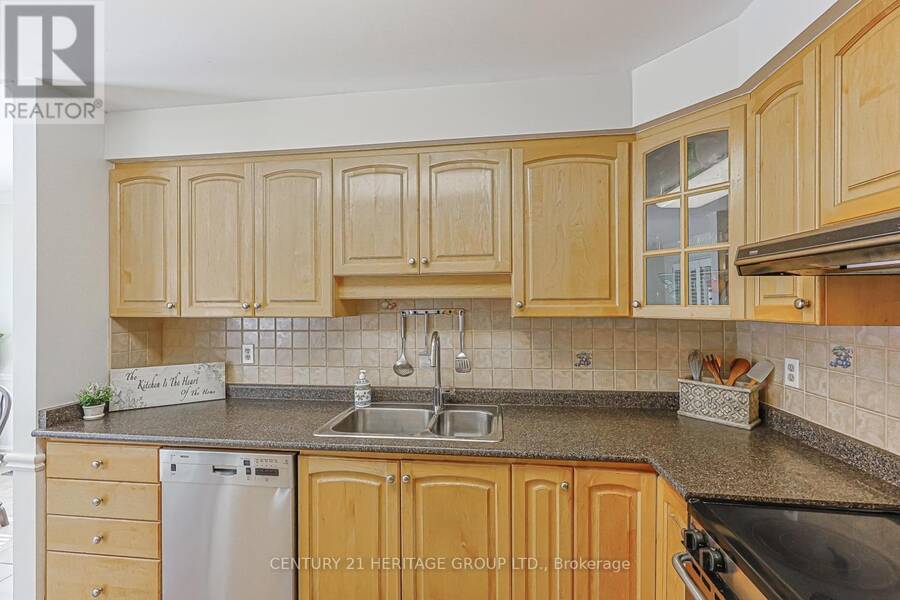
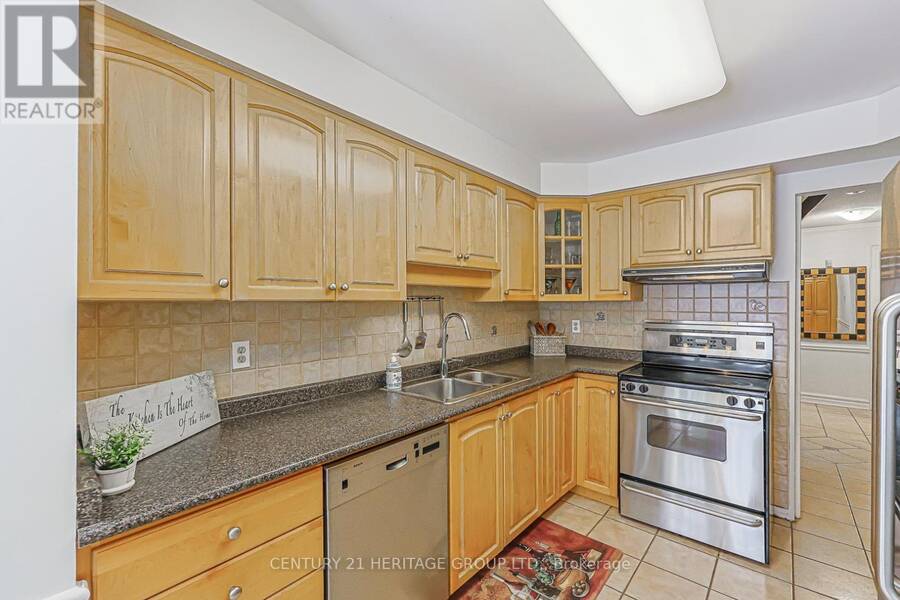
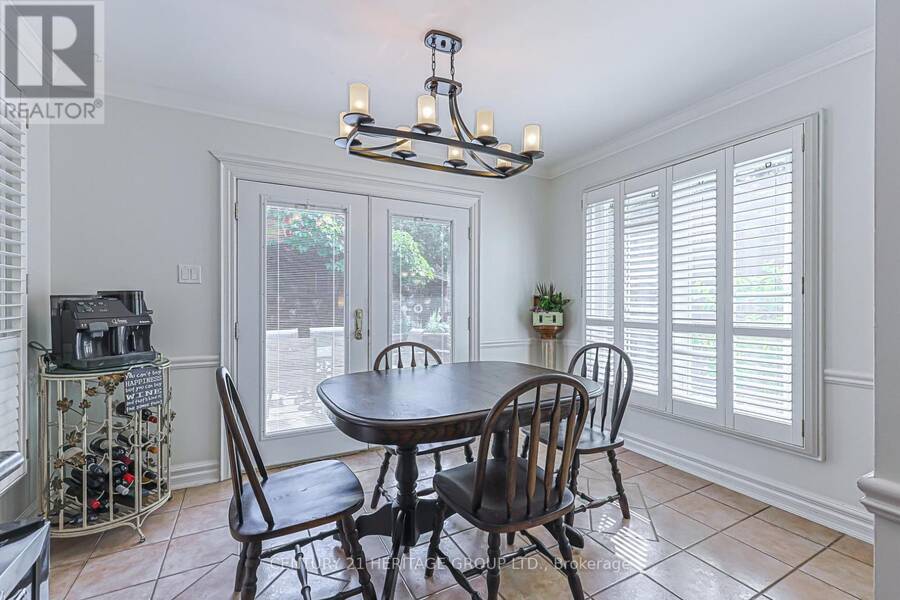
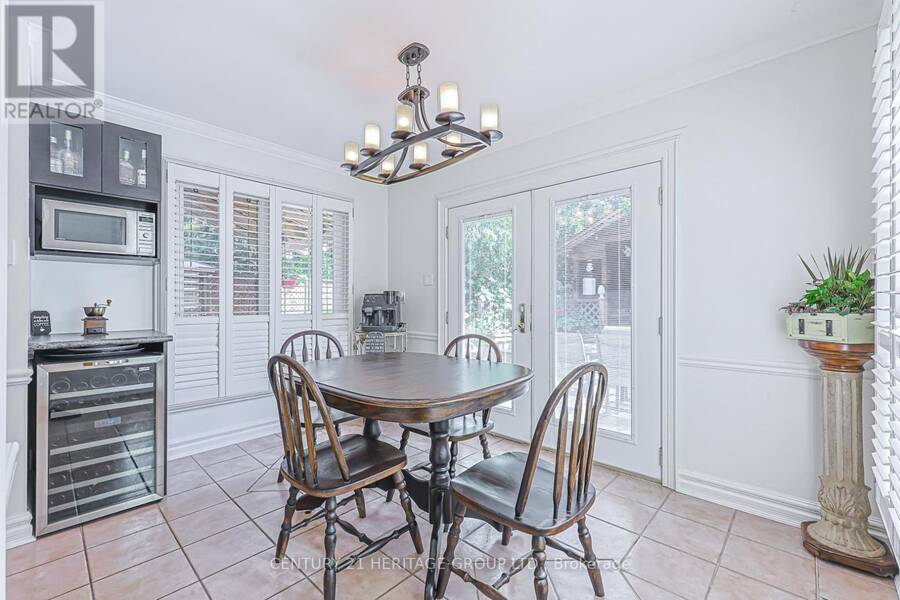
Welcome to this exceptional 4-bdrm, 4-bath family home in the sought-after Aurora Heights neighbourhood. Offering spacious rooms, a versatile floor plan, & a spectacular backyard retreat. This home is ideal for growing families, multi-generational living, and those who love to entertain. The main level features a bright and functional kitchen with a separate breakfast area & double French doors that open to a spacious deck overlooking the backyard. Enjoy separate living & dining rooms, plus a warm & inviting family room with a fireplace. A convenient main floor laundry room offers direct access to the garage & separate side entrance. The spacious ... read more
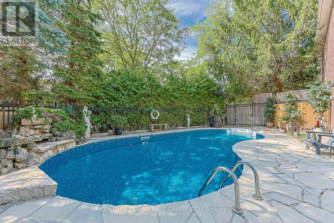
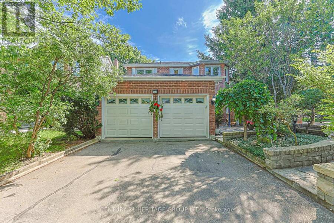
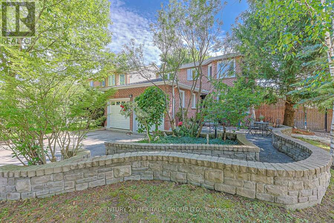
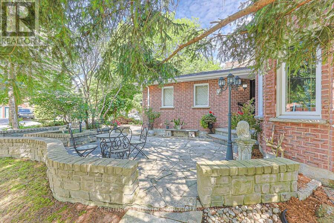
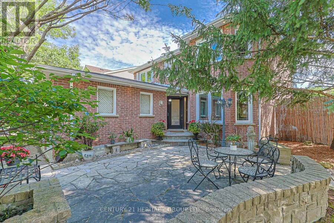
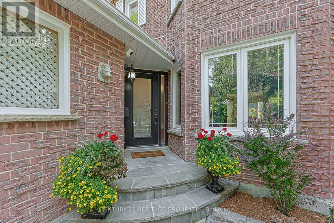
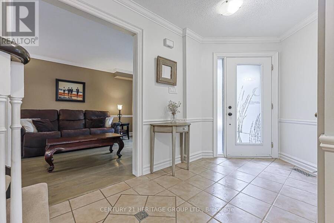
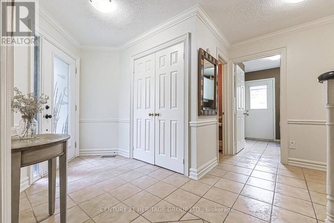
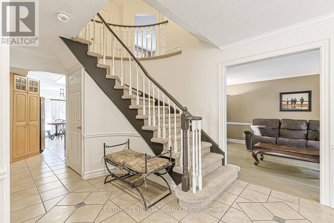
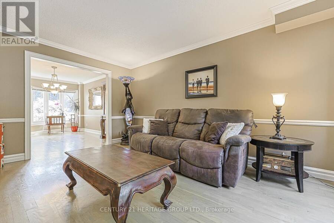
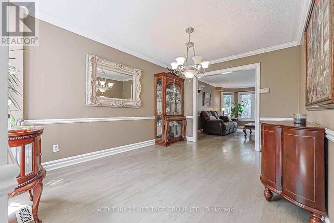
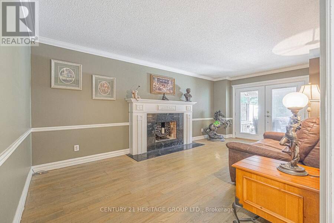
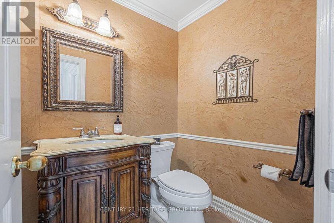
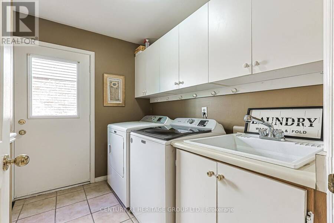
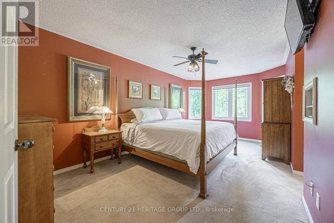
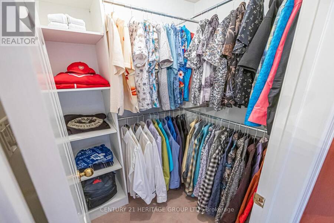
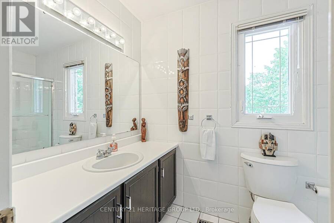
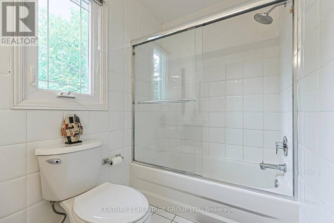
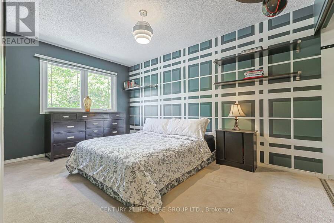
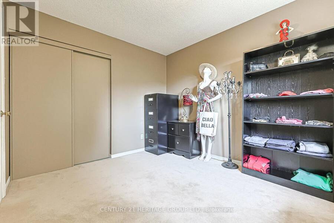
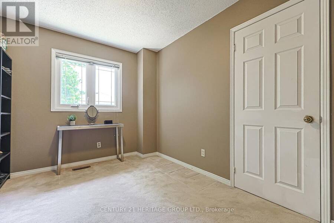
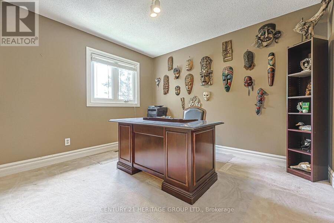
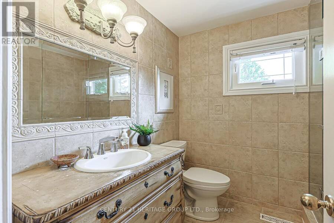
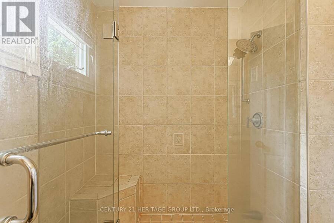
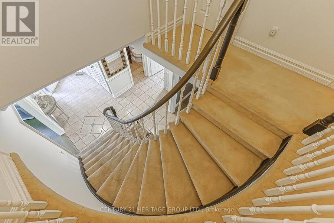
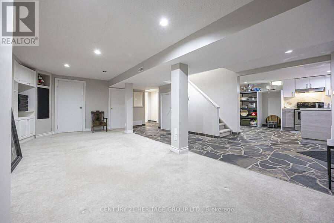
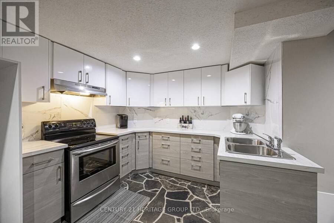
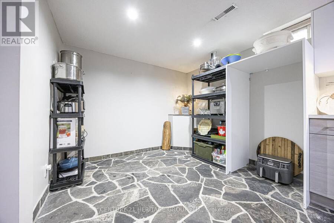
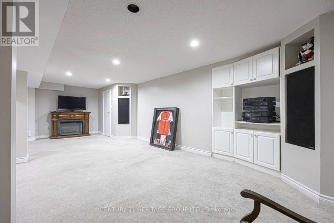
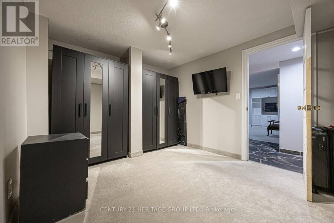
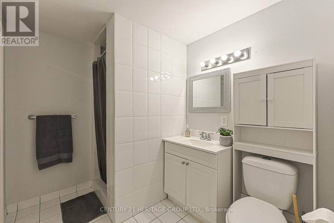
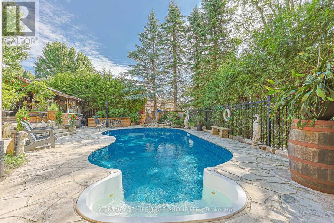
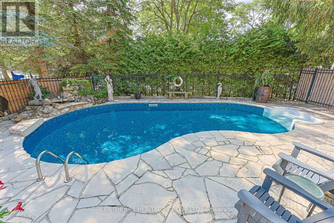
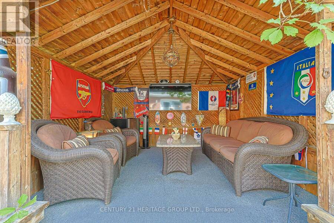
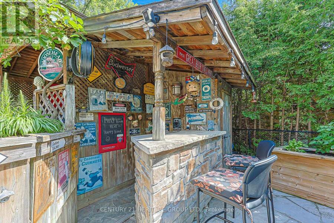
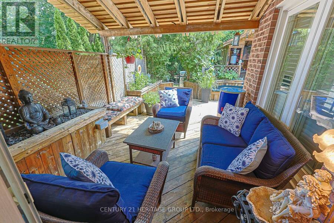
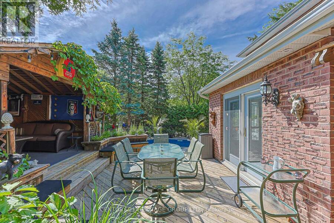
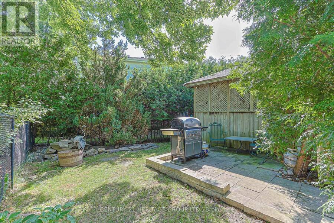
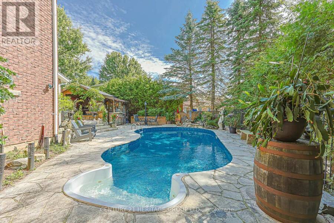
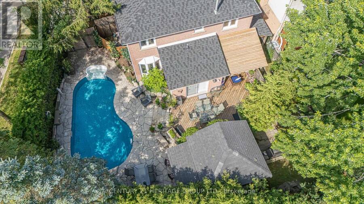
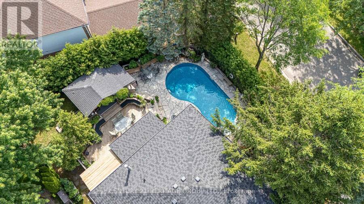
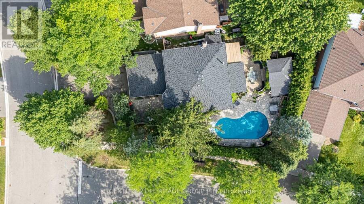
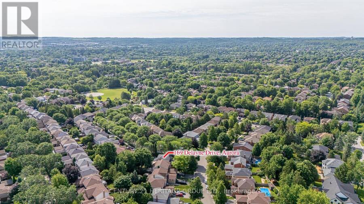
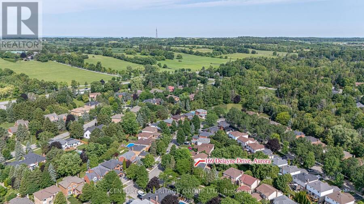
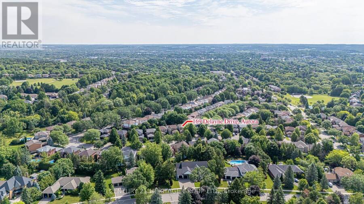
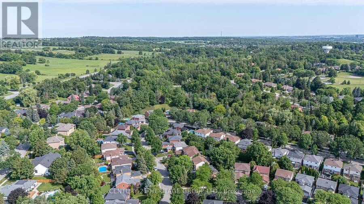
Welcome to this exceptional 4-bdrm, 4-bath family home in the sought-after Aurora Heights neighbourhood. Offering spacious rooms, a versatile floor plan, & a spectacular backyard retreat. This home is ideal for growing families, multi-generational living, and those who love to entertain. The main level features a bright and functional kitchen with a separate breakfast area & double French doors that open to a spacious deck overlooking the backyard. Enjoy separate living & dining rooms, plus a warm & inviting family room with a fireplace. A convenient main floor laundry room offers direct access to the garage & separate side entrance. The spacious primary suite offers a walk-in closet, 4-piece ensuite. An additional 3 bedrooms provide plenty of space for growing families. A finished basement features living quarters complete with a sleeping area, kitchen, living room, & 3-piece bathroom. Highlights include a cantina & walk-up to garage with separate side-door entrance, providing flexibility for extended family or future plans. The backyard is a private oasis, surrounded by mature trees for exceptional privacy. Enjoy summers by the pool, relax on the beautiful flagstone patio, or entertain on the deck. The wired cabana is ready for a TV. The pony panel below the deck is designed for a future potential 8' x 8' hot tub. A pool bar with fridge & adjoining change room make outdoor entertaining effortless, while a separate tool shed provides extra storage. A 200-amp electrical service provides added capacity for today's modern lifestyle and future enhancements. The home's curb appeal is enhanced by a flagstone walkway,2-car heated garage & paved 4-car driveway. Ideally located close to parks, convenience store, community centre, library, golf courses, top-rated public & private schools, hospital, shopping, restaurants, major highways & many more amenities. This is your opportunity to own a beautifully maintained home in one of Aurora's most desirable family neighbourhoods. (id:25417)
- Listing ID: N13533686
- Property Type: Single Family
| Property | |
|---|---|
| Ownership: | Freehold |
| Lot Size: | 48.3 by 104.9 FT Fully Fenced, Fenced Yard and Landscaped |
| Parking: | Attached Garage 6 Spaces |
| Pool: | Inground Pool, Outdoor Pool |
| Building | |
|---|---|
| Type: | Single Family House |
| Appliances: | Alarm System, Blinds, Central Vacuum, Dishwasher, Dryer, Humidifier, Refrigerator, Two Stoves, Washer, Water Heater and Garage Door Opener Remote(s) |
| HVAC: | Central Air Conditioning, Fireplace and Forced Air Natural Gas |
| Exterior: | Brick |
| Basement: | N/A, N/A, Full, N/A, N/A (Finished) |
| Utilities: | Sanitary Sewer |
| Location | |
|---|---|
| Town: | Aurora |
| Province: | Ontario |
| Nearby Amenities: | Golf Nearby, Park and Schools |
| Community Features: | Community Centre |
| Rooms | Level | Dimensions |
|---|---|---|
| Primary Bedroom | Second level | 5.82 m x 3.18 m |
| Bedroom 2 | Second level | 3.45 m x 3.17 m |
| Bedroom 3 | Second level | 3.47 m x 2.87 m |
| Bedroom 4 | Second level | 4.27 m x 2.87 m |
| Living room | Basement | 7.04 m x 4.73 m |
| Kitchen | Basement | 5.15 m x 3.03 m |
| Other | Basement | 3.93 m x 3.08 m |
| Cold room | Basement | 1.38 m x 2.03 m |
| Living room | Ground level | 5.21 m x 3.19 m |
| Dining room | Ground level | 4.05 m x 3.19 m |
| Kitchen | Ground level | 5.92 m x 2.69 m |
| Eating area | Ground level | 5.92 m x 3.61 m |
| Family room | Ground level | 5.32 m x 3.04 m |
| Laundry room | Ground level | 3.16 m x 2.41 m |
Book a showing to see this Delayne Drive Home in Aurora
This property has so much to offer. Book a private showing now, as you do not want to miss out on 169 DELAYNE DRIVE in Aurora, Ontario!
Private Showing Request
Send a request to book a private showing for
.
Please Note: Information you supply in the contact form will be kept fully confidential.
Is this home the right property for you? Start a conversation to find out.
Get Directions to this Property
Not sure where this property is? Get directions to this Delayne Drive Home in Aurora.


Provided by CENTURY 21 HERITAGE GROUP LTD.. MLS®, REALTOR®, and the associated logos are trademarks of the Canadian Real Estate Association.

This REALTOR.ca listing content is owned and licensed by REALTOR® members of the Canadian Real Estate Association.
Have questions or need more information about this home? Don't know where to begin? Then, let us connect you with the best real estate agent to guide you.

Inquiries submitted through this website will be responded to by a local sales representative from Royal LePage®.
Start a Conversation by Text
Provide your full name, phone and email to start a conversation by text message.
Please Note: Information you supply in the contact form will be kept fully confidential.
Start a Conversation by Email
Provide your full name and email to start a conversation by email.
Please Note: Information you supply in the contact form will be kept fully confidential.