
158 WALTON DRIVE, Aurora, Ontario L4G 3R8

$1,269,000.00
- 5 bedrooms
- 4 bathrooms
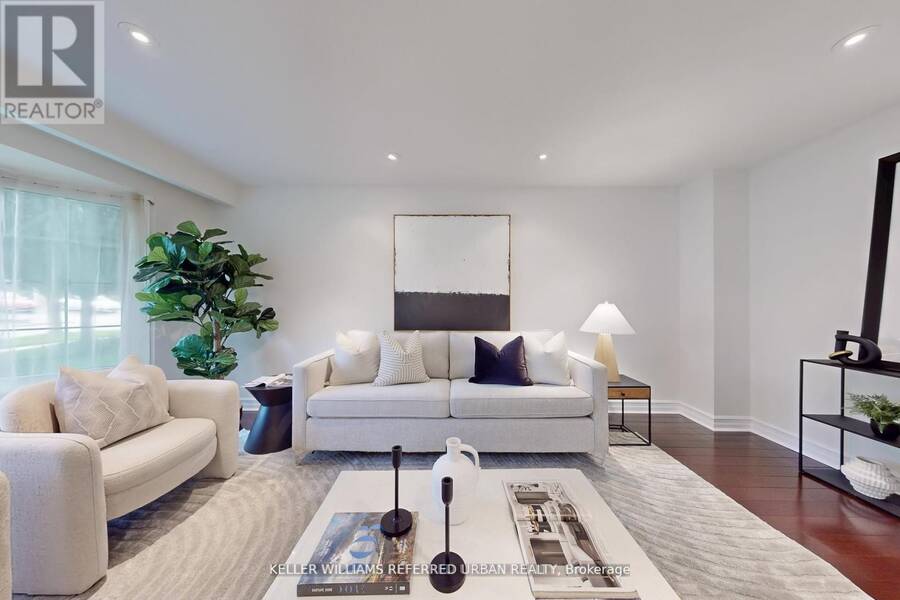
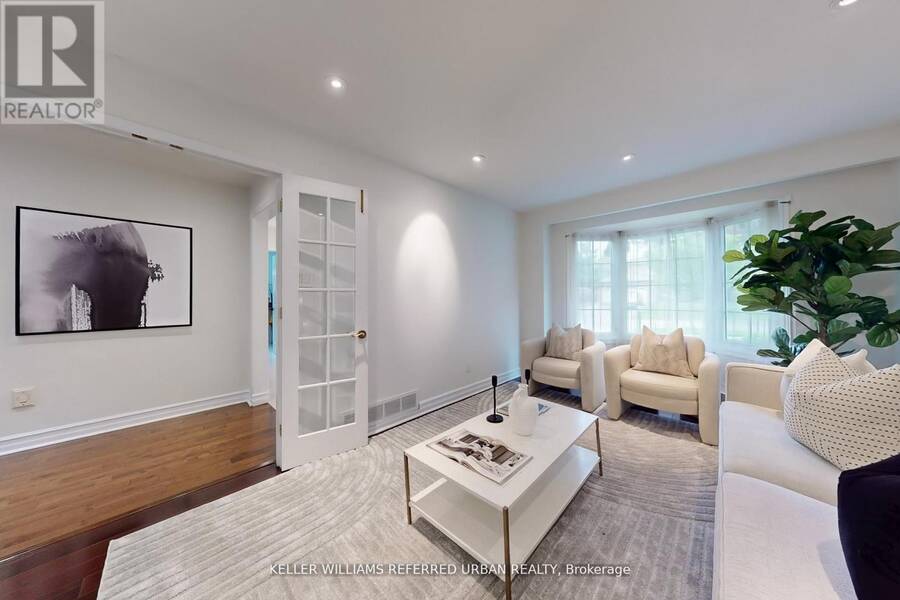
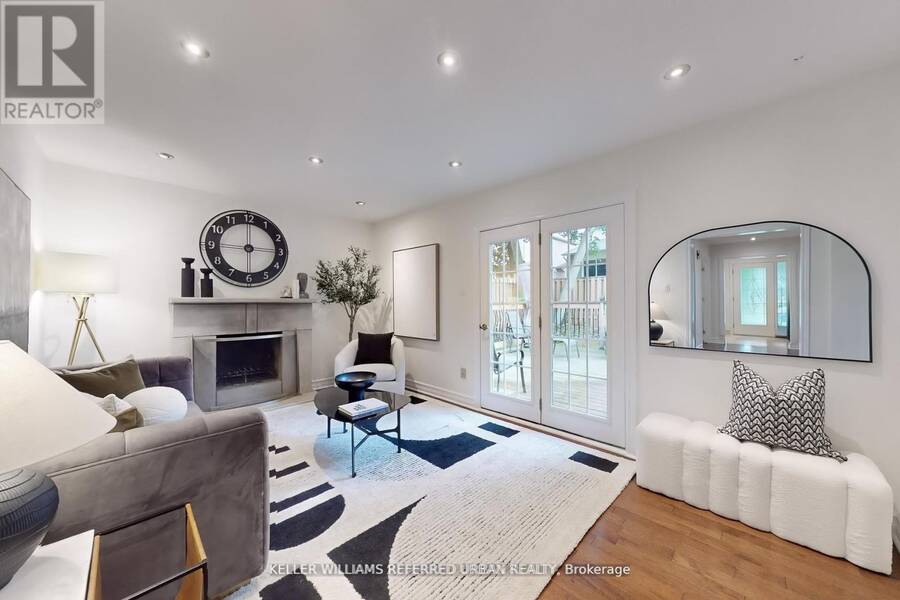
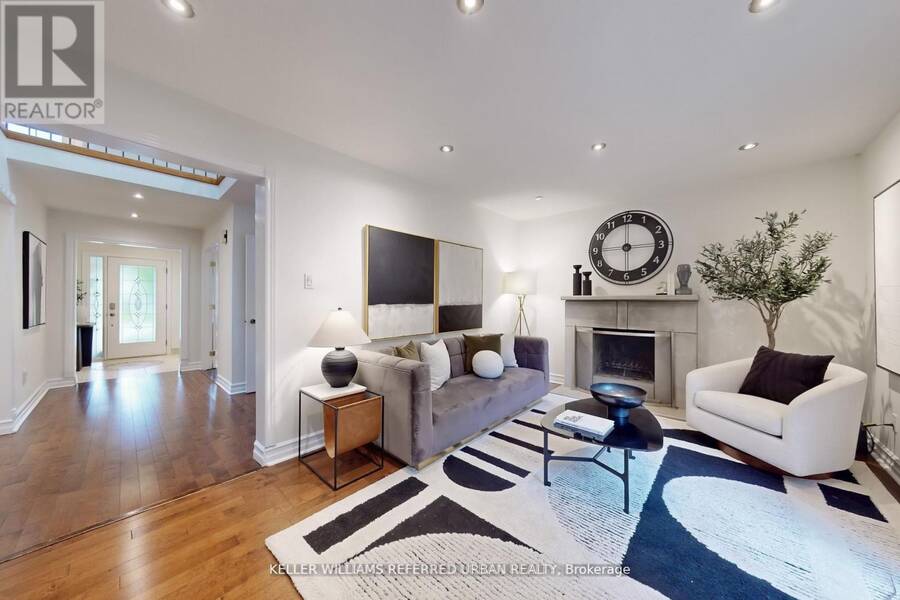
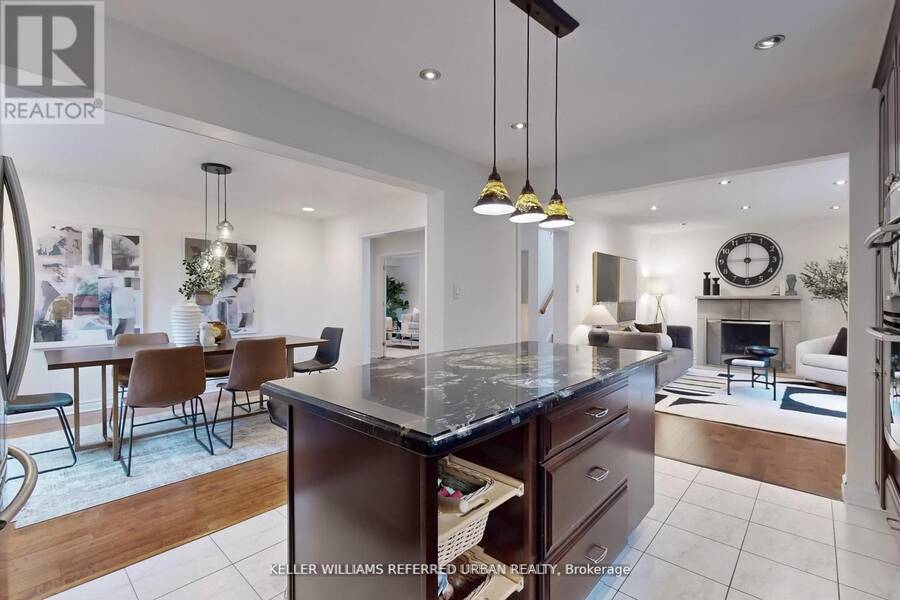
Welcome to 158 Walton, gracefully set among the stately residences of Aurora Village - an established and prestigious enclave known for its timeless charm, mature tree-lined streets and tranquil setting. This beautifully maintained 4Bed, 4Bath home offers an exceptional blend of warmth and everyday comfort. Walk into the home to a skylight that anchors the main level, bathing the home in natural light with an open-concept ambiance throughout. A separate living area with bay windows to host those formal gatherings, to a welcoming family room featuring a wood burning fireplace. Designed for entertaining, the grand dining area flows seamlessly into the ... read more
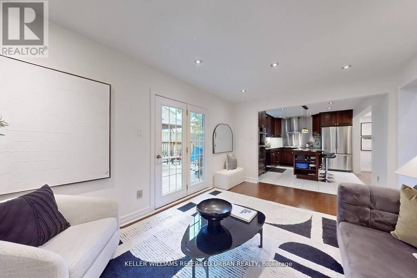
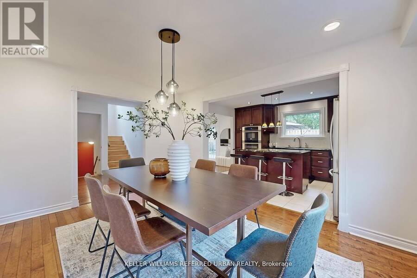
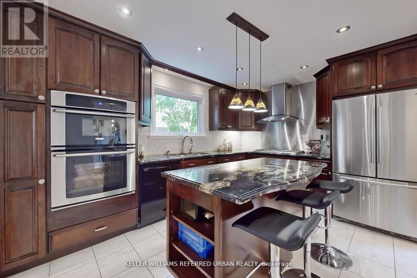
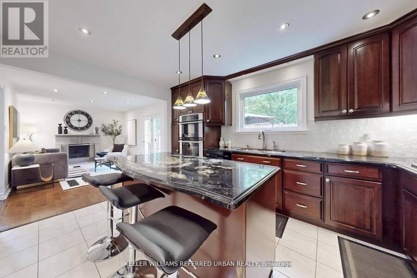
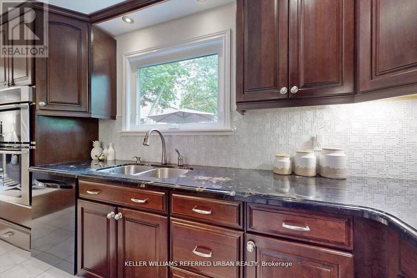
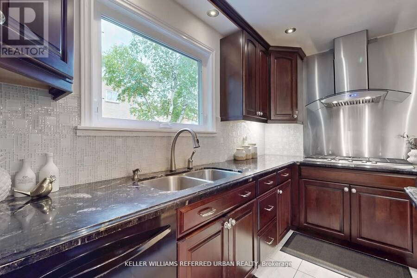
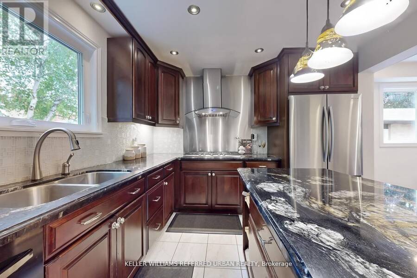
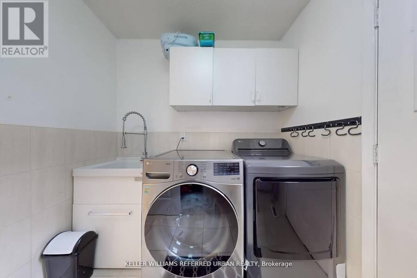
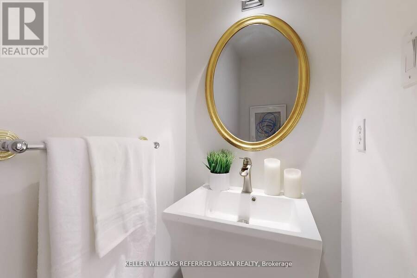
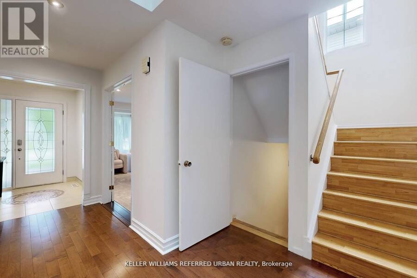
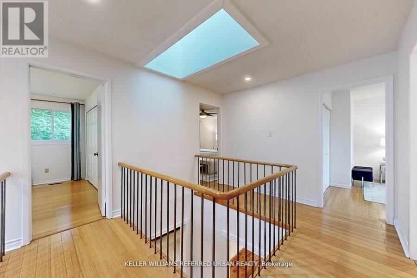
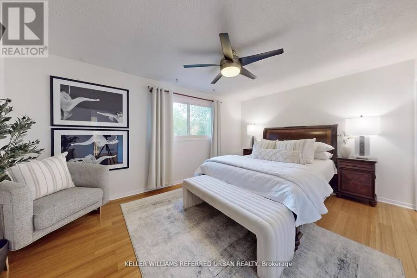
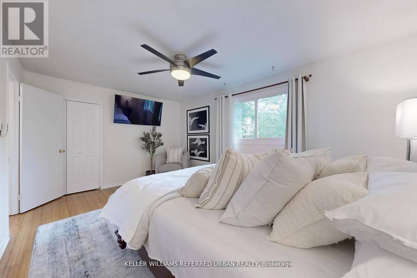
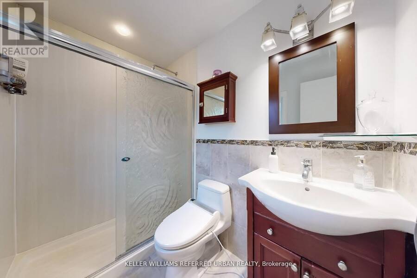
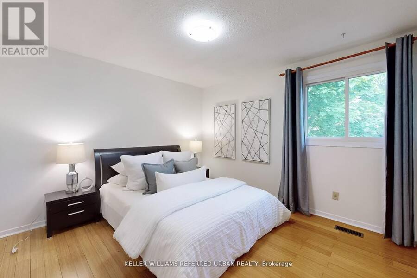
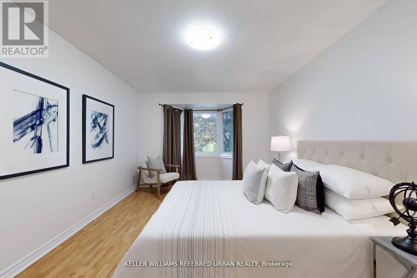
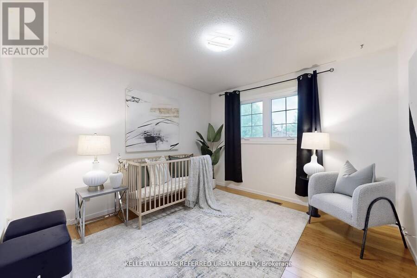
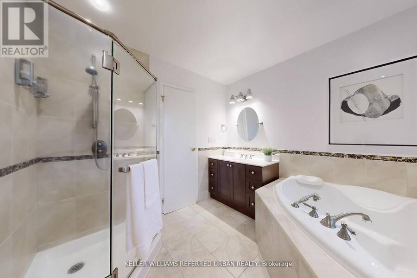
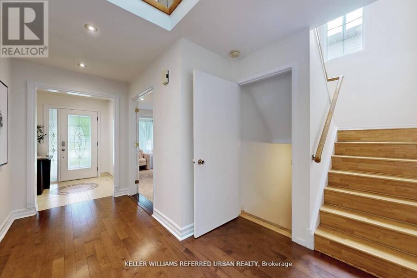
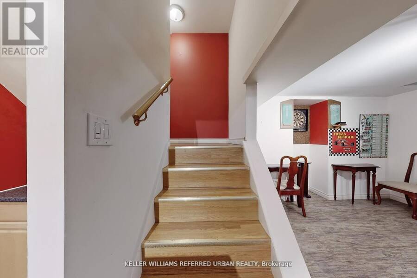
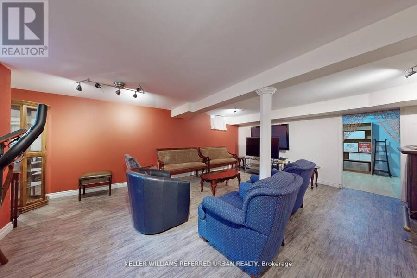
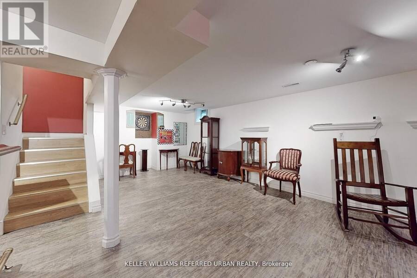
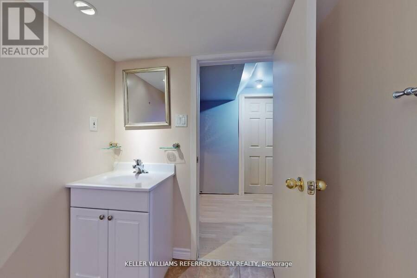
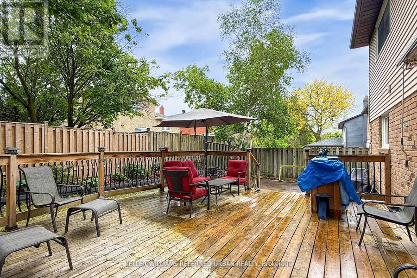
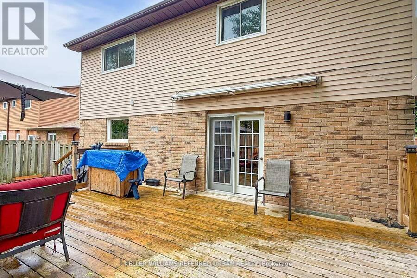
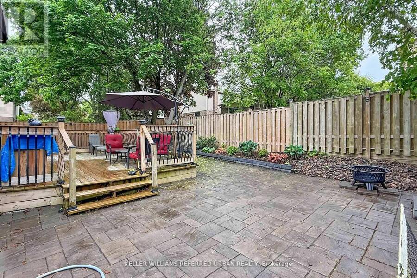
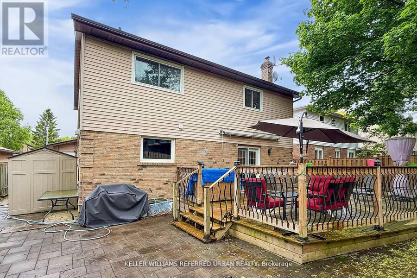
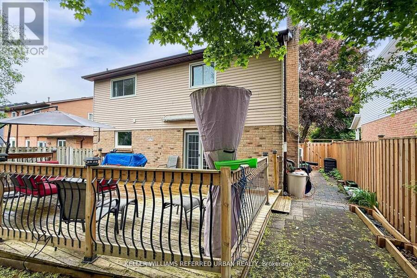
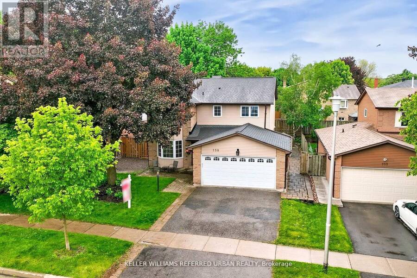
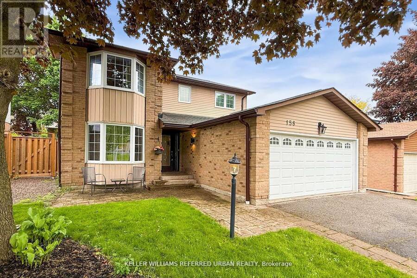
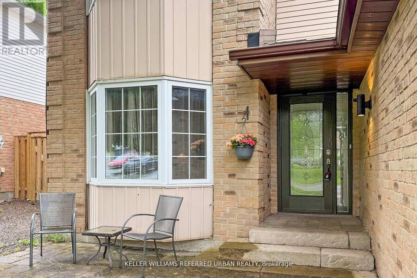
Welcome to 158 Walton, gracefully set among the stately residences of Aurora Village - an established and prestigious enclave known for its timeless charm, mature tree-lined streets and tranquil setting. This beautifully maintained 4Bed, 4Bath home offers an exceptional blend of warmth and everyday comfort. Walk into the home to a skylight that anchors the main level, bathing the home in natural light with an open-concept ambiance throughout. A separate living area with bay windows to host those formal gatherings, to a welcoming family room featuring a wood burning fireplace. Designed for entertaining, the grand dining area flows seamlessly into the heart of the home - the timeless kitchen with built-in s/s appliances, a gas stove, double-door fridge, surrounded by a generous center island, perfectly suited for casual mornings or elevated gatherings. Walk up to 4 expansive bedrooms, including a primary retreat, a 3-piece ensuite, walk-in closet and ample storage. All the bedrooms are bright, spacious, and thoughtfully designed with access to another 4-piece bath to accommodate growing families. The lower level is a true haven, designed for entertainment with a full bar & sink, perfect for hosting. Another bedroom, a 3-piece bath and abundant storage completes this versatile space. Additional conveniences include main-floor laundry and direct access to the garage, enhancing day-to-day functionality. And then, the walkout to the impressive backyard deck, thoughtfully landscaped gardens and a canopy of mature trees, all while enjoying the gas BBQ and relaxed afternoons. Located minutes to Aurora GO Station, HWY 404, Aurora Community Center and St. Andrew's College. Family friendly community and steps toparks, local cafes and restaurants. Minutes to Top-rated Elementary & Catholic Schools, French Immersion School and IB High School. Come experience the lifestyle Aurora Village is known for, you will not want to leave! (id:25417)
- Listing ID: N13738922
- Property Type: Single Family
| Property | |
|---|---|
| Ownership: | Freehold |
| Lot Size: | 50 by 102.5 FT Fenced Yard |
| Parking: | Attached Garage 4 Spaces |
| Building | |
|---|---|
| Type: | Single Family House |
| Appliances: | Blinds, Dishwasher, Dryer, Hood Fan, Microwave, Oven, Refrigerator, Stove, Washer and Oven - Built-In |
| HVAC: | Central Air Conditioning, Fireplace and Forced Air Natural Gas |
| Exterior: | Aluminum Siding and Brick |
| Basement: | N/A (Finished) |
| Utilities: | Cable and Sanitary Sewer |
| Location | |
|---|---|
| Town: | Aurora |
| Province: | Ontario |
| Nearby Amenities: | Park, Public Transit and Schools |
| Community Features: | Community Centre |
| Rooms | Level | Dimensions |
|---|---|---|
| Bedroom | Second level | 4.93 m x 3.4 m |
| Bedroom 2 | Second level | 3.3 m x 3.84 m |
| Bedroom 3 | Second level | 3.35 m x 5.03 m |
| Bedroom 4 | Second level | 3.53 m x 3.4 m |
| Recreational, Games room | Basement | 9.58 m x 6.15 m |
| Eating area | Basement | 2.82 m x 2.74 m |
| Utility room | Basement | 4.93 m x 5.56 m |
| Living room | Main level | 3.2 m x 6.05 m |
| Dining room | Main level | 4.22 m x 3.23 m |
| Kitchen | Main level | 4.19 m x 3.25 m |
| Family room | Main level | 5.03 m x 3.3 m |
| Foyer | Main level | 3.73 m x 2.18 m |
| Laundry room | Main level | 2.13 m x 2.59 m |
Book a showing to see this Walton Drive Home in Aurora
This property has so much to offer. Book a private showing now, as you do not want to miss out on 158 WALTON DRIVE in Aurora, Ontario!
Private Showing Request
Send a request to book a private showing for
.
Please Note: Information you supply in the contact form will be kept fully confidential.
Is this home the right property for you? Start a conversation to find out.
Get Directions to this Property
Not sure where this property is? Get directions to this Walton Drive Home in Aurora.


Provided by KELLER WILLIAMS REFERRED URBAN REALTY. MLS®, REALTOR®, and the associated logos are trademarks of the Canadian Real Estate Association.

This REALTOR.ca listing content is owned and licensed by REALTOR® members of the Canadian Real Estate Association.
Have questions or need more information about this home? Don't know where to begin? Then, let us connect you with the best real estate agent to guide you.

Inquiries submitted through this website will be responded to by a local sales representative from Royal LePage®.
Start a Conversation by Text
Provide your full name, phone and email to start a conversation by text message.
Please Note: Information you supply in the contact form will be kept fully confidential.
Start a Conversation by Email
Provide your full name and email to start a conversation by email.
Please Note: Information you supply in the contact form will be kept fully confidential.