
153 BRITTON TRAIL, Aurora, Ontario L4G 7S9

$1,560,000.00
- 4 bedrooms
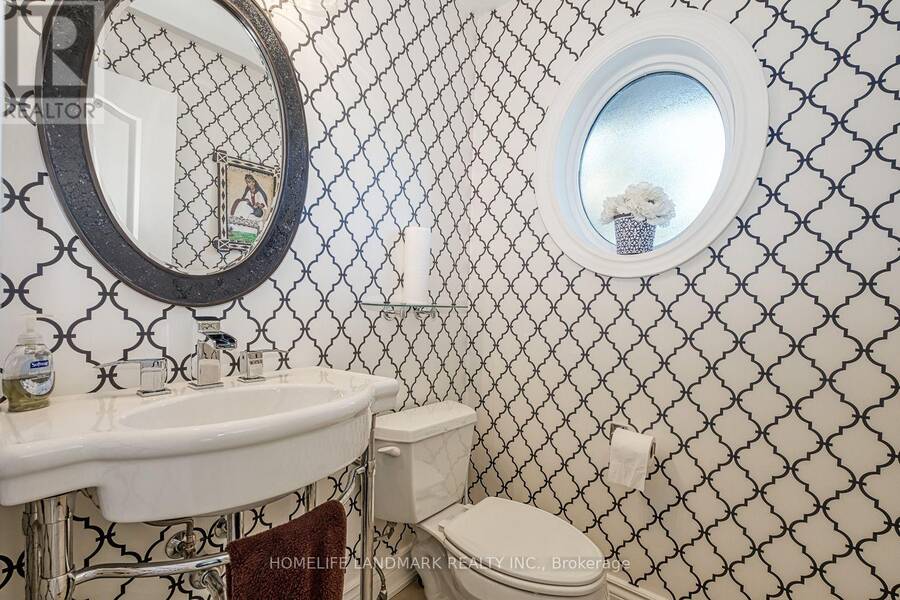
- 4 bathrooms
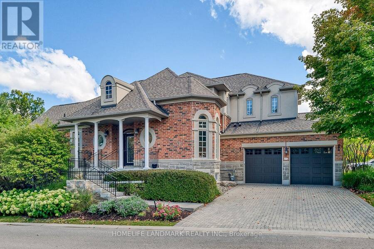
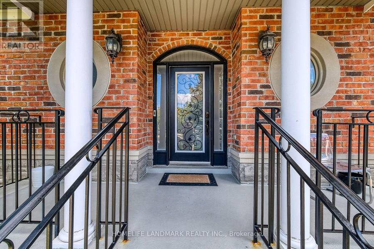
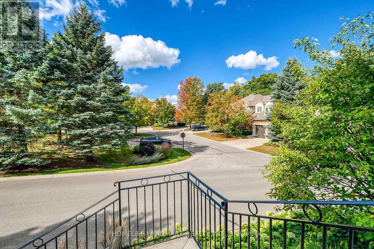
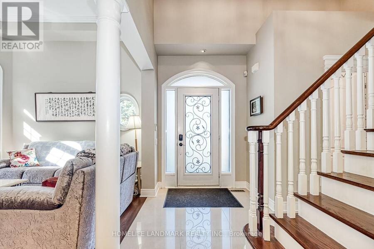
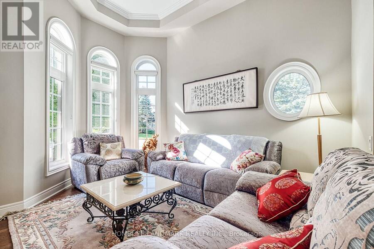
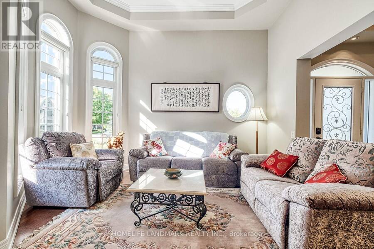
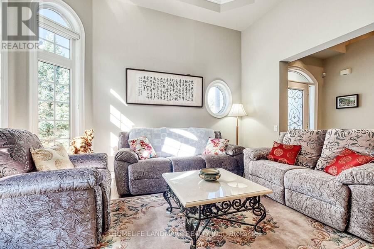
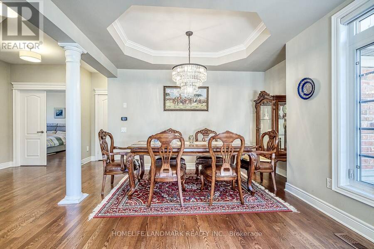
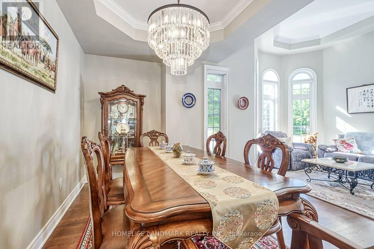
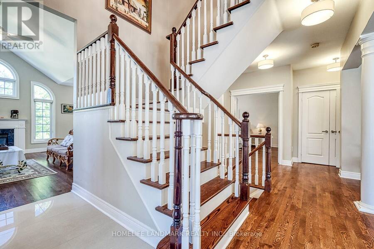
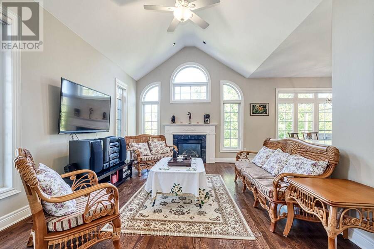
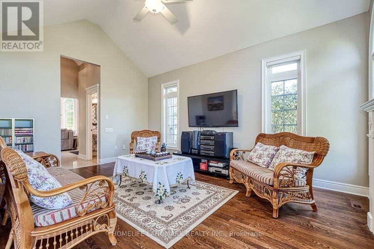
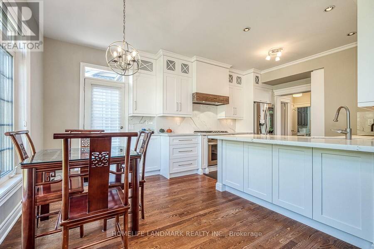
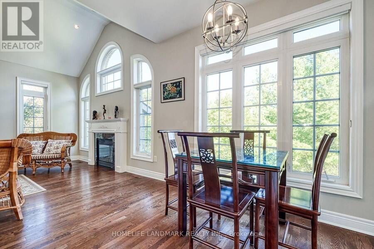
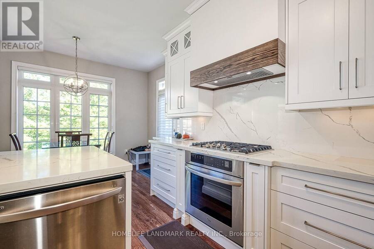
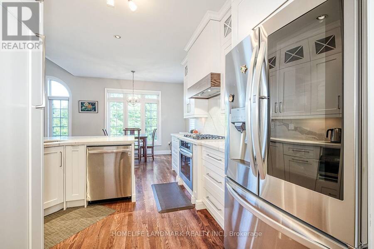
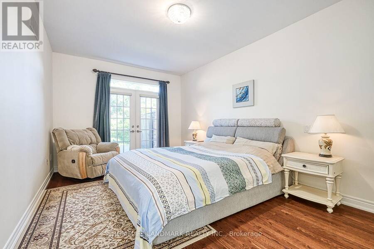
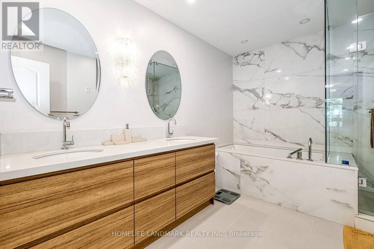
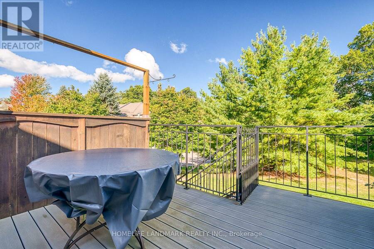
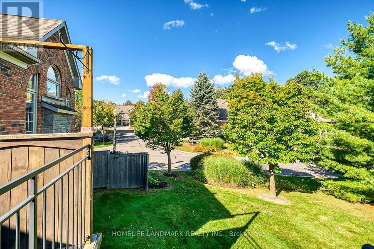
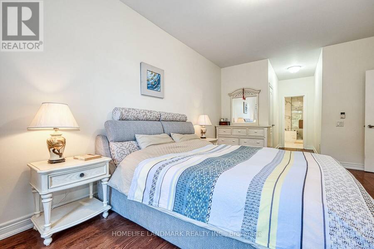
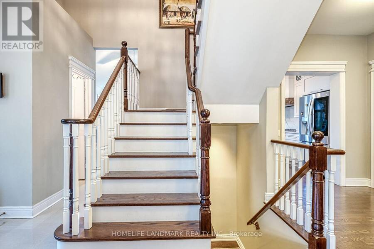
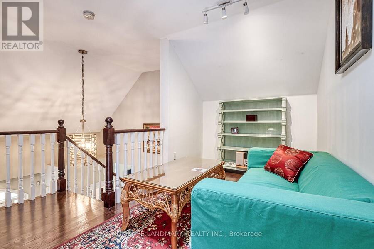
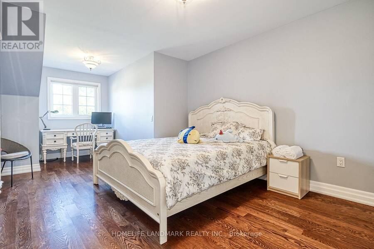
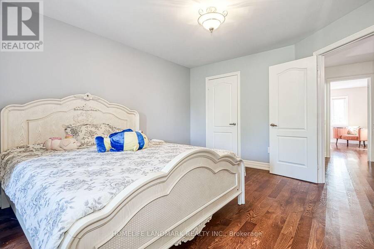
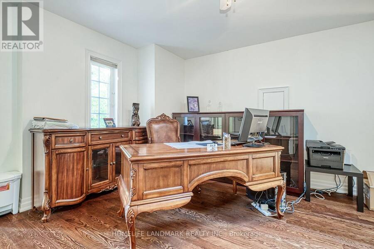
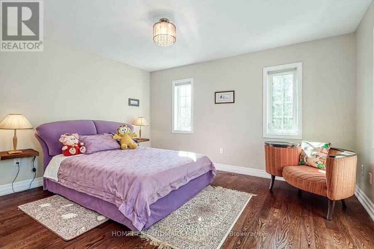
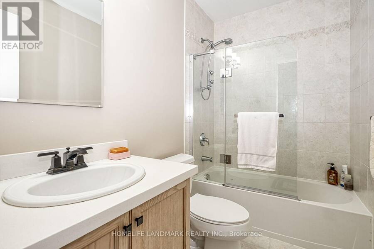
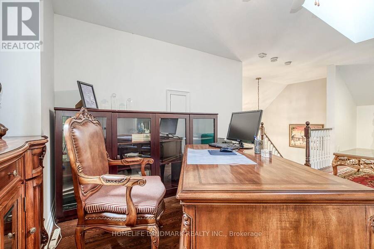
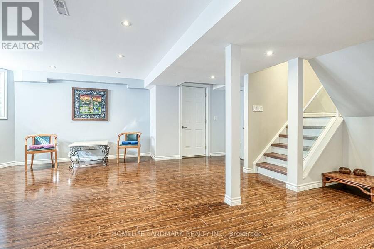
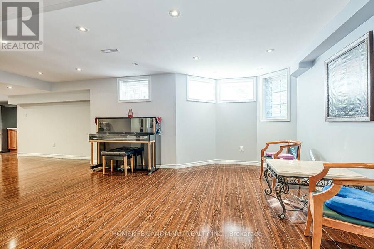
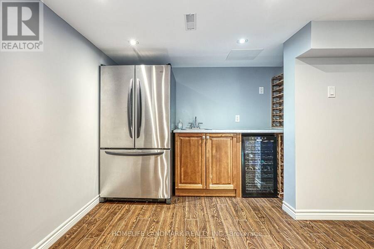
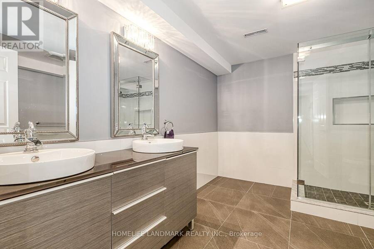
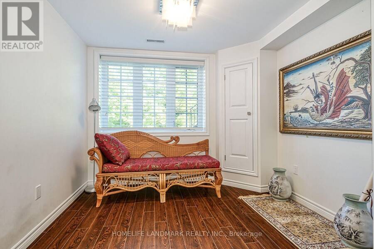
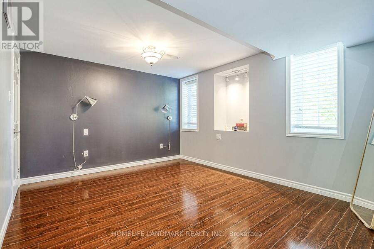
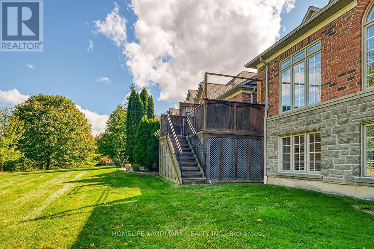
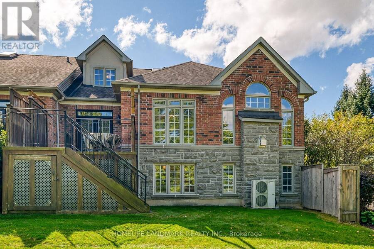
Welcome to this stunning End-unit Condo Townhouse located In a gated community in the highly sought-after area of Aurora Estates. Enjoy the peaceful life in amazing scenery with privacy, safety and maintenance-free living Surrounded by mature trees, ravines, walking trails & close to renowned golf courses. Massive primary bedroom with stunning Ensuite on main floor. Upstairs Loft/Office, W/ 2 Large Bedrooms and shared bathroom . The Renovated modern style Kitchen with Quartz Counters. Finished basement provide office space with large above ground window, Bedroom, Bathroom, Recreation room. Private Patio Perfect For Entertaining. Main floor laundry ... read more
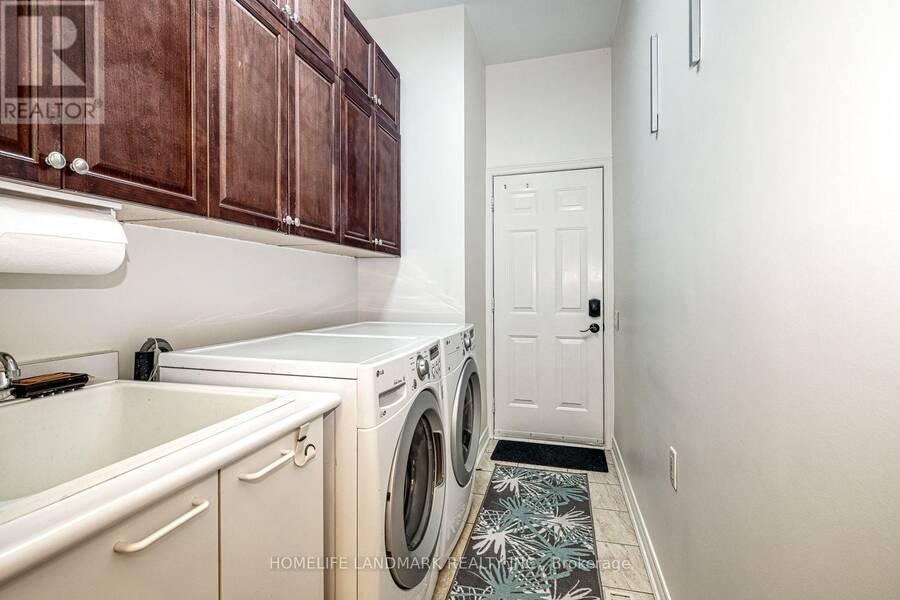
Welcome to this stunning End-unit Condo Townhouse located In a gated community in the highly sought-after area of Aurora Estates. Enjoy the peaceful life in amazing scenery with privacy, safety and maintenance-free living Surrounded by mature trees, ravines, walking trails & close to renowned golf courses. Massive primary bedroom with stunning Ensuite on main floor. Upstairs Loft/Office, W/ 2 Large Bedrooms and shared bathroom . The Renovated modern style Kitchen with Quartz Counters. Finished basement provide office space with large above ground window, Bedroom, Bathroom, Recreation room. Private Patio Perfect For Entertaining. Main floor laundry room with direct access to the attached 2-car garage & private driveway. Just minutes from everyday amenities & Highway 404. (id:25417)
- Listing ID: N13823716
- Property Type: Single Family
| Property | |
|---|---|
| Ownership: | Condo Corporation $1,116.37 / Monthly |
| Parking: | Attached Garage 4 Spaces |
| Building | |
|---|---|
| Type: | Single Family Row / Townhouse |
| Appliances: | Dishwasher, Dryer, Garage Door Opener, Hood Fan, Microwave, Refrigerator, Stove, Washer, Window Coverings, Wine Fridge and Central Vacuum |
| HVAC: | Central Air Conditioning, Fireplace and Forced Air Natural Gas |
| Exterior: | Brick and Stone |
| Basement: | N/A (Finished) |
| Location | |
|---|---|
| Town: | Aurora |
| Province: | Ontario |
| Community Features: | Pets Allowed With Restrictions |
| Rooms | Level | Dimensions |
|---|---|---|
| Bedroom 2 | Second level | 6.68 m x 3.76 m |
| Bedroom 3 | Second level | 4.4 m x 4.26 m |
| Loft | Second level | 7.57 m x 4.45 m |
| Recreational, Games room | Basement | 8.92 m x 7.18 m |
| Den | Basement | 6.27 m x 3.94 m |
| Bedroom 4 | Basement | 2.24 m x 4.85 m |
| Living room | Main level | 6.78 m x 6.5 m |
| Dining room | Main level | 6.78 m x 6.5 m |
| Kitchen | Main level | 6.35 m x 3.61 m |
| Eating area | Main level | 6.35 m x 3.61 m |
| Family room | Main level | 5.46 m x 3.76 m |
| Primary Bedroom | Main level | 5.64 m x 3.91 m |
Book a showing to see this Britton Trail Condo in Aurora
This property has so much to offer. Book a private showing now, as you do not want to miss out on 153 BRITTON TRAIL in Aurora, Ontario!
Private Showing Request
Send a request to book a private showing for
.
Please Note: Information you supply in the contact form will be kept fully confidential.
Is this condo the right property for you? Start a conversation to find out.
Get Directions to this Property
Not sure where this property is? Get directions to this Britton Trail Condo in Aurora.


Provided by HOMELIFE LANDMARK REALTY INC.. MLS®, REALTOR®, and the associated logos are trademarks of the Canadian Real Estate Association.

This REALTOR.ca listing content is owned and licensed by REALTOR® members of the Canadian Real Estate Association.
Have questions or need more information about this condo? Don't know where to begin? Then, let us connect you with the best real estate agent to guide you.

Inquiries submitted through this website will be responded to by a local sales representative from Royal LePage®.
Start a Conversation by Text
Provide your full name, phone and email to start a conversation by text message.
Please Note: Information you supply in the contact form will be kept fully confidential.
Start a Conversation by Email
Provide your full name and email to start a conversation by email.
Please Note: Information you supply in the contact form will be kept fully confidential.