
15 JARVIS AVENUE, Aurora, Ontario L4G 6W8

$3,500,000.00
- 4 bedrooms
- 5 bathrooms
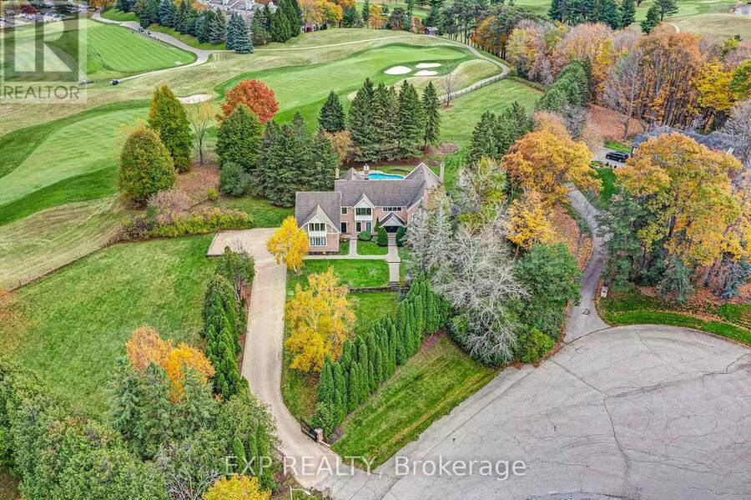
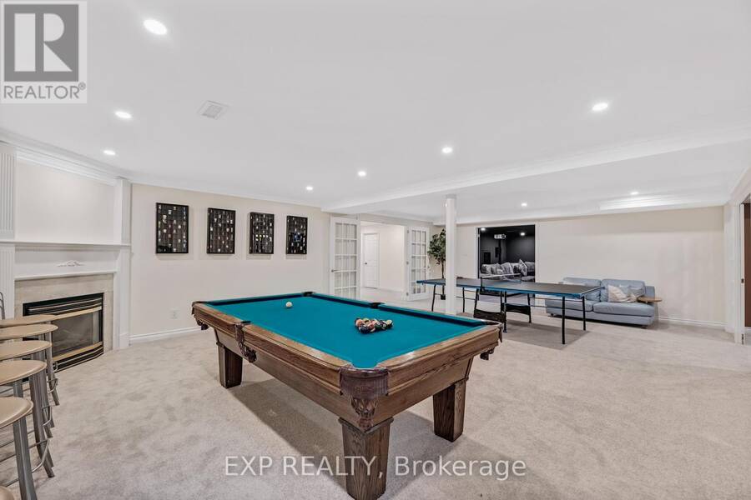
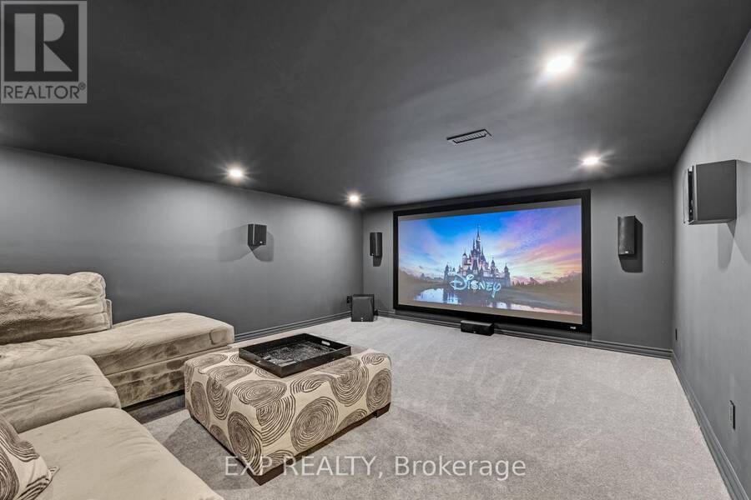
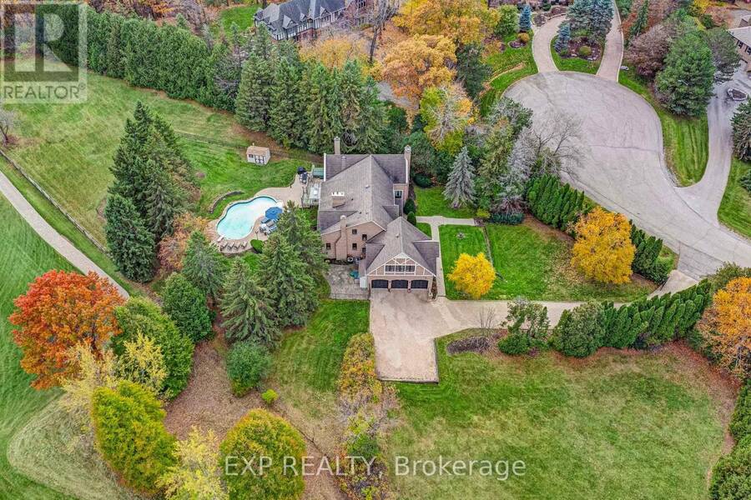
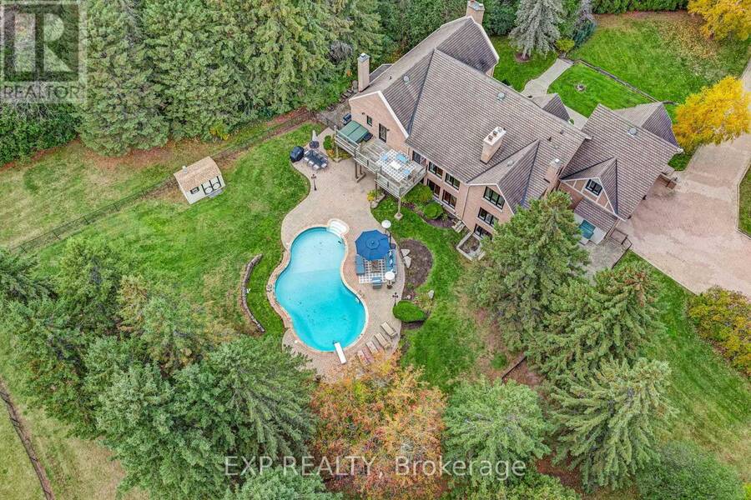
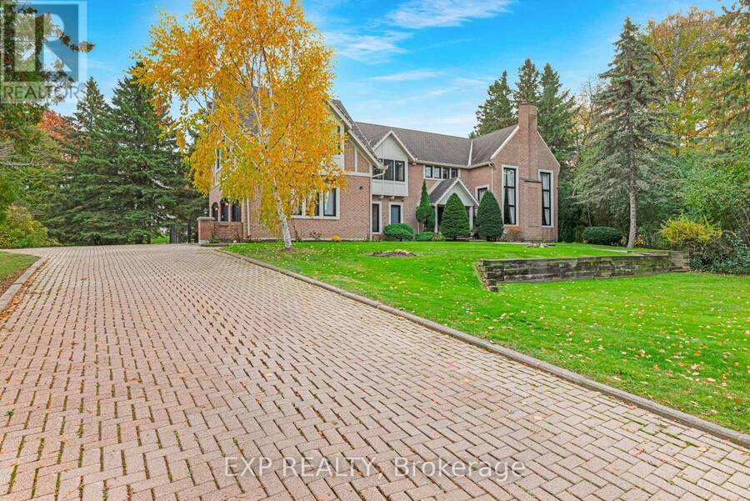
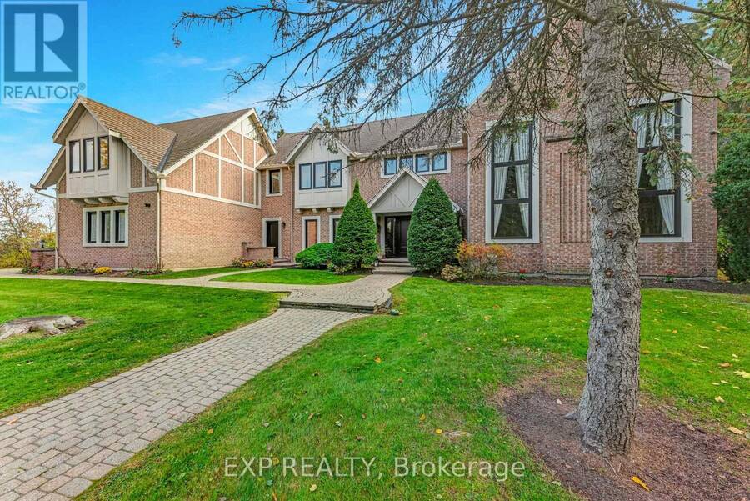
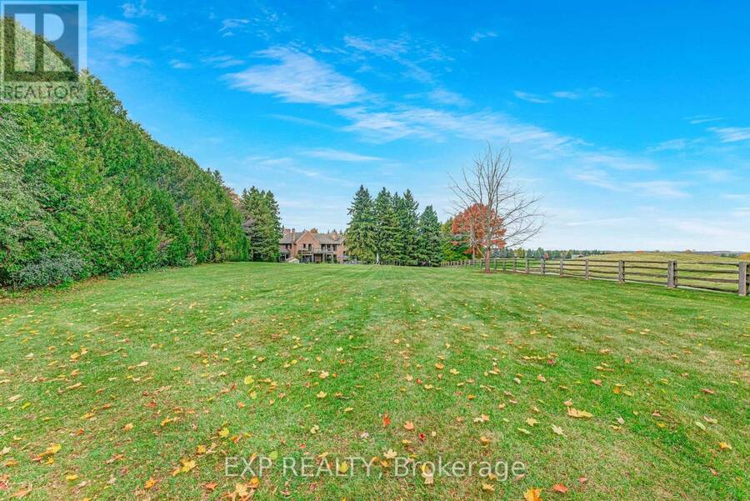
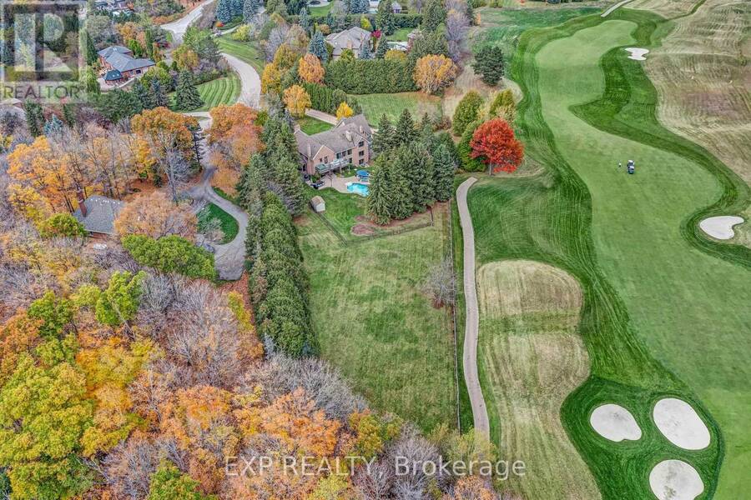
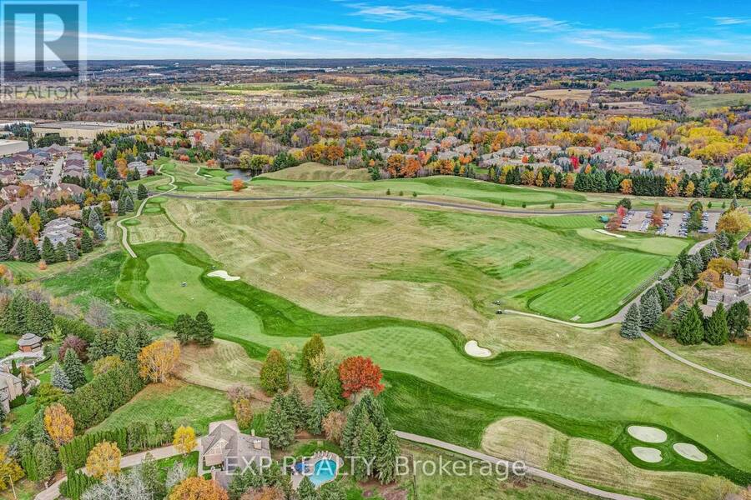
Set on 2.25 acres at the end of a private cul-de-sac of just six custom homes, 15 Jarvis Avenue backs directly onto Beacon Hall Golf Club, offering an exceptionally rare combination of acreage, privacy and golf course views in Aurora Estates. With its brick facade, gated entry and grounds framed by mature trees and fairway views, the property has the presence of a country estate. Meticulously maintained by its owners, the residence offers 5,462 square feet above grade with grand, timeless proportions, including a dramatic two-storey foyer, formal principal rooms with extensive millwork and hardwood, and a private main-floor home office overlooking the ... read more
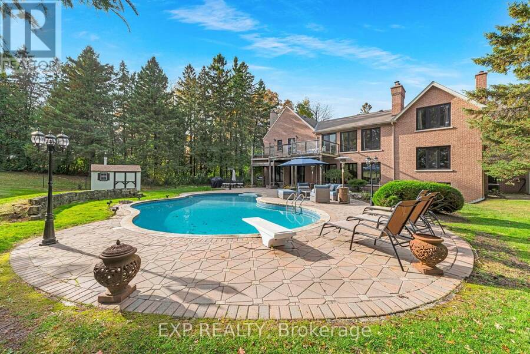
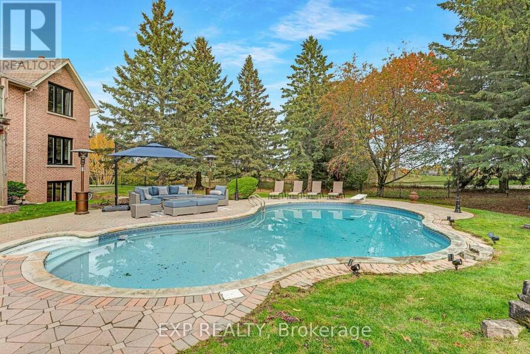
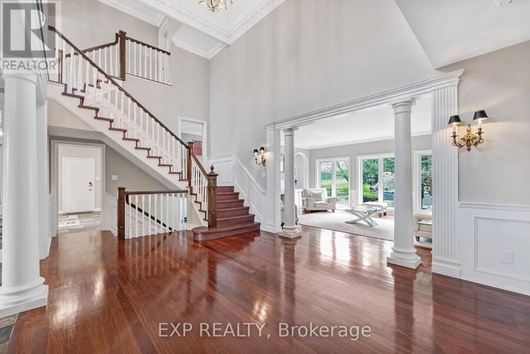
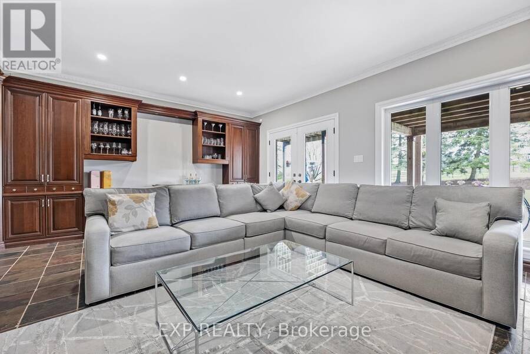
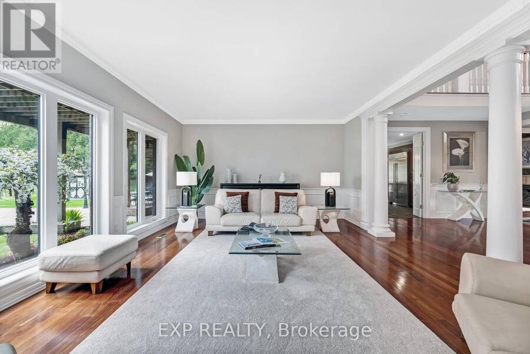
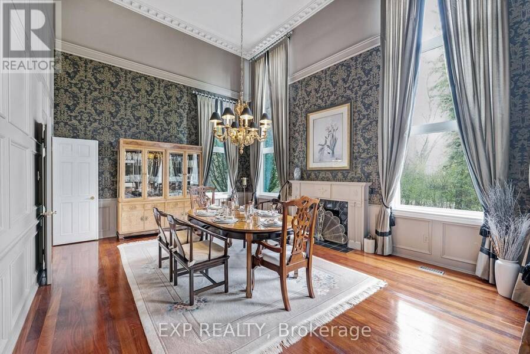
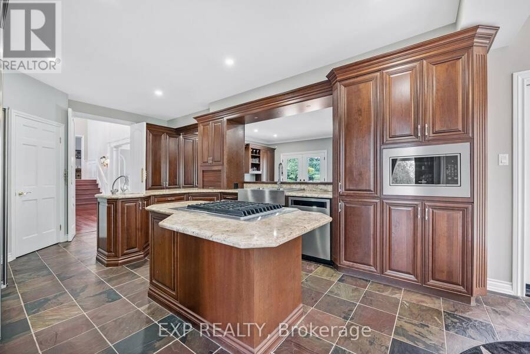
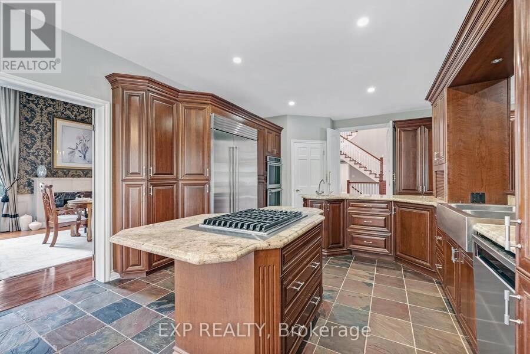
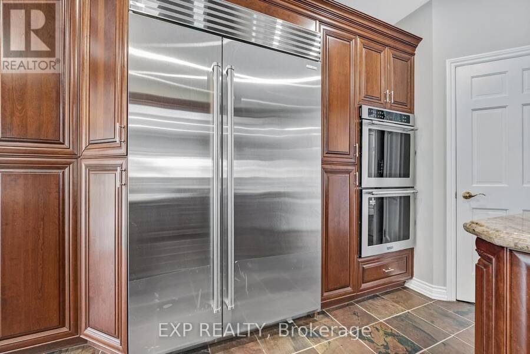
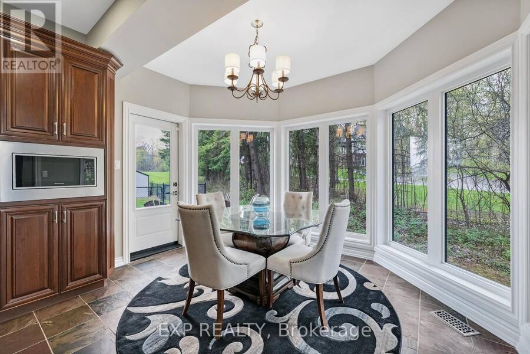
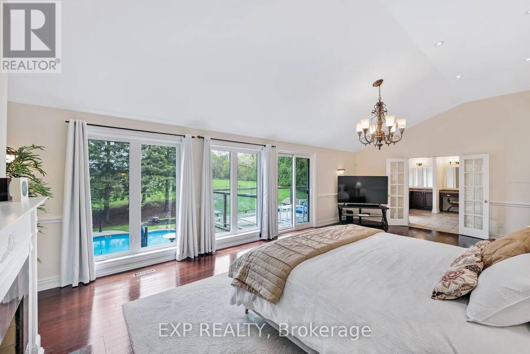
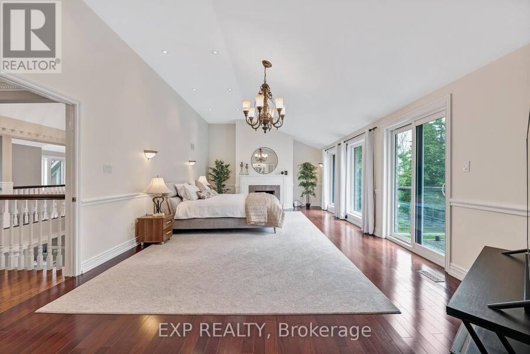
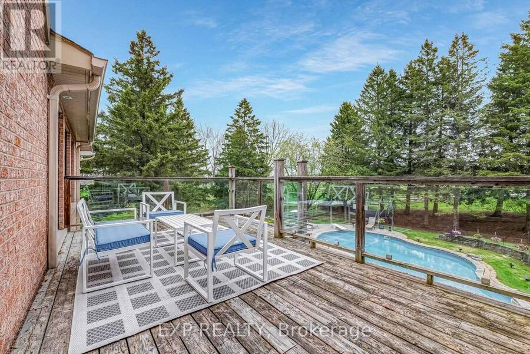
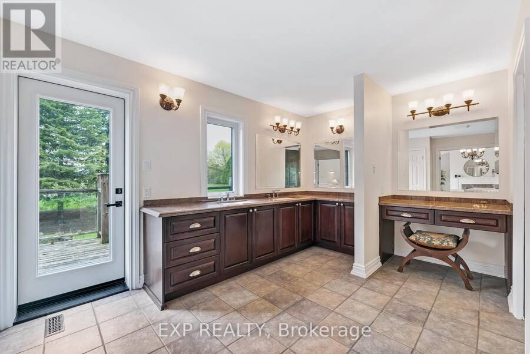
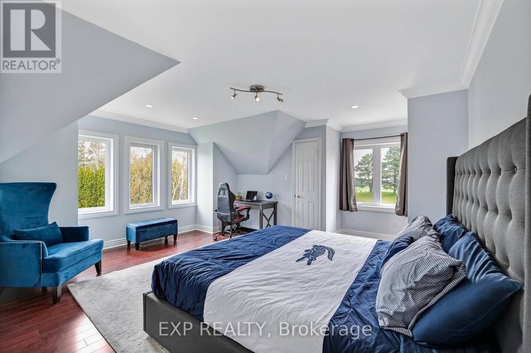
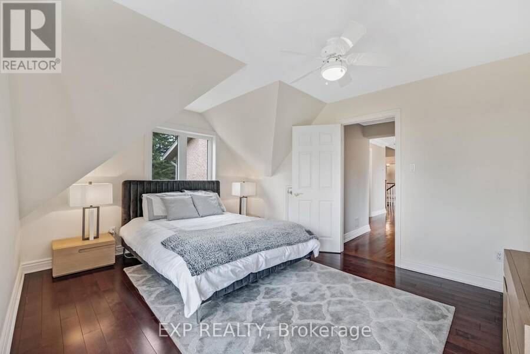
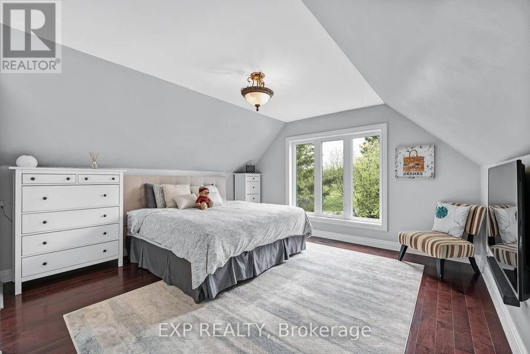
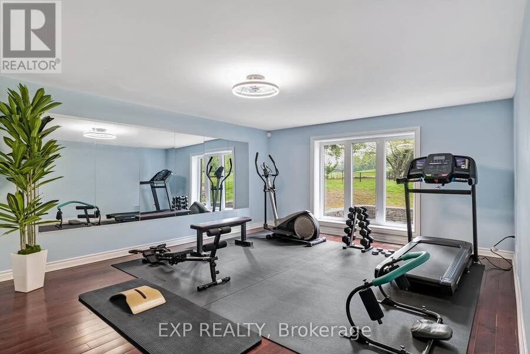
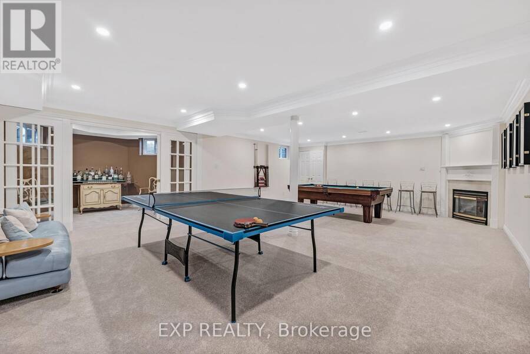
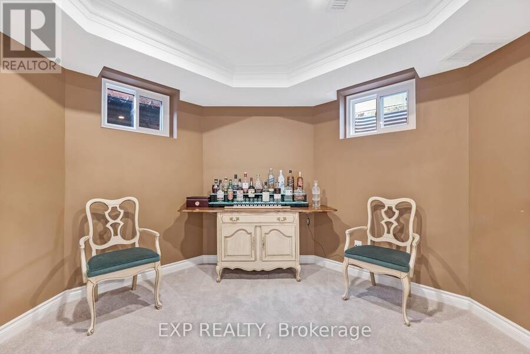
Set on 2.25 acres at the end of a private cul-de-sac of just six custom homes, 15 Jarvis Avenue backs directly onto Beacon Hall Golf Club, offering an exceptionally rare combination of acreage, privacy and golf course views in Aurora Estates. With its brick facade, gated entry and grounds framed by mature trees and fairway views, the property has the presence of a country estate. Meticulously maintained by its owners, the residence offers 5,462 square feet above grade with grand, timeless proportions, including a dramatic two-storey foyer, formal principal rooms with extensive millwork and hardwood, and a private main-floor home office overlooking the grounds. The custom kitchen features extensive cabinetry and matching millwork continuing into the adjoining family room, complemented by a recently installed Sub-Zero built-in refrigerator/freezer. The breakfast area and family room walk out to the pool and outdoor resort style living space. Upstairs, the primary suite features a five-piece ensuite, walk-in closets and a private balcony overlooking the golf course and manicured grounds. Three additional bedrooms enjoy golf course views, including one on its own level with a private ensuite, ideal for guests or multigenerational living. The finished basement includes a recreation room with fireplace, home theater with 7.1 Dolby Atmos surround sound, fitted gym, den and full bath. Outside, professionally landscaped grounds feature an inground pool, multiple entertaining areas and complete privacy behind mature trees. A long gated drive and three-car garage with EV charger provide parking for eleven. Minutes to Yonge Street, Highways 404 and 400, top-rated public and private schools, golf courses, parks and the amenities of the surrounding area. (id:25417)
- Listing ID: N13752988
- Property Type: Single Family
| Property | |
|---|---|
| Ownership: | Freehold |
| Land Size: | 157.2 FT ; Irregular Shape Lot (2 - 4.99 Acres) Fenced Yard and Landscaped |
| Parking: | Garage 11 Spaces |
| Pool: | Inground Pool |
| Building | |
|---|---|
| Type: | Single Family House |
| Appliances: | Central Vacuum, Dryer, Garage Door Opener, Microwave, Oven, Range, Refrigerator, Washer, Water Heater, Water Softener, Window Coverings and Garage Door Opener Remote(s) |
| HVAC: | Central Air Conditioning, Fireplace and Forced Air Natural Gas |
| Exterior: | Brick |
| Basement: | Full (Finished) |
| Utilities: | Septic System |
| Location | |
|---|---|
| Town: | Aurora |
| Province: | Ontario |
| Rooms | Level | Dimensions |
|---|---|---|
| Bedroom 3 | Second level | 5.62 m x 4.59 m |
| Bedroom 4 | Second level | 6.16 m x 4.94 m |
| Primary Bedroom | Second level | 8.66 m x 4.57 m |
| Bedroom 2 | Second level | 5.68 m x 4.35 m |
| Recreational, Games room | Basement | 8.51 m x 6.01 m |
| Media | Basement | 5.97 m x 4.58 m |
| Den | Basement | 3.81 m x 2.29 m |
| Foyer | Main level | 6.7 m x 5.9 m |
| Living room | Main level | 8.49 m x 7.37 m |
| Dining room | Main level | 5.96 m x 4.68 m |
| Kitchen | Main level | 5.14 m x 3.81 m |
| Eating area | Main level | 3.81 m x 3.22 m |
| Family room | Main level | 5.96 m x 4.68 m |
| Laundry room | Main level | 4.4 m x 4.69 m |
| Exercise room | In between | 5.69 m x 4.35 m |
| Office | In between | 5.69 m x 4.34 m |
Book a showing to see this Jarvis Avenue Home in Aurora
This property has so much to offer. Book a private showing now, as you do not want to miss out on 15 JARVIS AVENUE in Aurora, Ontario!
Private Showing Request
Send a request to book a private showing for
.
Please Note: Information you supply in the contact form will be kept fully confidential.
Is this home the right property for you? Start a conversation to find out.
Get Directions to this Property
Not sure where this property is? Get directions to this Jarvis Avenue Home in Aurora.


Provided by EXP REALTY. MLS®, REALTOR®, and the associated logos are trademarks of the Canadian Real Estate Association.

This REALTOR.ca listing content is owned and licensed by REALTOR® members of the Canadian Real Estate Association.
Have questions or need more information about this home? Don't know where to begin? Then, let us connect you with the best real estate agent to guide you.

Inquiries submitted through this website will be responded to by a local sales representative from Royal LePage®.
Start a Conversation by Text
Provide your full name, phone and email to start a conversation by text message.
Please Note: Information you supply in the contact form will be kept fully confidential.
Start a Conversation by Email
Provide your full name and email to start a conversation by email.
Please Note: Information you supply in the contact form will be kept fully confidential.