
146 - 311 MILESTONE CRESCENT, Aurora, Ontario L4G 3M2

$579,000.00
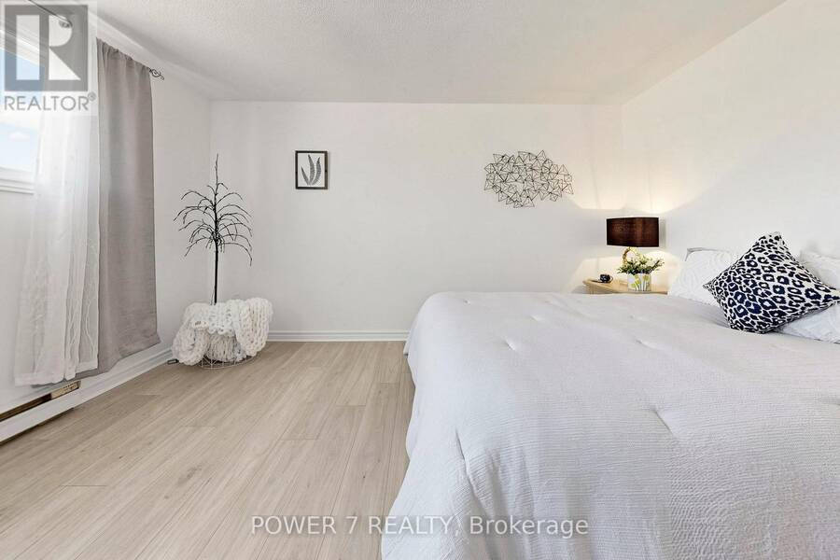
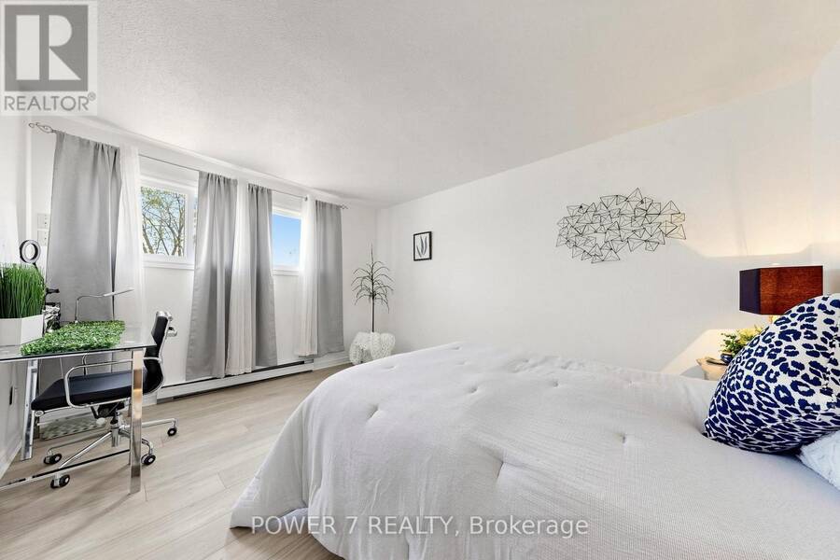
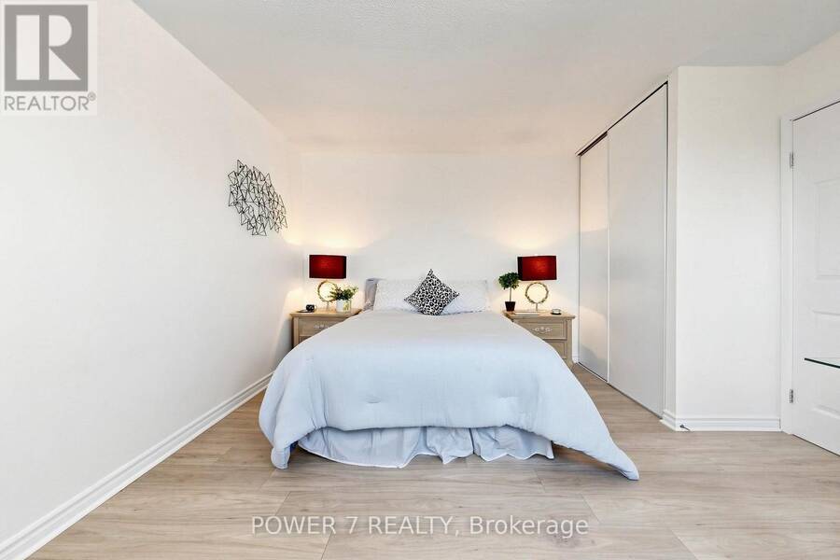
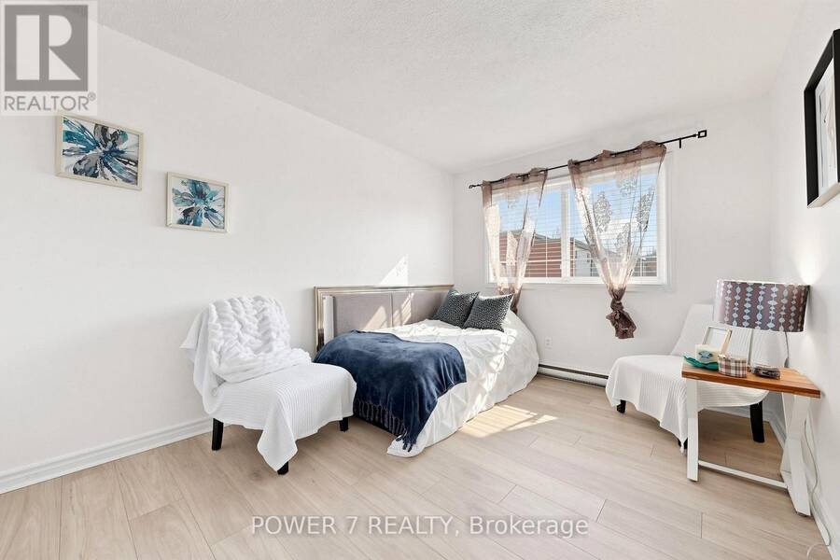
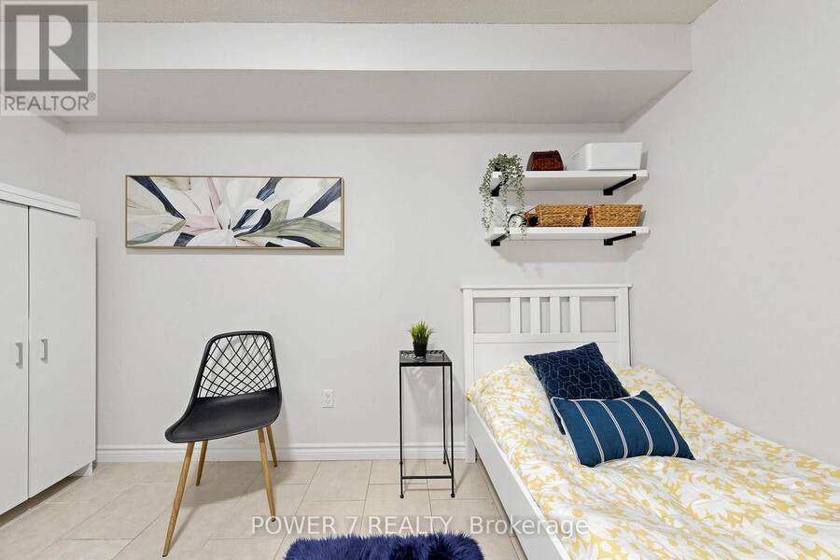
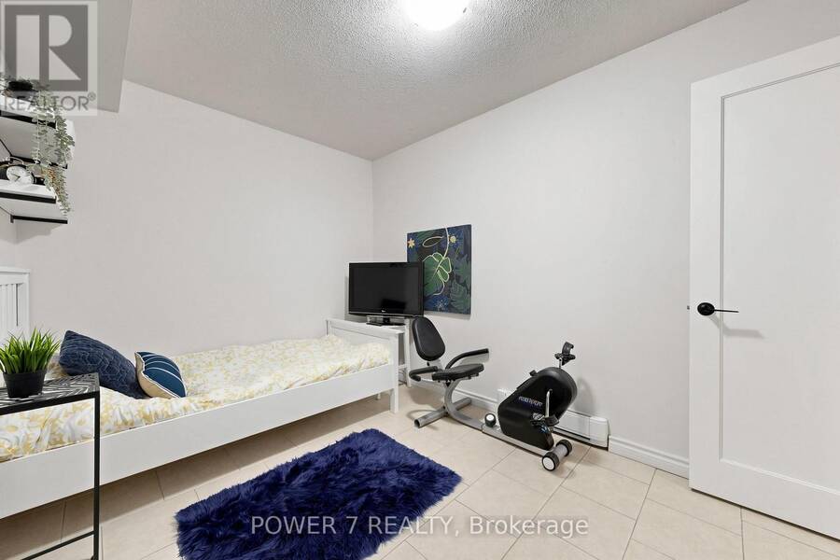
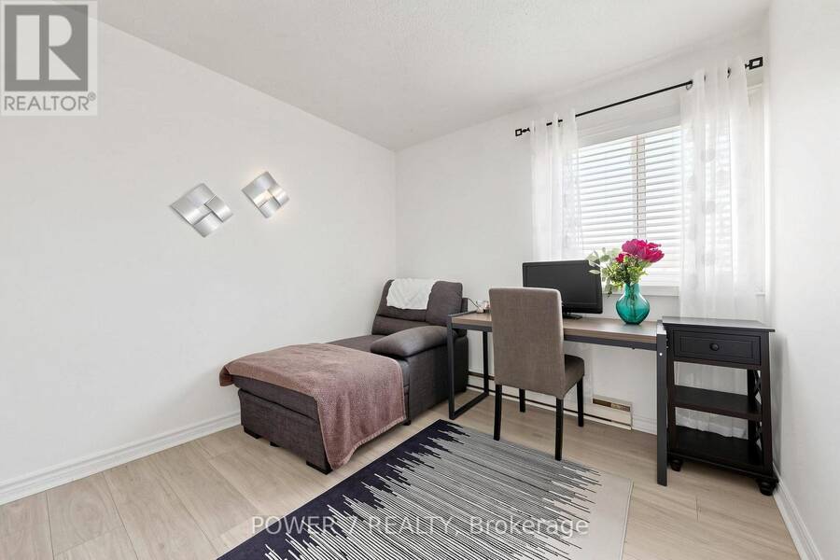
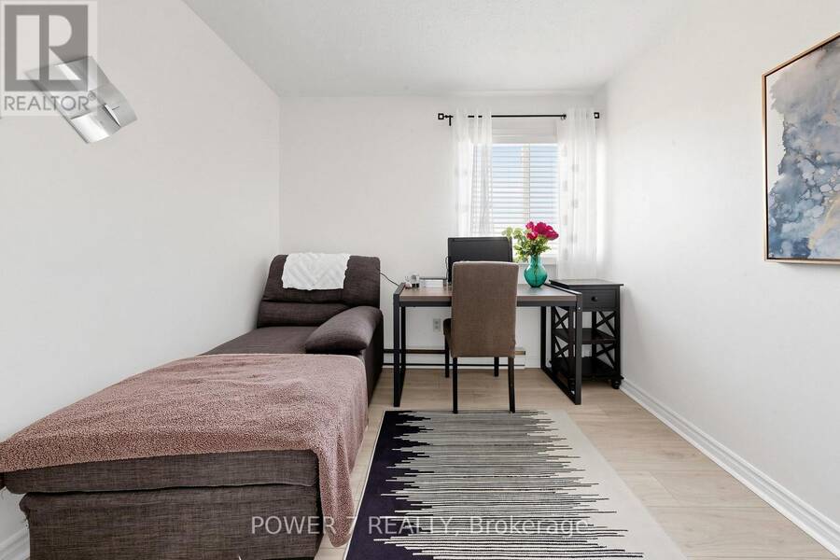
- 4 bedrooms
- 2 bathrooms
Welcome To 311 Milestone Crescent, Located In The Heart Of Aurora! one of the best location units in the complex. A Fantastic Opportunity For First-Time Home Buyers, Families, And Investors Alike. Conveniently Situated Just Steps From Yonge Street, Public Transit, And The GO Station, This Home Is Set In A Highly Desirable Family-Friendly Community Close To Schools, Parks, Shopping, Restaurants, And All Essential Amenities.Ideally Positioned Across From Aurora Heights Public School And Within Walking Distance To Wellington Public School And St. Joseph CES. This Property Offers Exceptional Convenience For Families. The Home Features A Private Terrace ... read more
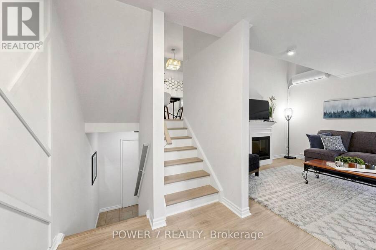
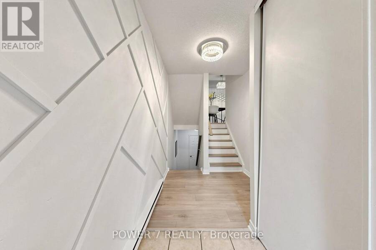
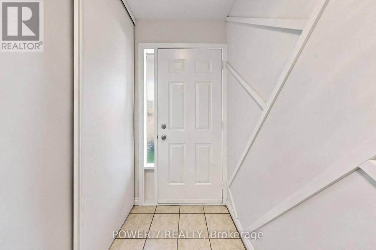
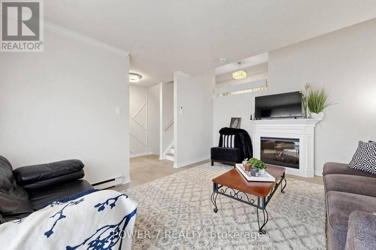
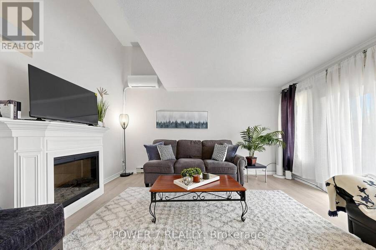
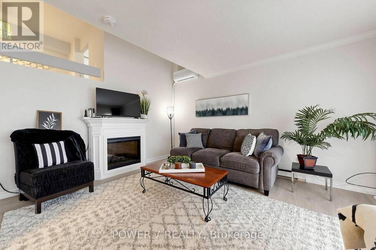
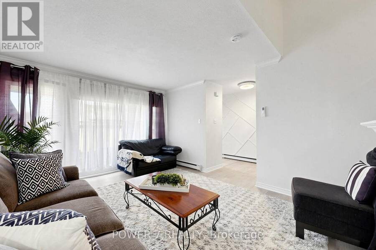
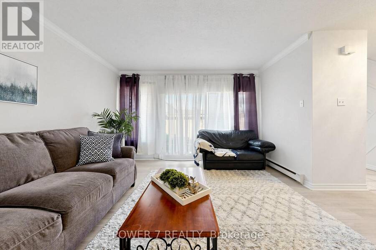
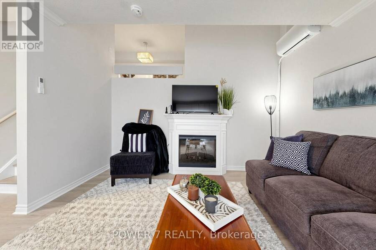
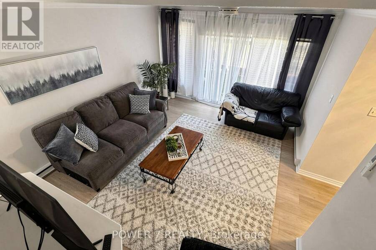
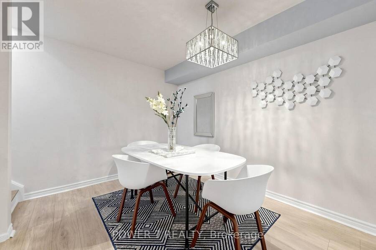
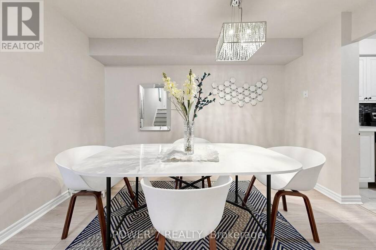
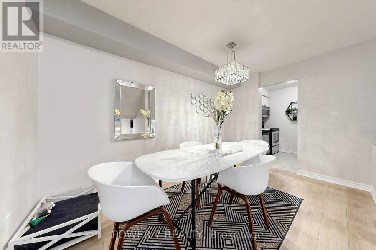
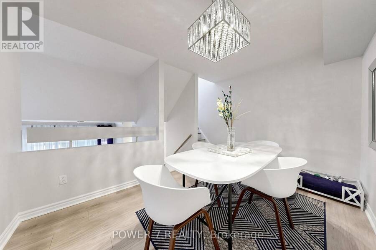
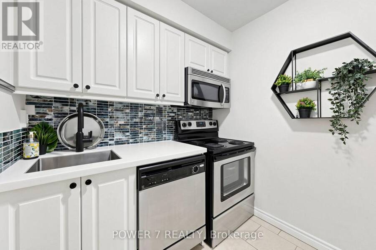
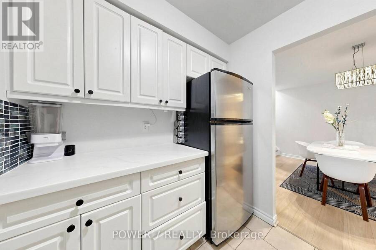
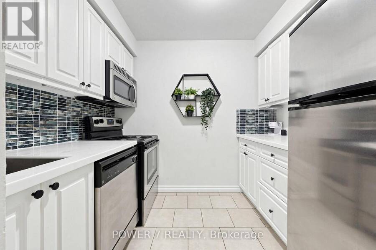
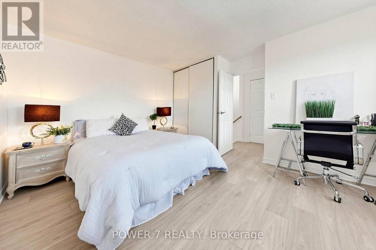
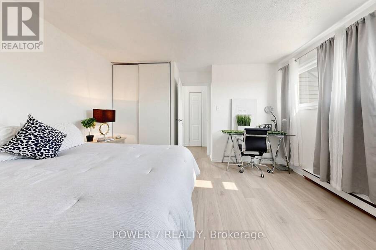
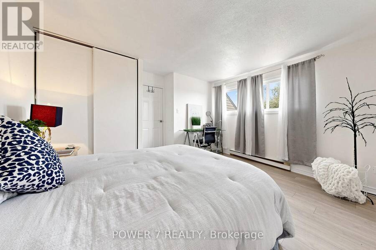
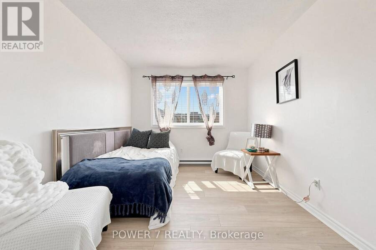
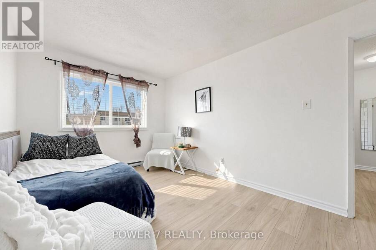
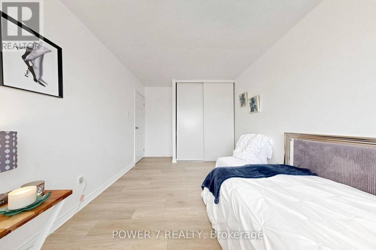
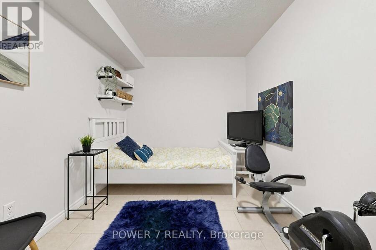
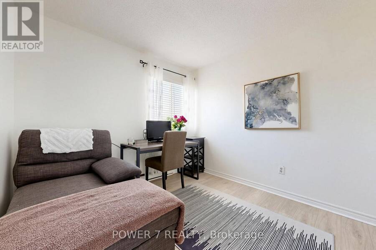
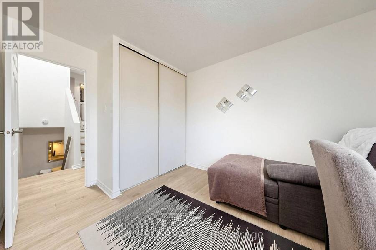
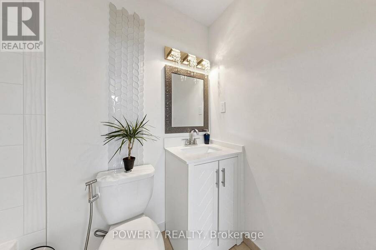
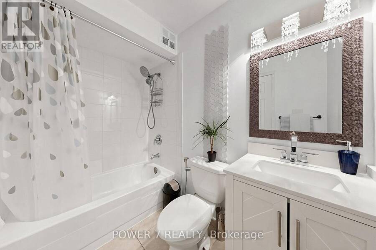
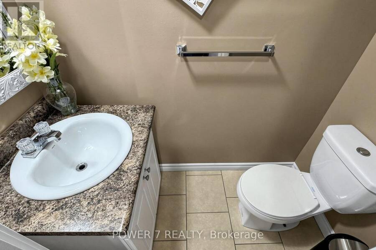
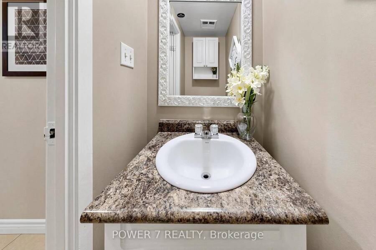
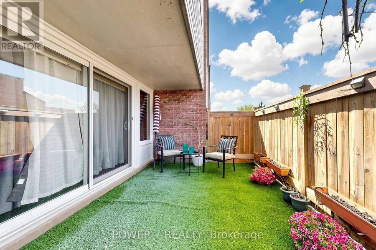
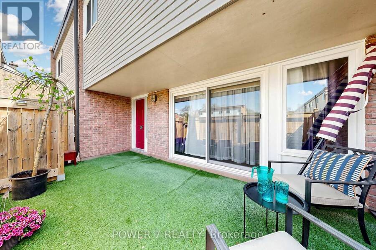
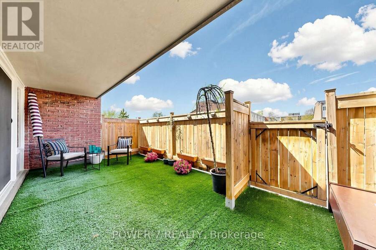
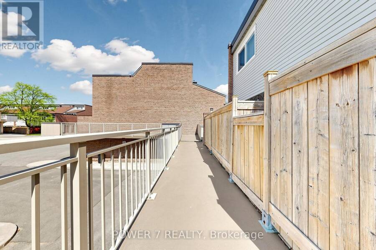
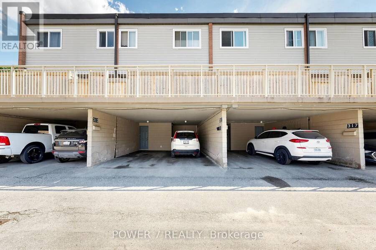
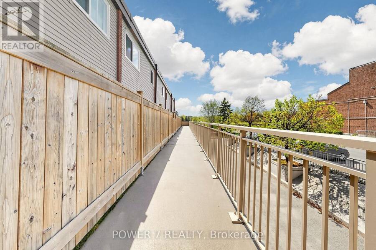
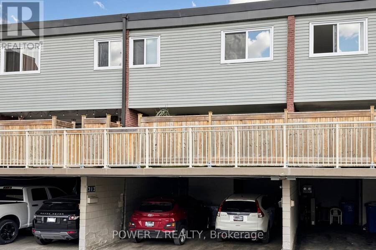
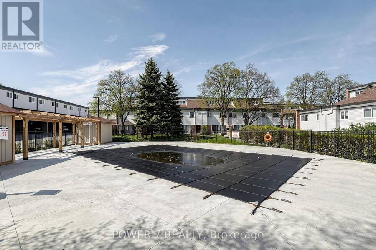
Welcome To 311 Milestone Crescent, Located In The Heart Of Aurora! one of the best location units in the complex. A Fantastic Opportunity For First-Time Home Buyers, Families, And Investors Alike. Conveniently Situated Just Steps From Yonge Street, Public Transit, And The GO Station, This Home Is Set In A Highly Desirable Family-Friendly Community Close To Schools, Parks, Shopping, Restaurants, And All Essential Amenities.Ideally Positioned Across From Aurora Heights Public School And Within Walking Distance To Wellington Public School And St. Joseph CES. This Property Offers Exceptional Convenience For Families. The Home Features A Private Terrace With Turf, Freshly Painted Interiors, New Laminate Flooring, Stylish Feature Walls, Updated Bathrooms And Kitchen, New Electrical Fixtures, And Professional Cleaning Throughout.Recent upgrades Include A New Heat Pump/ A/C System, A New Hot Water Tank (Owned), Upgraded Kitchen Countertops And Backsplash, A New Carport Door Installed In May 2024, New Windows .Residents Also Benefit From Access To A Well-Maintained renovated Outdoor Pool And Plenty Of Visitor Parking Within The Complex. (id:25417)
Price reduced $10,000 (1.7%) from the list price.
- Listing ID: N13705422
- Property Type: Single Family
| Property | |
|---|---|
| Style: | Multi-level |
| Ownership: | Condo Corporation $768.72 / Monthly |
| Parking: | Carport 2 Spaces |
| Building | |
|---|---|
| Type: | Single Family Row / Townhouse |
| Appliances: | Dryer, Microwave, Refrigerator, Stove, Washer and Dishwasher |
| HVAC: | Baseboard Heaters, Fireplace and Wall Unit Electric |
| Exterior: | Brick and Vinyl Siding |
| Basement: | N/A (Unfinished) |
| Location | |
|---|---|
| Town: | Aurora |
| Province: | Ontario |
| Community Features: | Pets Allowed With Restrictions |
| Rooms | Level | Dimensions |
|---|---|---|
| Kitchen | Second level | 2.08 m x 2.62 m |
| Dining room | Second level | 3.72 m x 2.68 m |
| Bedroom 2 | Third level | 2.89 m x 3.54 m |
| Bedroom 3 | Third level | 2.9 m x 4.56 m |
| Utility room | Basement | 4.86 m x 2 m |
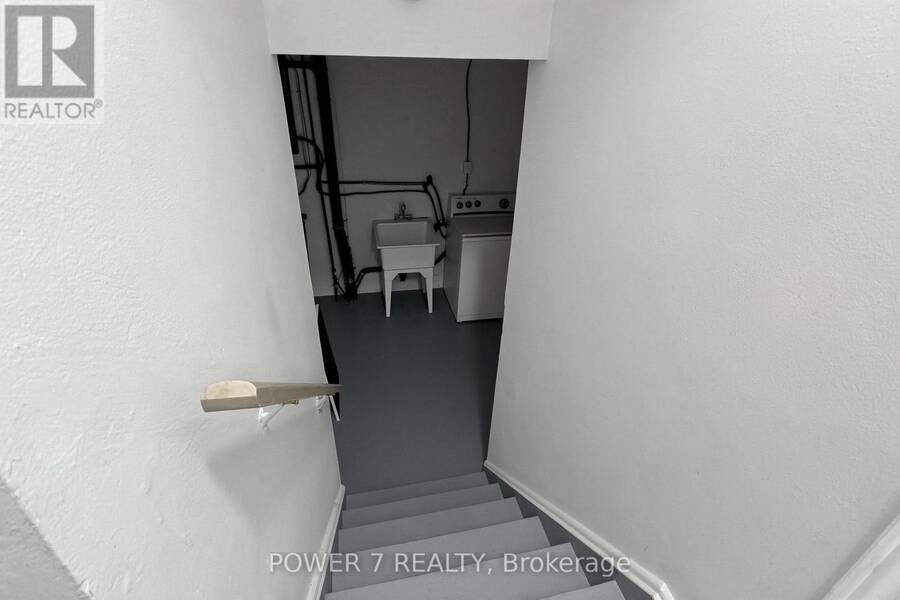
| Laundry room | Lower level | 3.65 m x 2.57 m |
| Bedroom | Lower level | 1.78 m x 0.86 m |
| Family room | Main level | 3.84 m x 4.58 m |
| Bedroom 4 | Main level | Measurements not available |
| Primary Bedroom | Upper Level | 3.85 m x 4.24 m |
| Bathroom | Upper Level | 2.44 m x 1.54 m |
Book a showing to see this Milestone Crescent Condo in Aurora
This property has so much to offer. Book a private showing now, as you do not want to miss out on 146 - 311 MILESTONE CRESCENT in Aurora, Ontario!
Private Showing Request
Send a request to book a private showing for
.
Please Note: Information you supply in the contact form will be kept fully confidential.
Is this condo the right property for you? Start a conversation to find out.
Get Directions to this Property
Not sure where this property is? Get directions to this Milestone Crescent Condo in Aurora.


Provided by POWER 7 REALTY. MLS®, REALTOR®, and the associated logos are trademarks of the Canadian Real Estate Association.

This REALTOR.ca listing content is owned and licensed by REALTOR® members of the Canadian Real Estate Association.
Have questions or need more information about this condo? Don't know where to begin? Then, let us connect you with the best real estate agent to guide you.

Inquiries submitted through this website will be responded to by a local sales representative from Royal LePage®.
Start a Conversation by Text
Provide your full name, phone and email to start a conversation by text message.
Please Note: Information you supply in the contact form will be kept fully confidential.
Start a Conversation by Email
Provide your full name and email to start a conversation by email.
Please Note: Information you supply in the contact form will be kept fully confidential.