
13 COTTONWOOD HOLLOW COURT, Aurora, Ontario L4G 3L8

$1,499,000.00
- 4 bedrooms
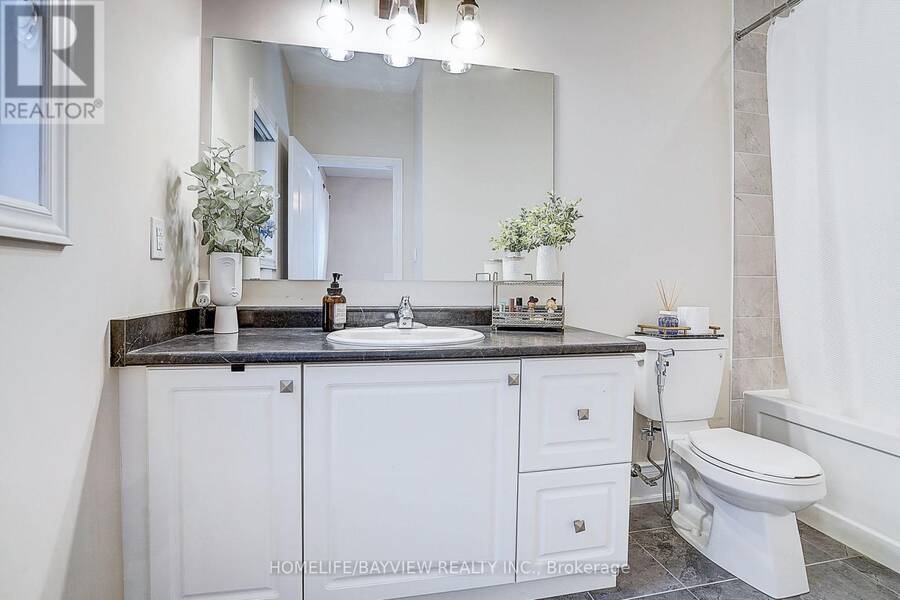
- 4 bathrooms
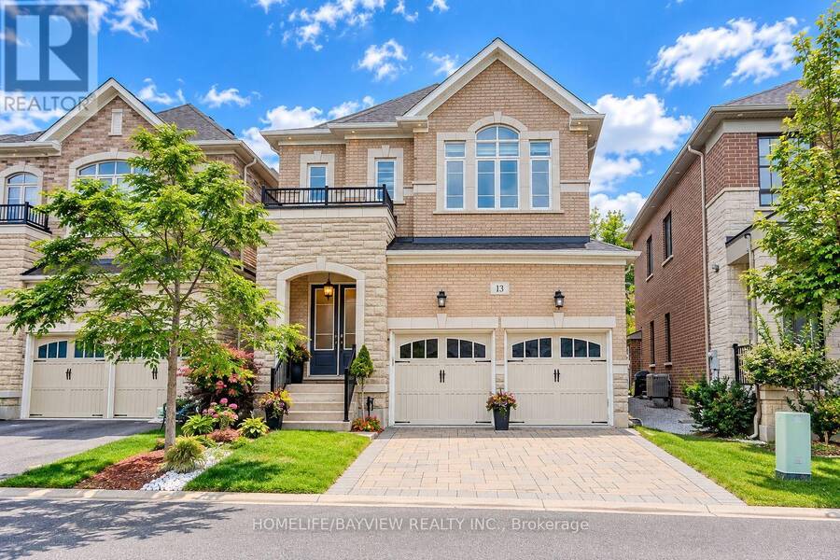
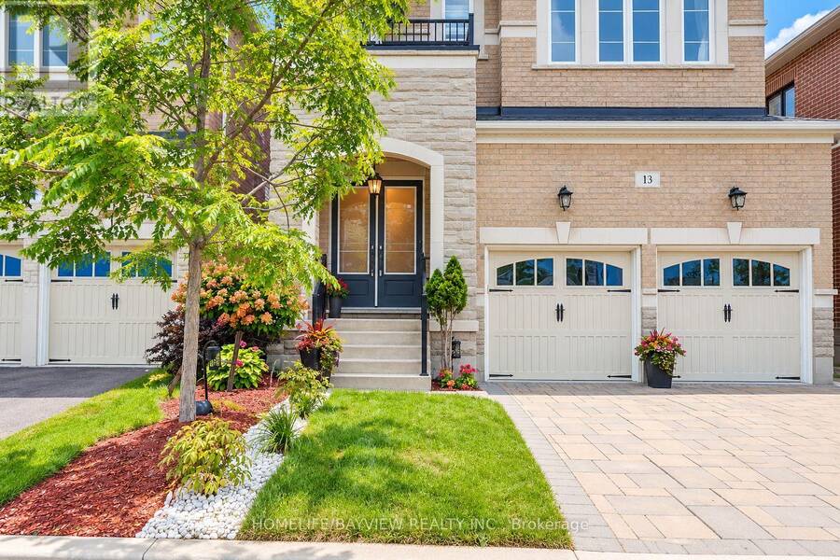
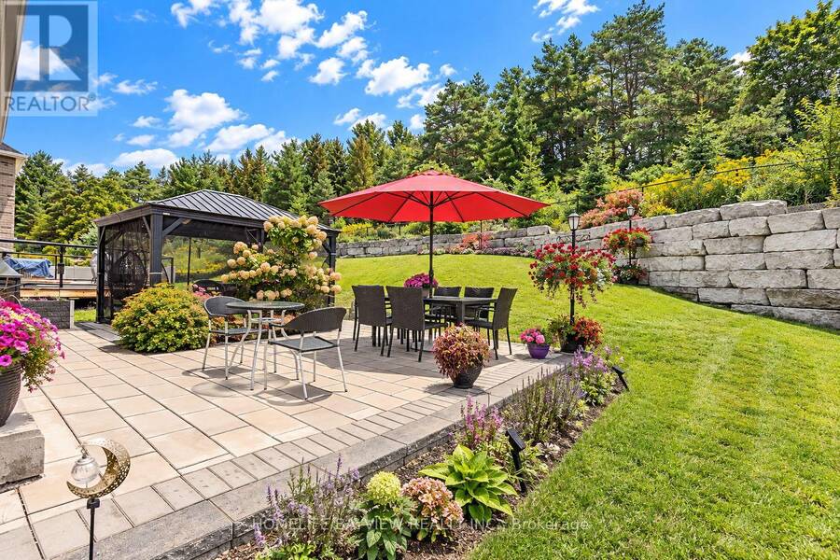
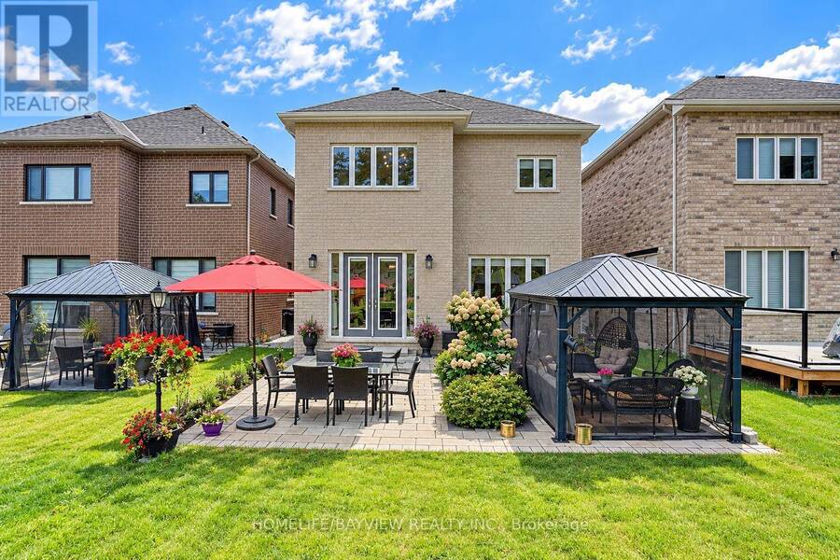
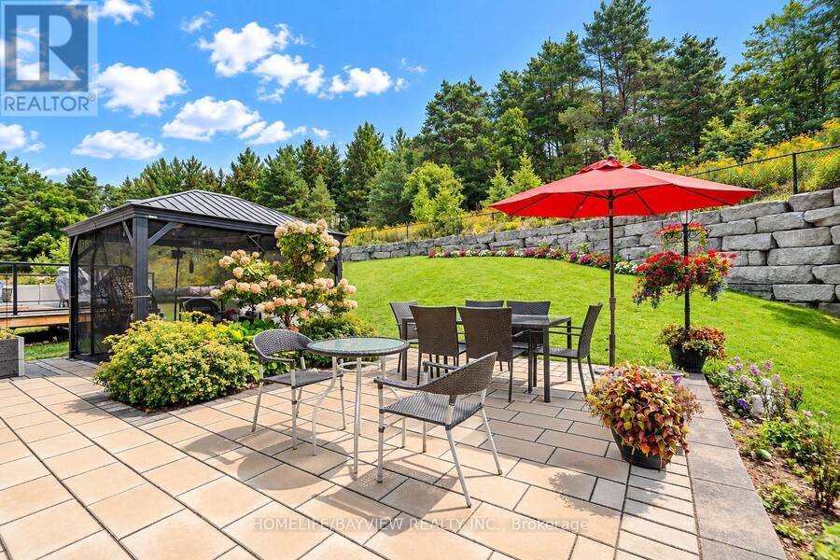
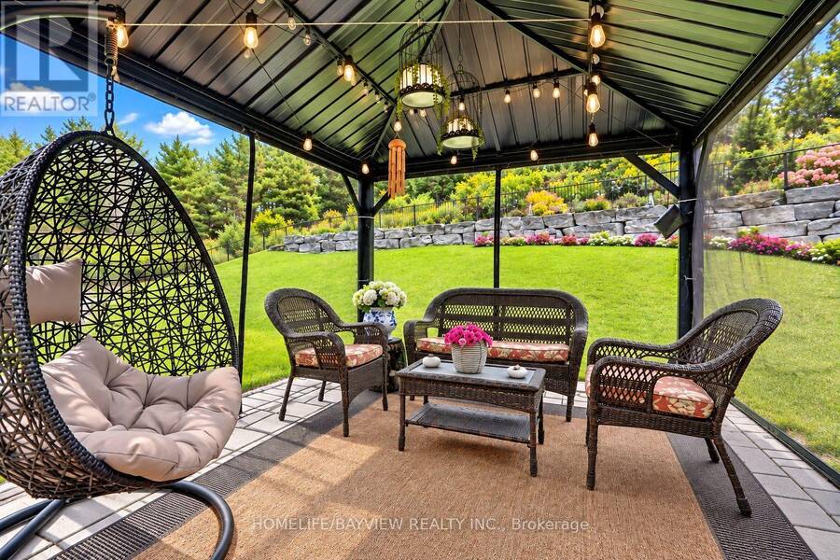
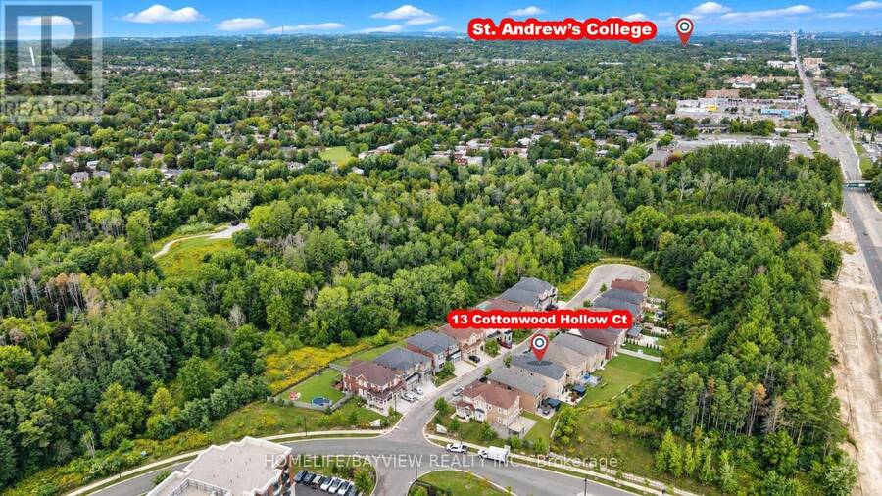
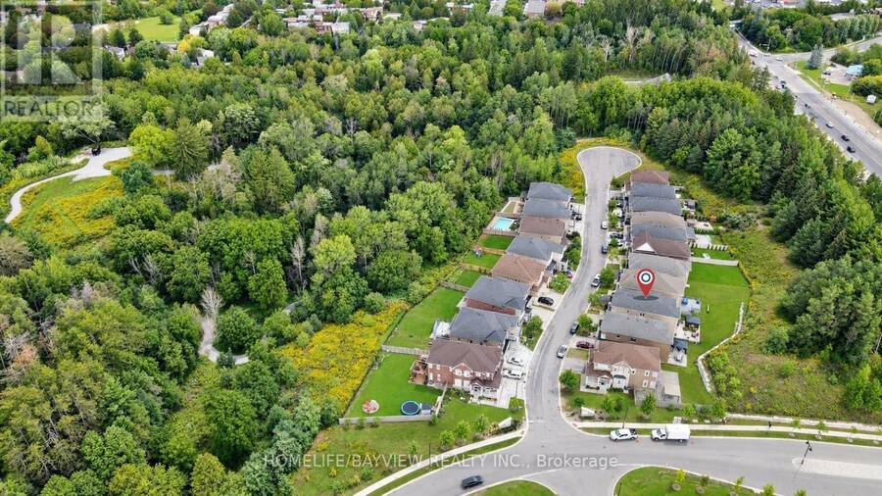
First Time Offered On The Market, A Beautiful Upgraded 6 Years New Gem Situated On A Private Cul-De-Sac In Prestigious Aurora Estates, Woodhaven Community Surrounded By The Nature. This Stunning 4 Bedroom, 4 Bathroom Home Features 10' Ceilings On The Main Floor, 9' Ceilings On Second Floor & Basement. Stunning Landscaping Both In Front & Backyard With Interlocking On Driveway & Rear Patio, Flower Boxes, Gazebo & Gardening. Thoughtfully Designed With Bright Open Concept Layout, Oversized Windows & French Doors Throughout, Filling The Home With Natural Light Crafted Both For Everyday Living & Elegant Entertainment. The Heart Of The Home Is The Stunning ... read more
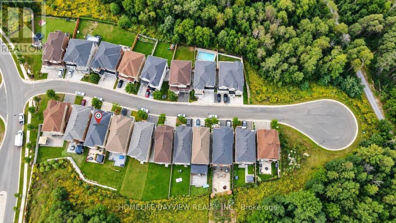
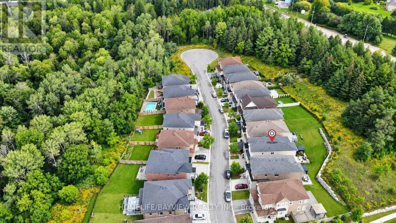
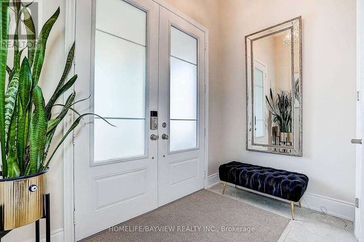
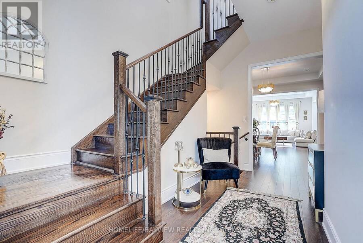
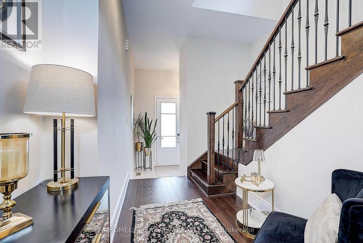
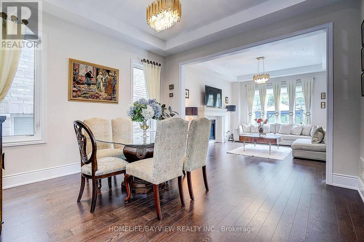
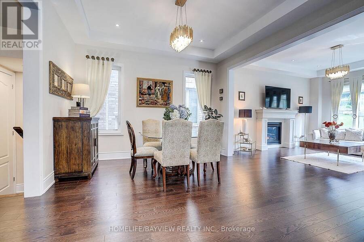
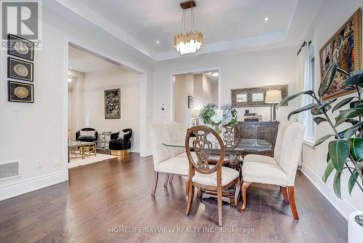
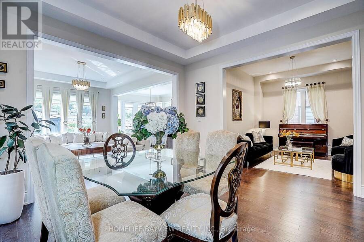
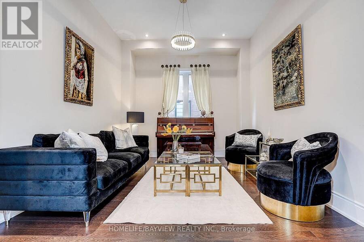
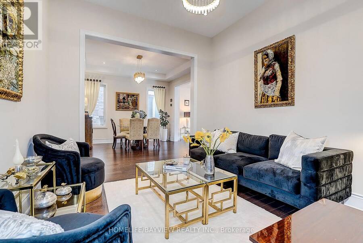
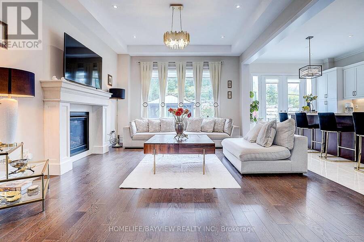
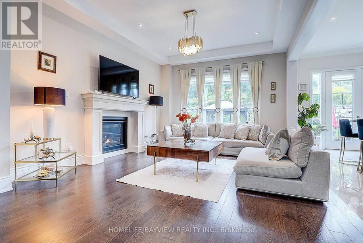
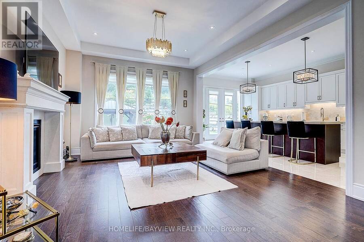
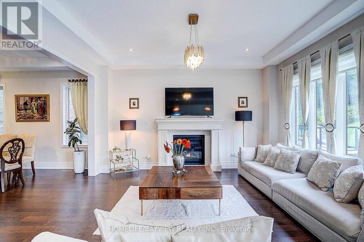
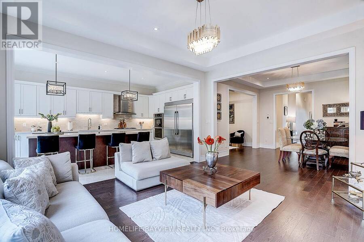
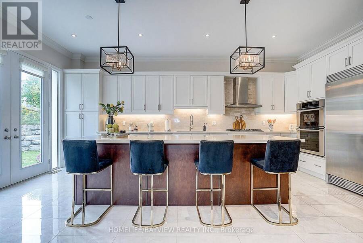
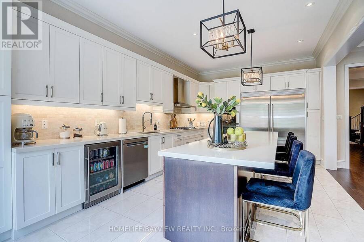
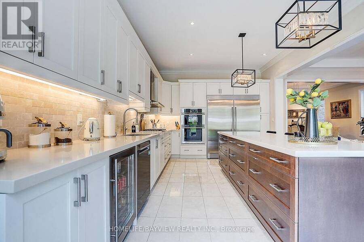
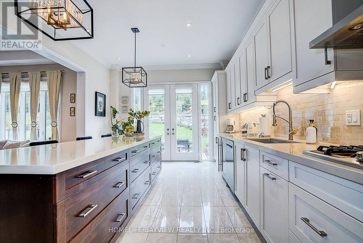
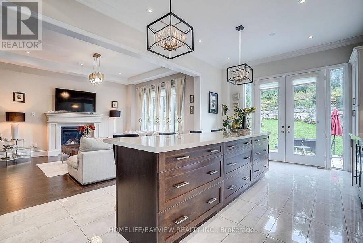
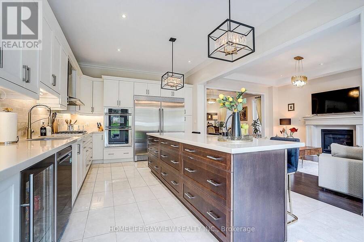
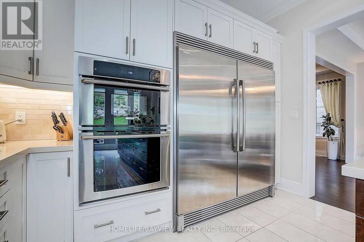
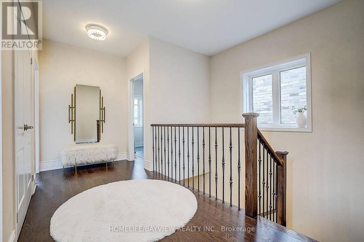
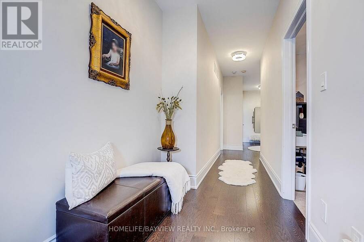
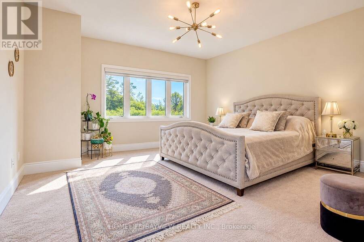
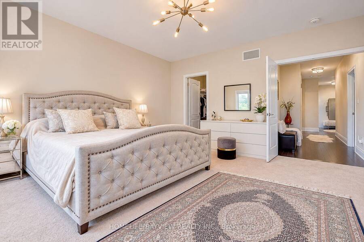
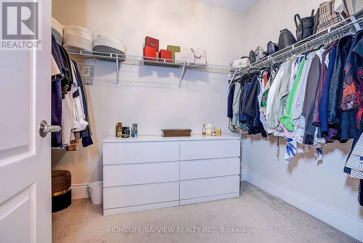
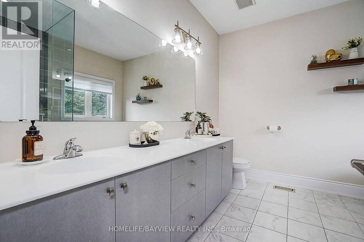
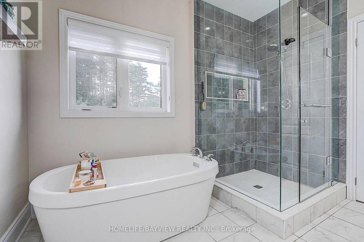
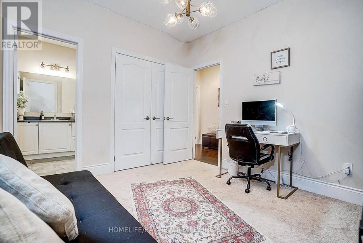
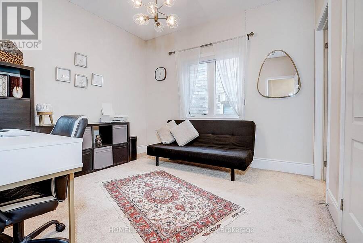
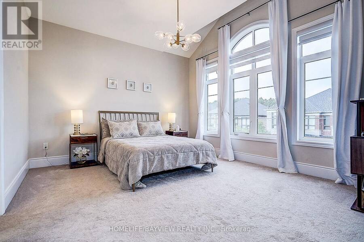
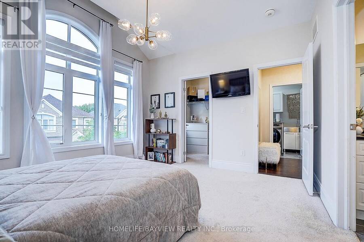
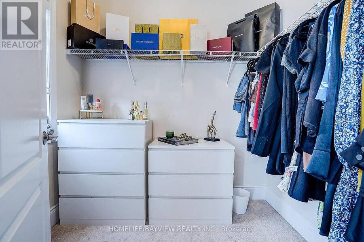
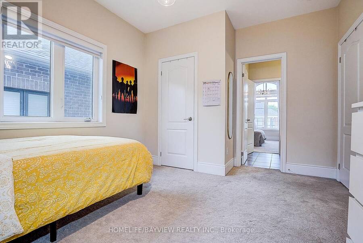
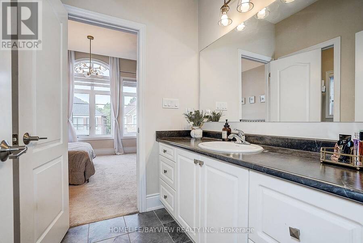
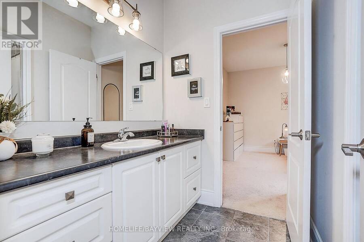
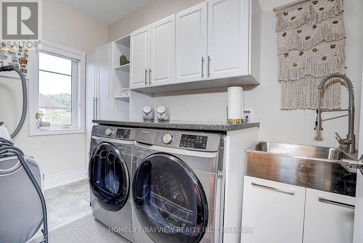
First Time Offered On The Market, A Beautiful Upgraded 6 Years New Gem Situated On A Private Cul-De-Sac In Prestigious Aurora Estates, Woodhaven Community Surrounded By The Nature. This Stunning 4 Bedroom, 4 Bathroom Home Features 10' Ceilings On The Main Floor, 9' Ceilings On Second Floor & Basement. Stunning Landscaping Both In Front & Backyard With Interlocking On Driveway & Rear Patio, Flower Boxes, Gazebo & Gardening. Thoughtfully Designed With Bright Open Concept Layout, Oversized Windows & French Doors Throughout, Filling The Home With Natural Light Crafted Both For Everyday Living & Elegant Entertainment. The Heart Of The Home Is The Stunning Designer Chef Inspired Modern Kitchen Featuring Premium Finishes, Abundance Of Pots & Pans Cabinetry & Pantry, Huge Island & A Spacious Eat In Area, 7 Pieces Built In Stainless Steel Appliances (A 65" Side By Side Fridge & Freezer, A 5 Burner Gas Stove & Hood Fan, Double Microwave & Oven, Dishwasher, Bar Fridge) Extensively Upgraded In Premium Enhancements. This Remarkable Residence Showcases Exceptional Craftsmanship, Luxurious Finishes & Meticulous Attention To Detail Throughout. Second Floor Consists Of 4 Bedroom & A Very Functional Laundry Room, All Bedrooms Have An Ensuite Bathrooms. The Untouched Lower Level Gives An Opportunity To Create More Space As Per Your Needs & Imaginations. Located Within Top Ranked School Zone & Just Steps Away From Shopping, Parks, Walking Trails, Golf Courses, Transportation & All Amenities. (id:25417)
- Listing ID: N13807698
- Property Type: Single Family
| Property | |
|---|---|
| Ownership: | Freehold $180.00 / Monthly |
| Lot Size: | 11.1 by 41.4 M Landscaped |
| Parking: | Garage 4 Spaces |
| Building | |
|---|---|
| Type: | Single Family House |
| Appliances: | Dishwasher, Dryer, Freezer, Gas Stove(s), Hood Fan, Microwave, Oven, Oven - Built-In, Range, Refrigerator, Washer, Water Heater, Window Coverings and Garage Door Opener Remote(s) |
| HVAC: | Central Air Conditioning, Fireplace and Forced Air Natural Gas |
| Exterior: | Brick and Stone |
| Basement: | Full (Unfinished) |
| Utilities: | Sanitary Sewer |
| Location | |
|---|---|
| Town: | Aurora |
| Province: | Ontario |
| Nearby Amenities: | Public Transit and Schools |
| Rooms | Level | Dimensions |
|---|---|---|
| Primary Bedroom | Second level | 5.2 m x 4.6 m |
| Bedroom 2 | Second level | 3.5 m x 3.36 m |
| Bedroom 3 | Second level | 4 m x 3.7 m |
| Bedroom 4 | Second level | 4.1 m x 3.4 m |
| Laundry room | Second level | 3.4 m x 1.9 m |
| Other | Basement | 10.8 m x 8.6 m |
| Living room | Main level | 4 m x 3.2 m |
| Dining room | Main level | 4 m x 4 m |
| Family room | Main level | 4.7 m x 4.1 m |
| Kitchen | Main level | 5.7 m x 4 m |
| Eating area | Main level | 5.7 m x 4 m |
Book a showing to see this Cottonwood Hollow Court Home in Aurora
This property has so much to offer. Book a private showing now, as you do not want to miss out on 13 COTTONWOOD HOLLOW COURT in Aurora, Ontario!
Private Showing Request
Send a request to book a private showing for
.
Please Note: Information you supply in the contact form will be kept fully confidential.
Is this home the right property for you? Start a conversation to find out.
Get Directions to this Property
Not sure where this property is? Get directions to this Cottonwood Hollow Court Home in Aurora.


Provided by HOMELIFE/BAYVIEW REALTY INC.. MLS®, REALTOR®, and the associated logos are trademarks of the Canadian Real Estate Association.

This REALTOR.ca listing content is owned and licensed by REALTOR® members of the Canadian Real Estate Association.
Have questions or need more information about this home? Don't know where to begin? Then, let us connect you with the best real estate agent to guide you.

Inquiries submitted through this website will be responded to by a local sales representative from Royal LePage®.
Start a Conversation by Text
Provide your full name, phone and email to start a conversation by text message.
Please Note: Information you supply in the contact form will be kept fully confidential.
Start a Conversation by Email
Provide your full name and email to start a conversation by email.
Please Note: Information you supply in the contact form will be kept fully confidential.