
119 PRIMEAU DRIVE, Aurora, Ontario L4G 6Z6

$899,888.00
- 3 bedrooms
- 3 bathrooms
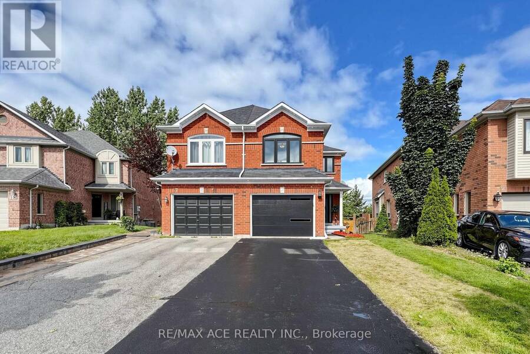
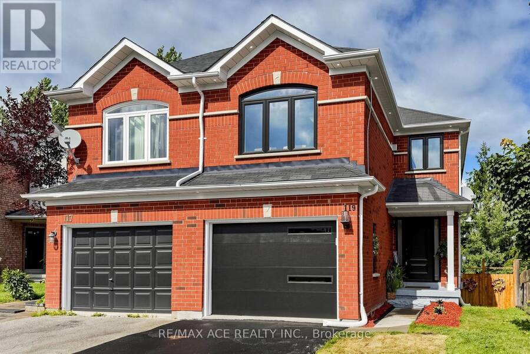
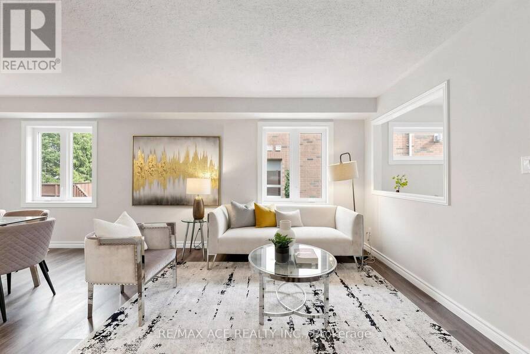
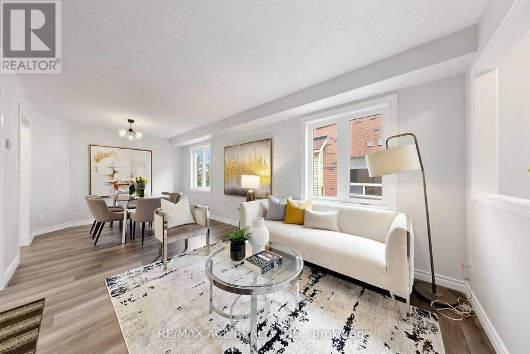
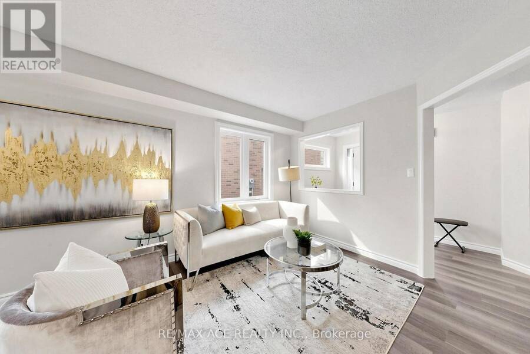
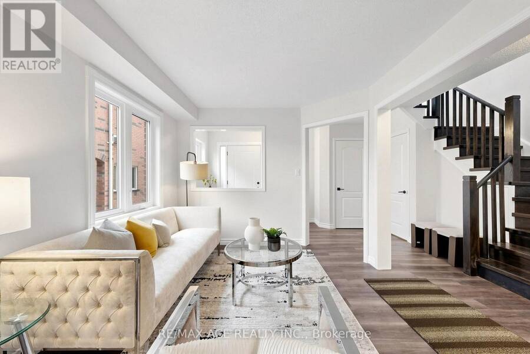
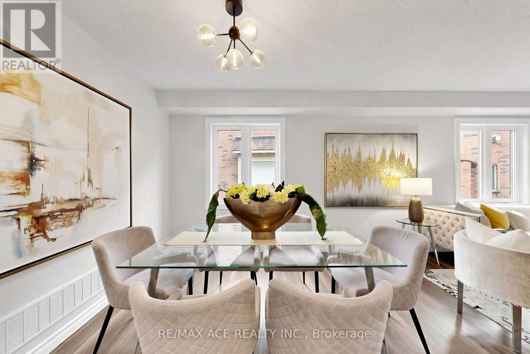
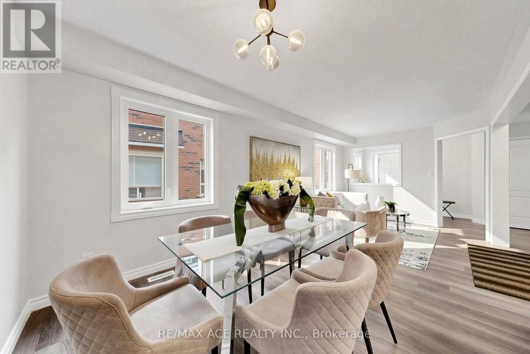
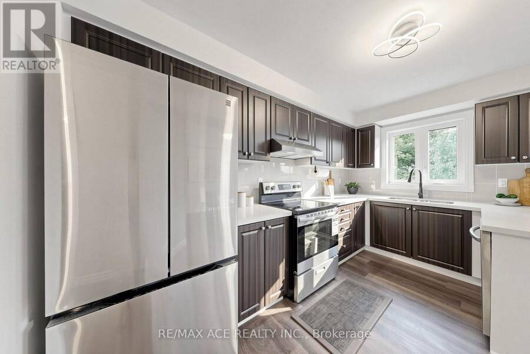
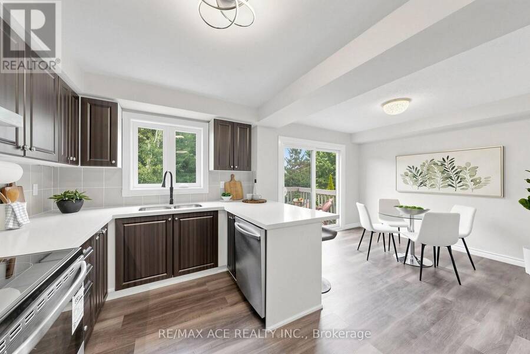
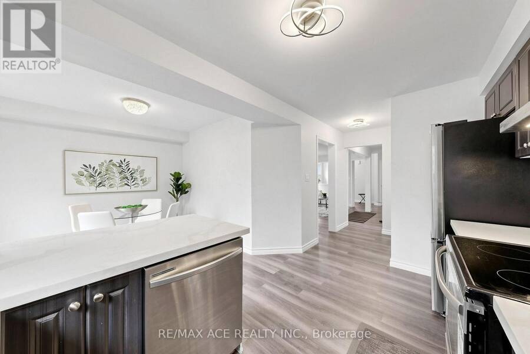
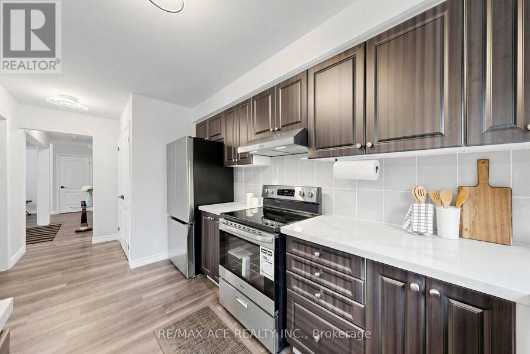
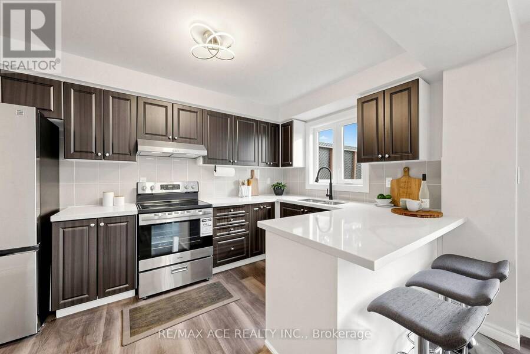
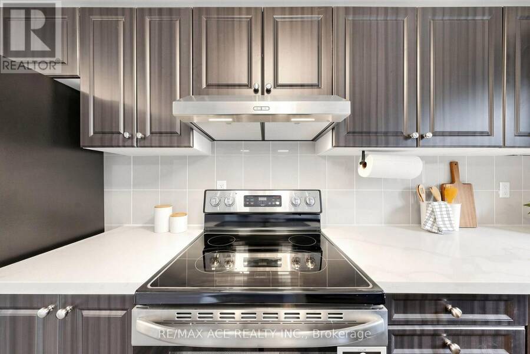
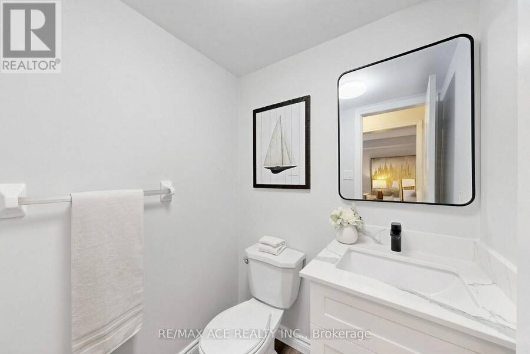
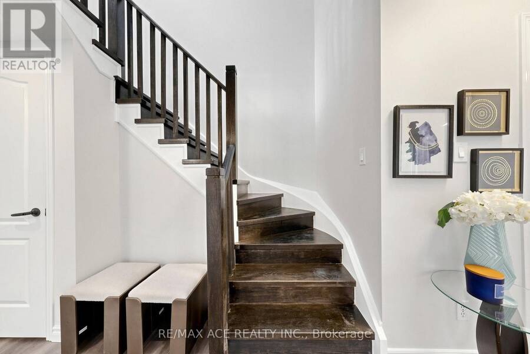
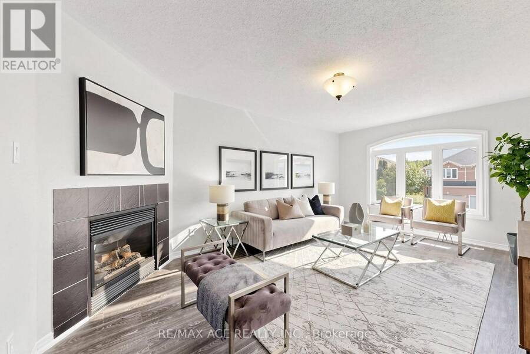
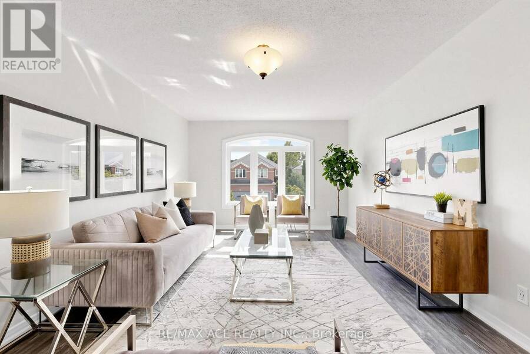
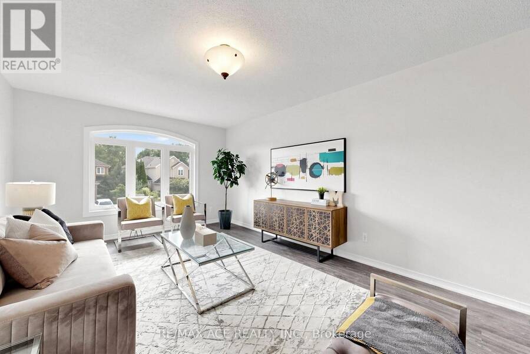
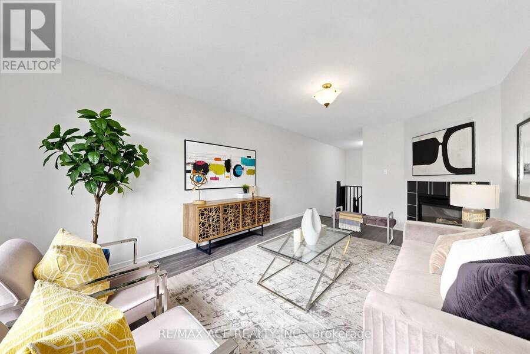
WOW!!! Meticulously Renovated Semi Detached Home In One Of Aurora's Most Sought-After Neighborhoods- A Short Stroll To Fabulous Shops, Restaurants, Cafes & Amenities. Situated On A Family Friendly Neighborhood & No Side Walk To Clean In The Harsh Winters. This Home Offers Exceptional Curb Appeal & A Move-In-Ready Interior Thoughtfully Updated From Top To Bottom. Step Inside To A Bright & Inviting Main Floor Thru The Front Porch. Your Grand Entry Will Take You Through The Cozy Living Room Area & Dining Room. Gourmet Kitchen Comes With Brand New Quartz Countertop, Breakfast Island, Plenty Of Cup Board Space. It Only Gets Better Since Now You Find A Cozy ... read more
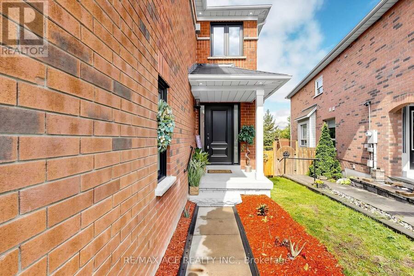
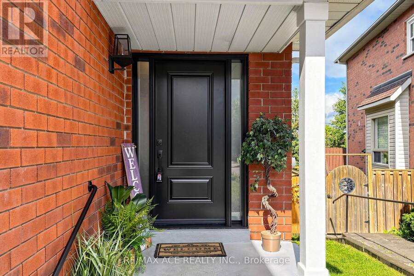
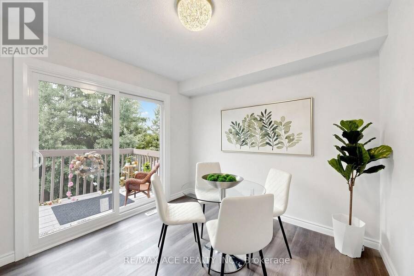
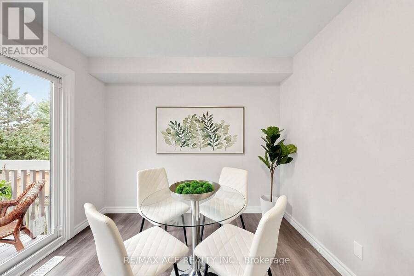
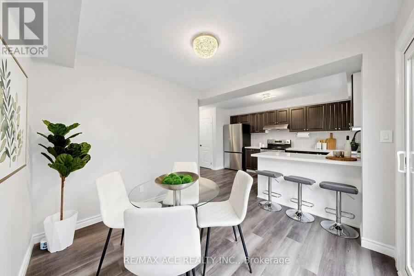
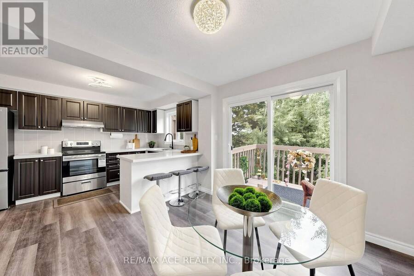
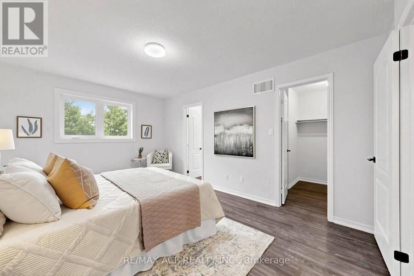
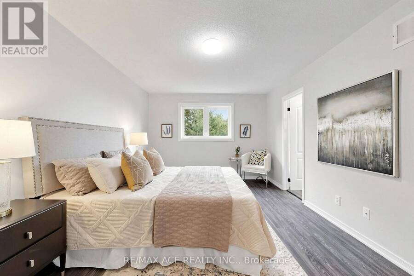
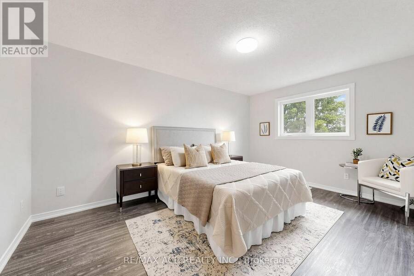
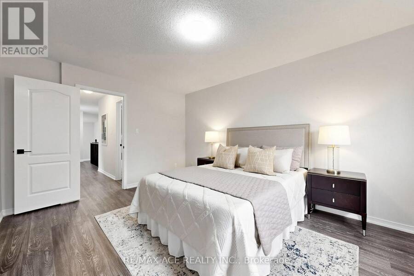
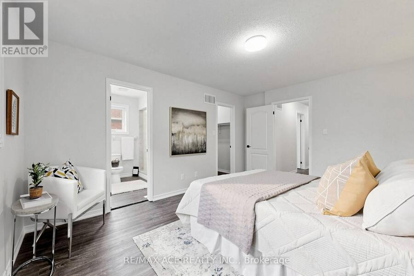
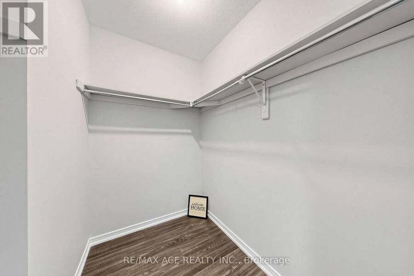
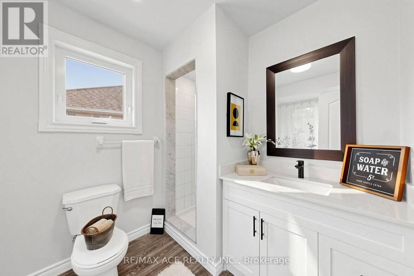
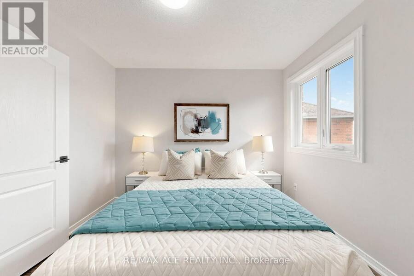
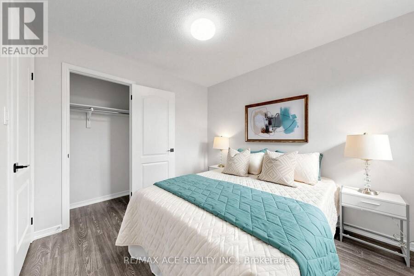
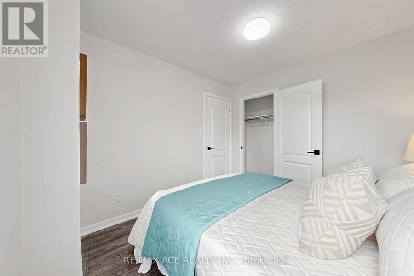
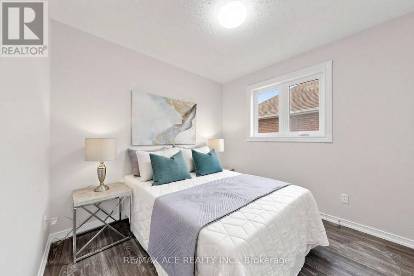
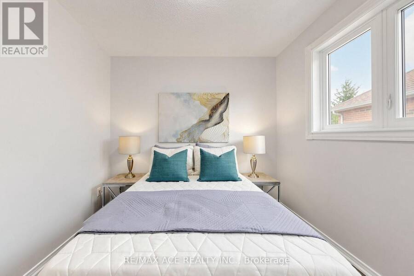
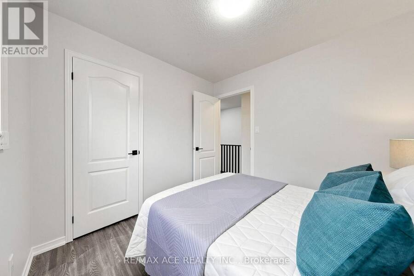
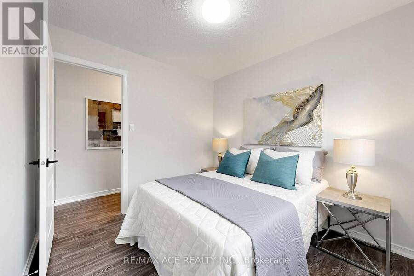
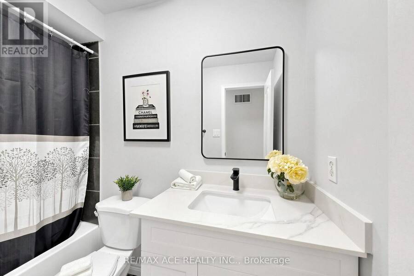
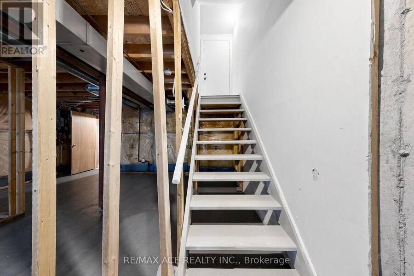
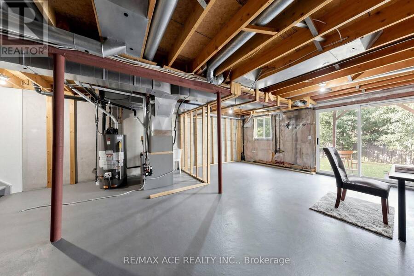
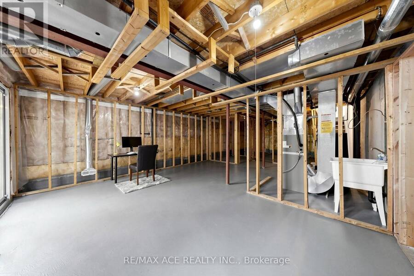
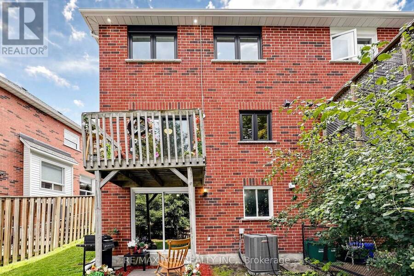
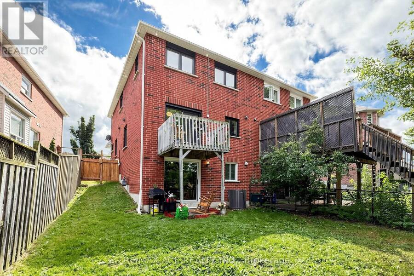
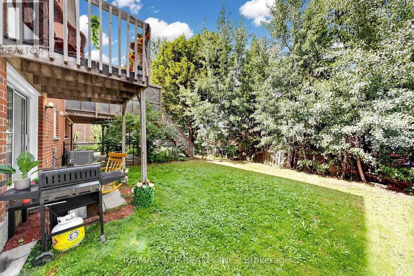
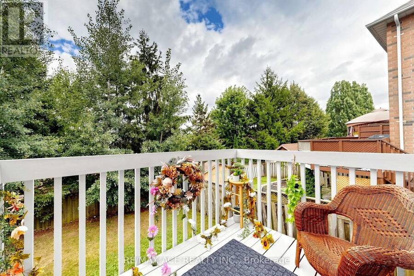
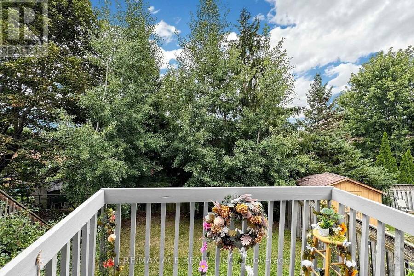
WOW!!! Meticulously Renovated Semi Detached Home In One Of Aurora's Most Sought-After Neighborhoods- A Short Stroll To Fabulous Shops, Restaurants, Cafes & Amenities. Situated On A Family Friendly Neighborhood & No Side Walk To Clean In The Harsh Winters. This Home Offers Exceptional Curb Appeal & A Move-In-Ready Interior Thoughtfully Updated From Top To Bottom. Step Inside To A Bright & Inviting Main Floor Thru The Front Porch. Your Grand Entry Will Take You Through The Cozy Living Room Area & Dining Room. Gourmet Kitchen Comes With Brand New Quartz Countertop, Breakfast Island, Plenty Of Cup Board Space. It Only Gets Better Since Now You Find A Cozy Private Deck, Rather Your Own Private Oasis. This Space is Ideal For Reading A Good Book, Watching The Birds Or Just Relaxing & Doing Nothing. Make Your Way Up Thru The Hardwood Stairs & This Is The Best Area In The House Your Grand Family Room With Fireplace. Upper Level Offers Three Spacious Bedrooms. Primary Bedroom Is Complemented With A Stand Up Shower In Its Own Attached Washroom & Walk-In-Closet. Brand New Front Door, Main & Second Level Windows. New Hardwood Stairs & Professionally Painted With Warm Color. A Brand New Garage Door W/Opener To Keep You Fully Satisfied. W/O Bsmt Has its Cozy Patio Area For Relaxing, Letting Your Dog Out To Just Run Around In The Deep Lot & The Area Is Even For Hosting Friends & Family For A Summer BBQ. The Bsmt W/Large Window Is Left Unfinished To Bring Your Creativity To Utilize The Vast Empty Space. . Easy Access From Inside Of House To Garage. Brand New Pot Lights Thru Out The Whole Exterior Of The House To Make Your House Stand Out In The Neighborhood. This Home Is Truly A Gem. Move-In Ready, With Stylish Updates And Functional Space Throughout. Located In A Quiet, Family-Friendly Community With Easy Access To Hwy 404, Go Station, Schools, Parks And Scenic Trails. A Rare Opportunity To Own A Turn-Key Home In A Prime Location! (id:25417)
- Listing ID: N13709960
- Property Type: Single Family
| Property | |
|---|---|
| Ownership: | Freehold |
| Lot Size: | 22.9 by 127.2 FT Fully Fenced |
| Parking: | Attached Garage 3 Spaces |
| Building | |
|---|---|
| Type: | Single Family House |
| Appliances: | Dryer, Refrigerator, Stove, Washer and Garage Door Opener Remote(s) |
| HVAC: | Central Air Conditioning, Fireplace and Forced Air Natural Gas |
| Exterior: | Brick |
| Basement: | N/A, N/A (Unfinished), N/A |
| Utilities: | Cable, Electricity, Sewer and Sanitary Sewer |
| Location | |
|---|---|
| Town: | Aurora |
| Province: | Ontario |
| Nearby Amenities: | Community Centre, Hospital, Park, Public Transit and Schools |
| Rooms | Level | Dimensions |
|---|---|---|
| Primary Bedroom | Second level | 2.97 m x 3.6 m |
| Bedroom 2 | Second level | 3 m x 4 m |
| Bedroom 3 | Second level | 6 m x 7 m |
| Other | Basement | 5.13 m x 2.39 m |
| Living room | Main level | 2.8 m x 3 m |
| Family room | Main level | 3.1 m x 3.9 m |
| Dining room | Main level | 2.8 m x 3 m |
| Kitchen | Main level | 2.44 m x 5.35 m |
| Eating area | Main level | 4.1 m x 4.14 m |
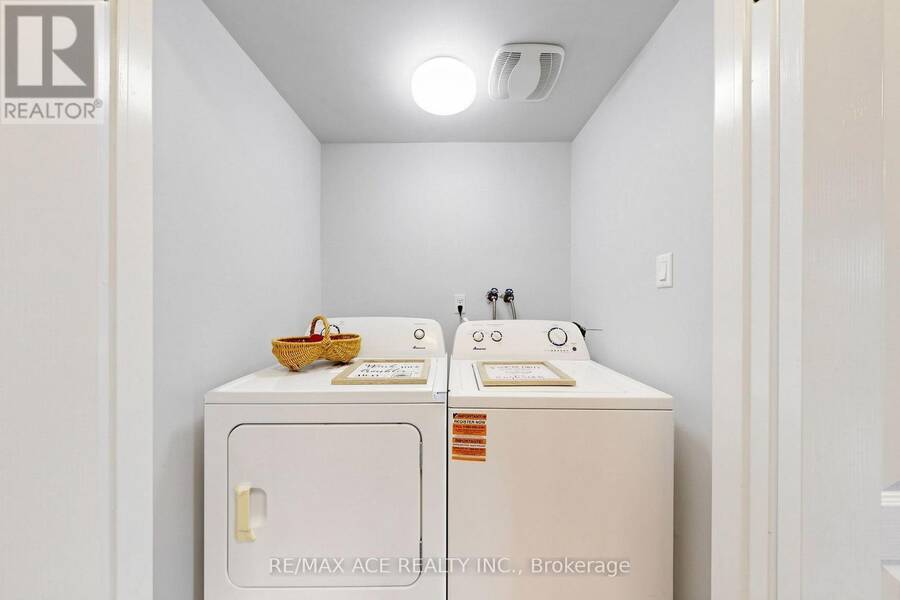
| Laundry room | Main level | 1 m x 2.64 m |
Book a showing to see this Primeau Drive Home in Aurora
This property has so much to offer. Book a private showing now, as you do not want to miss out on 119 PRIMEAU DRIVE in Aurora, Ontario!
Private Showing Request
Send a request to book a private showing for
.
Please Note: Information you supply in the contact form will be kept fully confidential.
Is this home the right property for you? Start a conversation to find out.
Get Directions to this Property
Not sure where this property is? Get directions to this Primeau Drive Home in Aurora.


Provided by RE/MAX ACE REALTY INC.. MLS®, REALTOR®, and the associated logos are trademarks of the Canadian Real Estate Association.

This REALTOR.ca listing content is owned and licensed by REALTOR® members of the Canadian Real Estate Association.
Have questions or need more information about this home? Don't know where to begin? Then, let us connect you with the best real estate agent to guide you.

Inquiries submitted through this website will be responded to by a local sales representative from Royal LePage®.
Start a Conversation by Text
Provide your full name, phone and email to start a conversation by text message.
Please Note: Information you supply in the contact form will be kept fully confidential.
Start a Conversation by Email
Provide your full name and email to start a conversation by email.
Please Note: Information you supply in the contact form will be kept fully confidential.