
116 CRANE STREET, Aurora, Ontario L4G 1C9

$2,088,000.00
- 4 bedrooms
- 5 bathrooms
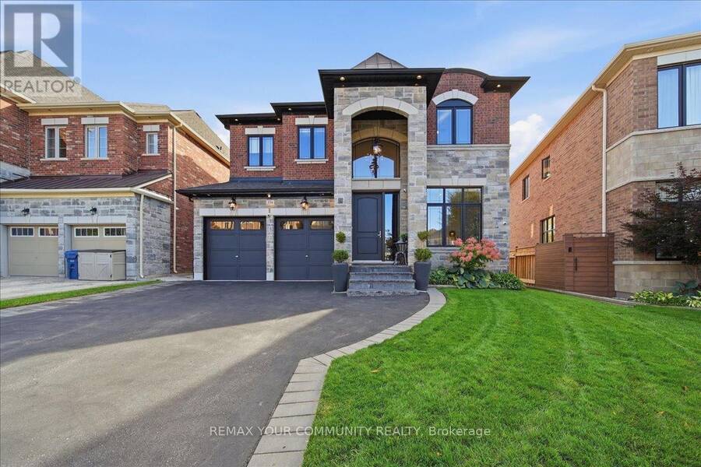
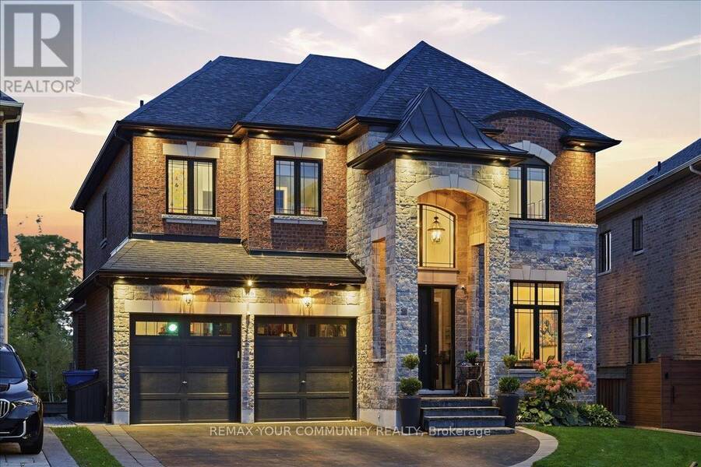
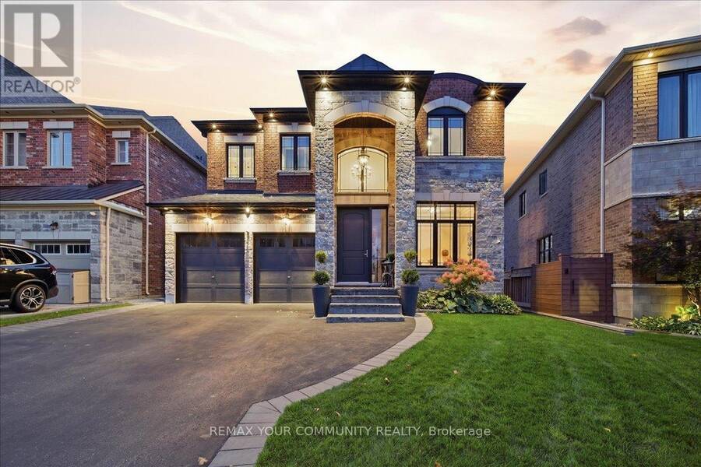
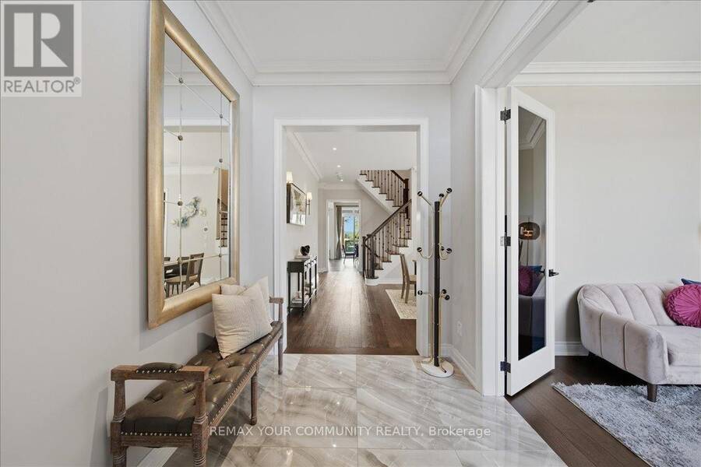
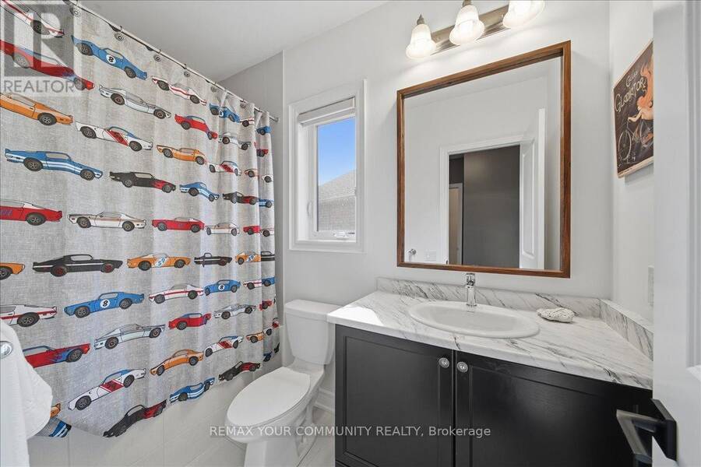
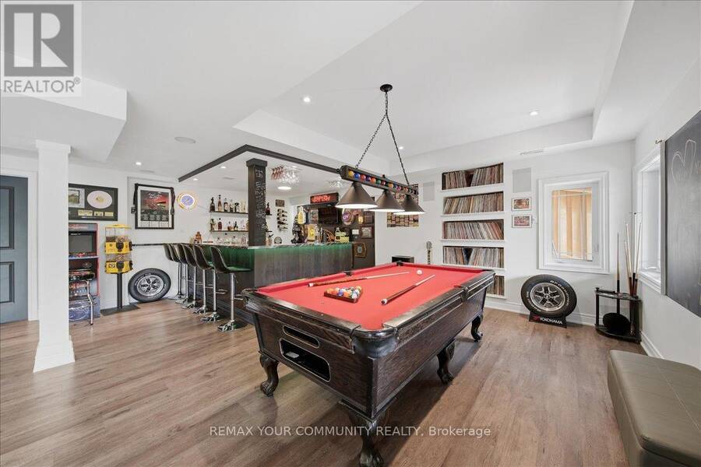
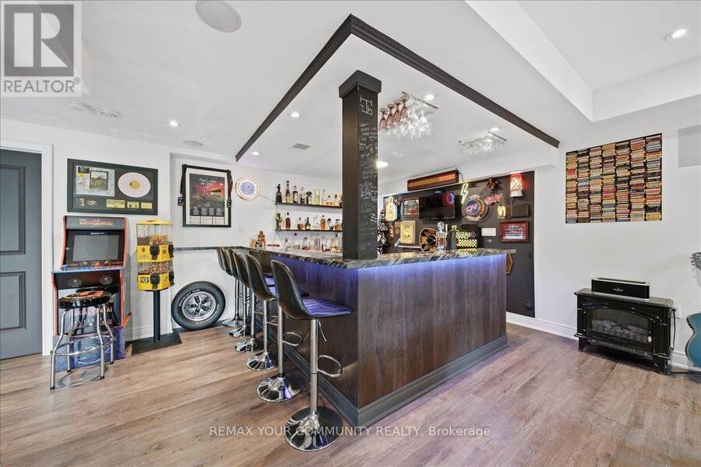
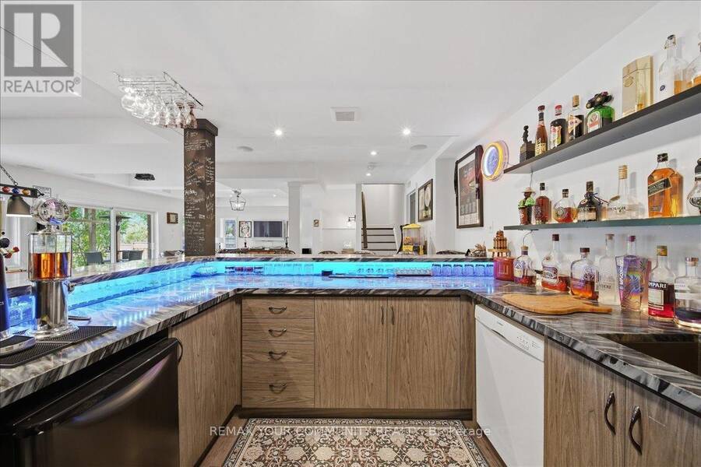
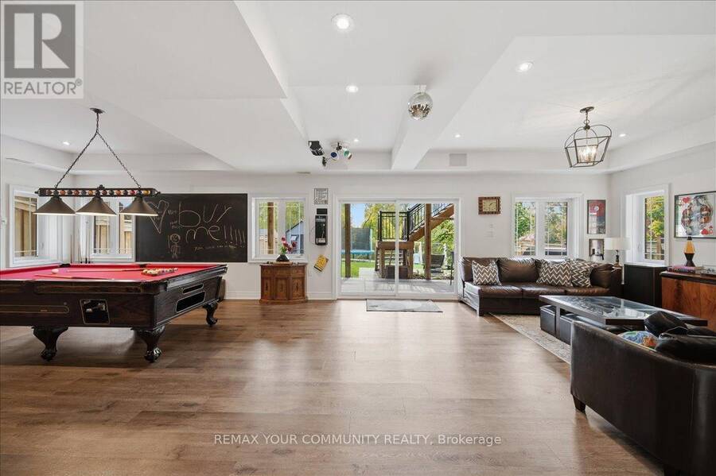
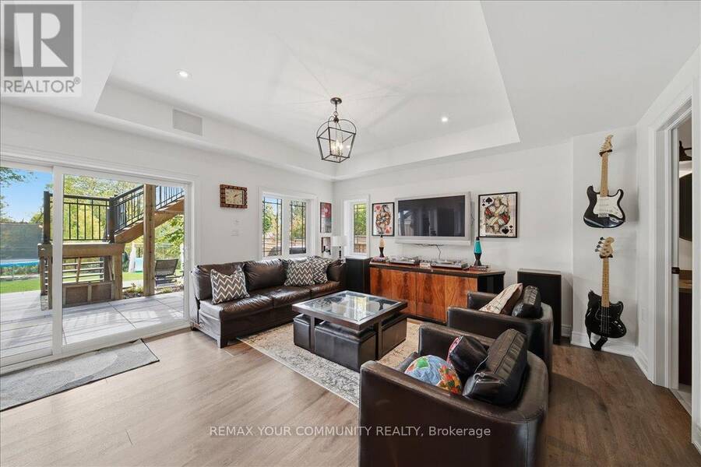
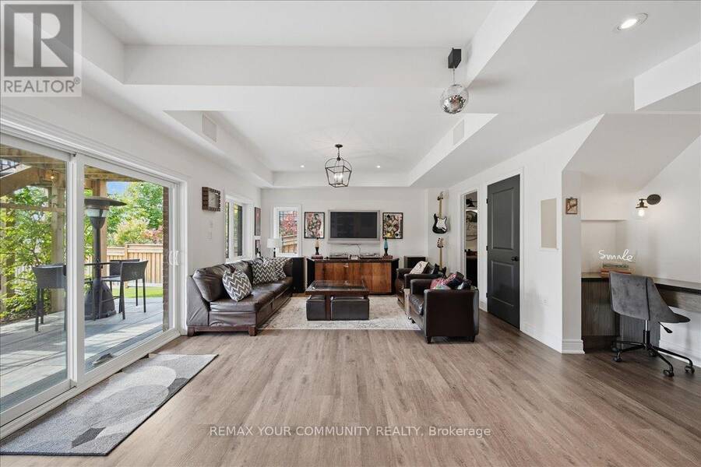
Welcome to 116 Crane Street! This exceptionally upgraded home sits on an oversized, pie-shapedravine lot in one of Aurora's finest communities. Featuring 4 bedrooms and 5 bathrooms, it isdesigned with remarkable attention to detail, sophisticated finishes, and a functional layout.The main level boasts 10' ceilings, complemented by 9' ceilings on the 2nd floor and basement.Premium features include 8' interior doors, smooth ceilings, 24" x 24" porcelain foyer tiles,and 5" handscraped hardwood flooring throughout. Extensive millwork elevates the interior,including 5 " baseboards, 7" crown moulding, 3" casings, and striking waffle ceiling detailsin the ... read more
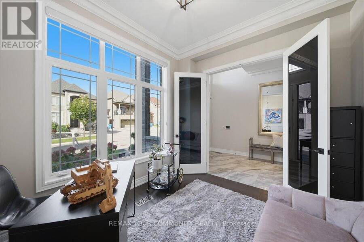
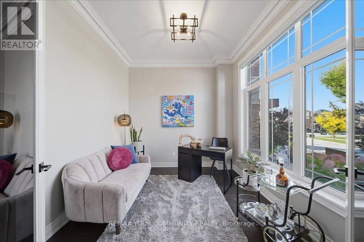
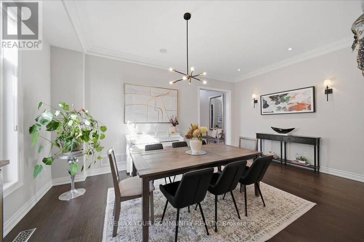
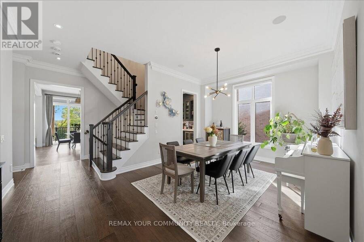
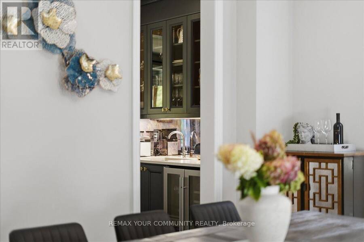
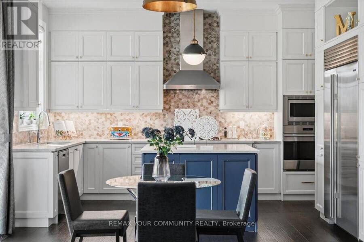
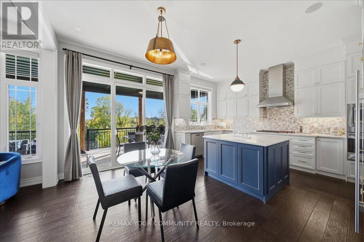
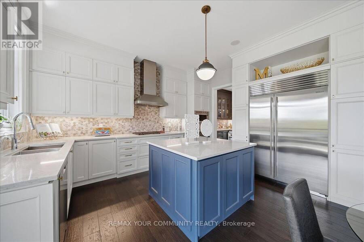
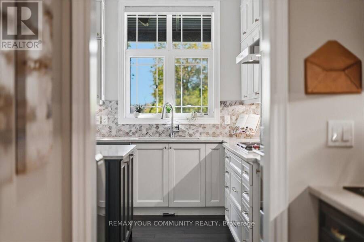
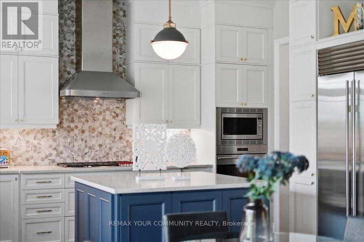
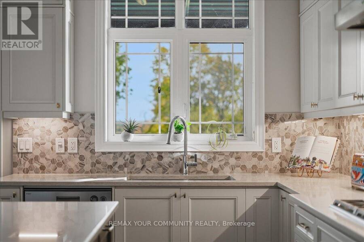
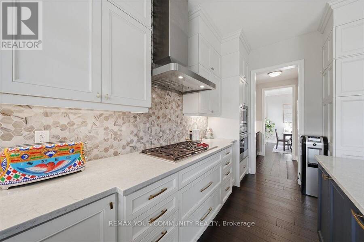
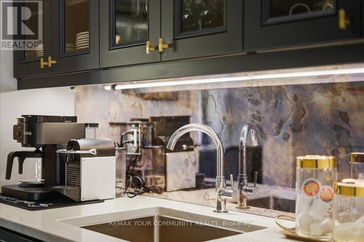
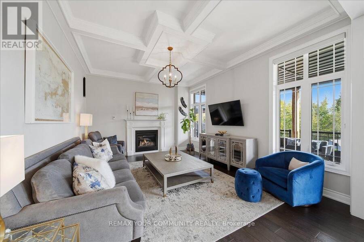
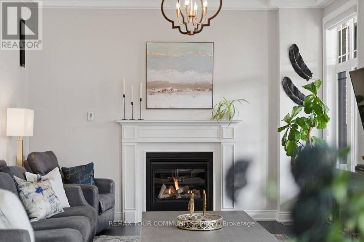
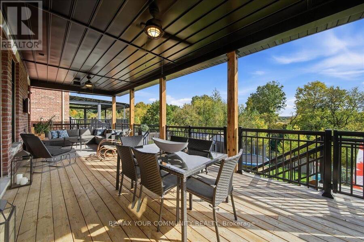
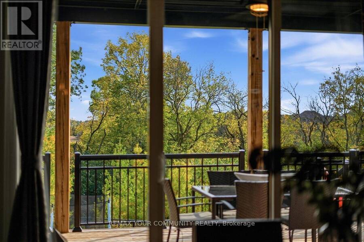
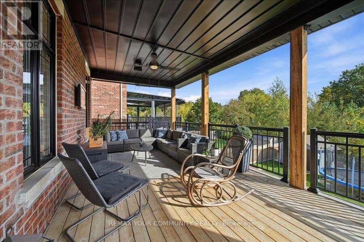
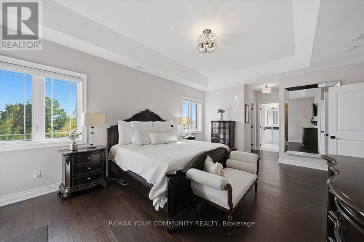
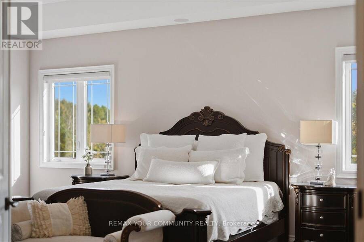
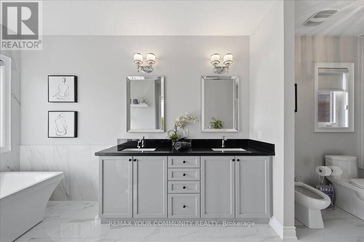
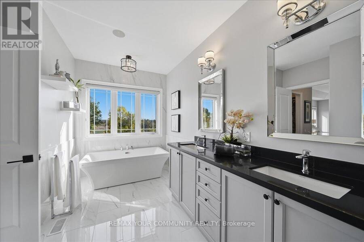
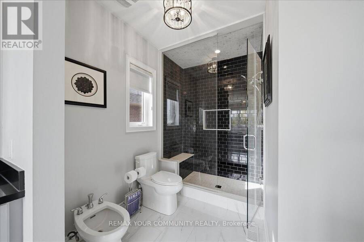
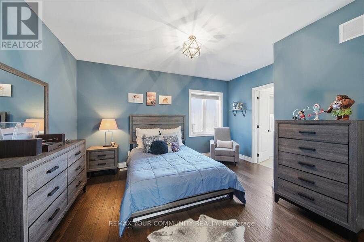
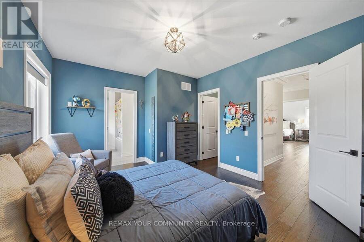
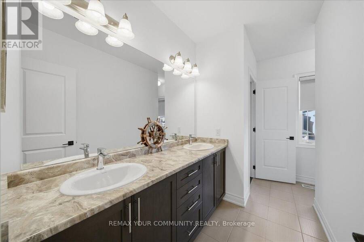
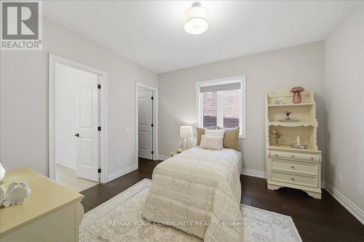
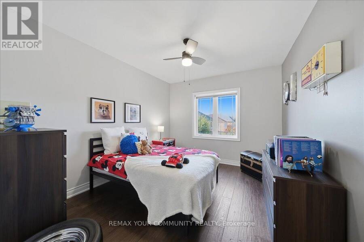
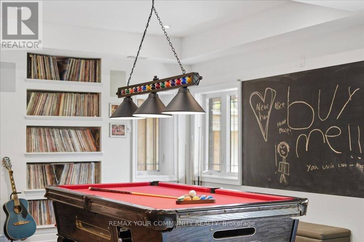
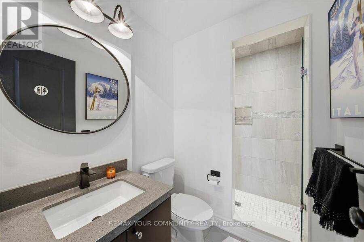
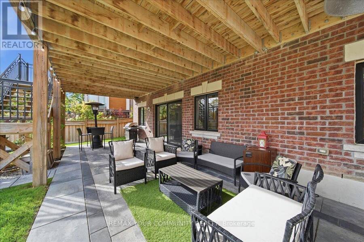
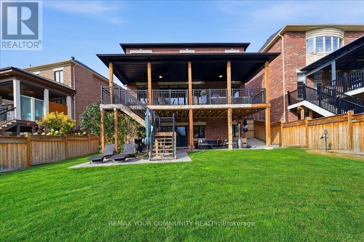
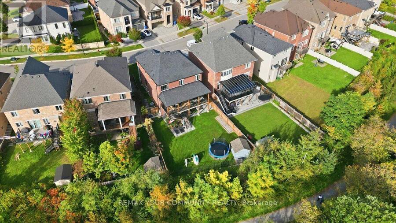
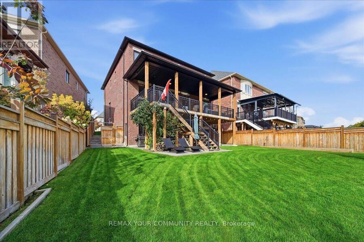
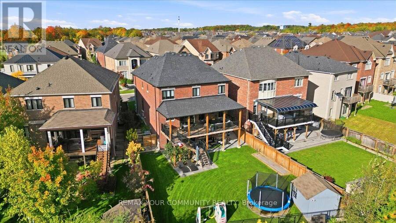
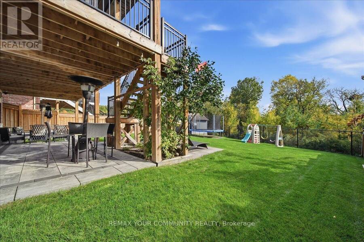
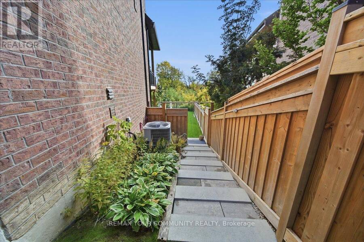
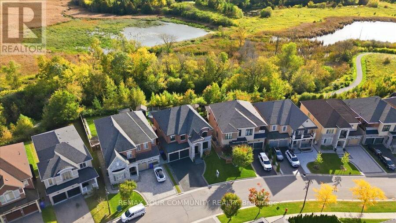
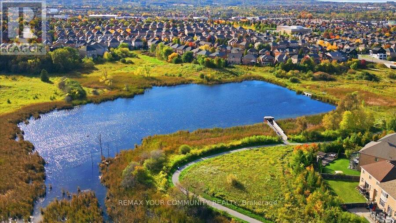
Welcome to 116 Crane Street! This exceptionally upgraded home sits on an oversized, pie-shapedravine lot in one of Aurora's finest communities. Featuring 4 bedrooms and 5 bathrooms, it isdesigned with remarkable attention to detail, sophisticated finishes, and a functional layout.The main level boasts 10' ceilings, complemented by 9' ceilings on the 2nd floor and basement.Premium features include 8' interior doors, smooth ceilings, 24" x 24" porcelain foyer tiles,and 5" handscraped hardwood flooring throughout. Extensive millwork elevates the interior,including 5 " baseboards, 7" crown moulding, 3" casings, and striking waffle ceiling detailsin the family room, all illuminated by potlights and upgraded light fixtures.At the heart of the home is a spacious chef's kitchen equipped with built-in Wolf and Sub-Zeroappliances, quartz countertops, a marble backsplash, and oversized glass sliders. Convenientlysituated between the kitchen and dining room, the servery offers a prep sink, bar fridge, andadditional cabinetry.The custom covered built-in loggia (12' x 35') overlooks the ravine and is fully outfitted withbuilt-in speakers, privacy shades, ceiling fans, TV hookup, and a gated staircase leading tothe landscaped yard.Upstairs, the primary bedroom serves as a sanctuary with ravine views, a spa-like ensuite, and2 custom walk-in closets. The 3 additional bedrooms are spacious, each featuring direct ensuiteaccess and custom built-in closet systems.The finished walk-out basement extends your living space, showcasing a custom built-in bar thatcreates the ideal setting for entertaining. Step outside to enjoy the expansive ravine setting,complete with interlocking stone, a storage shed, and two gas hookups (loggia and lower patio).Minutes to Highway 404, the Aurora GO Station, YRT/Viva, top-rated schools, parks, trails,Stronach Aurora Recreation Complex, and convenient dining and shopping. Don't miss out on yourchance to live at 116 Crane St! (id:25417)
Open House this Saturday, October 10th, from 11:00 AM to 1:00 PM and Sunday, October 11th, from 11:00 AM to 1:00 PM.
- Listing ID: N13861422
- Property Type: Single Family
| Property | |
|---|---|
| Ownership: | Freehold |
| Lot Size: | 42.8 by 139.4 FT |
| Parking: | Attached Garage 4 Spaces |
| Building | |
|---|---|
| Type: | Single Family House |
| Appliances: | Central Vacuum, Dishwasher, Dryer, Garage Door Opener, Hood Fan, Microwave, Oven, Refrigerator, Stove, Washer, Window Coverings and Oven - Built-In |
| HVAC: | Central Air Conditioning, Fireplace and Forced Air Natural Gas |
| Exterior: | Brick and Stone |
| Basement: | N/A (Finished) |
| Utilities: | Sanitary Sewer |
| Location | |
|---|---|
| Town: | Aurora |
| Province: | Ontario |
| Rooms | Level | Dimensions |
|---|---|---|
| Primary Bedroom | Second level | 4.63 m x 7.79 m |
| Bedroom 2 | Second level | 3.68 m x 4.59 m |
| Bedroom 3 | Second level | 6.11 m x 3.9 m |
| Bedroom 4 | Second level | 3.79 m x 3.35 m |
| Workshop | Basement | 7.49 m x 5.35 m |
| Recreational, Games room | Basement | 6.97 m x 10.43 m |
| Recreational, Games room | Basement | 2.95 m x 2.88 m |
| Office | Main level | 2.99 m x 3.37 m |
| Dining room | Main level | 3.82 m x 5.67 m |
| Kitchen | Main level | 4.58 m x 5.65 m |
| Family room | Main level | 3.99 m x 4.9 m |
Book a showing to see this Crane Street Home in Aurora
This property has so much to offer. Book a private showing now, as you do not want to miss out on 116 CRANE STREET in Aurora, Ontario!
Private Showing Request
Send a request to book a private showing for
.
Please Note: Information you supply in the contact form will be kept fully confidential.
Is this home the right property for you? Start a conversation to find out.
Get Directions to this Property
Not sure where this property is? Get directions to this Crane Street Home in Aurora.


Provided by REMAX YOUR COMMUNITY REALTY. MLS®, REALTOR®, and the associated logos are trademarks of the Canadian Real Estate Association.

This REALTOR.ca listing content is owned and licensed by REALTOR® members of the Canadian Real Estate Association.
Have questions or need more information about this home? Don't know where to begin? Then, let us connect you with the best real estate agent to guide you.

Inquiries submitted through this website will be responded to by a local sales representative from Royal LePage®.
Start a Conversation by Text
Provide your full name, phone and email to start a conversation by text message.
Please Note: Information you supply in the contact form will be kept fully confidential.
Start a Conversation by Email
Provide your full name and email to start a conversation by email.
Please Note: Information you supply in the contact form will be kept fully confidential.