
111 Windham Trail, Aurora, Ontario L4G 5L6

$2,297,000.00
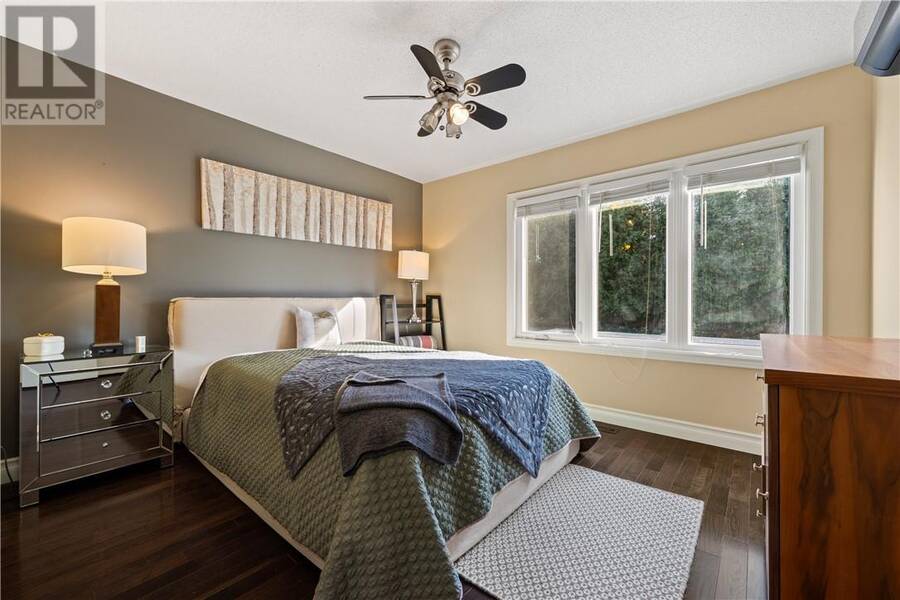
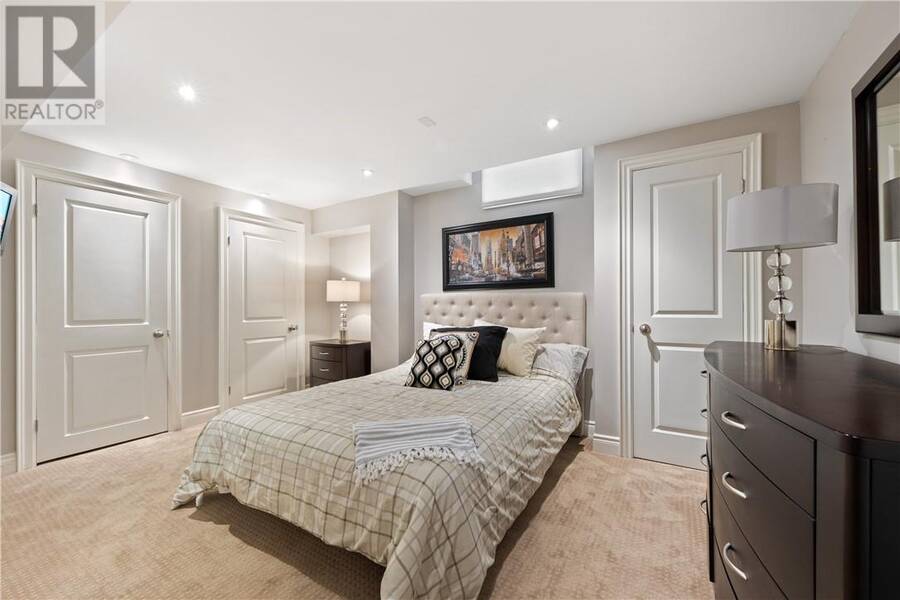
- 4 bedrooms
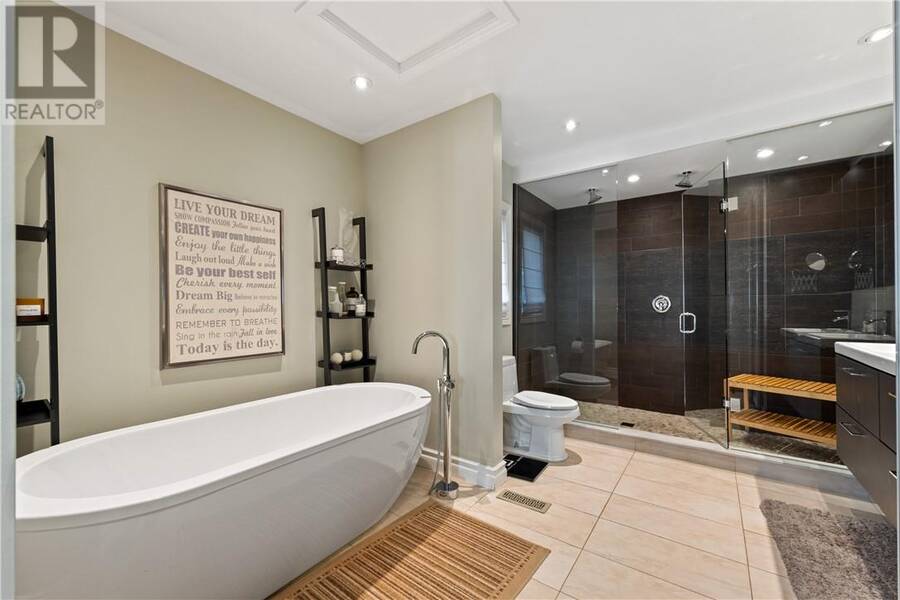
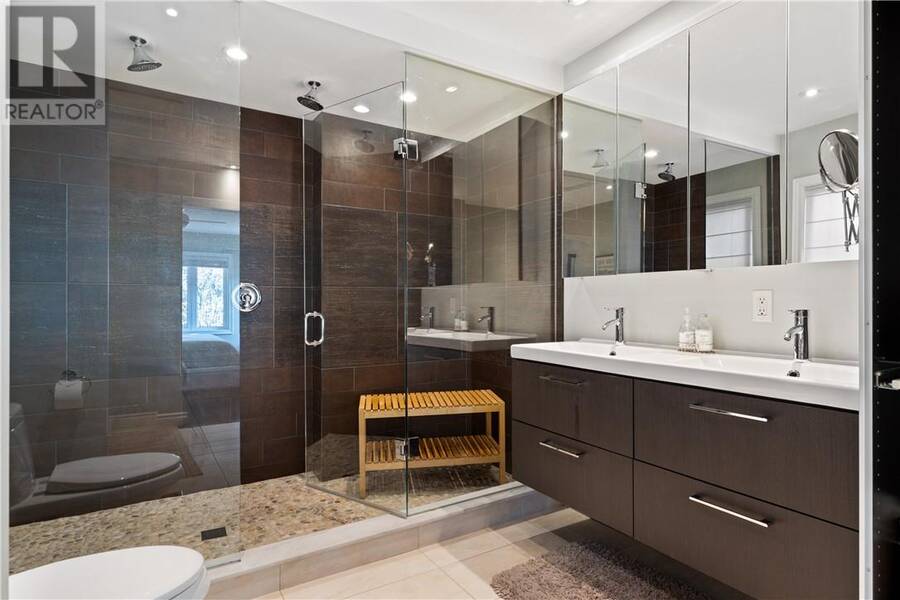
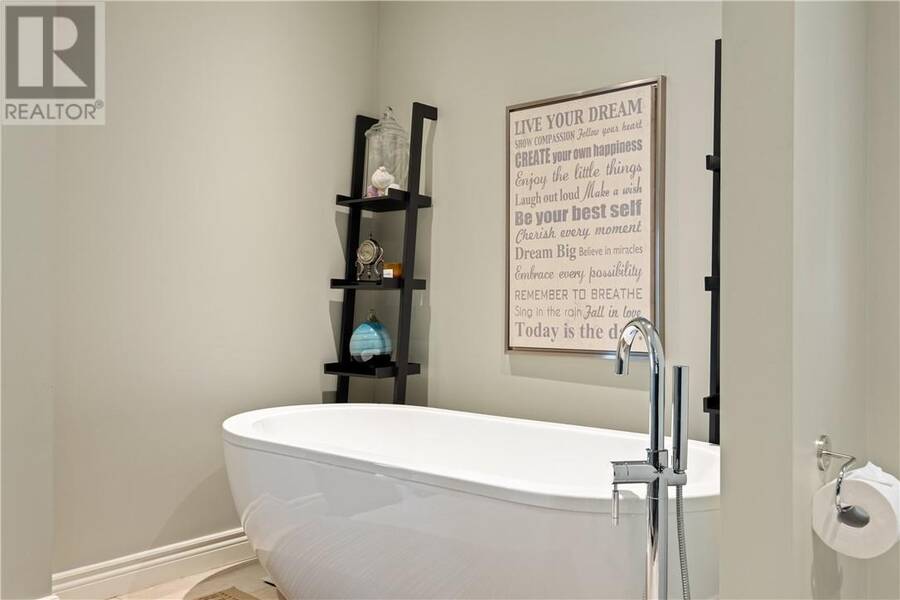
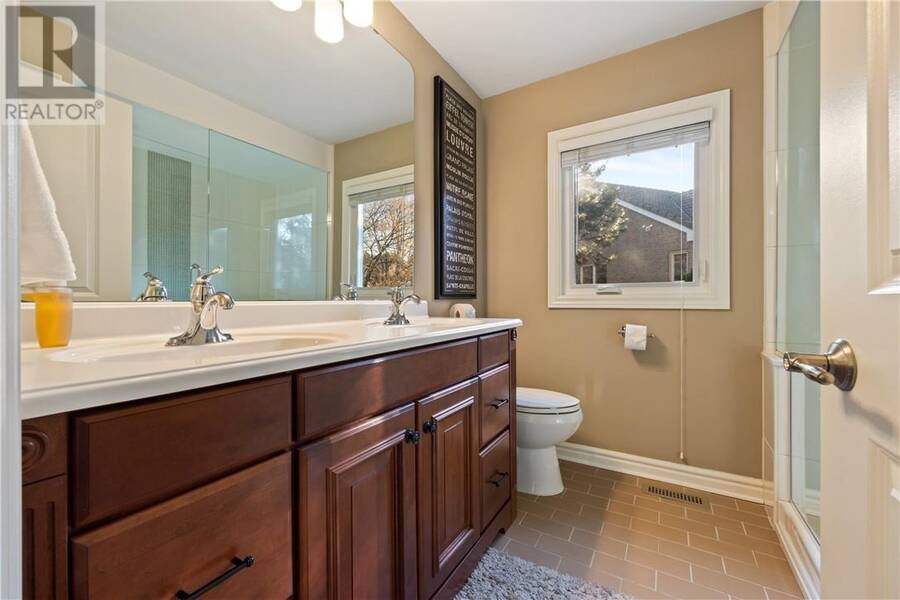
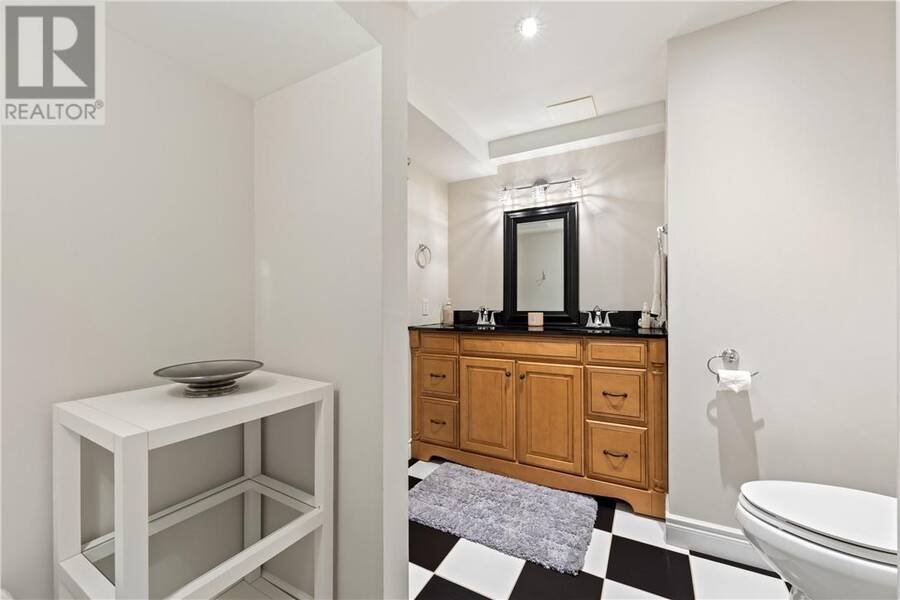
- 4 bathrooms
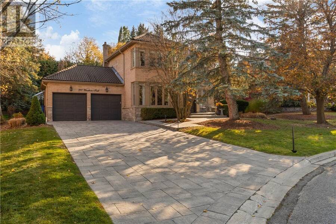
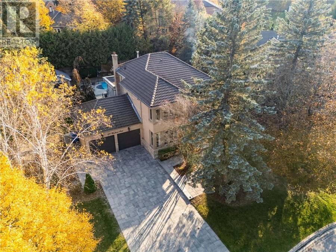
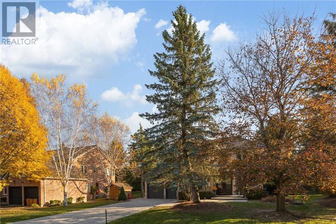
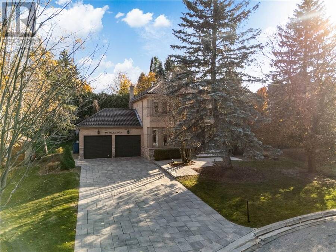
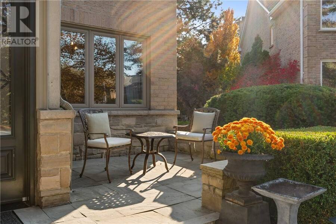
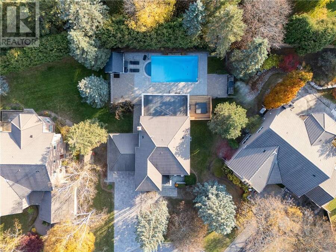
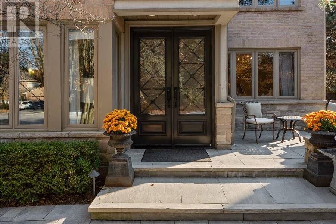
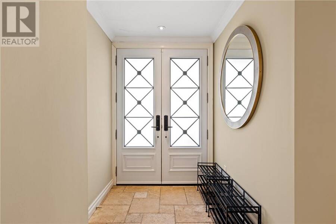
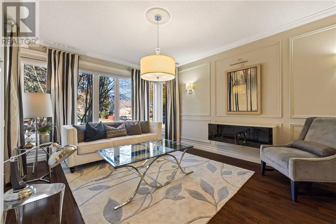
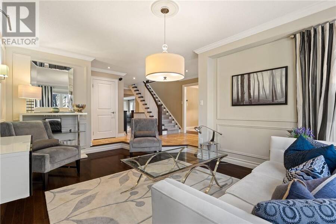
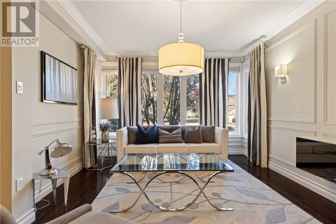
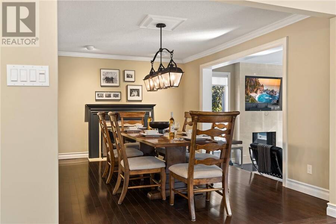
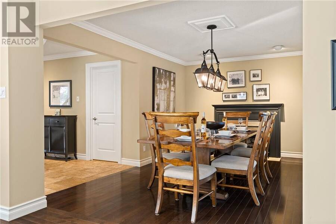
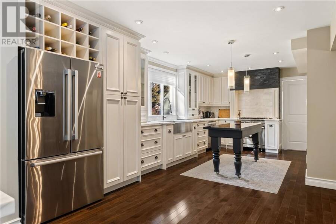
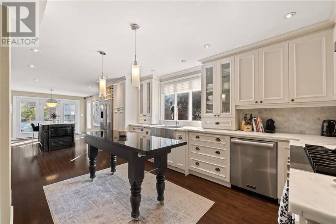
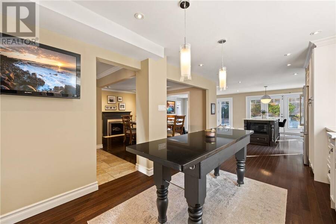
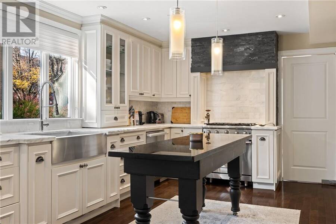
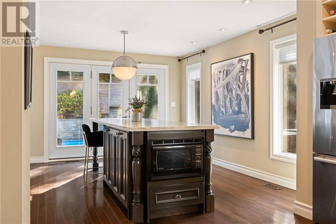
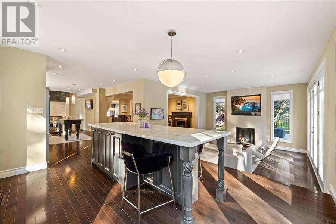
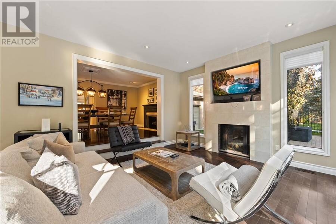
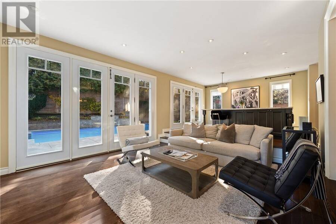
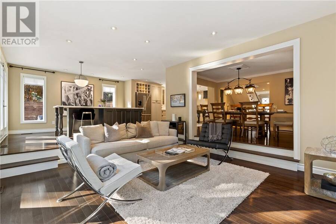
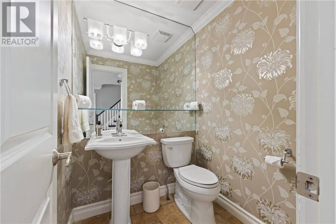
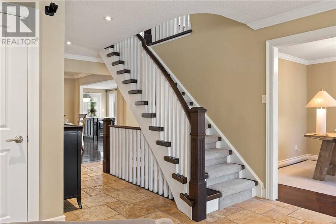
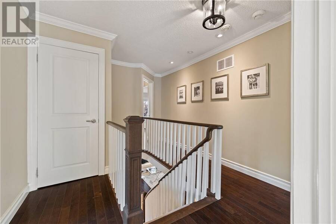
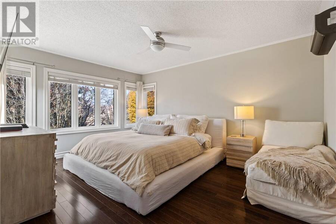
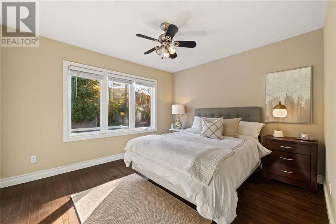
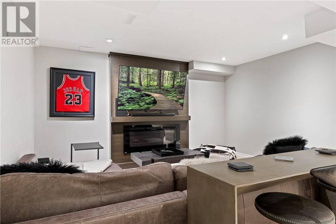
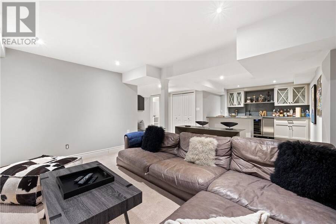
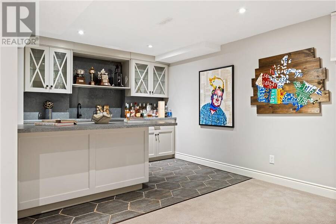
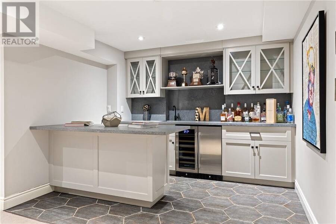
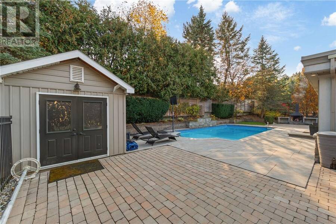
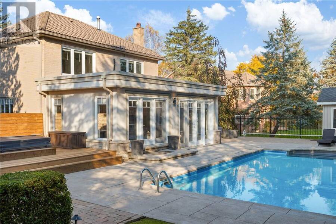
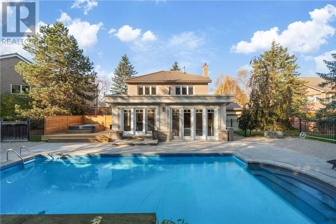
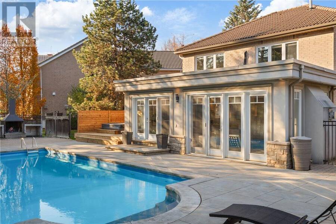
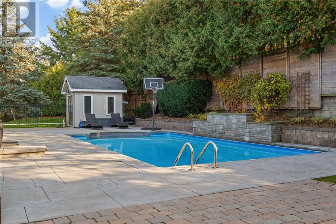
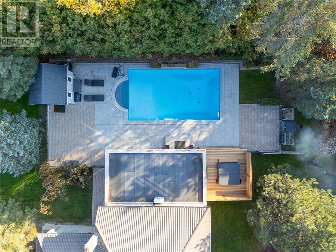
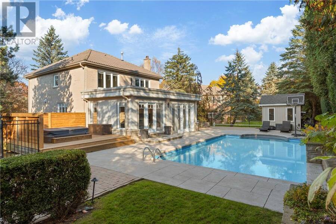
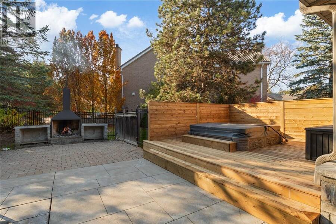
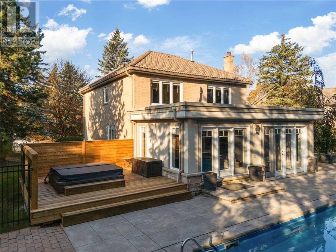
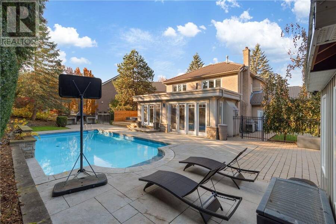
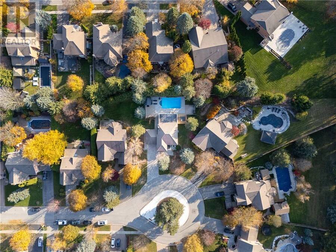
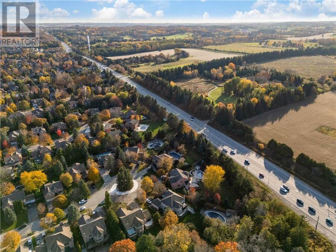
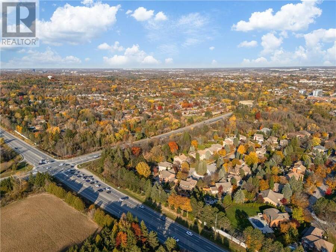
From the moment you pull into this quiet little cul-de-sac, 111 Windham Trail just feels like home. Tucked away in a highly sought-after Southwest Aurora neighbourhood, this lovely all-brick family home has been wonderfully cared for and features a rock-solid, classic Marley tile roof. Inside, the layout is bright, warm, and filled with natural light, offering plenty of comfortable space for the family to gather. But the real magic happens when you step outside. The huge, private backyard is your own personal getaway. Imagine spending sunny summer days splashing in the pool, relaxing on the brand-new deck, or soaking in the hot tub. On crisp evenings, ... read more
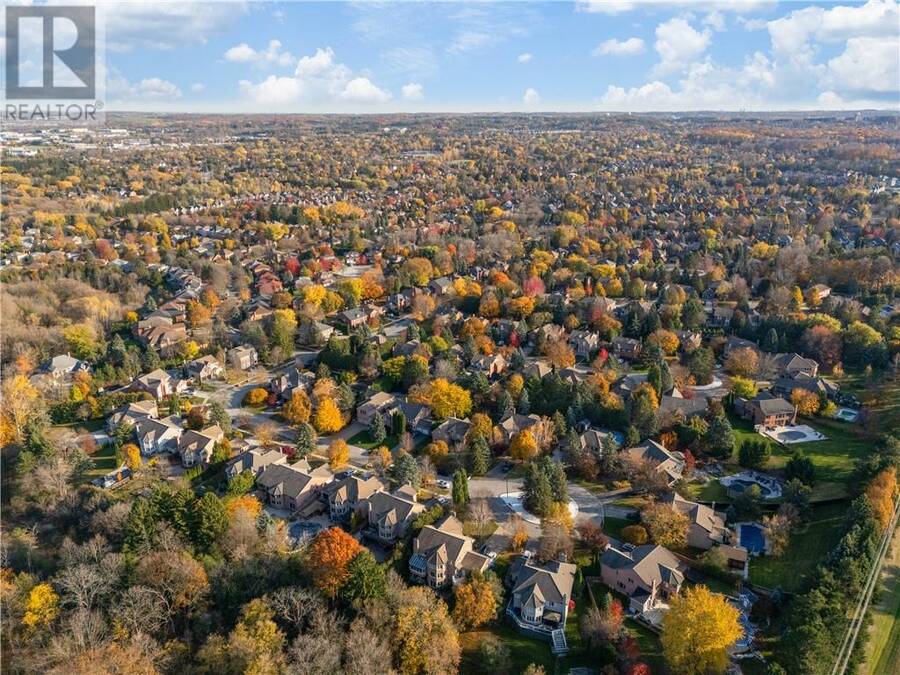
From the moment you pull into this quiet little cul-de-sac, 111 Windham Trail just feels like home. Tucked away in a highly sought-after Southwest Aurora neighbourhood, this lovely all-brick family home has been wonderfully cared for and features a rock-solid, classic Marley tile roof. Inside, the layout is bright, warm, and filled with natural light, offering plenty of comfortable space for the family to gather. But the real magic happens when you step outside. The huge, private backyard is your own personal getaway. Imagine spending sunny summer days splashing in the pool, relaxing on the brand-new deck, or soaking in the hot tub. On crisp evenings, you can gather everyone around the outdoor fire to roast marshmallows and watch the stars. It is the ultimate backyard for making family memories. Located just steps from beautiful trail walks, great local schools, and everyday conveniences, this home offers a wonderful, relaxed lifestyle your family will love for years to come. (id:25417)
- Listing ID: 2131194
- Property Type: Single Family
| Property | |
|---|---|
| Style: | 2 Level |
| Ownership: | Freehold |
| Lot Size: | Under 1/2 Acre |
| Pool: | Inground Pool |
| Building | |
|---|---|
| Type: | Single Family House |
| HVAC: | Central Air Conditioning, Fireplace and Forced Air |
| Exterior: | Brick, Stone and Other |
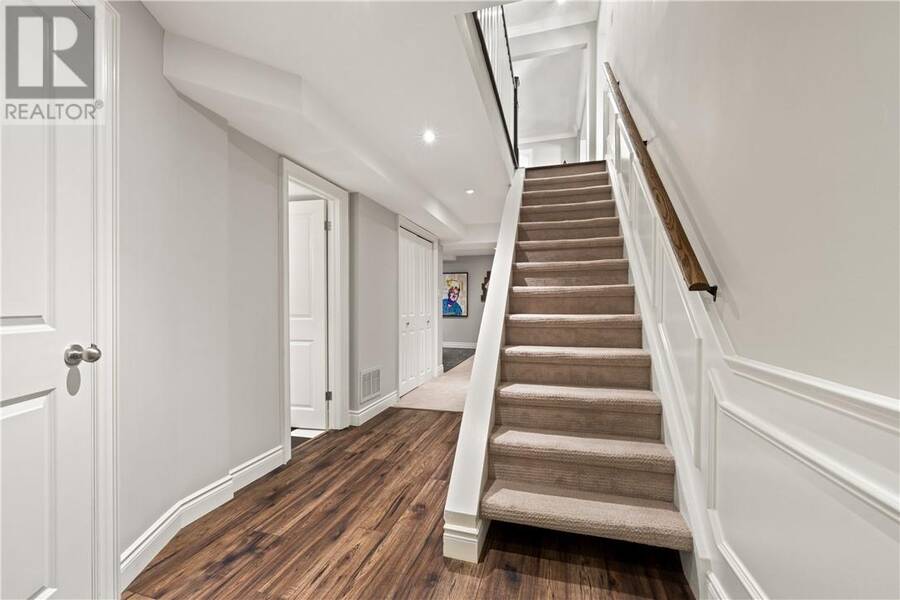
| Basement: | Full |
| Utilities: | Municipal Sewage System |
| Location | |
|---|---|
| Town: | Aurora |
| Province: | Ontario |
| Rooms | Level | Dimensions |
|---|---|---|
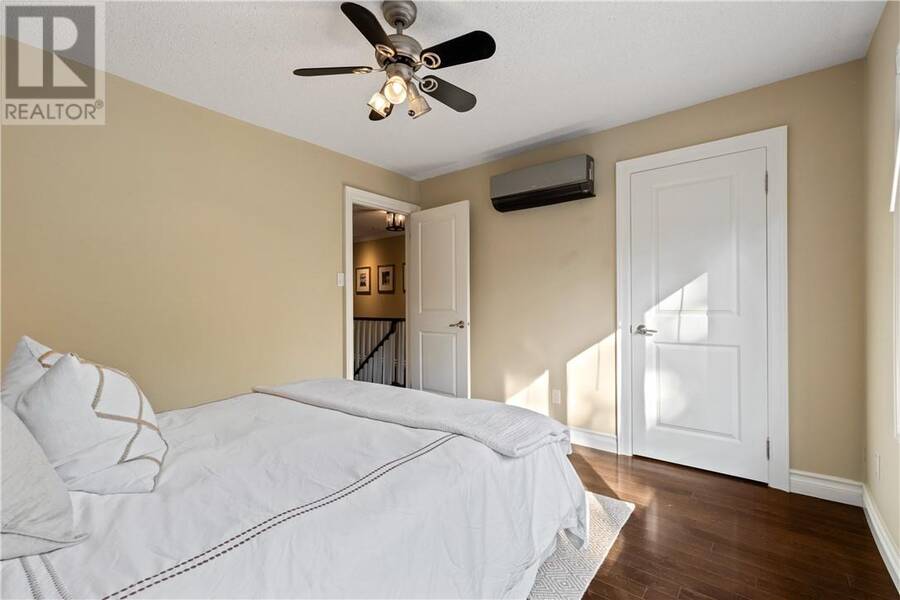
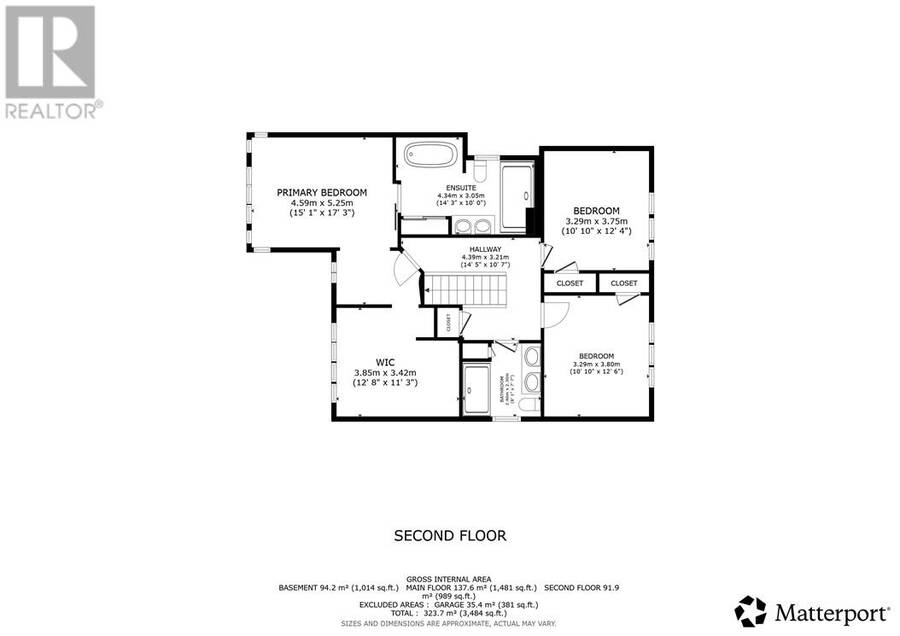
| Bedroom | Second level | 10'10"" x 12'6"" |
| Bedroom | Second level | 10'10"" x 12'4"" |
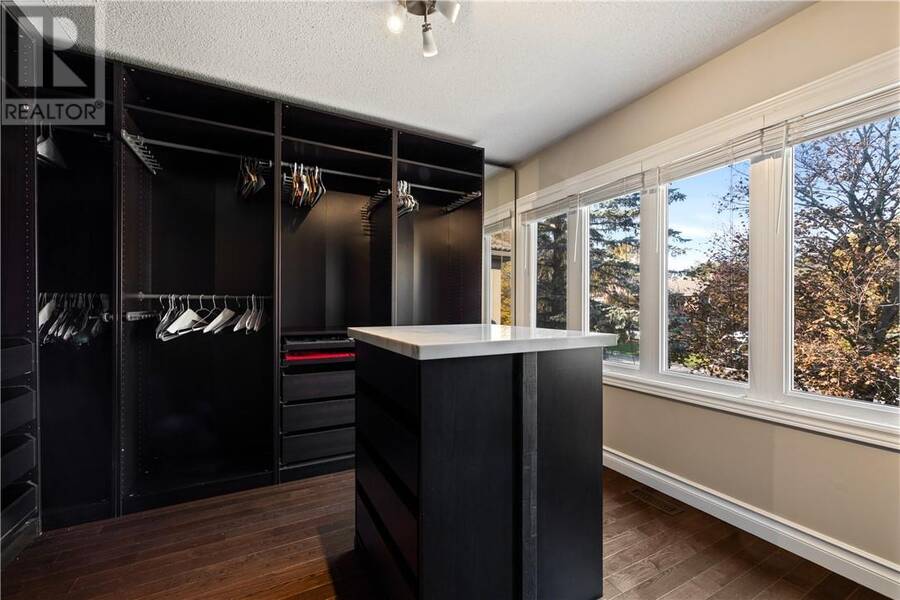
| Other | Second level | 12'8"" x 11'3"" |
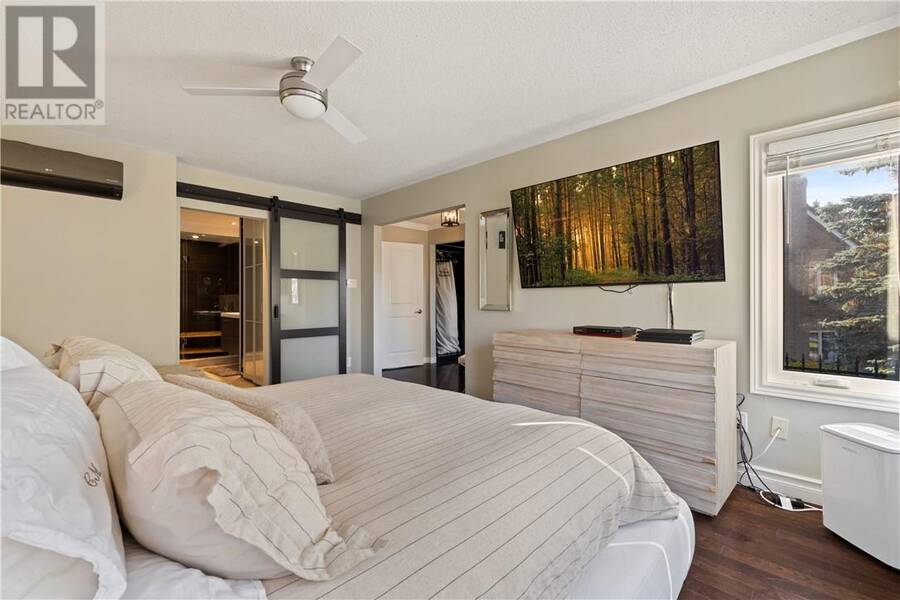
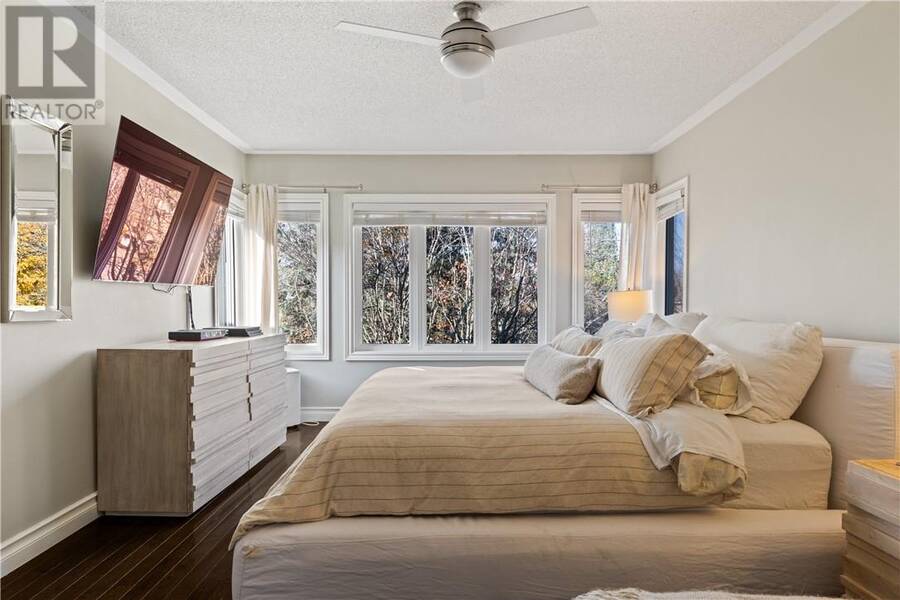
| Primary Bedroom | Second level | 15'1"" x 17'3"" |
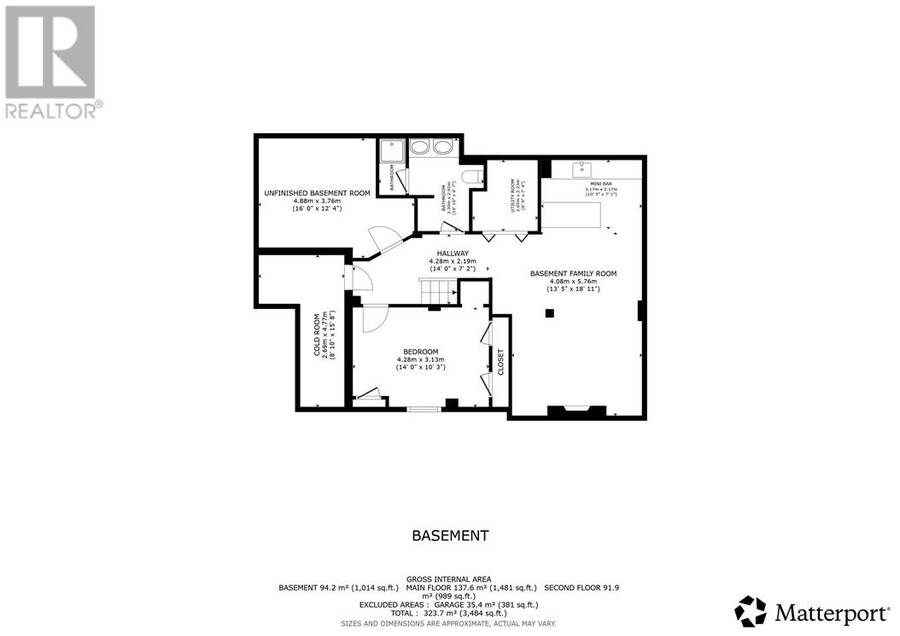
| Other | Basement | 10'5"" x 7'1"" |
| Bedroom | Basement | 14'0"" x 10'3"" |
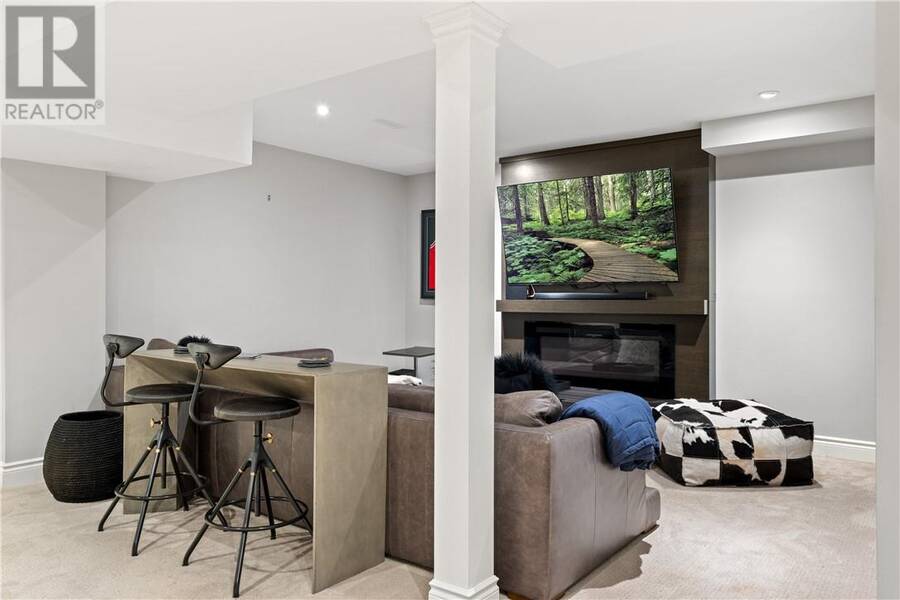
| Family room | Basement | 13'5"" x 18'11"" |
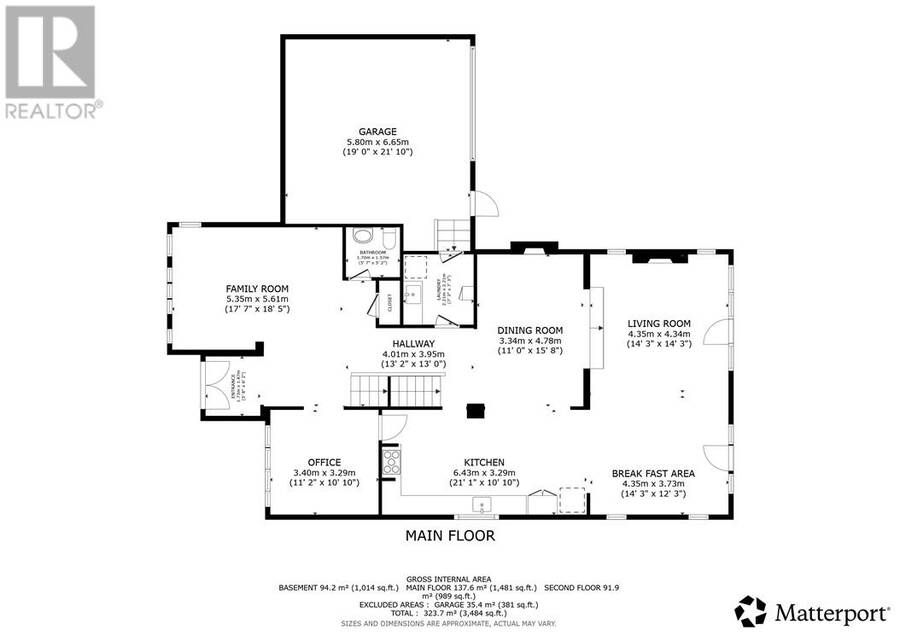
| Other | Main level | 19'0"" x 21'6"" |
| Eat in kitchen | Main level | 14'3"" x 12'3"" |
| Living room | Main level | 14'3"" x 14'3"" |
| Dining room | Main level | 11'0"" x 15'8"" |
| Kitchen | Main level | 21'1"" x 10'10"" |
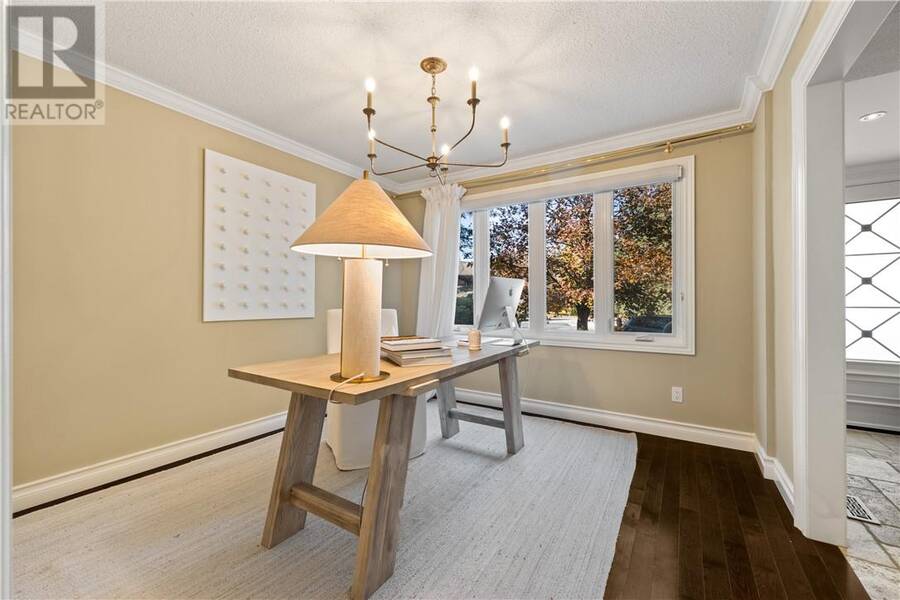
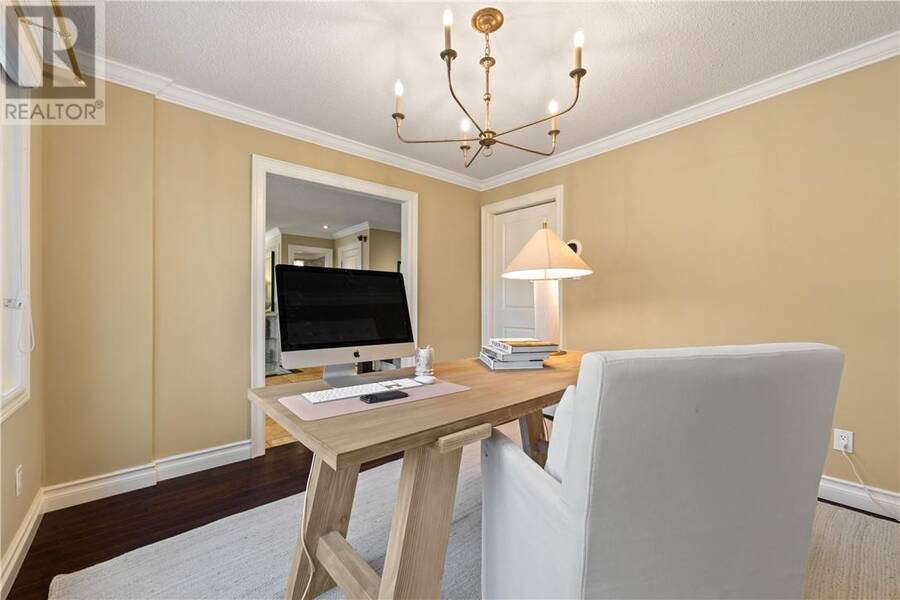
| Den | Main level | 11'2"" x 10'10"" |
| Family room | Main level | 17'7"" x 18'5"" |
Book a showing to see this home in Aurora
This property has so much to offer. Book a private showing now, as you do not want to miss out on 111 Windham Trail in Aurora, Ontario!
Private Showing Request
Send a request to book a private showing for
.
Please Note: Information you supply in the contact form will be kept fully confidential.
Is this home the right property for you? Start a conversation to find out.
Get Directions to this Property
Not sure where this property is? Get directions to this condo in Aurora Ontario.


Provided by EXP REALTY, BROKERAGE (MAIN). MLS®, REALTOR®, and the associated logos are trademarks of the Canadian Real Estate Association.

This REALTOR.ca listing content is owned and licensed by REALTOR® members of the Canadian Real Estate Association.
Have questions or need more information about this home? Don't know where to begin? Then, let us connect you with the best real estate agent to guide you.

Inquiries submitted through this website will be responded to by a local sales representative from Royal LePage®.
Start a Conversation by Text
Provide your full name, phone and email to start a conversation by text message.
Please Note: Information you supply in the contact form will be kept fully confidential.
Start a Conversation by Email
Provide your full name and email to start a conversation by email.
Please Note: Information you supply in the contact form will be kept fully confidential.