
100 CARLYLE CRESCENT, Aurora, Ontario L4G 6P7

$1,568,000.00
- 5 bedrooms
- 4 bathrooms
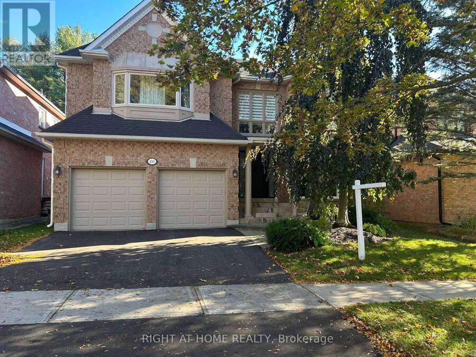
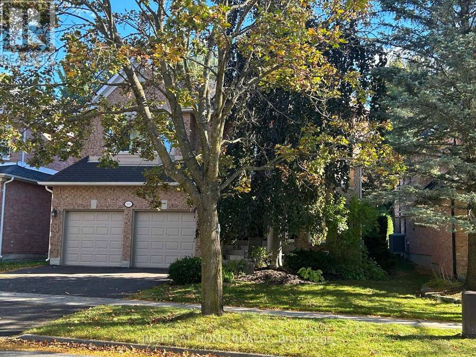
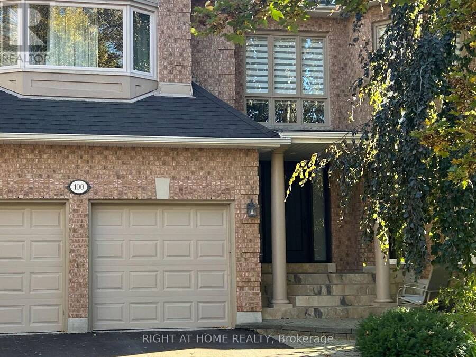
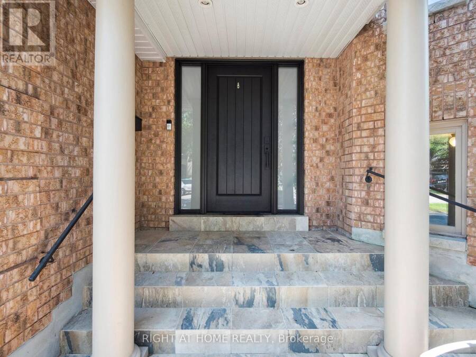
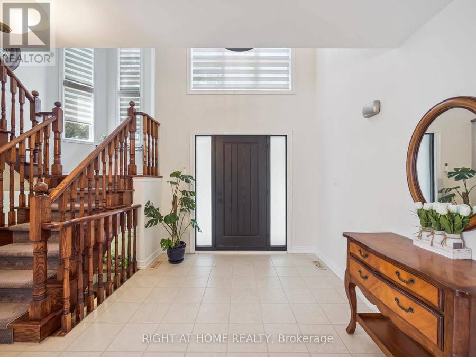
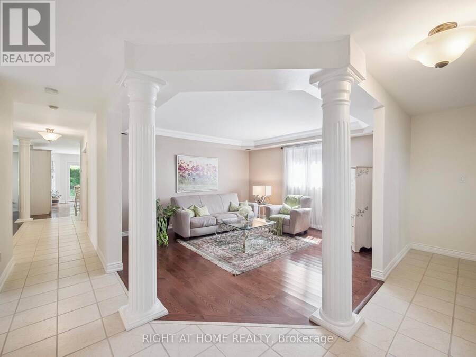
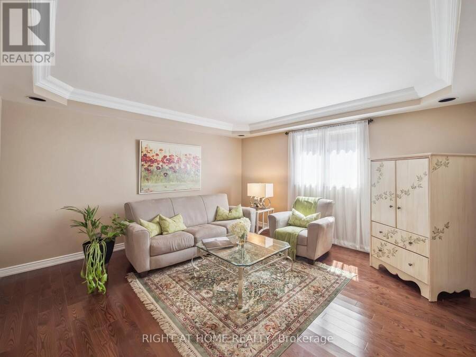
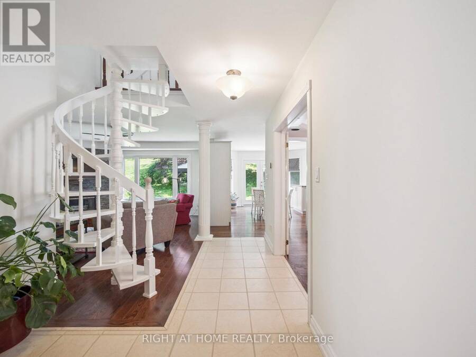
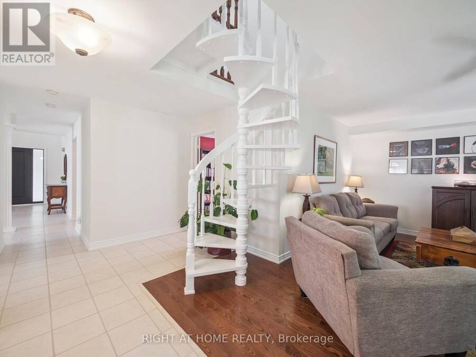
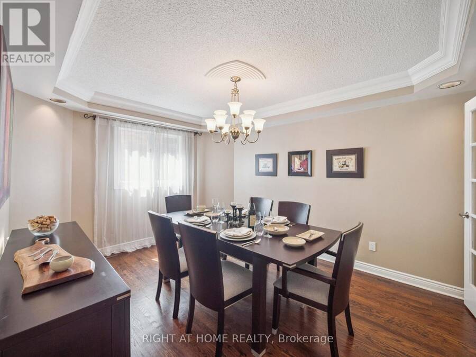
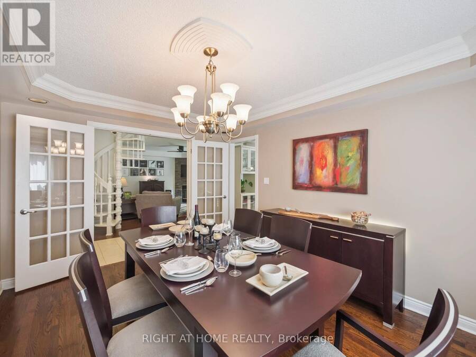
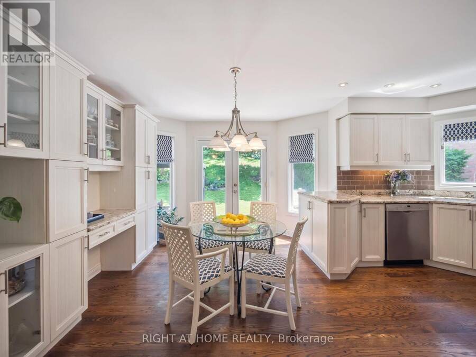
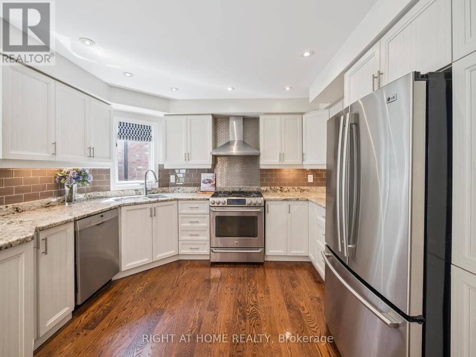
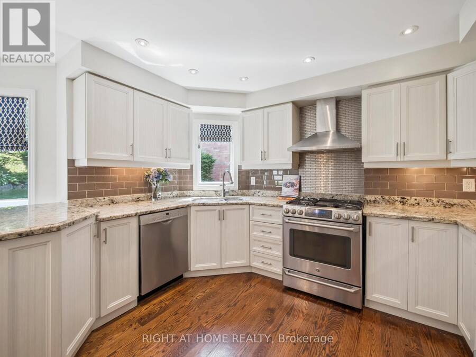
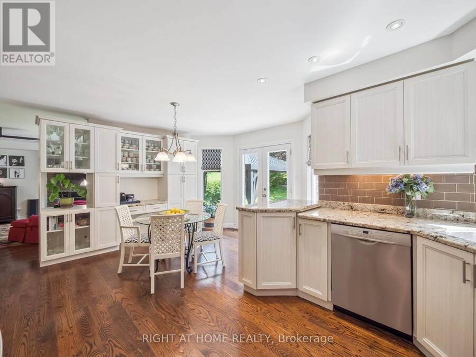
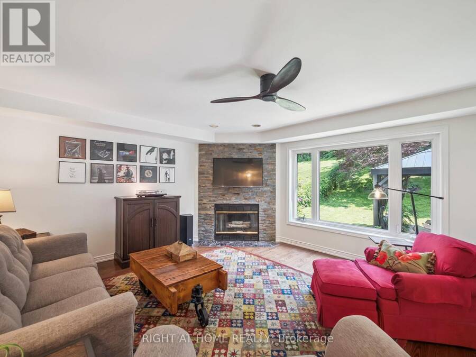
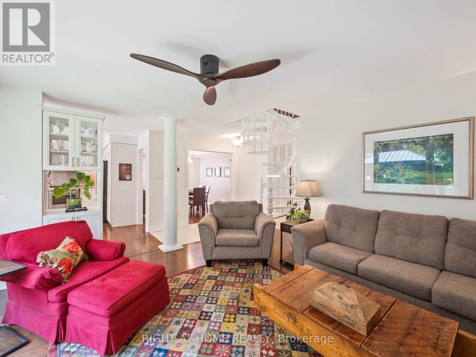
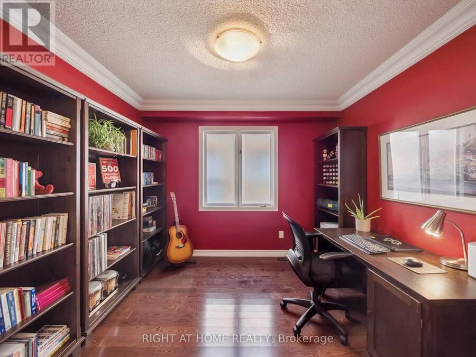
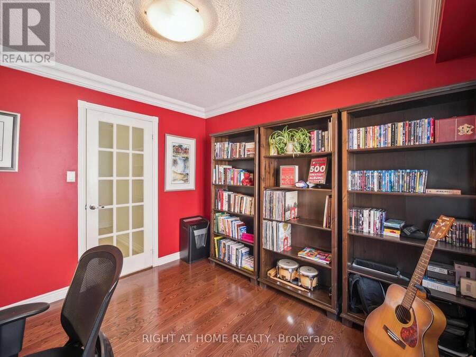
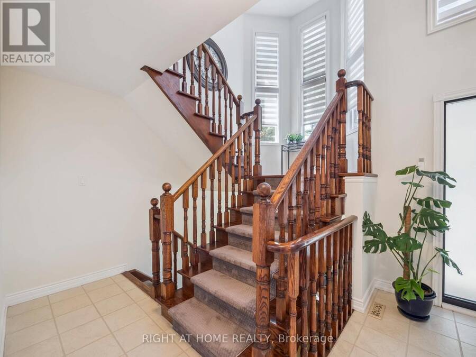
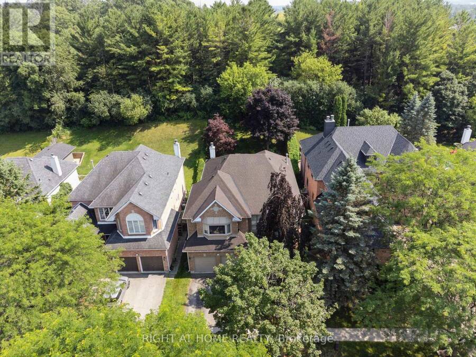
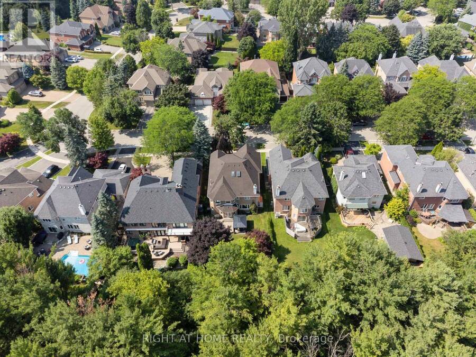
FIVE BEDROOMS at an unbeatable price! Spacious home on a quiet crescent backing onto beautiful trees and greenspace for total privacy. Brand new driveway, many new windows and a 2023 roof mean the big updates are done. Two storey foyer with open staircase. Open concept living room is ideal for formal entertaining. Dining room beside the kitchen has double French doors for holiday meals. Separate office for private work space or meeting clients. Kitchen has granite counters, stainless steel appliances, pot lights, built-in pantry, extra cupboards and glass cabinets. Family room has a floor to ceiling fireplace, fun spiral staircase to the second floor, ... read more
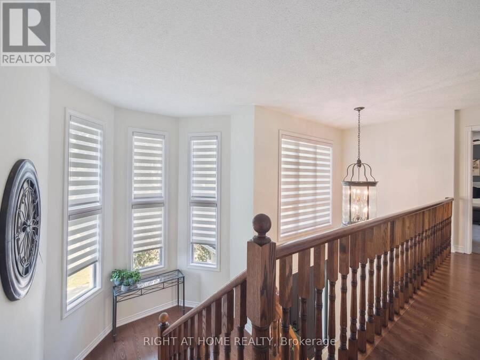
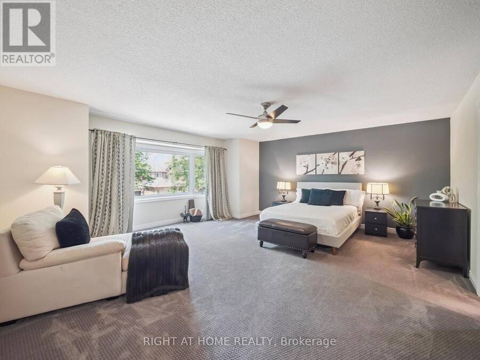
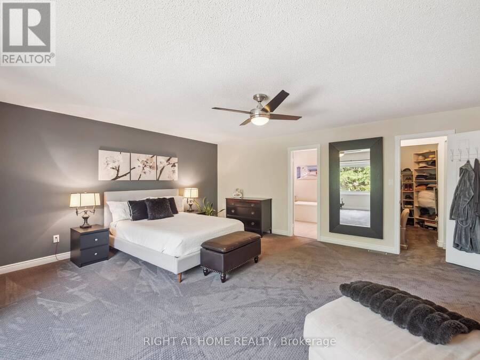
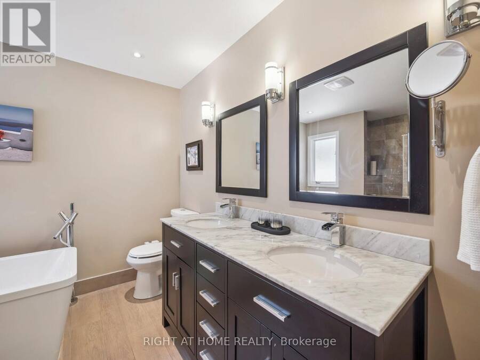
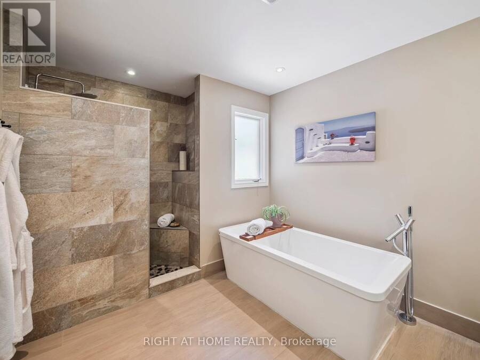
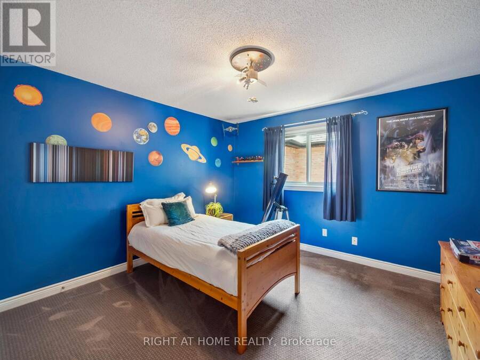
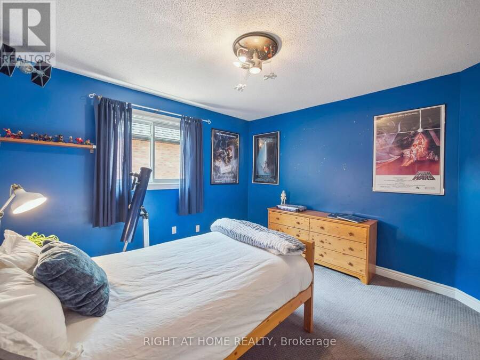
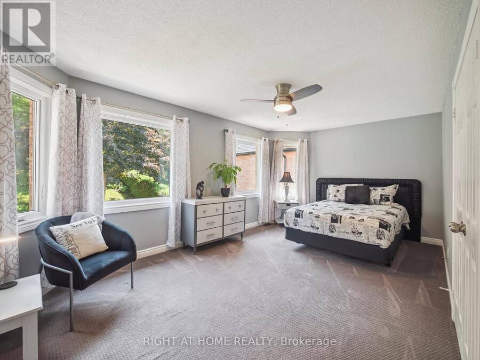
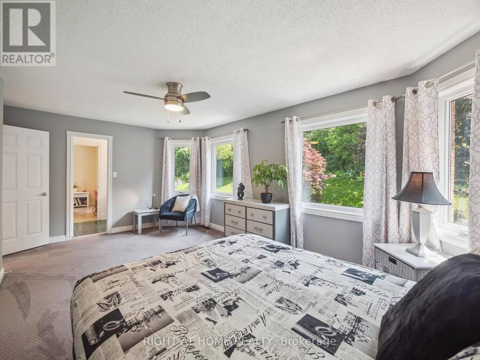
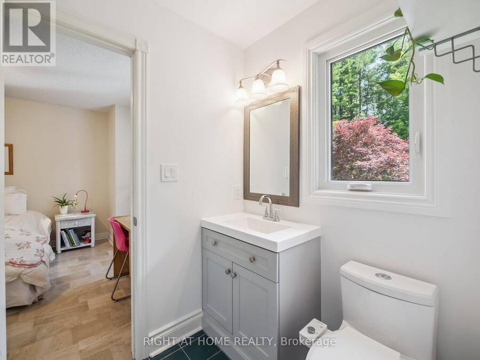
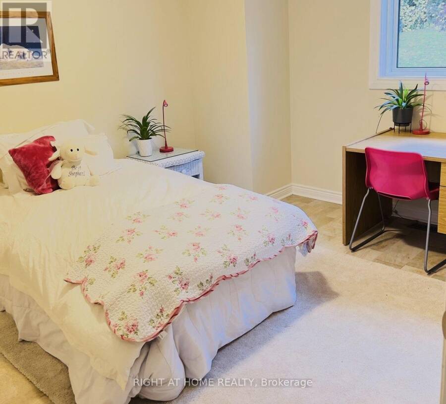
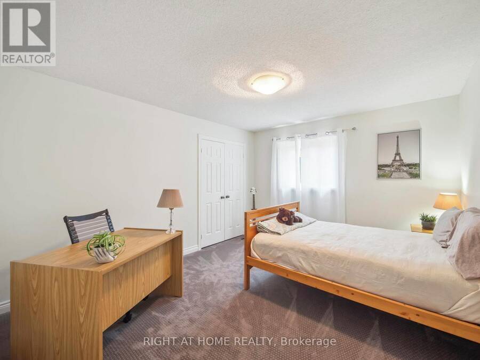
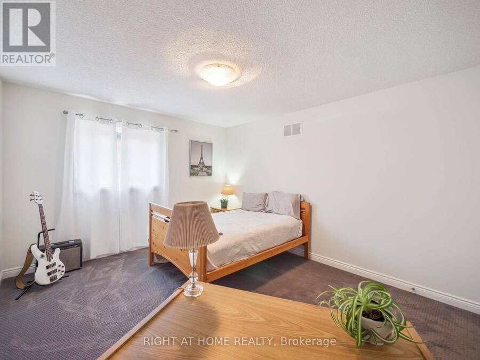
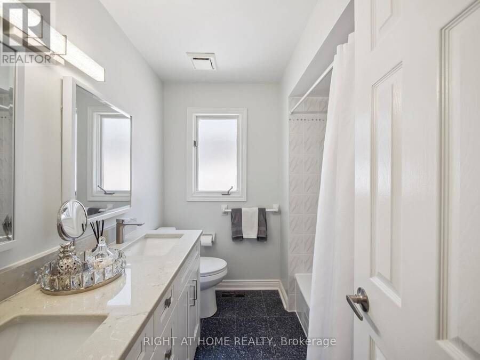
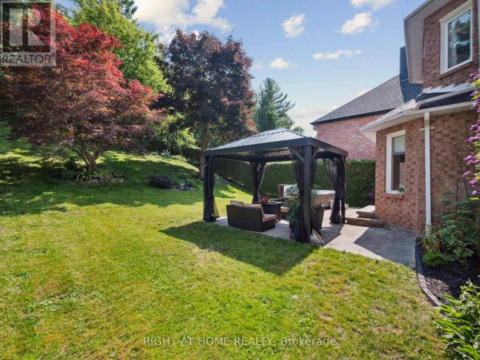
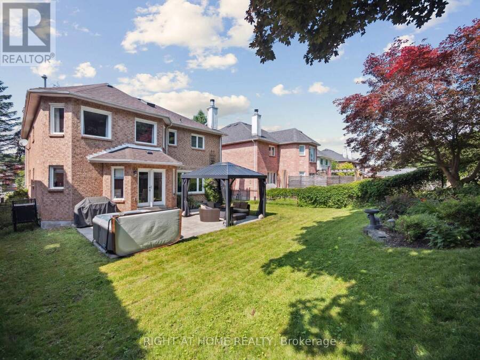
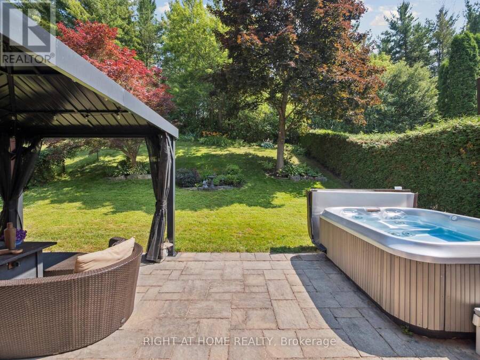
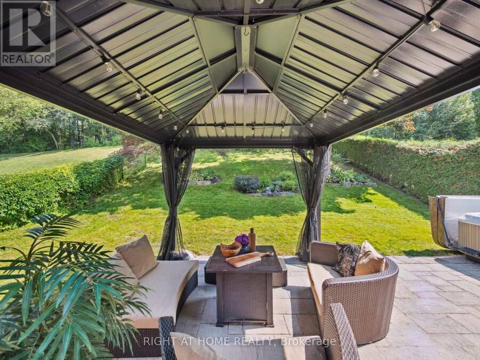
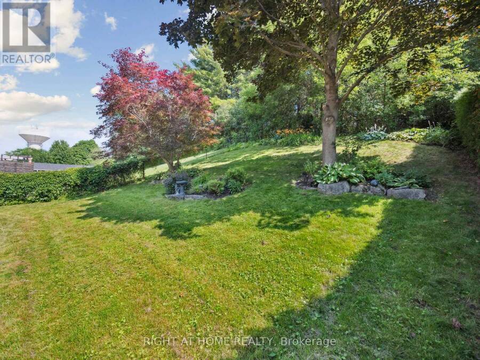
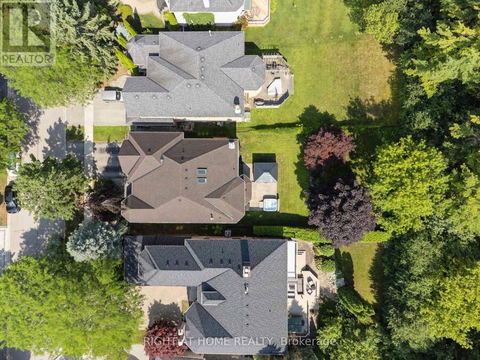
FIVE BEDROOMS at an unbeatable price! Spacious home on a quiet crescent backing onto beautiful trees and greenspace for total privacy. Brand new driveway, many new windows and a 2023 roof mean the big updates are done. Two storey foyer with open staircase. Open concept living room is ideal for formal entertaining. Dining room beside the kitchen has double French doors for holiday meals. Separate office for private work space or meeting clients. Kitchen has granite counters, stainless steel appliances, pot lights, built-in pantry, extra cupboards and glass cabinets. Family room has a floor to ceiling fireplace, fun spiral staircase to the second floor, and walkout to the stone patio with views of the forest. Upstairs are FIVE bedrooms, room for the whole family! Huge primary has a remodelled spa ensuite with European walk-in shower w/ seat, heated floors and soaker tub, plus walk-in closet w/ makeup desk. Wonderful second bedroom at the back has a seating area and views of the trees, perfect for in-laws. Three more bedrooms each have roomy closets. Three of the five bedrooms have direct ensuite access. Two large skylights brighten the upper hall and one opens for fresh air. Large unfinished basement is full of potential. Serene backyard is a gardener's paradise with stone patio and mature trees. Five bedrooms at this price is rare. Don't miss it! (id:25417)
- Listing ID: N14083766
- Property Type: Single Family
| Property | |
|---|---|
| Ownership: | Freehold |
| Lot Size: | 49.2 by 148.8 FT |
| Parking: | Attached Garage 4 Spaces |
| Building | |
|---|---|
| Type: | Single Family House |
| Appliances: | Dishwasher, Dryer, Garburator, Refrigerator, Stove, Washer and Water Softener |
| HVAC: | Central Air Conditioning, Fireplace and Forced Air Natural Gas |
| Exterior: | Brick |
| Basement: | N/A (Unfinished) |
| Utilities: | Sanitary Sewer |
| Location | |
|---|---|
| Town: | Aurora |
| Province: | Ontario |
| Rooms | Level | Dimensions |
|---|---|---|
| Primary Bedroom | Second level | 5.6 m x 5.25 m |
| Bedroom 2 | Second level | 3.67 m x 3.51 m |
| Bedroom 3 | Second level | 4.23 m x 3.53 m |
| Bedroom 4 | Second level | 4.23 m x 3.53 m |
| Bedroom 5 | Second level | 3.53 m x 3.32 m |
| Living room | Ground level | 4 m x 4.05 m |
| Family room | Ground level | 4.93 m x 4.46 m |
| Kitchen | Ground level | 4.73 m x 4.85 m |
| Dining room | Ground level | 4.24 m x 3 m |
| Office | Ground level | 3 m x 3 m |
Book a showing to see this Carlyle Crescent Home in Aurora
This property has so much to offer. Book a private showing now, as you do not want to miss out on 100 CARLYLE CRESCENT in Aurora, Ontario!
Private Showing Request
Send a request to book a private showing for
.
Please Note: Information you supply in the contact form will be kept fully confidential.
Is this home the right property for you? Start a conversation to find out.
Get Directions to this Property
Not sure where this property is? Get directions to this Carlyle Crescent Home in Aurora.


Provided by RIGHT AT HOME REALTY. MLS®, REALTOR®, and the associated logos are trademarks of the Canadian Real Estate Association.

This REALTOR.ca listing content is owned and licensed by REALTOR® members of the Canadian Real Estate Association.
Have questions or need more information about this home? Don't know where to begin? Then, let us connect you with the best real estate agent to guide you.

Inquiries submitted through this website will be responded to by a local sales representative from Royal LePage®.
Start a Conversation by Text
Provide your full name, phone and email to start a conversation by text message.
Please Note: Information you supply in the contact form will be kept fully confidential.
Start a Conversation by Email
Provide your full name and email to start a conversation by email.
Please Note: Information you supply in the contact form will be kept fully confidential.