
298 WOODVIEW Drive, Atwood, Ontario N0G 1B0


$749,000.00
- 4 bedrooms
- 2 bathrooms
- 3,198 Square Feet
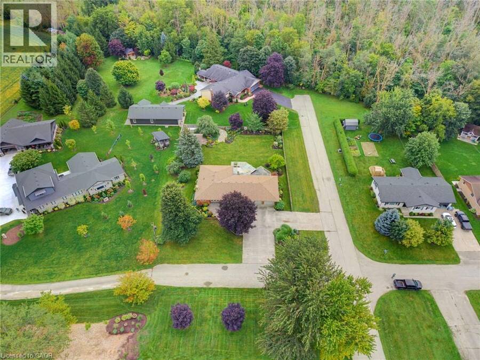
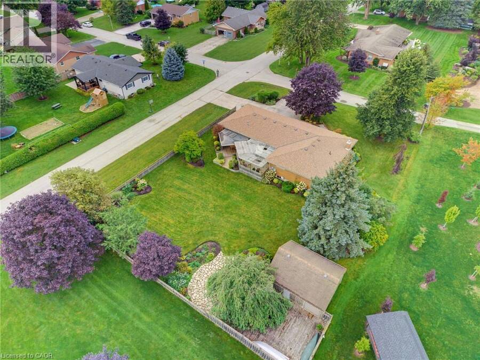
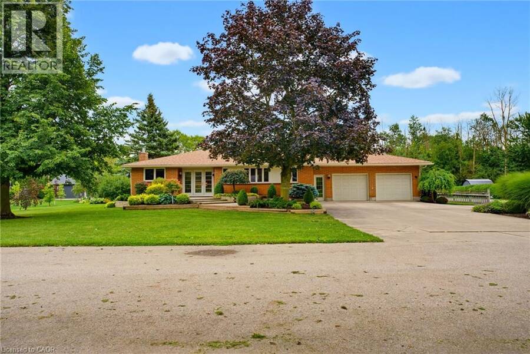
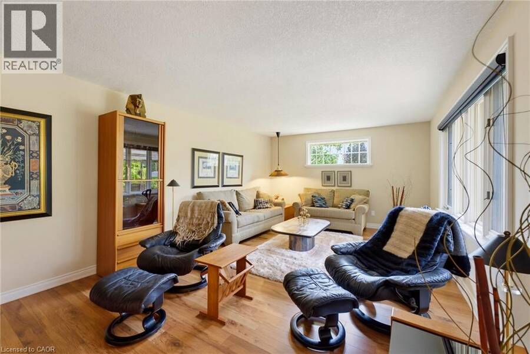
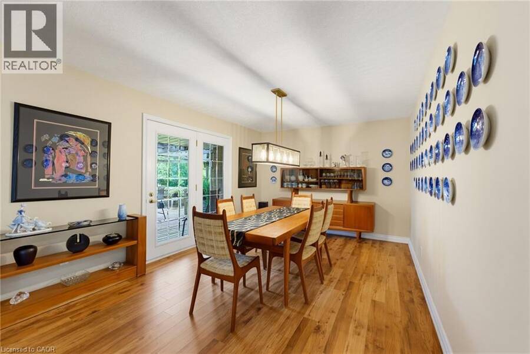
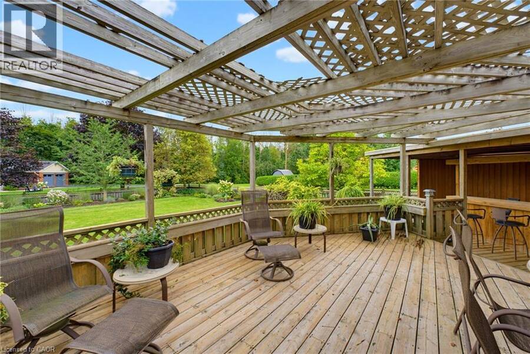
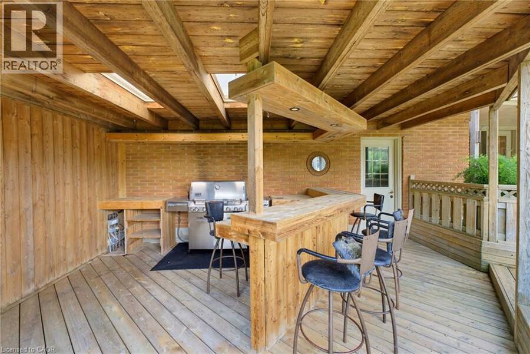
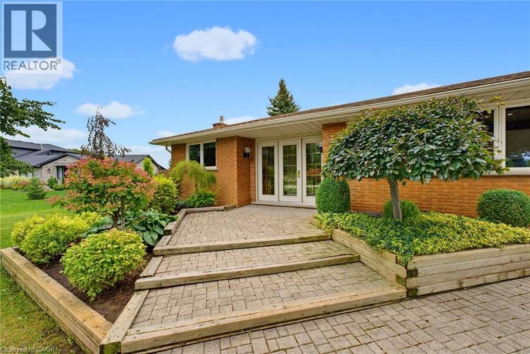
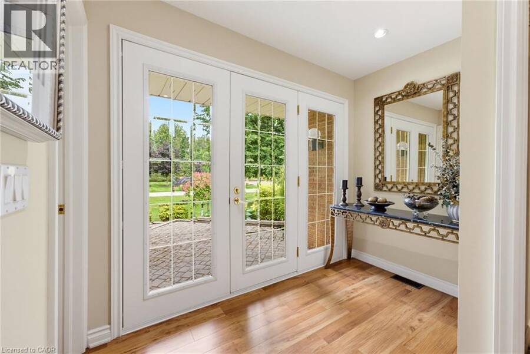
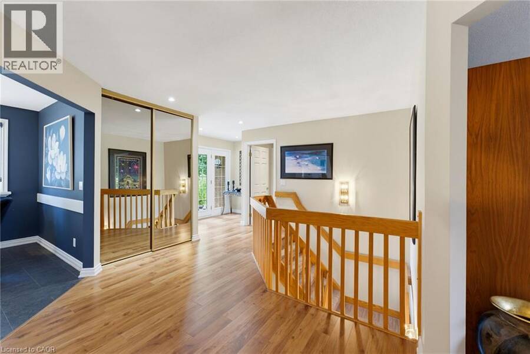
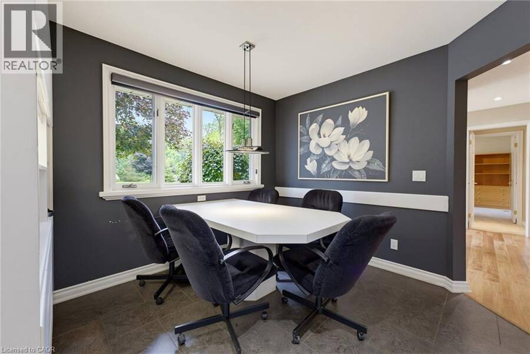
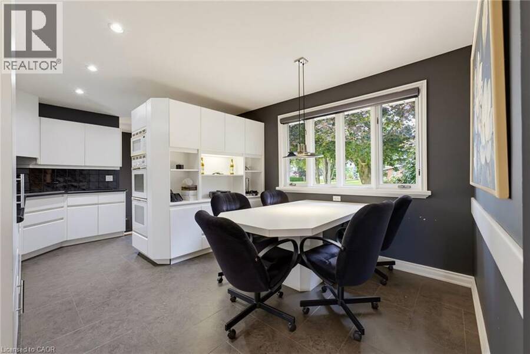
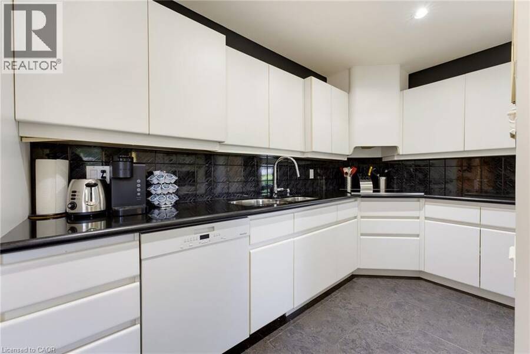
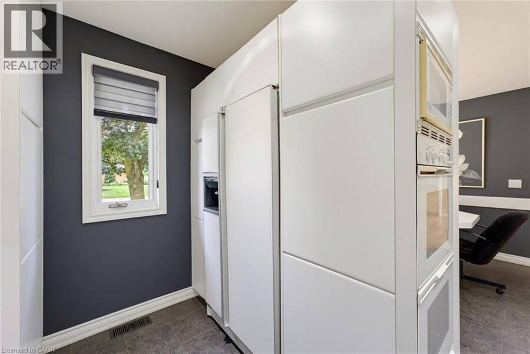
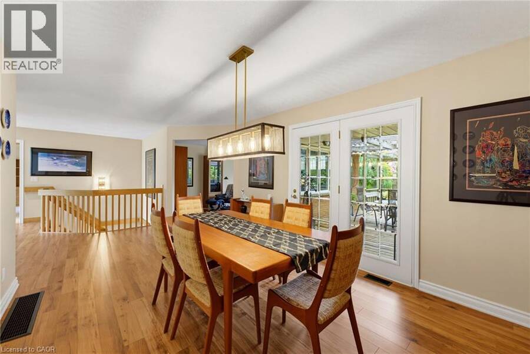
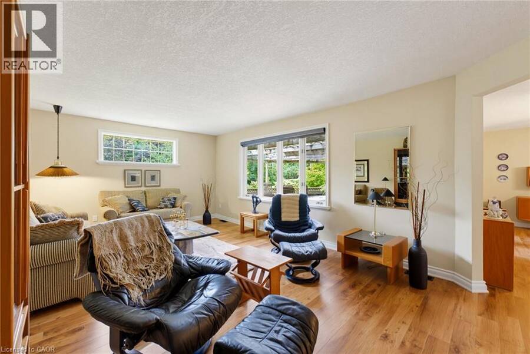
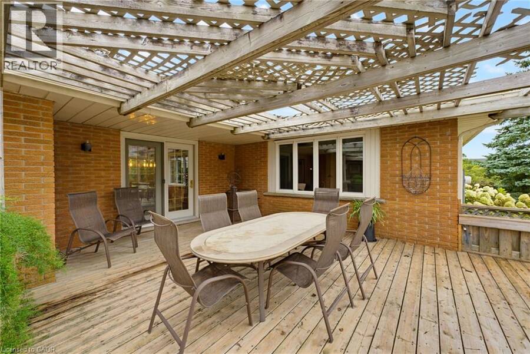
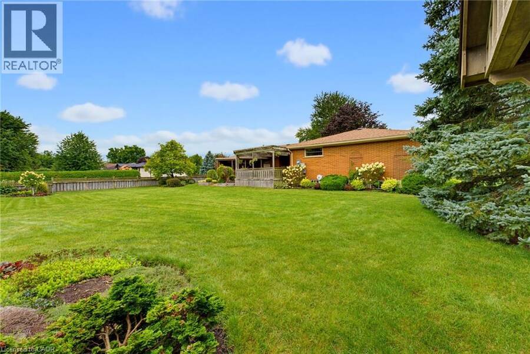
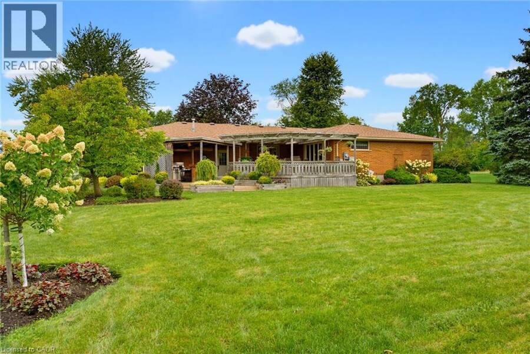
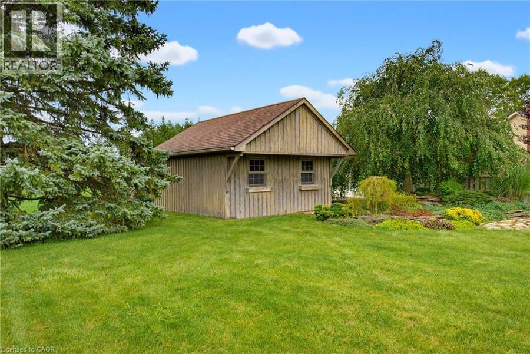
4 BEDROOM BUNGALOW, HEATED GARAGE, 0.42-ACRE LOT. This 4-bedroom bungalow offers plenty of space both inside and out. The long front steps lead to the welcoming entrance, surrounded by mature trees, gardens and established landscaping. The large lot provides lots of room to enjoy, while the in-and-out driveway offers convenient access and plenty of parking. The main level features large windows throughout, filling the home with natural light and giving the living spaces a bright and comfortable feel. There is plenty of room for the family with a spacious living room, formal dining room and a European-inspired kitchen with built-in appliances and a ... read more
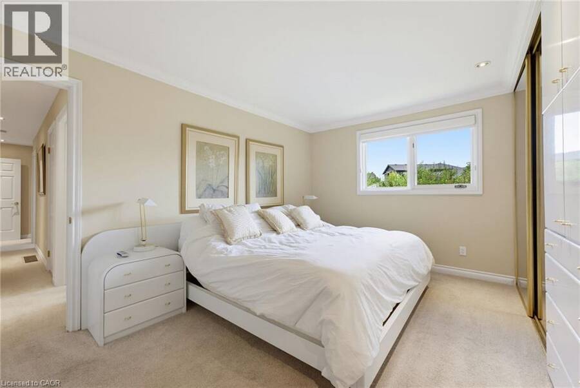
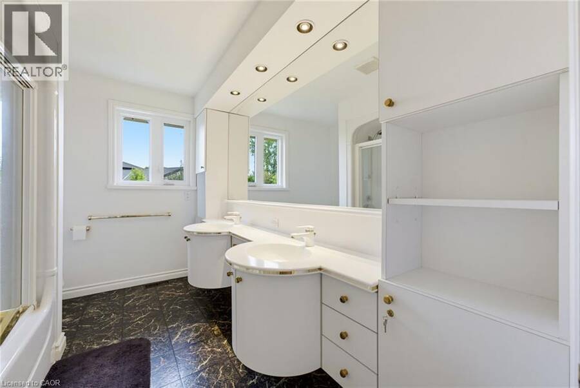
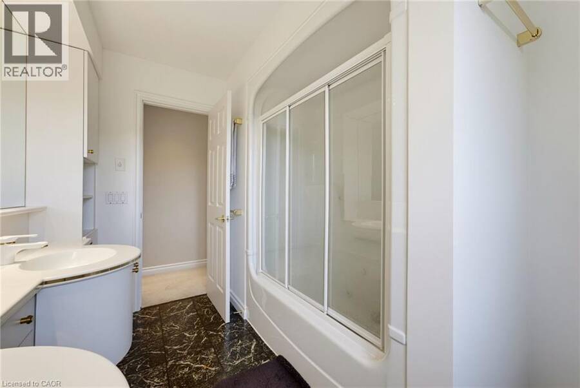
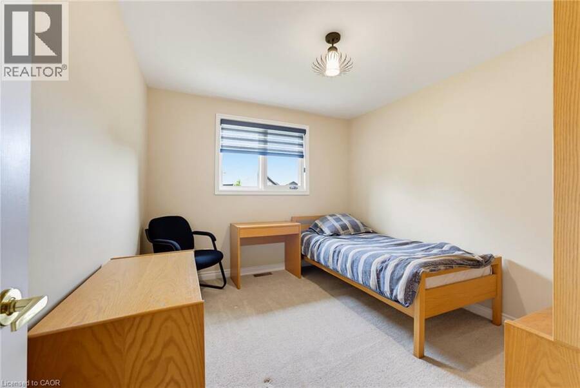
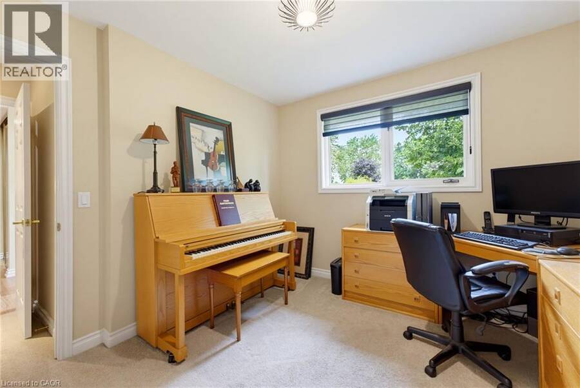
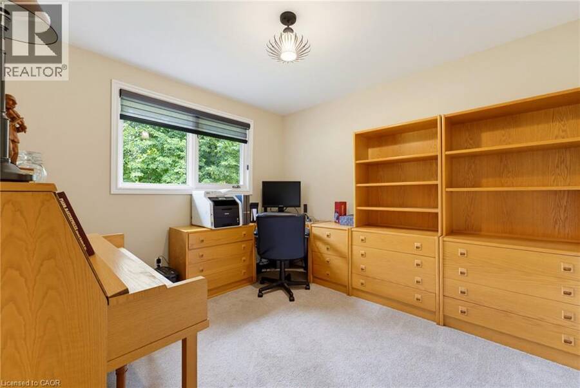
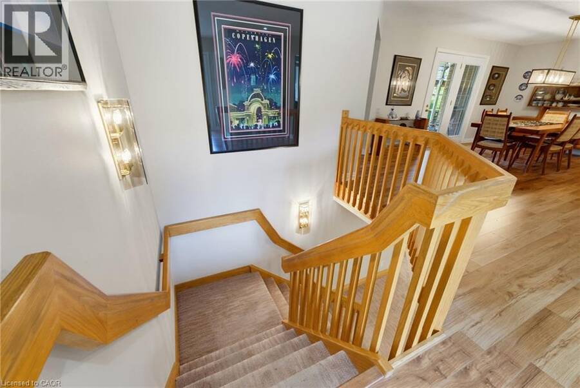
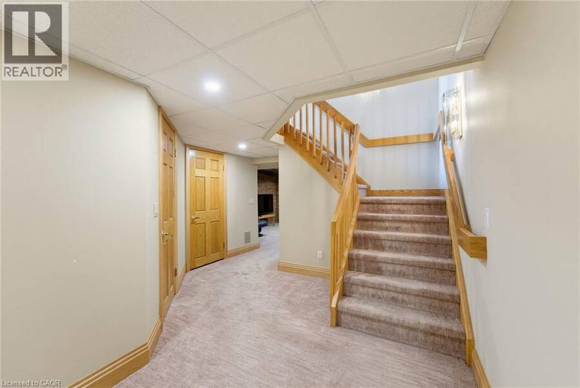
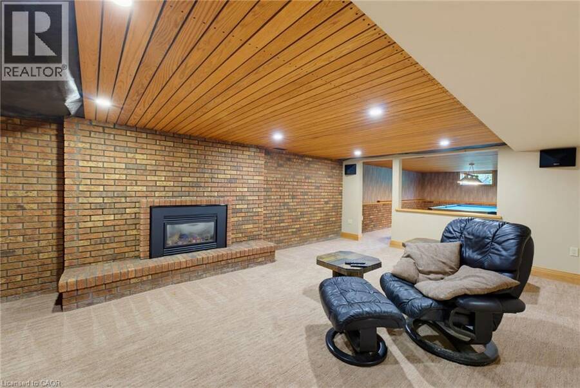
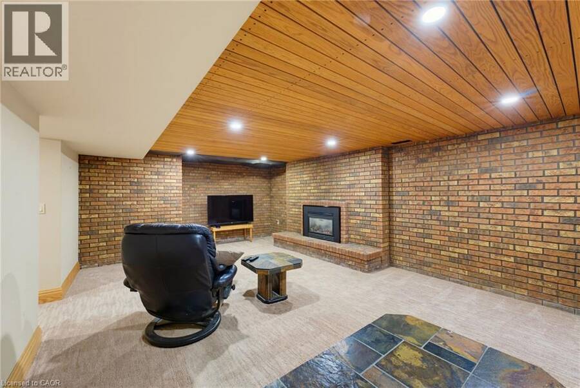
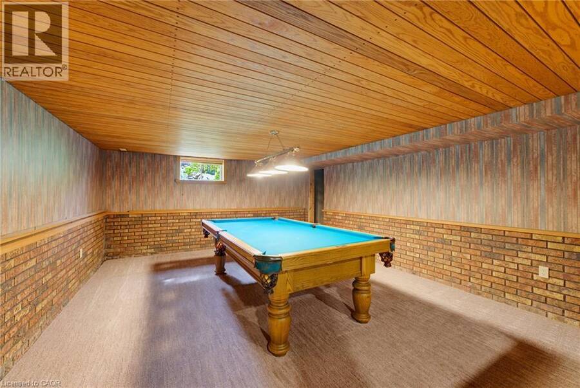
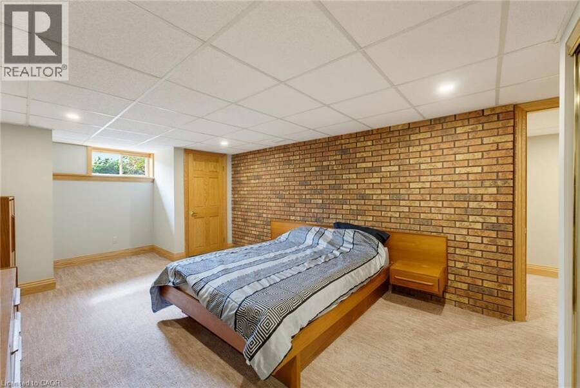
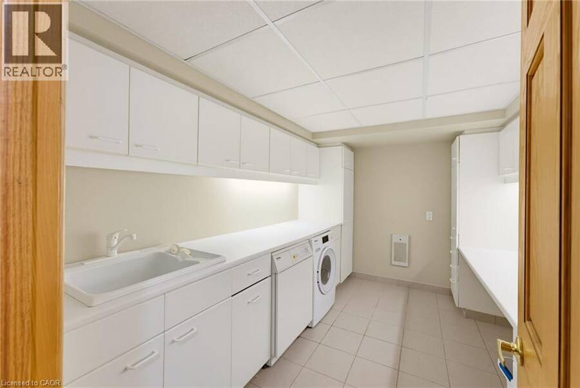
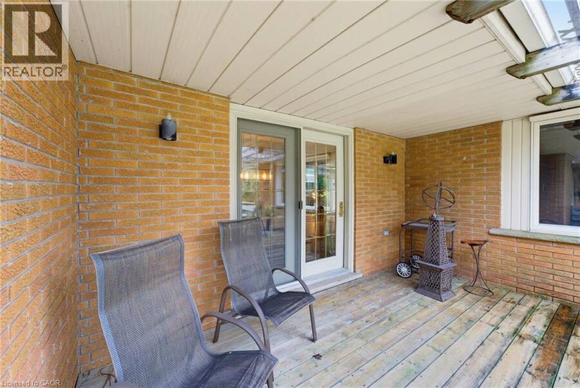
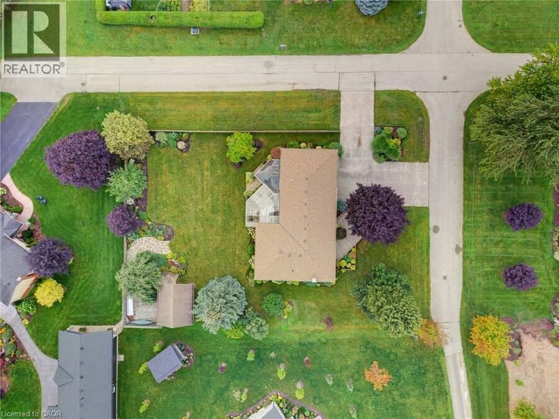
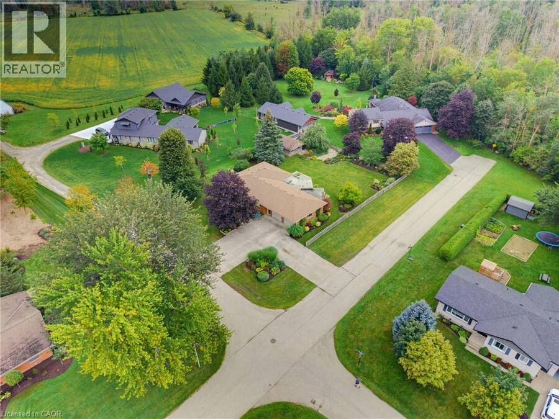
4 BEDROOM BUNGALOW, HEATED GARAGE, 0.42-ACRE LOT. This 4-bedroom bungalow offers plenty of space both inside and out. The long front steps lead to the welcoming entrance, surrounded by mature trees, gardens and established landscaping. The large lot provides lots of room to enjoy, while the in-and-out driveway offers convenient access and plenty of parking. The main level features large windows throughout, filling the home with natural light and giving the living spaces a bright and comfortable feel. There is plenty of room for the family with a spacious living room, formal dining room and a European-inspired kitchen with built-in appliances and a separate eating area. Three bedrooms and 1.5 bathrooms complete the main level. The finished basement adds even more living space with a family room, separate recreation room and fourth bedroom. You'll also find a full laundry room with a dedicated folding area, making laundry day a little more organized. The heated double-car garage offers excellent functionality with convenient walk-up access directly to the basement. Outside, the backyard is a great place to relax or entertain. The covered deck features an outdoor kitchen area, making it easy to enjoy summer meals and gatherings. The spacious yard is surrounded by mature trees, gardens and established plantings, while an oversized shed provides plenty of additional storage. Updates include furnace and A/C (2019) and shingles (2023) & Generator. With a spacious layout, large windows, finished basement, heated double garage and a beautiful 0.42-acre lot, this home offers plenty of room for the whole family to enjoy—inside and out. (id:25417)
Open House this Saturday, September 12th, from 2:00 PM to 4:00 PM.
- Listing ID: 40860935
- Property Type: Single Family
- Year Built: 1973
| Property | |
|---|---|
| Style: | Bungalow |
| Ownership: | Freehold |
| Lot Size: | 0.42 Ac (Under 1/2 Acre) Partially Fenced and Landscaped |
| Parking: | Attached Garage 10 Spaces |
| Building | |
|---|---|
| Type: | Single Family House |
| Appliances: | Dishwasher, Dryer, Garage Door Opener, Hood Fan, Microwave Built-in, Oven - Built-In, Refrigerator, Stove, Washer, Water Softener, Window Coverings and Central Vacuum |
| HVAC: | Central Air Conditioning, Fireplace and Forced Air Natural Gas |
| Exterior: | Brick |
| Basement: | Full (Finished) |
| Utilities: | Municipal Sewage System |
| Location | |
|---|---|
| Town: | Atwood |
| Province: | Ontario |
| Community Features: | Quiet Area |
| Rooms | Level | Dimensions |
|---|---|---|
| Utility room | Basement | 7'1'' x 6'2'' |
| Utility room | Basement | 11'10'' x 6'1'' |
| Utility room | Basement | 2'11'' x 3'8'' |
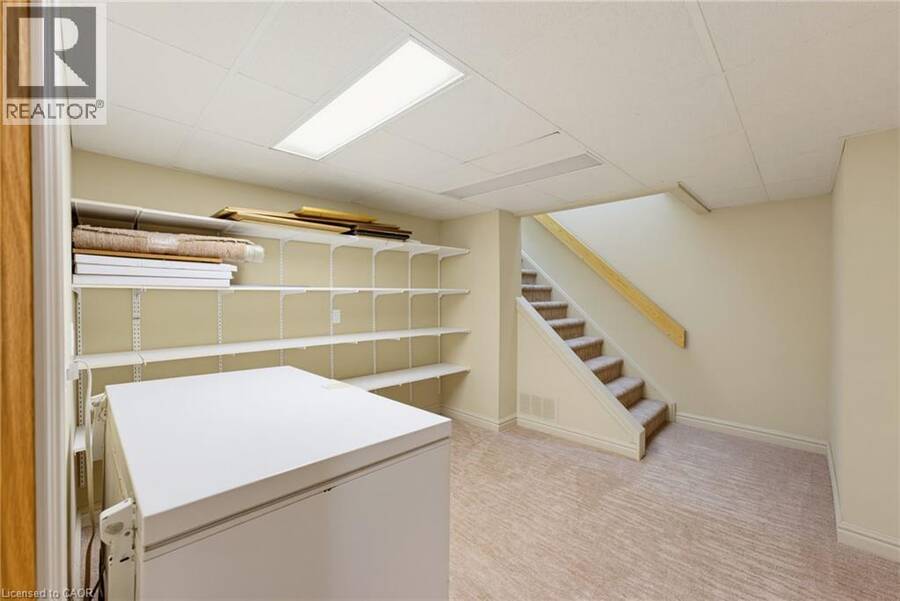
| Storage | Basement | 11'10'' x 6'3'' |
| Recreation room | Basement | 18'4'' x 14'6'' |
| Laundry room | Basement | 11'2'' x 8'5'' |
| Family room | Basement | 21'4'' x 14'0'' |
| Bedroom | Basement | 21'1'' x 11'11'' |
| Primary Bedroom | Main level | 9'9'' x 14'6'' |
| Bedroom | Main level | 10'7'' x 10'2'' |
| Mud room | Main level | 10'4'' x 6'9'' |
| Living room | Main level | 21'8'' x 12'11'' |
| Kitchen | Main level | 11'11'' x 9'6'' |
| Foyer | Main level | 4'9'' x 9'3'' |
| Dining room | Main level | 11'0'' x 13'10'' |
| Breakfast | Main level | 11'11'' x 8'9'' |
| Bedroom | Main level | 10'0'' x 11'0'' |
| 5pc Bathroom | Main level | 7'5'' x 11'1'' |
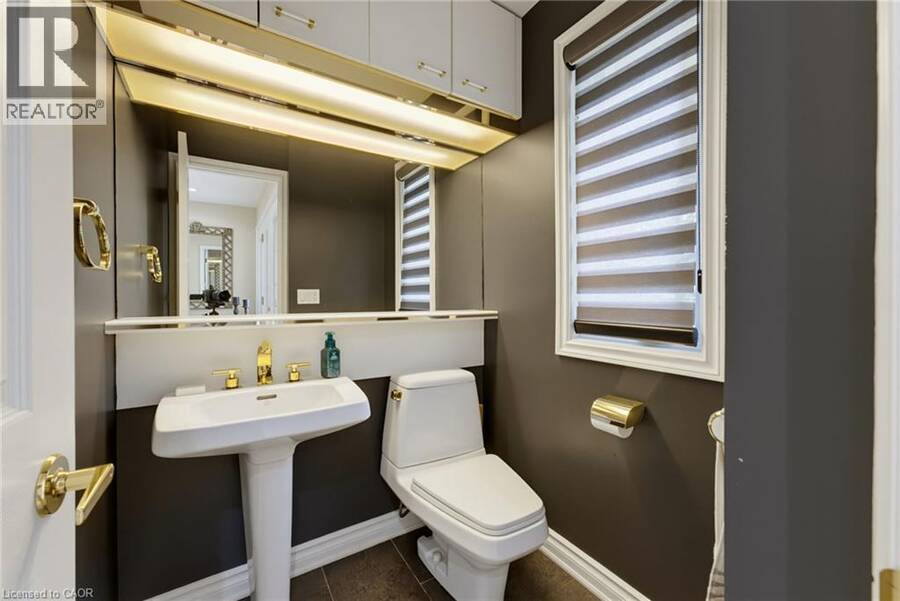
| 2pc Bathroom | Main level | 4'11'' x 5'0'' |
Book a showing to see this WOODVIEW Drive Home in Atwood
This property has so much to offer. Book a private showing now, as you do not want to miss out on 298 WOODVIEW Drive in Atwood, Ontario!
Private Showing Request
Send a request to book a private showing for
.
Please Note: Information you supply in the contact form will be kept fully confidential.
Is this home the right property for you? Start a conversation to find out.
Get Directions to this Property
Not sure where this property is? Get directions to this WOODVIEW Drive Home in Atwood.


Provided by KELLER WILLIAMS INNOVATION REALTY. MLS®, REALTOR®, and the associated logos are trademarks of the Canadian Real Estate Association.

This REALTOR.ca listing content is owned and licensed by REALTOR® members of the Canadian Real Estate Association.
Have questions or need more information about this home? Don't know where to begin? Then, let us connect you with the best real estate agent to guide you.

Inquiries submitted through this website will be responded to by a local sales representative from Royal LePage®.
Start a Conversation by Text
Provide your full name, phone and email to start a conversation by text message.
Please Note: Information you supply in the contact form will be kept fully confidential.
Start a Conversation by Email
Provide your full name and email to start a conversation by email.
Please Note: Information you supply in the contact form will be kept fully confidential.