
169 JAMES Street, Atwood, Ontario N0G 1B0


$899,000.00
- 3 bedrooms
- 2 bathrooms
- 2,904 Square Feet
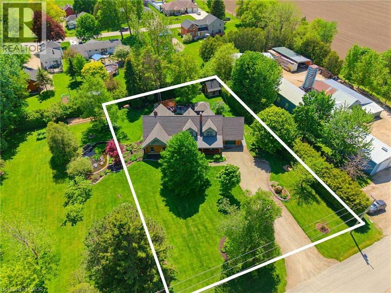
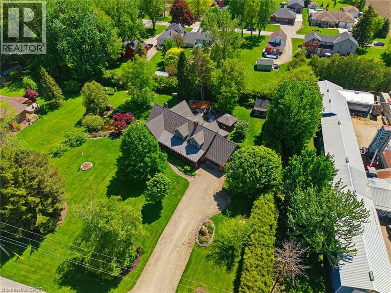
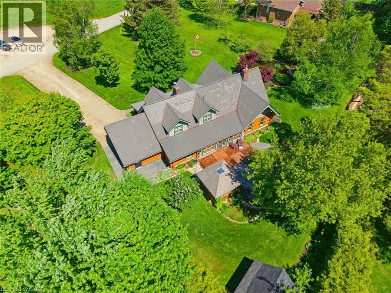
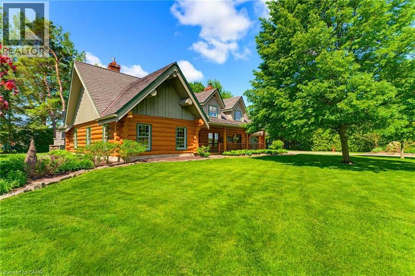
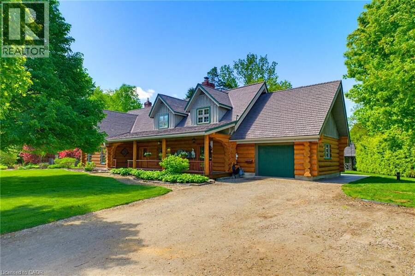
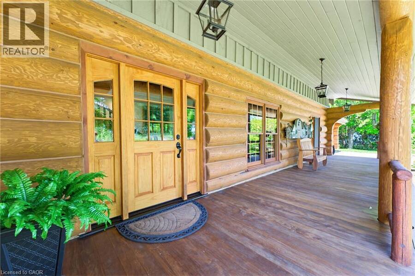
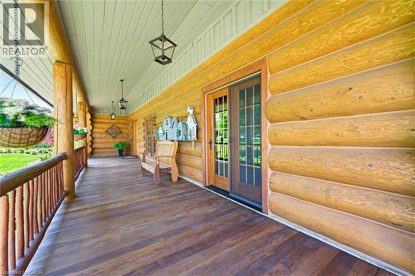
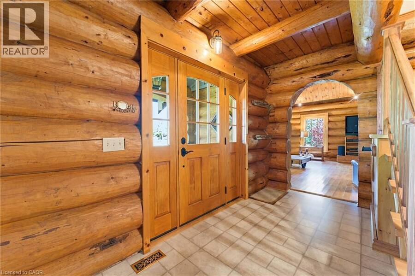
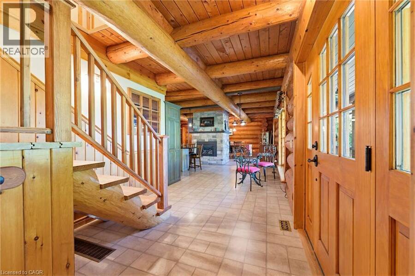
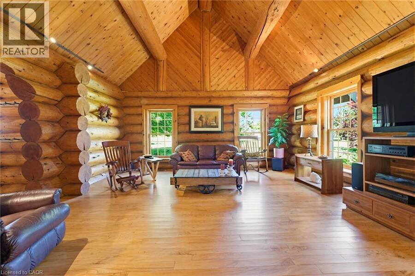
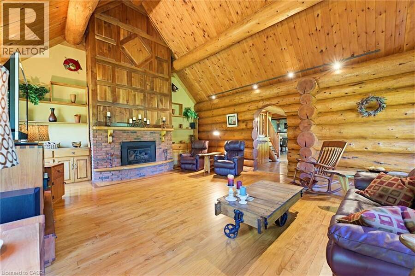
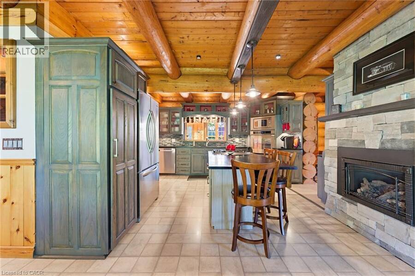
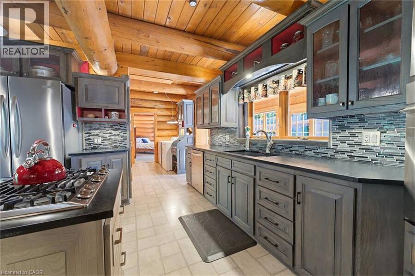
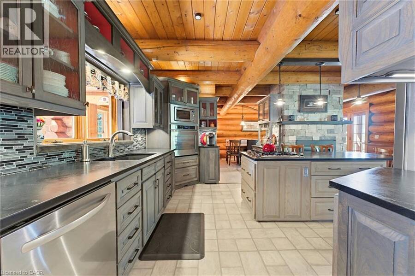
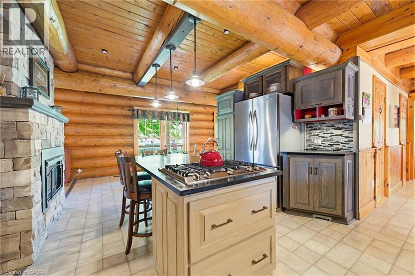
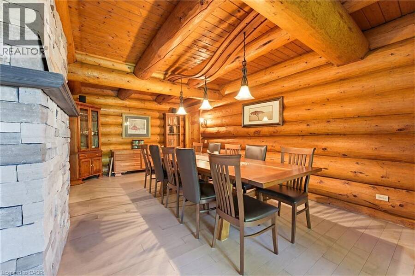
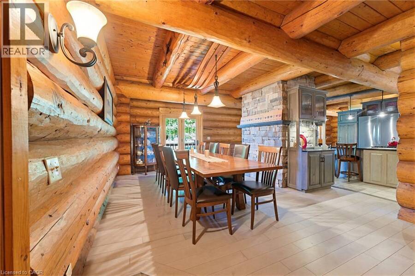
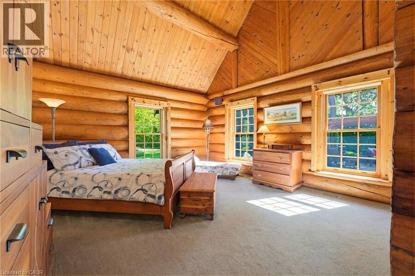
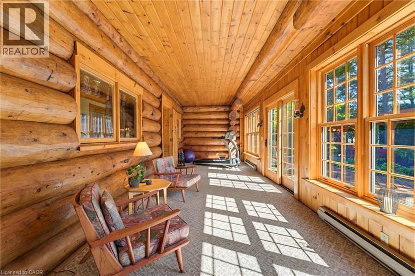
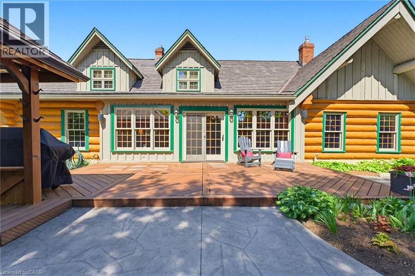
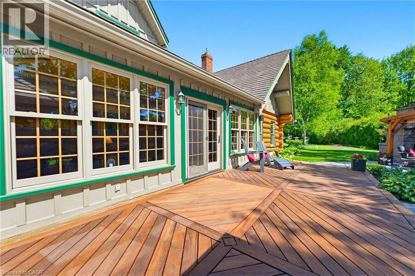
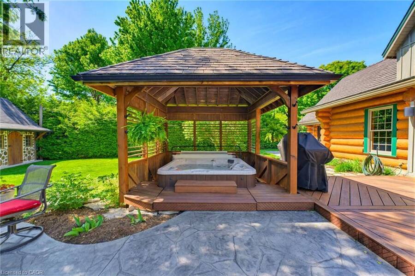
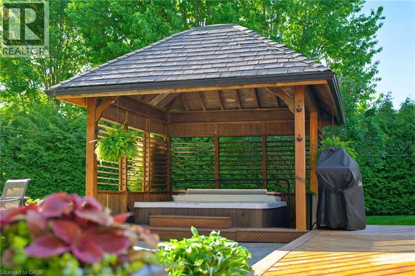
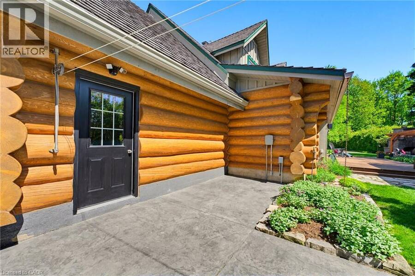
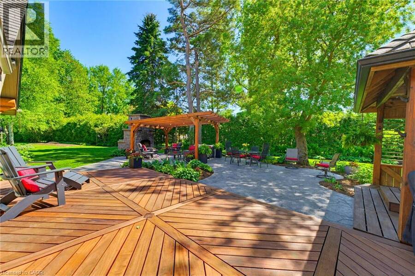
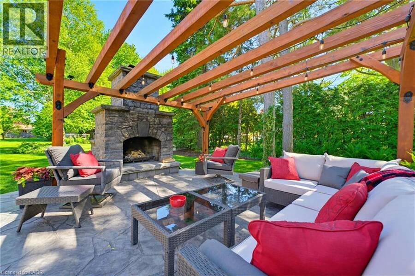
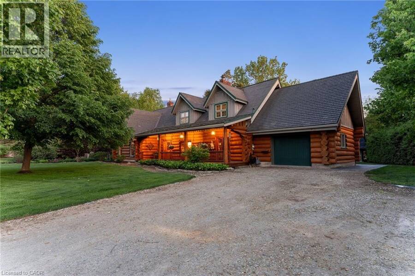
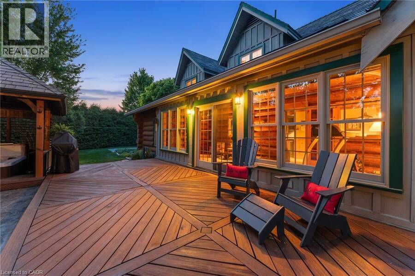
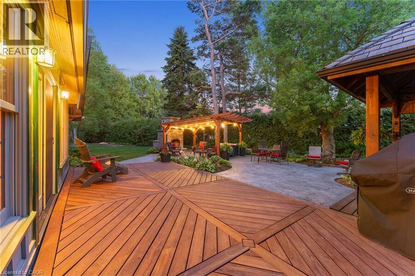
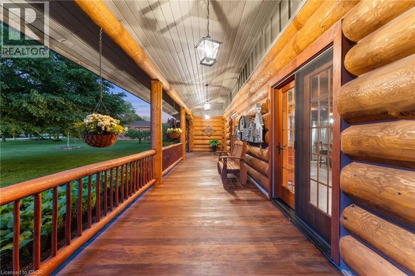
LOG HOME, BACKYARD RETREAT, VAULTED CEILINGS. Built with logs sourced from British Columbia, this one-of-a-kind home is full of warmth and character. From the rich wood interiors to the aluminum-clad windows and custom finishes, every detail adds to the charm of this beautiful property. The kitchen is the heart of the home, featuring custom solid elm cabinetry, soapstone countertops, stainless steel appliances, a gas cooktop and a stone-faced fireplace with gas insert. The impressive great room features soaring vaulted ceilings, black walnut paneling above the fireplace and distinctive elm hardwood flooring crafted from a tree harvested right from the ... read more
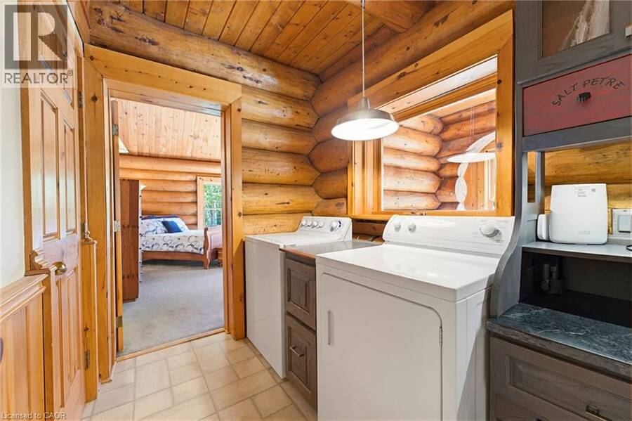
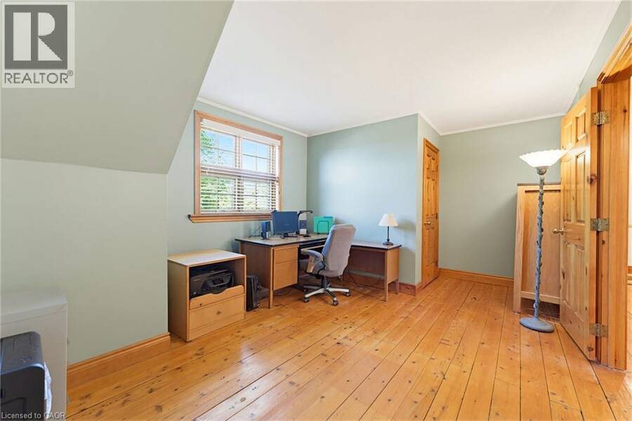
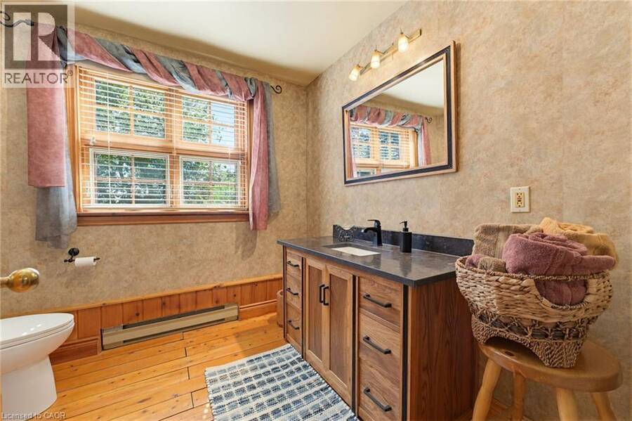
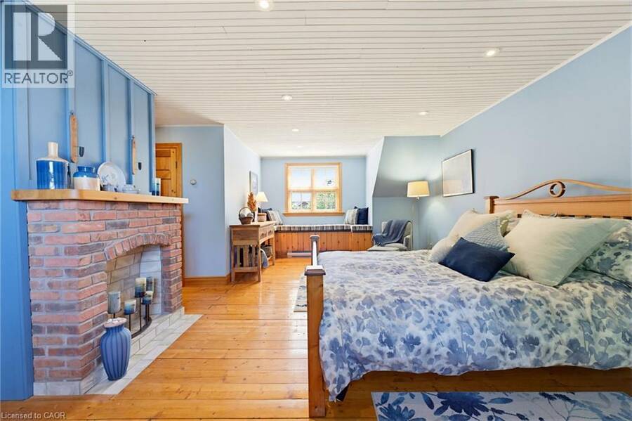
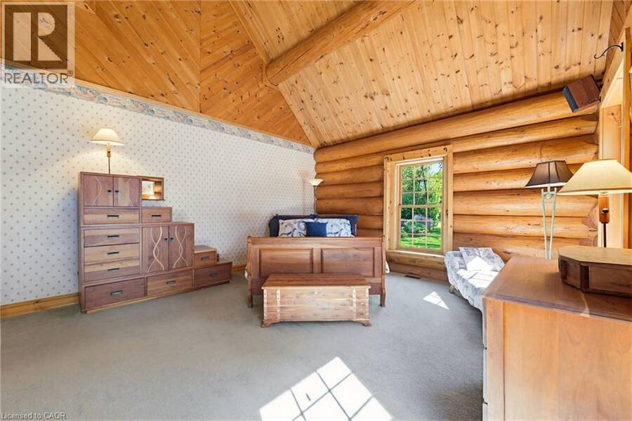
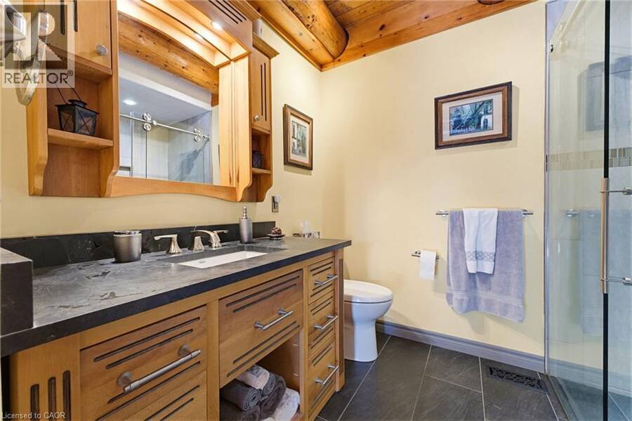
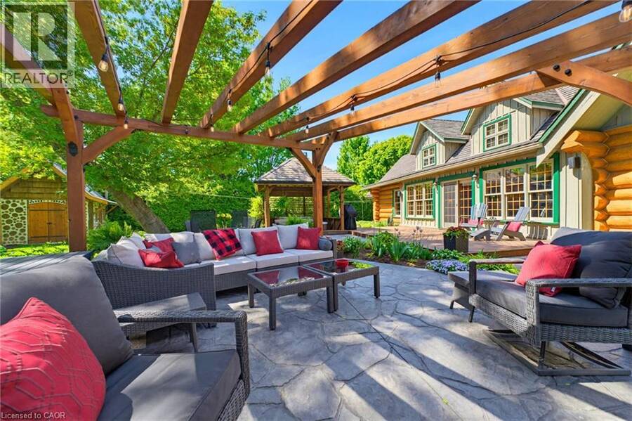
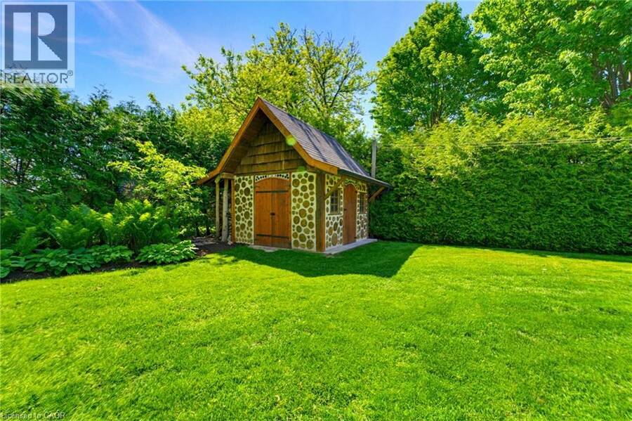
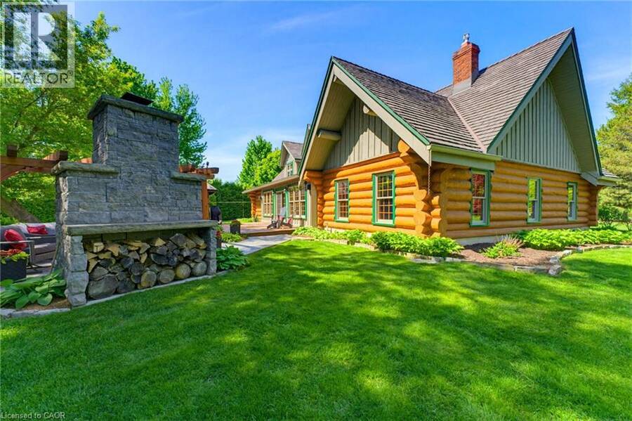
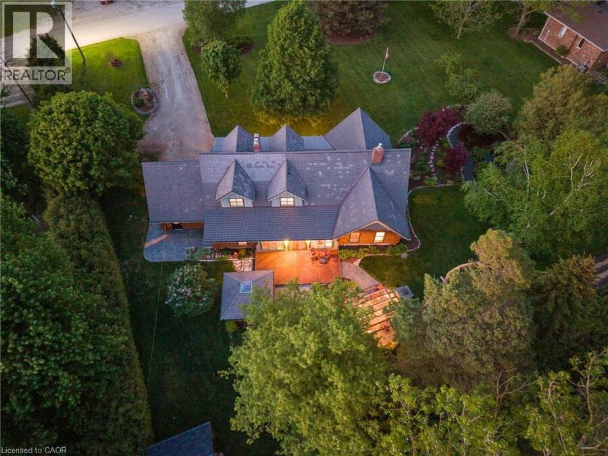
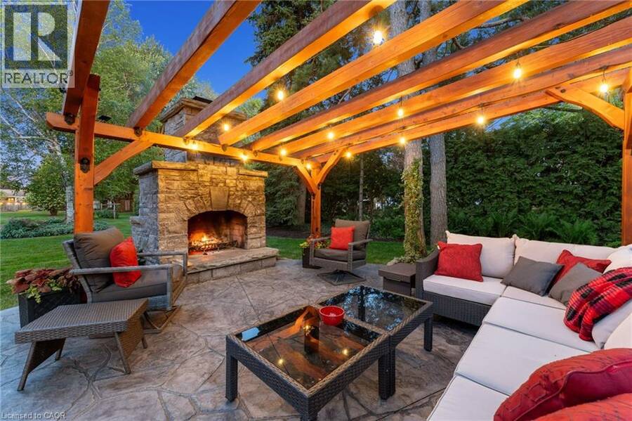
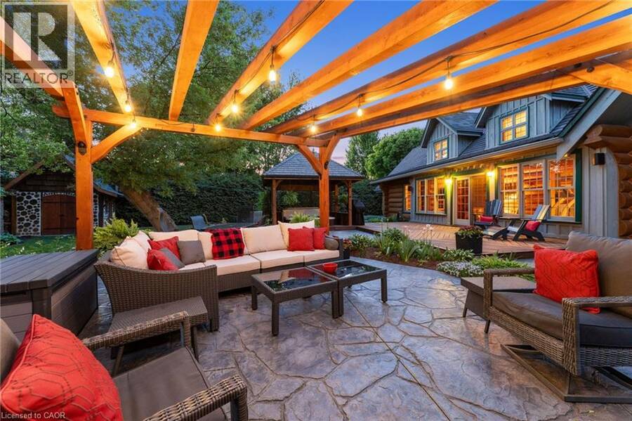
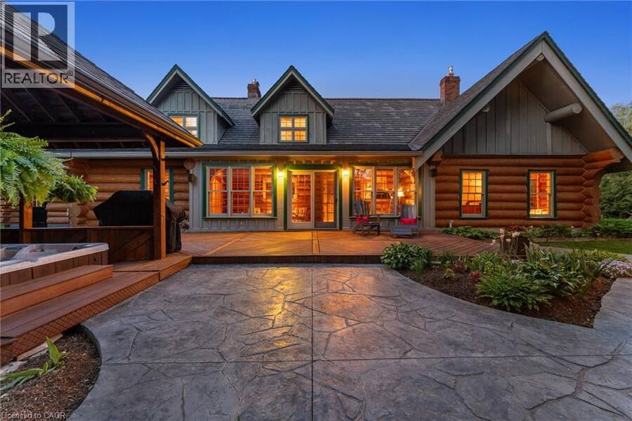
LOG HOME, BACKYARD RETREAT, VAULTED CEILINGS. Built with logs sourced from British Columbia, this one-of-a-kind home is full of warmth and character. From the rich wood interiors to the aluminum-clad windows and custom finishes, every detail adds to the charm of this beautiful property. The kitchen is the heart of the home, featuring custom solid elm cabinetry, soapstone countertops, stainless steel appliances, a gas cooktop and a stone-faced fireplace with gas insert. The impressive great room features soaring vaulted ceilings, black walnut paneling above the fireplace and distinctive elm hardwood flooring crafted from a tree harvested right from the property. The main-floor primary bedroom offers the convenience of one-level living and features a vaulted ceiling, with laundry just steps away. The spacious main-floor bathroom includes a tiled walk-in shower, leathered granite countertop and in-floor heating. Upstairs are two generously sized bedrooms, each with a walk-in closet, along with a 3-piece bathroom. Step outside and discover a true backyard retreat. Relax in the 6-person Arctic Spa hot tub beneath the cedar gazebo, gather around the outdoor masonry wood-burning fireplace or enjoy the beautifully landscaped grounds from the Tigerwood deck, stamped concrete patio and cedar pergola. The .55-acre property features a firepit area and a cordwood garden shed with second-level storage. Additional features include municipal sewer, drilled well, geothermal heating, natural gas service, fibre optic internet and a durable Enviroshake roof. A truly special property offering authentic character, privacy and an incredible outdoor lifestyle. (id:25417)
- Listing ID: 40869835
- Property Type: Single Family
- Year Built: 1985
| Property | |
|---|---|
| Style: | Log House/cabin |
| Ownership: | Freehold |
| Lot Size: | 0.55 Ac (1/2 - 1.99 Acres) |
| Parking: | Attached Garage 9 Spaces |
| Building | |
|---|---|
| Type: | Single Family House |
| Appliances: | Oven - Built-In, Water Softener, Window Coverings and Central Vacuum |
| HVAC: | Baseboard Heaters, Central Air Conditioning, Fireplace and In Floor Heating Geo Thermal |
| Exterior: | Log |
| Basement: | Full (Unfinished) |
| Utilities: | Municipal Sewage System |
| Location | |
|---|---|
| Town: | Atwood |
| Province: | Ontario |
| Community Features: | Quiet Area |
| Rooms | Level | Dimensions |
|---|---|---|
| Other | Second level | 5'11'' x 11'3'' |
| Primary Bedroom | Second level | 23'2'' x 18'10'' |
| Bedroom | Second level | 11'3'' x 16'4'' |
| 3pc Bathroom | Second level | 8'0'' x 10'1'' |
| Utility room | Basement | 7'8'' x 12'0'' |
| Other | Basement | 22'3'' x 38'3'' |
| Storage | Basement | 15'3'' x 11'0'' |
| Living room | Main level | 22'8'' x 18'0'' |
| Laundry room | Main level | 6'3'' x 11'4'' |
| Kitchen | Main level | 13'5'' x 14'5'' |
| Foyer | Main level | 8'9'' x 12'10'' |
| Family room | Main level | 9'6'' x 26'0'' |
| Dining room | Main level | 22'5'' x 13'3'' |
| Den | Main level | 7'2'' x 12'5'' |
| Breakfast | Main level | 8'9'' x 13'1'' |
| Bedroom | Main level | 15'1'' x 18'3'' |
| 3pc Bathroom | Main level | 6'7'' x 8'4'' |
Book a showing to see this JAMES Street Home in Atwood
This property has so much to offer. Book a private showing now, as you do not want to miss out on 169 JAMES Street in Atwood, Ontario!
Private Showing Request
Send a request to book a private showing for
.
Please Note: Information you supply in the contact form will be kept fully confidential.
Is this home the right property for you? Start a conversation to find out.
Get Directions to this Property
Not sure where this property is? Get directions to this JAMES Street Home in Atwood.


Provided by Keller Williams Innovation Realty. MLS®, REALTOR®, and the associated logos are trademarks of the Canadian Real Estate Association.

This REALTOR.ca listing content is owned and licensed by REALTOR® members of the Canadian Real Estate Association.
Have questions or need more information about this home? Don't know where to begin? Then, let us connect you with the best real estate agent to guide you.

Inquiries submitted through this website will be responded to by a local sales representative from Royal LePage®.
Start a Conversation by Text
Provide your full name, phone and email to start a conversation by text message.
Please Note: Information you supply in the contact form will be kept fully confidential.
Start a Conversation by Email
Provide your full name and email to start a conversation by email.
Please Note: Information you supply in the contact form will be kept fully confidential.