
130 JOHN STREET, Atwood, Ontario N0G 1B0


$999,900.00
- 7 bedrooms
- 5 bathrooms
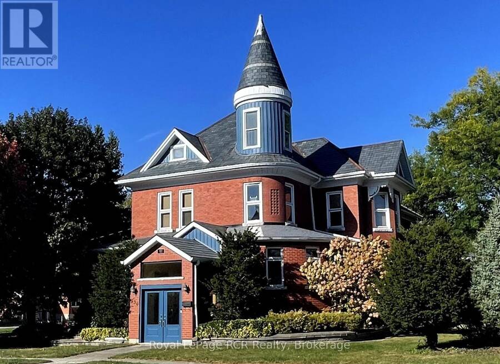
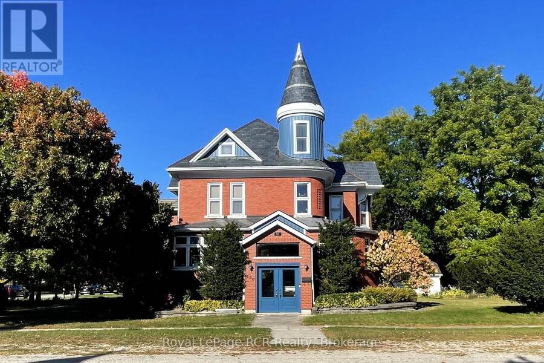
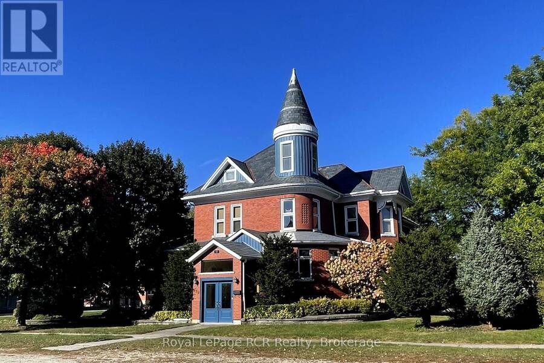
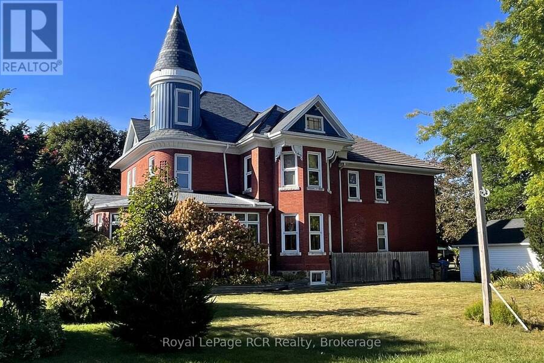
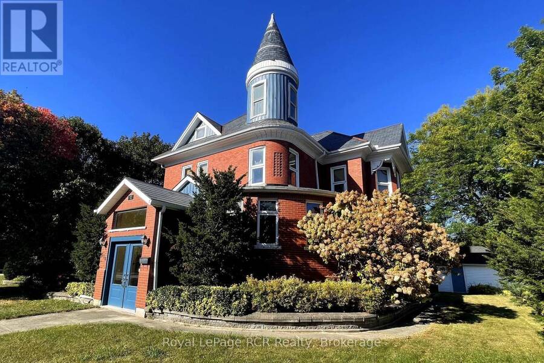
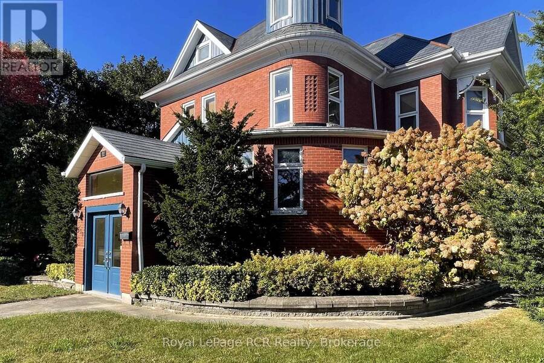
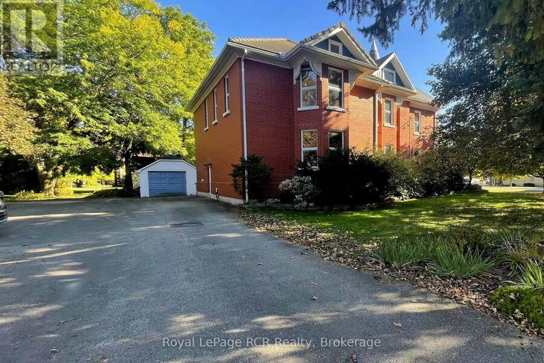
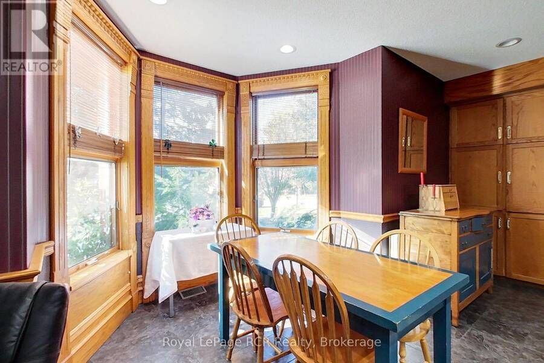
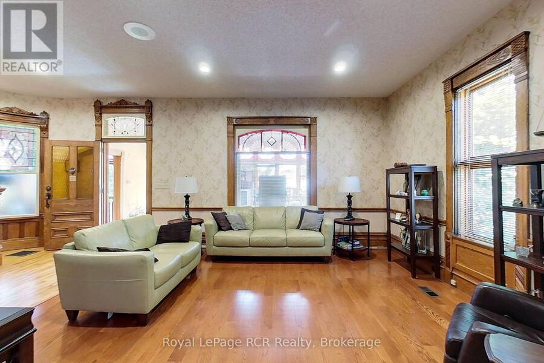
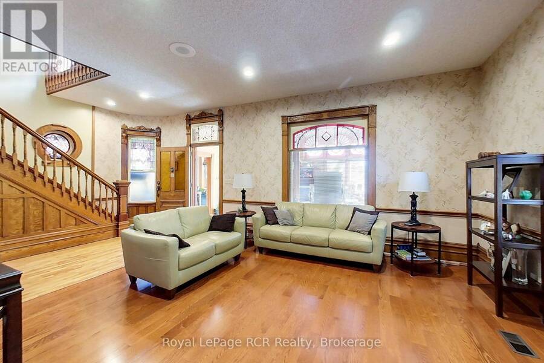
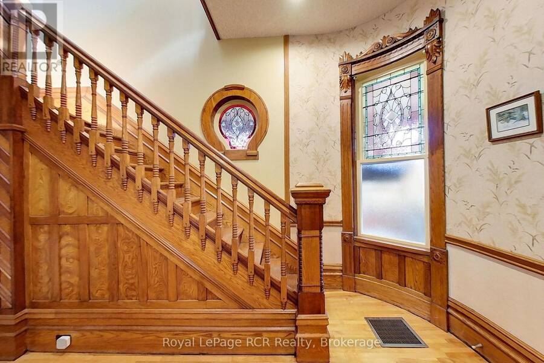
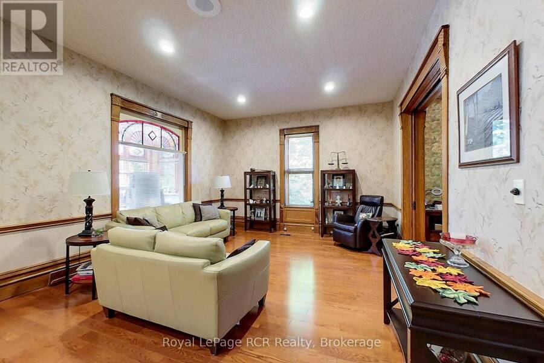
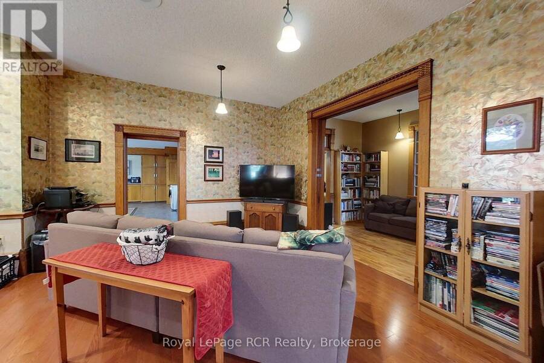
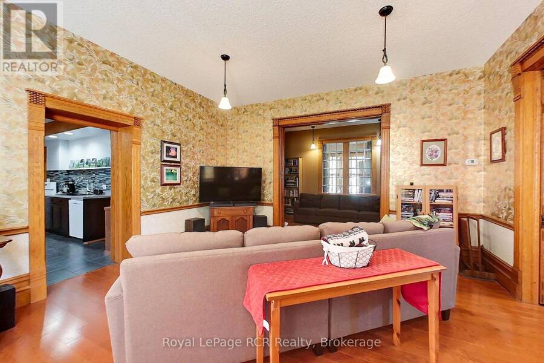
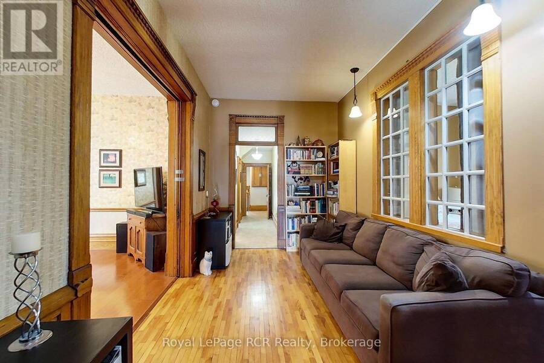
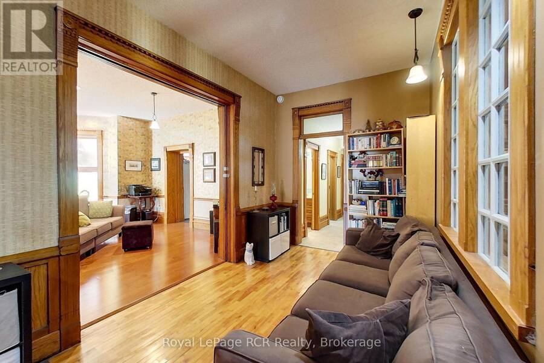
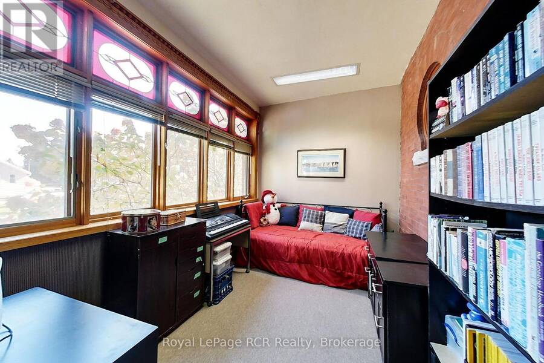
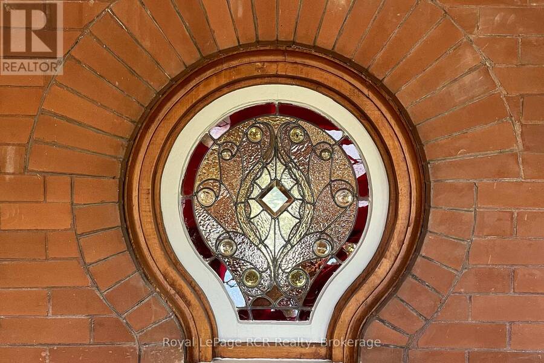
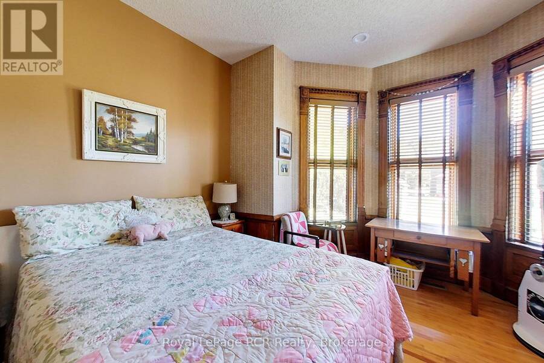
Welcome to one of Atwood's most iconic landmark residences. Originally built in 1896, this captivating home showcases exquisite craftsmanship, intricate woodwork, and vibrant stained-glass windows-all seamlessly paired with high-end upgrades. Spanning over 5,000 square feet, the residence offers exceptional flexibility. With 7 bedrooms and 4 bathrooms, it is effortlessly suited for multi-generational living, an executive home business, a charming bed-and-breakfast, or custom apartment conversions. The main level greets you with a bright, airy foyer that includes an office and craft room. The flowing layout includes a grand kitchen, living room, cozy ... read more
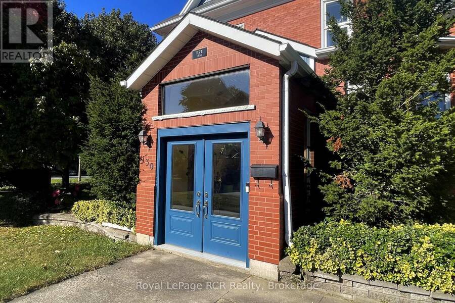
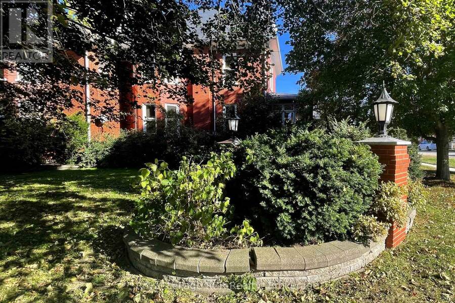
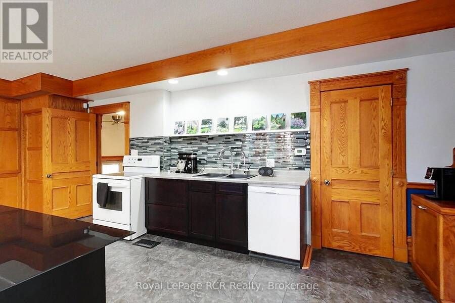
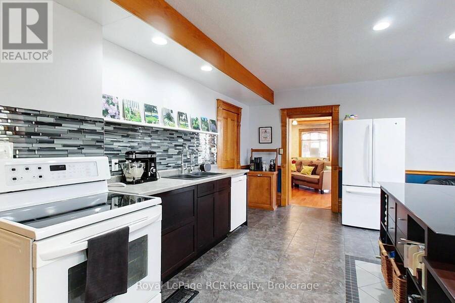
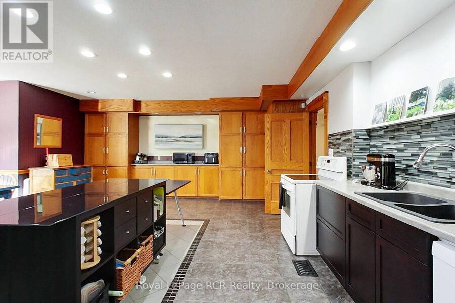
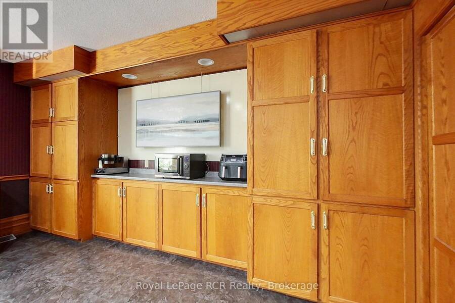
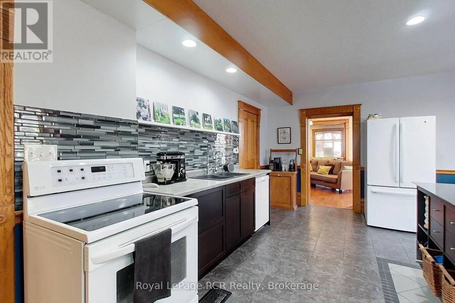
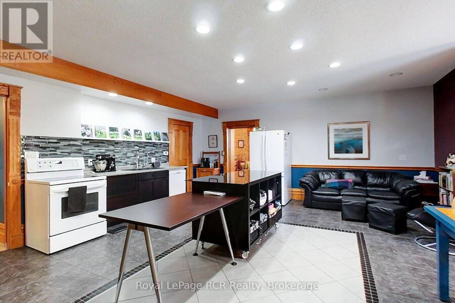
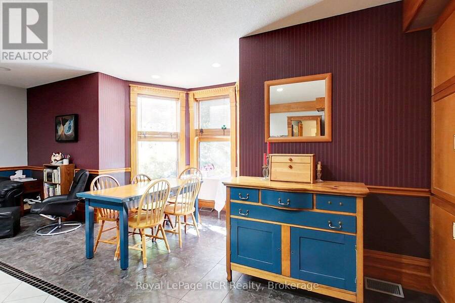
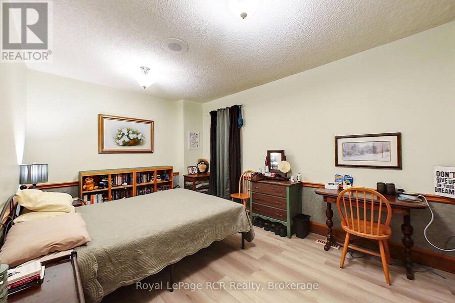
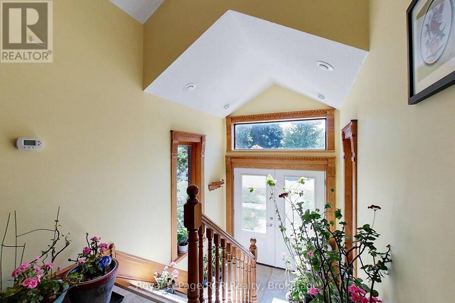
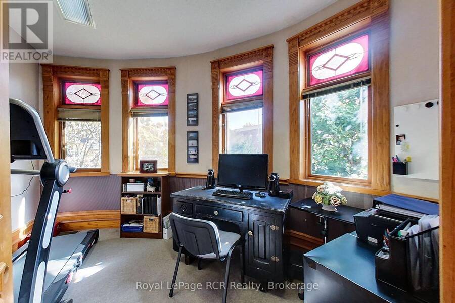
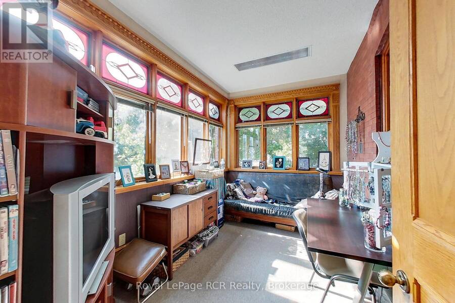
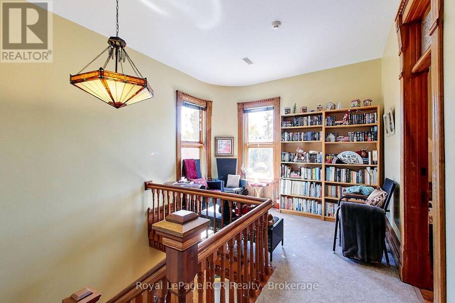
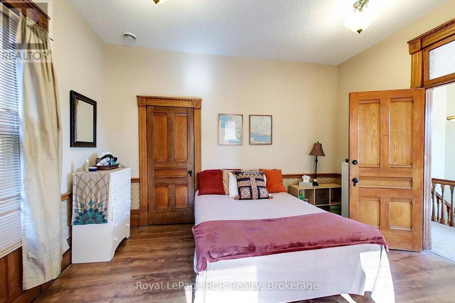
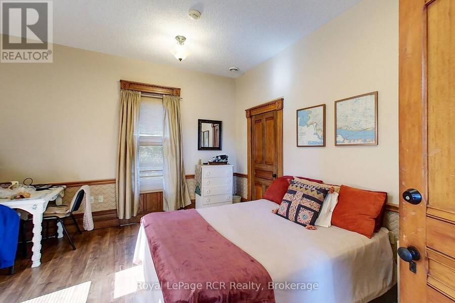
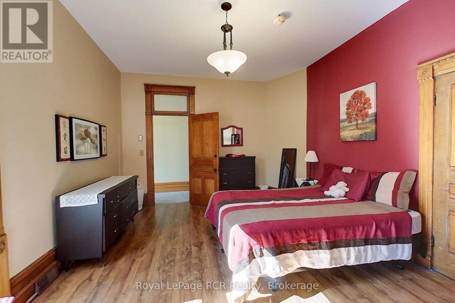
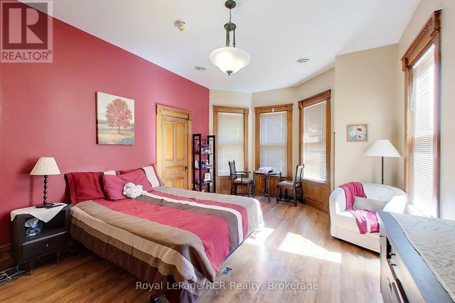
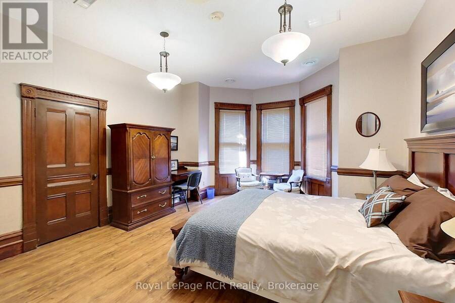
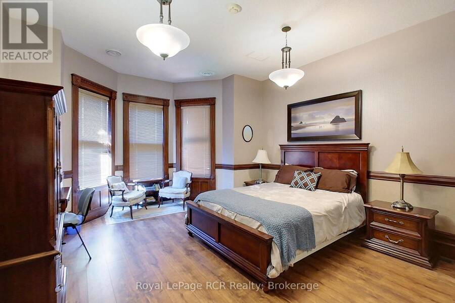
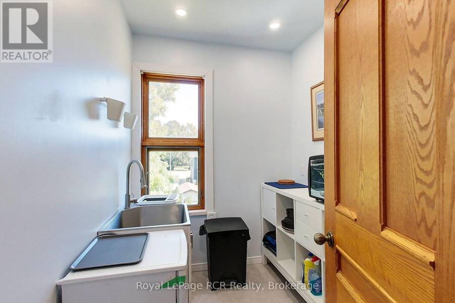
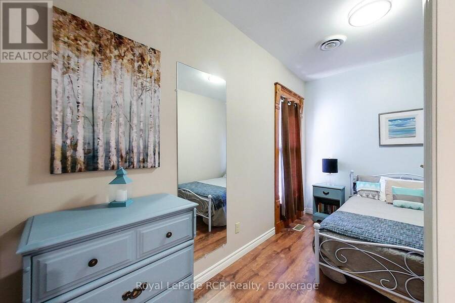
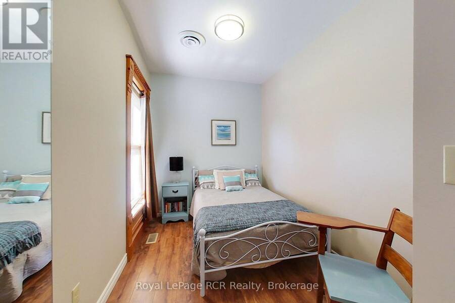
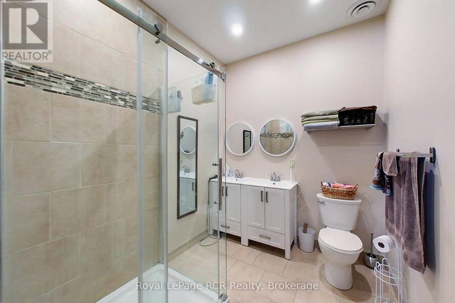
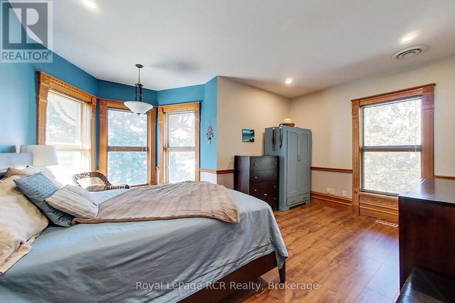
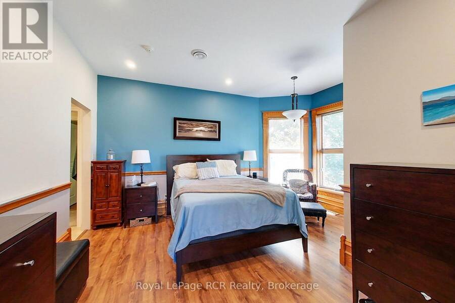
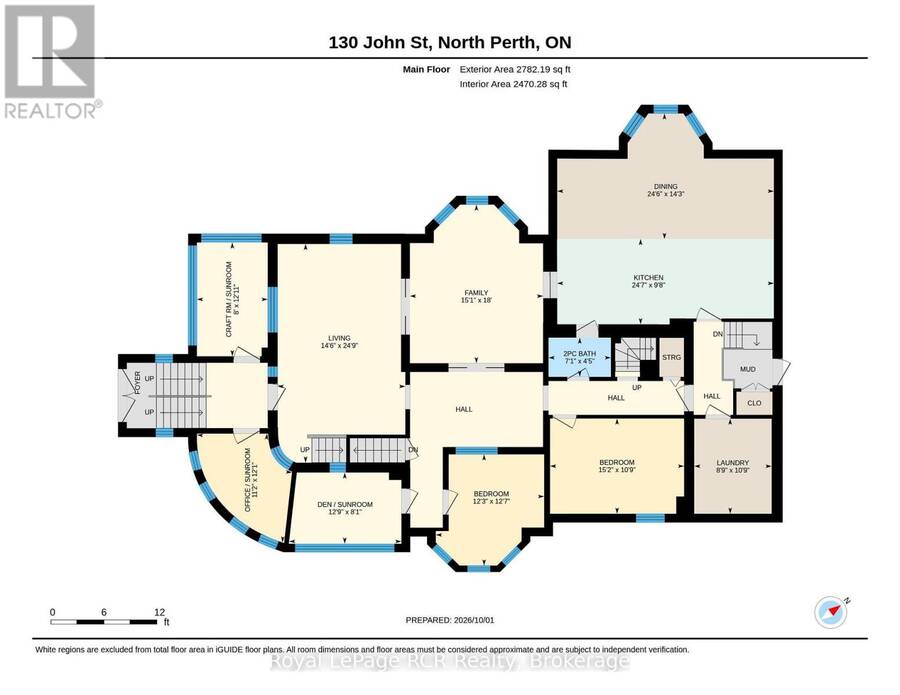
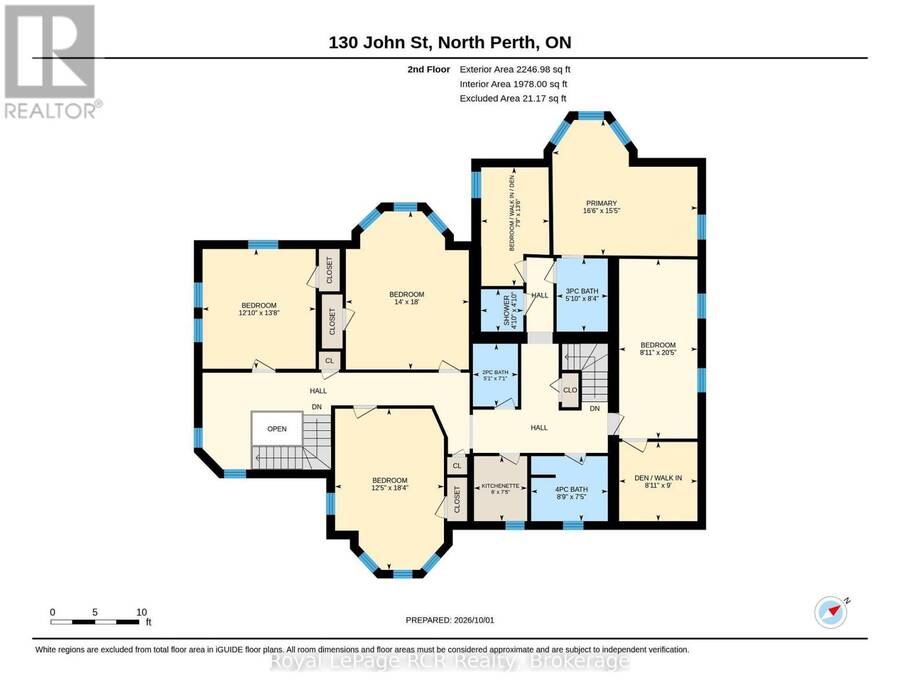
Welcome to one of Atwood's most iconic landmark residences. Originally built in 1896, this captivating home showcases exquisite craftsmanship, intricate woodwork, and vibrant stained-glass windows-all seamlessly paired with high-end upgrades. Spanning over 5,000 square feet, the residence offers exceptional flexibility. With 7 bedrooms and 4 bathrooms, it is effortlessly suited for multi-generational living, an executive home business, a charming bed-and-breakfast, or custom apartment conversions. The main level greets you with a bright, airy foyer that includes an office and craft room. The flowing layout includes a grand kitchen, living room, cozy family room, den, main-floor laundry, two bedrooms, and a powder room. Upstairs, the primary retreat features an ensuite bath and an adaptable room perfect for a luxury walk-in closet, nursery, or extra bedroom. Four spacious additional bedrooms, a library, a secondary kitchenette, and dual bath facilities complete the upper level, while the unfinished attic and basement provide even more potential to expand. The home has been extensively updated and renovated over time and is surprisingly energy-efficient with remarkably low heating costs. Outside, the sprawling 132' x 132' lot features landscaped gardens, a single-car garage, and generous parking. Enjoy the peaceful pace of Atwood - replete with parks, trails, and recreation - just 10 minutes from Listowel and its amenities (hospital, shopping and restaurants), 35 minutes to Stratford or St. Jacobs, and less than an hour from Kitchener-Waterloo and the shores of Lake Huron. (id:25417)
- Listing ID: X13851726
- Property Type: Single Family
| Property | |
|---|---|
| Ownership: | Freehold |
| Lot Size: | 132 by 132 FT Landscaped |
| Parking: | Detached Garage 11 Spaces |
| Building | |
|---|---|
| Type: | Single Family House |
| Appliances: | Dishwasher, Dryer, Furniture, Refrigerator, Stove, Washer, Water Heater, Water Softener and Central Vacuum |
| HVAC: | Central Air Conditioning, Fireplace and Forced Air Natural Gas |
| Exterior: | Brick |
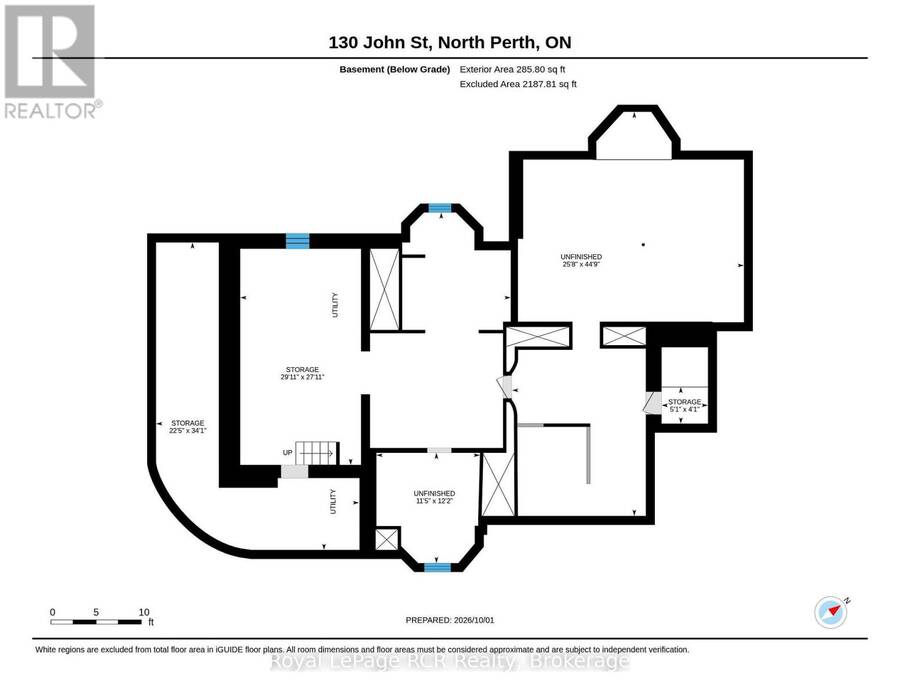
| Basement: | Full, N/A (Unfinished) |
| Utilities: | Sanitary Sewer |
| Location | |
|---|---|
| Town: | Atwood |
| Province: | Ontario |
| Community Features: | Community Centre |
| Rooms | Level | Dimensions |
|---|---|---|
| Primary Bedroom | Second level | 5.03 m x 4.7 m |
| Bedroom 2 | Second level | 3.91 m x 4.17 m |
| Bedroom 3 | Second level | 4.27 m x 5.49 m |
| Bedroom 4 | Second level | 3.79 m x 5.59 m |
| Bedroom 5 | Second level | 2.72 m x 6.22 m |
| Den | Second level | 2.72 m x 2.74 m |
| Kitchen | Second level | 1.83 m x 2.26 m |
| Bathroom | Second level | 2.67 m x 2.26 m |
| Bathroom | Second level | 1.55 m x 2.16 m |
| Bathroom | Second level | 1.47 m x 1.47 m |
| Bathroom | Second level | 1.78 m x 2.54 m |
| Kitchen | Main level | 7.49 m x 2.95 m |
| Laundry room | Main level | 2.67 m x 3.28 m |
| Dining room | Main level | 7.49 m x 4.34 m |
| Family room | Main level | 4.6 m x 5.49 m |
| Living room | Main level | 4.42 m x 7.54 m |
| Bedroom | Main level | 3.73 m x 3.84 m |
| Bedroom 2 | Main level | 4.62 m x 3.28 m |
| Den | Main level | 3.89 m x 2.46 m |
| Office | Main level | 3.4 m x 3.68 m |
| Other | Main level | 2.44 m x 3.94 m |
| Bathroom | Main level | 2.16 m x 1.35 m |
Book a showing to see this John Street Home in Atwood
This property has so much to offer. Book a private showing now, as you do not want to miss out on 130 JOHN STREET in Atwood, Ontario!
Private Showing Request
Send a request to book a private showing for
.
Please Note: Information you supply in the contact form will be kept fully confidential.
Is this home the right property for you? Start a conversation to find out.
Get Directions to this Property
Not sure where this property is? Get directions to this John Street Home in Atwood.


Provided by Royal LePage RCR Realty. MLS®, REALTOR®, and the associated logos are trademarks of the Canadian Real Estate Association.

This REALTOR.ca listing content is owned and licensed by REALTOR® members of the Canadian Real Estate Association.
Have questions or need more information about this home? Don't know where to begin? Then, let us connect you with the best real estate agent to guide you.

Inquiries submitted through this website will be responded to by a local sales representative from Royal LePage®.
Start a Conversation by Text
Provide your full name, phone and email to start a conversation by text message.
Please Note: Information you supply in the contact form will be kept fully confidential.
Start a Conversation by Email
Provide your full name and email to start a conversation by email.
Please Note: Information you supply in the contact form will be kept fully confidential.