
4662 ZACHARY CRESCENT, Atherley, Ontario L3V 0K8

$945,900.00
- 3 bedrooms
- 3 bathrooms
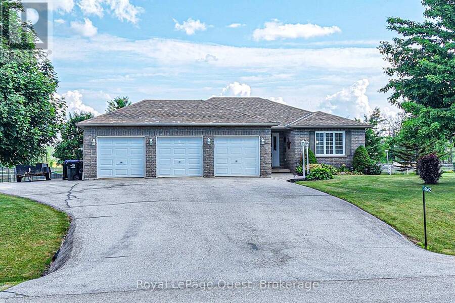
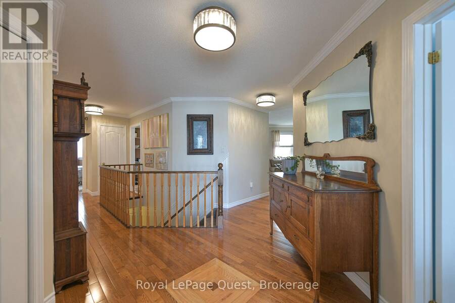
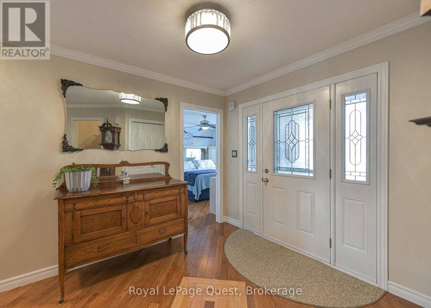
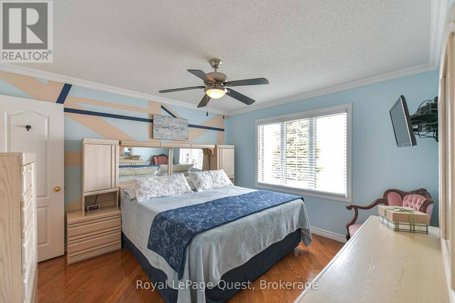
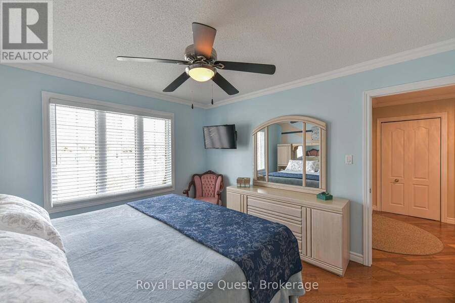
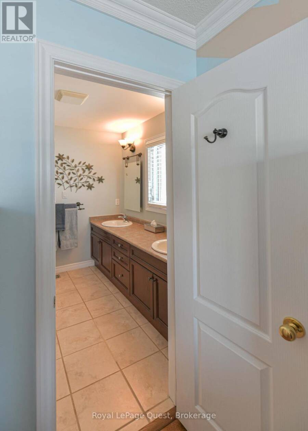
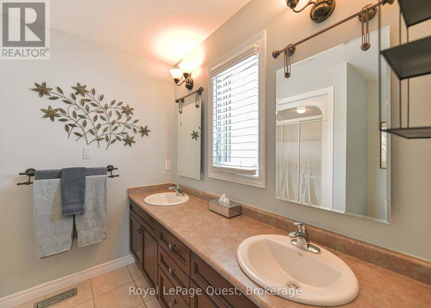
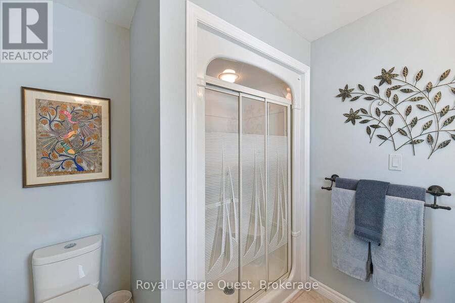
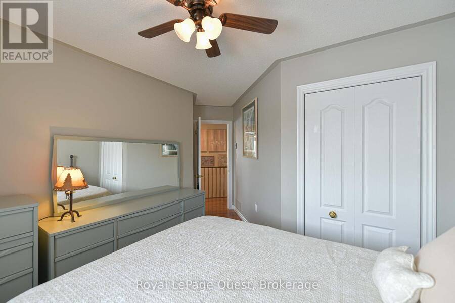
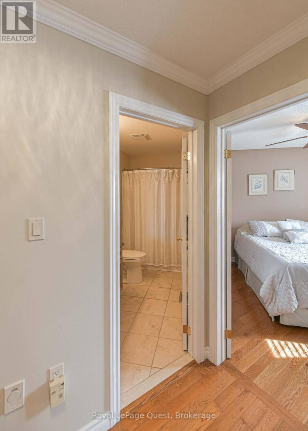
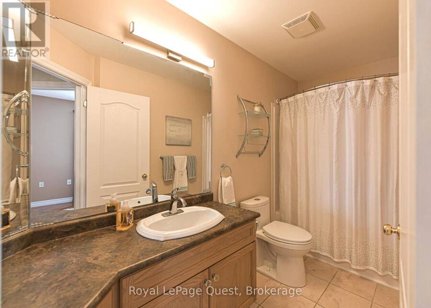
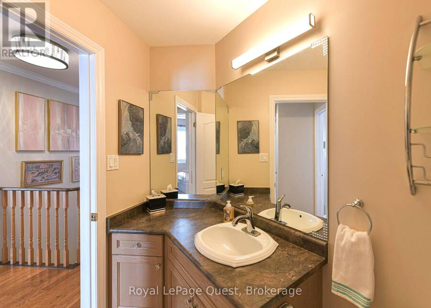
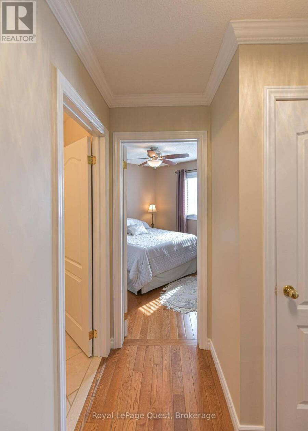
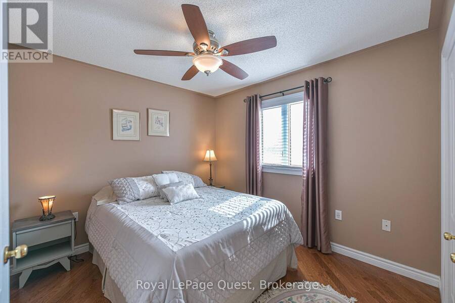
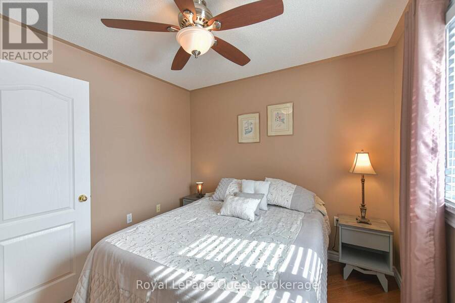
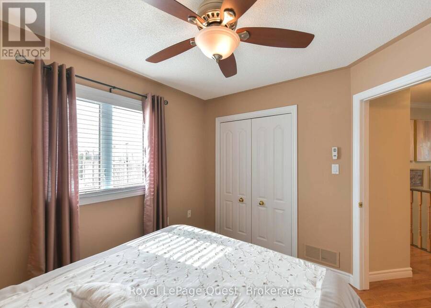
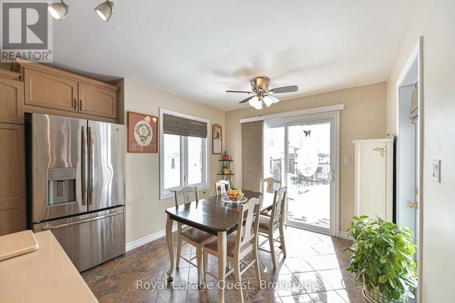
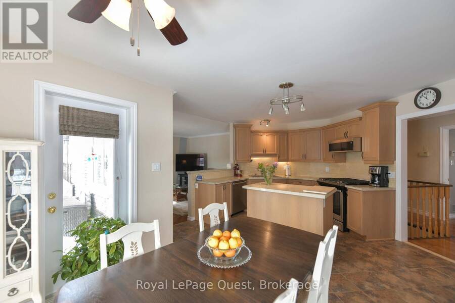
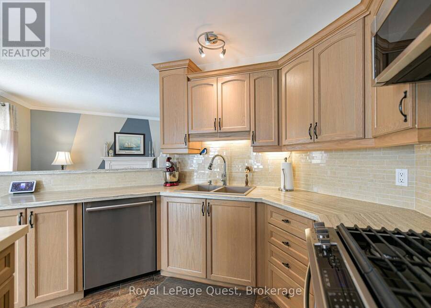
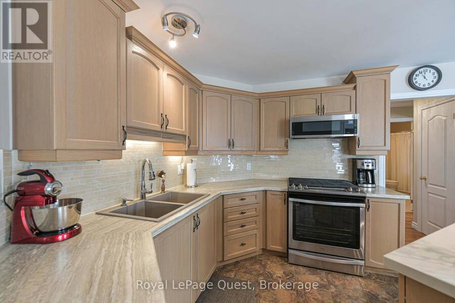
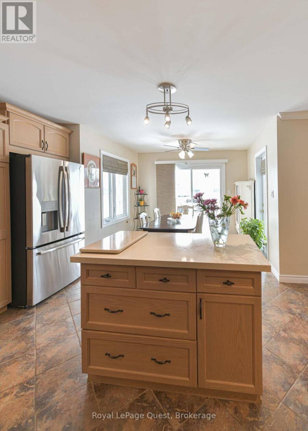
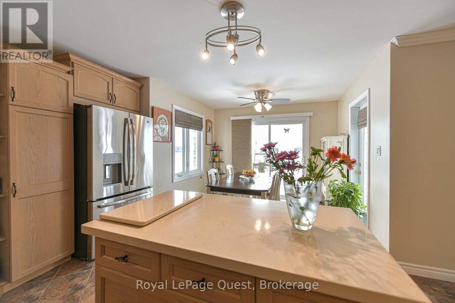
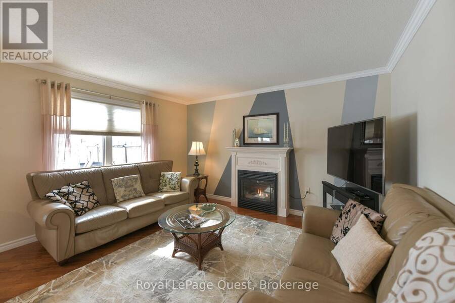
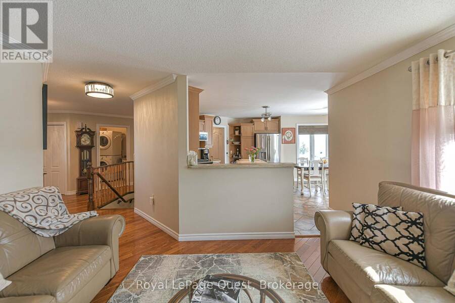
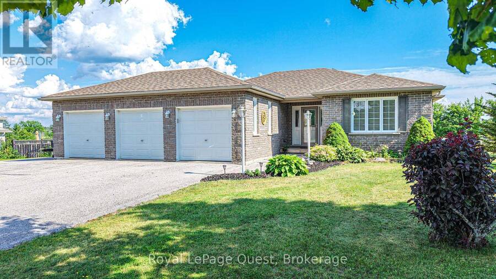
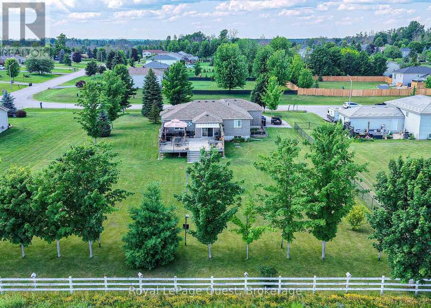
Welcome to 4662 Zachary Crescent in picturesque Ramara! Offered for sale by its original owners, this immaculate executive residence sits on a premium lot backing onto a serene equestrian farm, just moments from the shores of Lake Simcoe. The main floor features three well-appointed bedrooms, including a spacious primary suite complete with its own private ensuite bath. Throughout the main living areas, warm hardwood floors and an inviting, functional layout create an effortless flow for daily living and entertaining. At the heart of the home, a generous eat-in kitchen with a center island opens seamlessly to a sunlit breakfast nook and cozy family ... read more
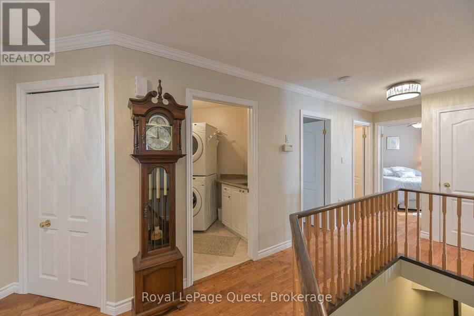
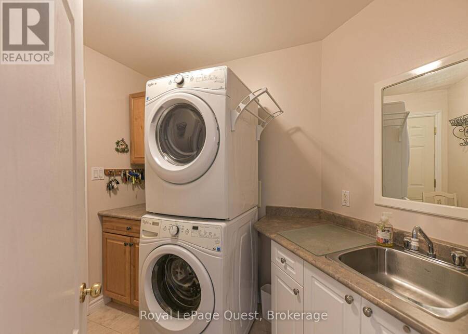
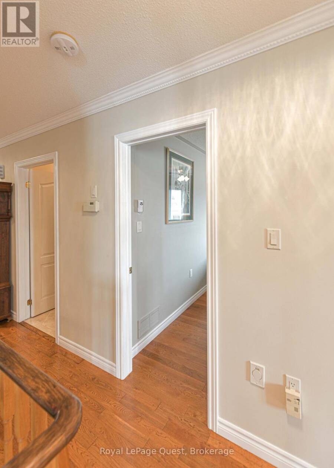
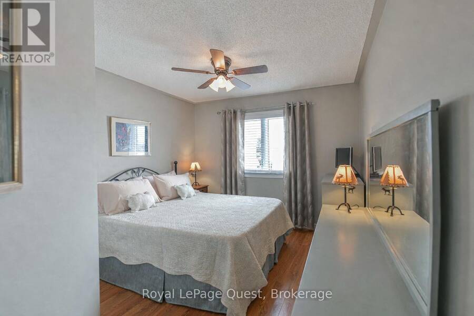
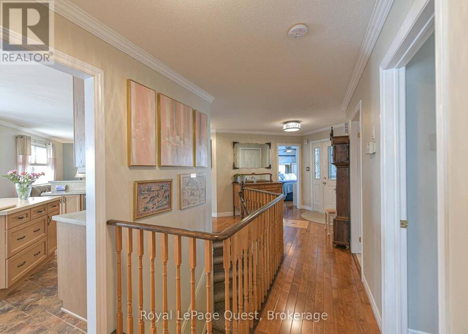
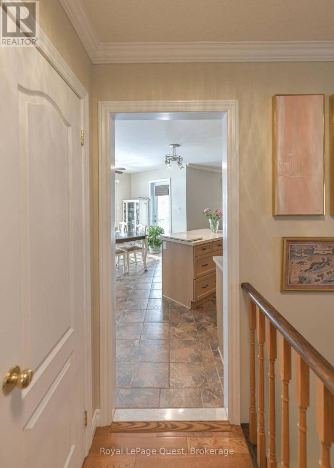
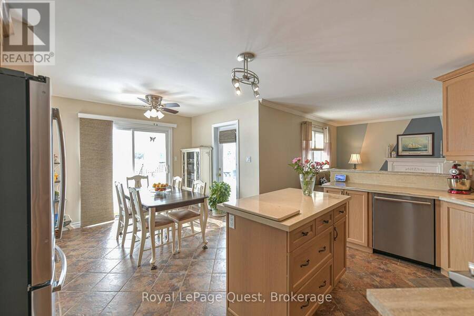
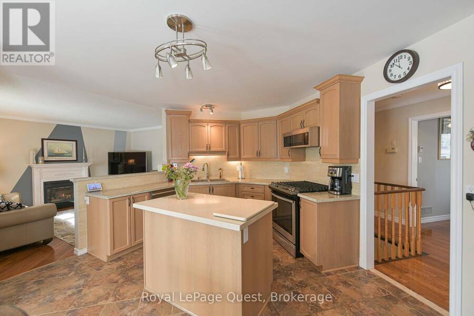
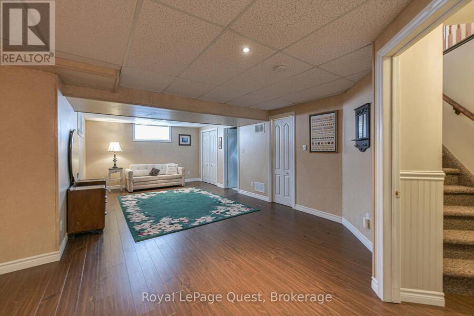
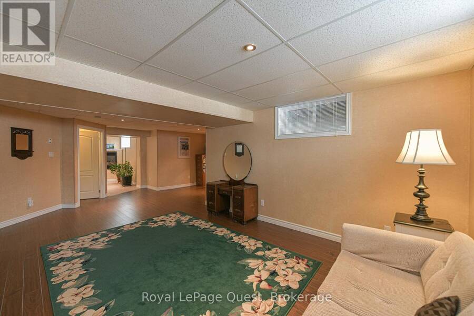
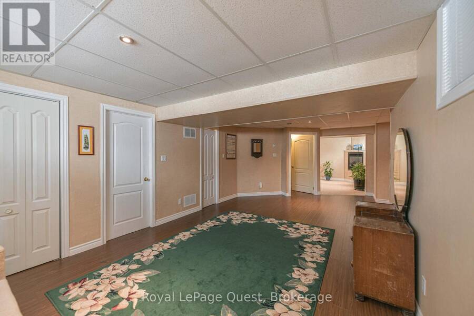
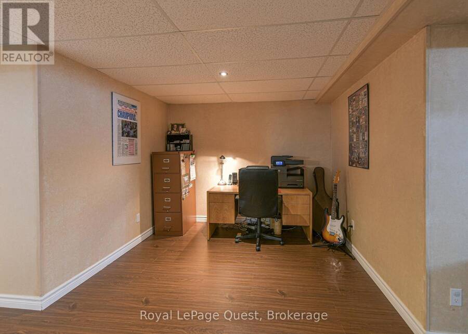
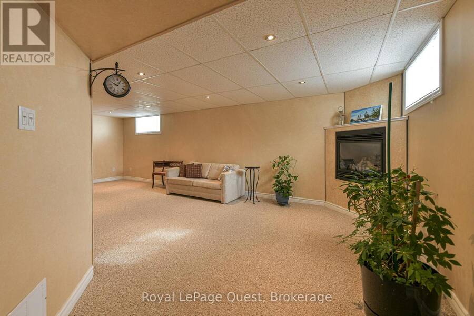
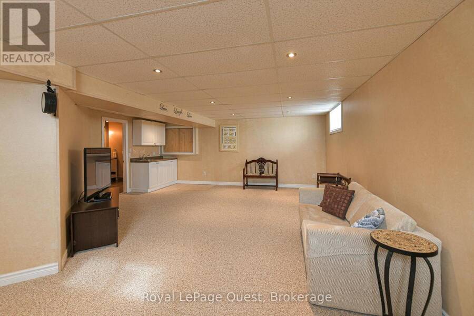
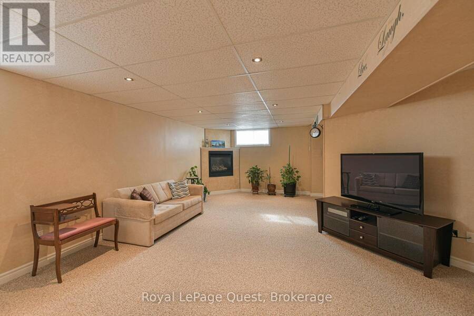
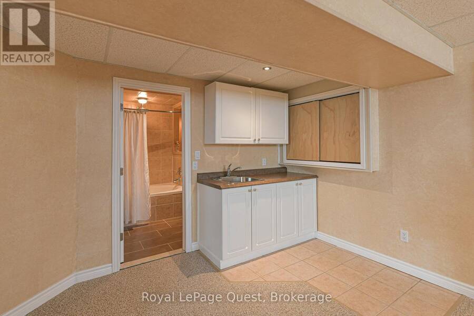
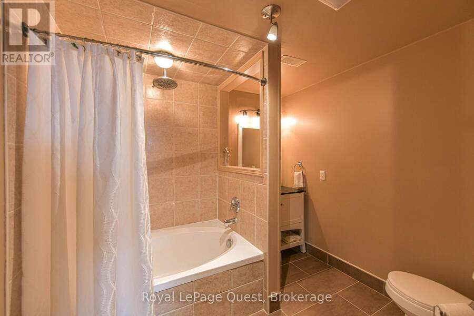
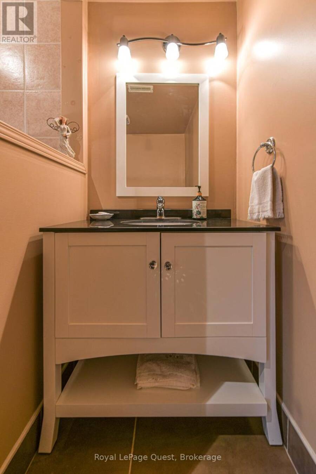
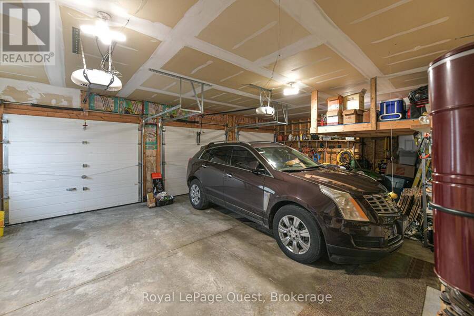
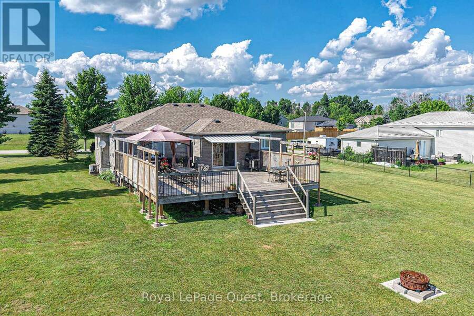
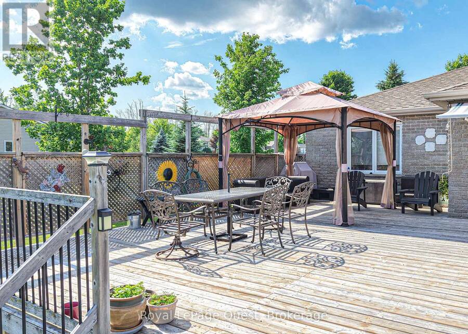
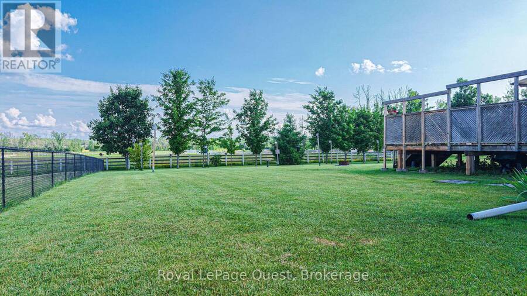
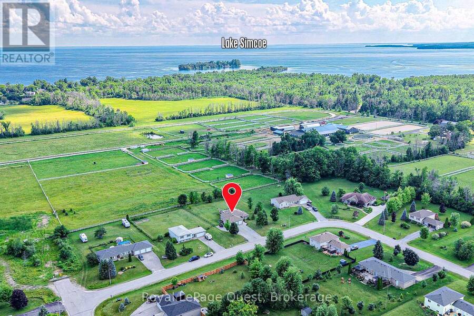
Welcome to 4662 Zachary Crescent in picturesque Ramara! Offered for sale by its original owners, this immaculate executive residence sits on a premium lot backing onto a serene equestrian farm, just moments from the shores of Lake Simcoe. The main floor features three well-appointed bedrooms, including a spacious primary suite complete with its own private ensuite bath. Throughout the main living areas, warm hardwood floors and an inviting, functional layout create an effortless flow for daily living and entertaining. At the heart of the home, a generous eat-in kitchen with a center island opens seamlessly to a sunlit breakfast nook and cozy family room. You will also enjoy the everyday convenience of a dedicated main-floor laundry room with direct entry to the impressive triple-car garage and extra-wide paved driveway. Out back, step onto an expansive, private rear deck offering peaceful, unobstructed views across the large yard and neighboring equestrian farm. Downstairs, the fully finished lower level significantly extends your living space, offering versatile potential for an in-law suite, extended family accommodation, a recreation area, or a home media room. Combining rural tranquility with quick access to Lake Simcoe amenities, this turn-key sanctuary offers an exceptional lifestyle for growing families or retirees alike. (id:25417)
- Listing ID: S13800932
- Property Type: Single Family
| Property | |
|---|---|
| Style: | Bungalow |
| Ownership: | Freehold |
| Lot Size: | 119.6 by 210.4 FT |
| Parking: | Attached Garage 9 Spaces |
| Building | |
|---|---|
| Type: | Single Family House |
| Appliances: | All, Water Heater, Water Softener and Central Vacuum |
| HVAC: | Central Air Conditioning, Fireplace and Forced Air Natural Gas |
| Exterior: | Brick |
| Basement: | Full (Finished) |
| Utilities: | Septic System |
| Location | |
|---|---|
| Town: | Atherley |
| Province: | Ontario |
| Rooms | Level | Dimensions |
|---|---|---|
| Family room | Lower level | 3.76 m x 8.52 m |
| Office | Lower level | 2.42 m x 2.92 m |
| Recreational, Games room | Lower level | 7.66 m x 5.68 m |
| Utility room | Lower level | 6.8 m x 4.73 m |
| Bathroom | Lower level | 2.6 m x 2.36 m |
| Kitchen | Main level | 3.89 m x 4.73 m |
| Dining room | Main level | 2.42 m x 3.1 m |
| Living room | Main level | 4.15 m x 3.72 m |
| Foyer | Main level | 2.69 m x 2.6 m |
| Laundry room | Main level | 2.909 m x 2.08 m |
| Primary Bedroom | Main level | 3.94 m x 3.67 m |
| Bedroom 2 | Main level | 3.68 m x 4.31 m |
| Bedroom 3 | Main level | 3.05 m x 3.22 m |
| Bathroom | Main level | 1.59 m x 3.57 m |
| Bathroom | Main level | 2.35 m x 2.52 m |
Book a showing to see this Zachary Crescent Home in Atherley
This property has so much to offer. Book a private showing now, as you do not want to miss out on 4662 ZACHARY CRESCENT in Atherley, Ontario!
Private Showing Request
Send a request to book a private showing for
.
Please Note: Information you supply in the contact form will be kept fully confidential.
Is this home the right property for you? Start a conversation to find out.
Get Directions to this Property
Not sure where this property is? Get directions to this Zachary Crescent Home in Atherley.


Provided by Royal LePage Quest. MLS®, REALTOR®, and the associated logos are trademarks of the Canadian Real Estate Association.

This REALTOR.ca listing content is owned and licensed by REALTOR® members of the Canadian Real Estate Association.
Have questions or need more information about this home? Don't know where to begin? Then, let us connect you with the best real estate agent to guide you.

Inquiries submitted through this website will be responded to by a local sales representative from Royal LePage®.
Start a Conversation by Text
Provide your full name, phone and email to start a conversation by text message.
Please Note: Information you supply in the contact form will be kept fully confidential.
Start a Conversation by Email
Provide your full name and email to start a conversation by email.
Please Note: Information you supply in the contact form will be kept fully confidential.