
4654 MCNEIL STREET, Atherley, Ontario L3V 0M9

$679,000.00
- 3 bedrooms
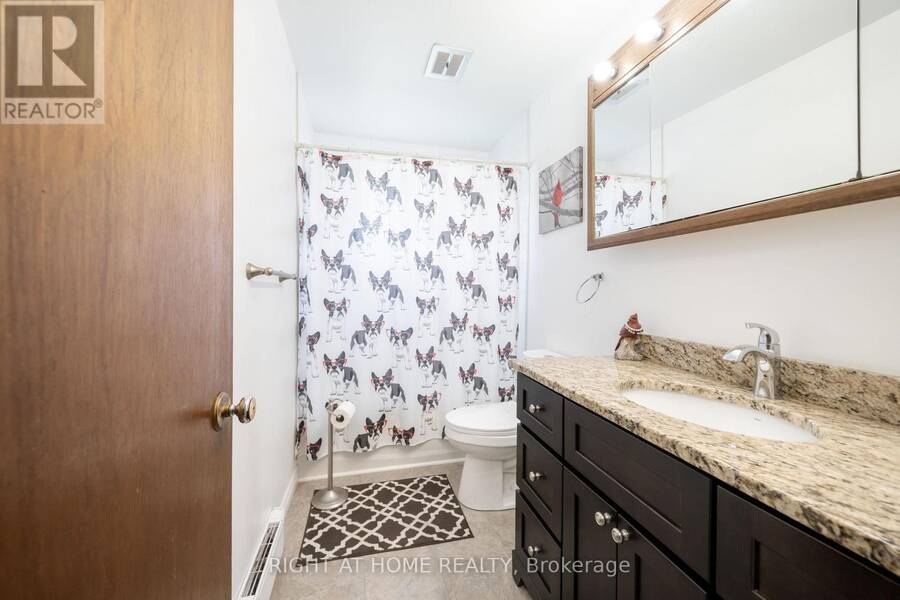
- 1 bathrooms
Introducing 4654 McNeil Street Has All You've Been Looking For - A Private Retreat Where Nature, Comfort, And Opportunity Meet. Picture this: morning coffee on the back deck, surrounded by towering trees and total privacy. Nestled among newer luxury homes, this is where you slow down, breathe easy, and finally feel at home.This Bungalow Home Has Lots to offer! Tucked Away On A Rare 139' x 165' Premium Lot Embraced By Mature Trees And Lush Greenery, This Charming Bungalow Delivers The Peaceful, Low-Maintenance Lifestyle So Many Are Searching For And So Few Ever Find. Inside, A Bright And Welcoming Layout Unfolds With Three Generous Bedrooms, A Spacious ... read more
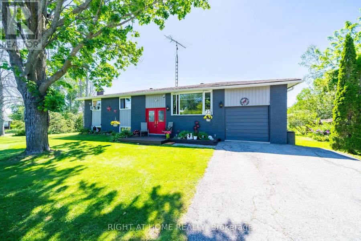
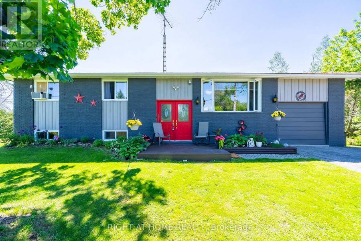
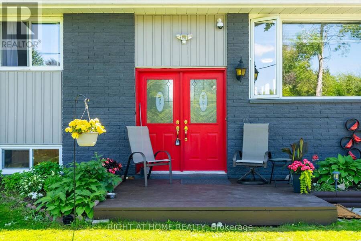
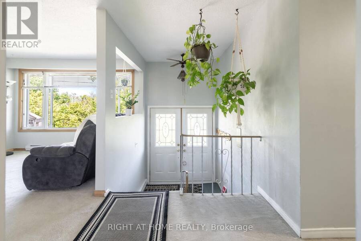
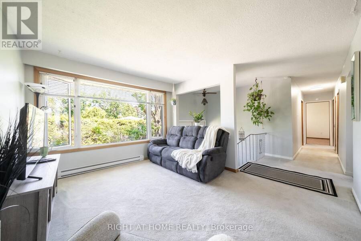
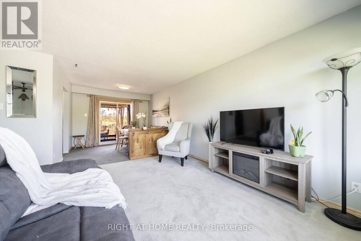
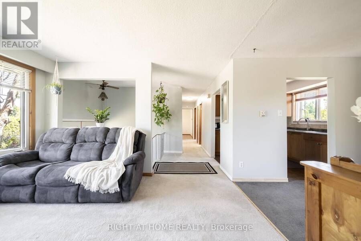
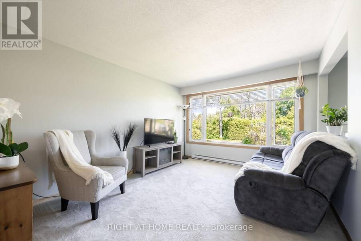
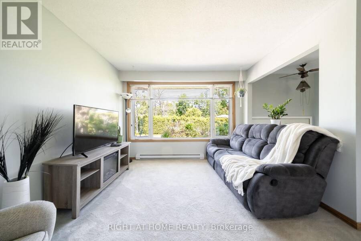
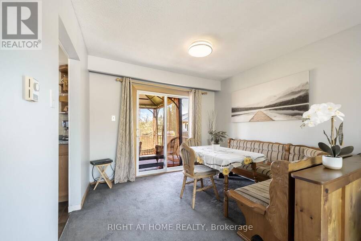
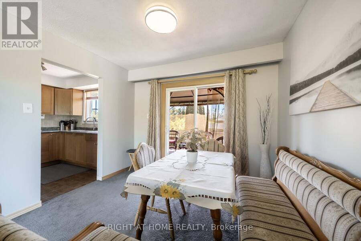
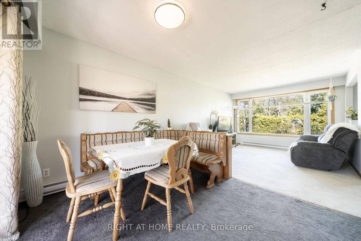
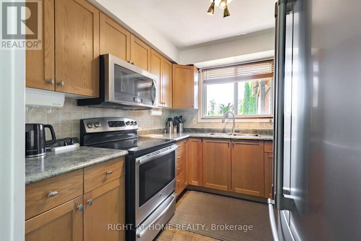
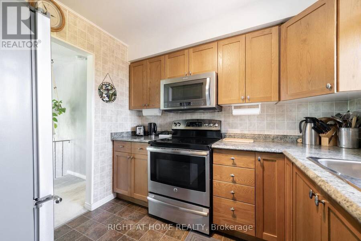
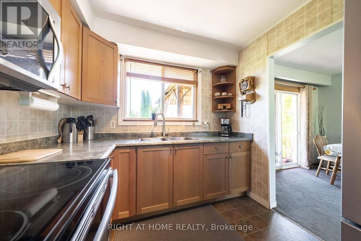
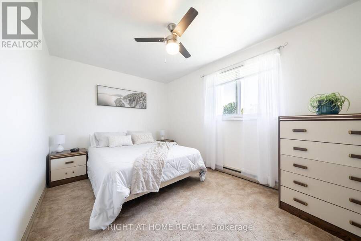
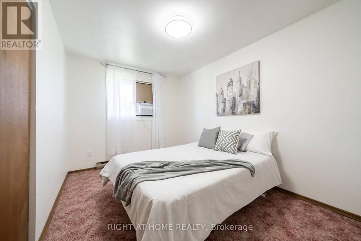
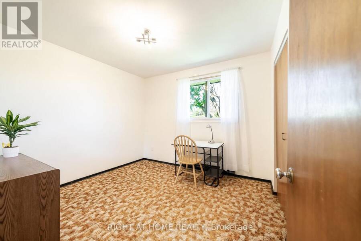
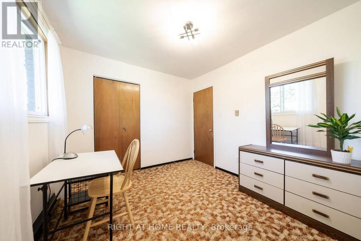
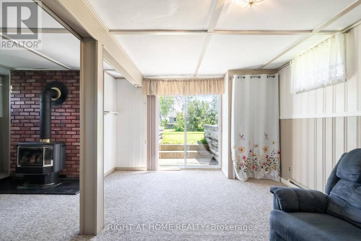
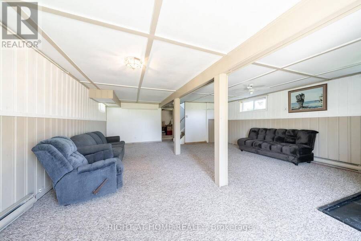
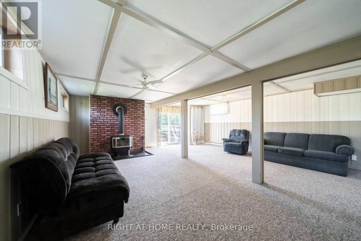
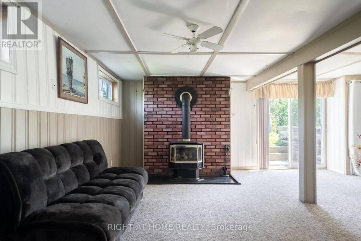
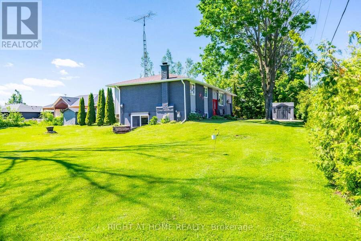
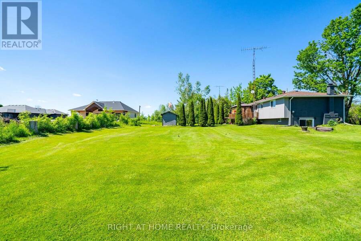
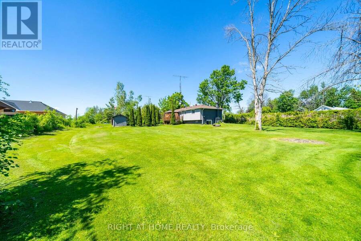
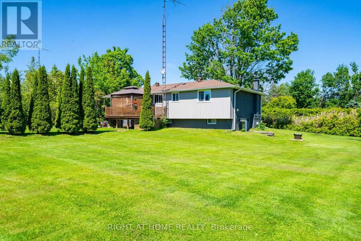
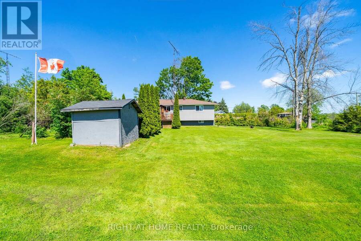
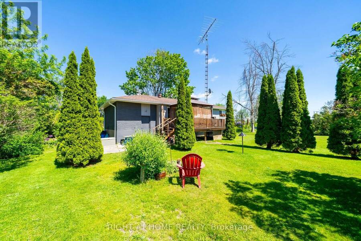
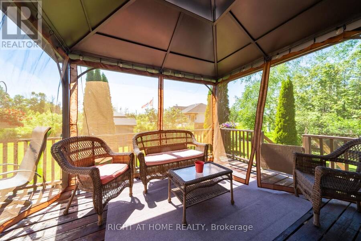
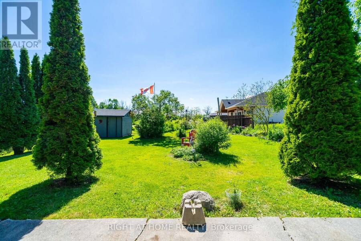
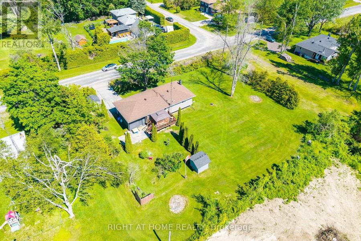
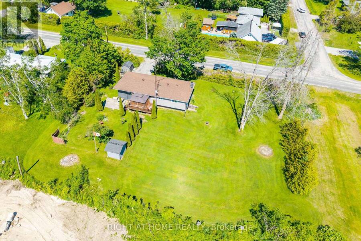
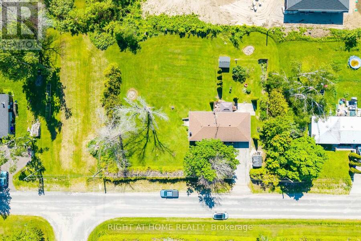
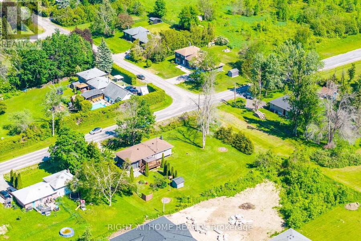
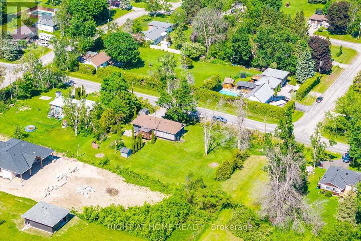
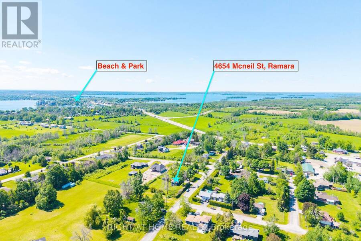
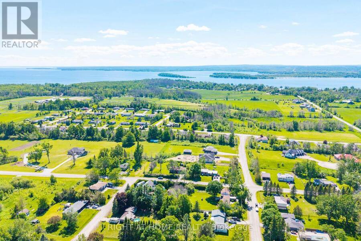
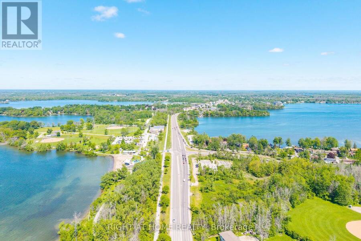
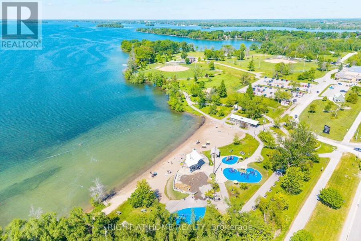
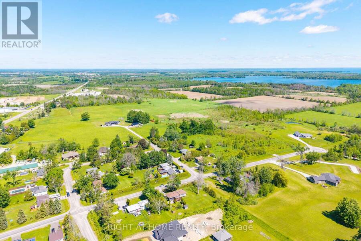
Introducing 4654 McNeil Street Has All You've Been Looking For - A Private Retreat Where Nature, Comfort, And Opportunity Meet. Picture this: morning coffee on the back deck, surrounded by towering trees and total privacy. Nestled among newer luxury homes, this is where you slow down, breathe easy, and finally feel at home.This Bungalow Home Has Lots to offer! Tucked Away On A Rare 139' x 165' Premium Lot Embraced By Mature Trees And Lush Greenery, This Charming Bungalow Delivers The Peaceful, Low-Maintenance Lifestyle So Many Are Searching For And So Few Ever Find. Inside, A Bright And Welcoming Layout Unfolds With Three Generous Bedrooms, A Spacious Kitchen And Dining Area, And An Impressive Living Room Anchored By A Stunning Oversized Picture Window - A Signature Feature That Bathes The Home In Natural Light And Frames The Greenery Beyond Like Living Artwork.Step Out To The Beautiful Back Deck And Start Your Mornings With Coffee In Complete Tranquility, Sheltered By Towering Trees And Total Natural Privacy. This Is The Kind Of Setting That Turns Everyday Moments Into A Getaway. The Walk-Out Lower Level Is A True Showstopper - Sun-Filled, Warm, And Brimming With Possibility. Picture A Family Room, Home Theatre, Or Entertainer's Lounge, All Centred Around A Cozy Gas Fireplace Made For Winter Evenings And Lasting Memories. Meticulously Maintained And Thoughtfully Upgraded, The Home Features A Brand-New 200-Amp Electrical Panel Ready For EV Charging, A Workshop, Or Whatever Your Future Holds - Plus A Roof Replaced Approximately 10 Years Ago. An Attached Garage And Two Large Garden Sheds Handle All Your Storage With Ease.Best Of All? You're Just 5 Minutes From A Stunning Waterfront Park And Beach, And 7 Minutes From Every Amenity Orillia Offers - All In A Coveted Enclave Of Newer Luxury Homes That Reflects The Area's Rising Value And Prestige.If You've Been Waiting For A Home That Lets You Slow Down, Breathe Easy, And Truly Feel At Home - This Is The One! (id:25417)
- Listing ID: S13709572
- Property Type: Single Family
| Property | |
|---|---|
| Style: | Raised Bungalow |
| Ownership: | Freehold |
| Lot Size: | 139.3 by 165 FT |
| Parking: | Attached Garage 4 Spaces |
| Building | |
|---|---|
| Type: | Single Family House |
| Appliances: | Stove, Washer and Dryer |
| HVAC: | Baseboard Heaters, Fireplace and Window Air Conditioner Natural Gas |
| Exterior: | Brick and Aluminum Siding |
| Basement: | N/A |
| Utilities: | Cable and Septic System |
| Location | |
|---|---|
| Town: | Atherley |
| Province: | Ontario |
| Rooms | Level | Dimensions |
|---|---|---|
| Family room | Basement | 7.88 m x 6.09 m |
| Utility room | Basement | 3.8 m x 2.7 m |
| Laundry room | Basement | 4.22 m x 2.65 m |
| Kitchen | Main level | 2.73 m x 2.54 m |
| Dining room | Main level | 2.87 m x 3.15 m |
| Living room | Main level | 4 m x 3.15 m |
| Primary Bedroom | Main level | 4.04 m x 2.8 m |
| Bedroom 2 | Main level | 3.96 m x 2.74 m |
| Bedroom 3 | Main level | 3.21 m x 2.92 m |
Book a showing to see this Mcneil Street Home in Atherley
This property has so much to offer. Book a private showing now, as you do not want to miss out on 4654 MCNEIL STREET in Atherley, Ontario!
Private Showing Request
Send a request to book a private showing for
.
Please Note: Information you supply in the contact form will be kept fully confidential.
Is this home the right property for you? Start a conversation to find out.
Get Directions to this Property
Not sure where this property is? Get directions to this Mcneil Street Home in Atherley.


Provided by RIGHT AT HOME REALTY. MLS®, REALTOR®, and the associated logos are trademarks of the Canadian Real Estate Association.

This REALTOR.ca listing content is owned and licensed by REALTOR® members of the Canadian Real Estate Association.
Have questions or need more information about this home? Don't know where to begin? Then, let us connect you with the best real estate agent to guide you.

Inquiries submitted through this website will be responded to by a local sales representative from Royal LePage®.
Start a Conversation by Text
Provide your full name, phone and email to start a conversation by text message.
Please Note: Information you supply in the contact form will be kept fully confidential.
Start a Conversation by Email
Provide your full name and email to start a conversation by email.
Please Note: Information you supply in the contact form will be kept fully confidential.