
15 CREIGHTON STREET, Atherley, Ontario L3V 1A9


$899,000.00
- 4 bedrooms
- 3 bathrooms
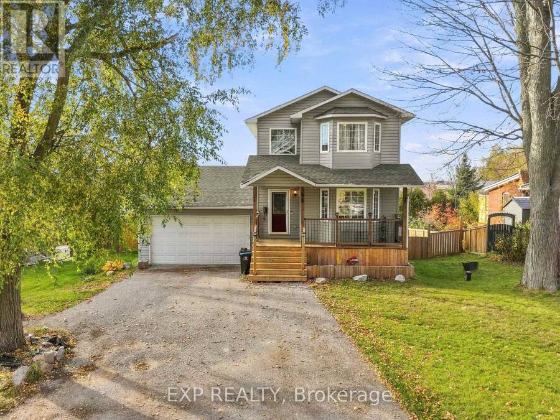
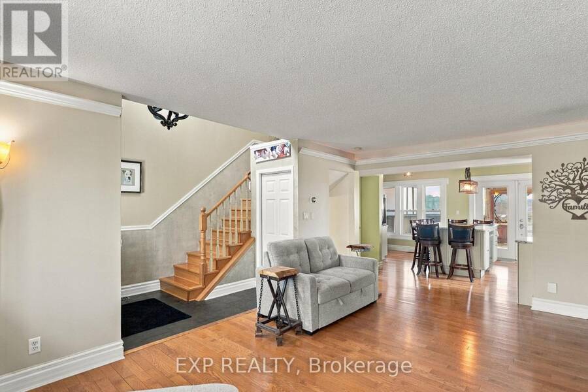
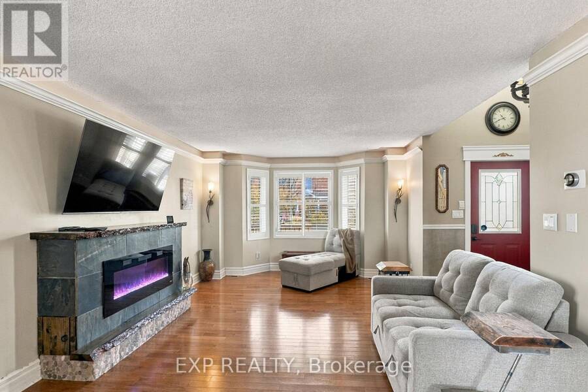
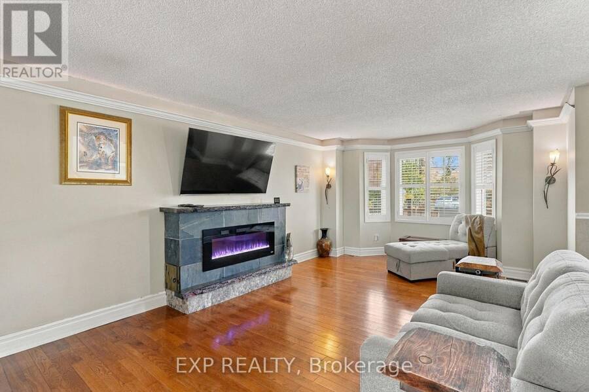
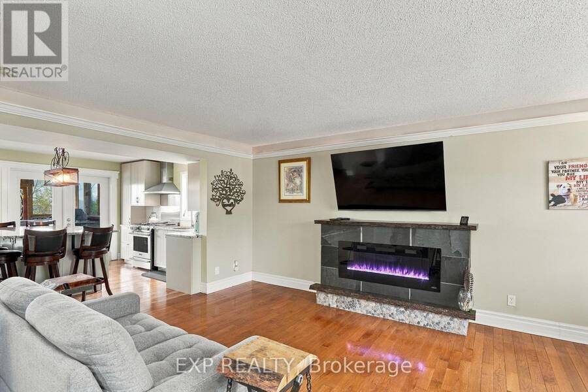
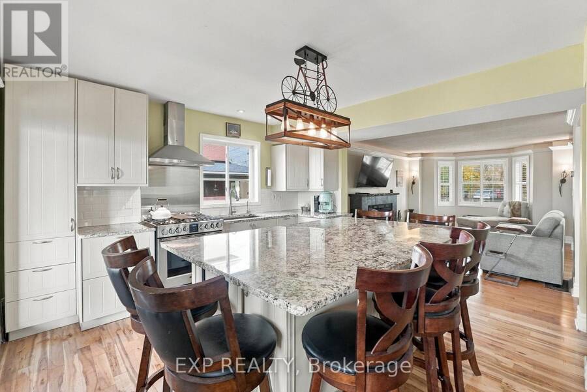
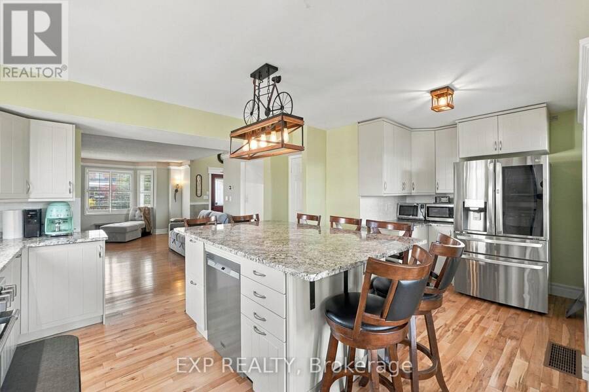
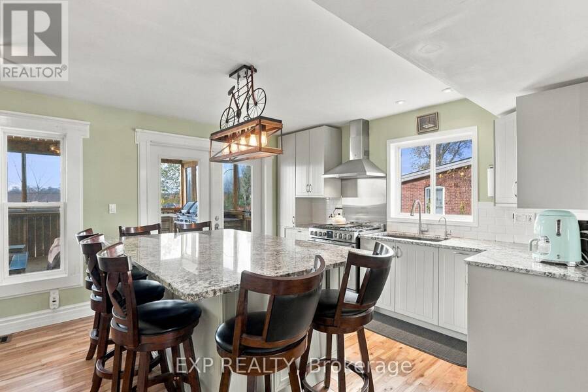
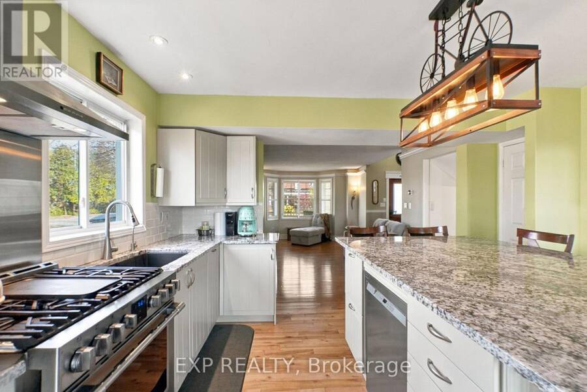
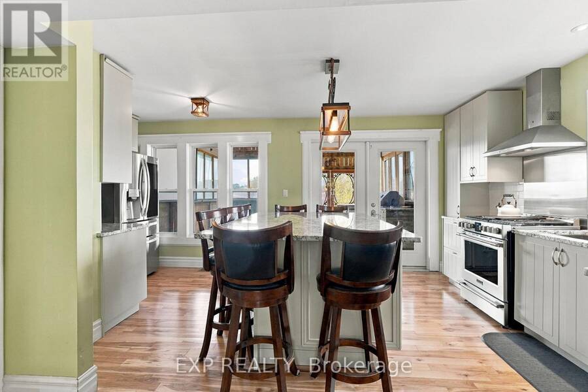
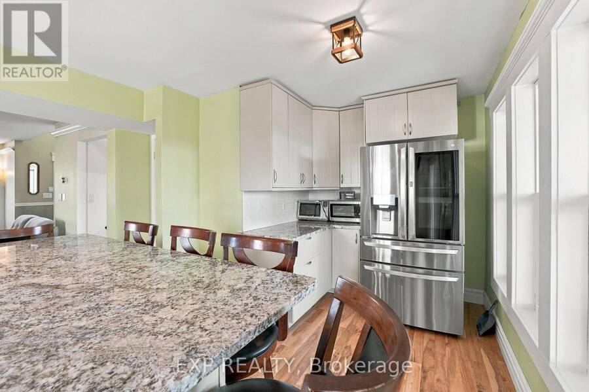
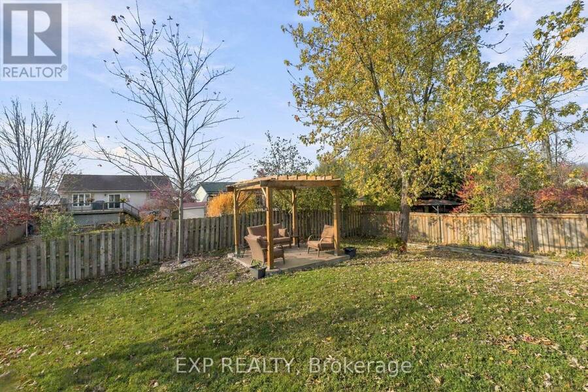
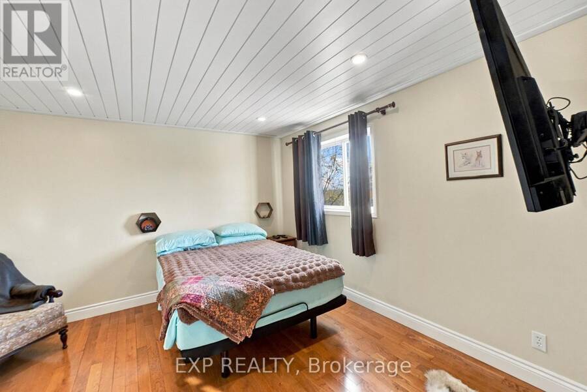
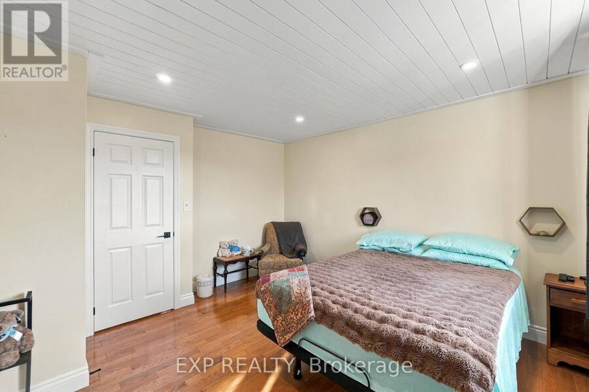
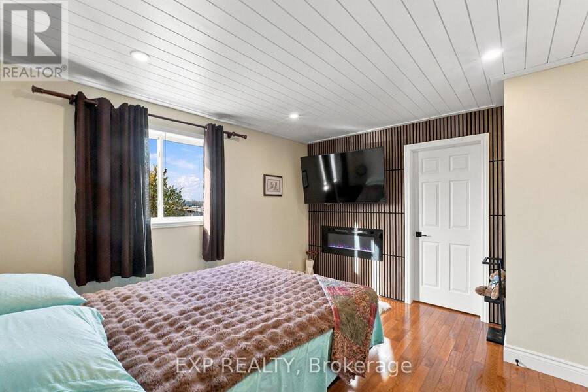
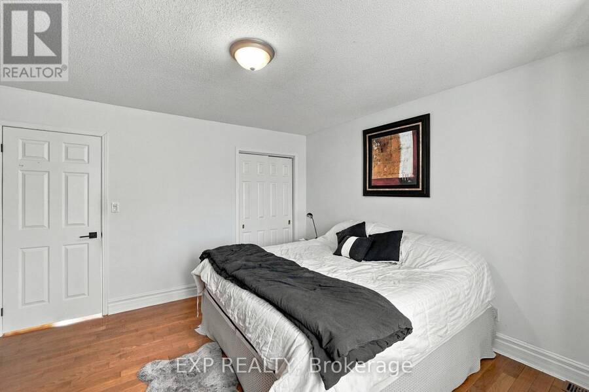
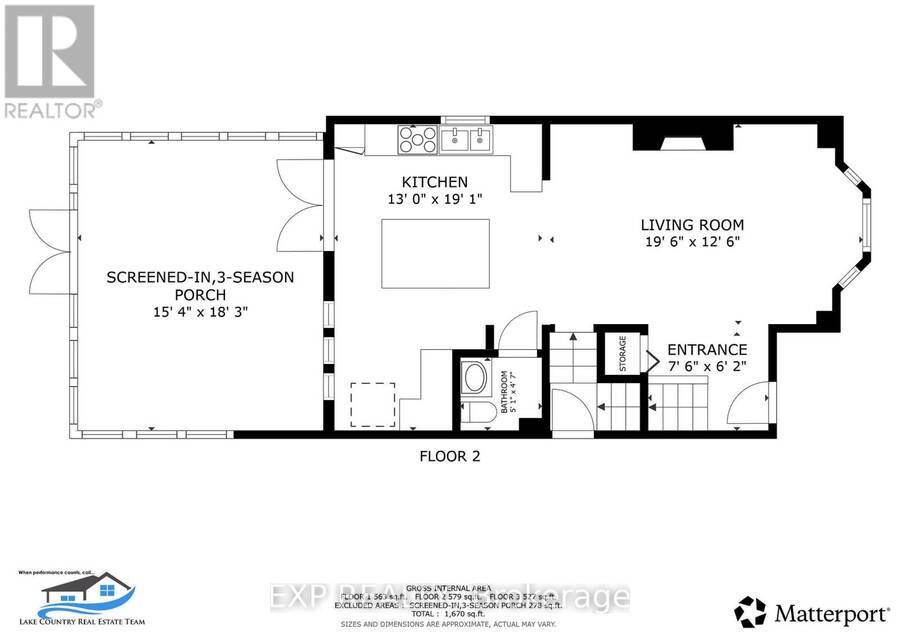
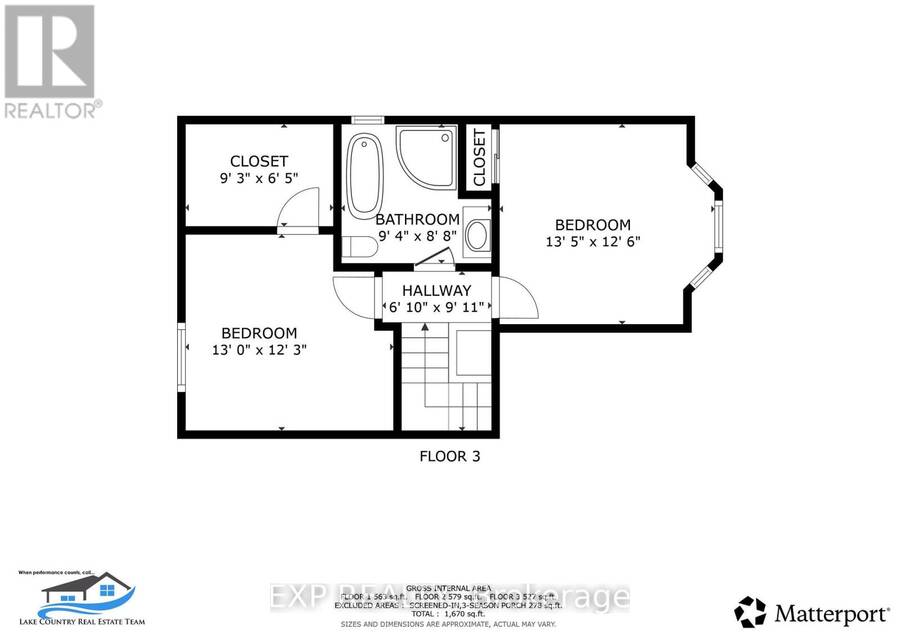
Lake Simcoe view from the primary bedroom, and an outdoor setup made for entertaining. The main floor centres on a granite kitchen with a large eat-in island and a living room with a built-in electric fireplace and crown moulding with ambient lighting. Off the kitchen, a screened-in porch has granite counters, a Napoleon barbecue with side burner, a fire table, and a projector screen, opening to a big deck with a sun-tanning area, a fenced backyard, and a pergola sitting area. Upstairs are two bedrooms with hardwood floors; the primary has a walk-in closet and built-in electric fireplace, and the renovated four-piece bath has a glass shower, soaker ... read more
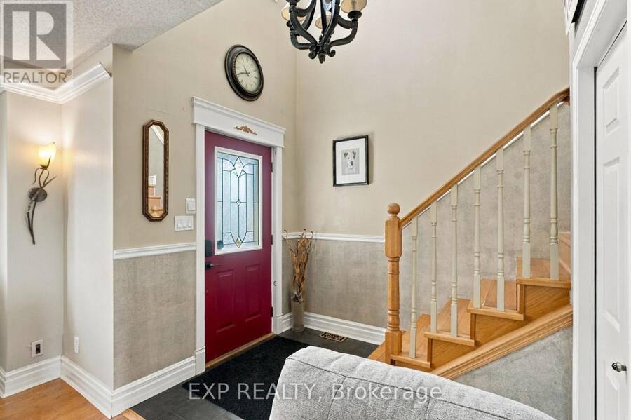
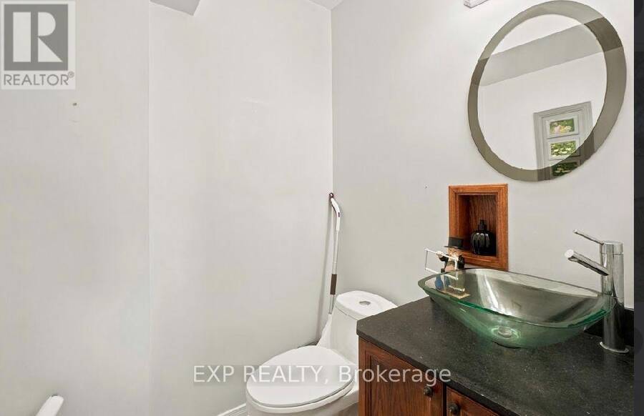
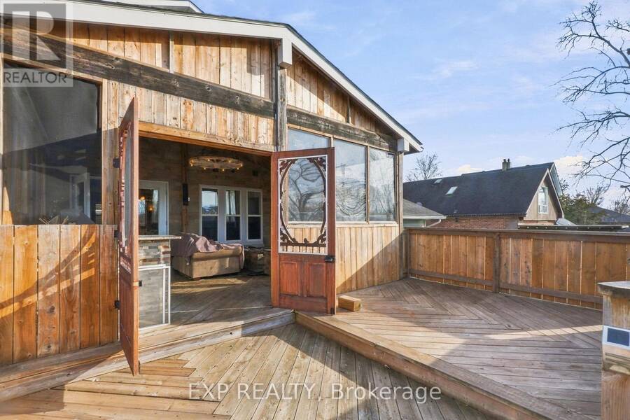
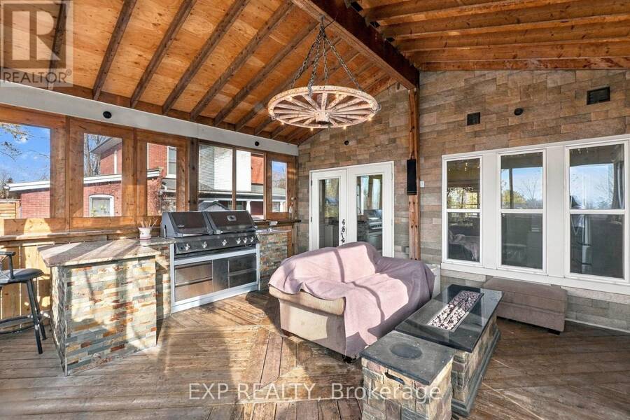
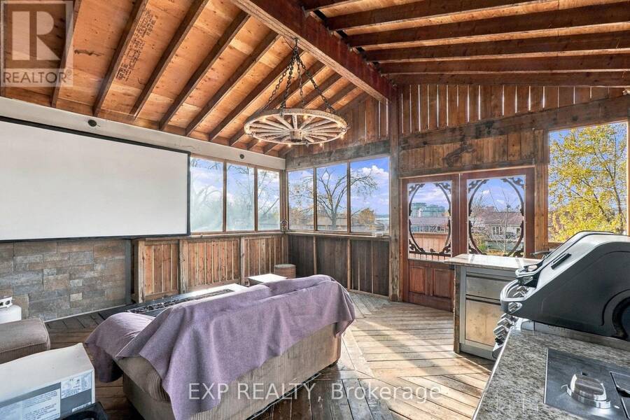
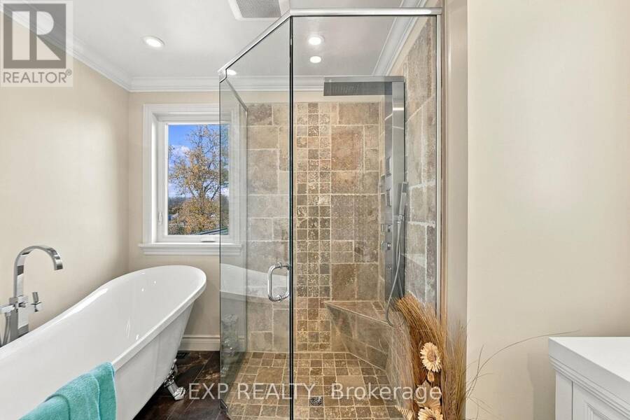
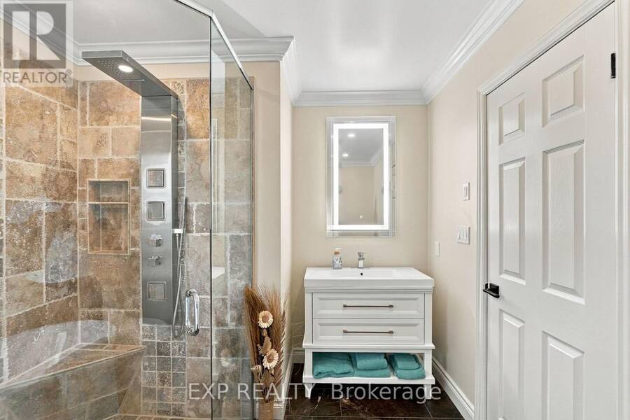
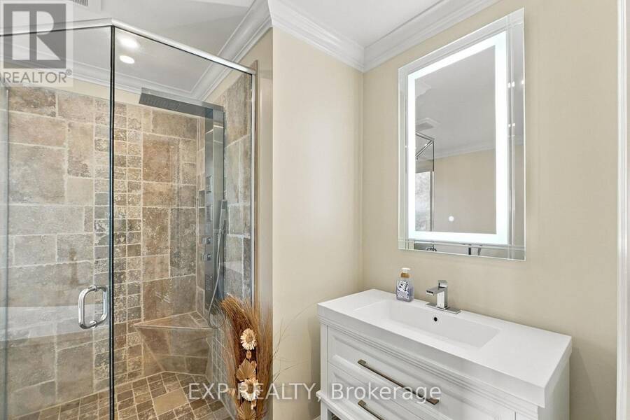
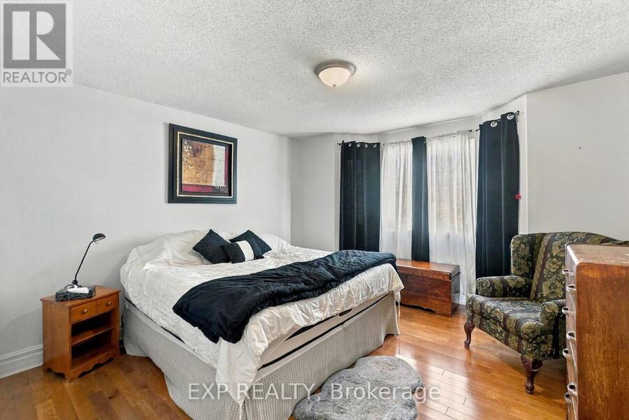
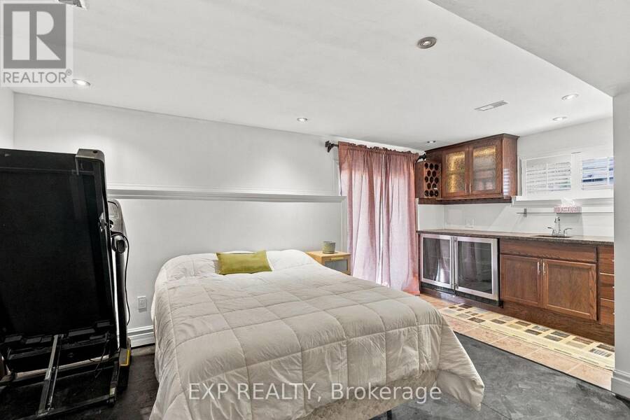
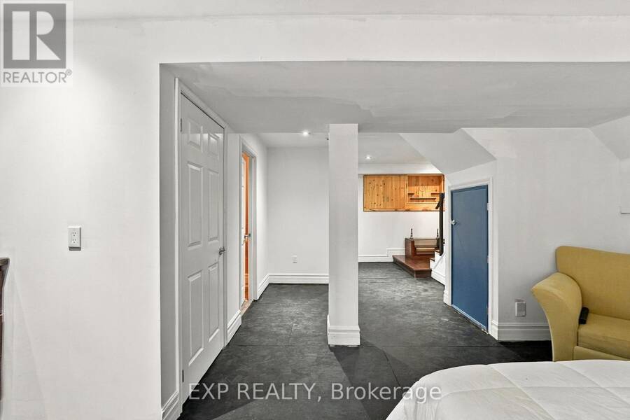
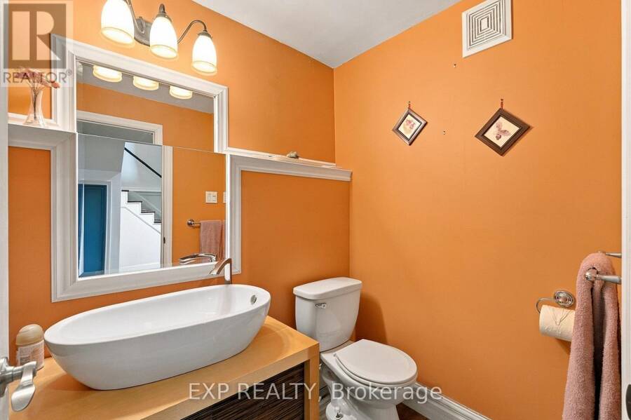
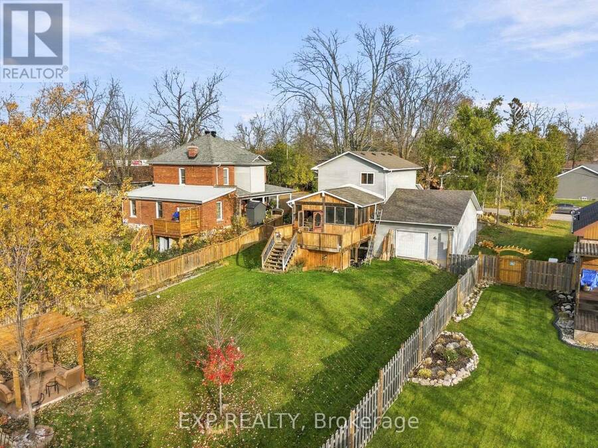
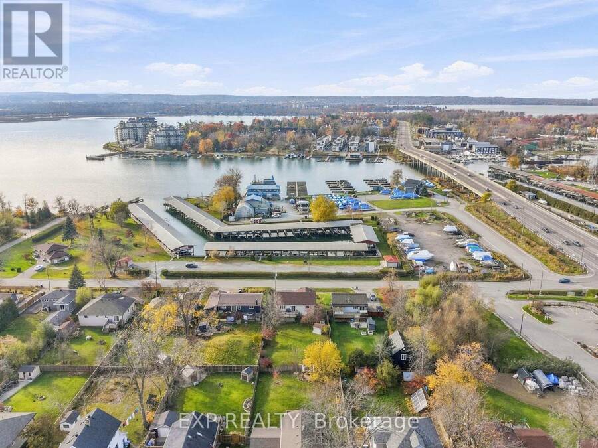
Lake Simcoe view from the primary bedroom, and an outdoor setup made for entertaining. The main floor centres on a granite kitchen with a large eat-in island and a living room with a built-in electric fireplace and crown moulding with ambient lighting. Off the kitchen, a screened-in porch has granite counters, a Napoleon barbecue with side burner, a fire table, and a projector screen, opening to a big deck with a sun-tanning area, a fenced backyard, and a pergola sitting area. Upstairs are two bedrooms with hardwood floors; the primary has a walk-in closet and built-in electric fireplace, and the renovated four-piece bath has a glass shower, soaker tub, and heated tile floor. The lower level adds a third bedroom with a walkout, a wet bar, and a two-piece bath, plus inside entry to the deep double garage, which has a drive-through door to the backyard. Paved driveway parks five. The Canada Post Mailing address is: 15 Creighton St., Orillia, ON, L3V 1A9. (id:25417)
- Listing ID: S14157688
- Property Type: Single Family
| Property | |
|---|---|
| Ownership: | Freehold |
| Lot Size: | 65.5 by 164.7 FT Fenced Yard |
| Parking: | Attached Garage 6 Spaces |
| Building | |
|---|---|
| Type: | Single Family House |
| Appliances: | Dishwasher, Dryer, Furniture, Garage Door Opener Remote(s), Garburator, Microwave, Oven, Refrigerator, Stove, Washer and Barbeque |
| HVAC: | Air Exchanger, Central Air Conditioning, Fireplace and Forced Air Natural Gas |
| Exterior: | Vinyl Siding |
| Basement: | N/A (Finished) |
| Utilities: | Septic System |
| Location | |
|---|---|
| Town: | Atherley |
| Province: | Ontario |
| Rooms | Level | Dimensions |
|---|---|---|
| Kitchen | Second level | 3.96 m x 5.82 m |
| Living room | Second level | 5.94 m x 3.81 m |
| Bedroom 2 | Second level | 4.09 m x 3.86 m |
| Bathroom | Second level | 1.55 m x 1.4 m |
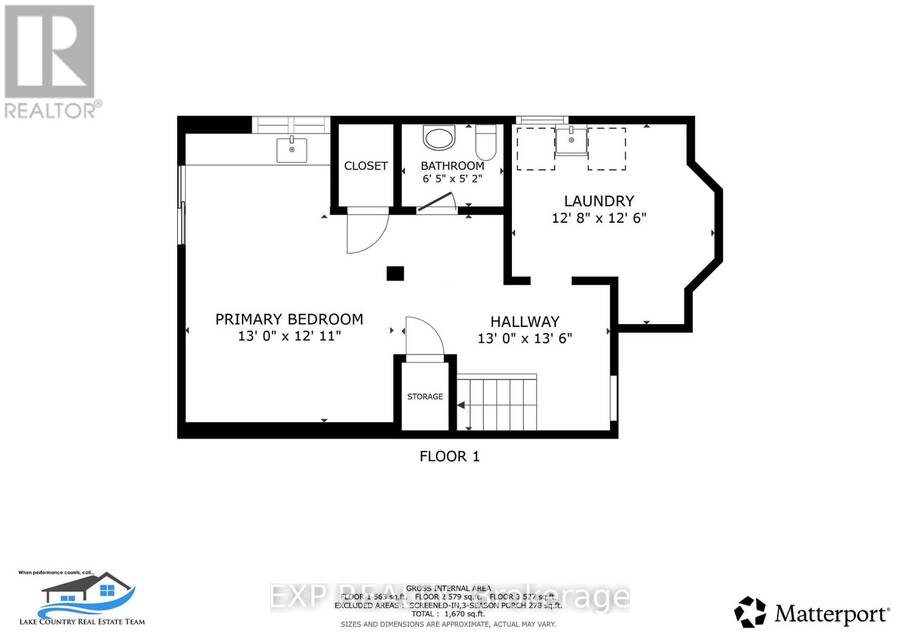
| Primary Bedroom | Third level | 3.96 m x 3.73 m |
| Bathroom | Third level | 2.85 m x 2.64 m |
| Bedroom 3 | Lower level | 5.46 m x 3.96 m |
| Bathroom | Lower level | 1.75 m x 1.58 m |
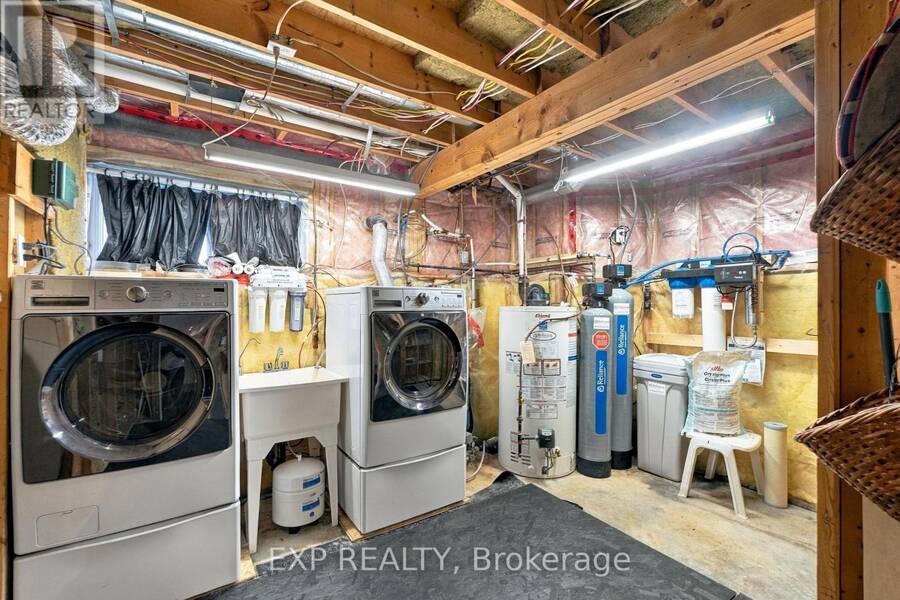
| Laundry room | Lower level | 3.86 m x 3.81 m |
Book a showing to see this Creighton Street Home in Atherley
This property has so much to offer. Book a private showing now, as you do not want to miss out on 15 CREIGHTON STREET in Atherley, Ontario!
Private Showing Request
Send a request to book a private showing for
.
Please Note: Information you supply in the contact form will be kept fully confidential.
Is this home the right property for you? Start a conversation to find out.
Get Directions to this Property
Not sure where this property is? Get directions to this Creighton Street Home in Atherley.


Provided by EXP REALTY. MLS®, REALTOR®, and the associated logos are trademarks of the Canadian Real Estate Association.

This REALTOR.ca listing content is owned and licensed by REALTOR® members of the Canadian Real Estate Association.
Have questions or need more information about this home? Don't know where to begin? Then, let us connect you with the best real estate agent to guide you.

Inquiries submitted through this website will be responded to by a local sales representative from Royal LePage®.
Start a Conversation by Text
Provide your full name, phone and email to start a conversation by text message.
Please Note: Information you supply in the contact form will be kept fully confidential.
Start a Conversation by Email
Provide your full name and email to start a conversation by email.
Please Note: Information you supply in the contact form will be kept fully confidential.