
717 UPPER OAK LEAF ROAD, Athens, Ontario K0E 1B0


$847,000.00
- 6 bedrooms
- 4 bathrooms
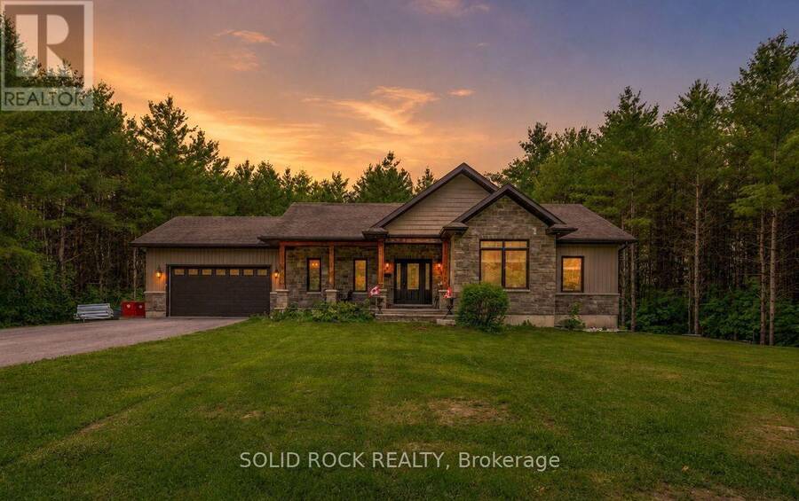
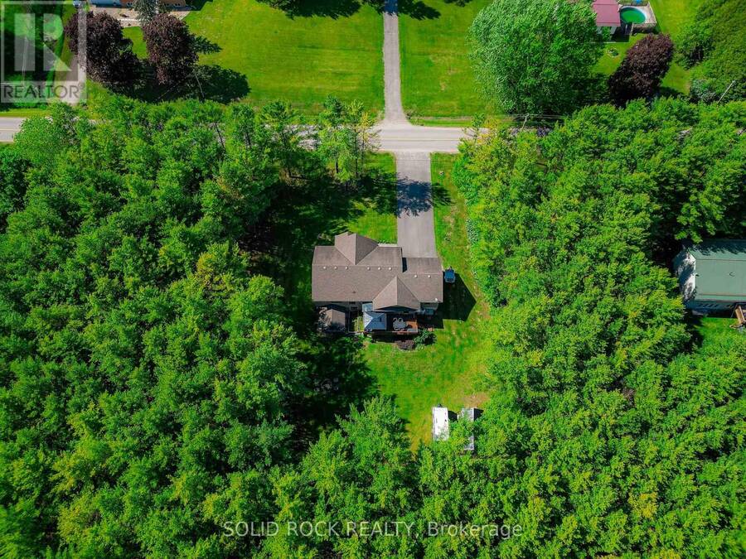
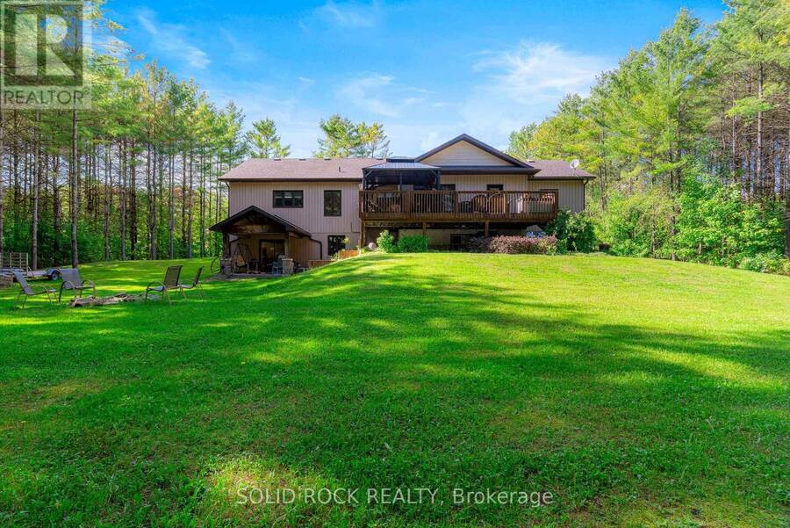
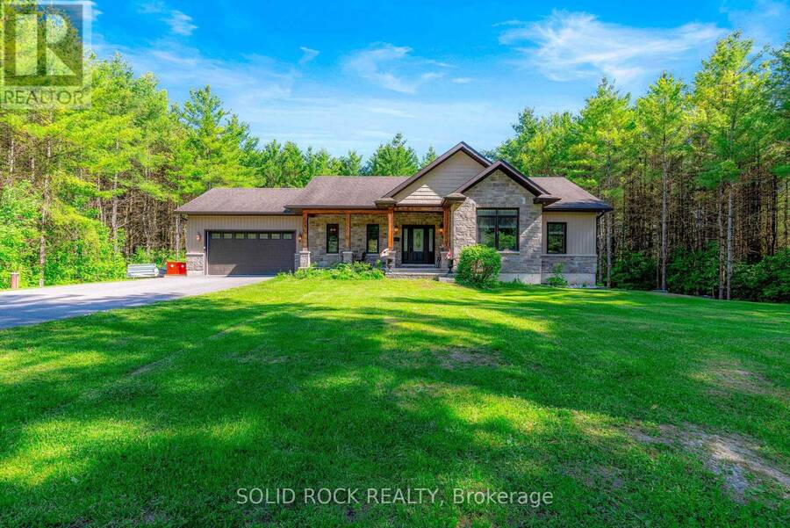
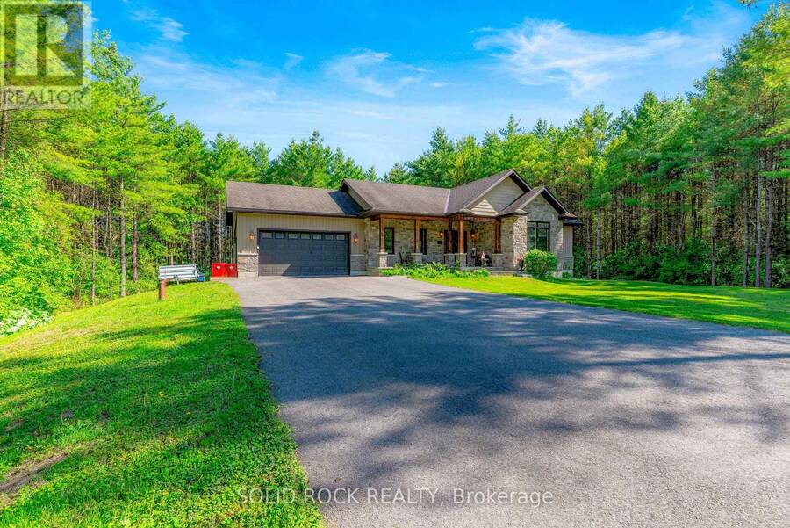
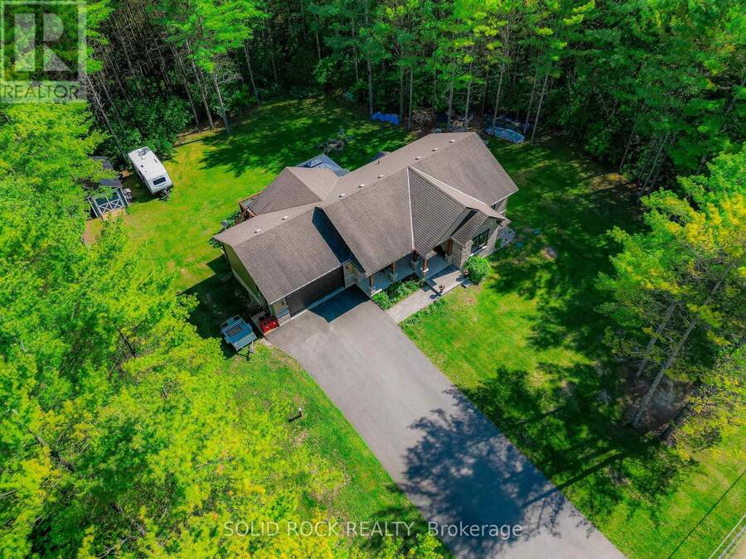
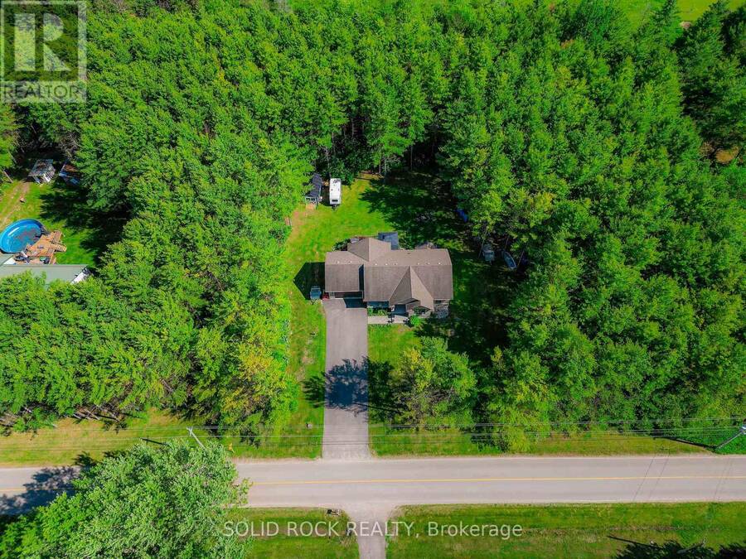
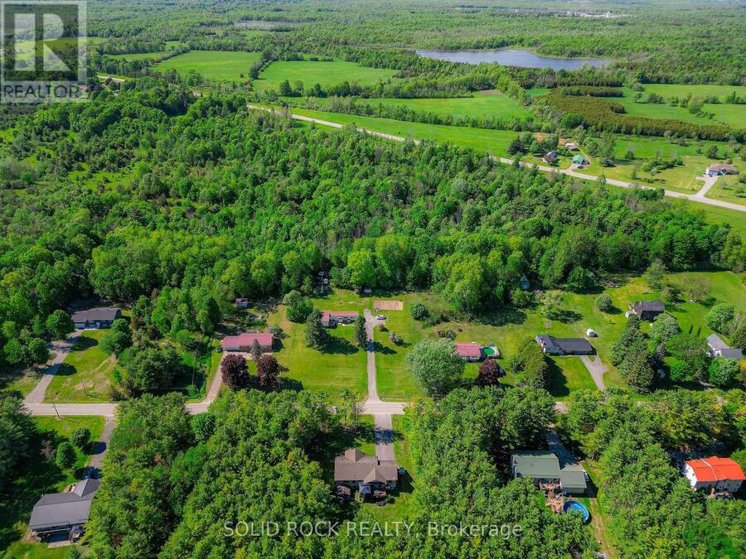
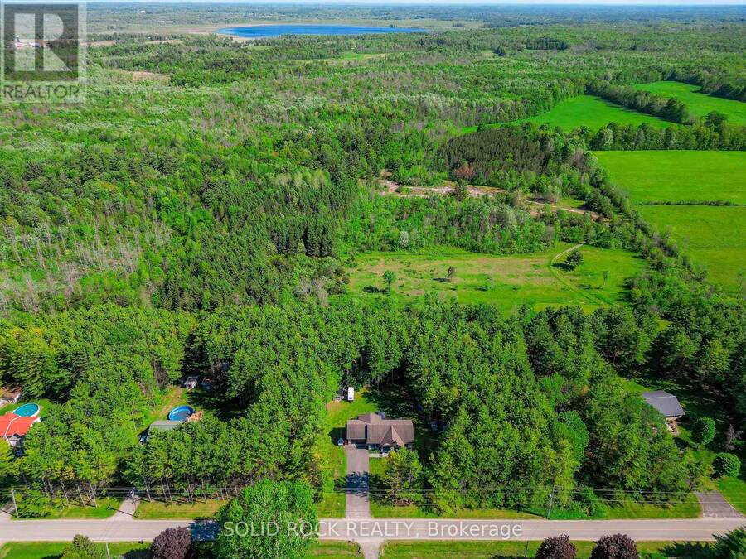
Set on a beautifully treed one-acre lot of mature pines, this custom-built executive bungalow offers real privacy with low-maintenance living, so you get to spend more time on the water and exploring nearby trails, and less time taking care of the land. Just minutes from Athens, Brockville, and Charleston Lake, this home delivers the seclusion of the country with none of the upkeep of a multi-acreage lot or hobby farm. Six bedrooms and four bathrooms are spread across two fully finished levels totalling a generous 2,912 square feet of beautifully finished living space for the whole family. The main floor showcases hardwood, ceramic, and marble ... read more
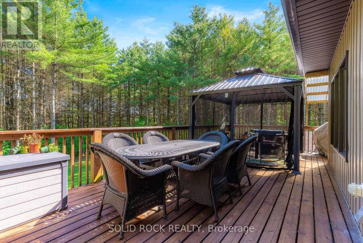
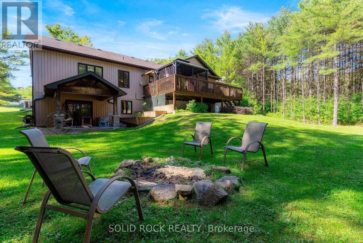
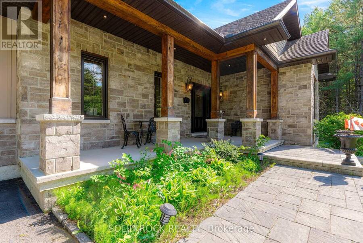
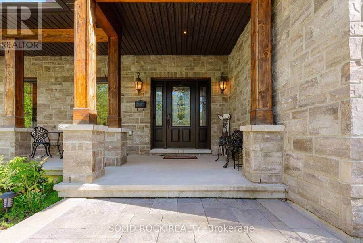
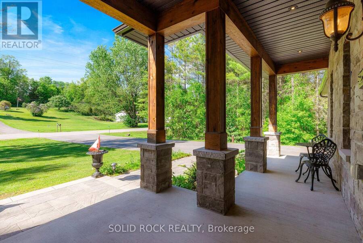
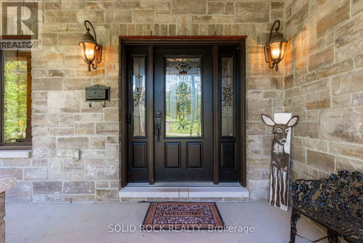
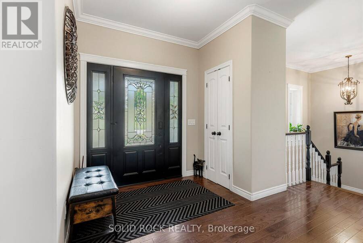
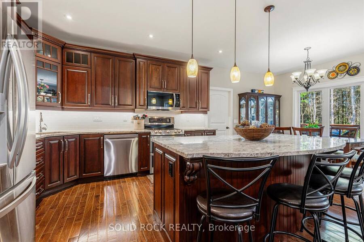
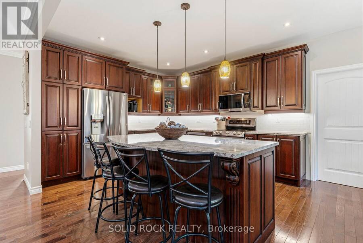
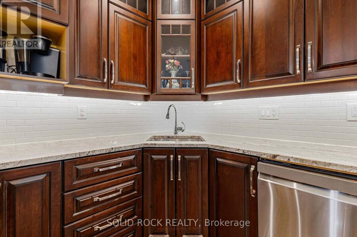
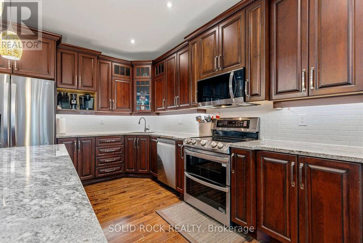
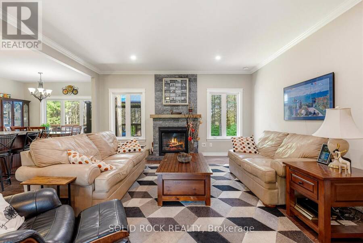
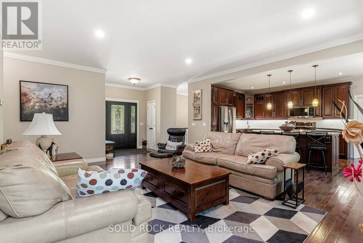
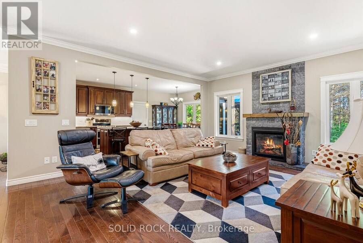
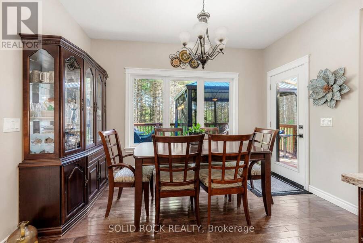
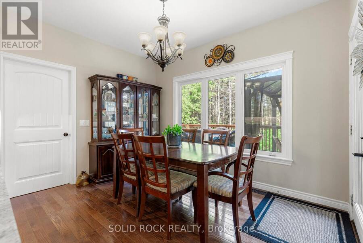
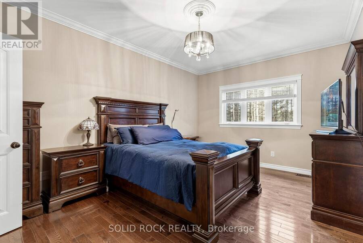
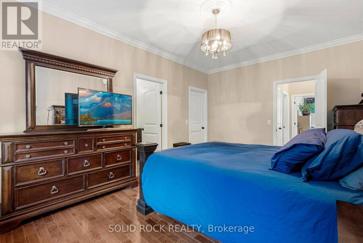
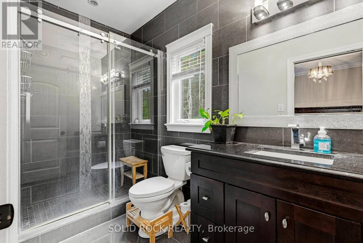
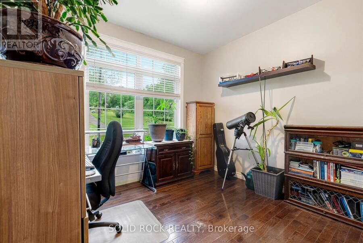
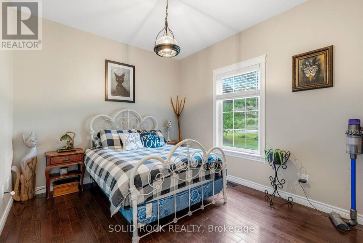
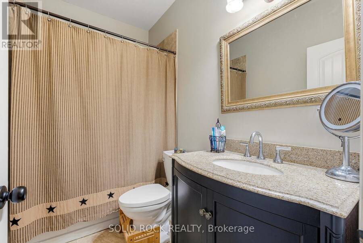
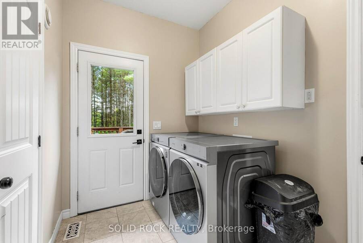
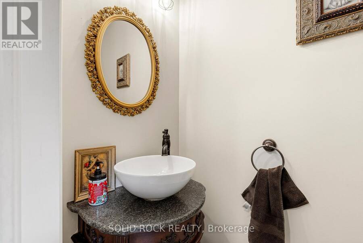
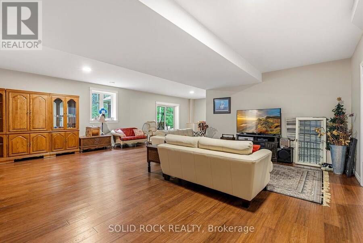
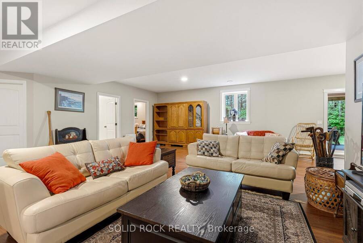
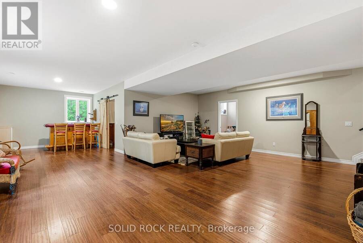
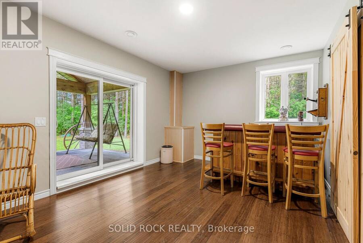
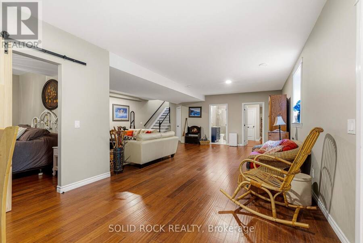
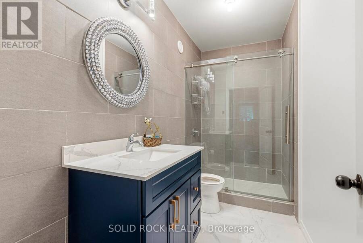
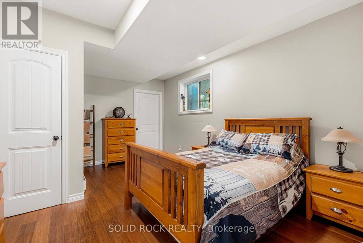
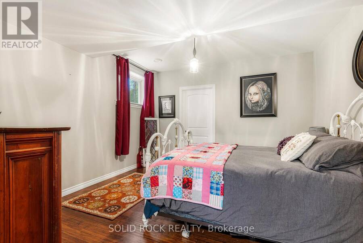
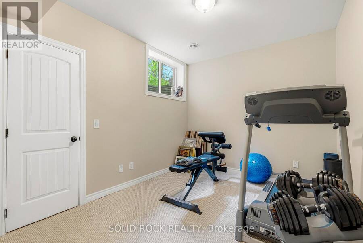
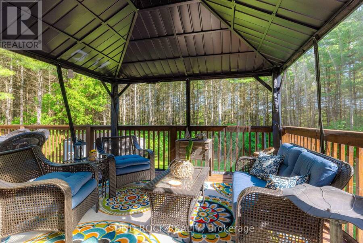
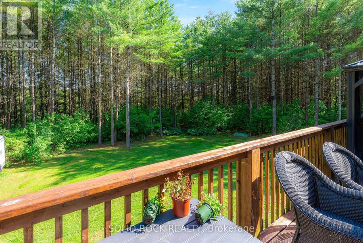
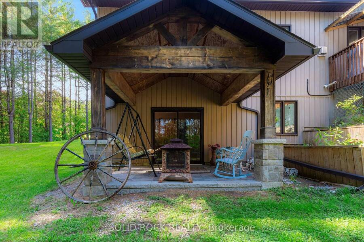
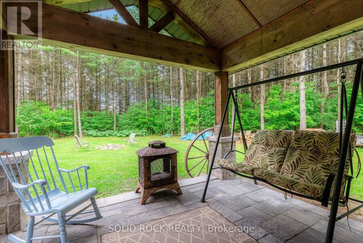
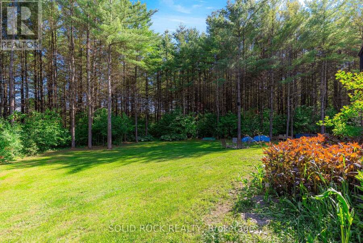
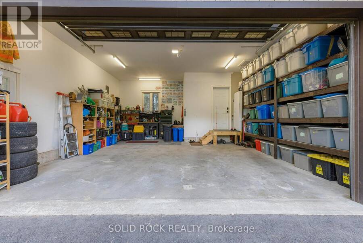
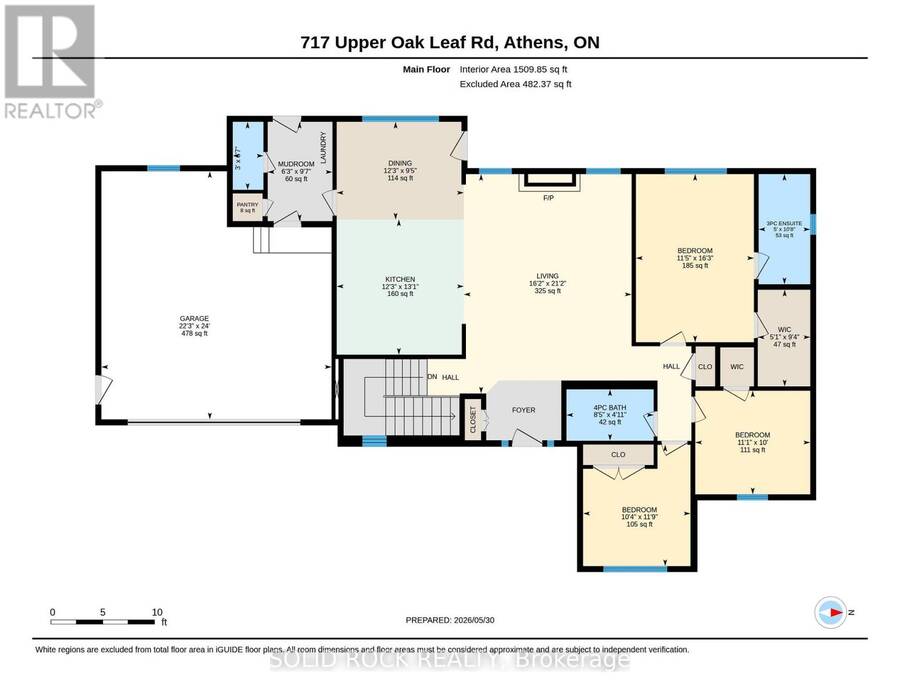
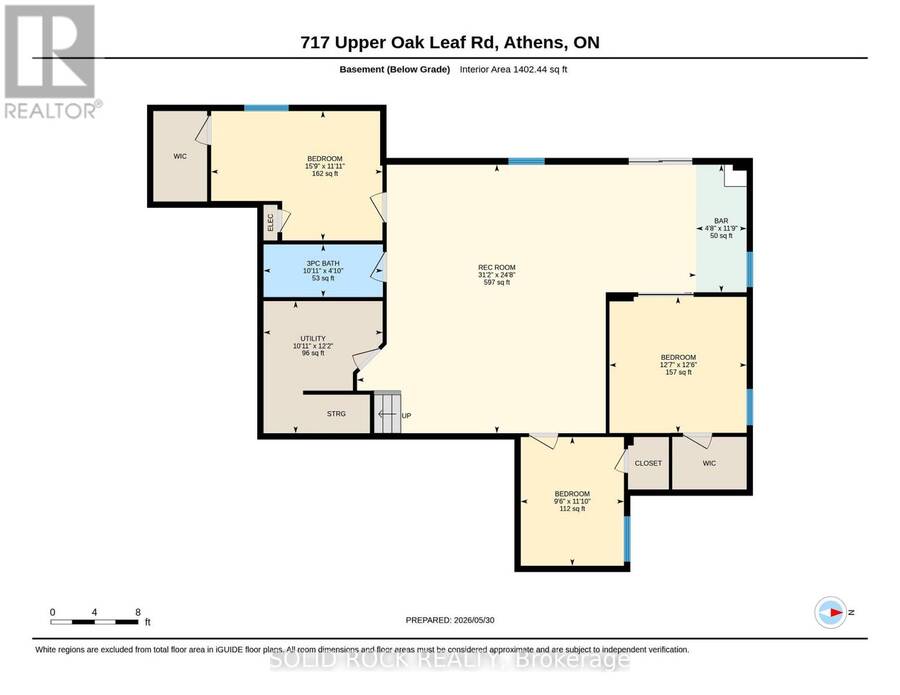
Set on a beautifully treed one-acre lot of mature pines, this custom-built executive bungalow offers real privacy with low-maintenance living, so you get to spend more time on the water and exploring nearby trails, and less time taking care of the land. Just minutes from Athens, Brockville, and Charleston Lake, this home delivers the seclusion of the country with none of the upkeep of a multi-acreage lot or hobby farm. Six bedrooms and four bathrooms are spread across two fully finished levels totalling a generous 2,912 square feet of beautifully finished living space for the whole family. The main floor showcases hardwood, ceramic, and marble flooring, a granite kitchen with a center island and a custom cabinetry, and a primary suite with a walk-in closet and full ensuite bathroom. Main floor laundry and direct garage access add everyday ease. While outside, a screened gazebo on the upper deck frames the treed setting, built for relaxing or entertaining under the pines. On the ground level is a beautifully finished living area, complete with 9'foot ceilings, ample natural light, walkout access to the backyard and stone patio, three additional bedrooms, a large recreation room, and a newly finished bathroom with a tiled glass walk-in shower. A newer backyard shed adds storage for tools and toys. And as an added perk, the Sellers are offering to negotiate a rebate at closing; you can ask your agent for details. Built in 2013, this beautiful home offers a rare combination of privacy, space, and quality in one of the area's most sought-after rural settings, within a few minutes of the darling town of Athens and a stone's throw to Ontario's first Adventure Class park, Charleston Lake, and some of the best camping, swimming, boating, fishing, cycling, wildlife viewing, and hunting in South-East Ontario. (id:25417)
- Listing ID: X13725496
- Property Type: Single Family
| Property | |
|---|---|
| Style: | Bungalow |
| Ownership: | Freehold |
| Lot Size: | 200 by 220 FT|1/2 - 1.99 Acres Landscaped |
| Parking: | Attached Garage 8 Spaces |
| Building | |
|---|---|
| Type: | Single Family House |
| Appliances: | Blinds, Dishwasher, Dryer, Hood Fan, Microwave, Refrigerator, Stove, Washer, Water Heater, Water Treatment, Water Softener and Garage Door Opener Remote(s) |
| HVAC: | Central Air Conditioning, Fireplace and Forced Air Propane |
| Exterior: | Stone and Vinyl Siding |
| Basement: | Full (Finished) |
| Utilities: | Cable and Septic System |
| Location | |
|---|---|
| Township: | Athens |
| Province: | Ontario |
| Nearby Amenities: | Golf Nearby and Schools |
| Community Features: | School Bus |
| Rooms | Level | Dimensions |
|---|---|---|
| Bathroom | Main level | 2 m x 0.9 m |
| Pantry | Main level | 0.7 m x 0.7 m |
| Other | Main level | 2.85 m x 1.54 m |
| Bathroom | Main level | 3.25 m x 1.52 m |
| Bathroom | Main level | 1.51 m x 2.57 m |
| Bedroom 2 | Main level | 3.58 m x 3.16 m |
| Bedroom 3 | Main level | 3.05 m x 3.39 m |
| Primary Bedroom | Main level | 4.95 m x 3.47 m |
| Dining room | Main level | 2.88 m x 3.74 m |
| Kitchen | Main level | 3.98 m x 3.74 m |
| Living room | Main level | 6.46 m x 4.94 m |
| Mud room | Main level | 2.92 m x 1.91 m |
| Bathroom | Ground level | 1.47 m x 3.34 m |
| Other | Ground level | 3.58 m x 1.42 m |
| Bedroom 4 | Ground level | 3.63 m x 4.79 m |
| Bedroom 5 | Ground level | 3.61 m x 2.89 m |
| Bedroom | Ground level | 3.81 m x 3.84 m |
| Recreational, Games room | Ground level | 7.53 m x 9.49 m |
| Utility room | Ground level | 3.7 m x 3.33 m |
Book a showing to see this Upper Oak Leaf Road Home in Athens
This property has so much to offer. Book a private showing now, as you do not want to miss out on 717 UPPER OAK LEAF ROAD in Athens, Ontario!
Private Showing Request
Send a request to book a private showing for
.
Please Note: Information you supply in the contact form will be kept fully confidential.
Is this home the right property for you? Start a conversation to find out.
Get Directions to this Property
Not sure where this property is? Get directions to this Upper Oak Leaf Road Home in Athens.


Provided by SOLID ROCK REALTY. MLS®, REALTOR®, and the associated logos are trademarks of the Canadian Real Estate Association.

This REALTOR.ca listing content is owned and licensed by REALTOR® members of the Canadian Real Estate Association.
Have questions or need more information about this home? Don't know where to begin? Then, let us connect you with the best real estate agent to guide you.

Inquiries submitted through this website will be responded to by a local sales representative from Royal LePage®.
Start a Conversation by Text
Provide your full name, phone and email to start a conversation by text message.
Please Note: Information you supply in the contact form will be kept fully confidential.
Start a Conversation by Email
Provide your full name and email to start a conversation by email.
Please Note: Information you supply in the contact form will be kept fully confidential.