
277 6TH LINE, Asphodel-Norwood, Ontario K0L 2V0

$990,000.00
- 3 bedrooms
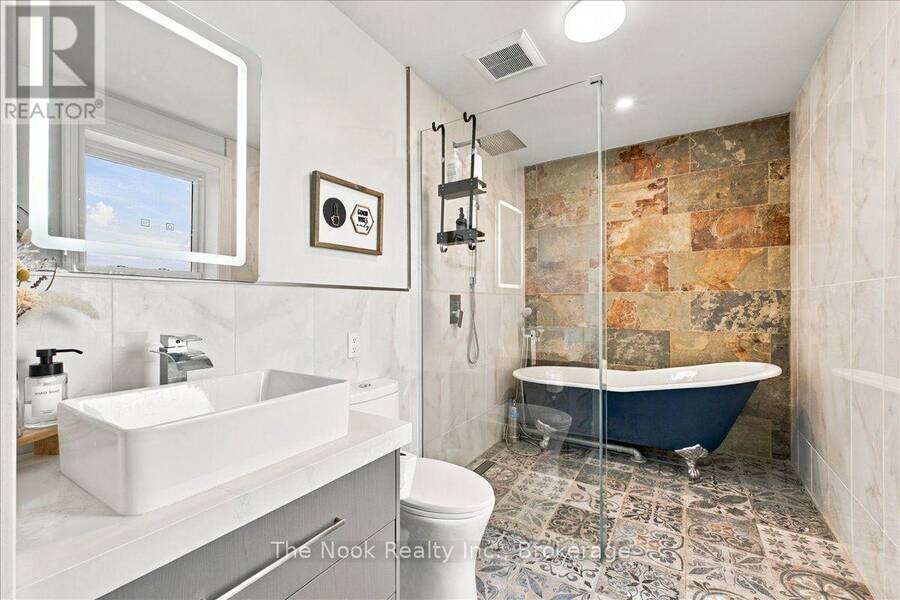
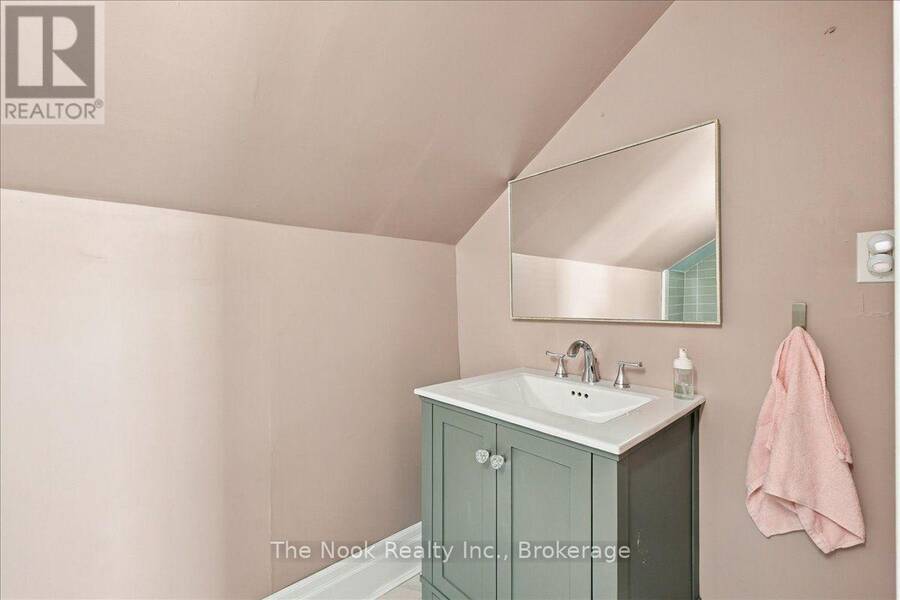
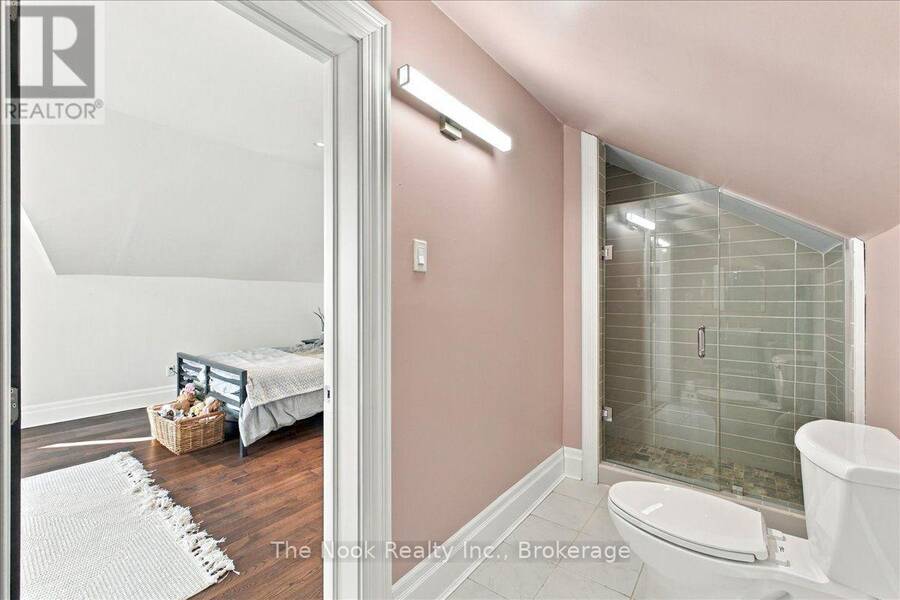
- 3 bathrooms
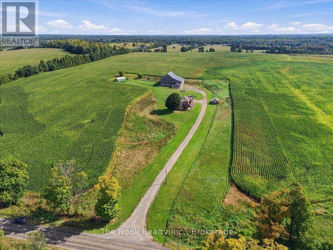
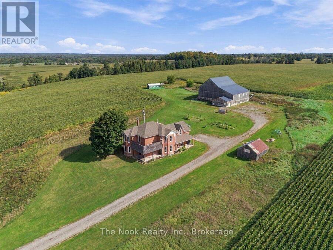
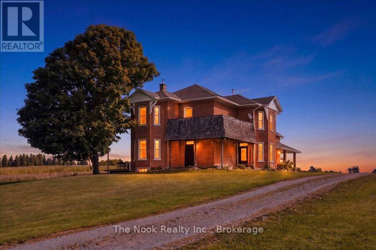
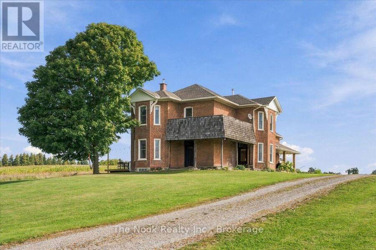
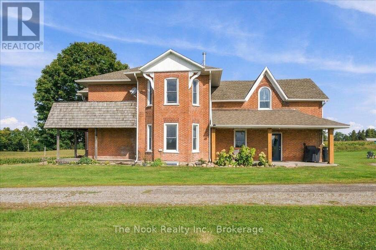
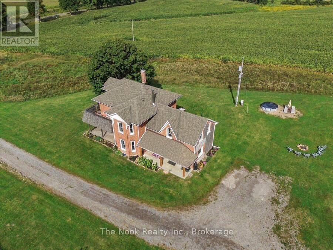
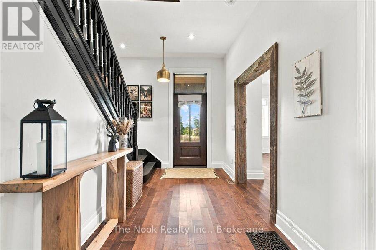
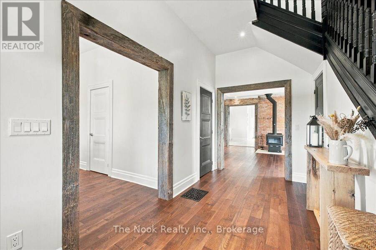
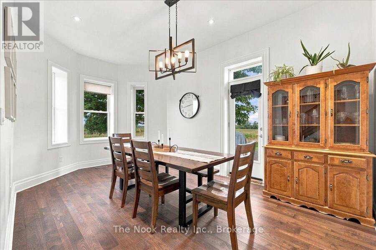
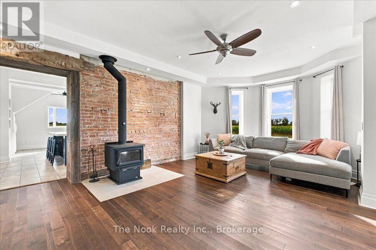
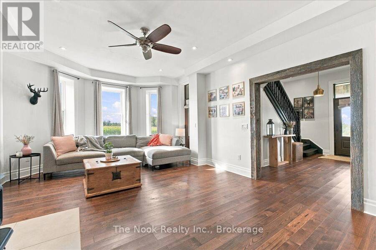
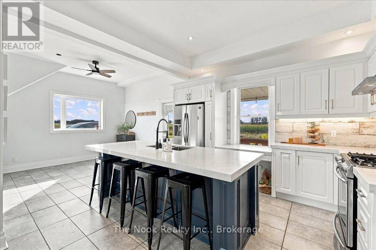
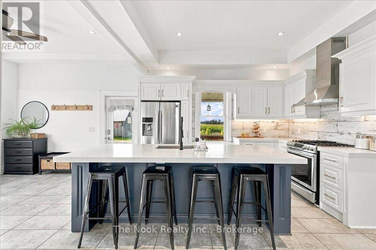
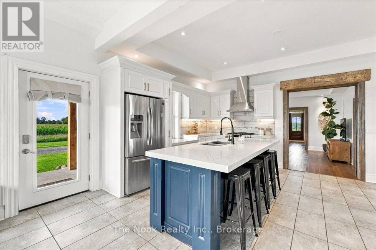
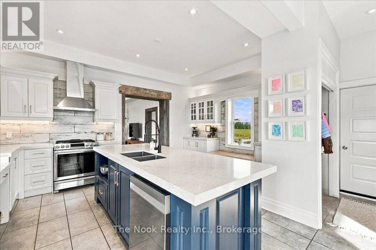
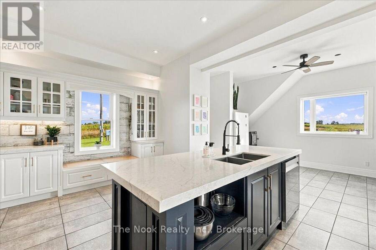
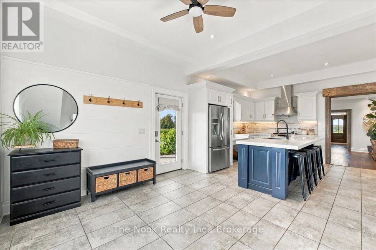
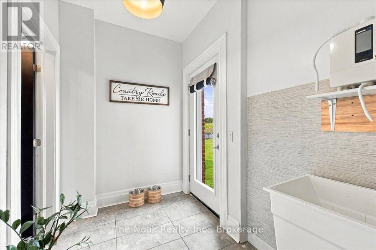
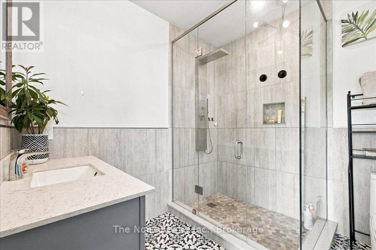
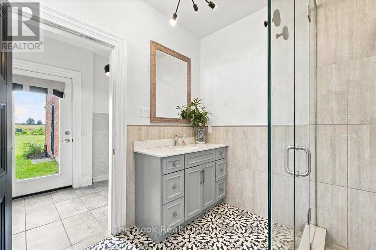
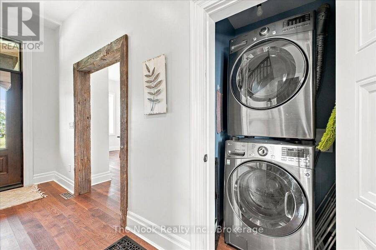
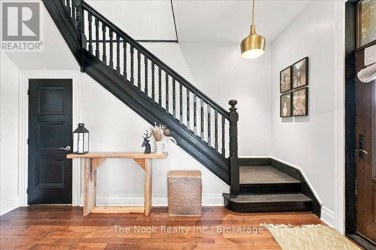
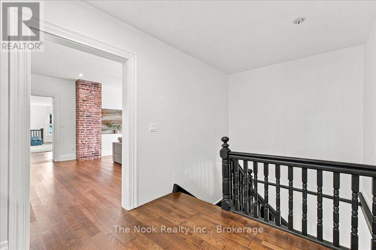
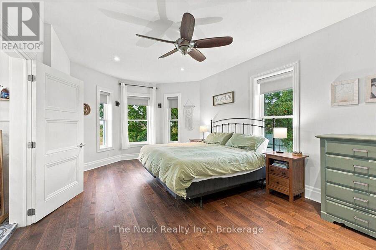
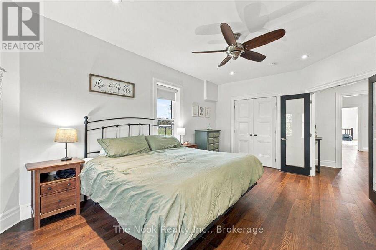
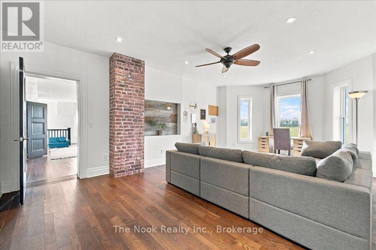
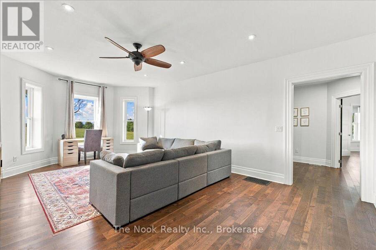
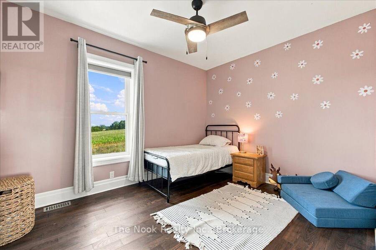
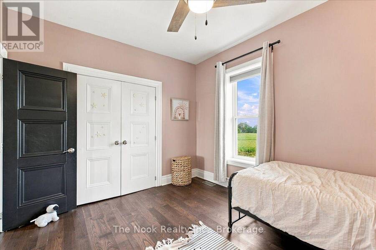
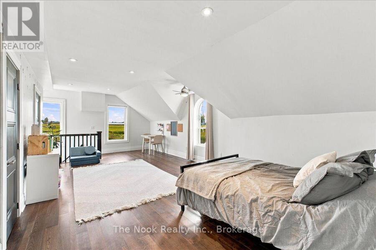
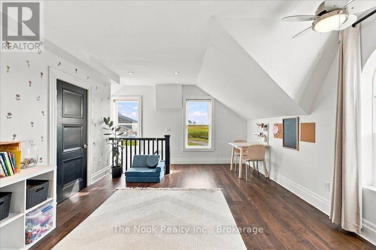
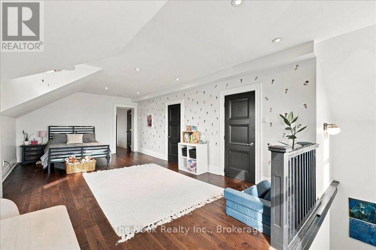
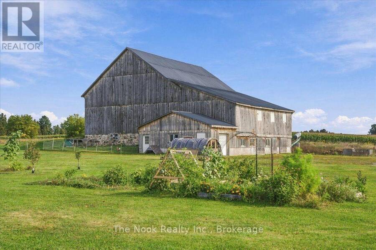
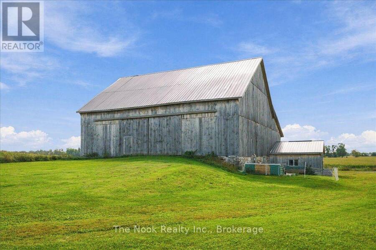
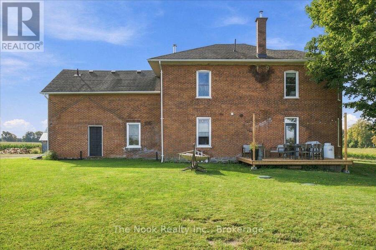
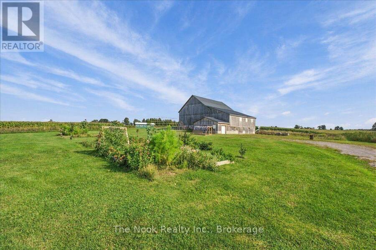
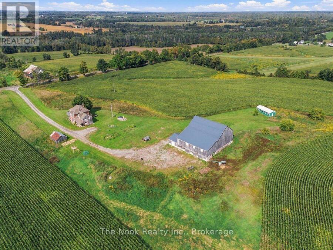
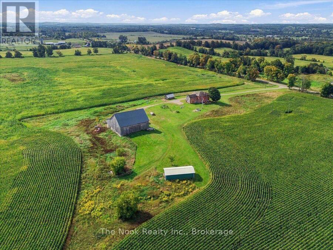
Beautiful 3200 sqft renovated Victorian home set on over 6 acres, just 20 minutes to Peterborough. This spacious 3 bedroom home, with potential for additional bedrooms, offers 3 bathrooms, soaring ceilings, a bright and beautifully updated interior, and a cozy new wood stove. The large, sun filled dining room features a pantry and provides the perfect space for family gatherings and entertaining. Main floor laundry adds everyday convenience, while the flexible layout is well-suited for multigenerational living. Ideal for a hobby farm or those seeking a more self sufficient country lifestyle, the property features a stunningly restored barn, previously ... read more
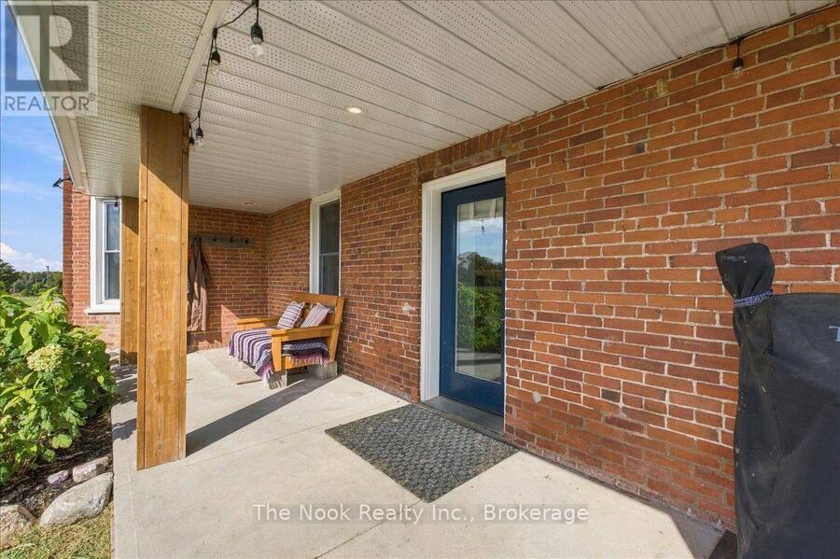
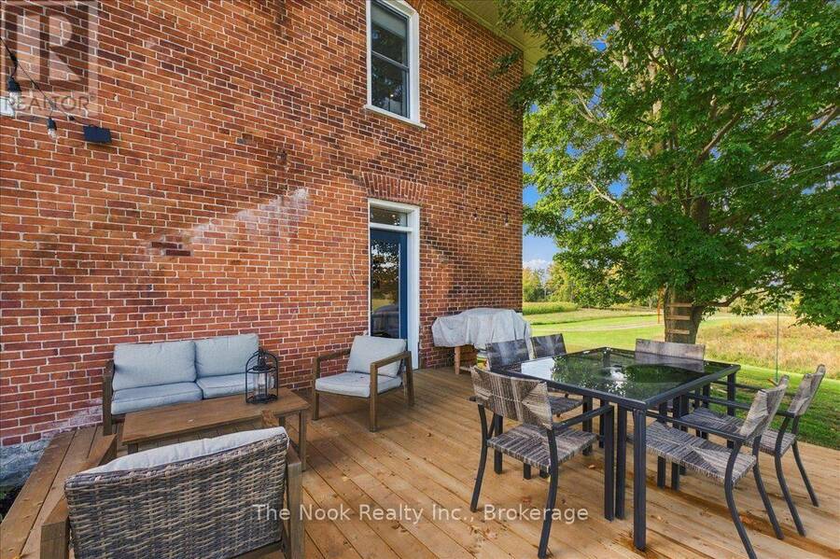
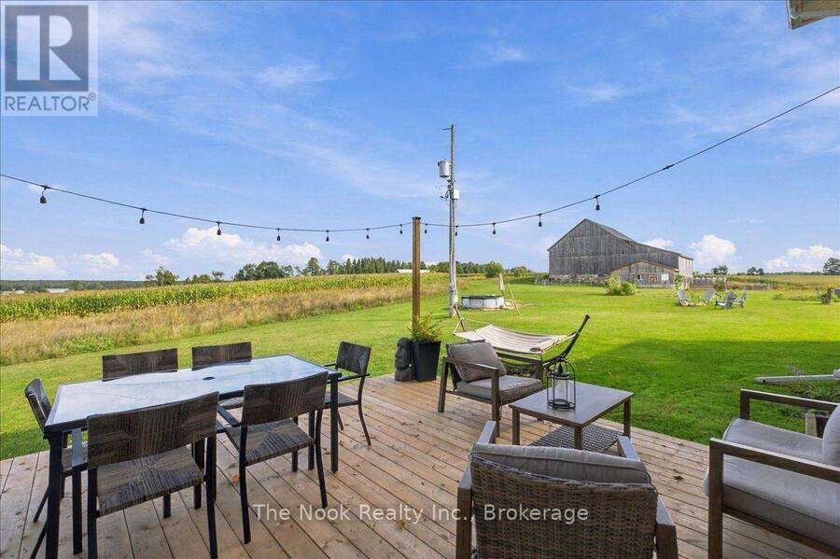
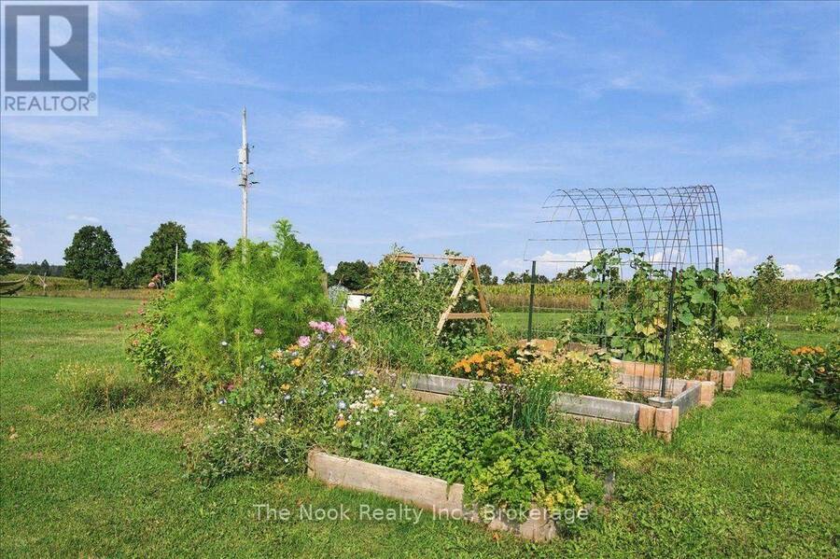
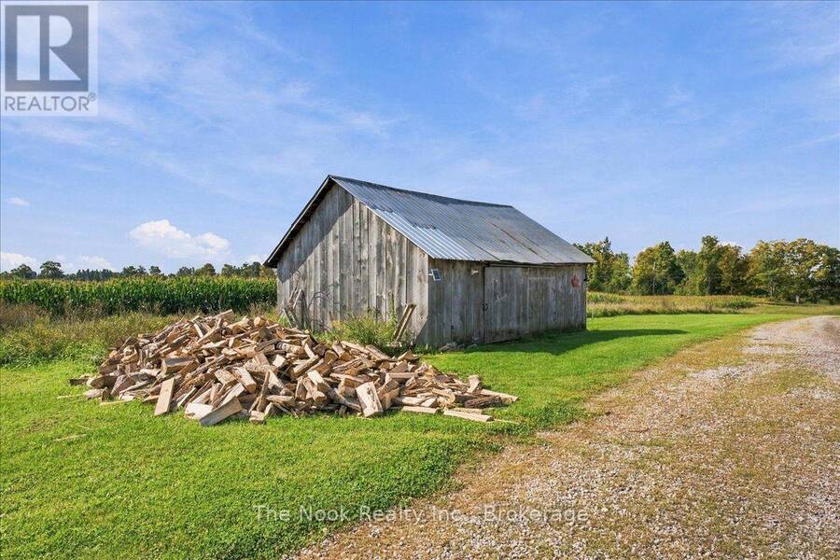
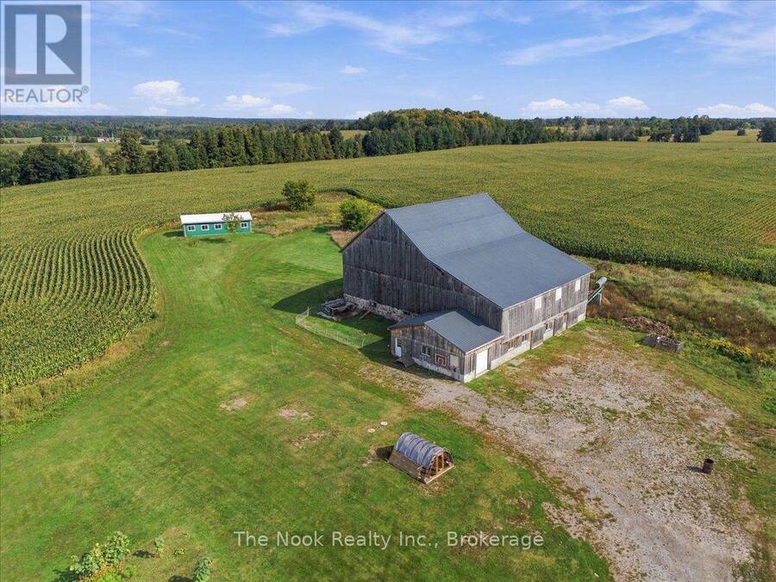
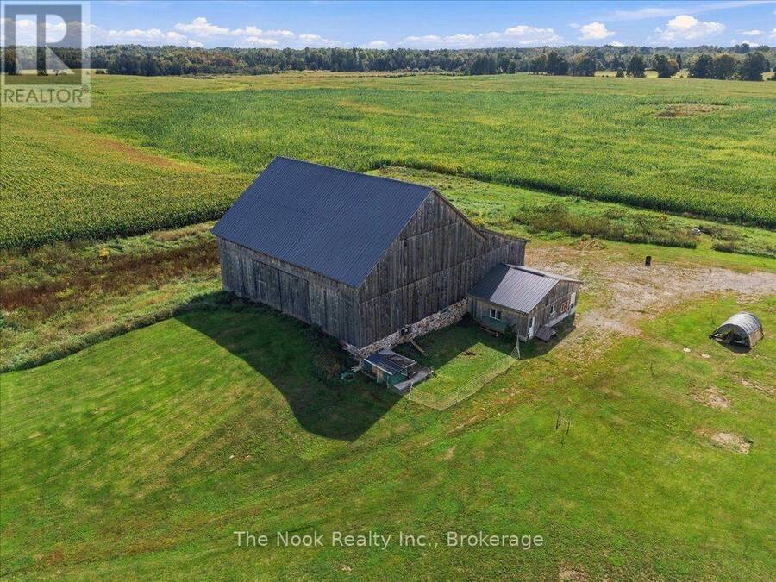
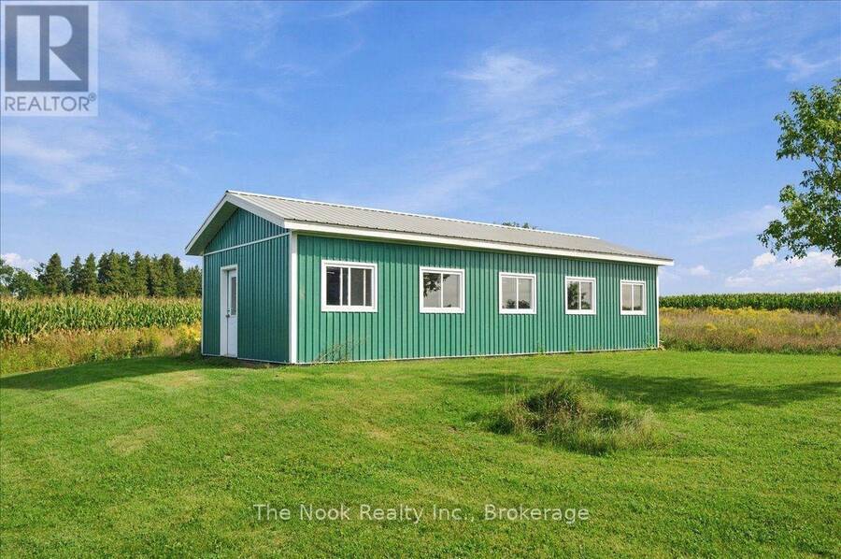
Beautiful 3200 sqft renovated Victorian home set on over 6 acres, just 20 minutes to Peterborough. This spacious 3 bedroom home, with potential for additional bedrooms, offers 3 bathrooms, soaring ceilings, a bright and beautifully updated interior, and a cozy new wood stove. The large, sun filled dining room features a pantry and provides the perfect space for family gatherings and entertaining. Main floor laundry adds everyday convenience, while the flexible layout is well-suited for multigenerational living. Ideal for a hobby farm or those seeking a more self sufficient country lifestyle, the property features a stunningly restored barn, previously set up for dairy, complete with water and its own septic system. Beyond its practical uses, this versatile barn presents exciting possibilities for generating additional income. Whether envisioned as a rental opportunity, workshop, studio, agricultural space, or other income producing venture, the barn offers valuable flexibility and potential. A workshop and shed provide additional storage and workspace for projects, hobbies, and equipment. With plenty of room for chickens, gardens, animals, outdoor recreation, and simply enjoying the peace and privacy of wide open space, this property offers endless possibilities. A rare opportunity to combine the charm and character of a Victorian home with the space, flexibility, and income potential of a rural property, all within easy reach of Peterborough. ** This is a linked property.** (id:25417)
- Listing ID: X13809962
- Property Type: Single Family
| Property | |
|---|---|
| Ownership: | Freehold |
| Land Size: | 148 by 854 FT|5 - 9.99 Acres |
| Parking: | No Garage 30 Spaces |
| Pool: | Above Ground Pool |
| Building | |
|---|---|
| Type: | Single Family House |
| Appliances: | Dishwasher, Dryer, Refrigerator, Washer, Water Treatment and Water Heater |
| HVAC: | Fireplace and Forced Air Propane, Wood |
| Exterior: | Brick |
| Basement: | Full (Unfinished) |
| Utilities: | Septic System |
| Location | |
|---|---|
| Township: | Asphodel-Norwood |
| Province: | Ontario |
| Rooms | Level | Dimensions |
|---|---|---|
| Bedroom 2 | Second level | 3.05 m x 3.69 m |
| Bedroom 3 | Second level | 3.74 m x 7.82 m |
| Primary Bedroom | Second level | 3.44 m x 5.82 m |
| Family room | Second level | 6.41 m x 4.34 m |
| Kitchen | Main level | 5.3 m x 4.61 m |
| Eating area | Main level | 5.29 m x 3.22 m |
| Living room | Main level | 6.76 m x 4.33 m |
| Bathroom | Main level | 2.7 m x 2.55 m |
| Laundry room | Main level | 1.1 m x 1.79 m |
| Foyer | Main level | 2.06 m x 4.57 m |
| Dining room | Main level | 3.9 m x 5.34 m |
| Pantry | Main level | 2.7 m x 1.79 m |
Book a showing to see this 6th Line Home in Asphodel-Norwood
This property has so much to offer. Book a private showing now, as you do not want to miss out on 277 6TH LINE in Asphodel-Norwood, Ontario!
Private Showing Request
Send a request to book a private showing for
.
Please Note: Information you supply in the contact form will be kept fully confidential.
Is this home the right property for you? Start a conversation to find out.
Get Directions to this Property
Not sure where this property is? Get directions to this 6th Line Home in Asphodel-Norwood.


Provided by The Nook Realty Inc.. MLS®, REALTOR®, and the associated logos are trademarks of the Canadian Real Estate Association.

This REALTOR.ca listing content is owned and licensed by REALTOR® members of the Canadian Real Estate Association.
Have questions or need more information about this home? Don't know where to begin? Then, let us connect you with the best real estate agent to guide you.

Inquiries submitted through this website will be responded to by a local sales representative from Royal LePage®.
Start a Conversation by Text
Provide your full name, phone and email to start a conversation by text message.
Please Note: Information you supply in the contact form will be kept fully confidential.
Start a Conversation by Email
Provide your full name and email to start a conversation by email.
Please Note: Information you supply in the contact form will be kept fully confidential.