
2183 ASPHODEL 5TH LINE, Asphodel-Norwood, Ontario K0L 2V0

$649,900.00
- 3 bedrooms
- 1 bathrooms
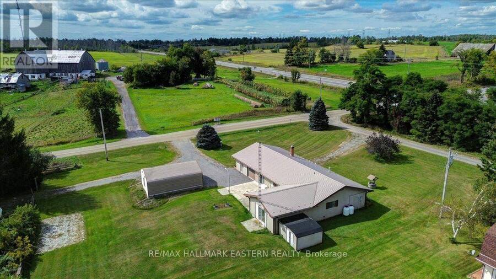
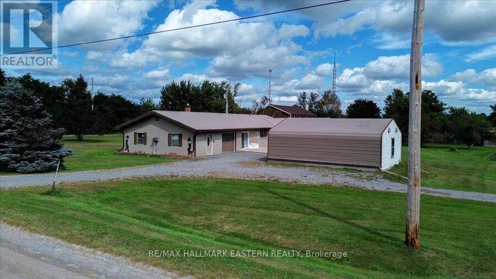
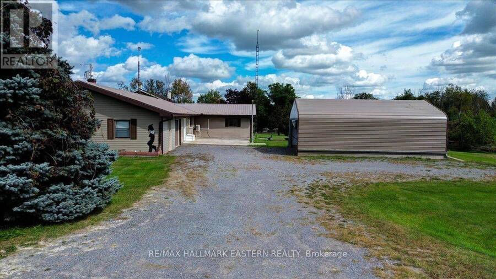
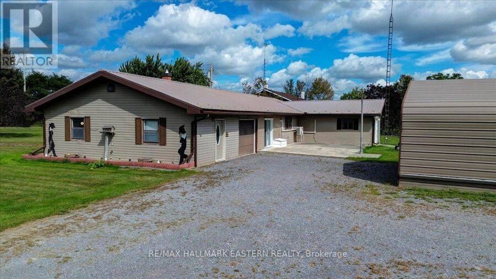
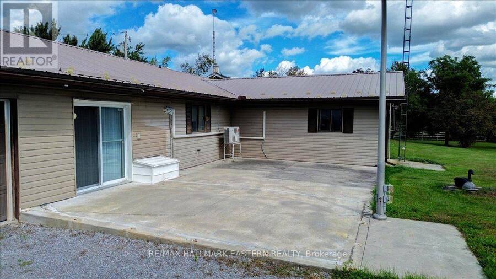
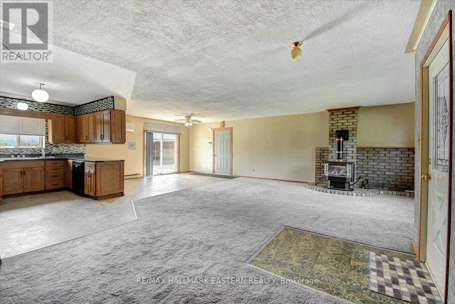
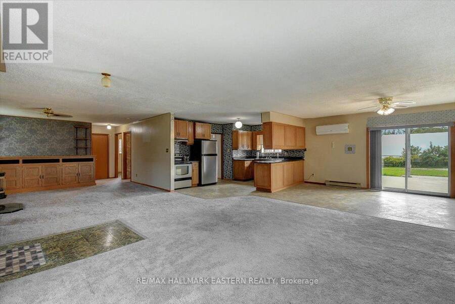
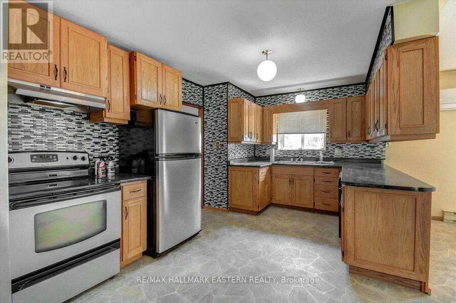
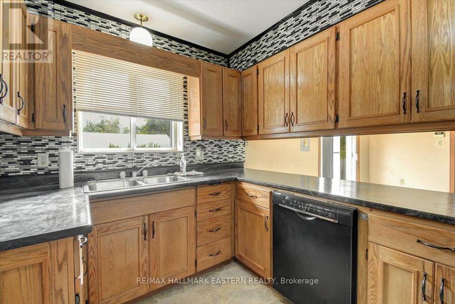
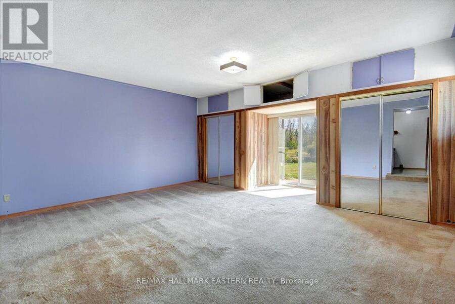
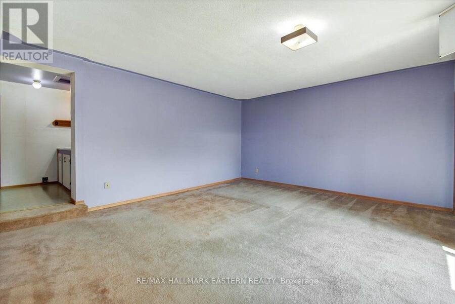
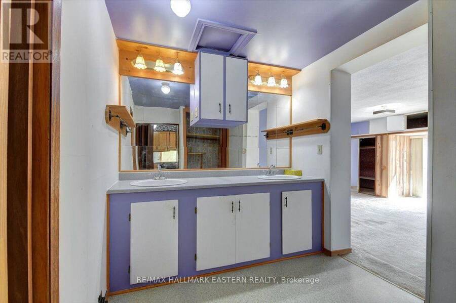
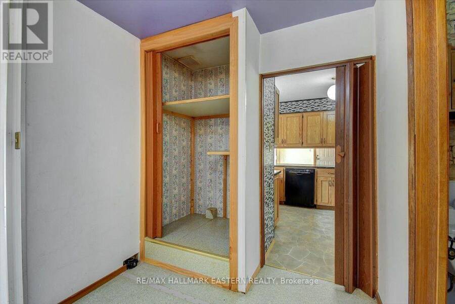
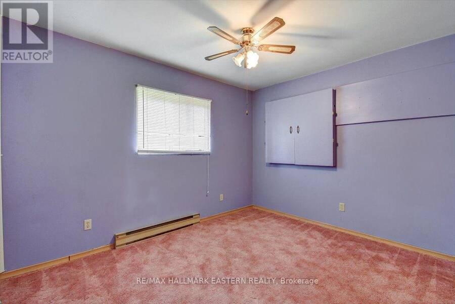
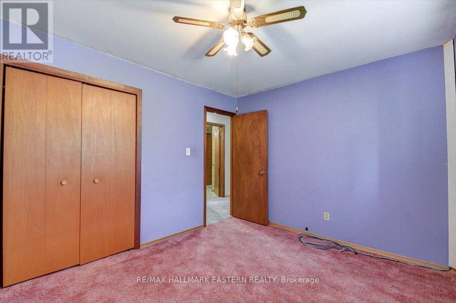
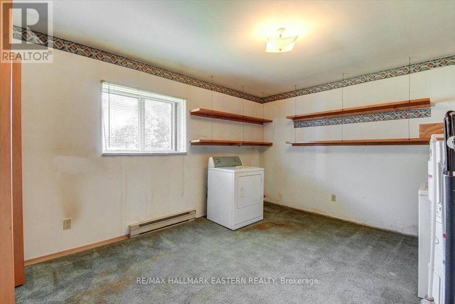
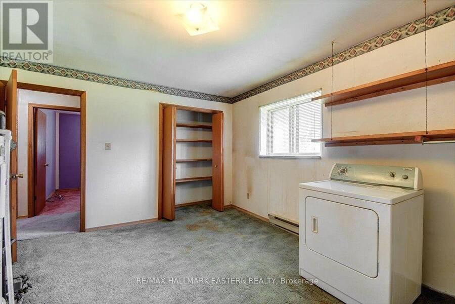
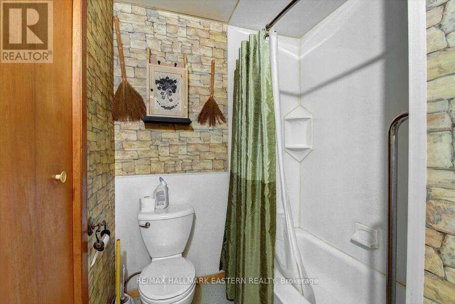
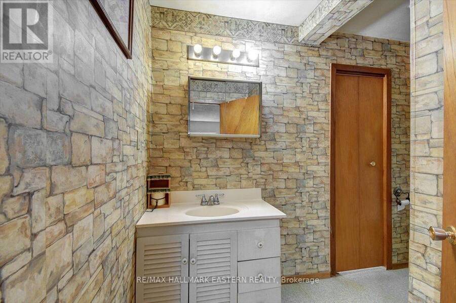
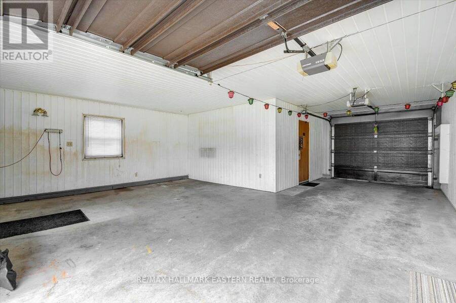
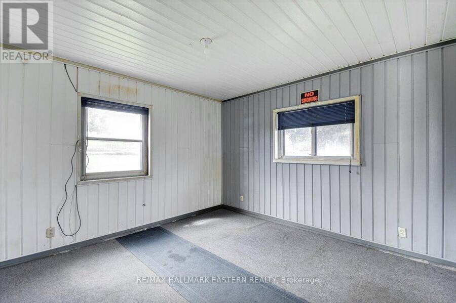
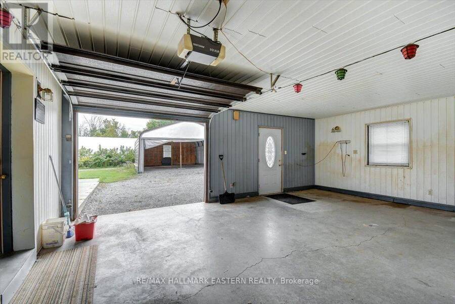
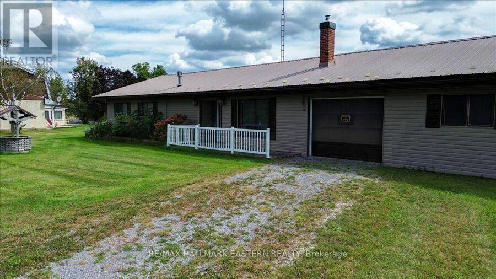
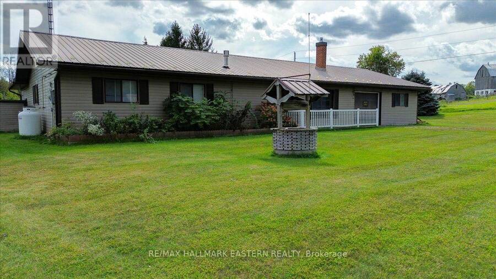
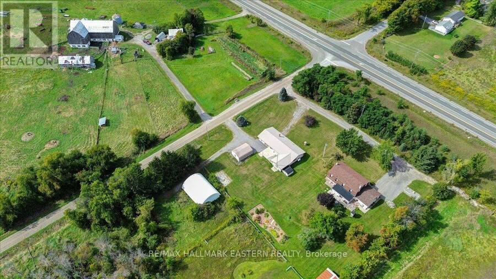
1.45 ACRE PACKAGE | LOTS OF SPACE FOR OPTIONS! This all brick ranch style bungalow offers just over 1,700 square feet of main floor only living with 3 bedrooms, a 6 piece main or semi-ensuite bathroom which could be converted back to an original 2 bathroom home, with an originally designed triple attached garage that's been redesigned as an extended double with an office or bonus enclosed space. Inside, an open concept set of living areas surround the kitchen, introducing many options, with 2 separate entrances and 2 freestanding gas fireplaces. You can either use this space as one large great room, or living room plus main floor family or study, or ... read more
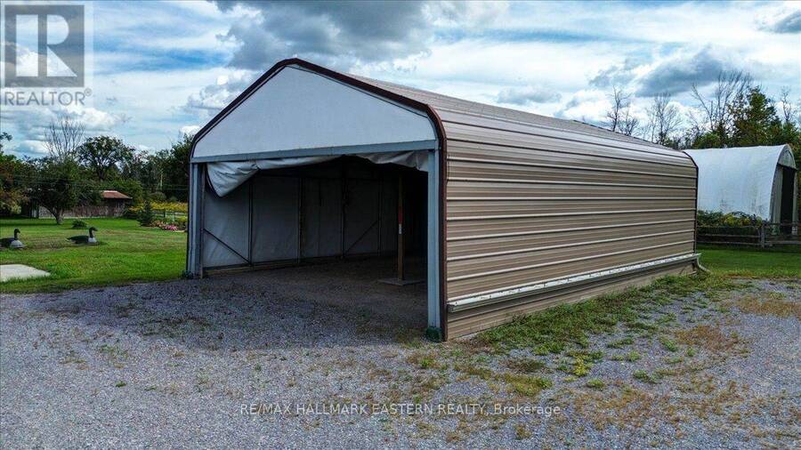
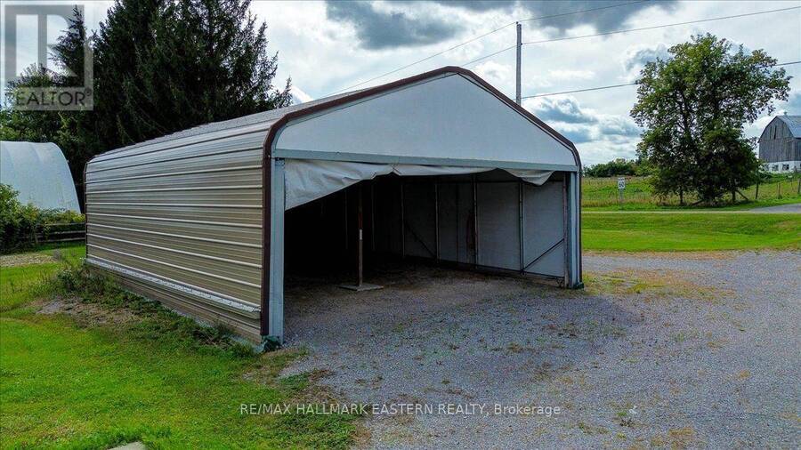
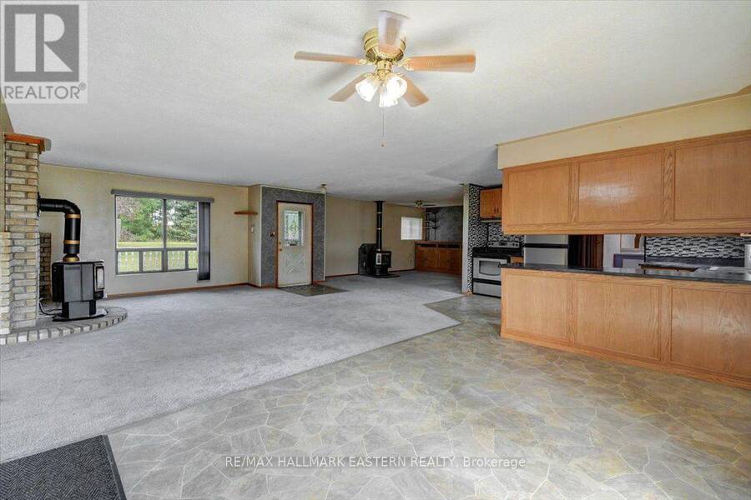
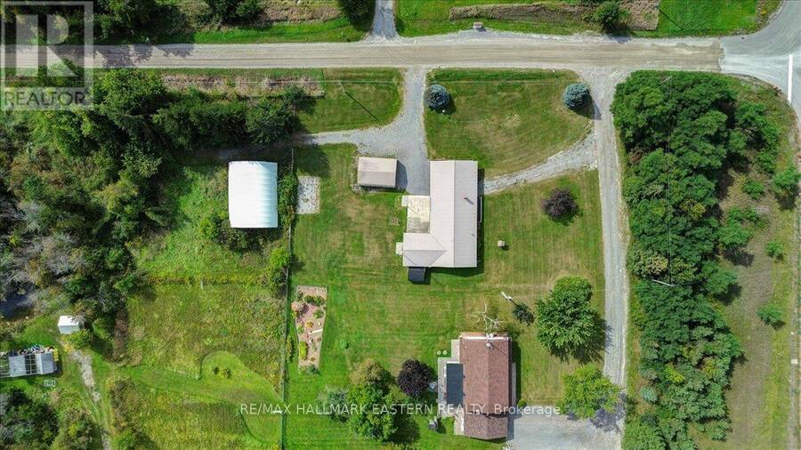
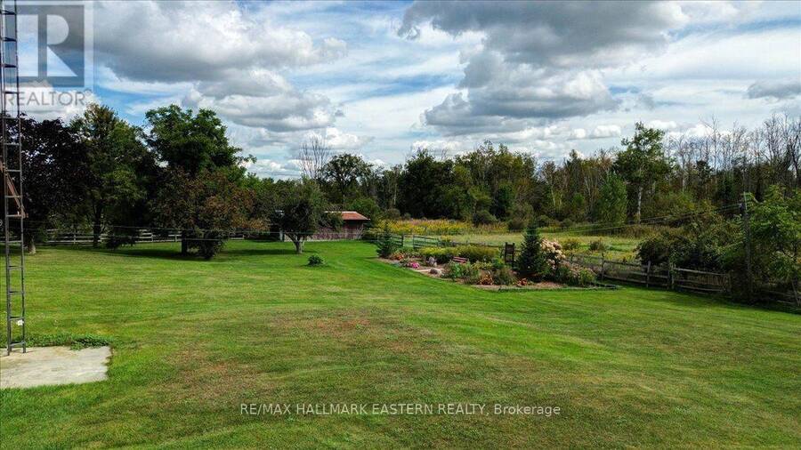
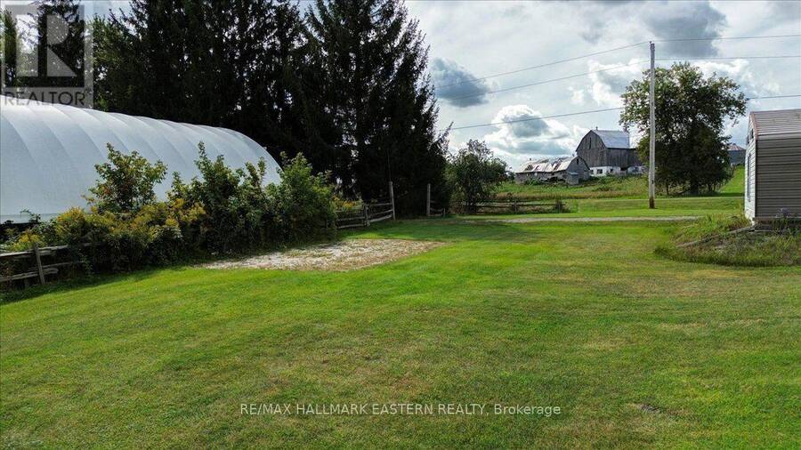
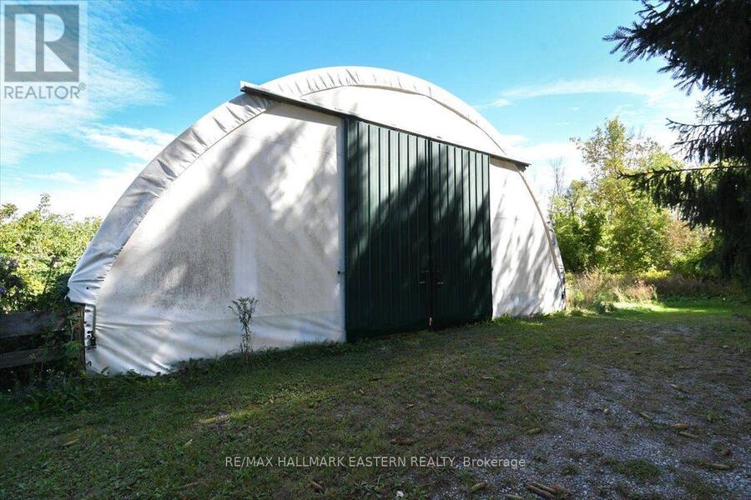
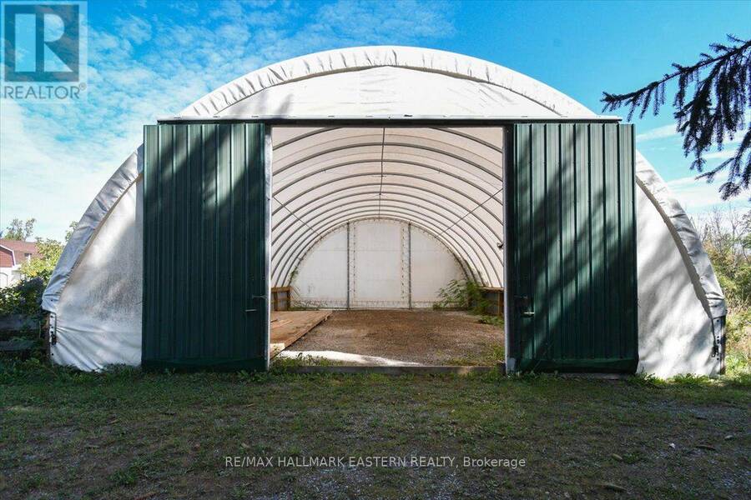
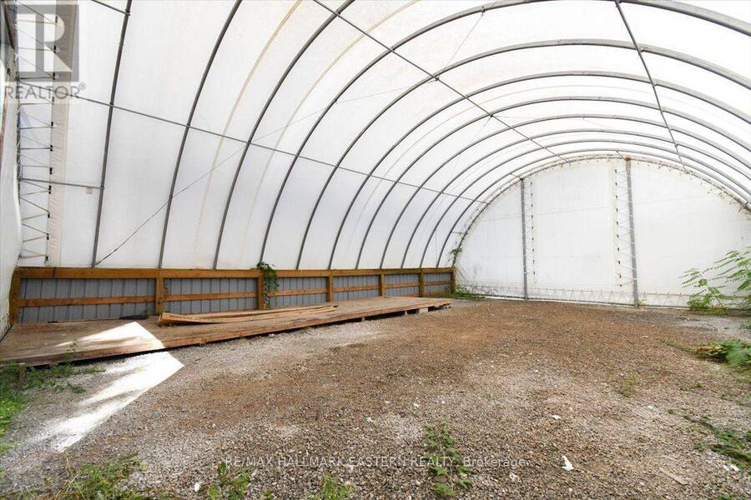
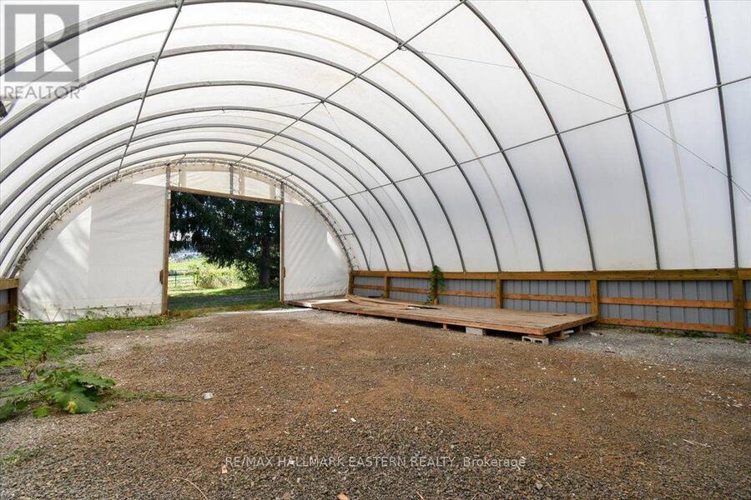
1.45 ACRE PACKAGE | LOTS OF SPACE FOR OPTIONS! This all brick ranch style bungalow offers just over 1,700 square feet of main floor only living with 3 bedrooms, a 6 piece main or semi-ensuite bathroom which could be converted back to an original 2 bathroom home, with an originally designed triple attached garage that's been redesigned as an extended double with an office or bonus enclosed space. Inside, an open concept set of living areas surround the kitchen, introducing many options, with 2 separate entrances and 2 freestanding gas fireplaces. You can either use this space as one large great room, or living room plus main floor family or study, or games room, or art studio, or fitness room, or whatever you could envision with this blank canvas. The outside options are many, including a level lot with 2 separate entrances, a 28' X 20' reinforced wood and metal storage building, but the standout highlight, a 48' X 36' Quonset building where the main feature here is an unobstructed floor space that could be used for business applications such as fabricating, woodworking, automotive repairs, or as a greenhouse. Personal uses could include storing large vehicles such as boats, an RV, RV trailer, or simply great for hobbies in general, or for covered gatherings for family, events, or entertaining; the possibilities are seemingly endless. Approximately 5 minutes to Norwood, 15 minutes to east-end Peterborough, 25 minutes to downtown Peterborough or Costco, or an hour to Durham Region. Don't miss out on this opportunity for acreage with options! FOR HIGH-RESOLUTION PICTURES, FLOOR PLANS, AND A 360 INTERACTIVE 3D TOUR, PLEASE SEE THE VIRTUAL TOUR. (id:25417)
- Listing ID: X13819454
- Property Type: Single Family
| Property | |
|---|---|
| Style: | Bungalow |
| Ownership: | Freehold |
| Lot Size: | 450 by 140 FT|1/2 - 1.99 Acres |
| Parking: | Attached Garage 10 Spaces |
| Building | |
|---|---|
| Type: | Single Family House |
| Appliances: | Dishwasher, Dryer, Refrigerator, Stove, Washer and Garage Door Opener Remote(s) |
| HVAC: | Fireplace, Other and Wall Unit Propane |
| Exterior: | Vinyl Siding |
| Basement: | None |
| Utilities: | Septic System |
| Location | |
|---|---|
| Township: | Asphodel-Norwood |
| Province: | Ontario |
| Rooms | Level | Dimensions |
|---|---|---|
| Kitchen | Main level | 3.25 m x 4.34 m |
| Dining room | Main level | 4.53 m x 3.07 m |
| Living room | Main level | 5.39 m x 5.57 m |
| Family room | Main level | 5.56 m x 4.29 m |
| Primary Bedroom | Main level | 5.54 m x 5.89 m |
| Bedroom 2 | Main level | 3.66 m x 4.26 m |
| Bedroom 3 | Main level | 3.59 m x 2.99 m |
| Bathroom | Main level | 3.05 m x 4.29 m |
Book a showing to see this Asphodel 5th Line Home in Asphodel-Norwood
This property has so much to offer. Book a private showing now, as you do not want to miss out on 2183 ASPHODEL 5TH LINE in Asphodel-Norwood, Ontario!
Private Showing Request
Send a request to book a private showing for
.
Please Note: Information you supply in the contact form will be kept fully confidential.
Is this home the right property for you? Start a conversation to find out.
Get Directions to this Property
Not sure where this property is? Get directions to this Asphodel 5th Line Home in Asphodel-Norwood.


Provided by RE/MAX HALLMARK EASTERN REALTY. MLS®, REALTOR®, and the associated logos are trademarks of the Canadian Real Estate Association.

This REALTOR.ca listing content is owned and licensed by REALTOR® members of the Canadian Real Estate Association.
Have questions or need more information about this home? Don't know where to begin? Then, let us connect you with the best real estate agent to guide you.

Inquiries submitted through this website will be responded to by a local sales representative from Royal LePage®.
Start a Conversation by Text
Provide your full name, phone and email to start a conversation by text message.
Please Note: Information you supply in the contact form will be kept fully confidential.
Start a Conversation by Email
Provide your full name and email to start a conversation by email.
Please Note: Information you supply in the contact form will be kept fully confidential.