
1478 COUNTY 42 ROAD N, Asphodel-Norwood, Ontario K0L 2V0

$499,000.00
- 5 bedrooms
- 1 bathrooms
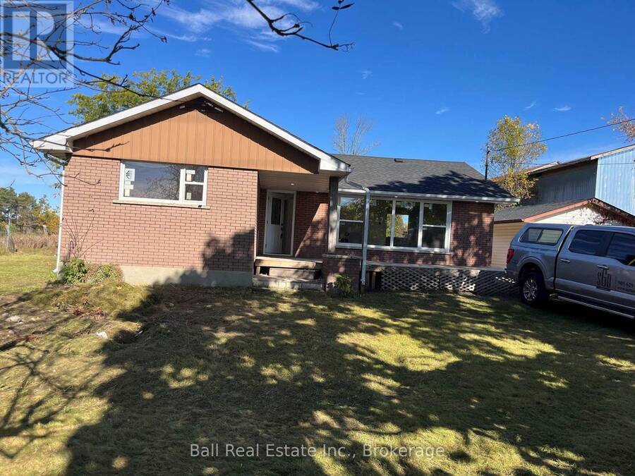
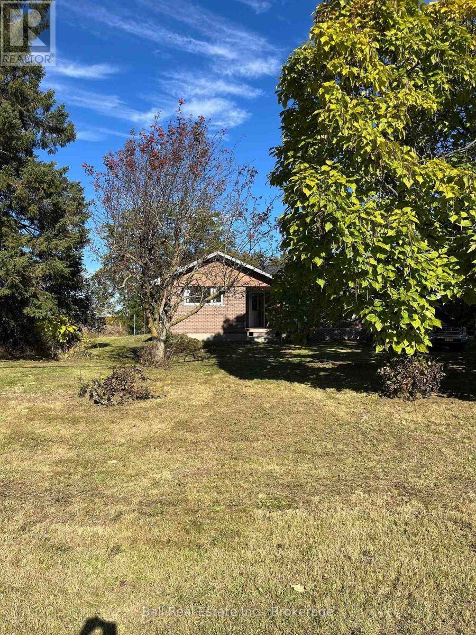
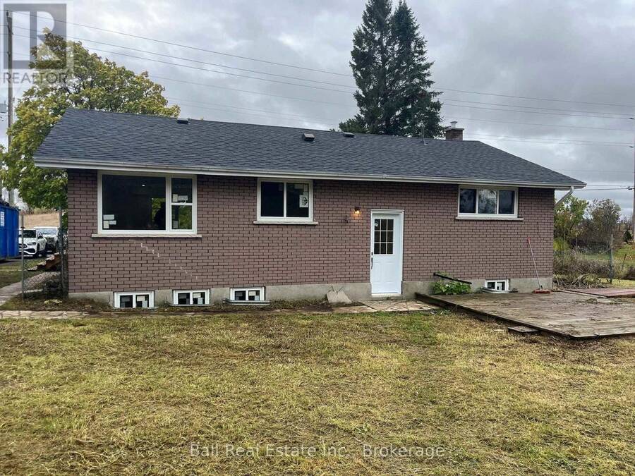
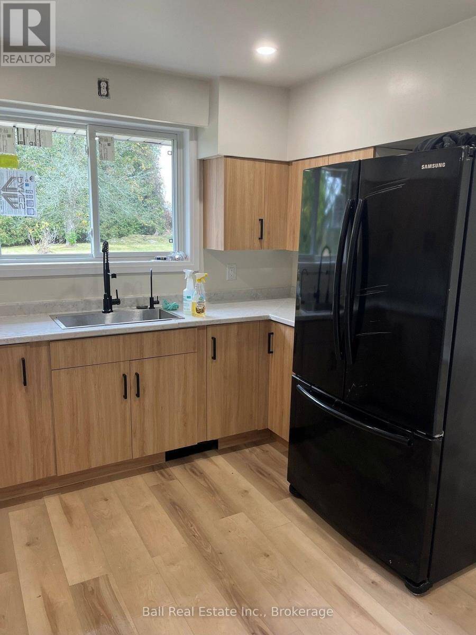
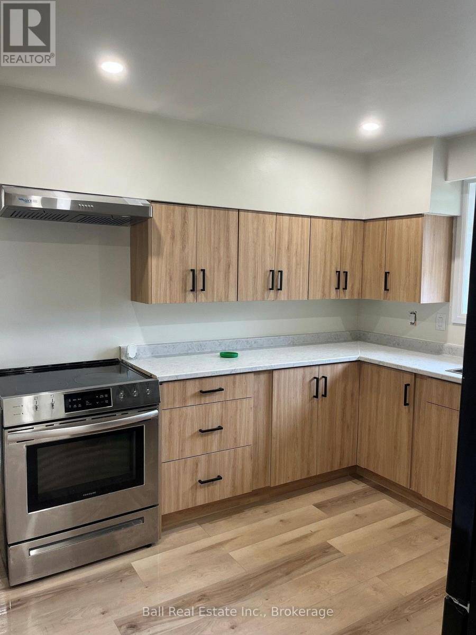
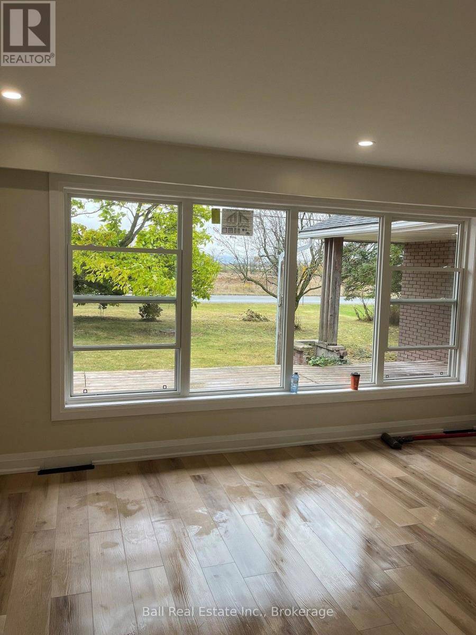
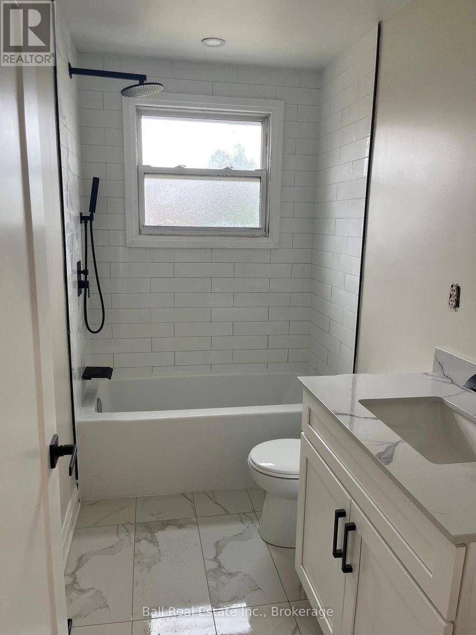
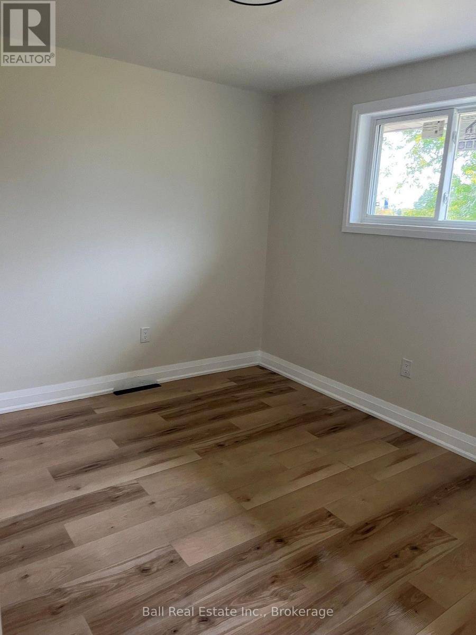
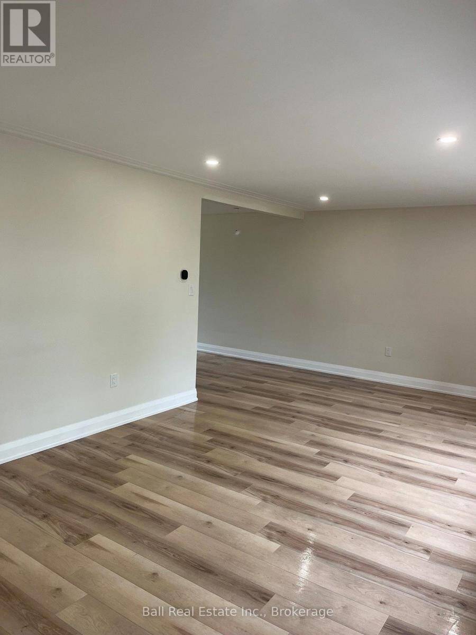
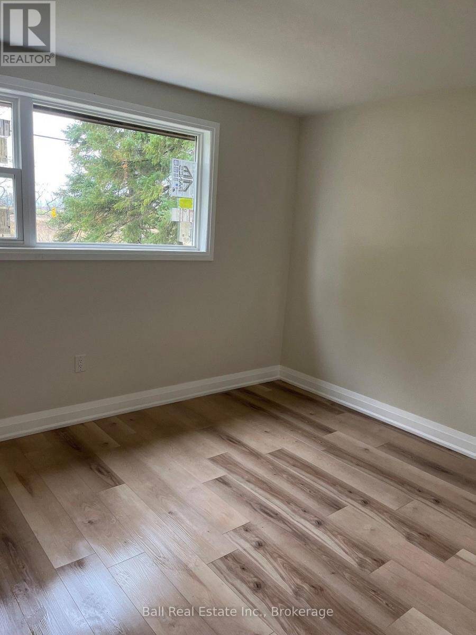
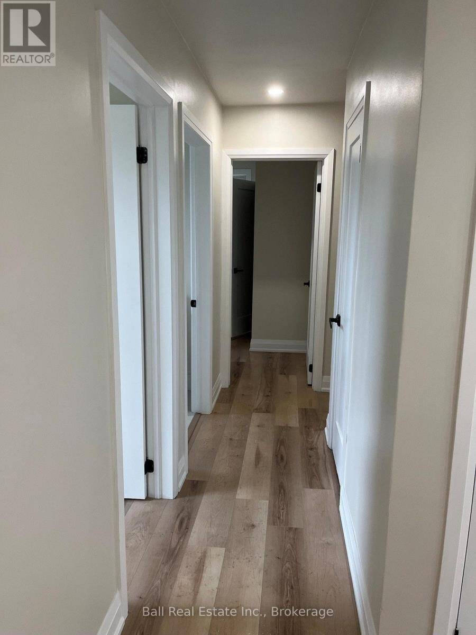
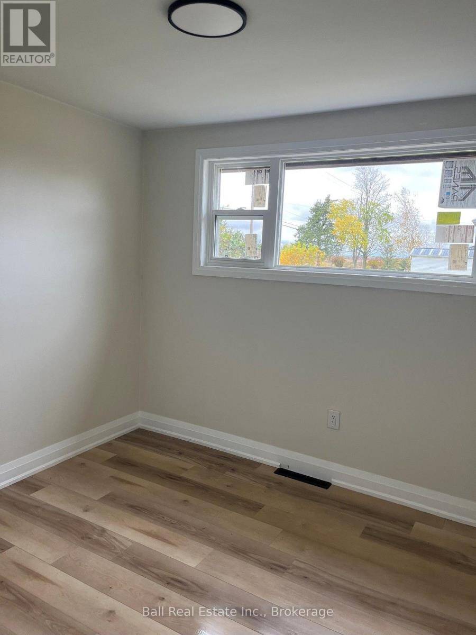
Large recently renovated brick bungalow on the edge of the town of Norwood. Recent improvements include roof, insulation, new exterior doors and windows, new well water filtration system with water softener and reverse osmosis filter tap in kitchen, tankless hot water heater, interior floors, doors, trim, lighting, updated electrical, kitchen, painting, bathroom and stairs. Basement has been waterproofed with a new sump pump installed, newer heat pump and furnace. No warranties as it is a power of sale. Just 25 minutes east of Peterborough or less thank 2 hrs east of Toronto Close to golf and just minutes to boating and fishing. Come for a visit and ... read more
Large recently renovated brick bungalow on the edge of the town of Norwood. Recent improvements include roof, insulation, new exterior doors and windows, new well water filtration system with water softener and reverse osmosis filter tap in kitchen, tankless hot water heater, interior floors, doors, trim, lighting, updated electrical, kitchen, painting, bathroom and stairs. Basement has been waterproofed with a new sump pump installed, newer heat pump and furnace. No warranties as it is a power of sale. Just 25 minutes east of Peterborough or less thank 2 hrs east of Toronto Close to golf and just minutes to boating and fishing. Come for a visit and stay for a lifetime. (id:25417)
- Listing ID: X14082842
- Property Type: Single Family
| Property | |
|---|---|
| Style: | Bungalow |
| Ownership: | Freehold |
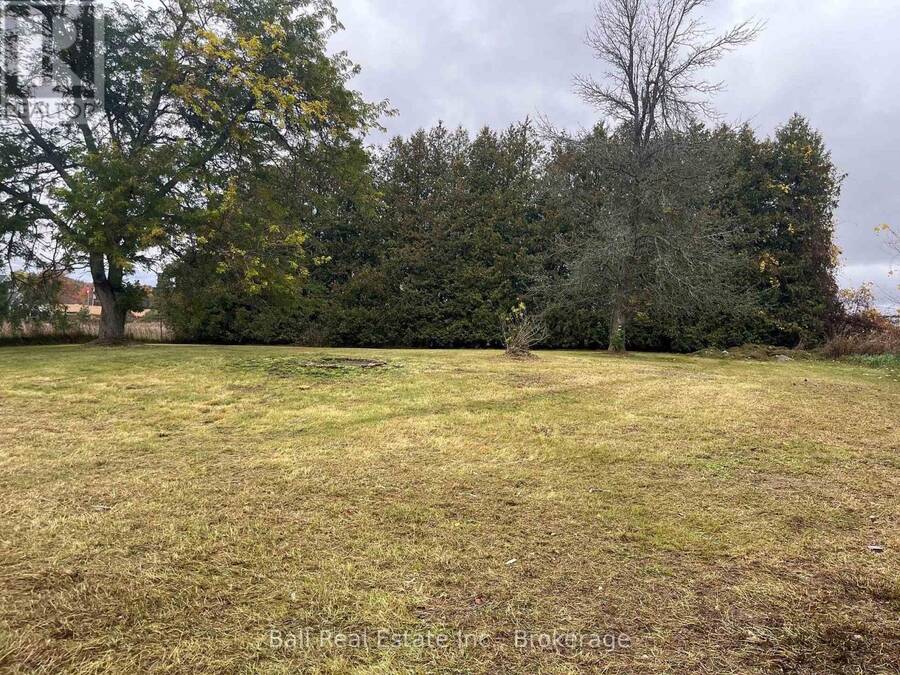
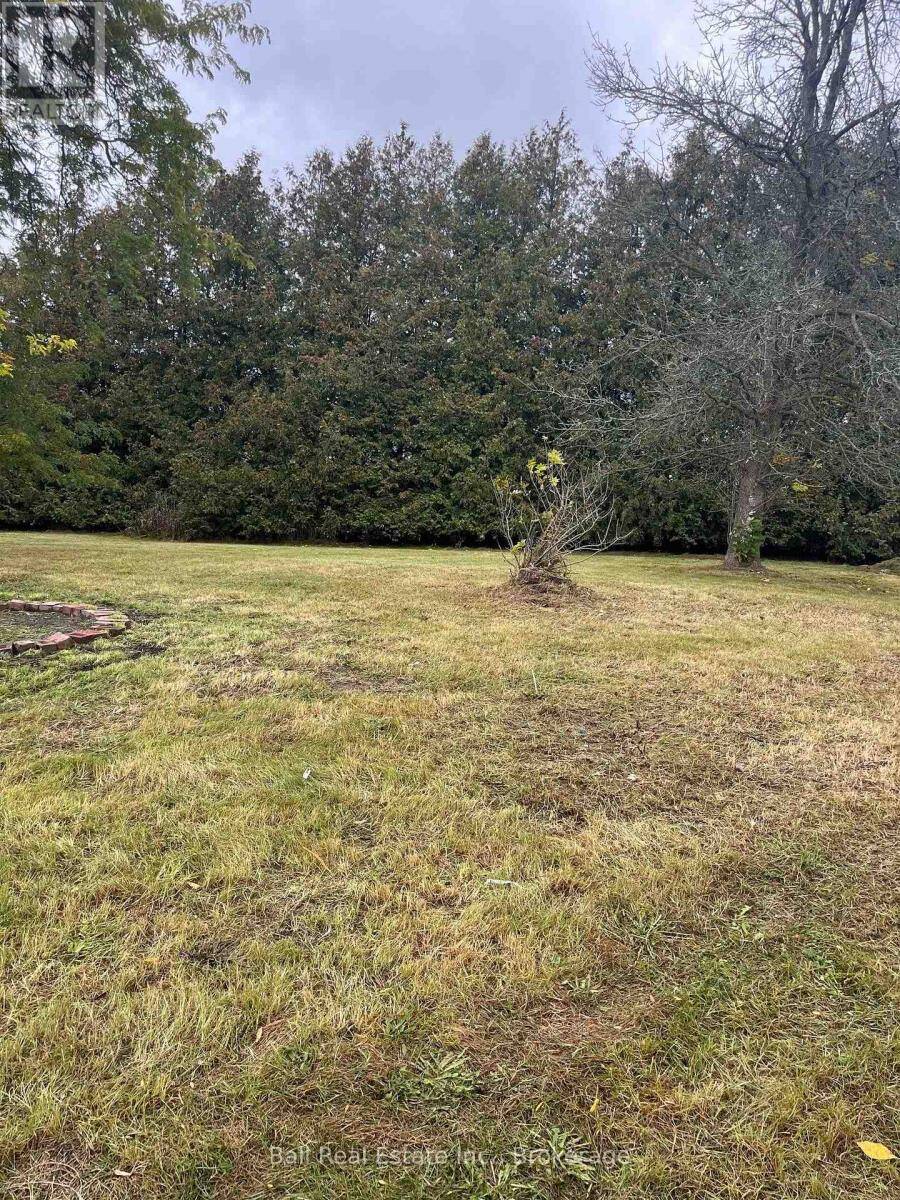
| Lot Size: | 101.9 by 208.1 FT|under 1/2 Acre Landscaped |
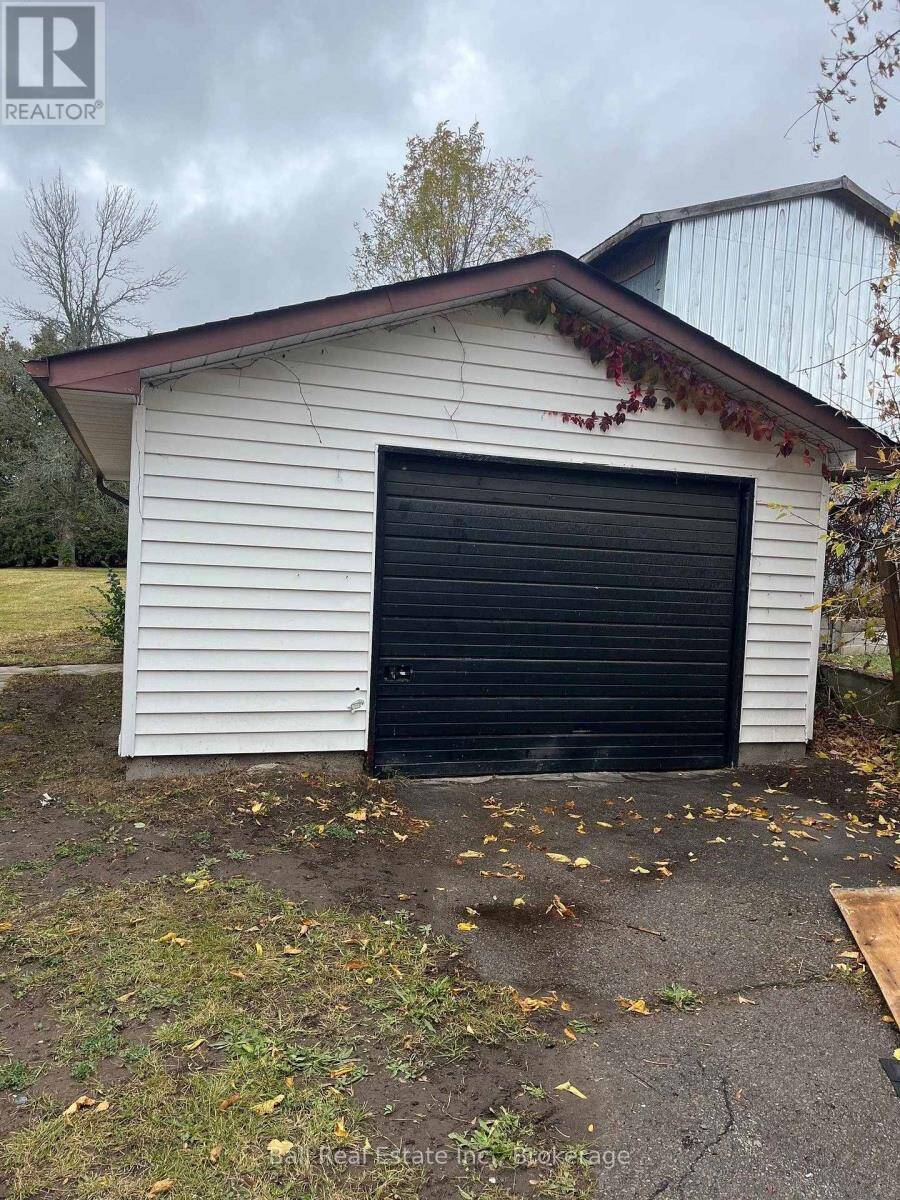
| Parking: | Detached Garage 5 Spaces |
| Building | |
|---|---|
| Type: | Single Family House |
| Appliances: | Dryer, Refrigerator, Washer and Water Heater |
| HVAC: | Central Air Conditioning, Fireplace and Forced Air Natural Gas |
| Exterior: | Brick |
| Basement: | N/A (Partially Finished) |
| Utilities: | Sewer and Septic System |
| Location | |
|---|---|
| Township: | Asphodel-Norwood |
| Province: | Ontario |
| Nearby Amenities: | Park and Place Of Worship |
| Community Features: | Community Centre and School Bus |
| Rooms | Level | Dimensions |
|---|---|---|
| Bedroom 4 | Basement | 3.65 m x 3.04 m |
| Bedroom 5 | Basement | 4.57 m x 3.65 m |
| Utility room | Basement | 6.09 m x 3.65 m |
| Bathroom | Main level | 4.26 m x 1.52 m |
| Bedroom | Main level | 4.26 m x 3.65 m |
| Bedroom 2 | Main level | 3.65 m x 3.65 m |
| Bedroom 3 | Main level | 3.65 m x 4.26 m |
| Kitchen | Main level | 4.26 m x 4.26 m |
| Dining room | Main level | 4.57 m x 3.04 m |
Book a showing to see this County 42 Road North Home in Asphodel-Norwood
This property has so much to offer. Book a private showing now, as you do not want to miss out on 1478 COUNTY 42 ROAD N in Asphodel-Norwood, Ontario!
Private Showing Request
Send a request to book a private showing for
.
Please Note: Information you supply in the contact form will be kept fully confidential.
Is this home the right property for you? Start a conversation to find out.
Get Directions to this Property
Not sure where this property is? Get directions to this County 42 Road North Home in Asphodel-Norwood.


Provided by Ball Real Estate Inc.. MLS®, REALTOR®, and the associated logos are trademarks of the Canadian Real Estate Association.

This REALTOR.ca listing content is owned and licensed by REALTOR® members of the Canadian Real Estate Association.
Have questions or need more information about this home? Don't know where to begin? Then, let us connect you with the best real estate agent to guide you.

Inquiries submitted through this website will be responded to by a local sales representative from Royal LePage®.
Start a Conversation by Text
Provide your full name, phone and email to start a conversation by text message.
Please Note: Information you supply in the contact form will be kept fully confidential.
Start a Conversation by Email
Provide your full name and email to start a conversation by email.
Please Note: Information you supply in the contact form will be kept fully confidential.