
1420 DRYSDALE ROAD, Asphodel-Norwood, Ontario K0L 2V0

$699,000.00
- 3 bedrooms
- 2 bathrooms
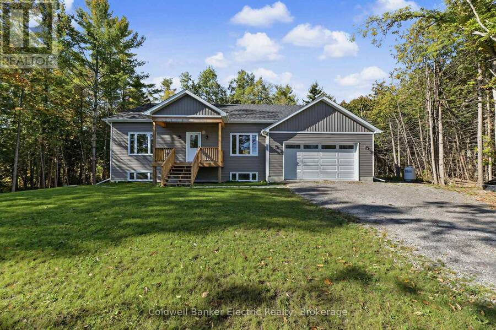
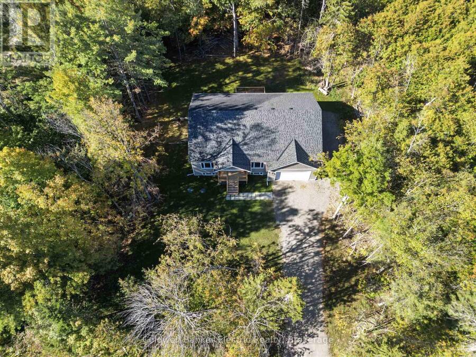
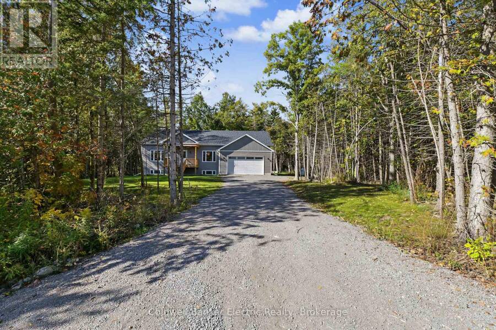
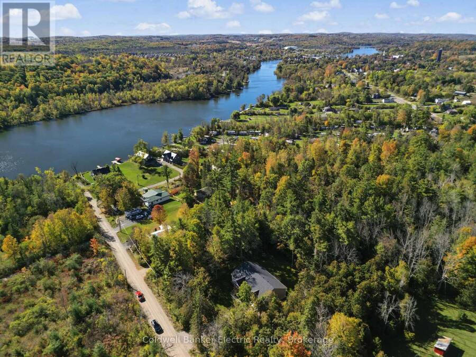
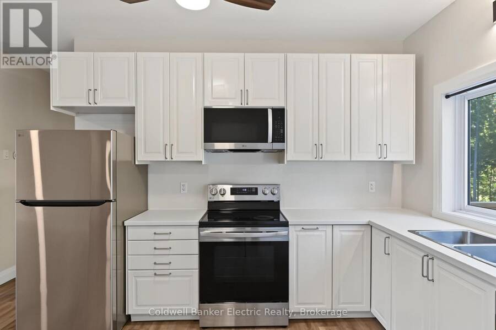
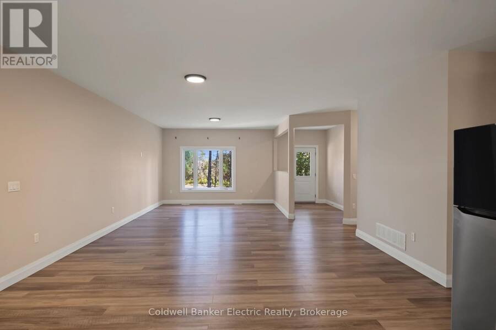
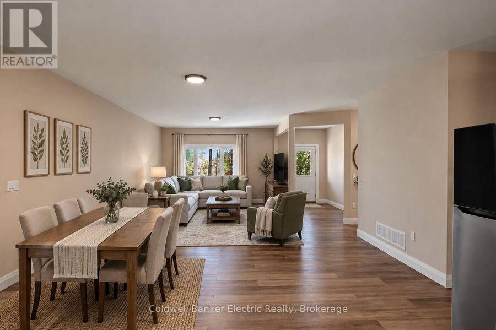
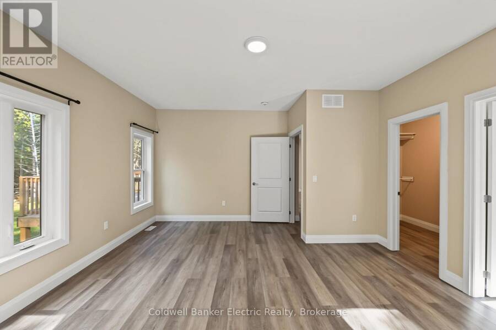
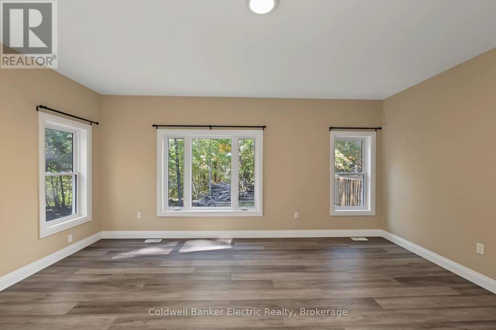
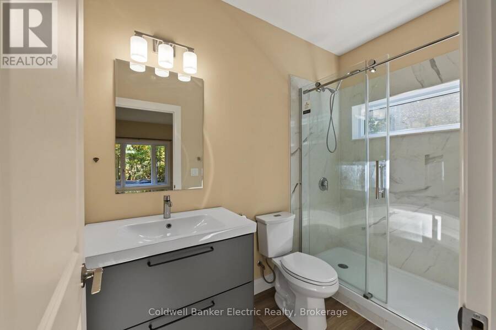
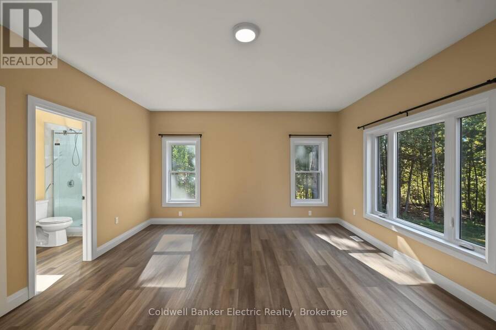
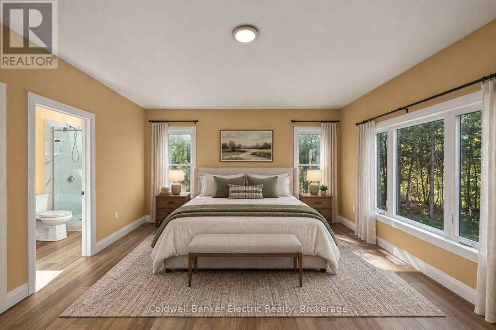
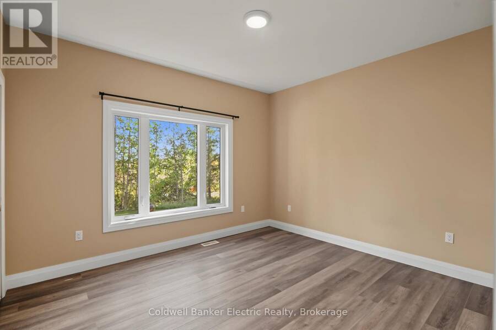
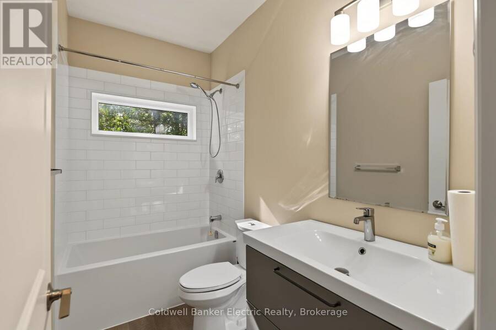
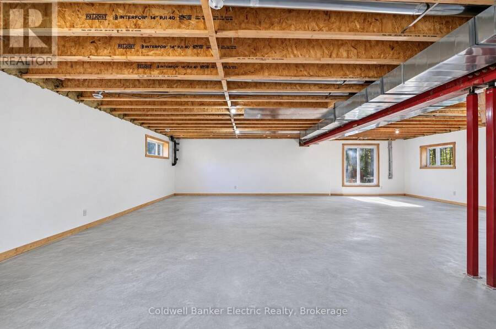
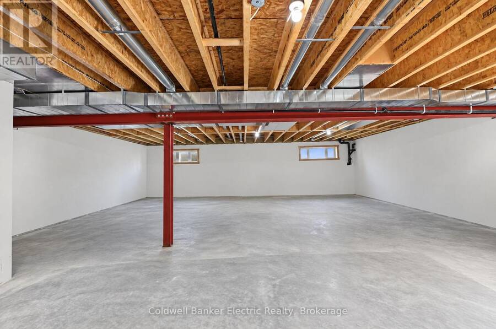
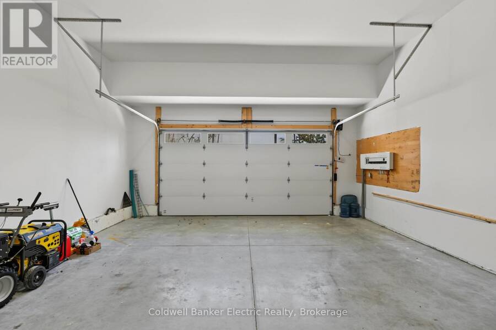
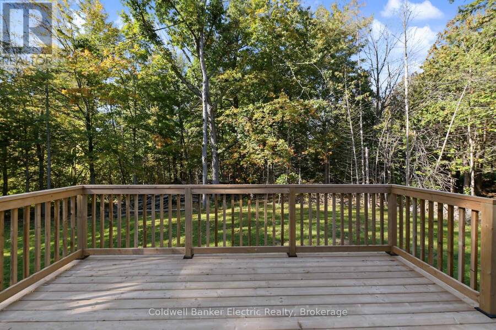
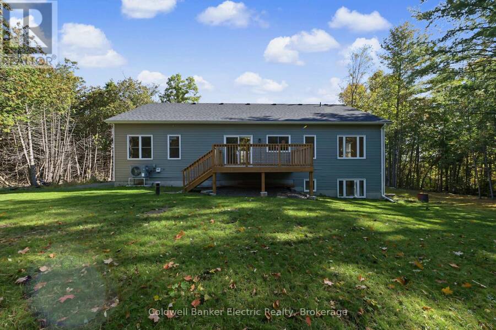
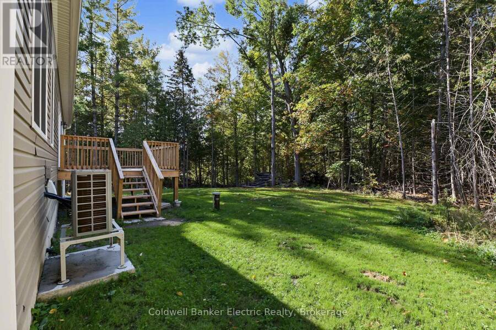
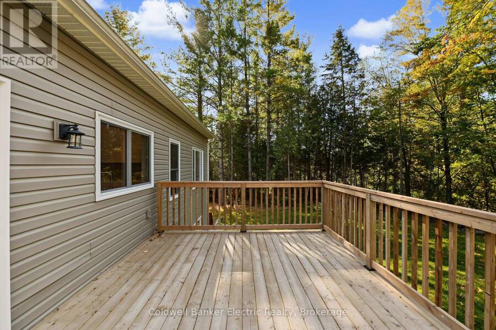
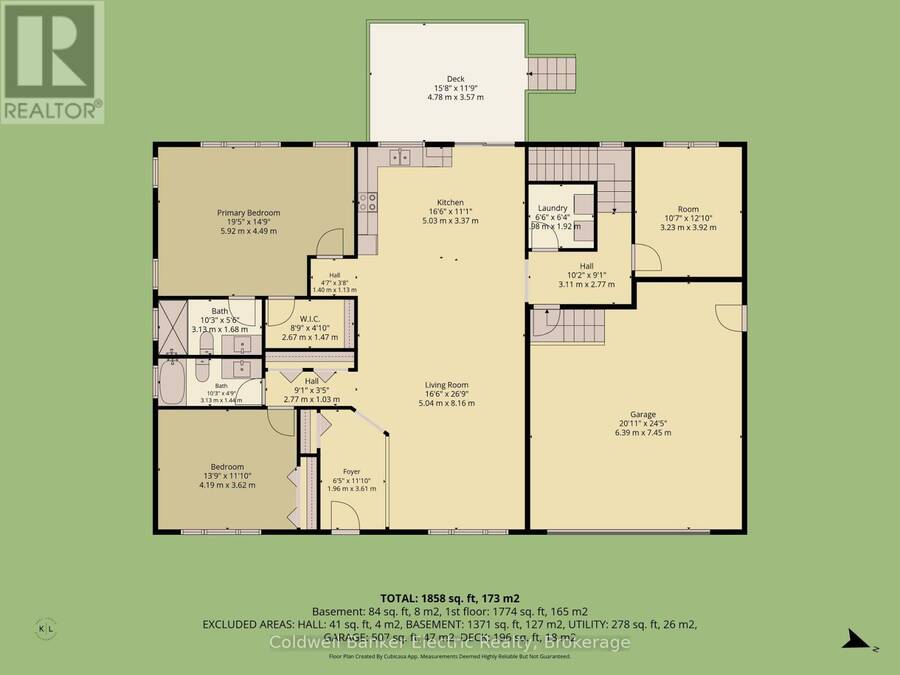
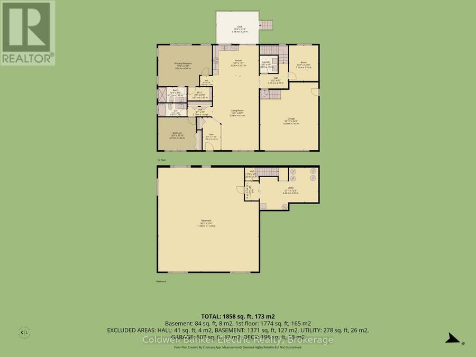
Welcome to this newly built raised bungalow tucked away on a dead end street and just a short walk to the Trent River. Offering an open concept layout and forest views this home is a must see. The bright open-concept main floor features a kitchen, dining and living area, with patio doors leading to the back deck and private wooded views. Main floor laundry adds convenience, while the spacious primary bedroom offers a walk-in closet and private ensuite bathroom. The flexible layout offers 3 bedrooms and 2 baths. The garage offers plenty of room for vehicles, storage, toys or a workshop, with additional storage throughout the home. The basement offers ... read more
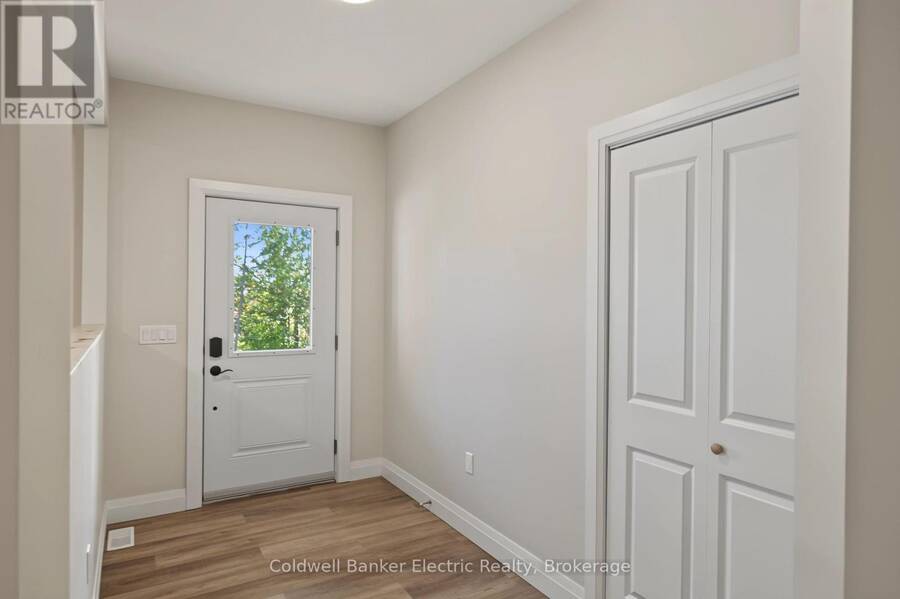
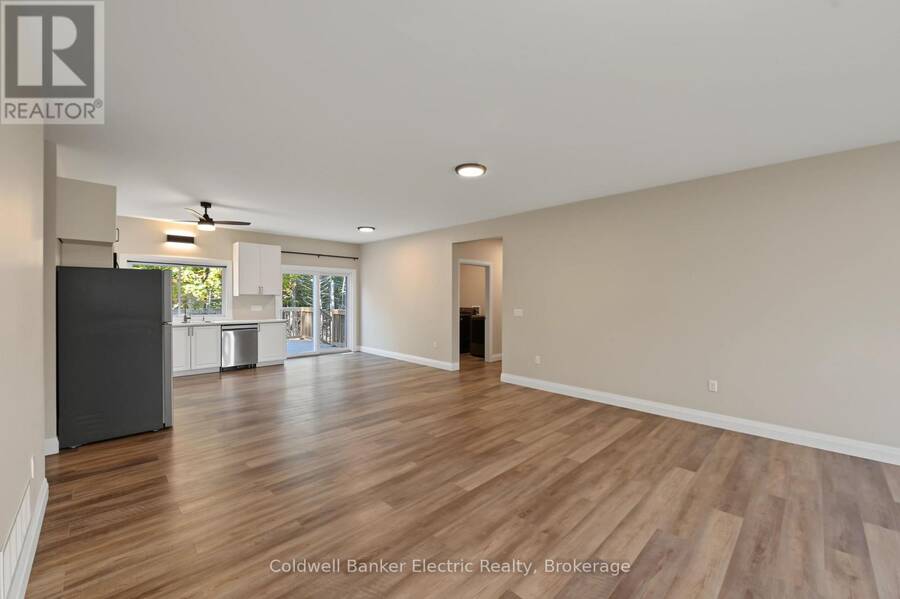
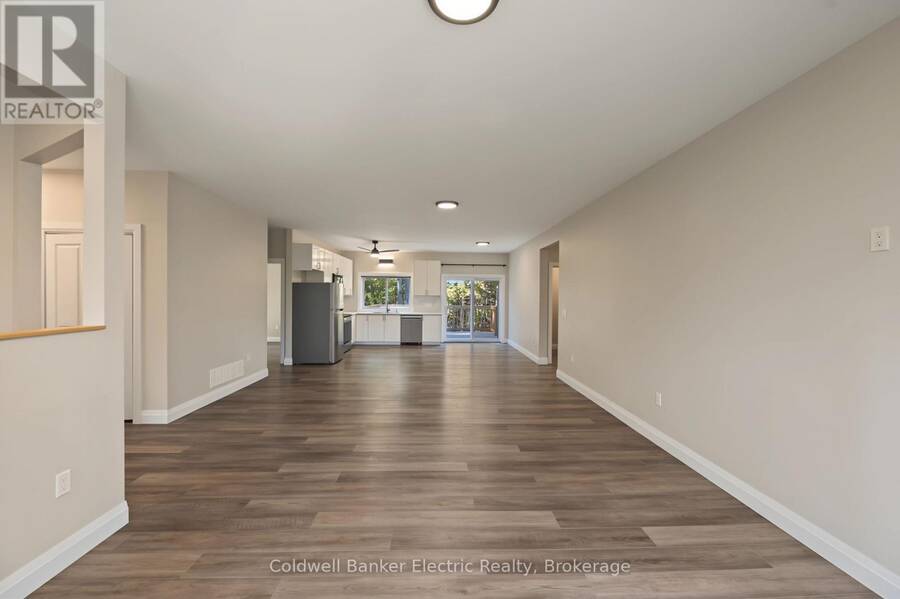
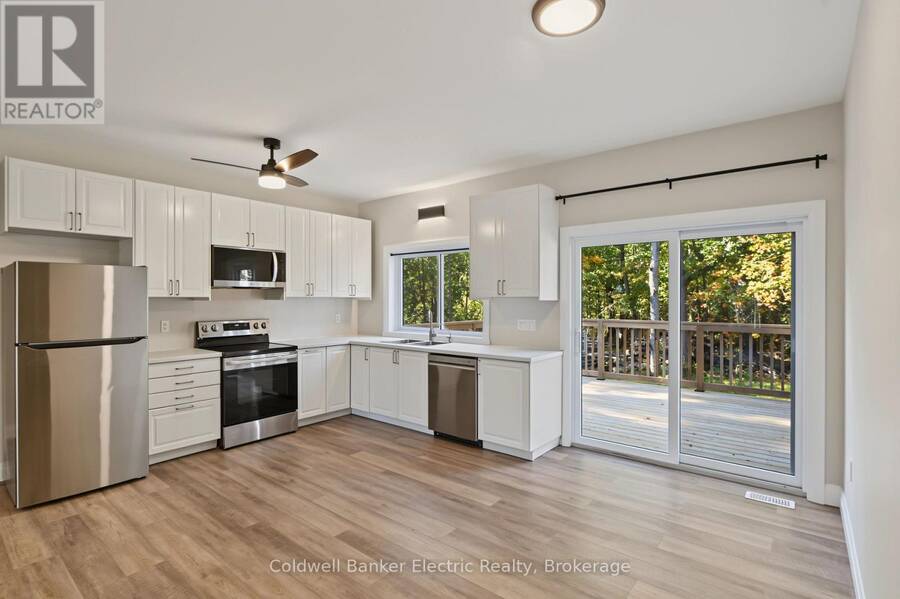
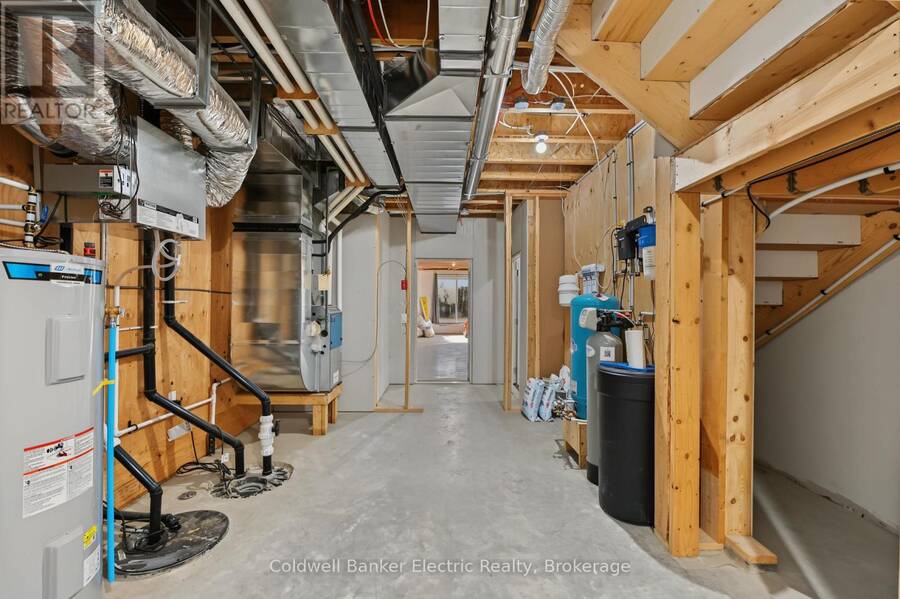
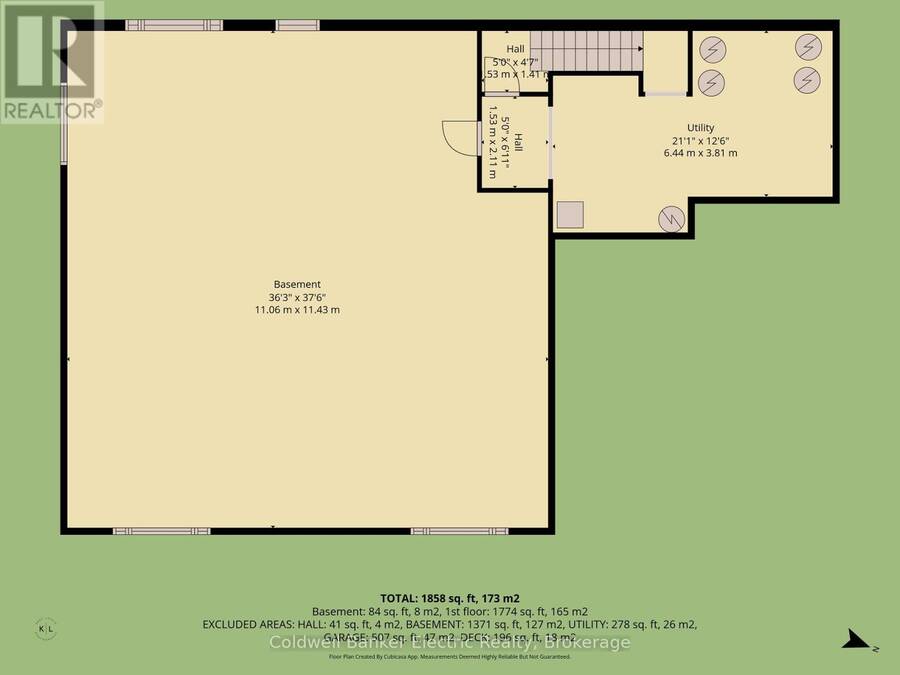
Welcome to this newly built raised bungalow tucked away on a dead end street and just a short walk to the Trent River. Offering an open concept layout and forest views this home is a must see. The bright open-concept main floor features a kitchen, dining and living area, with patio doors leading to the back deck and private wooded views. Main floor laundry adds convenience, while the spacious primary bedroom offers a walk-in closet and private ensuite bathroom. The flexible layout offers 3 bedrooms and 2 baths. The garage offers plenty of room for vehicles, storage, toys or a workshop, with additional storage throughout the home. The basement offers excellent potential for additional living space and features a walkout to the yard. Already drywalled, the space requires only flooring and a ceiling to complete, and a bathroom rough-in is already in place. Create a spacious family room, additional bedrooms, home office or whatever best suits your needs. Conveniently located just minutes to Hastings and Norwood and approximately 30 minutes to Peterborough, this home offers a wonderful opportunity to enjoy a newer home in a tranquil setting close to the water. (id:25417)
Open House this Saturday, October 10th, from 12:00 PM to 1:30 PM.
- Listing ID: X13875244
- Property Type: Single Family
| Property | |
|---|---|
| Style: | Raised Bungalow |
| Lot Size: | 125 by 174.8 FT |
| Parking: | Attached Garage 10 Spaces |
| Building | |
|---|---|
| Type: | Single Family House |
| Appliances: | Dishwasher, Dryer, Microwave, Refrigerator, Stove, Washer, Water Treatment, Water Softener and Water Heater |
| HVAC: | Central Air Conditioning, Fireplace and Forced Air Propane |
| Exterior: | Vinyl Siding |
| Basement: | N/A (Unfinished), N/A (Partially Finished) |
| Utilities: | Cable, Electricity and Septic System |
| Location | |
|---|---|
| Township: | Asphodel-Norwood |
| Province: | Ontario |
| Community Features: | School Bus |
| Rooms | Level | Dimensions |
|---|---|---|
| Kitchen | Main level | 5.06 m x 3.58 m |
| Living room | Main level | 5.06 m x 4.72 m |
| Dining room | Main level | 5.06 m x 3.1 m |
| Foyer | Main level | 117 m x 1.83 m |
| Bedroom | Main level | 3.58 m x 3.84 m |
| Bathroom | Main level | 2.85 m x 1.47 m |
| Primary Bedroom | Main level | 5.49 m x 4.55 m |
| Bathroom | Main level | 2.74 m x 1.47 m |
| Laundry room | Main level | 2.06 m x 2.18 m |
| Bedroom | Main level | 3.12 m x 0.36 m |
Book a showing to see this Drysdale Road Home in Asphodel-Norwood
This property has so much to offer. Book a private showing now, as you do not want to miss out on 1420 DRYSDALE ROAD in Asphodel-Norwood, Ontario!
Private Showing Request
Send a request to book a private showing for
.
Please Note: Information you supply in the contact form will be kept fully confidential.
Is this home the right property for you? Start a conversation to find out.
Get Directions to this Property
Not sure where this property is? Get directions to this Drysdale Road Home in Asphodel-Norwood.


Provided by Coldwell Banker Electric Realty. MLS®, REALTOR®, and the associated logos are trademarks of the Canadian Real Estate Association.

This REALTOR.ca listing content is owned and licensed by REALTOR® members of the Canadian Real Estate Association.
Have questions or need more information about this home? Don't know where to begin? Then, let us connect you with the best real estate agent to guide you.

Inquiries submitted through this website will be responded to by a local sales representative from Royal LePage®.
Start a Conversation by Text
Provide your full name, phone and email to start a conversation by text message.
Please Note: Information you supply in the contact form will be kept fully confidential.
Start a Conversation by Email
Provide your full name and email to start a conversation by email.
Please Note: Information you supply in the contact form will be kept fully confidential.