
1362 COUNTY RD 45, Asphodel-Norwood, Ontario K0L 2V0

$329,900.00
- 2 bedrooms
- 2 bathrooms
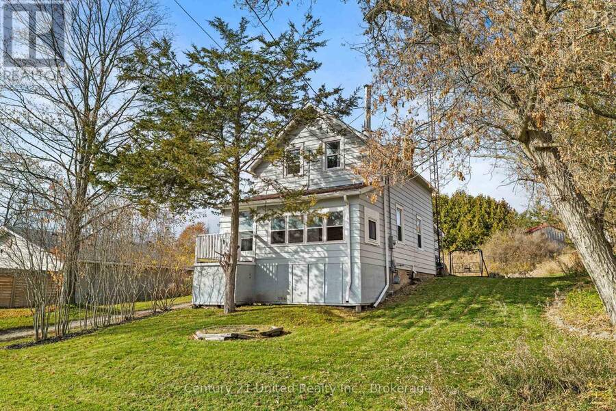
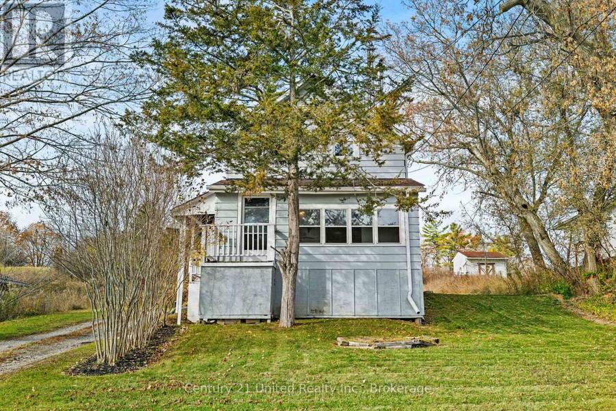
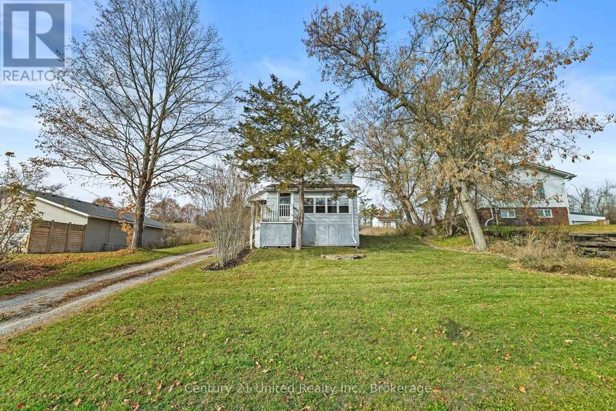
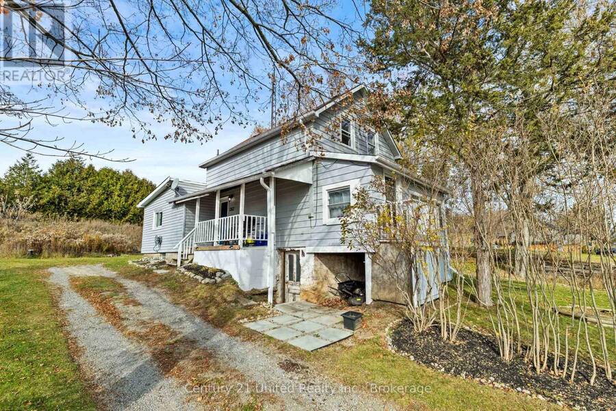
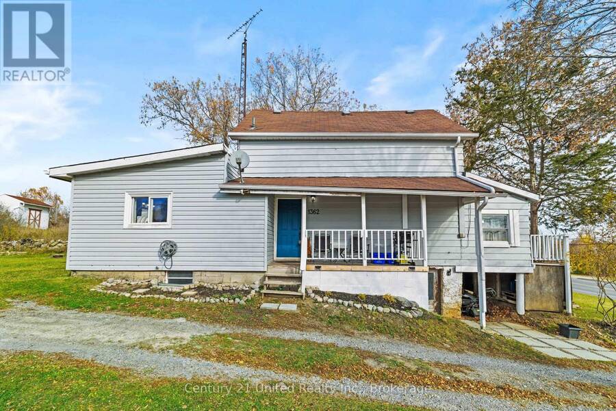
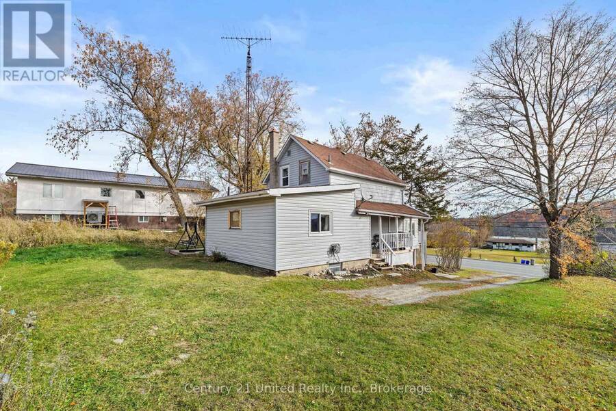
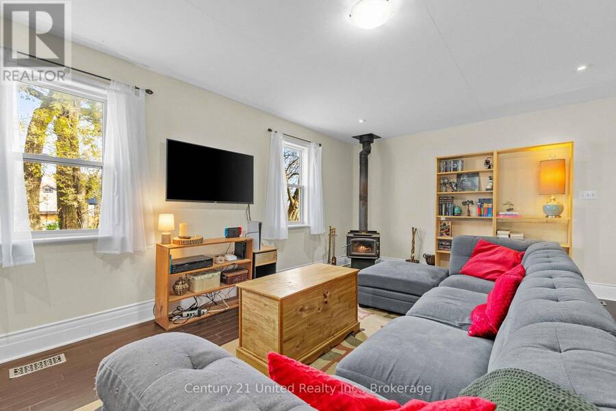
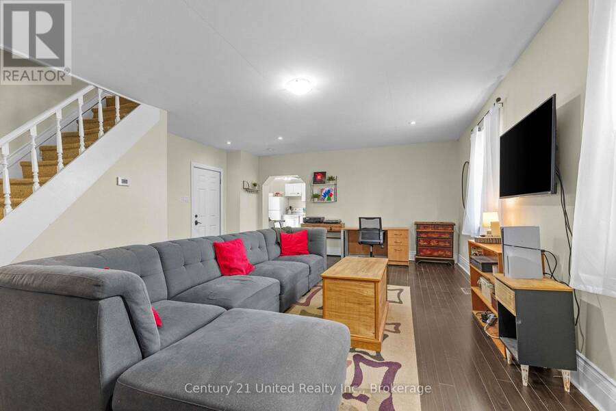
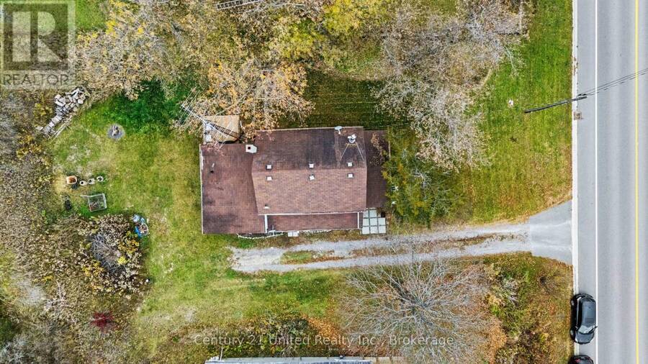
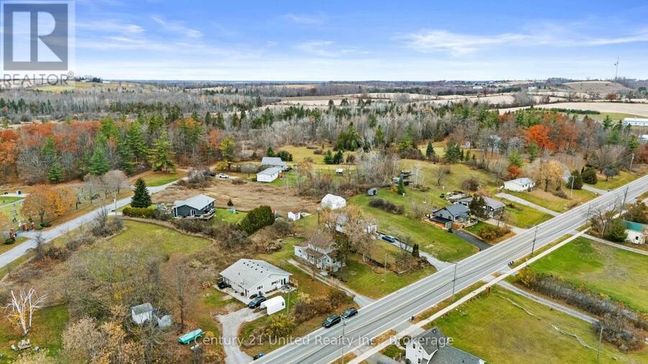
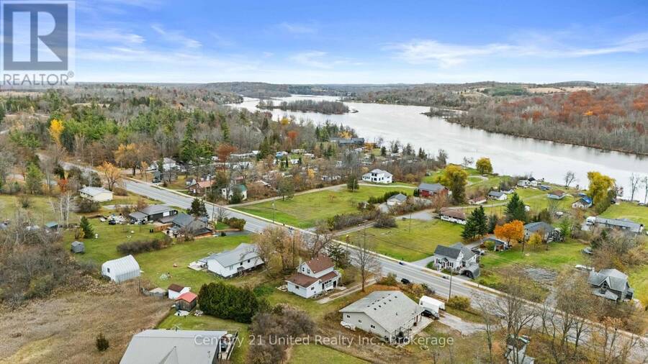
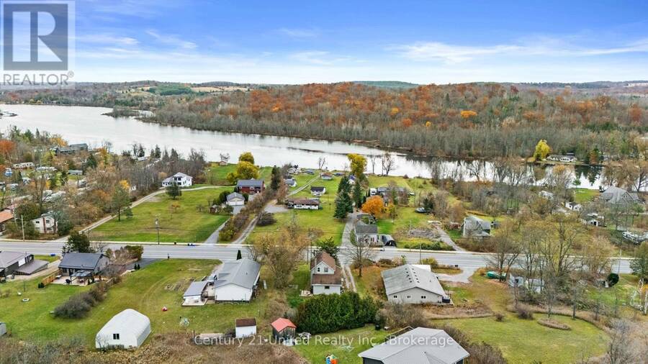
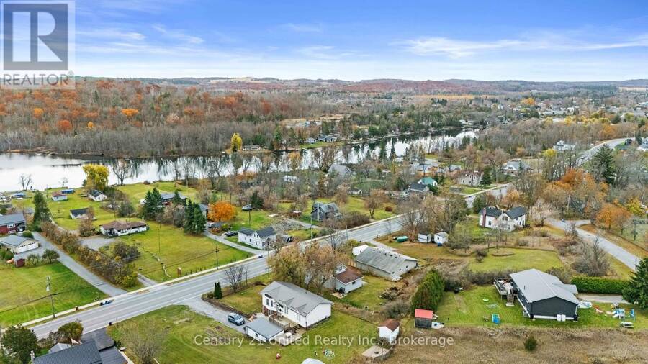
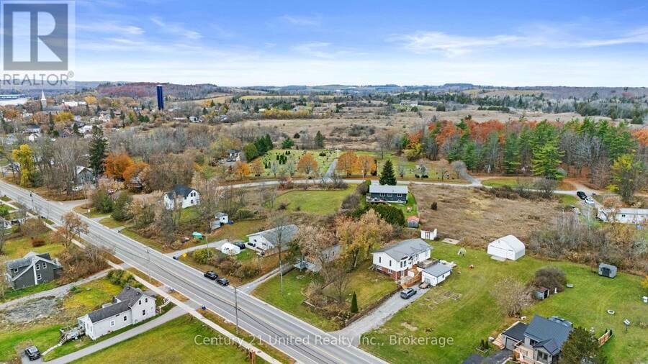
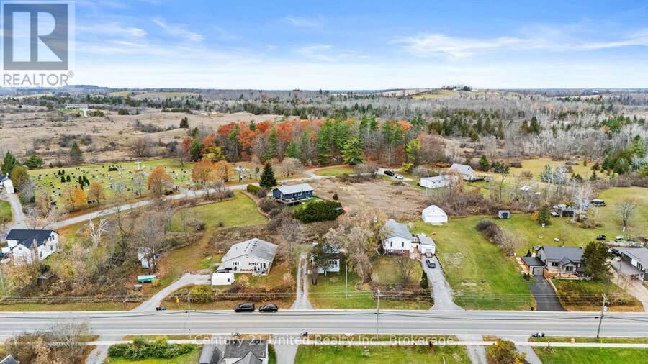
Unlock serious potential and sweat equity at 1362 County Road 45 in Asphodel-Norwood, an ideal entry point for first-time buyers, DIY renovators, and investors seeking a clear upside. This spacious, detached 1.5-storey home offers 1,182 sq ft above grade and plenty of room to make it your own. Enjoy seasonal views of the Trent River, a 1.2 km walk to the village of Hastings(shops, restaurants, groceries, fishing, and the Hastings Village Marina), and a short30-minute drive to Peterborough. Updates include a new drilled well and pump (2021), a furnace(2018), an updated electrical panel, and newer windows. The main floor offers a large living room with ... read more
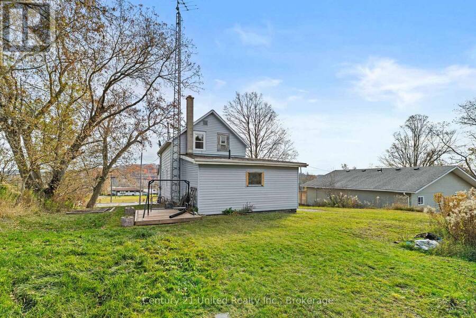
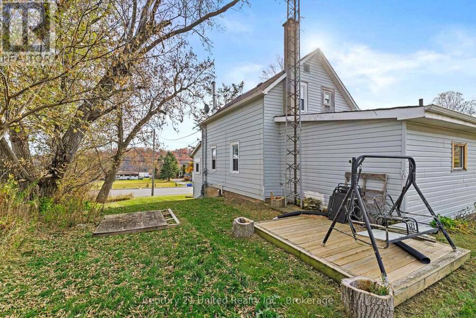
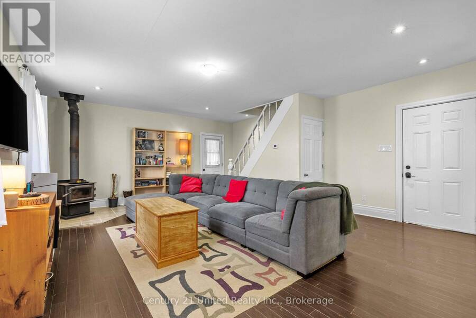
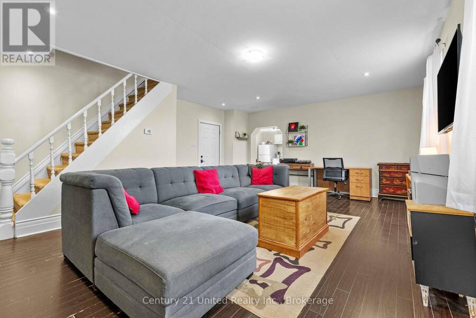
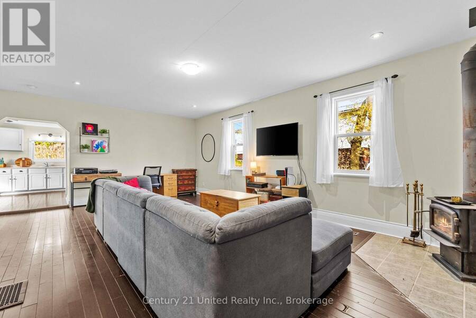
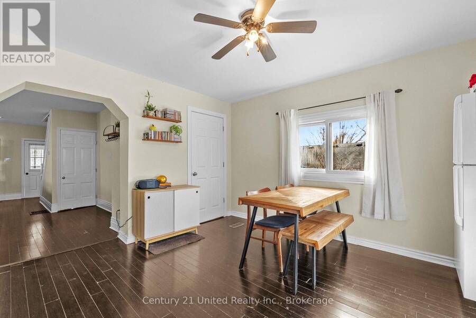
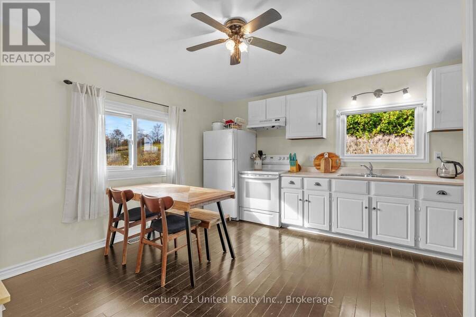
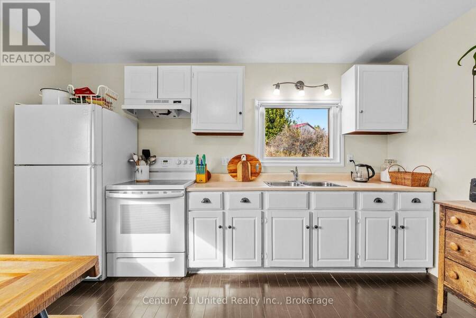
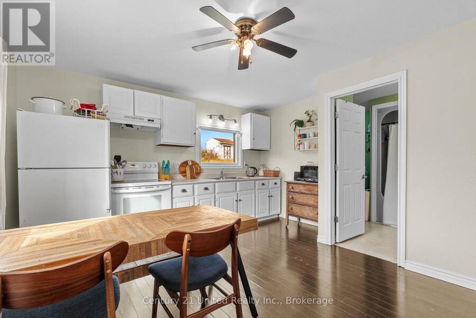
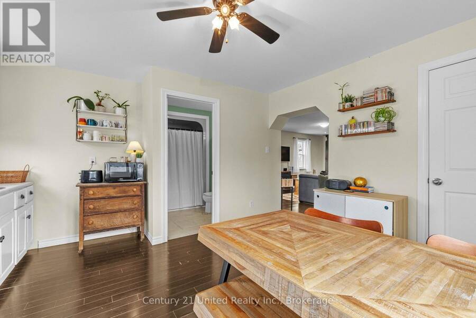
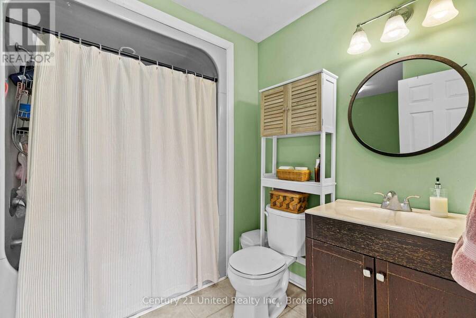
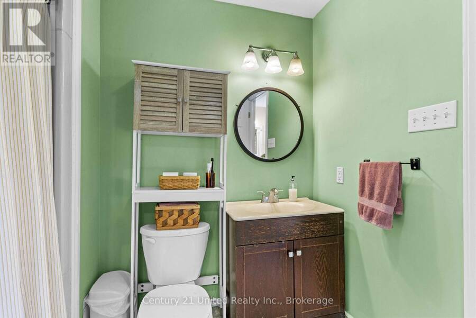
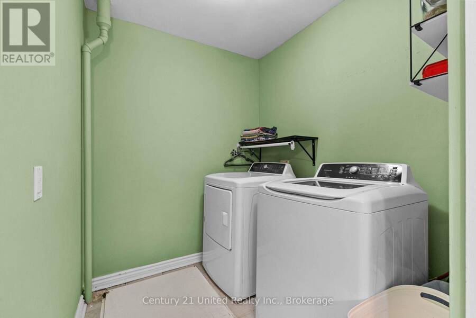
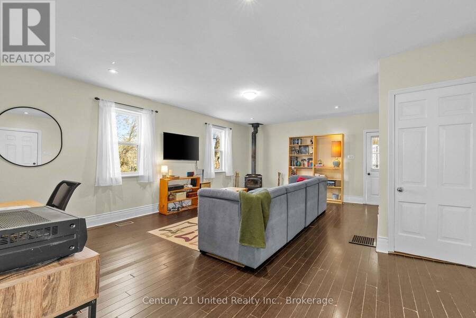
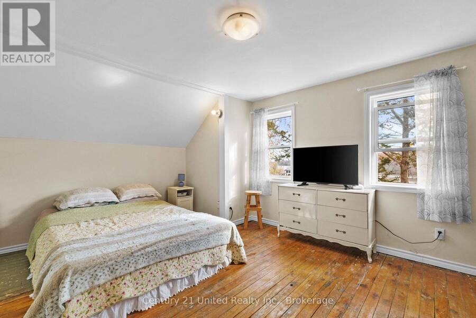
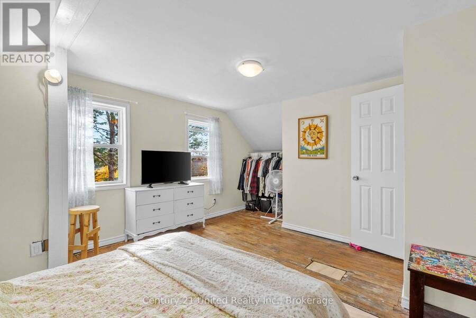
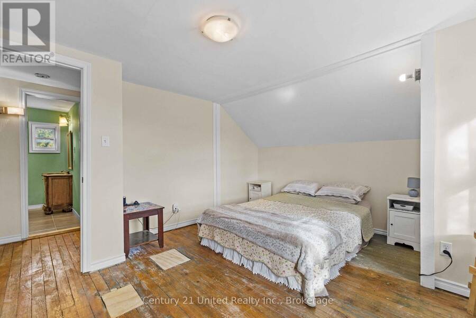
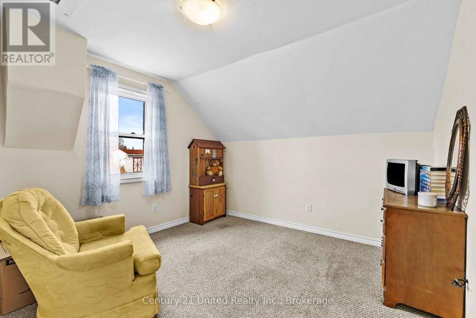
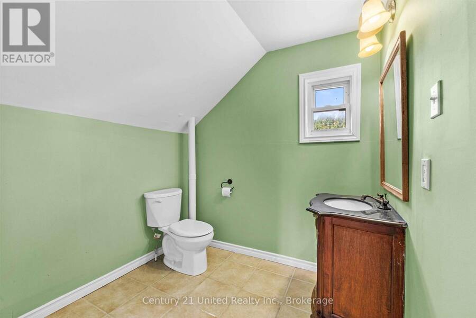
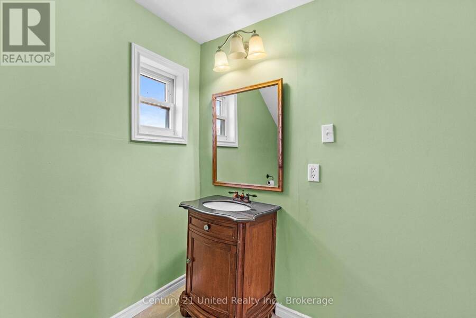
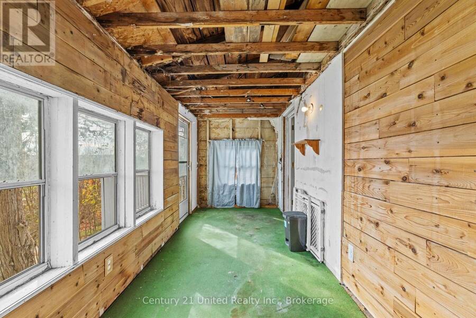
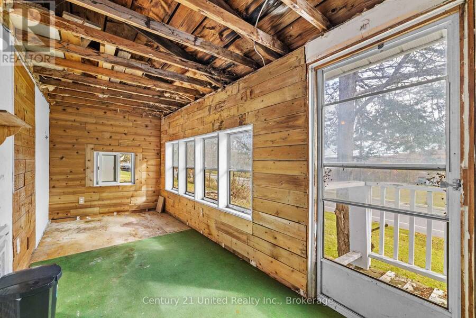
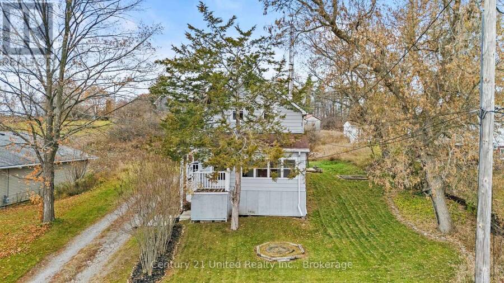
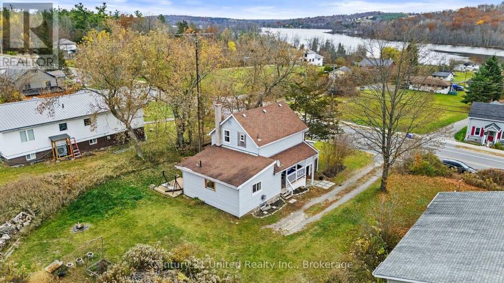
Unlock serious potential and sweat equity at 1362 County Road 45 in Asphodel-Norwood, an ideal entry point for first-time buyers, DIY renovators, and investors seeking a clear upside. This spacious, detached 1.5-storey home offers 1,182 sq ft above grade and plenty of room to make it your own. Enjoy seasonal views of the Trent River, a 1.2 km walk to the village of Hastings(shops, restaurants, groceries, fishing, and the Hastings Village Marina), and a short30-minute drive to Peterborough. Updates include a new drilled well and pump (2021), a furnace(2018), an updated electrical panel, and newer windows. The main floor offers a large living room with 8.5 ft ceilings, an eat-in kitchen, a 4-piece bath with laundry, and a front seasonal room that could become an exceptional, relaxing space with the right vision and work. Upstairs are two bedrooms and a convenient 2-piece bath. The unfinished basement offers space for storage, tools, and access to the utilities. Outside, enjoy the ground-level back deck and fire pit, perfect for hosting friends for an afternoon barbecue or a night under the stars. Pre-list home inspection report available. (id:25417)
Open House this Sunday, November 22nd, from 1:00 PM to 3:00 PM.
- Listing ID: X14154480
- Property Type: Single Family
| Property | |
|---|---|
| Ownership: | Freehold |
| Lot Size: | 66 by 124.6 FT |
| Parking: | No Garage 4 Spaces |
| Building | |
|---|---|
| Type: | Single Family House |
| Appliances: | Dryer, Refrigerator, Stove, Washer, Window Coverings and Water Heater |
| HVAC: | Fireplace and Forced Air Natural Gas |
| Exterior: | Vinyl Siding and Steel |
| Basement: | N/A (Unfinished), N/A |
| Utilities: | Septic System |
| Location | |
|---|---|
| Township: | Asphodel-Norwood |
| Province: | Ontario |
| Nearby Amenities: | Beach, Marina, Park and Schools |
| Rooms | Level | Dimensions |
|---|---|---|
| Primary Bedroom | Second level | 3.8 m x 4.34 m |
| Bedroom 2 | Second level | 3.14 m x 3.15 m |
| Bathroom | Second level | 2.11 m x 2.11 m |
| Furnace | Lower level | 6.84 m x 5.03 m |
| Living room | Main level | 7.04 m x 5.37 m |
| Kitchen | Main level | 1.93 m x 4.12 m |
| Dining room | Main level | 1.9 m x 3.36 m |
| Bathroom | Main level | 3.9 m x 2.61 m |
| Sunroom | Main level | 1.9 m x 5.37 m |
Book a showing to see this County Rd 45 Home in Asphodel-Norwood
This property has so much to offer. Book a private showing now, as you do not want to miss out on 1362 COUNTY RD 45 in Asphodel-Norwood, Ontario!
Private Showing Request
Send a request to book a private showing for
.
Please Note: Information you supply in the contact form will be kept fully confidential.
Is this home the right property for you? Start a conversation to find out.
Get Directions to this Property
Not sure where this property is? Get directions to this County Rd 45 Home in Asphodel-Norwood.


Provided by Century 21 United Realty Inc.. MLS®, REALTOR®, and the associated logos are trademarks of the Canadian Real Estate Association.

This REALTOR.ca listing content is owned and licensed by REALTOR® members of the Canadian Real Estate Association.
Have questions or need more information about this home? Don't know where to begin? Then, let us connect you with the best real estate agent to guide you.

Inquiries submitted through this website will be responded to by a local sales representative from Royal LePage®.
Start a Conversation by Text
Provide your full name, phone and email to start a conversation by text message.
Please Note: Information you supply in the contact form will be kept fully confidential.
Start a Conversation by Email
Provide your full name and email to start a conversation by email.
Please Note: Information you supply in the contact form will be kept fully confidential.