
6 WILLIAM Street, Ashfield-Colborne-Wawanosh, Ontario N7A 3X9

$925,000.00
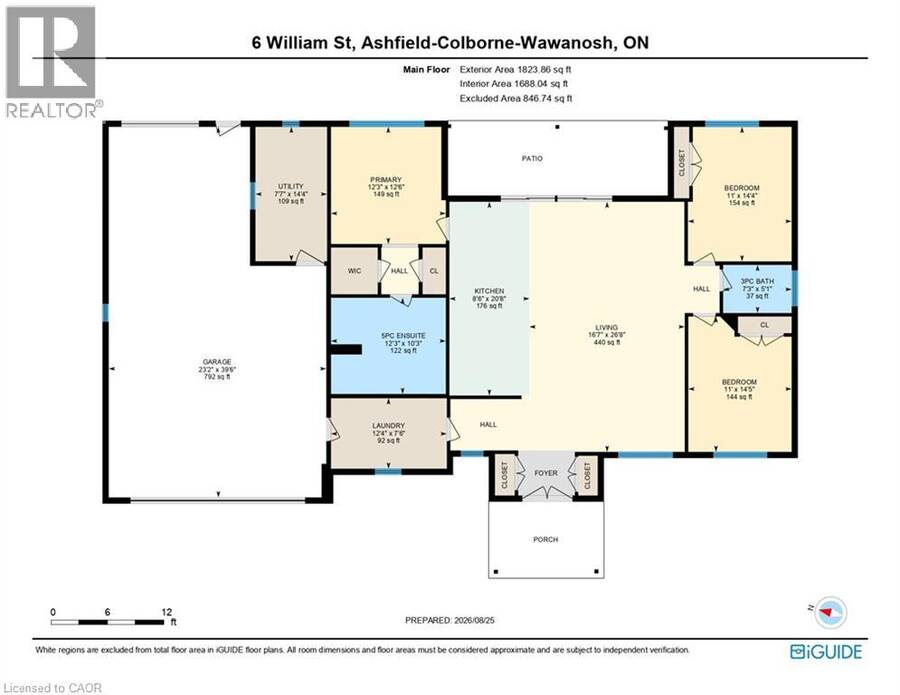
- 3 bedrooms
- 2 bathrooms
- 1,823 Square Feet
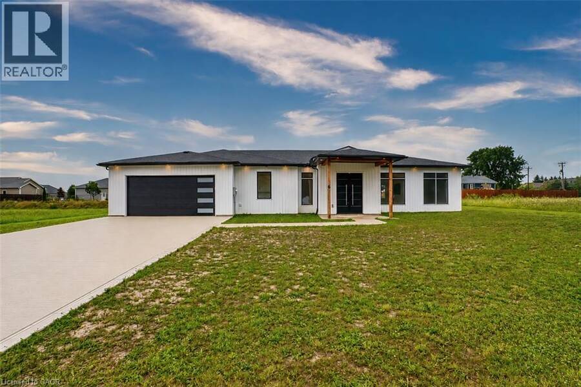
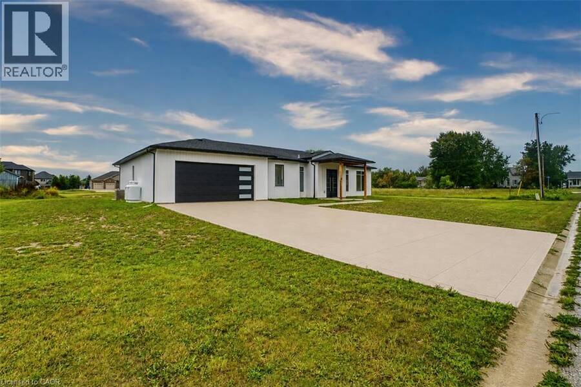
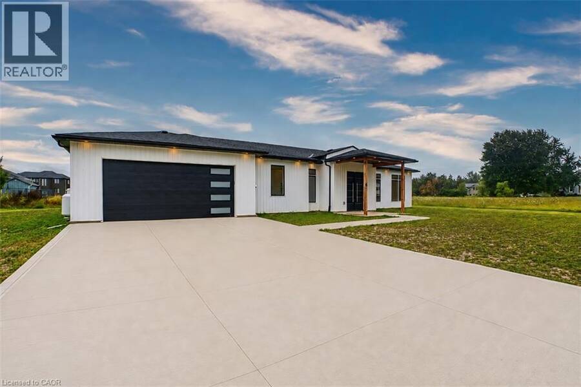
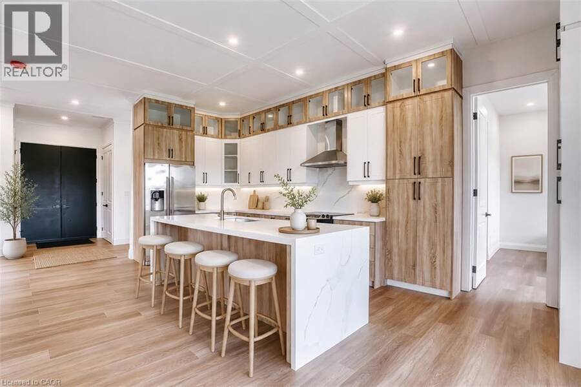
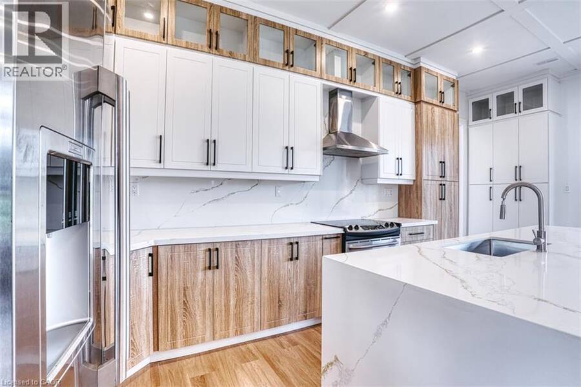
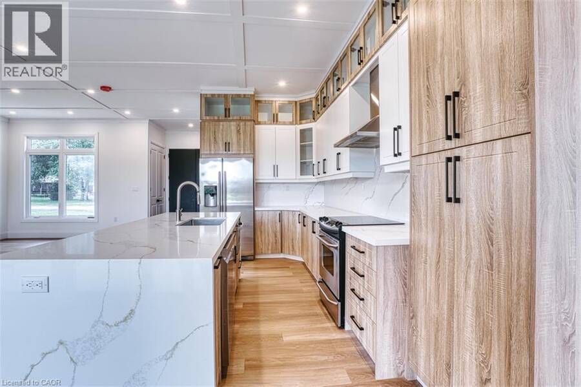
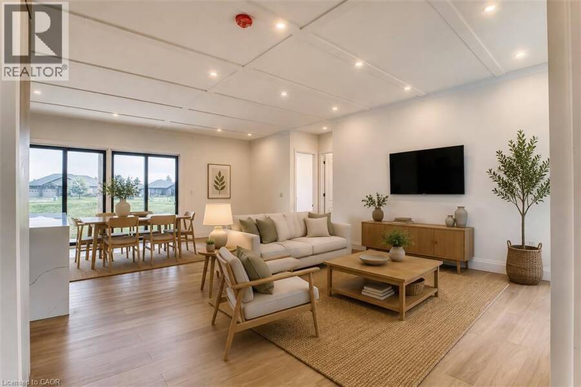
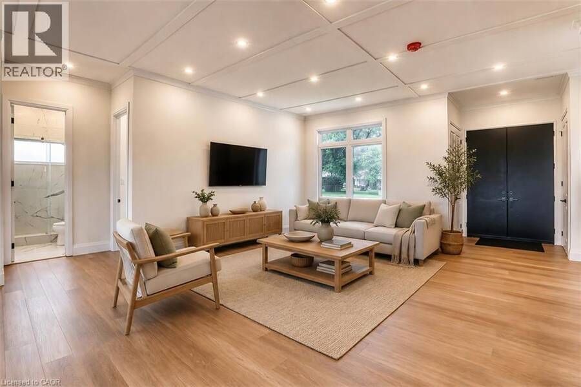
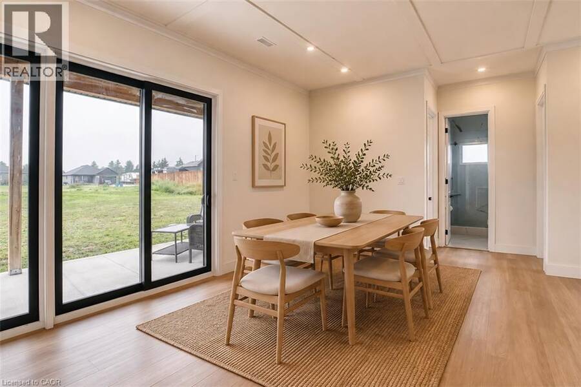
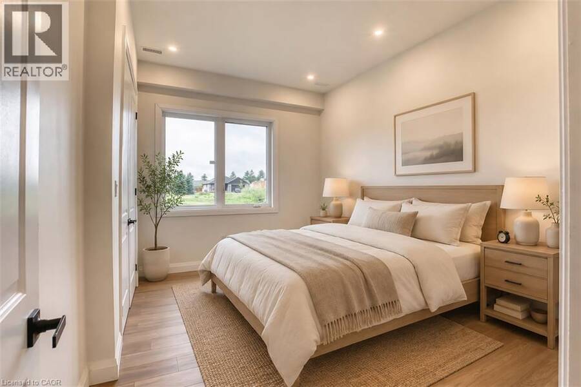
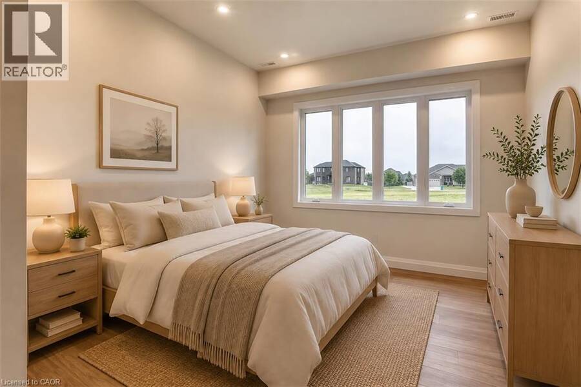
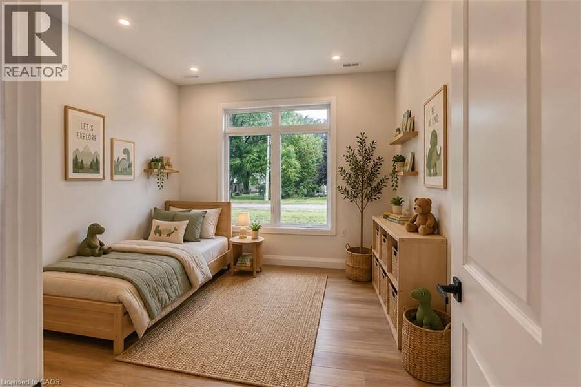
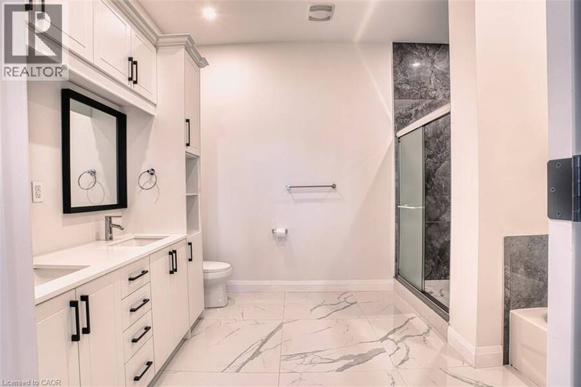
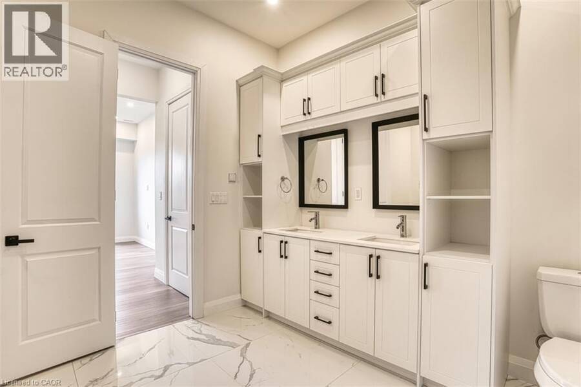
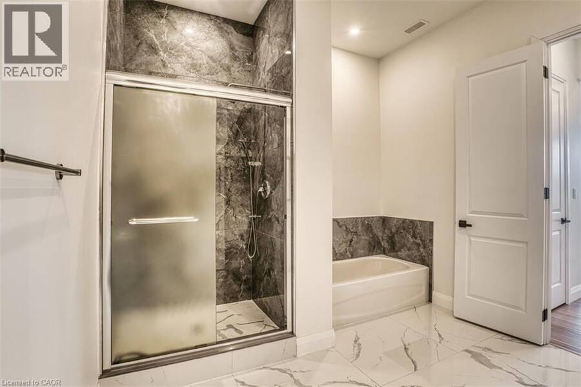
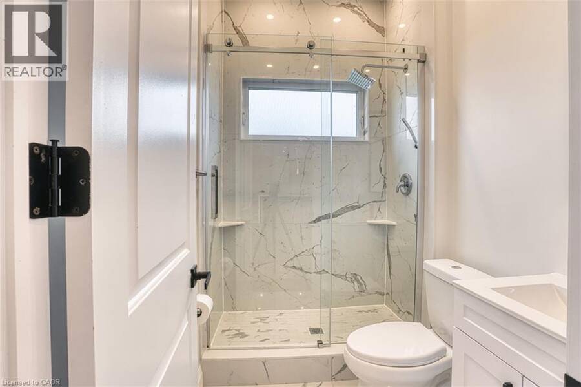
Welcome to this beautiful piece of Paradise and experience with this stunning Custom-built Executive home a Luxury living in a place where Cottage life and Dream living meet. Sitting on a 0.4 Acre lot in a quiet area of Port Albert community, this Newer-built Bungalow has everything you may desire in a home from Location to Functionality & Quality finishes. Desirable Open Concept main floor featuring 10 Ft Ceilings, a Spectacular large Gourmet Kitchen with a large Island, Quartz countertops, Stainless Appliances, Pantry, huge Living room, Dining room, Carpet-Free, Spectacular Ensuite & Main Bath, Walk-In closet, formal Laundry and an abundance of ... read more
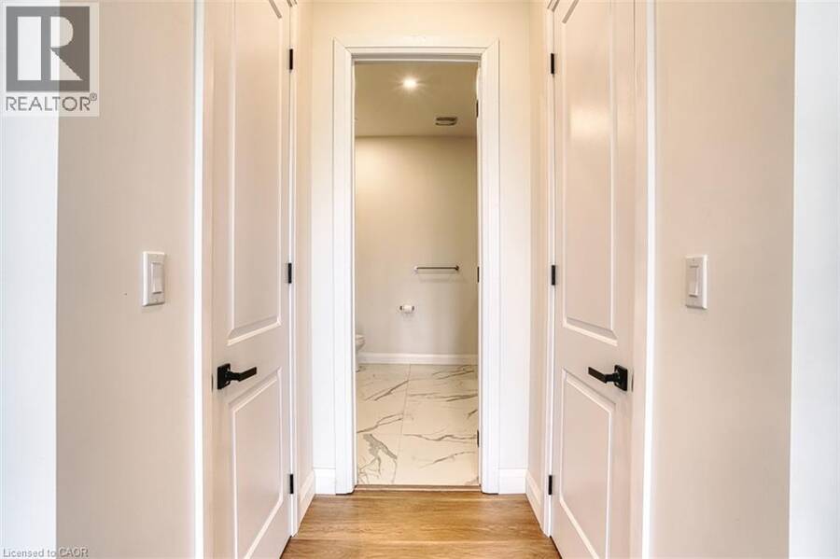
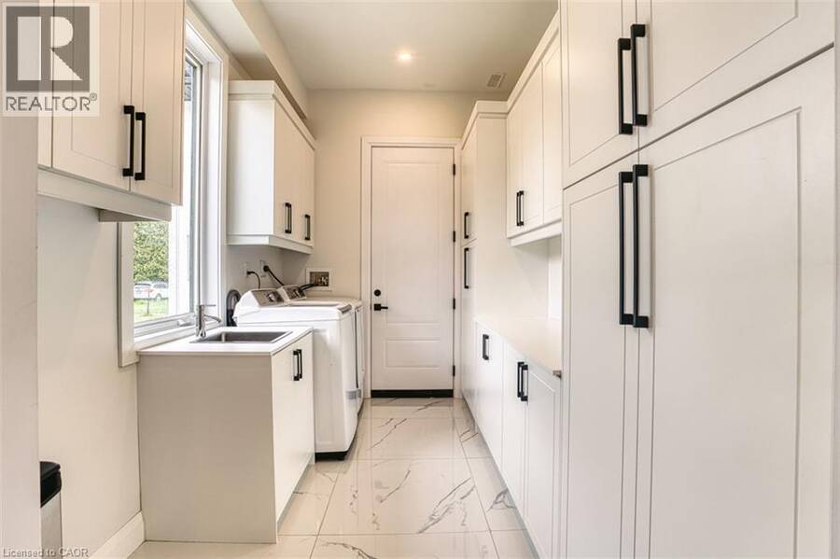
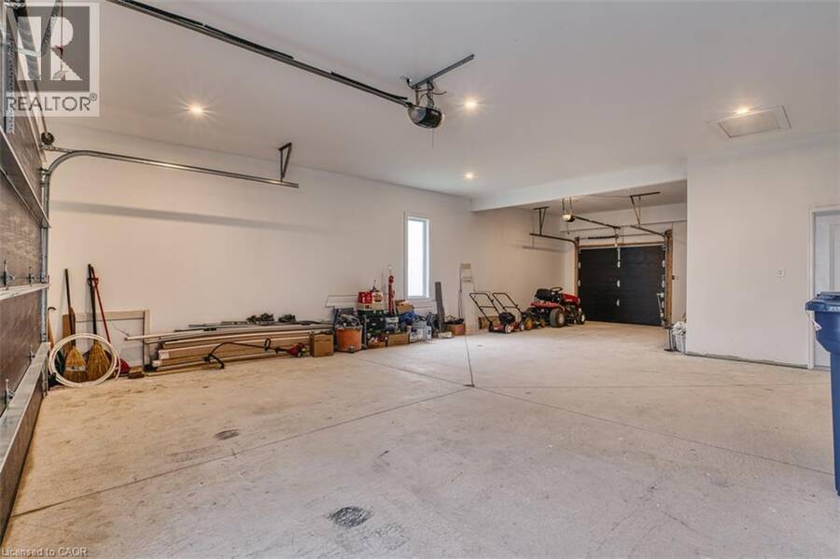
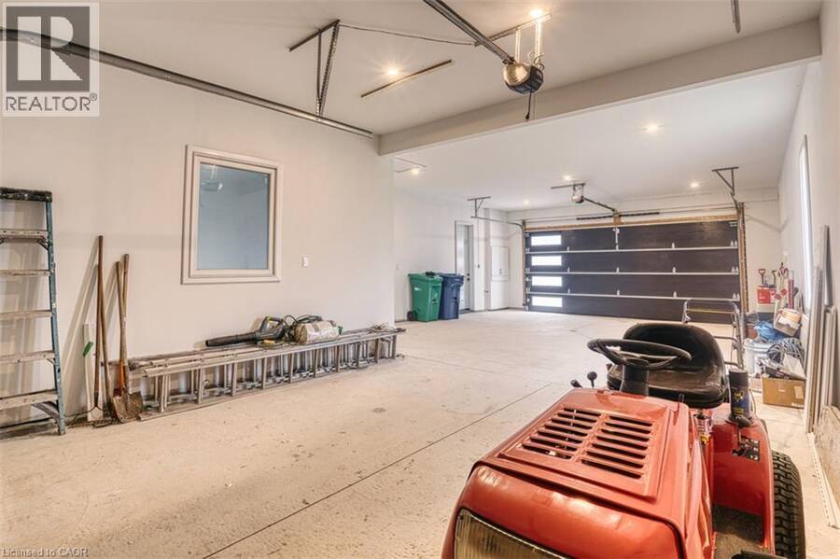
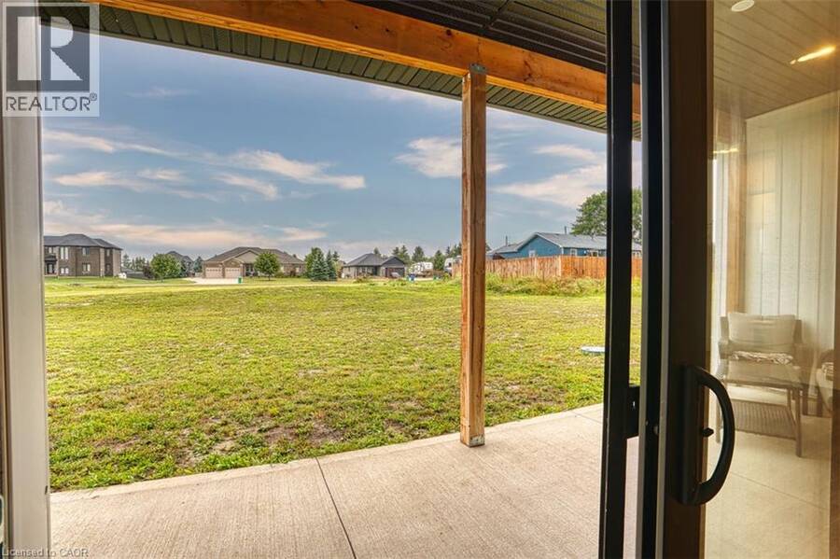
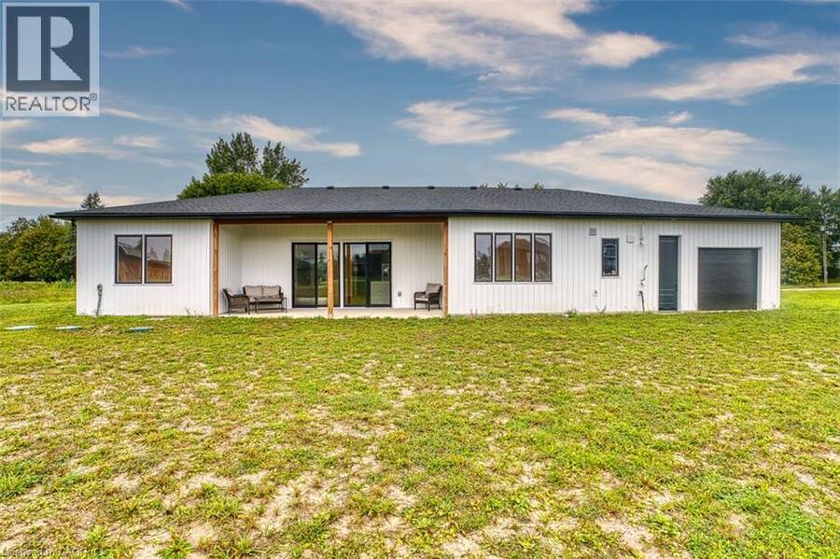
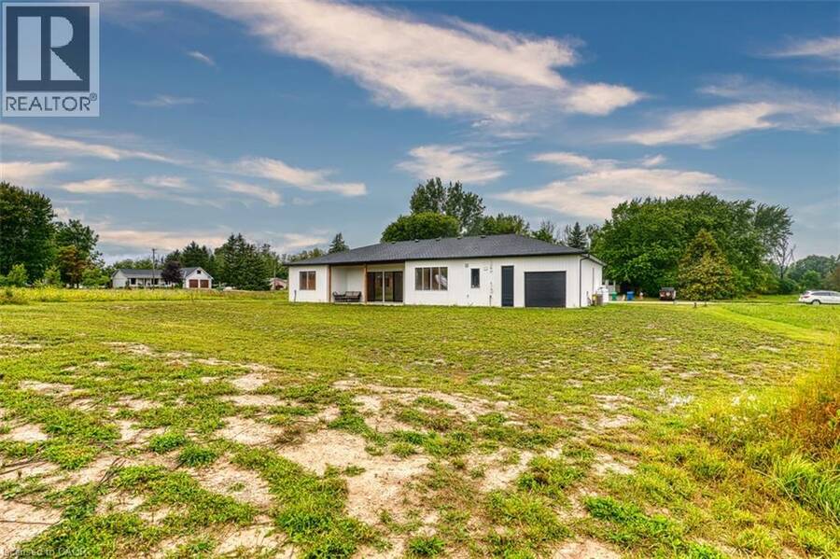
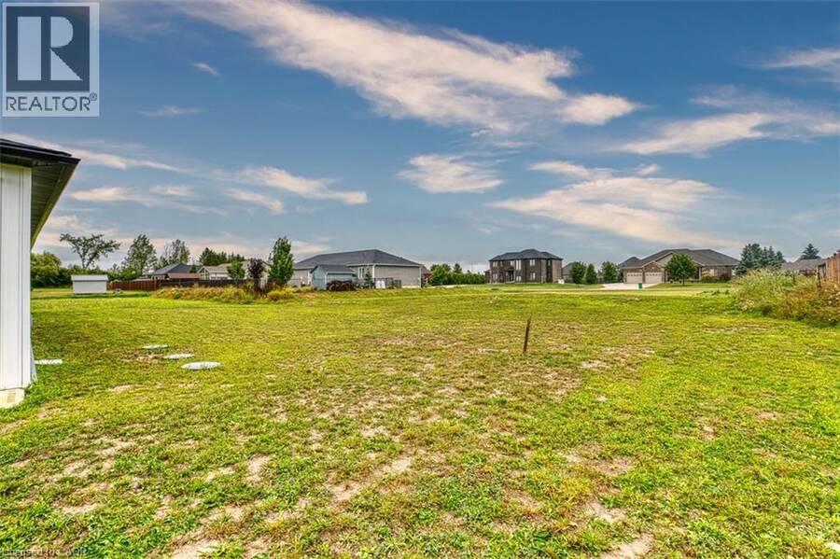
Welcome to this beautiful piece of Paradise and experience with this stunning Custom-built Executive home a Luxury living in a place where Cottage life and Dream living meet. Sitting on a 0.4 Acre lot in a quiet area of Port Albert community, this Newer-built Bungalow has everything you may desire in a home from Location to Functionality & Quality finishes. Desirable Open Concept main floor featuring 10 Ft Ceilings, a Spectacular large Gourmet Kitchen with a large Island, Quartz countertops, Stainless Appliances, Pantry, huge Living room, Dining room, Carpet-Free, Spectacular Ensuite & Main Bath, Walk-In closet, formal Laundry and an abundance of natural light. Walk out to a relaxing huge backyard featuring a Covered Concrete Patio. Take advantage of an Oversized Triple Garage able to accommodate parking for 3+ vehicles, 200 AMP panel, ample Concrete Driveway for lots of vehicles recently completed, covered Porch and more. What an amazing setting, relax and spend a great time with family and friends ! At just a short Walk to beautiful beaches of Lake Huron, you will be astonished by the magnificent sunset, spectacular views and the tranquility this location can offer. Truly immaculate condition & amazing look - don't miss this out. (id:25417)
- Listing ID: 40858442
- Property Type: Single Family
- Year Built: 2025
| Property | |
|---|---|
| Style: | Bungalow |
| Ownership: | Freehold |
| Lot Size: | 0.4 Ac (Under 1/2 Acre) |
| Parking: | Attached Garage 7 Spaces |
| Building | |
|---|---|
| Type: | Single Family House |
| Appliances: | Dryer, Garage Door Opener, Microwave Built-in, Refrigerator, Stove, Washer and Dishwasher |
| HVAC: | Central Air Conditioning, Fireplace, Forced Air and In Floor Heating Propane |
| Exterior: | Vinyl Siding |
| Basement: | None |
| Utilities: | Septic System |
| Location | |
|---|---|
| Township: | Ashfield-Colborne-Wawanosh |
| Province: | Ontario |
| Nearby Amenities: | Marina and Park |
| Community Features: | Community Centre, Quiet Area and School Bus |
| Rooms | Level | Dimensions |
|---|---|---|
| Utility room | Main level | 14'4'' x 7'7'' |
| Laundry room | Main level | 12'4'' x 7'6'' |
| 3pc Bathroom | Main level | Measurements not available |
| Bedroom | Main level | 14'4'' x 11'0'' |
| Bedroom | Main level | 14'5'' x 11'0'' |
| 5pc Ensuite bath | Main level | 12'3'' x 10'3'' |
| Primary Bedroom | Main level | 17'1'' x 12'3'' |
| Dining room | Main level | 14'3'' x 10'0'' |
| Kitchen | Main level | 20'8'' x 11'0'' |
| Living room | Main level | 16'8'' x 14'3'' |
Book a showing to see this WILLIAM Street Home in Ashfield-Colborne-Wawanosh
This property has so much to offer. Book a private showing now, as you do not want to miss out on 6 WILLIAM Street in Ashfield-Colborne-Wawanosh, Ontario!
Private Showing Request
Send a request to book a private showing for
.
Please Note: Information you supply in the contact form will be kept fully confidential.
Is this home the right property for you? Start a conversation to find out.
Get Directions to this Property
Not sure where this property is? Get directions to this WILLIAM Street Home in Ashfield-Colborne-Wawanosh.


Provided by Peak Realty Ltd.. MLS®, REALTOR®, and the associated logos are trademarks of the Canadian Real Estate Association.

This REALTOR.ca listing content is owned and licensed by REALTOR® members of the Canadian Real Estate Association.
Have questions or need more information about this home? Don't know where to begin? Then, let us connect you with the best real estate agent to guide you.

Inquiries submitted through this website will be responded to by a local sales representative from Royal LePage®.
Start a Conversation by Text
Provide your full name, phone and email to start a conversation by text message.
Please Note: Information you supply in the contact form will be kept fully confidential.
Start a Conversation by Email
Provide your full name and email to start a conversation by email.
Please Note: Information you supply in the contact form will be kept fully confidential.