
7808 SIDEROAD 21 SIDE ROAD, Arthur, Ontario N0G 1A0


$659,900.00
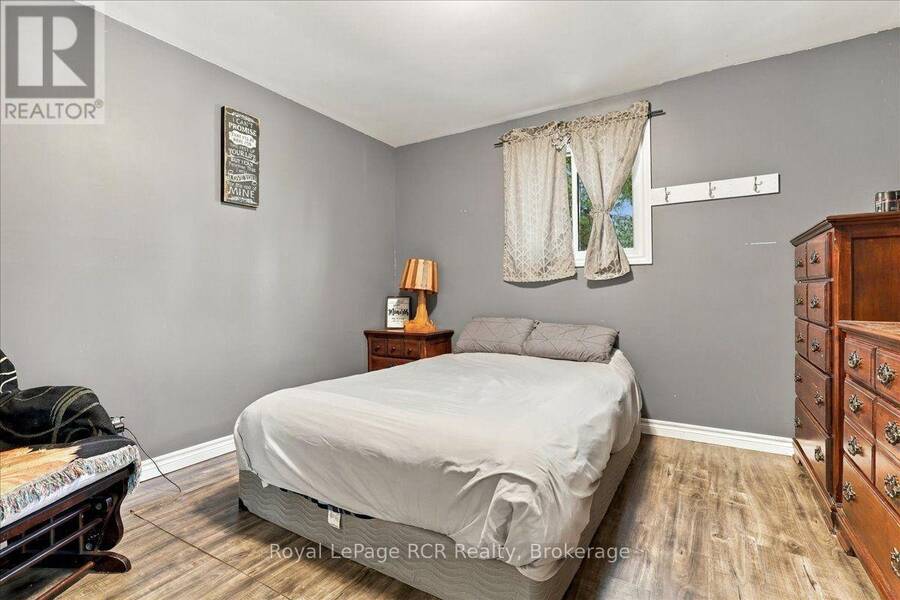
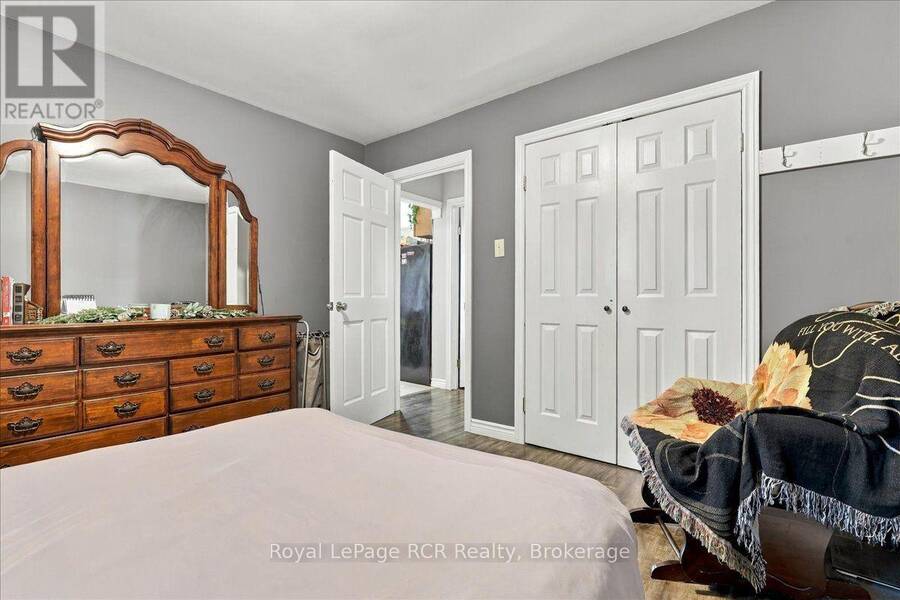
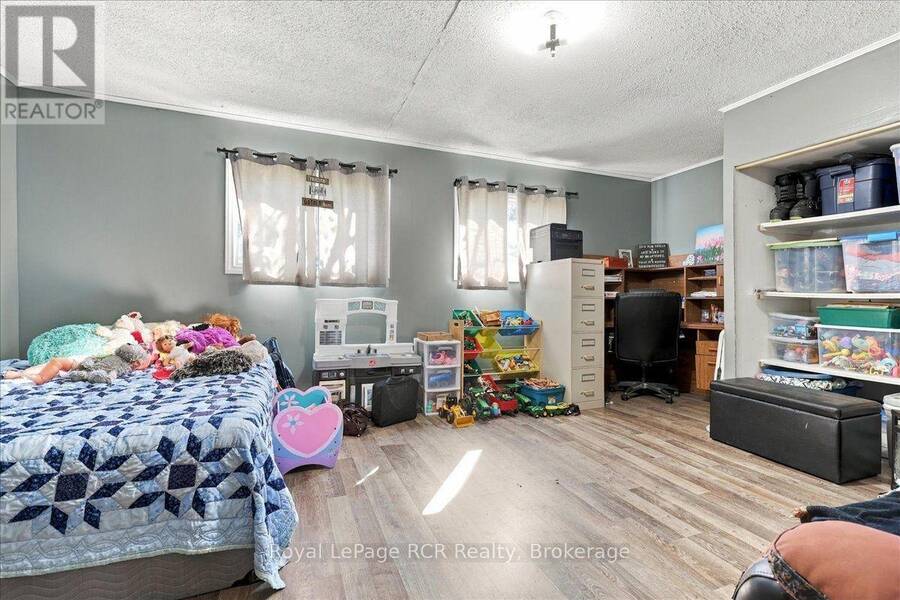
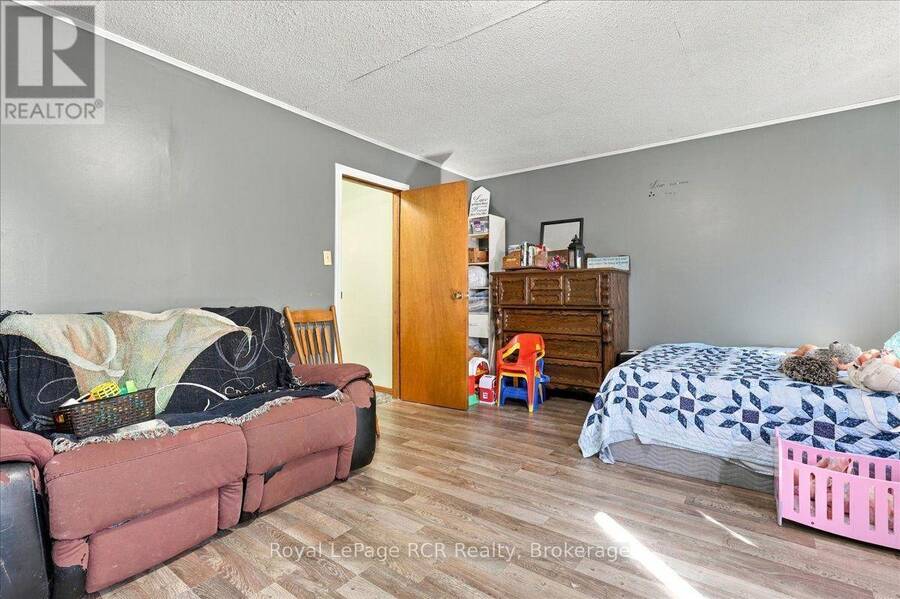
- 4 bedrooms
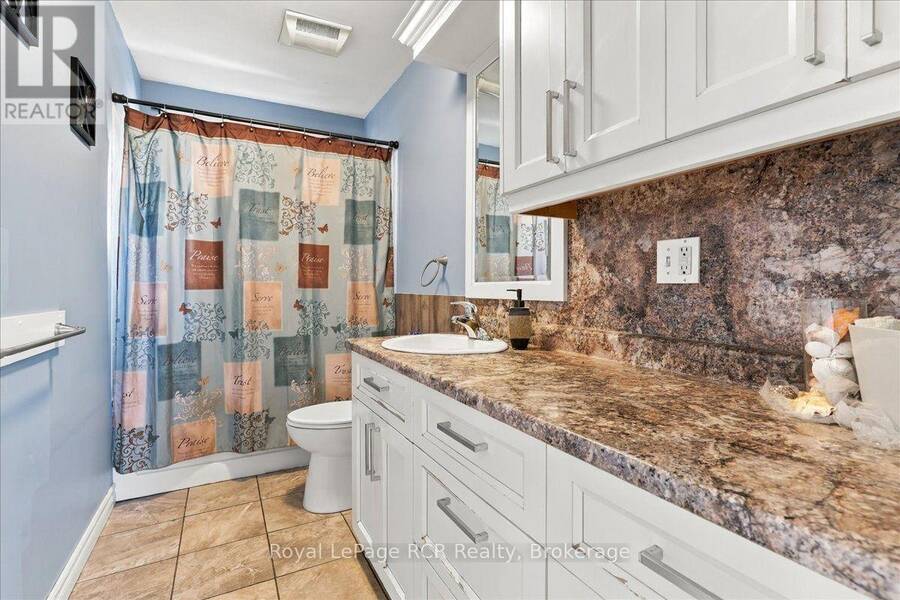
- 1 bathrooms
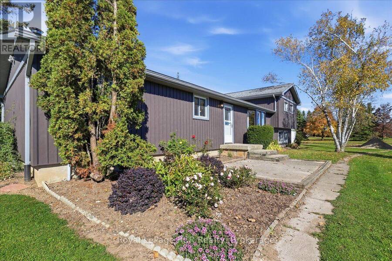
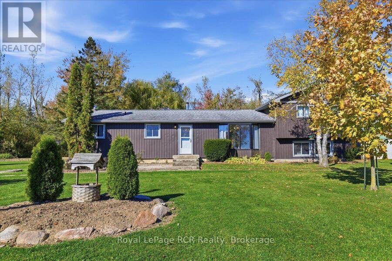
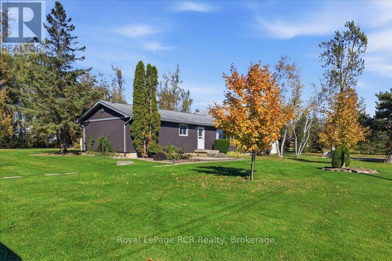
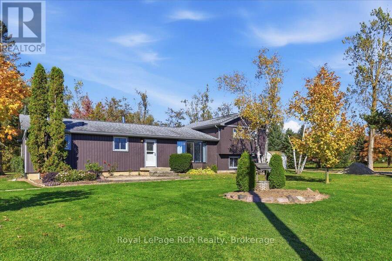
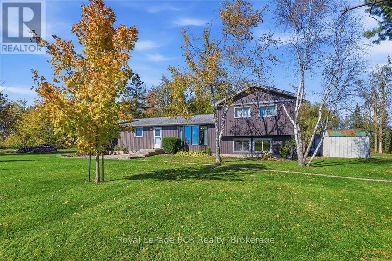
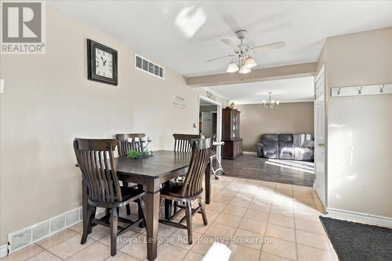
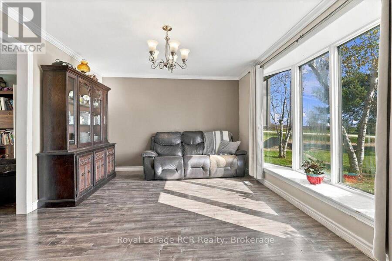
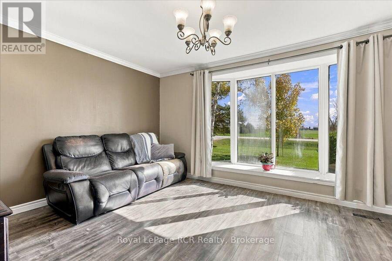
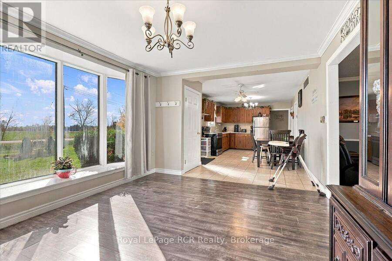
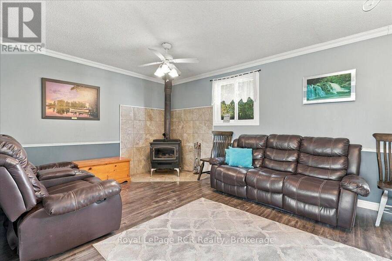
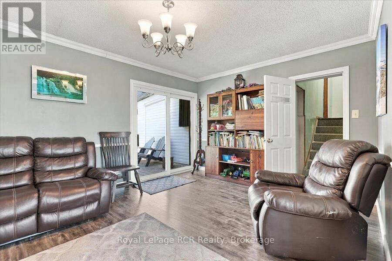
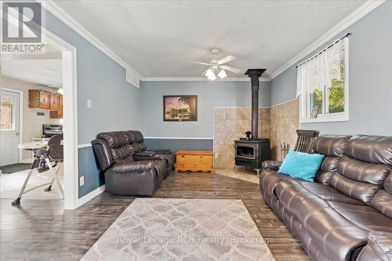
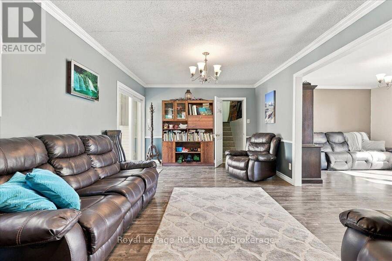
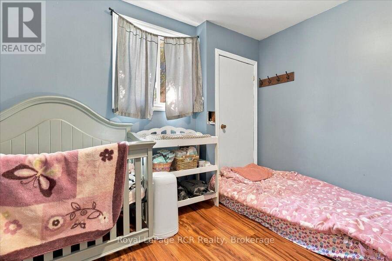
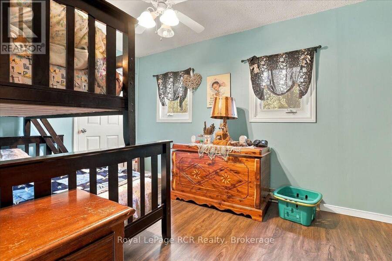
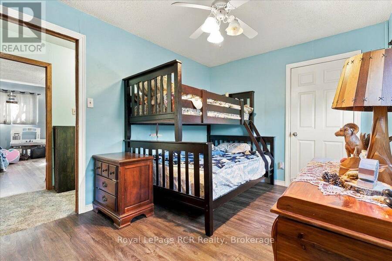
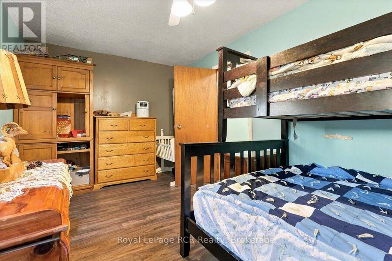
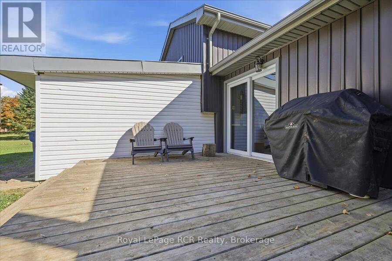
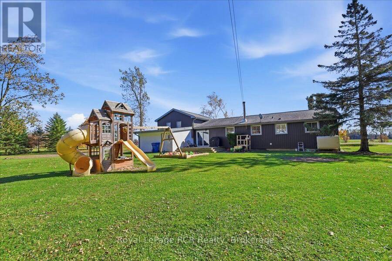
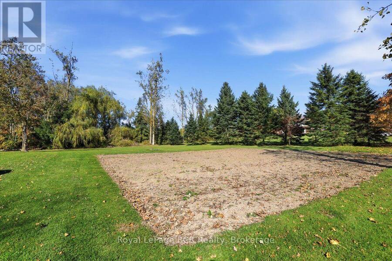
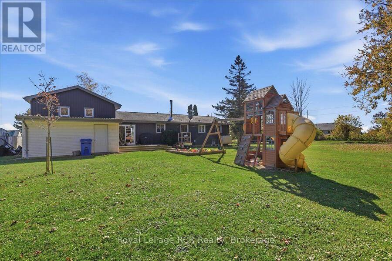
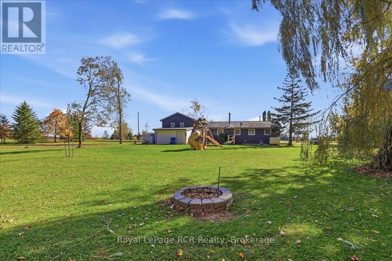
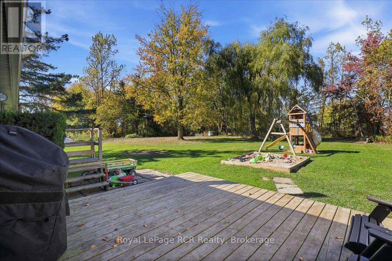
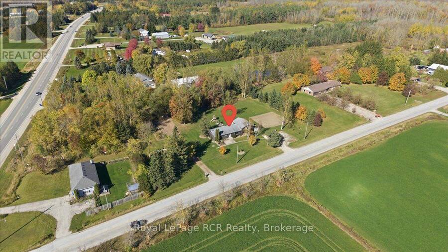
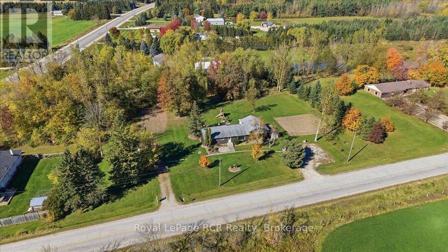
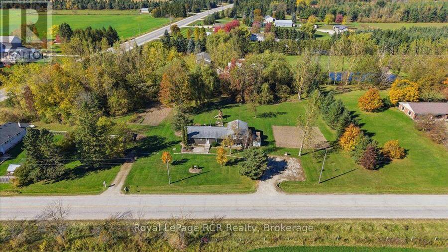
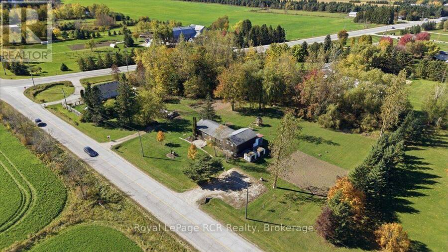
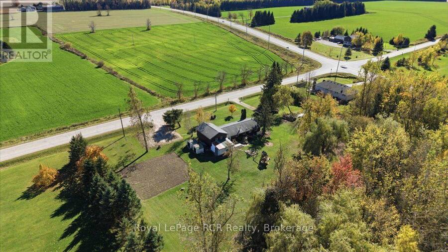
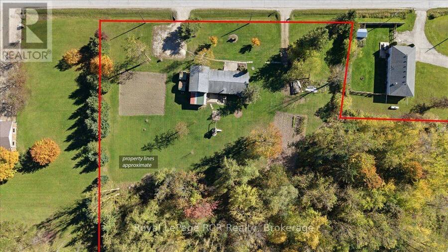
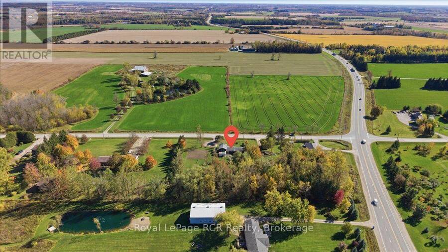
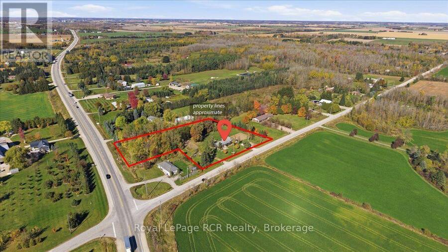
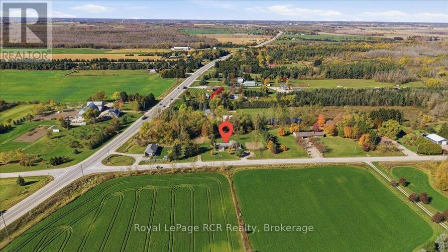
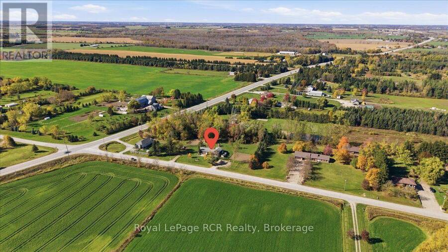
Situated on a beautifully maintained 2.25-acre lot, this spacious four-bedroom, one-bathroom sidesplit offers an outstanding combination of country privacy, mature grounds, and daily convenience. Located just 10 minutes from Fergus, Elora, and Arthur, and within a 30-minute drive to Waterloo, Guelph, or Orangeville, this location provides a tranquil rural lifestyle with simple access to regional amenities and major employment hubs. A front bay window brings abundant natural light into the main living room, which opens seamlessly toward the dining area and kitchen and into the fmaily room with its own wood stove and patio door that leads to the deck ... read more
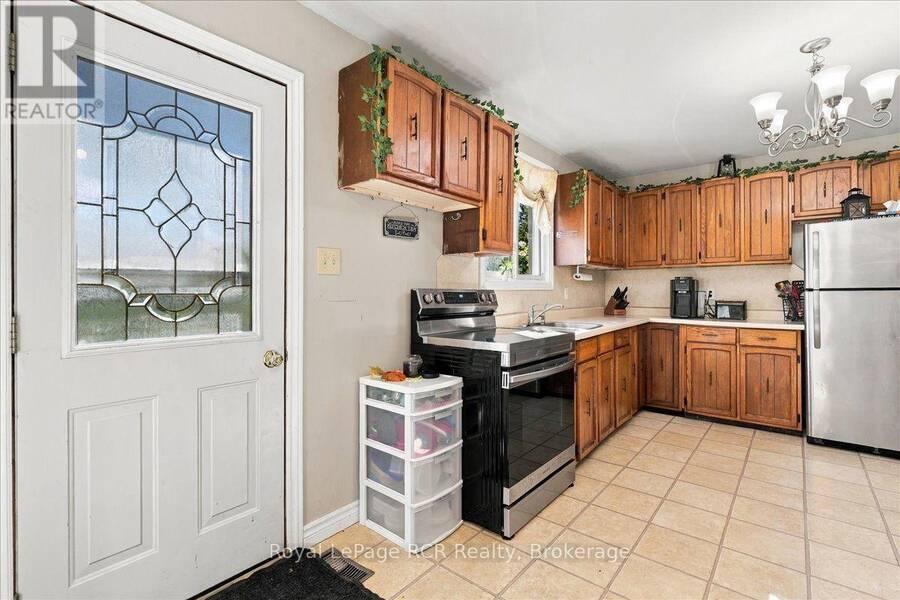
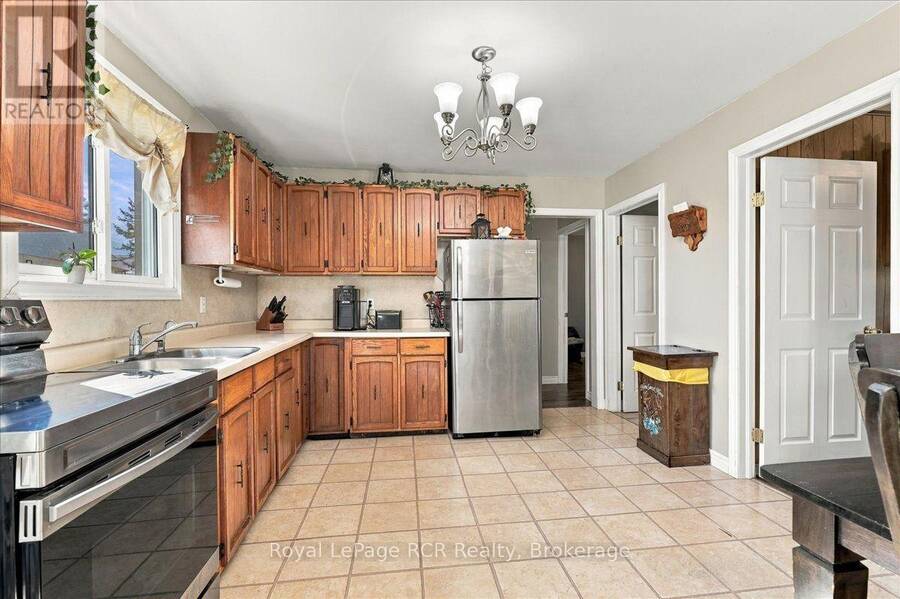
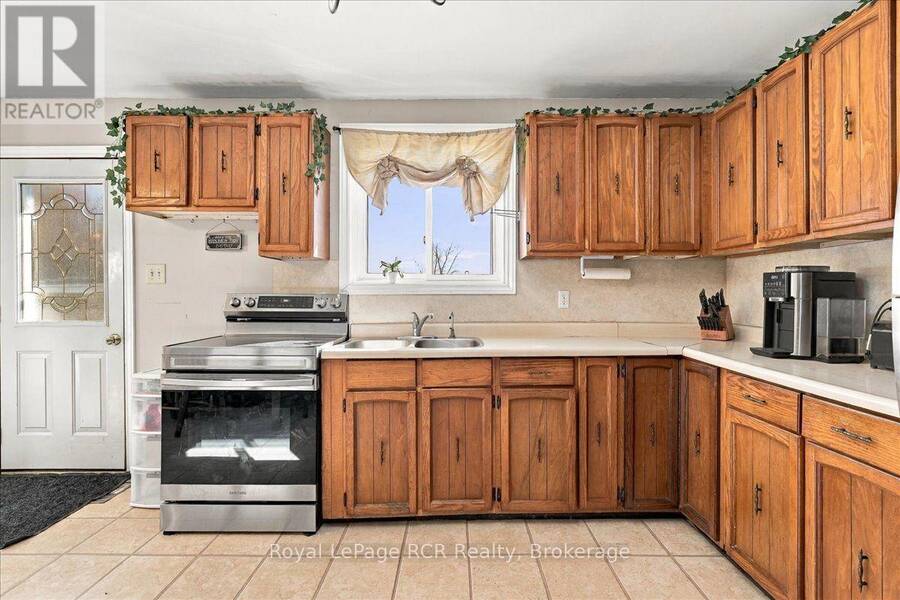
Situated on a beautifully maintained 2.25-acre lot, this spacious four-bedroom, one-bathroom sidesplit offers an outstanding combination of country privacy, mature grounds, and daily convenience. Located just 10 minutes from Fergus, Elora, and Arthur, and within a 30-minute drive to Waterloo, Guelph, or Orangeville, this location provides a tranquil rural lifestyle with simple access to regional amenities and major employment hubs. A front bay window brings abundant natural light into the main living room, which opens seamlessly toward the dining area and kitchen and into the fmaily room with its own wood stove and patio door that leads to the deck and backyard. Four distinct bedrooms provide flexible options for a growing family, dedicated home office space, or guest accommodations, served by a central full bath. (id:25417)
- Listing ID: X14104094
- Property Type: Single Family
| Property | |
|---|---|
| Ownership: | Freehold |
| Land Size: | 321 by 285 FT|2 - 4.99 Acres |
| Parking: | No Garage 6 Spaces |
| Building | |
|---|---|
| Type: | Single Family House |
| Appliances: | Water Heater |
| HVAC: | Fireplace and Forced Air Oil, Wood |
| Exterior: | Vinyl Siding |
| Basement: | Partial, Crawl Space, N/A (Unfinished), N/A |
| Utilities: | Cable and Septic System |
| Location | |
|---|---|
| Town: | Arthur |
| Province: | Ontario |
| Rooms | Level | Dimensions |
|---|---|---|
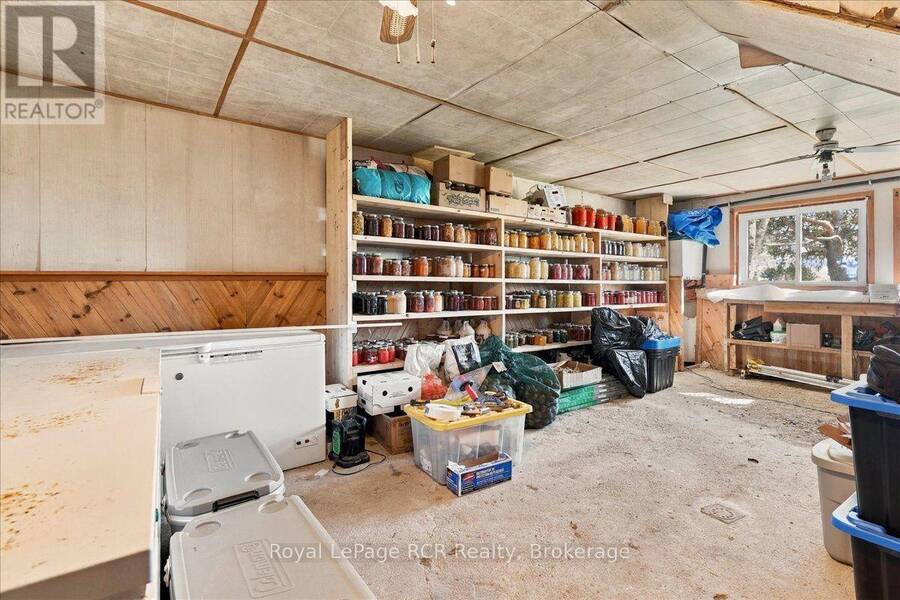
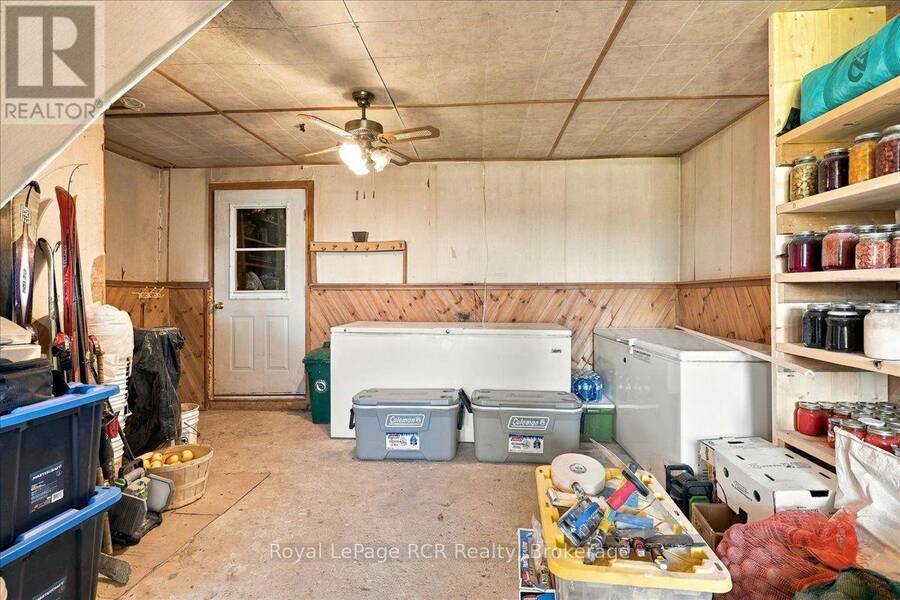
| Utility room | Basement | 7.37 m x 5.22 m |
| Kitchen | Main level | 3.49 m x 3.28 m |
| Other | Main level | 5.14 m x 4.15 m |
| Dining room | Main level | 3.49 m x 3.01 m |
| Living room | Main level | 4.49 m x 3.49 m |
| Family room | Main level | 6.73 m x 3.5 m |
| Bathroom | Main level | 3.52 m x 1.5 m |
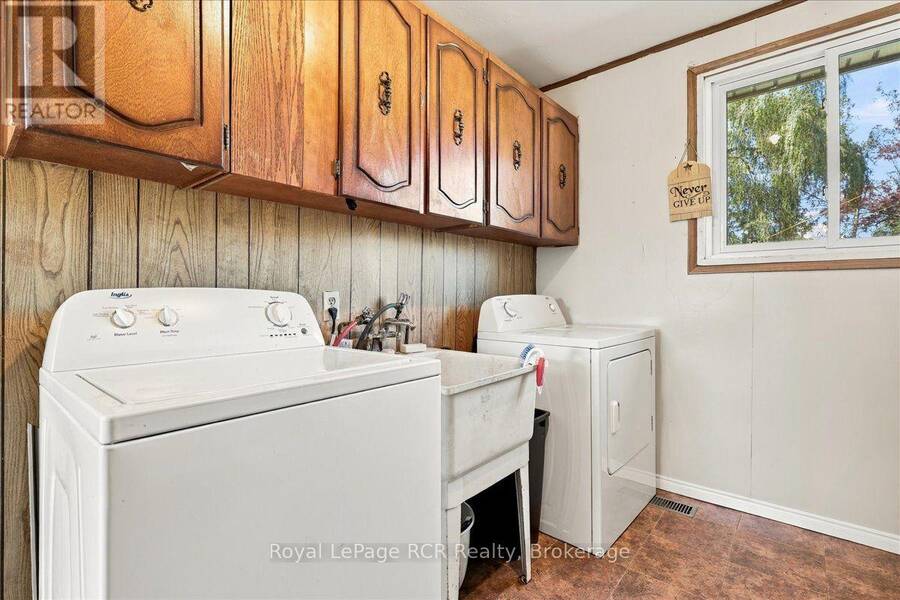
| Laundry room | Main level | 3.51 m x 2.29 m |
| Bedroom 3 | Main level | 3.56 m x 3.52 m |
| Bedroom 4 | Main level | 3.59 m x 2.83 m |
| Primary Bedroom | Upper Level | 5.68 m x 4.08 m |
| Bedroom | Upper Level | 4.66 m x 2.86 m |
Book a showing to see this Sideroad 21 Sideroad Home in Arthur
This property has so much to offer. Book a private showing now, as you do not want to miss out on 7808 SIDEROAD 21 SIDE ROAD in Arthur, Ontario!
Private Showing Request
Send a request to book a private showing for
.
Please Note: Information you supply in the contact form will be kept fully confidential.
Is this home the right property for you? Start a conversation to find out.
Get Directions to this Property
Not sure where this property is? Get directions to this Sideroad 21 Sideroad Home in Arthur.


Provided by Royal LePage RCR Realty. MLS®, REALTOR®, and the associated logos are trademarks of the Canadian Real Estate Association.

This REALTOR.ca listing content is owned and licensed by REALTOR® members of the Canadian Real Estate Association.
Have questions or need more information about this home? Don't know where to begin? Then, let us connect you with the best real estate agent to guide you.

Inquiries submitted through this website will be responded to by a local sales representative from Royal LePage®.
Start a Conversation by Text
Provide your full name, phone and email to start a conversation by text message.
Please Note: Information you supply in the contact form will be kept fully confidential.
Start a Conversation by Email
Provide your full name and email to start a conversation by email.
Please Note: Information you supply in the contact form will be kept fully confidential.