
7634 6 HIGHWAY, Arthur, Ontario N0G 1A0


$799,900.00
- 4 bedrooms
- 2 bathrooms
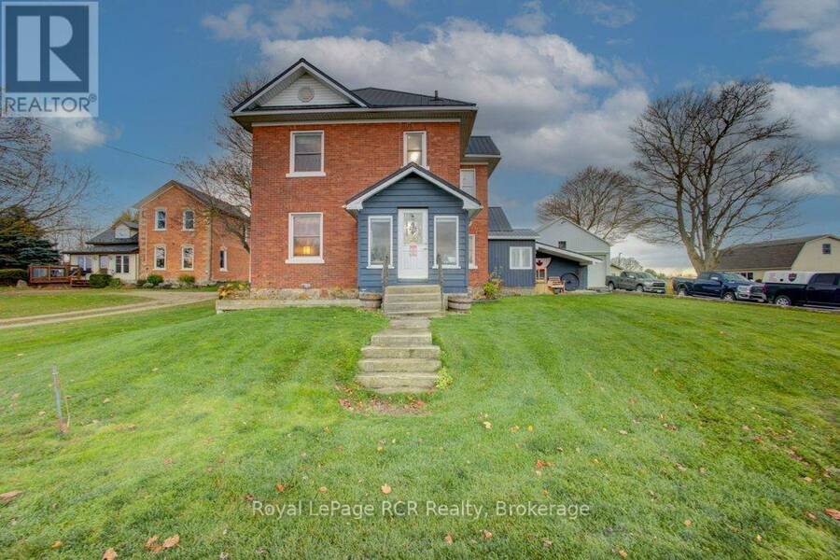
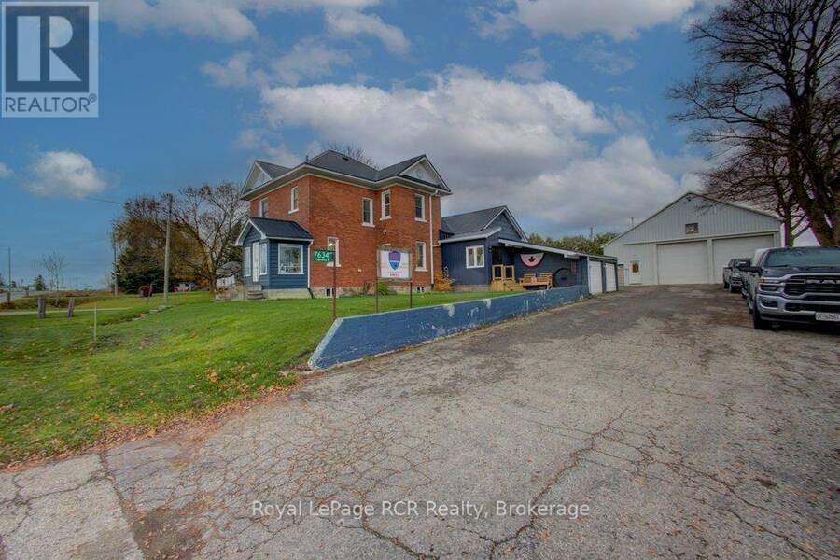
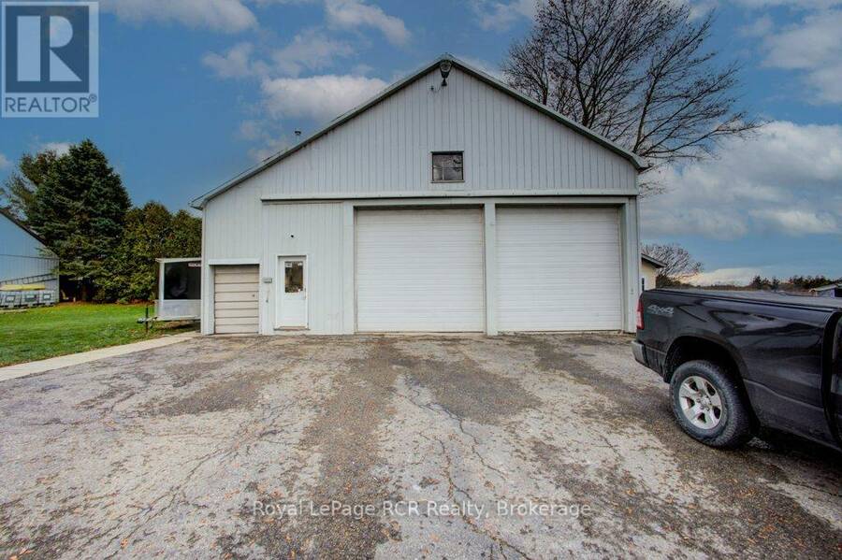
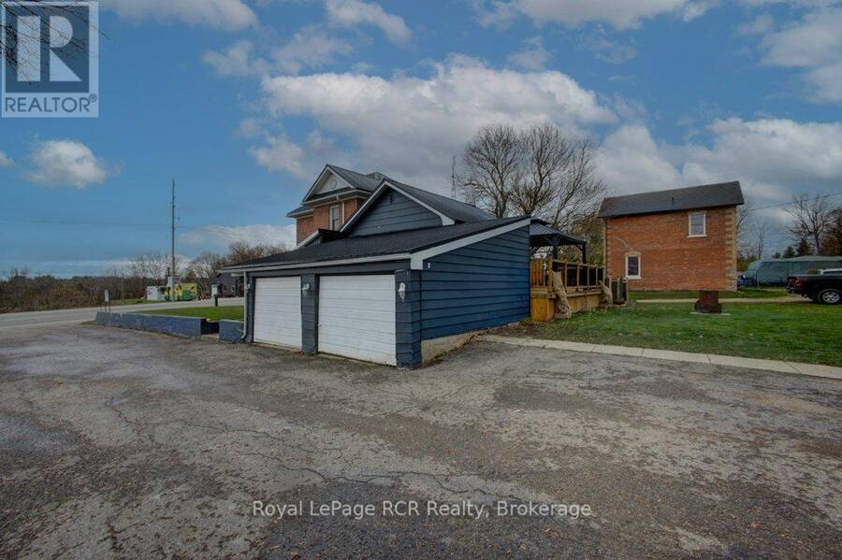
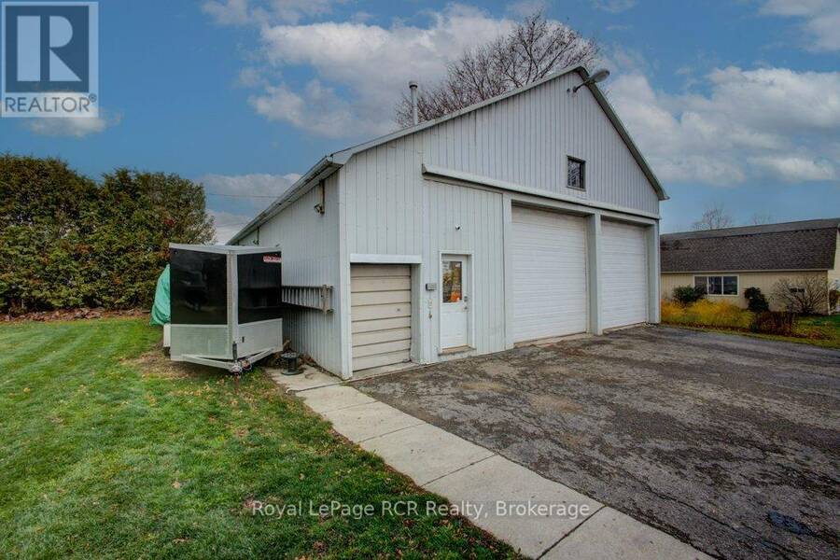
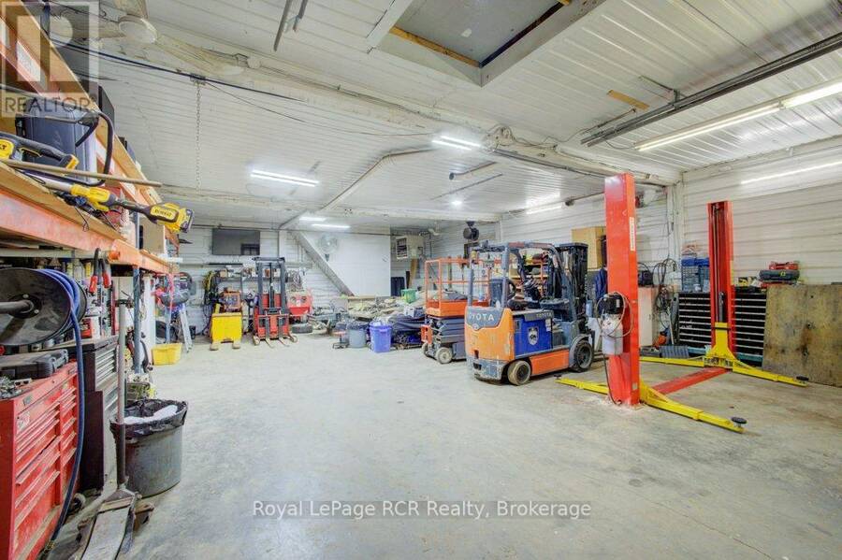
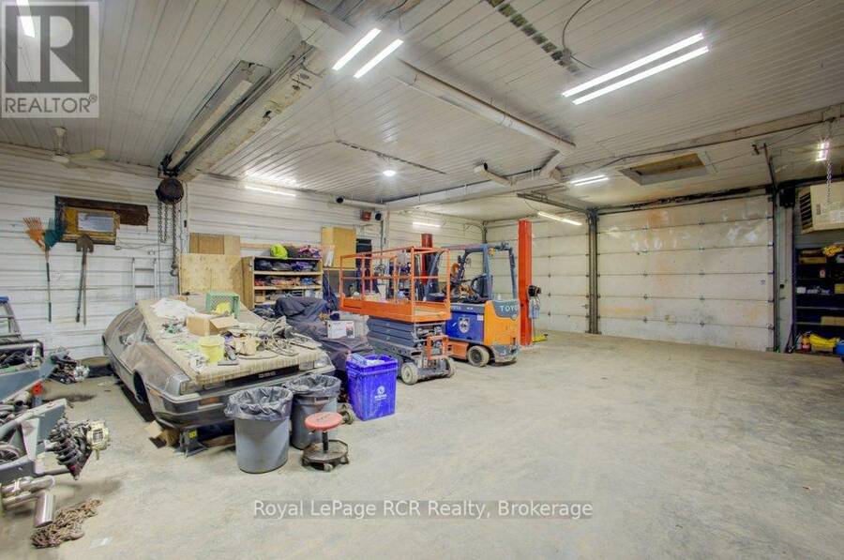
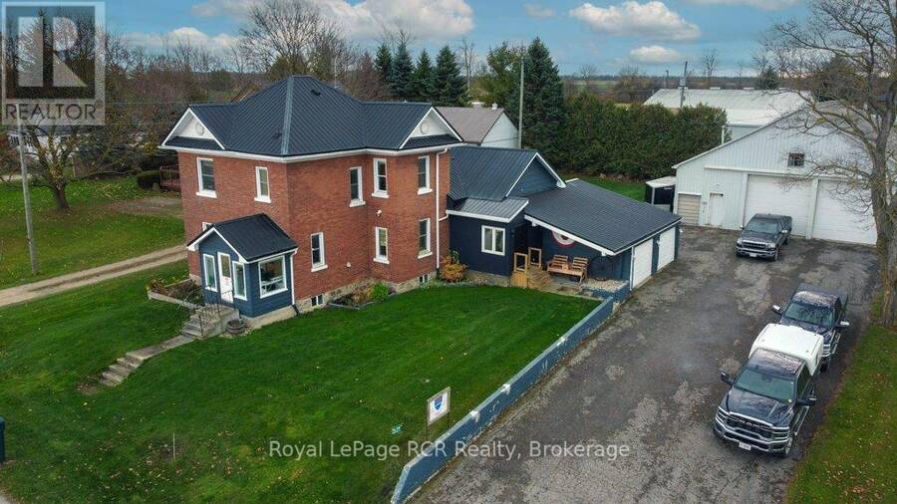
Welcome to this beautifully maintained solid brick home on the outskirts of Arthur, where timeless character meets thoughtful updates and an incredible commercial opportunity! Situated along Highway 6, this property offers excellent exposure and the added bonus of a 40' x 50' detached, heated shop featuring two 12' overhead doors and commercial zoning - an ideal setup for a business owner, tradesperson, hobbyist or anyone looking for versatile workspace. Step inside to a spacious welcoming entryway that sets the tone for the warmth and character found throughout the home. The main floor features a generously sized primary bedroom with direct access to ... read more
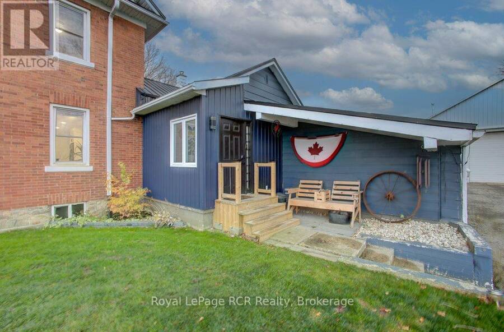
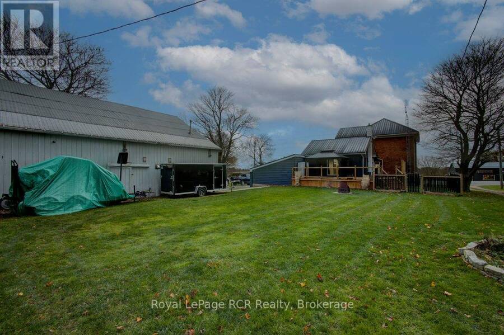
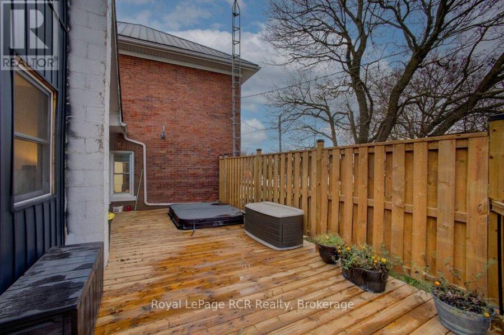
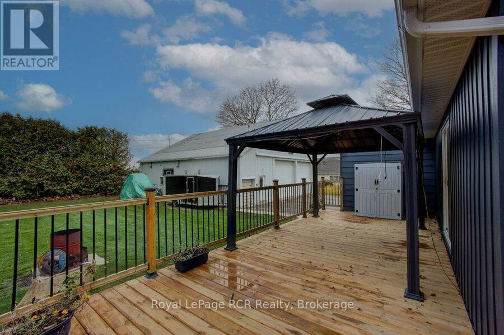
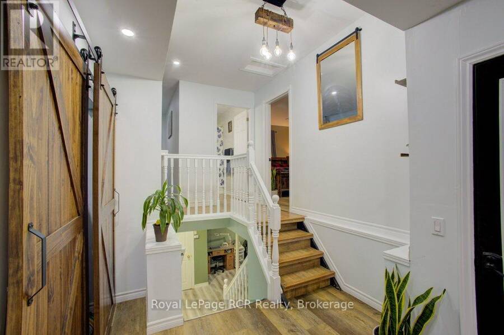
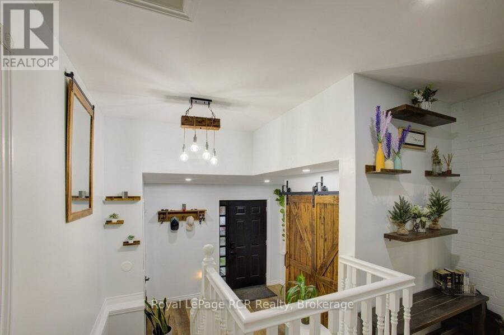
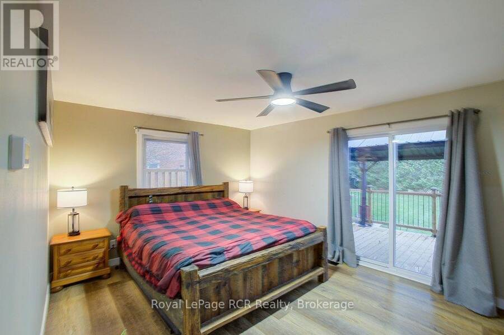
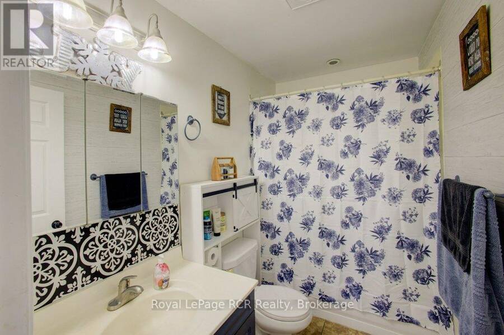
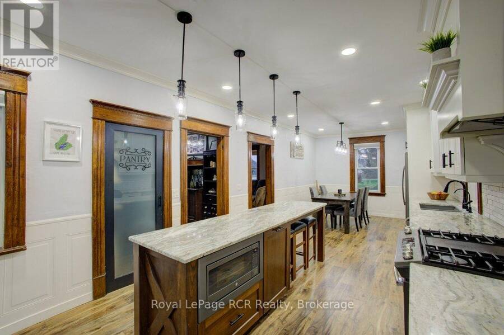
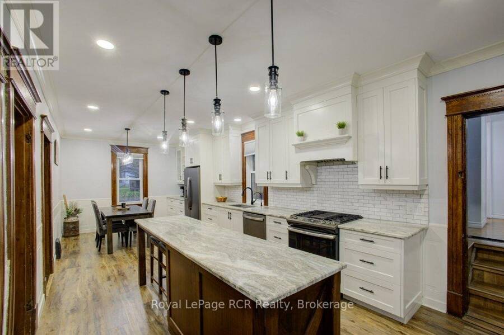
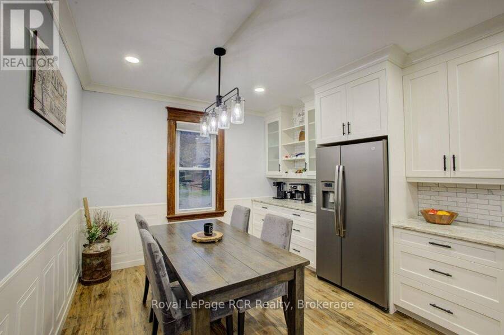
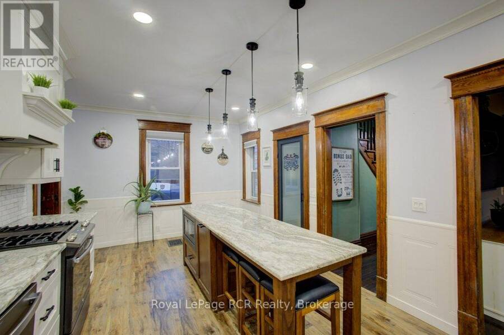
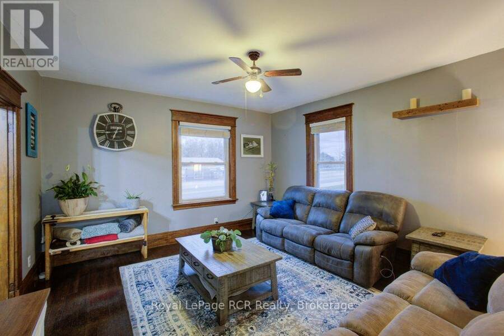
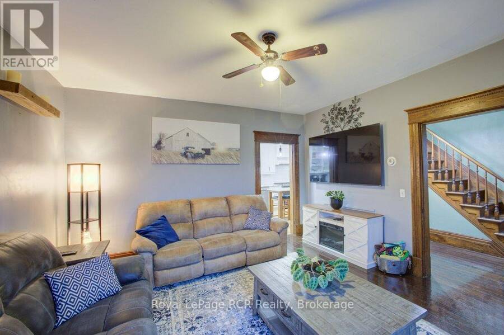
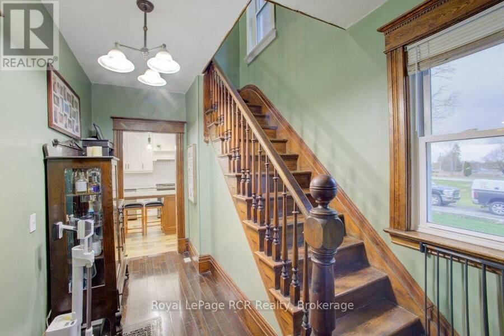
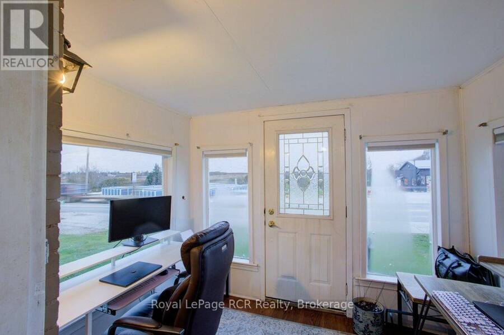
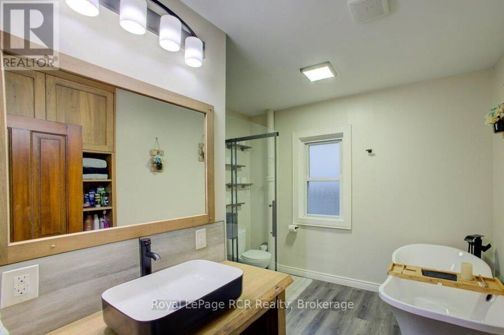
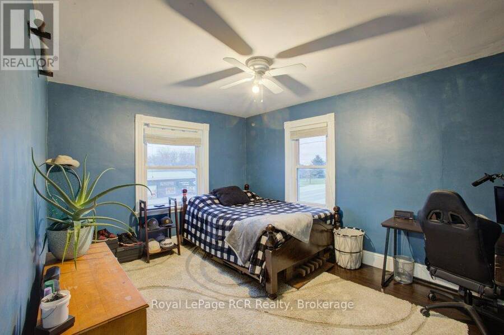
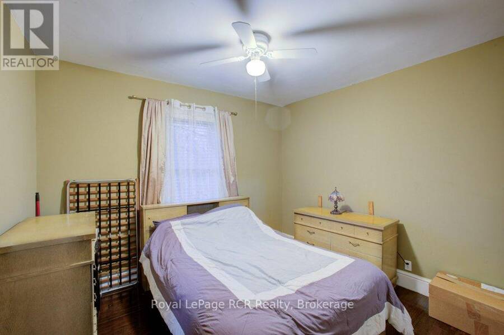
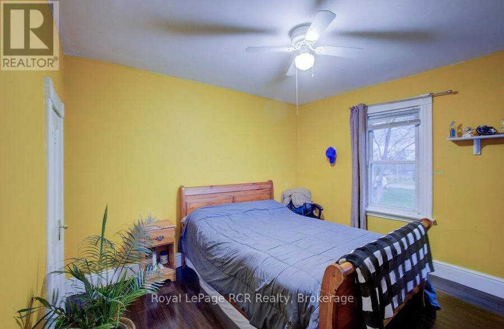
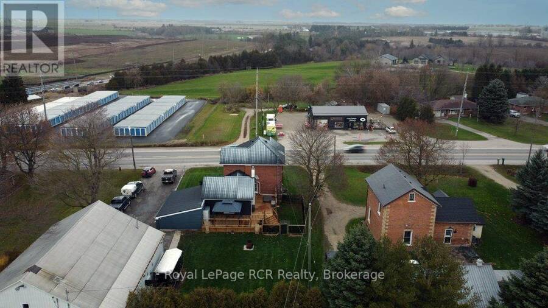
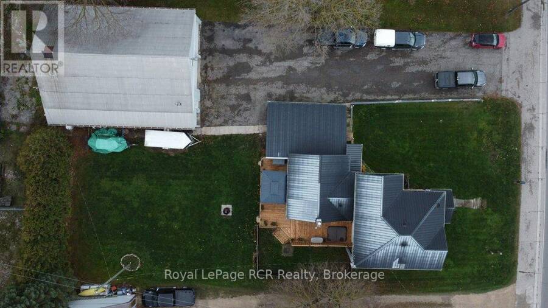
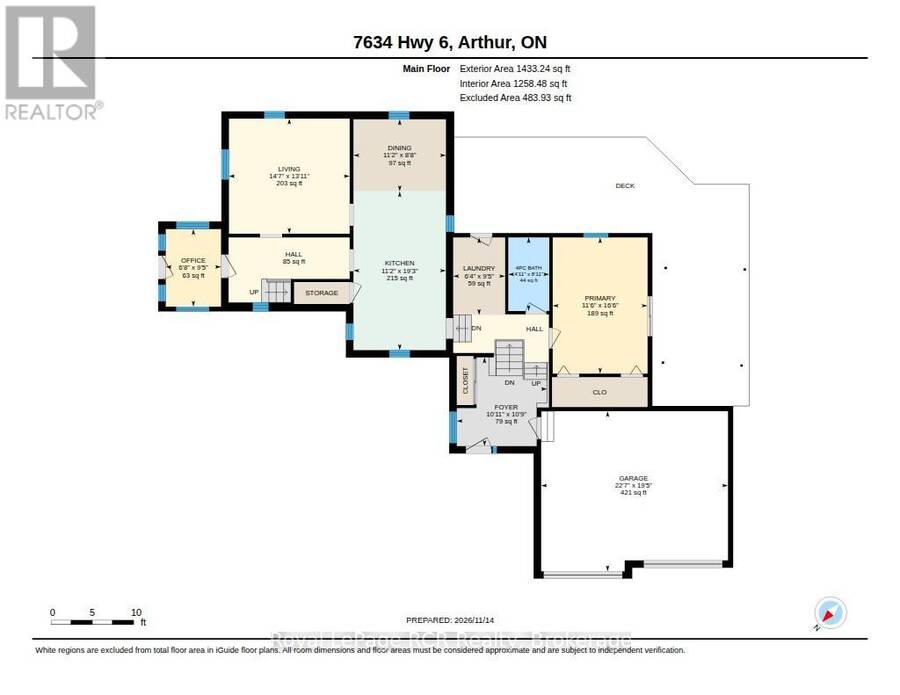
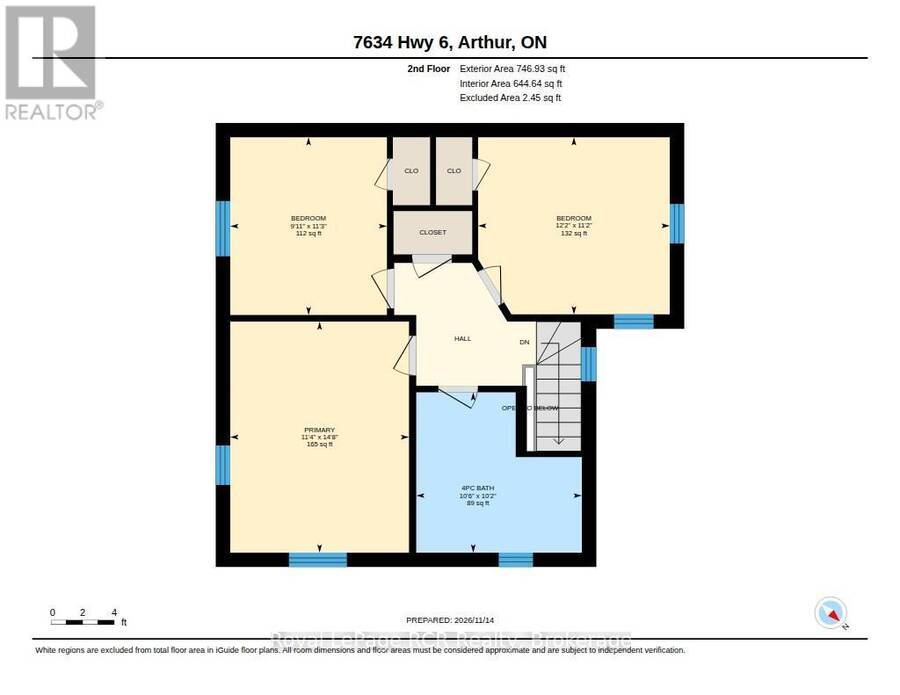
Welcome to this beautifully maintained solid brick home on the outskirts of Arthur, where timeless character meets thoughtful updates and an incredible commercial opportunity! Situated along Highway 6, this property offers excellent exposure and the added bonus of a 40' x 50' detached, heated shop featuring two 12' overhead doors and commercial zoning - an ideal setup for a business owner, tradesperson, hobbyist or anyone looking for versatile workspace. Step inside to a spacious welcoming entryway that sets the tone for the warmth and character found throughout the home. The main floor features a generously sized primary bedroom with direct access to the new wraparound deck, conveniently located near an updated 4-piece bathroom. At the heart of the home, the beautifully renovated kitchen and dining area create an inviting space for everyday living and entertaining. Adding to the home's charm, the original trim and baseboards throughout the main level have been carefully restored, preserving the character and craftsmanship that make this home so special. Upstairs, you'll find three additional bedrooms along with another updated bathroom, providing plenty of room for family, guests or additional flexibility. A wonderful combination of character, modern updates and exceptional commercial potential, all in a desirable Arthur location. Whether you're looking for a place to call home, room to grow your business, or both, this property offers an opportunity that's hard to find! (id:25417)
- Listing ID: X14180824
- Property Type: Single Family
| Property | |
|---|---|
| Ownership: | Freehold |
| Lot Size: | 105.6 by 165 FT Fenced Yard |
| Parking: | Attached Garage 20 Spaces |
| Building | |
|---|---|
| Type: | Single Family House |
| Appliances: | Central Vacuum, Dishwasher, Dryer, Gas Stove(s), Refrigerator, Washer, Water Treatment, Water Softener and Hot Tub |
| HVAC: | Central Air Conditioning, Fireplace, Forced Air and Heat Pump Natural Gas, Other |
| Exterior: | Brick and Vinyl Siding |
| Basement: | Partial (Partially Finished) |
| Utilities: | Septic System |
| Location | |
|---|---|
| Town: | Arthur |
| Province: | Ontario |
| Community Features: | Community Centre |
| Rooms | Level | Dimensions |
|---|---|---|
| Bathroom | Second level | 3.23 m x 3.11 m |
| Bedroom | Second level | 3.72 m x 3.41 m |
| Bedroom | Second level | 2.78 m x 3.44 m |
| Bedroom | Second level | 3.48 m x 4.51 m |
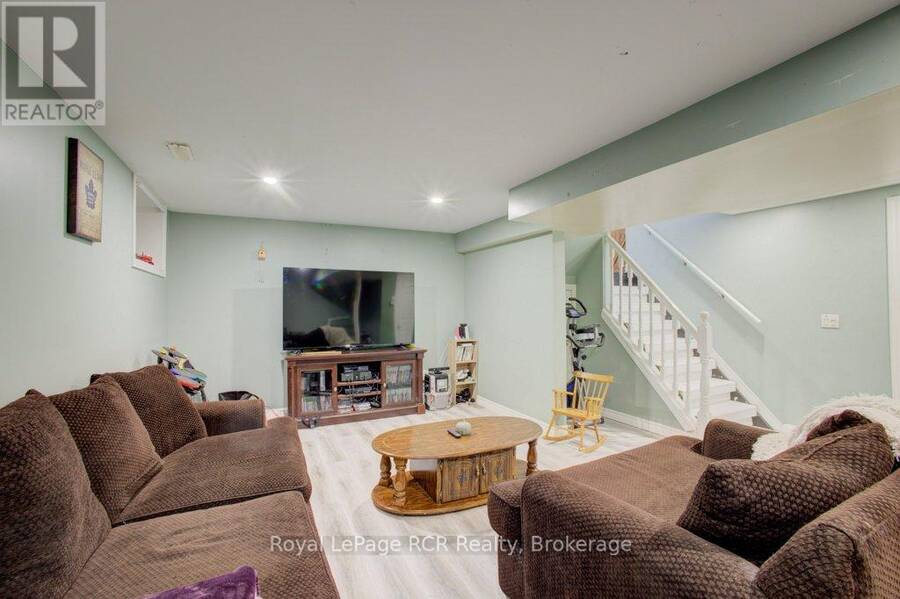
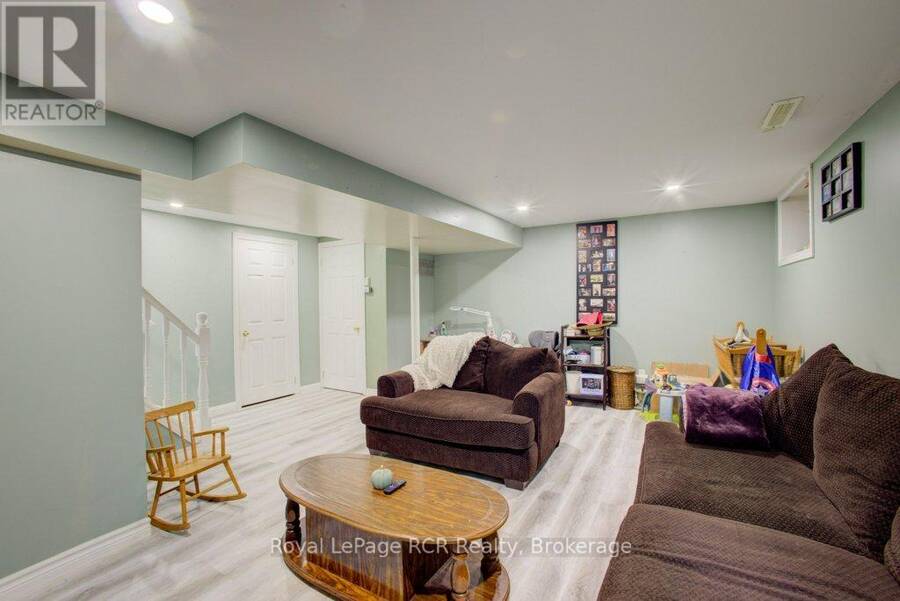
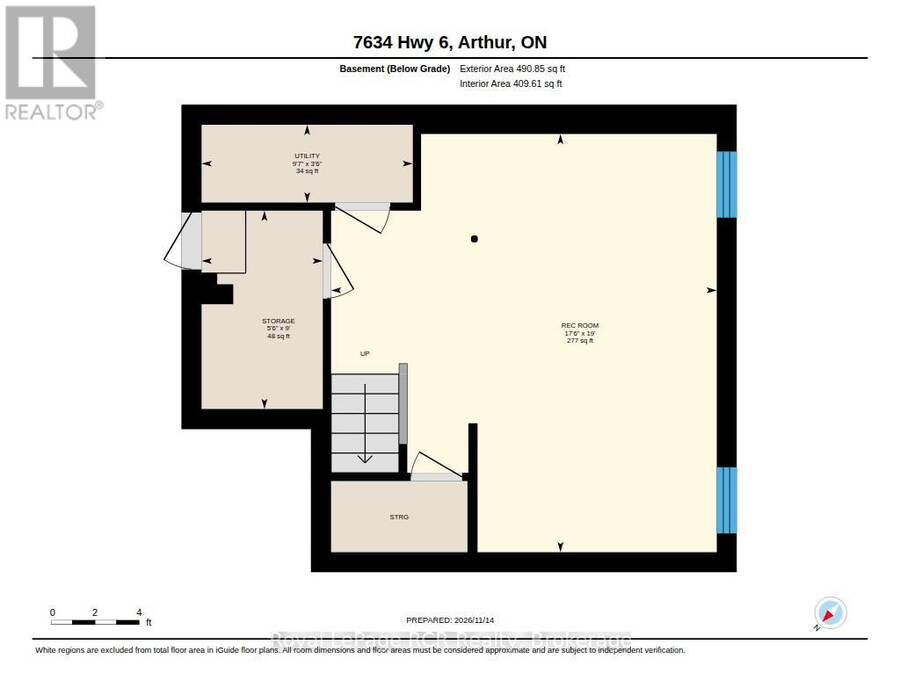
| Recreational, Games room | Basement | 5.79 m x 5.36 m |
| Bathroom | Main level | 2.47 m x 1.25 m |
| Foyer | Main level | 3.32 m x 3.08 m |
| Dining room | Main level | 2.68 m x 3.41 m |
| Kitchen | Main level | 5.88 m x 3.41 m |
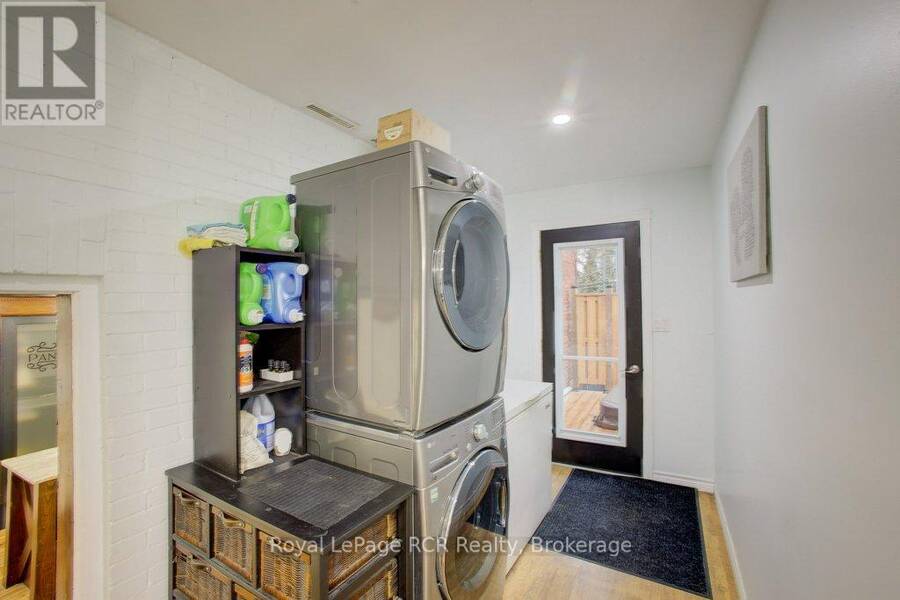
| Laundry room | Main level | 2.9 m x 1.95 m |
| Primary Bedroom | Main level | 5.06 m x 3.54 m |
Book a showing to see this 6 Highway Home in Arthur
This property has so much to offer. Book a private showing now, as you do not want to miss out on 7634 6 HIGHWAY in Arthur, Ontario!
Private Showing Request
Send a request to book a private showing for
.
Please Note: Information you supply in the contact form will be kept fully confidential.
Is this home the right property for you? Start a conversation to find out.
Get Directions to this Property
Not sure where this property is? Get directions to this 6 Highway Home in Arthur.


Provided by Royal LePage RCR Realty. MLS®, REALTOR®, and the associated logos are trademarks of the Canadian Real Estate Association.

This REALTOR.ca listing content is owned and licensed by REALTOR® members of the Canadian Real Estate Association.
Have questions or need more information about this home? Don't know where to begin? Then, let us connect you with the best real estate agent to guide you.

Inquiries submitted through this website will be responded to by a local sales representative from Royal LePage®.
Start a Conversation by Text
Provide your full name, phone and email to start a conversation by text message.
Please Note: Information you supply in the contact form will be kept fully confidential.
Start a Conversation by Email
Provide your full name and email to start a conversation by email.
Please Note: Information you supply in the contact form will be kept fully confidential.