
349 SMITH STREET, Arthur, Ontario N0G 1A0

$895,000.00
- 4 bedrooms
- 3 bathrooms
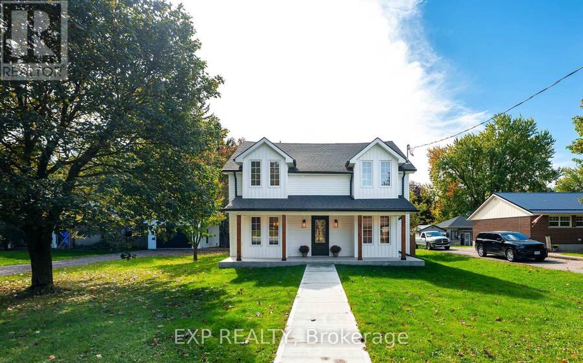
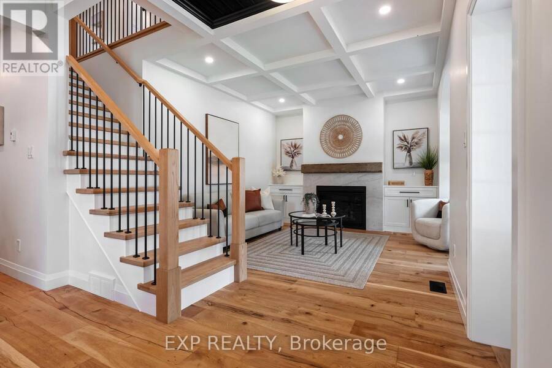
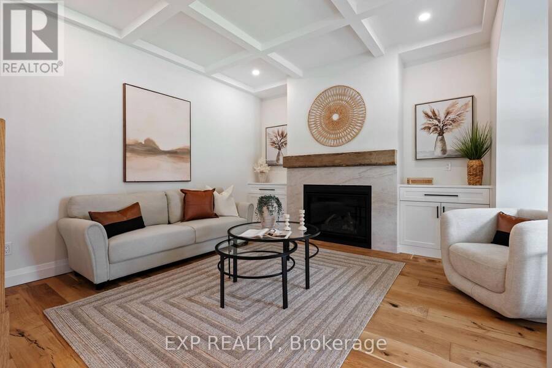
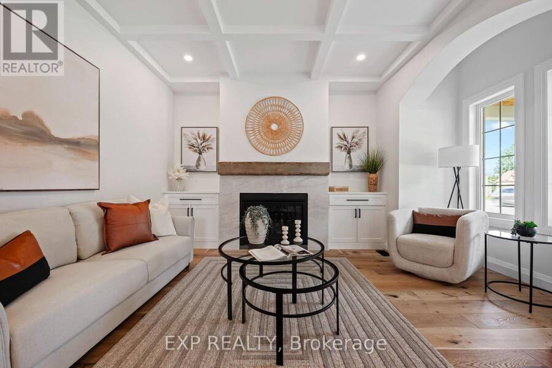
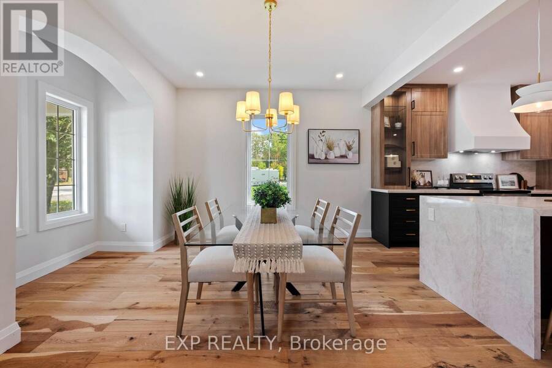
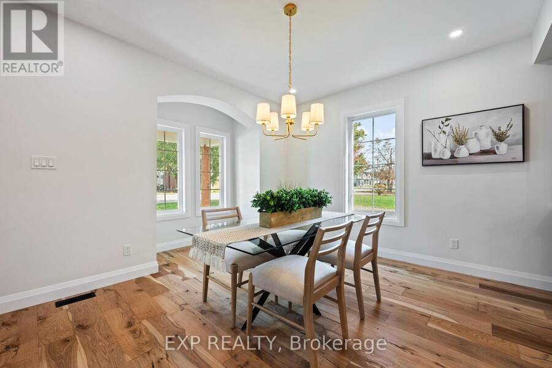
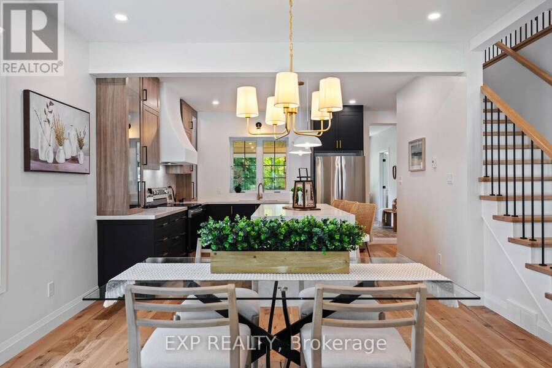
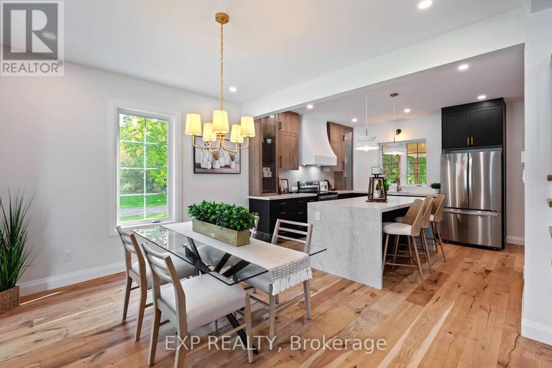
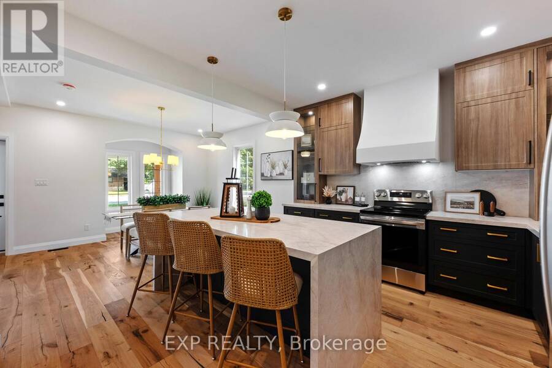
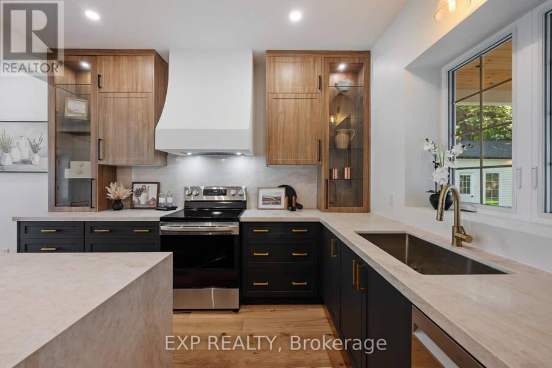
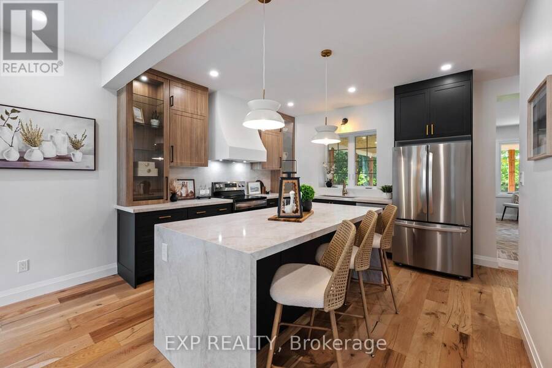
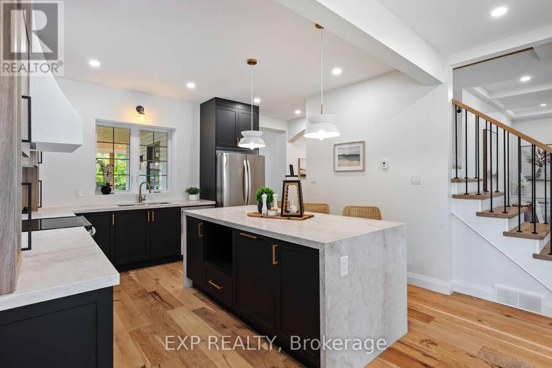
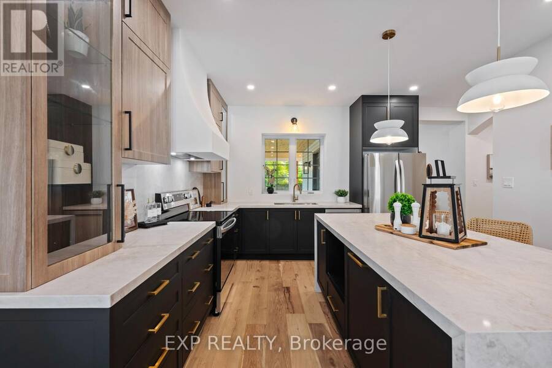
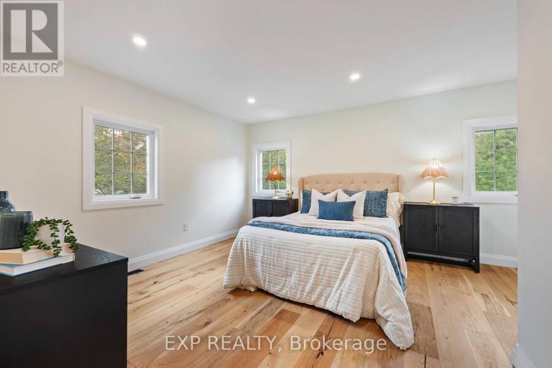
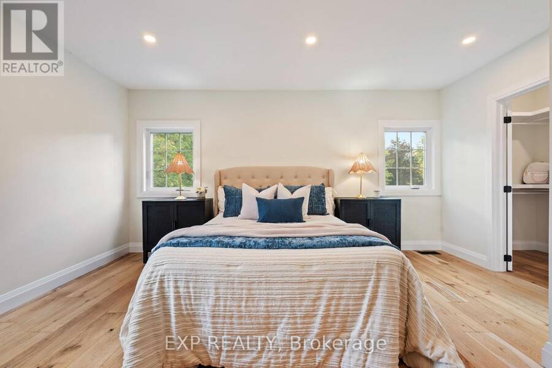
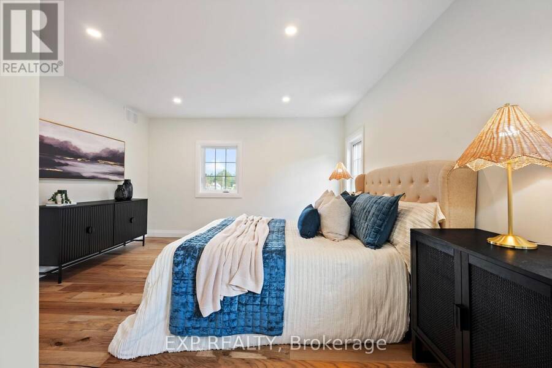
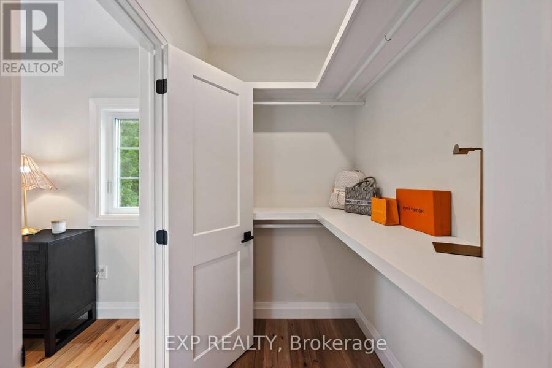
Luxury living in the heart of a wonderful community. Completely updated inside and out, this exceptional 4-bedroom, 3-bathroom home combines quality craftsmanship, top-of-the-line finishes and thoughtful design throughout. From the covered front porch, step into a beautifully finished main floor where wide-plank hardwood flooring, unique ceiling details, architectural nooks and modern light fixtures create a sophisticated and inviting atmosphere. The living room features a gas fireplace with Taj Mahal quartz surround and barn board mantel, large windows with distinctive arched alcove and a striking coffered ceiling. The kitchen and dining area form ... read more
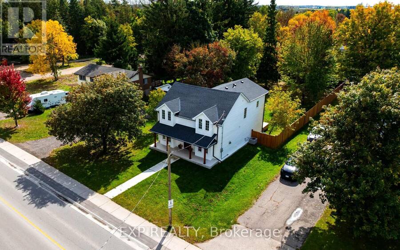
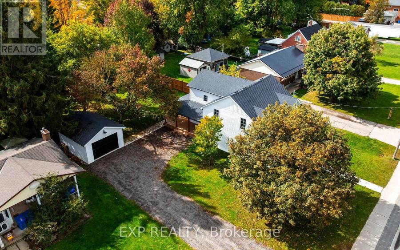
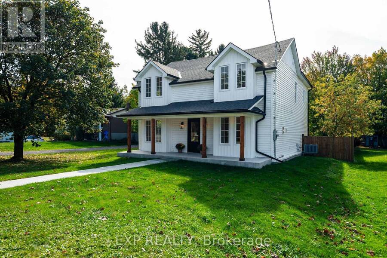
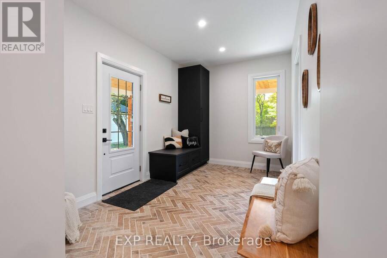
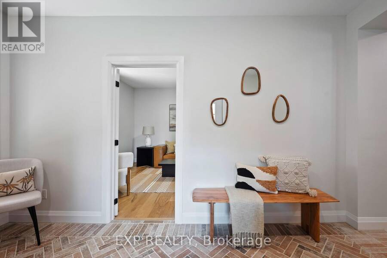
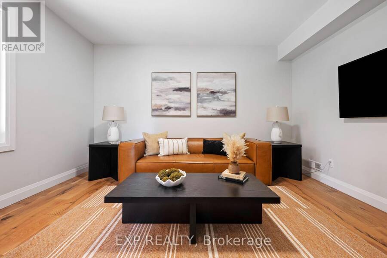
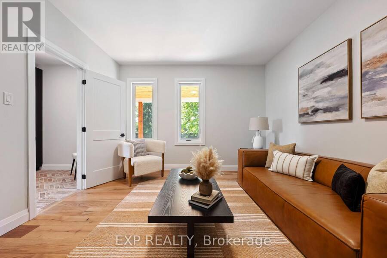
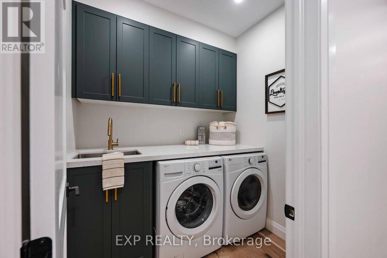
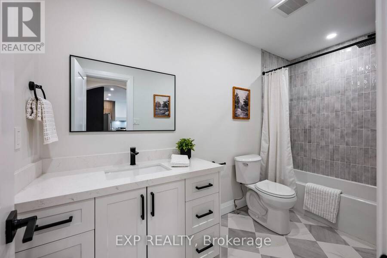
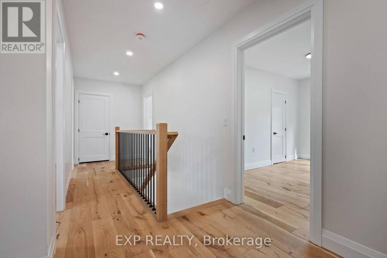
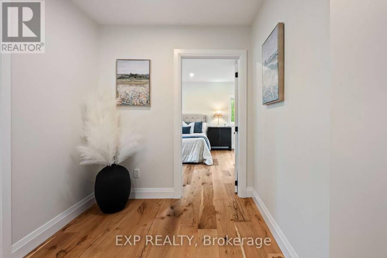
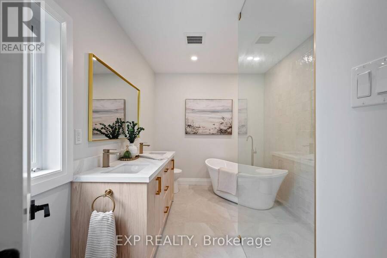
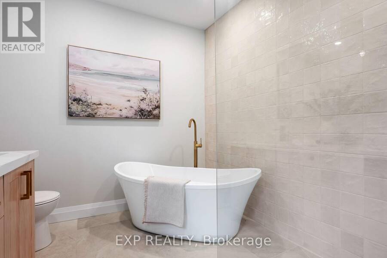
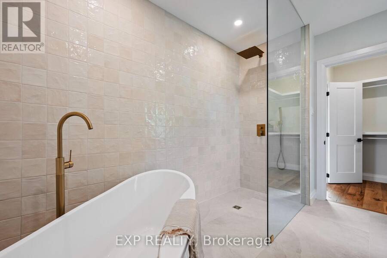
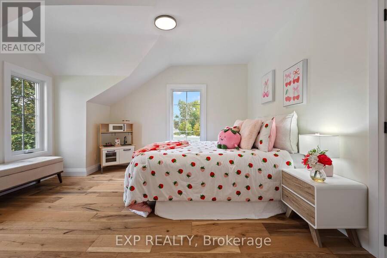
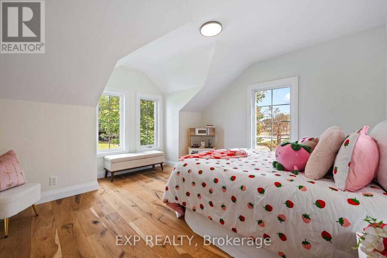
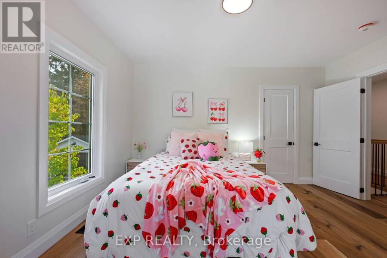
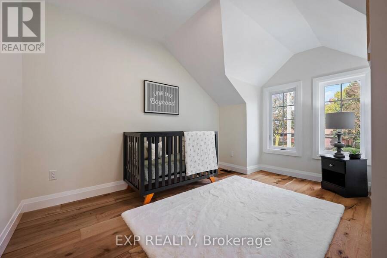
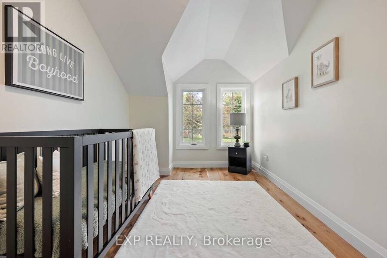
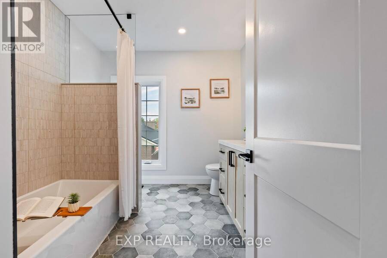
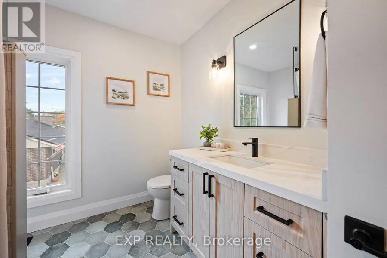
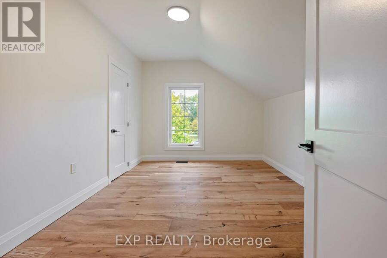
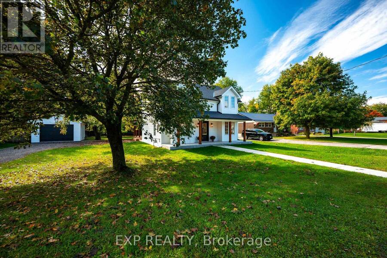
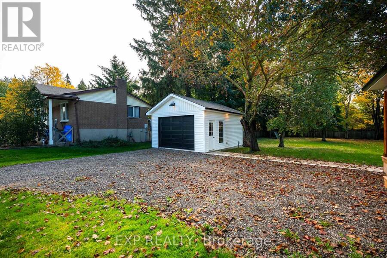
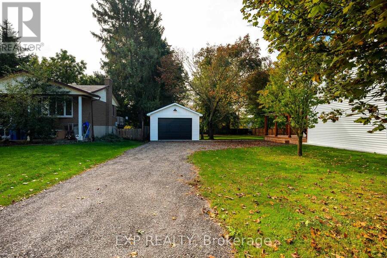
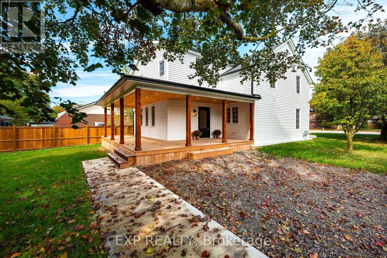
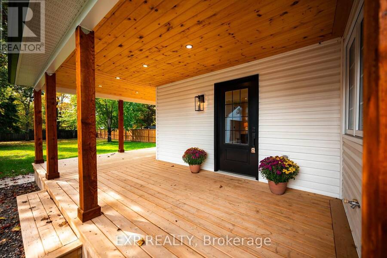
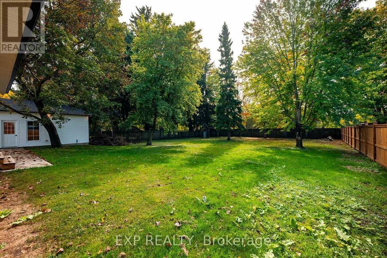
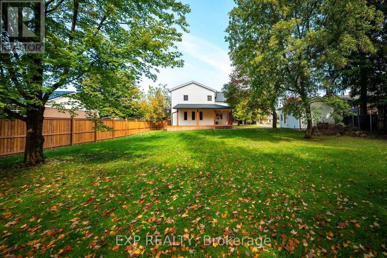
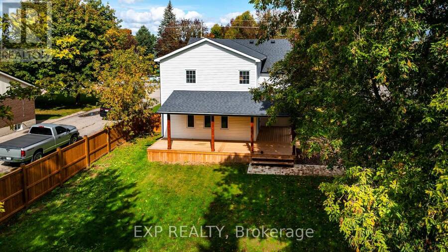
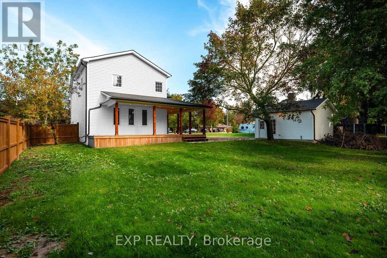
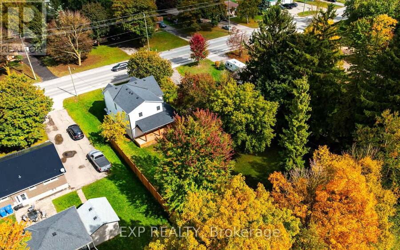
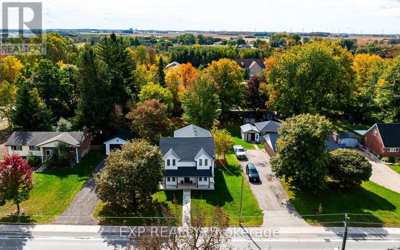
Luxury living in the heart of a wonderful community. Completely updated inside and out, this exceptional 4-bedroom, 3-bathroom home combines quality craftsmanship, top-of-the-line finishes and thoughtful design throughout. From the covered front porch, step into a beautifully finished main floor where wide-plank hardwood flooring, unique ceiling details, architectural nooks and modern light fixtures create a sophisticated and inviting atmosphere. The living room features a gas fireplace with Taj Mahal quartz surround and barn board mantel, large windows with distinctive arched alcove and a striking coffered ceiling. The kitchen and dining area form the heart of the home, centered around a large island with gorgeous waterfall quartz. The perfect gathering space for family and guests. A side entrance from the driveway leads to a beautifully designed mudroom with built-in storage and herringbone brick tile. The versatile main-floor bonus room offers the flexibility to serve as a family room, home office or main-floor bedroom, complemented by a beautifully finished 4-piece bathroom featuring stunning tilework and the convenience of main-floor laundry. Upstairs, your primary suite is a true retreat, complete with walk-in closet and luxurious 5-piece ensuite featuring soaker tub, glass shower and double vanity. Three additional bedrooms offer hardwood floors, generous closet space and large windows, sharing another beautifully updated 4-piece bathroom. Outside, enjoy the privacy of a spacious backyard complemented by a large covered deck, creating the perfect setting for entertaining, relaxing and seamless indoor-outdoor living. The detached garage makes for a great space for hobbies, projects and storage. Located close to local shops, schools and parks, this is one of the standout homes in Arthur, offering exceptional quality and incredible value at this price point. (id:25417)
- Listing ID: X13861096
- Property Type: Single Family
| Property | |
|---|---|
| Ownership: | Freehold |
| Lot Size: | 87.8 by 200 FT Fenced Yard |
| Parking: | Detached Garage 7 Spaces |
| Building | |
|---|---|
| Type: | Single Family House |
| HVAC: | Central Air Conditioning, Fireplace and Forced Air Natural Gas |
| Exterior: | Vinyl Siding |
| Basement: | N/A (Unfinished) |
| Utilities: | Sanitary Sewer |
| Location | |
|---|---|
| Town: | Arthur |
| Province: | Ontario |
| Rooms | Level | Dimensions |
|---|---|---|
| Living room | Main level | 4.43 m x 3.84 m |
Book a showing to see this Smith Street Home in Arthur
This property has so much to offer. Book a private showing now, as you do not want to miss out on 349 SMITH STREET in Arthur, Ontario!
Private Showing Request
Send a request to book a private showing for
.
Please Note: Information you supply in the contact form will be kept fully confidential.
Is this home the right property for you? Start a conversation to find out.
Get Directions to this Property
Not sure where this property is? Get directions to this Smith Street Home in Arthur.


Provided by EXP REALTY. MLS®, REALTOR®, and the associated logos are trademarks of the Canadian Real Estate Association.

This REALTOR.ca listing content is owned and licensed by REALTOR® members of the Canadian Real Estate Association.
Have questions or need more information about this home? Don't know where to begin? Then, let us connect you with the best real estate agent to guide you.

Inquiries submitted through this website will be responded to by a local sales representative from Royal LePage®.
Start a Conversation by Text
Provide your full name, phone and email to start a conversation by text message.
Please Note: Information you supply in the contact form will be kept fully confidential.
Start a Conversation by Email
Provide your full name and email to start a conversation by email.
Please Note: Information you supply in the contact form will be kept fully confidential.